Get early access to listings that match your criteria
Never miss an opportunity again. Our personalized alerts notify you instantly.

 English$ USD · m²


Located in the sought-after Justices district in Verrières-le-Buisson, close to the city center, this architect-designed house built in 2012 offers a rare living environment, combining spaciousness, brightness, and an exceptional unobstructed view.Set on a 827 m² plot, shielded from view, the property offers approximately 185 m² of living space and benefits from a particularly appreciated calm and residential environment in the area.From the entrance, the house impresses with its clarity and the quality of its spaces. The crosswise living room, largely opened onto the garden through large openings, develops a warm and bright reception area, naturally extended towards the outside.The fully furnished and equipped American kitchen integrates perfectly with the whole and is complemented by a discreet and functional pantry.The ground floor also includes a first bedroom, a bathroom, and independent toilets, allowing for particularly comfortable single-level living.On the first floor, the night area consists of three additional bedrooms, including a true master suite with a dressing room, private shower room, and terrace benefiting from a rare unobstructed view of the area.The house also features an outfitted basement with a spacious 33 m² room that can accommodate a playroom, sports area, or home cinema, as well as a cellar and various storage spaces.A double garage completes the property.Built in 2012, the house benefits from modern amenities such as gas underfloor heating and an energy performance classified as DPE C, providing an excellent level of comfort on a daily basis.The whole offers a particularly sought-after quality of life, close to schools, shops, transport, and quick access to Massy, the Plateau de Saclay, and Paris.According to Article L.561.5 of the Monetary and Financial Code, a form of identification will be required for organizing the visit.Quentin Hebert (EI) Commercial Agent - RSAC Number: 932 513 401 - Evry.This description has been automatically translated from French.
…By Nestenn Immobilier Igny


- Exclusive - Very rare property in the area! Superb Mansard house of 260sqm with total basement of 130sqm, swimming pool and small outbuilding on land of 2,400sqm The property is composed as follows: - on the ground floor: entrance hall with a dressing room, bright living room of 80sqm with open fitted kitchen, opening onto a superb terrace and heated swimming pool facing South, all with an unobstructed view of the forest, a master suite with dressing room and shower room; - on the 1st floor, large landing currently used as a TV lounge, three bedrooms, a shower room, a master suite of 40sqm triple exposure with custom-made storage and bathroom; - in the basement: large garage, cellar, workshop, boiler room, laundry room, large room to be converted. At the back of the land, there is a small house in addition (to be rehabilitated) with independent access on another street (offering the possibility of a rental income, to accommodate family, or to make offices of the liberal profession type). The setting is exceptional, green, quiet and not overlooked! A favorite property! (3.28 % fees incl. VAT at the buyer's expense.)
…By Mon Agent Du Grand-paris


Barnes is listing this spacious 323m² (3,477 sq ft) custom-built house (451m² or 4,855 sq ft of floor space), boasting a unique character and plenty of natural light and set amidst a wooded, flower-filled plot with space for a swimming pool. Located in a quiet and secluded setting, in a sought-after residential neighbourhood. All the rooms offer views of the garden through large aluminium sliding glass doors and feature plenty of storage space. The house is laid out as follows: Ground floor: entrance hall with closets leading to a large 20m² (215 sq ft) fully fitted kitchen opening directly onto a south-facing terrace; a beautiful 64m² (689 sq ft) dual-aspect living area comprising a dining room and a light-filled lounge with fireplace, also opening onto two terraces and the lush garden, a bedroom with shower room and a separate toilet. Upstairs is a beautiful 30m² (323 sq ft) master suite with its own bathroom and two other large bedrooms, all three opening onto a fitted rooftop terrace designed to make the most of the fine weather and offering unobstructed views of the surrounding greenery, a fourth bedroom, a shower room with toilet, and an additional bathroom. The insulated and convertible attic also offers 84m² (904 sq ft) to create your own bespoke space. The fully fitted mezzanine with its French windows, natural light and great volume is a major asset. It features a good-sized laundry room (20m² or 215 sq ft), separate toilet, pantry, wine cellar, large modular 57m² (614 sq ft) room that can be adapted to suit your needs with plenty of storage space, and a 64m² (689 sq ft) garage with workshop area. €1,730,000 Agency fees not included - Agency fees: 4% incl. VAT Fees payable by the buyer - Estimated amount of annual energy costs for standard use based on 2021 energy costs: €4,060 ~ €5,500 - Sandrine Dechaux - Sales agent - EI - RSAC 907 642 177 1,730,000 € Agency fees not included - Agency commission: 4%VAT included Agency fees payable by buyer - Montant estimé des dépenses annuelles d'énergie pour un usage standard, établi à partir des prix de l'énergie de l'année 2021 : 4060€ ~ 5500€ - Sandrine DECHAUX - Agent commercial - EI - RSAC 907 642 177
…By Barnes Versailles


Magnifique maison familiale de 1994 offrant de superbes volumes et des prestations de qualité. Avec ses 155 m² habitables (261 m² au total utile), cette demeure au cœur de Verrières-le-Buisson vous séduira par son architecture et son agencement. Les points forts de la maison : - Espace de vie d'exception : Un séjour cathédrale baigné de lumière, surplombé par une magnifique mezzanine. - Suite parentale au rez-de-chaussée. - 2 salles de bains complètes (équipées chacune d'une douche ET d'une baignoire), ainsi que 2 WC indépendants. - Un sous-sol total : Une surface rare et précieuse pour le stockage et le stationnement. - Une dépendance de 20 m², idéale pour profession libérale (accès indépendant), espace bureau, atelier... (travaux à prévoir) Vous trouverez au rez-de-chaussée : - Une suite parentale (chambre, salle de bains, WC indépendant) - Un grand séjour cathédrale/salle à manger - Une cuisine séparée - Une buanderie Au 1er étage : - 3 chambres supplémentaires - Une salle de bains - Une mezzanine de 22,5m² donnant sur le séjour Au sous-sol : - Un espace garage/stockage de près de 60m² - Un espace chaufferie - Une cave - Une pièce avec une petite fenêtre Les plus : Surface habitable : 155 m² (261 m² au total avec sous-sol) Année de construction : 1994 Proche écoles et bus Dépendance de 20 m² DPE : C, un excellent score pour une maison de cette superficie, garantissant une bonne isolation et des dépenses énergétiques maîtrisées. Une opportunité rare sur le secteur prisé de Verrières-le-Buisson. Une visite s'impose ! Les honoraires sont à la charge du vendeur. Les informations sur les risques auxquels ce bien est exposé sont disponibles sur le site Géorisques : www. georisques. gouv. fr. Réseau Immobilier CAPIFRANCE - Votre agent commercial (RSAC N°529 797 656 - Greffe de EVRY) Vianney GENET Entrepreneur Individuel 06 62 20 31 50 - Réf.959437
…By Capifrance - Vianney Genet


Nestled in the heart of the Bièvre Valley, just 15 km from Paris and bordering the Verrières forest, this architect-designed house offers 244 m² of living space and approximately 350 m² of total floor area on a landscaped plot of 1,336 m². Designed around spaciousness rather than the number of rooms or square footage, this house prioritizes light and air. Its high ceilings further enhance this feeling of openness. Completely renovated, the house has an energy performance rating of B and requires no further work. Offered at €1.7 million, it can be purchased through a standard sale, a life annuity, a deferred payment sale, or seller financing. Depending on the buyer's profile and the chosen terms, part or all of the financing may be provided by the seller, with an interest rate that can be set at 0% for a term of up to 10 years. The house comprises four bedrooms, three bathrooms, spacious reception areas opening onto the garden, and a heated infinity pool. The generous roof overhangs surrounding the house are a striking architectural feature, while also protecting the facades and terraces. It also features three terraces totaling over 100 m², including 50 m² of covered terraces facing south, a master suite with a dressing room, bathroom, and a private 50 m² terrace, as well as a 35 m² home theater or gym. A 50 m² garage with a service pit can accommodate up to three vehicles. The property enjoys a prime location, less than a kilometer from the Verrières-le-Buisson golf course and Montessori and Steiner schools, in a sought-after, green setting on the outskirts of Paris. Ideally situated, the property is 15 km from Orly Airport and the Rungis wholesale market, 5 km from the Massy TGV station, 5 km from the Paris-Saclay technology park, and 7 km from the A86 tunnel, providing quick access to the La Défense business district.
…Private owner


Verrières-le-Buisson — Exceptional contemporary villa, set in 3,069 m² of landscaped grounds, with a surface area of 650 m². This villa charms with its elegant architecture, clean lines, and decidedly private atmosphere. Fully automated and secure, the high-quality materials used throughout, from floor to ceiling, reveal a rare refinement and impeccable workmanship. The ground floor comprises an extremely spacious living area. Natural light floods in and magnifies the living room with its swivel wood stove, open-plan, fully equipped kitchen, dining room, utility room, and custom-built wine cellar, creating nearly 200 m² of living space. These rooms open harmoniously onto a large outdoor terrace. The sleeping area comprises five bedrooms, including a master suite of over 70 m² with a bathroom, shower, and two separate dressing rooms. Two other suites each have their own dressing room and shower room, while two bedrooms are currently used as offices. On the garden level, the spaces are entirely dedicated to leisure and well-being: an indoor swimming pool with a view of the garden, a hammam, a reception room, a light-filled gym, a bedroom with a private shower room, and a fully equipped private cinema. The whole area opens onto a covered terrace, ideal for entertaining in complete privacy. A carport for two vehicles, a double closed garage, and several parking spaces.
…By Kretz Real Estate


In the heart of Verrières le Buisson, close to the shops yet sheltered from prying eyes and offering peace and quiet, Barnes is listing this magnificent custom-built house spanning approximately 500m² (5,382 sq ft) (761m² - 8,191 sq ft total surface) built in a U-shape around a planted patio created in 2002, and set on 1,741m² (18,740 sq ft) of land. The house is laid out as follows: - Ground floor: entrance hall with closet leading to a beautiful and light-filled living space totalling 150m² (1,615 sq ft) and comprising an equipped open kitchen with pantry, a triple-sized living room with a soaring ceiling and step-free access to 3 terraces offering difference ambiances, as well as a toilet. The 46m² (495 sq ft) mezzanine can be fitted out as a games room/office/TV lounge to suit your needs. The living room provides access to the glazed spa area measuring over 100m² (1,076 sq ft) and comprising a heated indoor swimming pool, a sauna/hammam, a shower room/toilet, a solarium, and a bar to entertain guests. A corridor also on this level leads to a spacious master suite with a walk-in wardrobe and shower room/toilet, as well as an adjoining bedroom. Both bedrooms open onto the interior patio. - 1st floor: corridor leading to 3 good-sized bedrooms, each opening onto a full-length balcony or terrace and overlooking the planted patio, 4th bedroom off to one side, shower room and separate toilet. A staircase on this level leads down to a self-contained studio apartment (independent access also via the ground floor) composed of an equipped kitchen open on the living room with wardrobe, a shower room and a toilet. The full basement spanning approximately 300m² (3,230 sq ft) contains a 5-car garage, a 95m² (1,022 sq ft) night club with an equipped kitchen and sound system, a wine cellar, plenty of storage space, a separate toilet, a boiler room, and a machine room for the pool with dehumidifier. The house also comes with top-of-the-range amenities: reversible air conditioning on the ground floor, low-temperature underfloor heating, remote surveillance alarm, electric shutters, automated sprinkler system, high-end bar and kitchen designed by a specialist in Mayenne, high ceilings, automatic gates, etc. Fees payable by the seller - Estimated amount of annual energy costs for standard use: €9,000 ~ €10,500 - Information on the risks to which this property is exposed is available on the Géorisques website: www.georisques.gouv.fr - Sandrine Dechaux - Sales agent - EI - RSAC 907 642 177 Agency fees payable by vendor - Montant estimé des dépenses annuelles d'énergie pour un usage standard : 9000€ ~ 10500€ - Les informations sur les risques auxquels ce bien est exposé sont disponibles sur le site Géorisques : www.georisques.gouv.fr - Sandrine DECHAUX - Agent commercial - EI - RSAC 907 642 177
…By Barnes Versailles


In Verrières le Buisson, a 6-minute walk from the city center, shops, and schools, near the Verrières state forest, and a 10-minute drive from the Massy exchange hub (TGV, RER B, C & D stations).At the end of a cul-de-sac, an Italian "architect-designed" house of 339m², offering 2 levels, an entrance with a closet/dressing room, a spacious living room of 75m² with its equipped and fitted kitchen, a back kitchen, a room of 53m² housing a jacuzzi and an indoor tiled and heated swimming pool of 4x6m (the Zodiac dehumidification and heating system, with ventilation from the heat pump integrated into the floor, ensures absolute comfort, without any condensation), 5 bedrooms (1 master suite of 30m² with shower room, toilets, and dressing room, and 4 other bedrooms of 22m², 20m², 16m², and 10m²), 2 separate suspended toilets with washbasins, a 9m² bathroom with shower and bathtub, a separate dressing room, a 15m² laundry room, a 26m² games room, a 27m² cinema room, and 3 corridors.Built on a landscaped and fully enclosed plot of 904 m² with Mediterranean accents, the property offers exceptional outdoor amenities: The Independent Studio (25 m²): it has its own terrace, a living room with an equipped kitchen and a shower room with WC. The 53 m² Terrace: Elevated, tiled and sheltered by a pergola, it offers a spectacular panoramic view of 270°. Parking & Storage: A 28 m² carport (easily convertible into a double garage), an 8 m² garage, a workshop, a technical room, and 4 internal parking spaces with an electric charging station.Very High-End Amenities & Home Automation: The house displays an energy performance certificate class B (very energy-efficient) and high-quality materials chosen with infinite care: Comfort: Underfloor heating and cooling, corner fireplace with insert, pocket doors. Aesthetic: Solid parquet flooring in Hungarian point, marble, cement tiles, suspended ceilings with integrated lighting, contemporary brown zinc roofing. Security & Technology: Complete home automation, electric roller shutters, alarm system and surveillance cameras, motorized gate and intercom.A property of absolute rarity on the market of Verrières-le-Buisson. New condition, no renovations needed. You just have to unpack your bags.This description has been automatically translated from French.
…By Fortis Immo Transaction


Parc Heller — A family apartment with the feel of a house, opening onto an exceptional garden. This 166.90 sqm single-level apartment offers a rare privilege in Antony: nearly 1,000 sqm of garden for private use, completely secluded and directly bordering Parc Heller, in a peaceful, leafy setting. Located on the garden level of a high-quality residence with a caretaker, built in 2000 and externally renovated in 2019, the apartment combines generous proportions, tranquillity and a vast garden worthy of a large family home, fully maintained by the residence. The entrance leads to a 44 sqm double living room, with a south-west exposure and wide openings onto the surrounding greenery, naturally extending the living and entertaining space outdoors. The semi-open kitchen completes this bright and welcoming area. Designed for comfortable family living, the apartment is arranged around two clearly separate sleeping areas: * The approximately 20 sqm principal suite benefits from its own terrace with direct access to the garden, as well as a private bathroom and separate WC. * The second sleeping area comprises three comfortable bedrooms, all opening onto the garden, together with a second bathroom and separate WC. A utility room and extensive built-in storage complete the interior layout. A true extension of the apartment, the garden offers an exceptionally rare living environment. Completely private and directly adjoining Parc Heller, its generous proportions lend themselves to a variety of uses: long outdoor lunches and dinners, space for children to play, or simply the pleasure of enjoying a peaceful, nature-filled setting every day. A cellar and two underground parking spaces complete the property. A distinctive property in Antony, ideal for those seeking generous living spaces, an exceptional outdoor area and a privileged setting, while remaining within easy reach of schools, shops and public transport. 5 minutes' walk from the RER B, bus services, nurseries, schools and shops. 10 minutes' walk from the town centre. Quick access to Orly Airport, Massy TGV station and the Paris-Saclay plateau. Nombre de lots de la copropriété : 371, Montant moyen annuel de la quote-part de charges (budget prévisionnel) : 5000€ soit 416€ par mois. Les honoraires d'agence sont à la charge de l'acquéreur, soit 4,00% TTC du prix hors honoraires. Les informations sur les risques auxquels ce bien est exposé sont disponibles sur le site Géorisques : www. georisques. gouv. fr. ** ENGLISH SPEAKERS: please note that Capifrance has an international department that can help with translations. To see our range of 20,000 properties for sale in France, please visit our Capifrance website directly. We look forward to finding your dream home!
…By Capifrance - Aurélie Bezard-bietry


MAGNIFICENT FAMILY HOME, RARE, IN THE CITY CENTER, IN GOOD CONDITION AND BRIGHT. Rare in the area! Just a few minutes' walk from the RER B ANTONY, schools, shops, and parks, discover this elegant 1920s house, full of charm and perfectly maintained, offering 166 m² of living space (196 m² on the ground) on a plot of 309 m².From the entrance, you will be charmed by the beautiful ceiling height, volumes, and brightness that characterize this house. The ground floor offers a pleasant living area composed of a warm double living room with a wood stove, bathed in light, as well as an office and independent toilets. On the first floor, the landing serves three lovely bedrooms, including a master suite with its own bathroom, as well as a second bathroom. The second floor accommodates an additional bedroom in converted attics, ideal for a child, a guest room, or an independent space. But it is undoubtedly the garden level that will charm you the most: an exceptional kitchen of over 41 m², the true heart of the house, designed as a convivial living space to gather with family or friends with direct access to the terrace and garden. A laundry room and toilets complete this level. Outside, you will enjoy a south-facing garden and a pleasant terrace, providing a true relaxation space just steps from the city center. A rare, bright, and characterful family home that combines the charm of the old, beautiful volumes, and a privileged location. Just 5 minutes from all amenities: RER B Antony, François Buisson schools, François Furet college, Auguste Mounié street and its shops, parks... A house that is even better discovered during a visit. A favorite awaits! Make an appointment now. Agency reference: 4816This description has been automatically translated from French.
…By Orpi - Antony Agence De La Gare


iad France - Chrystelle Augendre offers you: What if your next address allowed you to gain space, serenity, quality of life, and a true art of living at the gates of Paris? In the heart of the highly sought-after Vieux Massy, just minutes from the capital, this rare property combines contemporary elegance, generous volumes, and the spirit of a holiday home. A privileged place to live fully, entertain, and reconnect, while remaining connected to the vibrancy of Paris and culture. Here, you enjoy a more residential and secure daily life while retaining the advantages of the capital. Shops, restaurants, schools from nursery to high school, and the Massy-Verrières RER station are within walking distance, as well as the Massy TGV station. The city also boasts an economic hub with major companies established for several years and a remarkable cultural environment, with the Massy Opera and the Francilien Pompidou Center. Nearby, the Saclay plateau and its scientific, academic, and economic poles further enhance the sector's attractiveness. Line 18 further complements this mobility offering. Sheltered from view, set back from the street, the house reveals a spectacular triple living room flooded with light, a high-end and well-equipped kitchen with a dining island capable of accommodating about ten guests on a daily basis (and more if needed!), as well as a master suite reminiscent of a hotel, complete with a dressing area and shower room. An office and plenty of storage complete this level. Upstairs, four large double bedrooms (and very easily more) and two bathrooms provide ideal comfort for family life. Outside, there is a true holiday atmosphere all year round: two terraces extend the living spaces and the master suite, including a superb summer living area around a heated swimming pool, equipped with an aquabike and an automated safety cover powered by solar energy. The total basement, particularly rare in the city center, houses a triple garage, a workshop, a wine cellar, a storage room, various storage spaces, as well as a music area and home cinema. Several vehicles can also park on the property. A selection of carefully chosen furniture can be proposed to immediately enjoy a harmonious and refined interior. MASSY: THE PRIVILEGE OF BEING CLOSE TO PARIS, WITHOUT BEING IN IT. Would you like more photos? Please feel free to contact me! Agency fees are the responsibility of the seller. A valid form of identification will be requested at the visit, in accordance with Article L.561-5 of the Monetary and Financial Code. Information on the risks to which this property is exposed, including the legal obligation of brush clearing, is available on the Géorisques website: http://www.georisques.gouv.fr. This real estate advertisement has been written under the editorial responsibility of Ms. Chrystelle Augendre, independent real estate agent (without holding funds), commercial agent of SAS I@D France registered at the RSAC of EVRY under number 522289719, holder of the real estate canvassing card on behalf of I@D France SAS.
…By Iad France


In one of the most sought-after neighborhoods of Antony, near the RER B station and Sainte Marie institution, Maison BONAPARTE presents this confidential property developing nearly 230 m² of living space on a land of over 1,100 m². Entirely redesigned and recently expanded, the house offers rare volumes, dominated by a spectacular living room of over 70 m², flooded with light and open to the outdoors, a true signature of the place. The independent kitchen, accompanied by its storage spaces with laundry and pantry, completes a ground floor designed for entertaining and everyday comfort. The sleeping area is organized on two levels. On the first floor, two rooms with generous volumes, each with their water rooms, including a true master suite with dressing room, full bathroom, and private terrace, offering an intimate and privileged space. The second floor hosts two additional bedrooms, also with their bathrooms or shower rooms, as well as an office, ideal for teleworking or an independent space. The house benefits from modern and sought-after features, with an elevator serving the different levels and a ducted reversible air conditioning system, ensuring optimal comfort in all seasons. Outside, the land offers a rare potential in this area. The garden features an 8 x 4 meter pool with a cover already installed, whose finishes (liner and filtration system) are yet to be planned, leaving the possibility of creating a fully custom outdoor space. At the back of the plot, two outbuildings complete the property and offer multiple development possibilities (independent office, reception area, workshop...). Two garages further allow up to three vehicles to be accommodated. The entire project was carried out in a perfectly controlled framework, with building permits and amendments validated, and compliance with work confirmed by the town hall, offering total legal security. This type of property, combining location, volume, modern amenities, and development potential, is now particularly rare on the market. +33748808125
…By Bonaparte


Located in the residential area of Parc de Sceaux, this house is 200m from the park, 6 minutes on foot from the Rer B La Croix de Berny and 9 minutes from the Parc de Sceaux station. All shops and supermarkets nearby.It is distributed over four levels. A basement including a laundry room, a storage area, a workshop, and a garage for a total of 61m². The living area is made up of three levels. On the ground floor, there is a living room, dining room with fireplace, kitchen, toilets, and a veranda open to the garden. On the first floor, there are three bedrooms of 18m², 17m², and 13m², with closets, a master bedroom with an en-suite bathroom and an 8m² balcony, a bathroom, and a shower room with toilets complete the floor. Parquet flooring. On the second floor, there is a genuine small apartment of 30m² with a shower room, toilets, and its closets that can be used as a fourth bedroom, playroom, office, or storage. Living area 166m², total area 240m². The house will require modernization work, it is not at the edge of the plot and can be accessed around the garden. Gas heating with a recent Frisquet condensing boiler.For more information, contact Laurent Midena. Lucane Valorisation, independent player specializing in residential real estate in Paris and Ile-de-France.This description has been automatically translated from French.
…By Lucane Valorisation


In the heart of Antony’s Fleurs district, this 1930s stone house offers a highly desirable lifestyle, with everything within easy walking distance. Antony town centre, local shops, the RER B station and Institution Sainte Marie can all be reached in around ten minutes. Fully renovated and extended in 2012 and 2023, the house offers approximately 140 sqm of floor space on a 270 sqm plot. It combines period charm with contemporary comfort. From the moment you enter, the veranda with its traditional cement tile flooring sets the tone. The ground floor opens onto a generous living area bringing together the kitchen, dining room and sitting room in a convivial setting. Original parquet flooring, cement tiles and a marble fireplace highlight the character and period charm of the house. The reception rooms open directly onto a terrace beneath a pergola, with ample space for a large outdoor dining table, ideal for family meals or entertaining friends. Below, the landscaped and secluded garden forms a natural extension of the house and offers a peaceful outdoor setting to enjoy throughout the warmer months. A bedroom and separate WC complete this level and can be used, depending on requirements, as a guest room or home office. Upstairs, the landing leads to three bedrooms, including a principal suite with dressing room and private shower room. A family bathroom with WC completes the sleeping accommodation. The converted attic provides an additional guest bedroom with space for a double bed, as well as a play area for children. The basement includes two large and versatile storage rooms and a utility room with direct access to the garden. Two outdoor parking spaces, one of which is covered, complete the property. A warm and welcoming family home, ready to move into, in a quiet residential area of Antony. For further information or to arrange a viewing: Priscilla Tchen 07 85 82 69 71 / [email protected] Agency fees payable by vendor - Montant estimé des dépenses annuelles d'énergie pour un usage standard, établi à partir des prix de l'énergie de l'année 2021 : 2130€ ~ 2930€ - Les informations sur les risques auxquels ce bien est exposé sont disponibles sur le site Géorisques : www.georisques.gouv.fr - Priscilla TCHEN - Agent commercial - EI - RSAC 952 922 821
…By Barnes Hauts De Seine Ouest


In Châtenay-Malabry, in a sought-after residential area, this quiet townhouse, located near the Parc de Sceaux, the Coulée Verte greenway, and the town center, offers approximately 280 sq m of living space nestled within a landscaped garden extending to the front and rear of the property. Recently renovated with a new facade and roof, it combines period charm with an interior layout that seamlessly blends with the outdoors. From the entrance, the elegant period staircase structures the flow of movement and sets the tone. The ground floor comprises over 90 sq m of living spaces, designed with a fluid continuity and a constant connection to the garden. The kitchen is organized around a central island and opens naturally onto the south-facing terrace and garden, inviting indoor-outdoor living during the warmer months. The dining room flows seamlessly into the living room, creating a warm and inviting atmosphere. A small veranda, housing the fireplace, is nestled between the dining room and the living room, providing a gentle transition between the two spaces. Set back from the main living area, the living room offers a more intimate ambiance, while still boasting a beautiful view of the garden through large windows. Built-in bookshelves define the space and enhance the overall character. A second veranda, currently used as a gym, provides additional space that can be easily adapted to suit different needs. An office, which could also serve as a bedroom, completes this level. Upstairs, accessed via a spacious landing, the 17 sq m master bedroom opens onto a large terrace overlooking the garden. It includes a dressing room and a spacious bathroom with double vanity. Two additional rooms of 15 and 11 sq m (bedrooms or offices) complete this level. The top floor reveals a vast open space with exposed beams, currently configured as two large bedrooms of approximately 30 sq m each. The layout and proportions easily allow for the creation of four bedrooms, depending on your needs. A central bathroom completes this area. Accessible attic space further enhances storage possibilities. The basement houses a natural stone wine cellar, a laundry room, and a workshop. Outside, the green spaces are arranged in two distinct sections. At the rear, facing south, the wooden terrace is nestled within a lush and tranquil garden, perfect for relaxation. At the front, the garden welcomes you, creating a pleasant retreat from the street and incorporating two covered parking spaces. Located close to shops, schools, and public transport, in the heart of a sought-after neighborhood, this family home impresses with its spacious layout, expansive views, and seamless connection to the outdoors. A living space that is both structured and adaptable, where the areas lend themselves to multiple uses and naturally adjust to lifestyles, offering great freedom in layout and personalization over time. ENERGY RATING: C / CLIMATE RATING: C Estimated average annual energy costs for standard use, based on average energy prices indexed to the years 2021, 2022, and 2023: between euros3,370 and euros4,570. Information on the risks to which this property is exposed is available on the Géorisques website: https://www.georisques.gouv.fr Contact: Matthieu Peguilhan - +33 6 11 93 76 17 - Sales Agent - RSAC 999 132 194 - Nanterre
…By Espaces Atypiques Hauts De Seine


Only 500 meters from the Plessis-Robinson market and bordering the Parc de la Vallée aux Loups, this family home of 150 m², set on a wooded plot of approximately 670 m², offers spacious volumes and a sought-after living environment.Elevated over two levels, it opens on the garden level to a bright veranda that leads to a vast living room of more than 30 m². A large bedroom of approximately 18 m² extends the space and opens onto a terrace ideal for enjoying sunny days. This level also includes a shower room with a toilet and a laundry room. The independent kitchen, which needs a complete overhaul, offers great potential to create a friendly space suited to current needs.On the upper floor, the landing distributes four bedrooms ranging from 10 to 15 m², a bathroom, a second independent kitchen, and a separate toilet.A basement with a cellar, convertible attics, and a heated workshop of about twenty square meters, which can be transformed into an office, studio, or outbuilding, complete the whole.The garden of about 500 m², planted and peaceful, gives the house a certain charm and allows for many possible layouts.With its five bedrooms, two water rooms, annex spaces, and privileged environment, this house is an ideal base for a family project. Renovation and refreshment work is to be expected, offering the opportunity to modernize it and adapt it to your lifestyle.In immediate proximity to the T10, shops, schools, and green spaces, it combines potential, location, and quality of life.This description has been automatically translated from French.
…By Biens De Famille


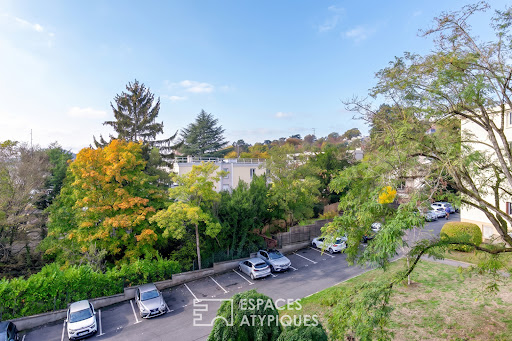


Close to the town of Sceaux and its shops, the paths of the Arboretum of the Vallée aux Loups and the RER Robinson providing quick access to Paris, this crossing apartment of 100.43 m² Carrez in Châtenay-Malabry immediately attracts with its brightness, calm, and green surroundings. Located on the third and top floor of a well-maintained, tree-filled condominium with a caretaker, the property reveals itself from the entrance with a spacious living room flooded with light and equipped with a balcony. A comfortable dining kitchen extends the space, which benefits from clear views. On the night side, two bedrooms of about 12 m² are enhanced by a shower room and plenty of storage (possibility to create a third bedroom). Two storage rooms on the garden level totaling over 30 m² offer multiple usage possibilities. A cellar and an outdoor parking space within the residence complete this property subject to condominium regulations. The privileged living environment, the tranquility of the place, and the advantages of the property make it a rare opportunity to discover. Transport: Robinson (RER B). ENERGY CLASS: E / CLIMATE CLASS: D. Estimated average amount of annual energy expenses for standard usage, indexed to the years 2021, 2022, 2023 (including subscriptions): between 2,260 euros and 3,110 euros. Information about the risks this property is exposed to is available on the Géorisques website: https://www.georisques.gouv.fr Contact: Florent BRUNCO - 06 58 86 41 87 - EI - Commercial agent - RSAC: 910 328 731 NANTERRE. Condominium of 78 lots (No ongoing procedures). Annual charges: 6029 euros. Florent BRUNCO (EI) Commercial Agent - RSAC Number: - PARIS.This description has been automatically translated from French.
…By Espaces Atypiques Hauts De Seine


In a calm and green environment just steps from the city center, the apartment enjoys a privileged living environment: only 15 minutes on foot from Clamart Woods, it allows for a daily blend of urban comfort and nature. Shops, schools, and public transport are easily accessible, with the T10 tramway just 200 meters away, the T6 at 500 meters, as well as several bus lines connecting quickly to the major hubs of the Paris region. Among the advantages of this property: beautiful ceiling heights, quality parquet flooring in the main rooms, aluminum joinery, secure access control with a videophone, as well as a carefully designed interior layout including a vanity unit, mirror, and shower screen. A rare opportunity for a first purchase, a rental investment, or a pied-à-terre in a dynamic and rapidly growing area.This description has been automatically translated from French.
…By Immo Conseil Invest


This exceptional 614 sqm mid 20th century property nestled in a cocoon of leafy greenery and benefiting from a landscaped garden is located in the sought-after Domaine de la Prairie d'Aulnay residence on the edge of the Parc de Sceaux and a few minutes from the station. 437 sqm of living space includes a spacious living/reception room with a dining room in a veranda bathed in sunshine, a kitchen with dining facilities, a spacious study and a bathroom. The 1st floor comprises two spacious suites with bath/shower rooms and a south-facing terrace. An entirely renovated split-level and self-contained loft-style apartment includes a spacious living/reception room, a dining room and open-plan kitchen opening onto a terrace, three bedrooms including a master suite with a bathroom and dressing room, and a second bathroom. Ample fitted storage space. The garden-level comprises a self-contained studio apartment. With an indoor swimming pool partially opening onto the exterior, a terrace, a caretaker’s lodge, a sauna with a shower, a utility room, a boiler room and four parking spaces. With easy access to the trunk roads and Orly Airport.
…By Daniel Féau - Versailles


iad France - Frédéric Auvray offers you: A magnificent 114m2 apartment on the 3rd floor / 4, with its 2 terraces and 2 parking spaces in the 2nd basement and a cellar. Located in the heart of ANTONY, you can enjoy all amenities (schools, shops, and transport, RER ANTONY just 5 minutes on foot. All shops are in immediate proximity). It includes an entrance leading to a living room / dining room with direct access to the 24m2 terrace, a fitted and equipped kitchen, a pantry, a separate toilet with a washbasin, 3 bedrooms including a master bedroom, the possibility of a 4th, a bathroom with toilet + a dressing room. You will be won over by the premium features of this apartment thanks to its materials, air conditioning in each bedroom and living room, its functionality, and its exceptional terrace without vis-à-vis. This rare property deserves a visit. Your advisor is reachable 7 days a week for any information and to make an appointment. This real estate advertisement concerns 3 lots located in a condominium of a total of 84 lots and is not subject to any ongoing procedures mentioned in article L. 721-1 of the construction and housing code. The average monthly charges reported by the seller: €212 per month (or €2544 annually). Agency fees are payable by the seller. Presentation of a valid identification document will be requested at the visit, in accordance with article L.561-5 of the Monetary and Financial Code. Information on the risks to which this property is exposed, including the legal obligation for clearing, is available on the Géorisques website: http://www.georisques.gouv.fr. This real estate advertisement was drafted under the editorial responsibility of Mr. Frédéric Auvray, independent real estate agent (without holding funds), commercial agent of SAS I@D France registered at RSAC of EVRY under number 820 192 953, holder of the real estate marketing card for the account of I@D France SAS.This description has been automatically translated from French.
…By Iad France


In absolute calm, this large apartment with private garden and terrace is located in close proximity to the Parc de Sceaux. Just a 10-minute walk from the RER B Robinson and the city center shops, pedestrian access is easy, and car use is also practical, with the possibility of a parking space/garage in the residence. In a residence shielded from view, with no overlooking neighbors, like in the countryside, the apartment features a functional layout, comfortable rooms, large windows overlooking the landscaped garden to the north and the private garden to the south, generous ceiling heights, and plenty of storage, complemented by a cellar in the basement. The entrance lobby opens onto a spacious L-shaped living room, dining room and lounge, leading to the kitchen and to the corridor that serves the sleeping area. The circulation areas have teak flooring. The corridor leads to the 3 bedrooms, a shower room, a WC, and a laundry room. Electric roller shutters in all rooms, high-quality floor finishes, and well-designed bathroom and kitchen fittings make it a very pleasant living space that is immediately habitable.This description has been automatically translated from French.
…By Fuxi Immo


A few minutes from the RER Robinson (300 m), the shops of rue Houdan and the valley of the wolves (600 m), quickly come and discover this beautiful family house of 217m² of living space (290 m² on the ground) in a quiet area and with a beautiful garden not overlooked, on a plot of 520 m². Push the front door: On the ground floor, we enter a large living room and its dining room with a semi-open kitchen. This living space of more than 66 m², very bright, with double exposure, opens onto a large terrace inviting you to stroll. On the first floor, the vast landing serves 3 beautiful bedrooms (19/15/11m²), a bathroom, a shower room and a dressing room. On the garden level, you have a bedroom with its bathroom, a large 28 m² room open to nature, which can be used as a games room or other, several storage rooms, but also a winter garden.This garden level also has its own entrance and can be independent. The set is completed by a garage for two cars, a cellar, a workshop and a boiler room. Les honoraires sont à la charge du vendeur. Les informations sur les risques auxquels ce bien est exposé sont disponibles sur le site Géorisques : www. georisques. gouv. fr. ** ENGLISH SPEAKERS: please note that Capifrance has an international department that can help with translations. To see our range of 20,000 properties for sale in France, please visit our Capifrance website directly. We look forward to finding your dream home!
…By Capifrance - Patrice Duflot


Discover this T3 apartment offering a true quality of life, with its exceptional 73 m² outdoor space.Located within a residence dating from 2023 with quality amenities, secure, and compliant with PMR standards, this 3-room apartment of 62.43 m² will charm you with its modern features (home automation) and its calm residential environment.Upon entering, you will find a beautiful bright living area with an open kitchen, fully oriented towards the outside. The east-facing exposure allows you to enjoy pleasant natural light from the morning.The living room opens onto a terrace extended by a private garden, offering a rare outdoor living space in the area, ideal for relaxing moments with family or friends.The sleeping area consists of two bedrooms (10 and 13 m²), a bathroom, and an independent toilet.A basement parking space and a cellar add value to this apartment.Highlights:- High-end residence, secured with PMR access- Home automation (shutters, heating, lighting) & quality features- Sought-after, calm, and residential area- Numerous secure bike storage facilities- No work neededImmediate proximity:- Several shops and services: Supermarkets, bakeries, restaurants, schools (including the pharmacy faculty (Châtenay Malabry); Health: (numerous medical offices / Marie Lannelongue Hospital and Béclère Hospital (Clamart)- Schools: Reputable primary schools, middle schools, high schools, pharmacy faculty (Châtenay-Malabry)- Transport (5 minutes on foot): Tram T10, RER B ROBINSON, Bus to: RER B (Antony), RER C / T6 (Clamart) and quick road access A86 / N118- Green spaces: Henri Sellier Park, ponds, Valley of Wolves Park, Arboretum, Chateaubriand House, Sceaux Park, Garenne Woods...Practical information:• Co-ownership: 3/253 lots – Shares: 123/10,000• Annual charges: €2,224, or €185/month• DPE: C / GES: C• Collective heating: Gas (individual meter)• Electricity cost: €324/year• Property tax: €1,414/yearIdeal for buyers seeking a haven of peace, with a large outdoor space, without compromising on comfort and location.Contact your eco-advisor in real estate today.
…By Fortis Immo Transaction


n the heart of Le Plessis-Robinson, within one of the area’s most sought-after residential neighborhoods, Kretz presents an exceptional architect-designed property, a true work of habitable art where design, comfort, and sophistication are expressed in every detail. Inspired by the elegant silhouette of a ship’s bow, this remarkable residence features flowing organic lines with no right angles, creating a unique living experience. Its harmonious curves generate a soothing and enveloping atmosphere, bathed in natural light through a design entirely dedicated to well-being and serenity. From the moment you enter, the home’s distinctive volumes captivate: a suspended living room, a custom-designed library with rolling ladder, a modular bar, and numerous integrated storage solutions create an environment that is both functional and aesthetically striking. Noble materials, including solid wood, travertine, and granite, have been carefully selected to enhance the property’s timeless elegance and exclusivity. The sleeping quarters comprise three luxurious suites, including a spectacular primary suite. The bathrooms, designed by Philippe Starck, bring an additional level of refinement, combining iconic contemporary design with exceptional comfort. The expansive living area forms the heart of the home and is enhanced by magnificent chandeliers inspired by the renowned fixtures of the Salle Pleyel concert hall, creating an atmosphere of grandeur and sophistication. Barrisol acoustic stretch ceilings provide outstanding sound insulation, ensuring an exceptional level of comfort and acoustic quality throughout the space. An independent loft completes the property, offering multiple possibilities as a guest house, home office, creative studio, or fully autonomous living space. Outside, a vast private terrace enjoys complete privacy and absolute tranquility within a secluded private cul-de-sac. Ideally located close to shops, the local market, schools, and major transport routes, this confidential property seamlessly combines contemporary architecture, premium amenities, and an unparalleled lifestyle just moments from Paris. A rare opportunity for discerning buyers seeking a truly distinctive residence. Private viewings available upon request.
…By Kretz Real Estate


Within a privileged residence located in Plessis-Robinson, on the second floor, an apartment with three main rooms offering a comfortable and modern living environment. It consists of an entrance hall, a living room with open kitchen opening onto an outdoor space, two bedrooms, a bathroom and a separate WC. A parking space completes this property. Ideally located, close to the T6 tram and at the foot of the T10 tram, with direct access to the A86 motorway. Construction compliant with RE 2020 regulations with heat pump for better energy performance.
…By Immo Conseil Invest

Receive by email any new listing that may match your search criteria
Your criteria :
By validating this form, you accept the general conditions of use of Le Figaro Properties.
These agencies offer a selection of luxury properties vente at Verrieres-le-buisson. Feel free to contact them for personalized assistance.



