The agencies at Fairfield
These agencies offer a selection of luxury properties vente at Fairfield. Feel free to contact them for personalized assistance.

 English$ USD · m²


Be inspired to live your best life in this to-be-built Colonial, sited on a beautifully level and private .46-acre lot, an increasingly rare offering in the coveted Lake Mohegan area of Fairfield. Offering Spring 2027 occupancy, this home blends quality craftsmanship with a thoughtfully designed floor plan that evolves with you. The home unfolds with a seamless flow of light-filled spaces, where large windows bring the outdoors in. Open gathering areas blend effortlessly with more intimate retreats, creating a setting that feels just as natural for quiet nights in as it does for entertaining, offering comfort and flexibility for every stage of life. Upstairs, a well-appointed bedroom layout offers a sense of privacy and ease, including a spacious primary wing and flexible options for guests or multi-generational living. The third floor provides dynamic, customizable space, ideal for a home office, studio, gym, or additional living area. An unfinished lower level offers opportunity for further expansion, while space for an elevator option (not included in base pricing) supports long-term livability. With room for a pool and outdoor living, this property offers a rare staycation lifestyle of complete privacy just minutes from Fairfield's downtown, beaches, shopping, and commuting options. One-year home warranty included. Renderings for illustrative purposes only; final design and finishes may vary. Square footage reflects prior home per public record.
…By Annonceur International


This rare private inholding offers a hilltop property defined by raw beauty and seclusion. The 1930s rustic hunting cabin sits on 1.6 wooded acres at the end of a private drive, surrounded by the 186-acre Brett Woods Conservation Area. The property provides a perfect balance of mature trees, rolling hills, and 18th-century stone walls-all located just eight minutes from Main Street Westport. With trails leading directly from the back door to a secluded pond and hiking paths, it serves as an ideal weekend retreat and a convenient alternative to the Vermont or Connecticut River Valley. Located only 70 minutes from Grand Central via the Westport train station, this home offers easy access to both the Connecticut coastline and deep woods.
…By William Pitt Sotheby's International Realty


Nestled on one of Fairfield Beach's most coveted streets, this exceptional new construction blends timeless coastal architecture with sophisticated design in a location that's simply hard to duplicate. Just moments from the beach, town, train, schools, and parks, 110 Judson offers the rare convenience today's buyers seek without sacrificing privacy or tranquility. Thoughtfully positioned at a higher elevation, the home enjoys FEMA compliance with fewer stairs to the main living level than many neighboring properties. Sunlight pours through oversized windows, illuminating beautifully proportioned living spaces designed for both everyday comfort and effortless entertaining. The stunning chef's kitchen opens seamlessly to inviting gathering spaces and out to a private backyard featuring a spacious patio, outdoor fireplace, mature landscaping, and room for a pool. The flexible floor plan lives as four bedrooms, with a private third-floor suite and adjacent full bath offering an ideal extra bedroom, guest retreat, office or bonus space. Thoughtful features, including a full-house generator, provide an added layer of comfort and confidence, allowing the home to perform as beautifully as it lives. Adjacent to the coveted Sunnieholme neighborhood, this is a rare opportunity to own a beautifully crafted home in one of Fairfield's most desirable beachside locations, where coastal living, convenience, and enduring quality come together.
…By Annonceur International


What began as the restoration of sea captain Ward Bulkley 1834 home became something far more extraordinary. The years-long transformation of 298 Harbor Road, recently featured in Architectural Digest, brought together architect JP Franzen and Moore House Design to carefully preserve and reimagine nearly two centuries of history. No detail was too small and no opportunity to honor the original home overlooked. The result preserves the character and craftsmanship of another era while creating a home that, for all its beauty and pedigree, is remarkably comfortable, inviting and meant to be lived in. Generations of additions were reconsidered and unified; original pine floors preserved; millwork expanded; and Venetian plaster, reclaimed stone and artisan finishes introduced with extraordinary attention to craft. A spectacular vaulted kitchen centered around an 11-foot island exemplifies how seamlessly historic architecture and modern living were brought together. Behind the wood-paneled staircase, a hidden speakeasy offers an unexpected nod to another era-one of the many details that makes this home so intriguing. The home offers 5 bedrooms, 5 full and 2 half baths, with the rare flexibility of a first- or second-floor primary suite. Set on .8 acres with seasonal water views, a pool and spa, and outdoor sauna, 298 Harbor Road achieves something exceedingly rare: a remarkable convergence of history, exceptional design and modern luxury in the heart of Southport Village. Outdoor shower is inoperable
…By Annonceur International


TOES IN THE SAND and SUMMER EVERY DAY. There are waterfront homes-and then there are homes where the water becomes part of everyday life. Welcome to 1149 Fairfield Beach Road, a truly special direct beachfront home appprox 60+/- min from NYC. Thoughtfully designed by a builder for his own family, with an emphasis on capturing the extraordinary waterfront setting. Walls of windows fill the open living spaces w natural light and capture spectacular water views. Directly outside main-level family room w/no steps to the patio, is your own beach. Three of 4 waterfront bedrooms open to a wraparound deck, giving each its own connection to the water while creating private spaces. Wake to sun-filled rooms and end the day to the sound of waves. An impressive Great Room @ the mezzanine level is an inspiring addn'l gathering space that features 12' ceilings w skylights. Kitchen, bathrooms and laundry room updated in 2025. Rare garaged and off street parking for 10 Cars! An unfinished 3rd floor w private balcony offers potential for future 1,000+/- additional SF. Also Includes: Private STUDIO APARTMENT updated(2022) and awesome! Perfect for guests/extended family/home office or summer overflow just a couple of steps over @1148. Mins. to Schools, TOWN and TRAIN! ENJOY DIRECT BEACHFRONT living while being minutes from Downtown Fairfield, popular farmers market, outdoor and indoor concerts, restaurants w/ great outdoor seating, shoppes, movies, town events and the best of what Fairfield has to offer Both 1149 Beachfront Home and 1148 Studio/Guest Home are SOLD TOGETHER. 1149 SF 3682 + 1148 SF 462 = 4142 SF Addn'l SF 3rd level approximately 1000 and crawlspace below 1637 SF. Room total incl. both homes. MLS report contains combined bedrooms/baths/ garages/sf/tax info Homes are listed together per MLS. Ask about transferrable flood insurance
…By Annonceur International


As you enter 80 Governors Lane down a private driveway, discover an 8.5-acre estate blending timeless elegance with serene privacy. This circa 1933 farmhouse, designed by architect Jack Franzen and beautifully restored, features wide plank black walnut floors, exposed beams, and a bread oven fireplace. Six spacious bedrooms include a luxurious Primary Suite with vaulted ceilings, carved mantle fireplace, dual walk-in closets, and a private balcony. Five full and two half baths feature tumbled marble flooring and marble vanities for spa-like comfort. Warm living spaces with fireplaces and tall windows create perfect gathering spots, including a Formal Dining Room, a Den with wet bar, and a cozy Family Room. The chef's kitchen boasts custom cabinetry, Jerusalem stone countertops, a copper sink island, banquette dining, and terraces for al fresco meals. A heated breezeway links to a restored Goodspeed Farm barn, plus a one-bedroom apartment and a three-car garage for multi-generational living. The Pool House offers cathedral ceilings, a granite bar, and doors to stone terraces overlooking a heated Gunite pool, spa, and pond. Enjoy privacy with convenient access to top schools, fine dining, cultural venues, beaches, and NYC trains-an extraordinary sanctuary harmonizing nature and refined living.
…By Annonceur International


Privately sited in the heart of Greenfield Hill, this updated home blends European-inspired architecture with the modern comforts today's luxury buyers value most. Rich in character, it offers soaring ceilings with exposed wood beams and skylights, wide-plank hardwood floors, custom built-ins, antique mantels, and repurposed antique doors throughout. The dramatic family room flows to a private office, wet bar, and chef's kitchen beneath an expansive skylight. The desirable first-floor primary suite has been transformed with a new spa bath, new gas fireplace, and atrium with a private entrance. Upstairs, a second primary suite features an en-suite bath, dressing room, fireplace, and private balcony. A renovated one-bedroom guest residence with new flooring, updated kitchen and bath, washer/dryer, and private entrance is ideal for extended family, guests, an au pair, or home office. Extensive improvements include a generator, water purification system, drainage system, irrigation, security system with cameras, restored and re-stained roof, renovated mudroom/laundry room, gardens with bluestone walkways and raised beds, and new front fencing. Expansive terraces overlook beautifully landscaped grounds with mature specimen trees and perennial gardens. Just minutes from town, beaches, train, restaurants, and Fairfield Country Day School, this exceptional Greenfield Hill property offers timeless character, privacy, and extensive improvements. Ready to enjoy from the day you arrive! Recent Improvements and Capital Investments Interior - Beautifully renovated first-floor primary bathroom New gas fireplace in the first-floor primary suite Completely renovated mudroom and laundry room New flooring in the guest residence Renovated guest kitchen and bathroom Mechanical and Infrastructure - Whole-house water purification system Whole-house generator New drainage system with sump pump New irrigation system New security system with cameras Exterior - Restored and re-stained roof New fenced garden with bluestone walkways and raised planting beds New fencing along the front of the property
…By Annonceur International


Rarely does a new construction home and property like this come on the market in Westport. Set at the end of a cul-de-sac, in the coveted Long Lots neighborhood, this 2.3-acre, flat property offers a rare combination of privacy and convenience to town. The property features a resort-style, saltwater pool w/spa and automatic safety cover, expansive covered and open-air patios, and a fully equipped outdoor kitchen. There's still space to add a full sized Tennis Court and ADU to create a luxury compound! Built by award-winning Westport Family Homes, this thoughtfully designed 6 bed/8 bath home spans 9,062 square feet on 4 finished floors, showcasing exceptional craftsmanship and attention to detail. Soaring ceilings and an abundance of natural light. Main Level: Gracious Foyer, 2 Powder Rms, Formal Liv/Din Rms, private Office, Designer Kitchen w/Scullery for entertaining. Kitchen opens to large Great Rm w/FP and Outdoor Liv Rm. Second Level: Primary Ste w/FP, 2 walk in closets, spa inspired Bathrm and 4 other Bedrms. Third Level: Playroom w/Bathrm. Lower Level: Walk out to Pool w/ 6th Bedrm, full Bathroom, Family Rm w/Bar, Play/Media Room and large Gym. Full-house generator, oversized 3 car garage w/EV charging capability and room for 3 car lifts. The home is elevator-ready, enhancing convenience and long-term livability. Great for multi generational living. City Water, Natural Gas. This masterfully crafted home has a timeless floor plan and modern design.
…By Annonceur International


This stunning rock and cedar custom residence is situated on 10 beautifully treed acres. The property boasts 4 spacious bedrooms, study, 2.5 elegant baths, and an array of premium upgrades, including wood floors, granite countertops, hand-trowel textures, rustic beams, high ceilings, an outdoor fireplace, and a gourmet kitchen. Additional features include a wine room and a geothermal HVAC system. The CATHERDAL VAULTED CEILING and CAST STONE FIREPLACE are some of the special features in this home. Also there is a beautiful well appointed study that makes working from home perfect. The location is highly desirable, being in close proximity to Weatherford College and Denton. Furthermore, there are three adjacent lots available for purchase, which would increase the total acreage. PLEASE DO NOT TOUCH THE FENCE , THERE IS A HOT WIRE ON IT. MLS 20921971 13.838 ACRES, MLS 20921960 7.320 ACRES, MLS 20921924 10.350 ACRES . PHOTOS ARE COMING SOON.
…By Annonceur International


Just completed and ready for immediate occupancy, this beautifully crafted new construction home is set on a quiet cul-de-sac in the desirable Greens Farms area. Situated on a level one-acre property with a pool, the home is filled with abundant natural light and offers a thoughtful, well-balanced layout designed for both everyday living and entertaining. The stunning kitchen opens to a dramatic double-height family room, creating an inviting central gathering space. With five-plus bedrooms, including a first-floor primary suite featuring a spacious walk-in closet and a well-appointed bath, the home provides flexibility to suit a variety of living arrangements. Two laundry rooms add convenience, while high-end finishes and attention to detail are evident throughout. A fully finished lower level offers additional living space with a gym, recreation area, and more. Ideally located for commuting, with easy access to town, beaches, shopping, and transportation.
…By Annonceur International


Imagine a residence where every element has been considered for gracious living in stylish surroundings. This newly completed home by awardwinning Able Construction is set on a peaceful Coleytown estatearea street, framed by scenic land that enhances its sense of calm. A dramatic foyer with a woodaccented ceiling and millwork feature wall introduces interiors defined by creative decor, walls of glass, and exquisite lighting. The great room, anchored by a marble fireplace and French doors to the pool and patio, flows into the designer kitchen with a striking island, stone counters, custom cabinetry, Thermador appliances, and a beautiful and functional pantry. The dining room is a jewel, offering an elegant setting with illuminated shelving and views of the grounds. A quiet office and superb mudroom add daily convenience. A glasslined stair tower leads to sunfilled bedroom suites, beginning with the sublime primary suite set beyond double doors. An arched entry reveals a kingsized bedroom with balcony, two custom walkin closets, and a spalike bath with glass shower and distinctive vanity. The upper level also offers a laundry room with double washer and dryers and access to the finished thirdfloor bonus space. The lower level includes a fifth bedroom suite, recreation room, gym and media areas, and generous storage. Outside, the pool becomes the centerpiece for entertaining and relaxing at this designcentric showplace of style.
…By Annonceur International


The best vacations are the ones you never have to leave. Set on the shores of Compo Mill Cove in the heart of Westport's coveted Compo Beach neighborhood, this exceptional FEMA compliant Michael Greenberg-designed waterfront home offers the ultimate coastal lifestyle. State-of-the-art systems, including geothermal heating and cooling and tankless hot water, provide exceptional efficiency and year-round comfort. Begin your mornings with a walk along Compo Beach, spend afternoons moving between your private beach and pool, and end the day dining on the waterfront terrace beneath the stars or strolling over to one of Westport's renowned restaurants. Designed to embrace the water from every angle, the home features exposed beams, wide-plank hardwood floors, and water views from nearly every room. The chef's kitchen opens seamlessly to spacious living and dining areas, creating an effortless flow for entertaining. Offering five bedrooms and three-and-a-half baths, there's plenty of room for family and guests to experience one of Westport's most coveted waterfront settings. Rarely does a home combine architectural pedigree, resort-style amenities, and an irreplaceable location so beautifully. This is waterfront living at its finest.
…By William Pitt Sotheby's International Realty


Nestled in the heart of Westport, Connecticut, this stunning new construction residence redefines elegant suburban living with unparalleled sophistication, timeless grace and is complete and ready for immediate occupancy. Boasting six generous bedrooms and six luxurious bathrooms, the home features soaring nine-foot ceilings that bathe its expansive interiors in natural light and create an atmosphere of airy grandeur. Thoughtfully designed with premium finishes, custom millwork, and state-of-the-art systems. From the chef's kitchen with Thermador Appliances and a commanding kitchen island to the serene primary suite with a warming fireplace and a walk in closet fit for royalty; every detail invites effortless entertaining and refined daily living. Spanning three floors, this home offers exceptional versatility with a peaceful third floor sanctuary housing a private office and media room for entertainment or productivity. The finished lower lever further elevates the lifestyle with a spacious additional family room and an exercise studio, creating inviting spaces for relaxation, recreation, and personal wellness. Set against Westport's coveted landscape, located across from Winslow Park and upscale shopping, this exceptional property offers a rare opportunity to embrace modern luxury within one of Fairfield County's most distinguished communities.
…By Annonceur International


Feel like you're living in a stylish apartment on Park Avenue in New York for mere pennies on the dollar. Rarely available designer renovated condo at The Inwood, a gated community on the Fairfield/Bridgeport border. Enjoy spectacular views of LI Sound, rainbows, fireworks, and Brooklawn Country Club from a lush 21-foot balcony on the 9th floor! This spacious 2-bedroom, 2-bath unit has been updated from top to bottom with smooth ceilings, crown moldings, neutral paint, quartz/granite counters, hardwood floors, a custom primary closet, new doors/hardware, lighting, window treatments, and more. The open plan living and dining room features a soaring ceiling with floor-to-ceiling windows and sliders to the balcony. A spacious eat-in kitchen with an adjacent laundry room/pantry also provides balcony access for enjoying morning beverages. A commodious primary suite features three closets, verdant views of Easton, and an updated marble bath. A second bedroom with new carpet and an updated full bath with tub/shower completes the unit. Storage closet outside the unit, as well as storage cage on first floor, is included. Great assigned parking space in underground garage and additional parking in lot. The Inwood features a 24-hour concierge, heated pool, pool house, exercise room, sauna, party/card room, billiards/table tennis, and art room. New roof, lobby, and 1st floor hallways being renovated. See supplements for a list of improvements. Great location near shopping, transportation, restaurants, golf, and hospitals.
…By William Pitt Sotheby's International Realty


Introducing an exceptional new build from Simple Plan Home Builders, multiple HOBI Award winners known for iconic Westport homes. Just a short stroll to Compo Beach, this striking modern coastal retreat is privately set on a coveted cul-de-sac, blending luxury, light, and effortless living. Spanning four levels, this six-bedroom home features an airy layout with refined finishes throughout. The open-concept kitchen flows seamlessly into the main living spaces, highlighted by a statement fireplace. A glass-enclosed office offers privacy, while additional living and dining areas, a stylish scullery, and an oversized mudroom add everyday functionality. A dramatic pivot door opens to a gallery-style entry. Upstairs, the primary suite is a serene retreat with its own fireplace, dual walk-in closets, a dressing area, and a spa-like bath. Four en-suite bedrooms and a laundry room complete the second floor, while the top level offers a private sixth suite, office, and flexible open spaces. The walk-out lower level expands the home with walls of glass, a terrace, gym, bar, wine cellar, media/playroom, and additional office. Outside, a 16'x32' pool, multiple terraces, and a grilling area create effortless summer living, complemented by a three-car garage with EV charging.
…By Annonceur International


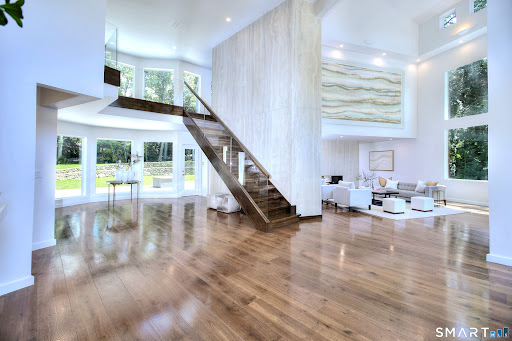

Set within The Ridge in Greenfield Hill, Fairfield's gated residential community, this residence has been completely rebuilt and thoughtfully reimagined with the scale and finish of new construction. Spanning over 8,000 sq ft, the home offers four bedrooms and six full and two half baths, with wide plank oak floors, multiple fireplaces, and expansive windows that frame tranquil pond views. A double height foyer with floating staircase introduces sunlit living spaces that move naturally from formal rooms to a chef's kitchen appointed with double Sub-Zero and Wolf appliances, quartzite surfaces, and a built-in bar adjoining the family room, while a main level suite provides flexibility for guests or a private office. Upstairs, the primary suite features vaulted ceilings, a fireplace, walk-in closets, and dual marble baths with heated floors, accompanied by two additional en suite bedrooms and a laundry room. The walkout lower level offers additional living space with a fireplace, kitchenette, wine room, full bath, and flexible areas for guests, work, or recreation. Exterior stonework, a metal roof, terraces with fire pit and built-in grill, smart home technology, generator, and all new systems complete the property, with community amenities including a staffed gatehouse, clubhouse, pool, tennis courts, and private roads minutes from Fairfield and Westport town centers, area beaches, and rail access to NYC!
…By Annonceur International


A rare offering indeed! Welcome to 4 Charcoal Lane, an unrivaled multi-generational estate mere minutes from top-rated schools, shopping, restaurants and all that Westport has to offer. Sited on 2 private acres, this extraordinary property offers panoramic views of a 7-acre nature preserve, affording permanent tranquility. The meticulous renovations center around a gracious farmhouse-style Colonial with stunning features and superior craftsmanship, plus a spectacular post-and-beam Party Barn. A gourmet chef's Kitchen is the heart of the main residence, featuring a 14-foot Calacatta marble island and a suite of professional-grade appliances with dual Family Room fireplaces nearby. The Living Room's unique tray ceiling was specially designed for a superior piano experience. Upstairs, the Primary Suite is highlighted by a gorgeous spa bath. The property's exceptional appeal is anchored by the Country Carpenters barn, connected by a breezeway w/barn doors that create an inviting welcome to backyard entertaining. This luxury 1BR barn features 20-foot ceilings, heated floors, a full kitchen, and hinge-free retractable doors to seamlessly blend indoor/outdoor living. Resort-style amenities await outdoors with a Pebble Tec pool, waterfall hot tub & blue granite patio that remains cool underfoot on hot summer days. The entertainment porch features built-in heaters, see-thru fireplace and outdoor television. This is more than just a home, it's a legacy waiting to be claimed!
…By William Pitt Sotheby's International Realty


This historic Greens Farms acreage was once part of the famed Winfromere Stables where Edward T. Bedford's world class trotters were kept in grand style. Offering over 220 feet of broad frontage on private Bedford Drive, this scenic 1.14 acre parcel features a gentle rise above the street level, providing an ideal setting for a light filled home. Mature, statuesque trees grace the open landscape, offering established character and picturesque summer shade. City water and electricity are already on the property. This is a prime canvas for you to bring your vision to life in one of Connecticut's most sought-after neighborhoods. Perhaps you'll create a new residence that reflects some of elegance and distinction of Standard Oil's philanthropic tycoon...
…By William Pitt Sotheby's International Realty


This historic Greens Farms acreage was once part of the famed Winfromere Stables where Edward T. Bedford's world class trotters were kept in grand style. Offering over 220 feet of broad frontage on private Bedford Drive, this scenic 1.14 acre parcel features a gentle rise above the street level, providing an ideal setting for a light filled home. Mature, statuesque trees grace the open landscape, offering established character and picturesque summer shade. City water and electricity are already on the property. This is a prime canvas for you to bring your vision to life in one of Connecticut's most sought-after neighborhoods.
…By William Pitt Sotheby's International Realty


Set in one of Westport's most prestigious estate enclaves, this exceptional shingle-style residence defines luxury living with a rare emphasis on multi-generational comfort, timeless architecture, and impeccable craftsmanship. Designed and built by a renowned architect and builder for a Fortune 500 CEO, the home reflects uncompromising quality, enduring design, and gracious curb appeal that impresses. Seamless indoor-outdoor living defines the home, with sun-filled interiors, soaring 10-foot ceilings, and an expansive walkout lower level with fireplace, all opening to a resort-style pool, stone patios, fire pit, and covered porch with fireplace, providing an effortless setting for entertaining. Extensive bespoke millwork, six fireplaces, and refined architectural finishes enrich every space. The expansive, level, and private grounds, framed by mature landscaping and abutting the 39-acre Newman Preserve, offer serenity with rare walkability to top-rated schools and 8 minutes to Westport's lively downtown. A spectacular chef's kitchen features Thermador and Wolf appliances, dual islands, 2 dishwashers, walk-in pantry, and a fully equipped butler's pantry with wet bar. The primary suite offers a turreted sitting room, fireplace, and 2 walk-in closets. 6 ensuite bedrooms and a private suite over the garage provide flexibility for guests. Space for elevator! New cedar roof, new boiler, new wine cellar, and other upgrades complete this rare offering in a premier Westport location.
…By William Pitt Sotheby's International Realty


Built in 2022, 40 Richmondville Avenue offers a sense of ease that's increasingly hard to find… generous in scale, thoughtfully laid out, and ready to be lived in from day one. The home opens into a bright, open-concept main level where kitchen, dining, and living spaces come together naturally. High ceilings and oversized windows bring in light throughout, while the layout remains structured and intentional. At the center, the kitchen is designed for both everyday living and entertaining, featuring a full Thermador appliance suite, extensive cabinetry, and a large island with integrated outlets. A walk-in pantry connects to a dedicated mudroom with built-ins and cubbies that add a level of practical storage and organization. Upstairs, the home offers a well-balanced bedroom layout, including a spacious primary suite with a walk-in closet and a spa-like bath with heated floors, a soaking tub, and a separate oversized shower. Two secondary bedrooms are connected by a Jack and Jill bath, each with its own lofted space-an added layer of flexibility for work, play, or storage. Additional bedrooms allow for guests, office space, or evolving needs over time. The third floor provides a private, multi-purpose level-ideal as a home office, media room, or guest retreat-while the finished lower level extends the living space even further, complete with polished concrete floors and a bar/kitchenette area for casual entertaining. With six bedrooms, five-and-a-half baths, and multiple flexible living areas across four levels, the home adapts easily to a variety of lifestyles. Located just minutes from downtown Westport, with convenient access to restaurants, shopping, and everyday essentials, the property also sits within an area experiencing continued growth and investment and includes access to award-winning beaches. A newer home that offers space, flexibility, and a location that continues to evolve.
…By Annonceur International


Set behind private gates in Westport's prestigious Red Coat estate area, this extraordinary luxury residence offers the utmost in privacy and sophisticated design. Thoughtfully conceived with elegant architecture, exceptional proportions, soaring 10-foot ceilings on the main level, 9-foot ceilings on the second floor and finished lower level, and light-filled interiors, the home blends sophisticated style with effortless everyday living. A stunning custom kitchen appointed with premium Thermador appliances anchors the home, flowing seamlessly into beautifully designed living and entertaining spaces. Superior materials, custom millwork, and bespoke finishes define every room, while 6 ensuite bedrooms in the main residence provide exceptional comfort. Elevator-ready! Walk-up attic offers added possibilities. Outdoors, beautifully landscaped grounds create a private resort setting featuring a spectacular saltwater pool and spa. A separate 550-square-foot guest/pool house/ADU offers ideal accommodations for guests, wellness, or entertaining, while the expansive property provides ample room for a future tennis or sport court. A rare offering in one of Westport's most coveted and prestigious locations, it's just minutes from Westport's bustling downtown, sunny beaches, and award-winning schools. This remarkable estate combines thoughtful design and an unparalleled lifestyle defined by privacy, bespoke design and high-end amenities. Still time to customize. Floor plans available
…By William Pitt Sotheby's International Realty


Coveted Old Hill neighborhood! This stone and shingle 10 room colonial is detailed with custom millwork, recessed lighting and beautiful hardwood floors throughout. The front to back living room with marble fireplace offers peaceful views through expansive windows. The formal dining room with picture window is adjacent to a generous country kitchen featuring a bay window, granite countertops, a gas cooktop and double ovens. The oversized family room boasts a vaulted ceiling and access to main level laundry area. The rear of the house features a 58 ft long deck overlooking private acreage. The home contains 5 bedrooms and 4 full bathrooms. The primary suite includes a full bathroom, dressing area, linen closet and a walk in closet with built-in armoire. This home has fabulous closet space with each bedroom offering a minimum of 2 closets. The walk out lower level hosts a private den / office with wet bar and sliders to a stone patio. There is an additional laundry area and storage space that leads to an oversized 2 bay garage. Central air conditioning will keep you comfortable during summer months while five zone heating, Thermopane windows and extra insulation keep this home energy efficient all year long. Westport's luxury shops, fine restaurants, relaxing beaches and award winning school system combine to make this an irresistible value!
…By William Pitt Sotheby's International Realty


From the moment you enter the gates of this Old Hill estate, you know you've arrived- a rare sanctuary built with a level of custom stonework and craftsmanship impossible to replicate today. This stunning 5 bedroom, 6.2 bath home offers an extraordinary blend of elegance, privacy, and nature. Set in a mature landscape that takes generations to establish, the setting delivers unmatched wildlife views-from herons and owls to ducks and otters along picturesque Stony Brook. Resort-style amenities feature a heated saltwater pool/spa, a private pond with a fountain, and deeded access to nearby Nash's Pond for kayaking and fishing. Inside, a dramatic wall of glass captures sweeping water views, creating a seamless connection to the outdoors. The main level includes a gourmet kitchen, family room with fireplace, dining room with wet bar, living room with fireplace and lounge, stone entry foyer, mudroom and two powder rooms. Upstairs, the primary suite boasts two terraces, dual walk-in closets, and a spa bath. Four additional bedrooms each with its own bathroom, a sprawling home office/6th bedroom with fireplace, a large playroom with a full bath, a third floor family room, and a mirrored gym/yoga studio with a ballet barre offer exceptional living options. Moments from Earthplace nature trails, key features include a heated 3-car garage, Crestron lighting, full-house generator, and a built-in poolside gas grill. A rare opportunity to own a sanctuary where design and nature converge.
…By William Pitt Sotheby's International Realty

Welcome to this 2 Family Home with a large two car detached garage and ample parking in the private driveway. Offering 2044 square feet of living space. The Main floor and Upper floor units mirror each other, featuring: two bedrooms, 1 full bath, living room and eat-in-kitchen. Current rent is $1600/month. The finished lower level offers approximately 400 square feet of additional living space (including a pool table, which remains with the sale). Both groups of tenants share the lower level, where the common laundry area is located. Excellent opportunity to own an investment property in Bridgeport. Tenants to convey with the sale. Pool Table in Lower Level to remain with sale.
…By William Pitt Sotheby's International Realty
'%20stroke='%23DDAA3A'%20stroke-width='1.909'%20stroke-linecap='square'%20stroke-linejoin='bevel'/%3e%3c/svg%3e)
Receive by email any new listing that may match your search criteria
Your criteria :
By validating this form, you accept the general conditions of use of Le Figaro Properties.
These agencies offer a selection of luxury properties vente at Fairfield. Feel free to contact them for personalized assistance.
