The agencies at Samatan
These agencies offer a selection of luxury properties vente at Samatan. Feel free to contact them for personalized assistance.

 English$ USD · m²


GERS - LOMBEZ - Bright village house in a commanding position in beautiful grounds. It has 250m² of living space, divided into 8 main rooms including 4 bedrooms and an office. Tastefully renovated, this property boasts many fine architectural features. There's also an outbuilding, a garage and a swimming pool. No nuisance. Beautiful view of the Pyrenees. Energy class: C Climate class : C Estimated annual energy costs for standard use: between 2290 euros and 3140 euros per year. Prices indexed to January 1, 2021. Information on the risks to which this property is exposed is available on the Géorisques website: www.georisques.gouv.fr
…By Agence Mercure Toulouse-occitanie


Traditional Stone House with a Contemporary Touch – Near L’Isle Jourdain & Toulouse Just five minutes from the vibrant town of L’Isle Jourdain and a short drive from Toulouse, this exceptional property blends the timeless charm of traditional brick and stone architecture with contemporary elegance. Built by the current owner’s grandfather and recently renovated with style and care, the home offers both authenticity and modern comfort. Ground Floor A wide terrace stretches across the façade, leading to the red-brick arched entrance, now framing a sleek brushed aluminium and glass front door. Inside, the spectacular open-plan living area immediately impresses with its double-height ceilings, expansive south-facing windows, and a spacious kitchen designed for both entertaining and everyday living. The kitchen’s centrepiece is the original brick fireplace, beautifully integrated into the design and serving as a striking focal point. Generous counter space, waist-high ovens, elegant white cabinetry and warm wood accents create a practical yet stylish workspace, while modern appliances meet the needs of even the most ambitious cook. Throughout the living area, exposed stone and brick feature walls alternate with smooth white finishes, amplifying the sense of light and space. Original wooden beams add a classic touch, while oversized picture windows flood the interior with natural light. Together, the living room, dining area and kitchen offer more than 90 m² of flowing, open space. An elegant modern staircase leads to the first floor, perfectly continuing the home’s theme of refined contemporary design. The ground floor also offers a spacious bedroom with a private bathroom and walk-in closet, an office, and a versatile room that could be used as a games room or library. A guest WC completes this level. First floor The first floor opens onto a large mezzanine overlooking the living area below, a bright and airy space that also incorporates extensive built-in storage. Two generously sized bedrooms share a sleek, modern shower room and enjoy the convenience of a separate WC. Completing this level, a second mezzanine provides an ideal nook for a home office, a quiet reading corner, or a cosy TV space. Grounds Outside, the property offers a large, fully enclosed garden with mature trees, two garages, and a covered terrace—perfect for outdoor dining and relaxation. Planning permission has already been granted for the installation of a swimming pool, giving future owners the chance to enhance this wonderful setting even further. Here at Bliss This is the ideal house for those who work in the greater Toulouse area but prefer a quieter home life further out from the centre. The house has lovely views and is located in a quiet residential area where everyone knows each other, so newcomers will find it easy integrate into the community. xxxxxxxxxxxxxxxxxxxxxxxxxxxxxxxxx The information relating to the property, including but not limited to its surface area, condition, features and technical equipment (including, without limitation: heating systems, electrical installations, plumbing, drainage, swimming pool, security systems, and any other equipment), is provided for information purposes only, based on the elements and statements supplied by the seller. Bliss Immobilier, acting as an intermediary, cannot guarantee the accuracy, completeness or currency of this information, nor can it be held liable for the condition, operation, compliance or durability of the equipment, or for the overall condition of the building, its structure or any of its components. It is the responsibility of the purchaser to carry out, at their own discretion and expense, any inspections, verifications and expert assessments they deem necessary prior to any purchase, including by qualified professionals. The information provided does not engage the liability of Bliss Immobilier and does not constitute a contractual commitment.
…By Bliss Immobilier


AUTHENTIC MANOR HOUSE – CALM – A REAL GEM – CHARMING – RARE – IDYLLIC SETTING – PRESTIGE – EXOTIC GARDEN. In SAINT-THOMAS (31470), southwest of Toulouse and at the gateway to the Gers region, stands a residence where time seems to stand still: ''L'Ostau Deu Liri (The Lily of the Valley Manor),'' a 240 m² manor house built in 1637. Here, life flows to the rhythm of grandfather clocks and other chimes, in an authentic and soothing atmosphere. Lovingly restored with meticulous attention to detail, it combines the charm of preserved heritage with modern comfort. From the entrance, protected by its Napoleon III doors and custom-made glazed wicket gate, the through hall paved with terracotta tiles sets the tone. To the right, the 27 sq m family kitchen-dining room, the true heart of the house, reveals a vast 17th-century fireplace. Its oak beams, tiled floor, and warm atmosphere make it a timeless gathering place, where antique elements converse with modern and practical fittings. An adjoining fitted kitchen completes this space, simplifying daily life, while a pantry with a WC provides optimized storage. On the other side of the hallway, the music room is bathed in a poetic ambiance, with its preserved ''cros'' (a type of wooden beam) and Louis XV moldings, conducive to piano music and moments of serenity. The ground floor also boasts splendid period radiators by Hector Guimard, symbols of Art Nouveau; these unique pieces add a rare heritage and aesthetic dimension. The tour concludes in the 30-square-meter main living room, where stained-glass windows from the Napoleon III period diffuse a colorful light, a Directoire-style fireplace stands beneath its overmantel, and French doors open wide onto the exotic garden. This refined space invites both relaxation and elegant entertaining, a perfect balance between heritage and comfort. A majestic Napoleon III oak staircase leads to the upper floor. The landing provides access to three bedrooms, each with its own unique character. The Pyrenees Room, with its original half-timbering and restored woodwork, offers breathtaking views of the Pyrenees mountain range, creating an intimate and soothing atmosphere. The elegant and refined 1930s Room evokes the interwar period with its stucco work, moldings, and antique parquet flooring, ideal as a master suite or guest room. Finally, the Napoleon III Room embodies nobility and distinction, with its restored architectural details and parquet flooring patinated by time. Two bathrooms complete this level: a spacious bathroom with a toilet, perfect for relaxation, and a shower room with a toilet that highlights the exposed timber framing. A small staircase leads to the attic, which could be converted into an office, playroom, artist's studio, or future bedrooms. A 20 sq m outbuilding, insulated and tiled, inspired by orangeries, currently houses the boiler room but could easily be transformed into a workshop or additional leisure space. The 208 sq m landscaped garden is a veritable living painting. Palm and lemon trees mingle with local species, creating an exotic setting where one can enjoy beautiful days in the shade, relaxing on the tiled terrace, soothed by birdsong and the fragrance of flowers. Every corner invites relaxation, convivial meals, and precious family moments. ''L'Ostau Deu Liri'' is a magical place, a witness to history, where every detail tells a fragment of the past and each room embodies the harmony between heritage and modernity. Take a 3D tour and let yourself be charmed. More details on my website. The fees are to be paid by the seller. Les informations sur les risques auxquels ce bien est exposé sont disponibles sur le site Géorisques : www. georisques. gouv. fr. Contact your local agent, Jean-Antoine POCINHO, SAINT LYS, Optimhome Associate Estate Agent at 07 81 31 15 14 (ref 591286)
…By Optimhome - Jean-antoine Pocinho


A haven of peace for this beautiful property of 34 hectares at the top of a hill overlooking meadows, woods, fields, and a lake of about one hectare, approximately 45 minutes from Toulouse with quick access to Rieumes (about 10 minutes) in a quiet setting without any overlooking. This typical residence of the region, measuring 367m², also includes outbuildings that allow the possibility of running a business or agriculture - a lot of charm for this old farmhouse with large volumes, including a very bright kitchen of 51.80 m², a large bay window leading to a terrace with a swimming pool overlooking a part of the estate's land, a living room of 43.97m², a lounge of 28.19m², 5 spacious bedrooms, a billiard room of 35m²...... You can live and work in this house on numerous projects, allowing people to benefit from the countryside, the lake, and the serenity of the place.This description has been automatically translated from French.
…By 3g Immo Prestige


Discover this exceptional waterfront villa situated on Simpson Bay Lagoon, offering direct access to the only golf course on St Maarten and the pristine Mullet Bay beach. With a convenient 3-minute drive from Princess Juliana International Airport, this fully furnished home provides a perfect blend of indoor and outdoor living. Highlights Spectacular lagoon views from the spacious living room and large terrace Open-plan layout with abundant natural light Well-manicured lawns and a private pool overlooking the lagoon Energy-efficient solar panel system Private parking garage with ample storage space Sizable main bedroom with ensuite bathroom and terrace Modern kitchen with stainless steel appliances and picturesque garden view Media room for entertainment Private boat slip and parcel of land for potential development Gated community with 24/7 security Additional parking space and boat slips available Generator for uninterrupted power supply Experience the ultimate in luxury and tranquility with captivating lagoon vistas from your backyard. Relax in the media room, take a dip in the pool, and enjoy the convenience of a parking garage with private storage. This exceptional villa, located within a gated community with 24/7 security, presents a unique opportunity to embrace waterfront living at its finest.
…By St. Maarten Sotheby's International Realty


Layout of the house (1 m² = 1 sqm) Ground floor: - entrance hall: 4 m² - pantry/storage room: 13.83 m² - boiler room (oil-fired central heating/hot water tank): 3.95 m² - toilet/washbasin: 2.91 m² - Stairwell leading to the first floor: 20.16 m² - Kitchen with small fireplace: 25 m² - Kitchen terrace with pergola: 18 m² - Double garage: 47 m² - Open-plan shed: 47.35 m² - Storage room: 8.16 m² - workshop (garden equipment): 14 m² - living room with bay window: 40.74 m² - covered terrace off the living room: 29.88 m² First floor: - landing (with cupboards): 14.09 m² - bedroom 1 (attic-style with Velux window): 23 m² - bedroom 2 (attic-style with Velux window): 11.33 m² - Bedroom 3 (with fitted wardrobe and a 6 m² balcony shared with Bedroom 4): 25.52 m² - Bedroom 4 (with a balcony shared with Bedroom 3): 18.08 m² - Bathroom 1 (shower/bidet/washbasin/toilet): 8.61 m² - Bathroom 2 (bath/washbasin/sauna): 6.81 m² Attached annexe with access to the main house : Ground floor : - entrance hall/kitchen with wooden staircase: 20.59 m² - bedroom: 15 m² - en-suite bathroom: 7.16 m² (corner bath/washbasin/toilet/cupboard) First floor: - room with widow and Velux : 24.66 m² - access to attic space of 37.34 m² Additional spaces : - room with 2 fuel oil tanks - storage room - woodshed - children’s playhouse 12 m x 4.5 m chlorinated swimming pool with a diving pit Septic tank (functional but non-compliant to new regulations) Orchard Vegetable patch Mature trees Single-glazed wooden window frames Cast-iron radiators Exposed beams Wooden floors Period fireplaces NB: undersides of fibre-cement roofing sheets Land surface : 17 HA 45 Distances to neighbouring towns with all amenities: - L'Isle-En-Dodon: 10 minutes - Aurignac: 20 minutes - Boulogne-Sur-Gesse: 20 minutes - Le Fousseret: 28 minutes - Martres-Tolosane: 30 minutes - Auch : 1 heure - Toulouse: 1 hour 10 minutes
…By Leggett Immobilier


Charming residence in the heart of Gimont with courtyard, garden, and garage.It offers 420 m² of living space with magnificent old features (fireplaces, floors, timber framing, and Toulouse bricks, beautiful high ceilings), a bright and very elegant living room, dining room, contemporary fitted kitchen, 5 bedrooms, office, professional space, and various large rooms with very interesting potential, 2 large bathrooms, shower room, wine cellar, a large covered terrace (with barbecue) overlooking the rooftops of the city and offering an unobstructed view of the countryside.This property is ideal for a residential project combined with a commercial or tourist activity.This description has been automatically translated from French.
…By Agence Immobiliere L'occitane


Rarely does one come across such beauty combined with character, comfort and history. Standing in a beautiful park with all kinds of mature trees, scrubs, bushes and fields full of spring flowers. Approached by a long private drive, the chateau stands in its own land of 4.5 hectares showing all its “grandeur” of the past. One falls directly in love experiencing the “being home feeling”. A large outbuilding, partially transformed into a guest dwelling (needs TLC) or pool house, with stables and shelter for many cars and/or tractors. Next to this outbuilding, a generous size swimming pool is well away from the chateau in order to keep it relaxed or simply not see it out of the season. All the above is less than an hour from Toulouse centre, even less to the Airport and all your shops and services in Gimont at 10 minutes’ drive.
…By Ma Maison Immobilier


Au sein du charmant village de Gimont, commune en plein essor bénéficiant de toutes les commodités et d’un accès rapide à la nationale en seulement 5 minutes, cette somptueuse maison de ville d’environ 420 m² dévoile un art de vivre rare, mêlant élégance, authenticité et prestations de caractère. Derrière ses murs empreints d’histoire, découvrez de magnifiques espaces de réception sublimés par des cheminées anciennes, des poutres apparentes, des colombages, de la pierre et des briquettes d’époque. - Jardin intimiste sans vis-à-vis - Terrasse panoramique ouverte sur les vallons gersois - 3 chambres & espaces bureaux - 3 salles de bain entièrement rénovées - Bodega, cave à vin & garage Un bien rare offrant également un fort potentiel de développement avec d’importantes surfaces habitables supplémentaires à exploiter selon vos projets. Idéal pour une résidence de prestige, une demeure familiale de caractère ou une activité professionnelle. À seulement 40 minutes de l’aéroport de Toulouse-Blagnac
…By Kretz & Partners


In commanding position, without nuisance and overlooking the Pyrenees, tastefully renovated property with all the modern comfort. This luminous castle with approximately 800 sqm of living space, offers nice volumes and very beautiful architectural elements: spiral staircase, monumental fireplaces... It consists of 11 main rooms among which numerous reception rooms, a billiard room, 6 bedrooms. Vaulted cellars. 2 large terraces overlooking the park. Rose garden and park with multi-century trees. Outbuildings of about 550 sqm including a guest house of 75 sqm, a garage of 30 sqm, a workshop of 54 sqm and 2 large rooms of 125 and 120 sqm. Perfectly maintained property. Low temperature underfloor heating, computer-controlled gas boiler, double glazing. Heated pool of 9.5x5 m, pool house, well, irrigation sprinklers, alarm. 40 minutes from Toulouse Blagnac airport. Energy class: D Climate class: D Estimated annual energy costs for standard use: between 18 170 euros and 24 630 euros per year. Prices indexed to year 2021 Information on the risks to which this property is exposed is available on the Géorisques website: www.georisques.gouv.fr
…By Agence Mercure Toulouse-occitanie


GERS - NEAR GIMONT This comfortable house with 205 m² of living space enjoys breathtaking views of the Pyrenees and has a garden of 3,500 m². It is modern and, with its beautiful architectural features, is divided into 7 main rooms including 5 bedrooms and an office. There are also an adjoining veranda, a saltwater swimming pool, an outbuilding, and a carport. No nuisances. This property is suitable as a primary or secondary residence. For more information, you can call Eric Mercier : 07 68 72 82 25 Energy class: D Climate class: C Estimated annual costs: between €3,400 and €4,690 per year Average energy prices indexed for 2021, 2022, and 2023. Information on the risks to which this property is exposed is available on the Géorisques website: www.georisques.gouv.fr
…By Agence Mercure Toulouse-occitanie


The advertiser did not provide an english description for this listing.
…By L'équipe Immo


Beautiful country property, completely renovated with high-quality materials and impeccable taste. Potential for conversion into a gîte (holiday rental). Swimming pool, vegetable garden. House: Ground floor: Attractive entrance hall leading to a stone staircase crafted by a master craftsman. To the right: Dining room open to the kitchen with access to the pantry and the terrace. To the left: Living room with a suspended Poujoulat fireplace opening onto the south-facing terrace. A small sitting room or bedroom, a shower room, and a separate WC. Upstairs: 1 master suite with en-suite shower room and toilet, 4 bedrooms 1 shower room and toilet Work carried out: Roof replacement: interlocking tiles Zinc work Electrical work, plumbing, sanitary ware, masonry using traditional materials (lime plaster, hemp) Insulation of partitions and ceiling, blown cellulose wadding in the attic Central vacuum system Aluminum exterior joinery Heating: * Thermor cast iron inertia radiator with remote control * Mitsubishi reversible air-to-air heat pump with remote control * Wood-burning stove 80 m² outbuilding: Rebuilt preserving the stone walls, potential for conversion into a gîte (holiday rental). Interior layout: Laundry room with sink (10 m²) Office with heating (10 m²) Workshop with sink (17 m²) Garage (33 m²) Wine cellar (7 m²) on gravel floor Work completed: Masonry, roofing, hot and cold water, carpentry and aluminum garage doors, electrical work. Registered swimming pool: 5m x 10m, chlorine-treated concrete, with safety cover Pool house with water, electricity, sink, and refrigerator Pool terrace: 10m x 4m Petrol court Vegetable garden beds Robotic lawnmower Garden shed with water and electricity Garden lighting with remote control Gate and pedestrian gate, 2 entrances Remote-controlled video intercom 17m well with glass door and irrigation pump Pond with pontoon and fountain Environment: Natura 2000 area and future Astarac Regional Natural Park Fees to be paid by the seller. DPE in progress. Information on the risks to which this property is exposed is available on the Geohazards website: georisques.gouv.fr. This property is offered to you by a commercial agent (Sole proprietorship).
…By Maisons Et Manoirs


Come and discover this magnificent village house, well hidden from view. Indeed, at first glance, nothing suggests this architectural renovation which is both modern and warm in this charming village 35 minutes from Toulouse airport. The patio opens onto this beautiful house of approximately 315m2 through a living room of almost 70m2, crossing and therefore bathed in light. The adjoining kitchen, approximately 27m2, is fitted and equipped with high quality elements and also opens onto the garden. A single-storey en-suite bedroom and an office complete the ground floor. On the 1st floor, 3 bedrooms will be ideal for your whole family. The master bedroom offers a hallway equipped with a dressing room, a full bathroom, as well as a solarium not overlooked. On the top floor, a large attic room will be perfect as a games room, offices or guest bedroom. An outbuilding, accessible via the patio but also via an independent entrance on the street side, houses a garage, but above all, on the 1st floor, a modern and cozy loft of more than 60m2. It consists of a living room with an ultra-modern kitchen, a sleeping area separated by a glass roof and a bathroom. This air-conditioned apartment is accessible to people with reduced mobility thanks to its elevator connecting the garage to the 1st floor. You will be able to consider accommodation for several generations, or benefit from rental income without any neighborhood nuisance in your daily life thanks to this independent access. The garden, very nicely decorated and not overlooked, offers a beautiful infinity pool, as well as a terrace of almost 40m2. Your favorite is guaranteed! Ref: AS3-4534- Midi-Pyrénées Sotheby's International Realty. Tel : 05 63 58 36 92
…By Midi-pyrénées Sotheby’s International Realty


In the heart of L’Isle-Jourdain, behind a discreet facade steeped in character, lies a rare property where the authenticity of an old building elegantly meets the clean lines of an exceptional contemporary renovation.Developing 245 m² of living space on a wooded plot of 1,143 m², this confidential residence captivates from the very first moments with its volumes, its omnipresent light, and the remarkable quality of its amenities.The heart of the house revolves around a vast living area bathed in light thanks to generous openings onto the garden. The indoor and outdoor spaces communicate naturally, offering a warm atmosphere that is decidedly focused on conviviality.The fully furnished and equipped kitchen integrates perfectly into this reception area where every detail has been thoughtfully designed. A true architectural signature, the spiral staircase in steel gives the whole a unique character, subtly blending contemporary design with the charm of old materials.Designed to accommodate a large family as well as to receive with complete serenity, the property offers 6 bedrooms and 5 shower rooms. Outside, the landscaped garden, carefully preserved from prying eyes, invites relaxation around the pool. The rooftop terrace provides an additional privileged space, while the garage, the barn, and the numerous outbuildings constitute a real asset for vehicle enthusiasts, craftsmen, liberal professions, or anyone seeking large functional spaces.Beyond its aesthetics, this property also stands out for its remarkable energy performance. Classified DPE A, it combines the charm of a house from before 1949 with the comfort and performance requirements of today.More than just a house, it is a unique living space, where every area has been imagined to create memories, host loved ones, and fully enjoy each season.A confidential address, with all shops and schools within walking distance. A rare find. A property that is unlike any other.Information about the risks this property is exposed to is available on the Géorisques website: www.georisques.gouv.frSale price: €940,000Seller's feesContact your SAFTI advisor: Natacha FRINOT, Tel.: 0665621207, Email: [email protected] - EI - Commercial agent registered with the RSAC of TOULOUSE under number 499337699This description has been automatically translated from French.
…By Safti


GERS - L'ISLE JOURDAIN Right in the center of town, beautiful house with 9 main rooms including a huge living room opening onto the terrace, a living room, a very bright fitted kitchen, 6 bedrooms and an office. Most windows are double-glazed, except those in the living room. The roof was redone in 2023. Pleasant 1800 m² tree-planted garden with an electric gate and a well. 11 x 5 m chlorine pool with new liner and electric roller shutter. Summer kitchen of 50 m² and a garden shed. Close to shops, train station, schools and college. For further information or to visit this property, please contact Eric Mercier: 07 68 72 82 25 Energy class: C Climate class: B Estimated annual energy costs for standard use: between 3416 euros and 4623 euros per year. Prices indexed to January 1, 2021 Information on the risks to which this property is exposed is available on the Géorisques website: www.georisques.gouv.fr
…By Agence Mercure Toulouse-occitanie


Character property completely renovated offering 322 m² of living space divided into two accommodations: - the main house with a spacious living room and equipped kitchen, large pantry, 3 master suites with bathrooms and dressing rooms, 1 office, 1 playroom (or bedroom), - an adjoining accommodation with living room-kitchen, bedroom, bathroom with dressing room and toilet. These two accommodations can form a single unit. Fully automated house. Solar panels for self-consumption and resale. High-end materials and equipment.Outside, 1 large building with 1 spacious closed and secure garage and an open garage, 1 beautiful outbuilding (former tobacco dryer) with petanque court and bar, on a plot with an unobstructed view of 1.1 ha (of which a part is buildable), a beautiful 12 x 4 salt-filtered swimming pool, with remote-controlled Coversyl cover.An exceptional property 45 minutes from Toulouse and 10 minutes from L'Isle Jourdain and the Toulouse-Auch expressway!This description has been automatically translated from French.
…By Agence Immobiliere L'occitane


In the immediate vicinity of Isle Jourdain, in a peaceful and bucolic setting, it is by a private path lined with trees and hedges that we access this character house tastefully renovated offering 227 m² of living space (living room 52 m², kitchen with dining room of 35 m²), 5 bedrooms, 3 bathrooms, games room... Large adjoining garage of approximately 50 m² and storeroom.Heating by heat pump, air conditioning in the living areas.Beautiful outbuildings complete the ensemble with a swimming pool 6 x 11 (motorized cover). Magnificent park of 6,000 m² on a plot of 3.2 ha. Beautiful view, no disturbances.This description has been automatically translated from French.
…By Agence Immobiliere L'occitane


New single-story house with an unobstructed view in Ségoufielle. Only 5 minutes from L'Isle-Jourdain, discover this magnificent single-story house, built in 2025, offering a modern, comfortable, and peaceful living environment. With a living area of 102 m2, this new house charms with its quality features, well-thought-out spaces, and beautiful brightness. It consists of an entrance with storage space, a living room with an open and equipped kitchen, laundry room, 3 bedrooms including one serving as a master suite with its bathroom, as well as a second shower room and toilet. You will also appreciate its unobstructed view, a genuine asset for fully enjoying its environment, as well as its reversible air conditioning, ensuring a pleasant temperature in all seasons. A recent, functional, and particularly neat house that is just waiting to welcome its new owners.This description has been automatically translated from French.
…By L'équipe Immo


With a beautiful view of the Pyrenees, just 8 minutes from L'Isle Jourdain and the N124 access towards Toulouse-Auch, this very beautiful old house has been renovated in a very contemporary way with beautiful materials, generous volumes, and offers a large partly wooded plot of 4,325 m² with a double garage and carport, as well as a dependency to renovate (for a project such as a pool house, for example).242 m² with on the ground floor a spacious living room and its beautiful equipped kitchen, a large room that can serve as a bedroom or office, a parental suite with bedroom, shower room, and dressing. Upstairs, a mezzanine, 2 bedrooms, and a shower room.Heating by reversible ducted heat pump, aluminum carpentry.This description has been automatically translated from French.
…By Agence Immobiliere L'occitane


A true opportunity in L'Isle-Jourdain! Located 2.5 km from the town center, come discover this magnificent single-story apartment from 2023 of approximately 83 m2 with parking spaces and an adjoining garden. It features an entrance with storage space, a living room with an open and equipped kitchen, two bedrooms, a shower room, and a toilet. Electric roller shutters, reversible air conditioning, energy performance certificate A... Visit it without delay! Information about the risks to which this property is exposed is available on the Géorisques website: www.georisques.gouv.frThis description has been automatically translated from French.
…By L'équipe Immo


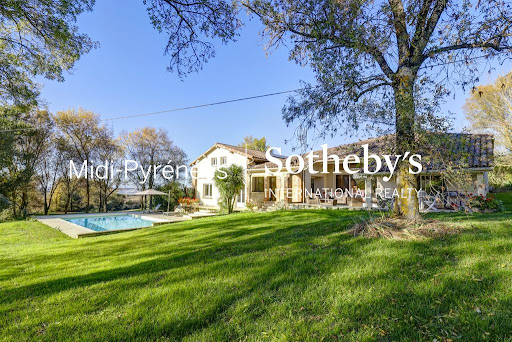


This house in L Isle Jourdain is now for sale. Waste no time in viewing this truly captivating property, built in 1850. The property's charm is heightened by its delightful clear views sans vis-à-vis. You can enjoy a large living area of 296 sq. m in the house. In addition to the view, you will enjoy two terraces. Look no further: this house is in move-in condition. The house opens onto a beautiful entrance hall which joins a spacious living room. Four bedrooms, including one master suite are included in the house. It also has a kitchen, one study, one bathroom, two shower rooms and one separate toilet. The property is well-situated: the city center, schools, a pedestrian street and the airport (35 km) can be found nearby. You can also safely store any vehicles in the house's garage. This property has a combination of desirable assets, such as its perfect condition and its brightness.
…By Midi-pyrénées Sotheby’s International Realty


Set in an exceptional rural location with panoramic views over the surrounding countryside and a nearby lake, this beautifully renovated farmhouse combines period character with modern comfort in a peaceful and private setting. Offering approximately 295 m² of living space on 2.4 hectares of land, the property is perfectly suited as a family home, an elegant country retreat or a lifestyle property with potential for guest accommodation. The house is thoughtfully arranged around a central entrance hall leading to the welcoming farmhouse kitchen and dining room. The spacious sitting room forms the heart of the home, complete with a wood pellet stove. It opens directly onto the covered terraces and gardens and provides access to a ground-floor bedroom, offering valuable flexibility for guests or those seeking single-level living. A cosy television room completes the reception areas, creating an inviting second lounge ideal for relaxing or entertaining. A staircase rises from the sitting room to a generous landing, currently used as a home office, which leads to three further bedrooms (one with shower and sink) and a spacious family bathroom. Exposed beams, generous proportions and carefully preserved original features combine with quality renovation to create a home that is both comfortable and full of character. Outside, the landscaped gardens have been designed to make the most of the property's exceptional setting. The swimming pool enjoys a sunny terrace with uninterrupted views across the rolling countryside and the lake, while covered terraces to both the front and rear of the house provide welcoming spaces for outdoor dining and relaxation throughout the year. The 2.4 hectares of land offer excellent versatility, whether for keeping horses, gardening or simply enjoying the surrounding countryside. A workshop, carport and additional outbuildings provide useful storage and workspace and may also appeal to buyers looking for a property with gîte potential, subject to any necessary permissions. Despite its peaceful setting, the property is conveniently located close to the market towns of L'Isle-en-Dodon and Boulogne-sur-Gesse, where shops, schools, restaurants and weekly markets can be found. Toulouse-Blagnac International Airport is approximately one hour away, while the Pyrenees, ski resorts and the Spanish border are all within easy driving distance. Whether you are looking for a permanent family residence, a holiday home or a character property offering space, privacy and the opportunity to embrace the Southwest France lifestyle, this attractive farmhouse offers an exceptional combination of comfort, charm and countryside living. Heating is provided by a wood pellet stove. Energy rating: D (DPE). Including fees of 5% TTC to be paid by of the purchaser. Price excluding fees 522 857 €. Energy class D, Climate class B Estimated amount of annual energy expenditure for standard use: between 4580.00 € and 6230.00 € for the years 2021, 2022, and 2023 (including subscriptions). Information on the risks to which this property is exposed is available on the Geohazards website: georisques.gouv.fr. This property is offered to you by a commercial agent (Sole proprietorship).
…By Maisons Et Manoirs


POUY-DE-TOUGES (31430), at the end of a very quiet dead-end street with no direct neighbors, a superb property comprising a CHARACTER HOME of 235 m² of living space dating from the 18th century and fully renovated, an annex building with a wooden frame of 60 m², and 3 outbuildings on a fully enclosed plot of 7468 m². Only 6 km from all amenities (Le Fousseret: school, college, shops, healthcare). A lot of charm for this house dating from 1795, which has undergone a beautiful renovation done to the highest standards, with a choice of ecological materials. It consists, on the ground floor, of a spacious living area of about 60 m² with a mass stove and very high ceilings under the beams, an independent fully equipped kitchen with access to a large wooden terrace, 2 beautiful bedrooms of 19 and 20 m², a tadelakt bathroom with shower and bathtub, a dressing room, and a toilet with a sink. On the first floor, there is a large bedroom of 20 m² with a dressing room, a bathroom and wc, and a mezzanine of 60 m² that can be converted (additional bedroom). Double-glazed wooden windows, central heating with a mass stove, Canadian well. Outbuildings: a 60 m² workshop with wooden frame and cladding with a terrace, a small building of 25 m² with utilities awaiting installation (water, electricity), 2 barns, and a carport. Magnificent landscaped garden with trees, fruit trees, a pond with ducks, and a dominant view over the countryside. Individual sanitation system in compliance (no defects found). DPE: C (152 kWh/m²/year) - GES: A (4 kg CO2/m²/year). Estimated annual energy expenses for standard use between 1720 and 2380 euros as of 01/07/2024. Selling price: 465,000 euros (Agency fees included at the vendor's expense). To visit and assist you with your project, contact Sylvie MOURLAN at 0607233747 or by email at [email protected]. According to article L.561.5 of the Monetary and Financial Code, a piece of identification will be required for the organization of the visit. This announcement has been drafted under the editorial responsibility of Sylvie MOURLAN acting as a registered commercial agent under the RSAC TOULOUSE number 501884308 with SAS PROPRIETES PRIVEES, with a capital of 44,920 euros, ZAC LE CHÊNE FERRÉ - 44 ALLÉE DES CINQ CONTINENTS 44120 VERTOU; SIRET 487 624 777 00040, RCS Nantes. Professional Card Transactions on real estate and business assets (T) and Real estate management (G) no. CPI 4401 2016 000 010 388 issued by the CCI Nantes - Saint Nazaire. Escrow account no. 30932508467 BPA SAINT-SEBASTIEN-SUR-LOIRE (44230). Guarantee GALIAN-SMABTP - 89 rue de la Boétie, 75008 Paris - no. 28137 J for 2,000,000 euros for T and 120,000 euros for G. Professional liability insurance by GALIAN-SMABTP policy no. 28137 J. Mandate ref: 456054 - The professional guarantees and secures your real estate project. Sylvie MOURLAN (EI) Commercial Agent - RSAC Number: TOULOUSE 501884308 - . The information on the risks to which this property is exposed is available on the Géorisques site: www.georisques.gouv.frThis description has been automatically translated from French.
…By Propriétés Privées


In Pujaudran, in a preserved environment where space and light play a privileged role, this new 158 m2 villa embodies a demanding vision of contemporary living. Behind its understated architectural lines, everything has been thought out to combine elegance, comfort, and sustainability. The discovery begins with a spacious reception area where the volumes harmonize. Bathed in natural light, this living space is organized around a fully furnished and equipped kitchen, extended by a back kitchen and a laundry room designed to simplify daily life without ever sacrificing aesthetics. The materials have been carefully selected. The large floor formats, open perspectives, and fluid circulation grant the whole a warm yet distinctly contemporary atmosphere. The sleeping area offers the same level of expectation. Two bedrooms come with generous dressing rooms, while a third bedroom completes the layout. Apart from this, the master suite stands out as a true private apartment, with its large dressing room and bathroom designed as a relaxation space, combining a bathtub, a walk-in shower, and quality fittings. A second bathroom perfectly complements the home's layout. Outside, landscaped arrangements will gradually create an intimate green setting, where bamboo plantations will shield against prying eyes and contribute to the gentle living characteristic of this sought-after area of western Toulouse. But this property also appeals through what gives it lasting value. Designed according to particularly demanding construction standards, it boasts remarkable energy performance, illustrated by an energy efficiency rating of A. Photovoltaic panels, a heat pump, underfloor heating, a thermodynamic water heater, aluminum joinery, and connected equipment contribute to a modern and responsible approach to living. Finally, its fully finished subterranean space of over 210 m2 is a rare privilege. Made of poured concrete, fully usable and equipped to accommodate various uses, it offers exceptional layout potential for car enthusiasts, collectors, or simply those seeking large complementary spaces. A property where every choice has been guided by the pursuit of sustainable comfort, timeless aesthetics, and uncompromising quality of execution. Information on the risks to which this property is exposed is available on the Géorisques website: www.georisques.gouv.frThis description has been automatically translated from French.
…By L'appartement
'%20stroke='%23DDAA3A'%20stroke-width='1.909'%20stroke-linecap='square'%20stroke-linejoin='bevel'/%3e%3c/svg%3e)
Receive by email any new listing that may match your search criteria
Your criteria :
By validating this form, you accept the general conditions of use of Le Figaro Properties.
These agencies offer a selection of luxury properties vente at Samatan. Feel free to contact them for personalized assistance.
