The agencies at Saint-Frajou
These agencies offer a selection of luxury properties vente at Saint-Frajou. Feel free to contact them for personalized assistance.

 English$ USD · m²


Set in an exceptional rural location with panoramic views over the surrounding countryside and a nearby lake, this beautifully renovated farmhouse combines period character with modern comfort in a peaceful and private setting. Offering approximately 295 m² of living space on 2.4 hectares of land, the property is perfectly suited as a family home, an elegant country retreat or a lifestyle property with potential for guest accommodation. The house is thoughtfully arranged around a central entrance hall leading to the welcoming farmhouse kitchen and dining room. The spacious sitting room forms the heart of the home, complete with a wood pellet stove. It opens directly onto the covered terraces and gardens and provides access to a ground-floor bedroom, offering valuable flexibility for guests or those seeking single-level living. A cosy television room completes the reception areas, creating an inviting second lounge ideal for relaxing or entertaining. A staircase rises from the sitting room to a generous landing, currently used as a home office, which leads to three further bedrooms (one with shower and sink) and a spacious family bathroom. Exposed beams, generous proportions and carefully preserved original features combine with quality renovation to create a home that is both comfortable and full of character. Outside, the landscaped gardens have been designed to make the most of the property's exceptional setting. The swimming pool enjoys a sunny terrace with uninterrupted views across the rolling countryside and the lake, while covered terraces to both the front and rear of the house provide welcoming spaces for outdoor dining and relaxation throughout the year. The 2.4 hectares of land offer excellent versatility, whether for keeping horses, gardening or simply enjoying the surrounding countryside. A workshop, carport and additional outbuildings provide useful storage and workspace and may also appeal to buyers looking for a property with gîte potential, subject to any necessary permissions. Despite its peaceful setting, the property is conveniently located close to the market towns of L'Isle-en-Dodon and Boulogne-sur-Gesse, where shops, schools, restaurants and weekly markets can be found. Toulouse-Blagnac International Airport is approximately one hour away, while the Pyrenees, ski resorts and the Spanish border are all within easy driving distance. Whether you are looking for a permanent family residence, a holiday home or a character property offering space, privacy and the opportunity to embrace the Southwest France lifestyle, this attractive farmhouse offers an exceptional combination of comfort, charm and countryside living. Heating is provided by a wood pellet stove. Energy rating: D (DPE). Including fees of 5% TTC to be paid by of the purchaser. Price excluding fees 522 857 €. Energy class D, Climate class B Estimated amount of annual energy expenditure for standard use: between 4580.00 € and 6230.00 € for the years 2021, 2022, and 2023 (including subscriptions). Information on the risks to which this property is exposed is available on the Geohazards website: georisques.gouv.fr.
…By Maisons Et Manoirs


Layout of the house (1 m² = 1 sqm) Ground floor: - entrance hall: 4 m² - pantry/storage room: 13.83 m² - boiler room (oil-fired central heating/hot water tank): 3.95 m² - toilet/washbasin: 2.91 m² - Stairwell leading to the first floor: 20.16 m² - Kitchen with small fireplace: 25 m² - Kitchen terrace with pergola: 18 m² - Double garage: 47 m² - Open-plan shed: 47.35 m² - Storage room: 8.16 m² - workshop (garden equipment): 14 m² - living room with bay window: 40.74 m² - covered terrace off the living room: 29.88 m² First floor: - landing (with cupboards): 14.09 m² - bedroom 1 (attic-style with Velux window): 23 m² - bedroom 2 (attic-style with Velux window): 11.33 m² - Bedroom 3 (with fitted wardrobe and a 6 m² balcony shared with Bedroom 4): 25.52 m² - Bedroom 4 (with a balcony shared with Bedroom 3): 18.08 m² - Bathroom 1 (shower/bidet/washbasin/toilet): 8.61 m² - Bathroom 2 (bath/washbasin/sauna): 6.81 m² Attached annexe with access to the main house : Ground floor : - entrance hall/kitchen with wooden staircase: 20.59 m² - bedroom: 15 m² - en-suite bathroom: 7.16 m² (corner bath/washbasin/toilet/cupboard) First floor: - room with widow and Velux : 24.66 m² - access to attic space of 37.34 m² Additional spaces : - room with 2 fuel oil tanks - storage room - woodshed - children’s playhouse 12 m x 4.5 m chlorinated swimming pool with a diving pit Septic tank (functional but non-compliant to new regulations) Orchard Vegetable patch Mature trees Single-glazed wooden window frames Cast-iron radiators Exposed beams Wooden floors Period fireplaces NB: undersides of fibre-cement roofing sheets Land surface : 17 HA 45 Distances to neighbouring towns with all amenities: - L'Isle-En-Dodon: 10 minutes - Aurignac: 20 minutes - Boulogne-Sur-Gesse: 20 minutes - Le Fousseret: 28 minutes - Martres-Tolosane: 30 minutes - Auch : 1 heure - Toulouse: 1 hour 10 minutes
…By Leggett Immobilier


Residence: In the heart of a 52-hectare forest with several kilometers of trails and benefiting from a beautiful view, this property houses several residential buildings. The large stone house, recently renovated, has an area of approximately 250 m². With its covered terrace leading to the swimming pool, it features a large 50 m² living room with two fireplaces, a large 43 m² kitchen, and 3 bedrooms including a spacious one with a dressing room. An independent section includes 3 additional bedrooms with their own bathrooms. Solar panels are present for self-consumption. A second recent wooden house offers an area of 89 m². It has a living room with a kitchen opening onto 2 bedrooms, each with its own shower room. It includes a heat pump for underfloor heating. It also provides a covered terrace with a beautiful view of the property, as well as 100 m² of basement that can also be developed. Virtual visit upon request. Exploitation: Close to the residential house, a separate 96 m² hangar, with a workshop and a canning factory, allows for the storage of equipment or parking for 3 cars. Land: Surrounding the property, over 52 hectares of forests are fully enclosed by an electrified fence. Various species make up this forest, including hardwoods (red oaks, maples, wild cherries) and softwoods (Douglas firs, laricio pines), all managed under a Simple Management Plan (PSG). The property also includes a 3,700 m² pond, fed by two ditches. Additional elements: The property could be suitable for various activities that may be complementary: guest rooms, lodges, hunting park, dog training, or even forestry. Mission and issues Safer on this property - Energize agriculture and forestry Please note that some advertisement sites do not display our service properly. For complete and accurate information, we invite you to consult our site or contact us directly. Information on the risks to which this property is exposed is available on the Géorisques site: georisques.gouv.fr Photos: © Copyright Safer - Use prohibited without the author's agreement.This description has been automatically translated from French.
…By Safer Occitanie


A chateau, registered as a Historical Monument, and its outbuildings over 7 hectares of grounds on a hilltop in the Comminges region. A shady drive leads to the chateau, perched on a hilltop and surrounded by verdant grounds, which has unobstructed views of the neighbouring hillsides and the Noue Valley. Having undergone several transformations over the centuries, the building has witnessed many historical events, housed notable figures and played an important role in local life. Originally a modest fortified manor house located at the top of a hill, the chateau is made up of a medieval core, a tower house from the 14th and 15th centuries, and a two-storey dwelling built in the 17th century. In the 12th and 14th centuries, an initial keep was built with small arrow slit windows similar to the ones that still exist on its southern side. Then, between 1340 and 1390, a square tower, with a circular interior housing the staircase, was constructed in order to access the keep’s third storey, but it was not until 1662 that the chateau would be considerably expanded with the construction of a building abutting the keep. Reflecting several centuries, the chateau, facing southwest and northeast, is understated in appearance with its plaster-coated stone walls devoid of any ornamental decorations, three-sided or hipped barrel tile roofs and rectilinear windows for the most part. The varied formats of the latter enliven the buildings’ different heights, while ashlar stone is used for the chateau’s window and door surrounds as well as its quoins and red-painted wooden shutters safeguard most of its small or large-paned windows. Lastly, a verdant courtyard, bordered by walls and traversed by a pathway that is accessible via wrought-iron gates on either side, connects the dwelling with the first outbuilding, used as a garage, while two others – a barn and stable – with pointed stonework exteriors and hipped or half-hipped tile roofs extend on from the chateau itself.
…By Patrice Besse


Immobilier.notaires® and notary office Jérôme BESSET offer :Manor house for sale - AURIGNAC (31420)- - - - - - - - - - - - - - - - - - - - - -- - - - - - - - - - - - - - - - - - - - - -Visits: By appointment.Contact: 06.18.04.76.05- - - - - - - - - - - - - - - - - - - - - -A notary real estate ad of Jérôme BESSET - Notaries in Aurignac - N° SIRET : 42961997600013- - - - - - - - - - - - - - - - - - - - - -Immobilier.notaires® : Value, buy & sell with notaries everywhere in France. 12.000 notaries, experts and negotiators assist you in your real-estate project with confidence.
…By Immo-interactif


HAUTE-GARONNE - NEAR AURIGNAC In a commanding position overlooking the Pyrenees, set in almost 7 hectares of land including 1 hectare of parkland, this 520 m² château has a rich history. It features a 12th-century keep enhanced by a 14th-century square tower. The property has 9 main rooms, including a large seigneurial hall and 6 bedrooms. A second accommodation with its own entrance adjoins the main building and comprises 3 main rooms, including 2 bedrooms. Fine architectural features include a spiral staircase and beautiful fireplaces. The property also boasts extensive outbuildings. The entire property, including the roofs, is in good condition. Some interior refurbishment is to be considered. Energy class: N/A Climate class: N/A Information on the risks to which this property is exposed is available on the Géorisques website: www.georisques.gouv.fr
…By Agence Mercure Toulouse-occitanie


POUY-DE-TOUGES (31430), at the end of a very quiet dead-end street with no direct neighbors, a superb property comprising a CHARACTER HOME of 235 m² of living space dating from the 18th century and fully renovated, an annex building with a wooden frame of 60 m², and 3 outbuildings on a fully enclosed plot of 7468 m². Only 6 km from all amenities (Le Fousseret: school, college, shops, healthcare). A lot of charm for this house dating from 1795, which has undergone a beautiful renovation done to the highest standards, with a choice of ecological materials. It consists, on the ground floor, of a spacious living area of about 60 m² with a mass stove and very high ceilings under the beams, an independent fully equipped kitchen with access to a large wooden terrace, 2 beautiful bedrooms of 19 and 20 m², a tadelakt bathroom with shower and bathtub, a dressing room, and a toilet with a sink. On the first floor, there is a large bedroom of 20 m² with a dressing room, a bathroom and wc, and a mezzanine of 60 m² that can be converted (additional bedroom). Double-glazed wooden windows, central heating with a mass stove, Canadian well. Outbuildings: a 60 m² workshop with wooden frame and cladding with a terrace, a small building of 25 m² with utilities awaiting installation (water, electricity), 2 barns, and a carport. Magnificent landscaped garden with trees, fruit trees, a pond with ducks, and a dominant view over the countryside. Individual sanitation system in compliance (no defects found). DPE: C (152 kWh/m²/year) - GES: A (4 kg CO2/m²/year). Estimated annual energy expenses for standard use between 1720 and 2380 euros as of 01/07/2024. Selling price: 465,000 euros (Agency fees included at the vendor's expense). To visit and assist you with your project, contact Sylvie MOURLAN at 0607233747 or by email at [email protected]. According to article L.561.5 of the Monetary and Financial Code, a piece of identification will be required for the organization of the visit. This announcement has been drafted under the editorial responsibility of Sylvie MOURLAN acting as a registered commercial agent under the RSAC TOULOUSE number 501884308 with SAS PROPRIETES PRIVEES, with a capital of 44,920 euros, ZAC LE CHÊNE FERRÉ - 44 ALLÉE DES CINQ CONTINENTS 44120 VERTOU; SIRET 487 624 777 00040, RCS Nantes. Professional Card Transactions on real estate and business assets (T) and Real estate management (G) no. CPI 4401 2016 000 010 388 issued by the CCI Nantes - Saint Nazaire. Escrow account no. 30932508467 BPA SAINT-SEBASTIEN-SUR-LOIRE (44230). Guarantee GALIAN-SMABTP - 89 rue de la Boétie, 75008 Paris - no. 28137 J for 2,000,000 euros for T and 120,000 euros for G. Professional liability insurance by GALIAN-SMABTP policy no. 28137 J. Mandate ref: 456054 - The professional guarantees and secures your real estate project. Sylvie MOURLAN (EI) Commercial Agent - RSAC Number: TOULOUSE 501884308 - . The information on the risks to which this property is exposed is available on the Géorisques site: www.georisques.gouv.frThis description has been automatically translated from French.
…By Propriétés Privées


A haven of peace for this beautiful property of 34 hectares at the top of a hill overlooking meadows, woods, fields, and a lake of about one hectare, approximately 45 minutes from Toulouse with quick access to Rieumes (about 10 minutes) in a quiet setting without any overlooking. This typical residence of the region, measuring 367m², also includes outbuildings that allow the possibility of running a business or agriculture - a lot of charm for this old farmhouse with large volumes, including a very bright kitchen of 51.80 m², a large bay window leading to a terrace with a swimming pool overlooking a part of the estate's land, a living room of 43.97m², a lounge of 28.19m², 5 spacious bedrooms, a billiard room of 35m²...... You can live and work in this house on numerous projects, allowing people to benefit from the countryside, the lake, and the serenity of the place.This description has been automatically translated from French.
…By 3g Immo Prestige


MARIGNAC-LASPEYRES (31220), renovated village house of 348 m² of living space, spread over 3 levels, with 5 bedrooms, 3 shower rooms, spacious living room, and a plot of 1475 m² with an outbuilding that can be converted. On the ground floor, the house comprises an independent kitchen with a glass roof, a lovely living room, a large dining room, and a staircase leading to a spacious living area, a pantry, and a toilet. Upstairs, there are 2 beautiful bedrooms and 2 shower rooms with toilets, as well as a dressing room. On the upper level, there are 3 attic bedrooms and a shower room with a toilet. Constructible land of 1475 m², landscaped and planted, with an outbuilding (garage) that can be transformed. Pellet boiler, double glazing. Energy Performance Certificate: C (173 kWh/m²/year) - Greenhouse Gas Emissions: A (5 kg CO²/m²/year) - Estimated annual energy expenses for standard use between 4440 euros and 6060 euros indexed to the years 2021, 2022, and 2023 (including subscriptions). Selling price: 395,000 euros (agency fees included at the seller's expense). For visits and assistance with your project, contact Sylvie MOURLAN at 0607233747 or by email at [email protected]. According to Article L.561.5 of the Monetary and Financial Code, you will be required to present an identity document for the visit organization. This advertisement has been written under the editorial responsibility of Sylvie MOURLAN acting under the status of a registered commercial agent at RSAC TOULOUSE 501884308 with SAS PROPRIETES PRIVEES, with a capital of 44,920 euros, ZAC LE CHÊNE FERRÉ - 44 ALLÉE DES CINQ CONTINENTS 44120 VERTOU; SIRET 487 624 777 00040, RCS Nantes. Professional card Transactions on real estate and business assets (T) and Property Management (G) no. CPI 4401 2016 000 010 388 issued by the CCI Nantes - Saint Nazaire. Escrow account no. 30932508467 BPA SAINT-SEBASTIEN-SUR-LOIRE (44230). GALIAN-SMABTP Guarantee - 89 rue de la Boétie, 75008 Paris - no. 28137 J for 2,000,000 euros for T and 120,000 euros for G. Professional liability insurance by GALIAN-SMABTP policy no. 28137.J Mandate ref: 454904 - The professional guarantees and secures your real estate project. Sylvie MOURLAN (EI) Commercial Agent - RSAC Number: TOULOUSE 501884308 - . Information about the risks to which this property is exposed is available on the Géorisques website: www.georisques.gouv.frThis description has been automatically translated from French.
…By Propriétés Privées


Beautiful country property, completely renovated with high-quality materials and impeccable taste. Potential for conversion into a gîte (holiday rental). Swimming pool, vegetable garden. House: Ground floor: Attractive entrance hall leading to a stone staircase crafted by a master craftsman. To the right: Dining room open to the kitchen with access to the pantry and the terrace. To the left: Living room with a suspended Poujoulat fireplace opening onto the south-facing terrace. A small sitting room or bedroom, a shower room, and a separate WC. Upstairs: 1 master suite with en-suite shower room and toilet, 4 bedrooms 1 shower room and toilet Work carried out: Roof replacement: interlocking tiles Zinc work Electrical work, plumbing, sanitary ware, masonry using traditional materials (lime plaster, hemp) Insulation of partitions and ceiling, blown cellulose wadding in the attic Central vacuum system Aluminum exterior joinery Heating: * Thermor cast iron inertia radiator with remote control * Mitsubishi reversible air-to-air heat pump with remote control * Wood-burning stove 80 m² outbuilding: Rebuilt preserving the stone walls, potential for conversion into a gîte (holiday rental). Interior layout: Laundry room with sink (10 m²) Office with heating (10 m²) Workshop with sink (17 m²) Garage (33 m²) Wine cellar (7 m²) on gravel floor Work completed: Masonry, roofing, hot and cold water, carpentry and aluminum garage doors, electrical work. Registered swimming pool: 5m x 10m, chlorine-treated concrete, with safety cover Pool house with water, electricity, sink, and refrigerator Pool terrace: 10m x 4m Petrol court Vegetable garden beds Robotic lawnmower Garden shed with water and electricity Garden lighting with remote control Gate and pedestrian gate, 2 entrances Remote-controlled video intercom 17m well with glass door and irrigation pump Pond with pontoon and fountain Environment: Natura 2000 area and future Astarac Regional Natural Park Fees to be paid by the seller. DPE in progress. Information on the risks to which this property is exposed is available on the Geohazards website: georisques.gouv.fr.
…By Maisons Et Manoirs


An events venue estate, with three buildings on 12 hectares of land, nestled within the Comminges region in the Haute-Garonne department, approximately one hour from Toulouse. The building complex, restored according to standard practices and around which the estate is organised, was built over the course of two centuries: the first three buildings date from the 18th century, whereas the manor house, overlooking the whole, was built in the 19th century. Accessible via a lane that runs alongside verdant pastureland, the property’s first building, visible at the end of the lane, is a large reception hall. To the left is the main dwelling, which includes the family home, followed by the swimming pool – hidden by the walls of an old edifice, which is now roofless over two-thirds of its surface area – as well as, at a right angle, three holiday cottages and a flat. On the other side of the lane, the former wine storehouse houses a reception hall as well as two living rooms and five bedrooms upstairs, while an immense bedroom, reserved for people with reduced mobility, is located opposite the reception hall. Lastly, the manor house, overlooking the whole, is accessible via a drive that winds its way through the property’s woods. With either pointed or plaster-coated stone walls, all the buildings have drop-arch or rectilinear windows and doors with brick surrounds as well as gable roofs covered in either regular, barrel or interlocking tiles.
…By Patrice Besse


Just a few minutes from Cazères and the A64 access, this contemporary property offers approximately 330 m² of living space on a landscaped plot of 3,500 m², facing south and without any vis-à-vis. Here, space is not just a selling point: it truly exists. The house notably features: • 4 genuine suites, each with its own private space (shower room-WC) • very nice reception volumes, widely opened onto the outside • a living room with a fireplace • an independent TV lounge • a library • a quality equipped kitchen • numerous storage spaces and particularly well-crafted amenities • a double garage of about 60 m² • Approximately 300 m² of outdoor terraces. Outside, the same level of comfort continues with a traditional tiled concrete swimming pool of 6 × 12 m, equipped with a solar cover, wide relaxation areas, and a garden benefiting from an unobstructed view of the entire Pyrenees chain. The land is equipped with an automatic irrigation system and a mowing robot: 3,500 m² of garden is very pleasant... especially when you don't have to chase after the mower every Saturday! On the technical side, the house also benefits from features that truly matter today in the operating budget of a property of this size: • DPE B • heat pump heating • photovoltaic panels • excellent energy performance considering the volumes • recent equipment and arrangements. This is a house designed to be large while not being complicated to live in, comfortable both in summer and winter, and particularly pleasant for hosting family and friends while preserving the intimacy of each. And then there remains something that square meters, diagnostics, and photos can never fully convey: the full south view of the Pyrenees and the sense of space when you arrive at the property. To experience this, you must come to see it. 3D virtual tour and drone video available on the listing. For a visit - contact Alain Hernandez Safti: tel 07.61.36.50.42. Information on the risks to which this property is exposed is available on the Géorisques website: www.georisques.gouv.fr. Sale price: €695,000. Fees charged to the seller. Contact your SAFTI advisor: Alain HERNANDEZ, Tel.: 07 61 36 50 42, E-mail: [email protected] - EI - Commercial agent registered with the RSAC of TOULOUSE under number 381020049This description has been automatically translated from French.
…By Safti


GERS - LOMBEZ - Bright village house in a commanding position in beautiful grounds. It has 250m² of living space, divided into 8 main rooms including 4 bedrooms and an office. Tastefully renovated, this property boasts many fine architectural features. There's also an outbuilding, a garage and a swimming pool. No nuisance. Beautiful view of the Pyrenees. Energy class: C Climate class : C Estimated annual energy costs for standard use: between 2290 euros and 3140 euros per year. Prices indexed to January 1, 2021. Information on the risks to which this property is exposed is available on the Géorisques website: www.georisques.gouv.fr
…By Agence Mercure Toulouse-occitanie


Set in a quiet, unspoilt setting close to major roads and just an hour from Toulouse, this property offers views of the Pyrenees. It comprises a stone house of approximately 340m² built in 1850 and fully restored in 1995, an outbuilding, a swimming pool and 16 hectares of surrounding land. The house features a large entrance hall leading to a living room with a fireplace, a dining room, a kitchen and a ground-floor bedroom with an en-suite bathroom. Upstairs, there are three bedrooms and two bathrooms. On the top floor with sloping ceilings, there is a large dormitory-style bedroom. An outbuilding adjoining the house with a laundry room, a workshop and a garage. Close to the house, a beautiful area with a swimming pool and pool house. The grounds, approximately 16 hectares, consist of a garden surrounding the house, as well as meadows and woodland.
…By Barnes Toulouse


The property features 8 generously proportioned bedrooms ranging from 20 m² to 54 m², all equipped with built-in wardrobes. Several bedrooms also benefit from their own private shower rooms, offering comfort and privacy for both family and guests. The features and amenities are perfectly in keeping with the standing of this exceptional residence: • Underfloor heating powered by geothermal energy • Travertine flooring throughout, bringing elegance, natural coolness in summer, and a refined high-end finish • Basement of over 170 m² (120 m² + 50 m²) • Carport for 3 vehicles • Enclosed garage for 2 cars • Fully fenced grounds This unique property combines remarkable architecture, exceptional volumes, quality features, and a privileged natural setting. The property enjoys a prime location, offering the perfect balance between peaceful residential living and close proximity to essential amenities. • Food shops: supermarkets, artisan bakeries, butcher shops, grocery stores, and local convenience shops within easy reach • Local markets: traditional markets renowned for regional produce and Occitan specialities • Restaurants & gastronomy: a wide selection of restaurants, brasseries, gourmet dining venues, and welcoming establishments • Sporting activities: tennis, football and rugby clubs, fitness centres, equestrian facilities, cycling routes, and natural areas ideal for hiking • Leisure activities: cinema, cultural associations, local events, and family-friendly activities nearby • Schools: nursery and primary schools, colleges, and high schools easily accessible • Higher education: quick access to Toulouse universities and prestigious schools • Healthcare: doctors, pharmacies, medical centres, and hospital facilities nearby • Transport: rapid access to major roads and motorway connections • Train station: regular rail services to Toulouse and other major regional cities • Airport: Toulouse-Blagnac International Airport is within convenient reach, facilitating both national and international travel A highly sought-after area appreciated for its quality of life, dynamism, and accessibility, while still offering a peaceful and green environment. A rare property designed for lovers of comfort, space, and prestigious homes. Viewings strictly by appointment only. Additional photographs and full presentation file available upon request.
…By Leggett Immobilier


40 minutes south of Toulouse, a 18th-century manor house, with outbuildings in 4,700 m² of grounds. This property was built around 1760 and then rebuilt during the 18th century by the Marquis de Sers. It occupies the same site as a medieval fortress dating back to the 13th century. The rectangular building is entirely made of brick and boasts a pavilion at each of its four corners. Protruding brick cornices denote the separation between the two storeys of the edifice and underline the roof. On the façade, a semi-circular arched doorway sets the tone, whilst in the equivalent place at the rear, there is a rectangular French window. The façade faces the village square that occupies the manor house’s former domain, with views to the horizon of the green hills that overlook the municipality. In front of the edifice, the garden / courtyard is planted with rose bushes and rhododendrons, under the finely statured branches of two horse chestnut trees and two lime trees. Together, they provide freshness as well as shade in summer and light plus warmth in winter. The courtyard is surrounded by three buildings: the manor house, former stables and a hangar, forming a coherent architectural whole that protects against prying eyes and wind. Behind this brick screen, there is a second garden - the Garonne garden - which extends up to a discrete gate to the village’s church, which was the castle’s chapel in bygone days. It is framed by two mounds, most likely the former medieval moat. It is square in shape and retains subtle traces of its past as an ornamental garden, with geometric patterns and an elegant thoroughness. Two fountains - one in the garden / courtyard and the other in the Garonne garden - provide a gentle touch to the place. To the west, in a discrete corner of the Garonne garden, a swimming pool stands in its rightful place, lined with irises, rose bushes, olive trees and a few palm trees.
…By Patrice Besse


Come and discover this magnificent village house, well hidden from view. Indeed, at first glance, nothing suggests this architectural renovation which is both modern and warm in this charming village 35 minutes from Toulouse airport. The patio opens onto this beautiful house of approximately 315m2 through a living room of almost 70m2, crossing and therefore bathed in light. The adjoining kitchen, approximately 27m2, is fitted and equipped with high quality elements and also opens onto the garden. A single-storey en-suite bedroom and an office complete the ground floor. On the 1st floor, 3 bedrooms will be ideal for your whole family. The master bedroom offers a hallway equipped with a dressing room, a full bathroom, as well as a solarium not overlooked. On the top floor, a large attic room will be perfect as a games room, offices or guest bedroom. An outbuilding, accessible via the patio but also via an independent entrance on the street side, houses a garage, but above all, on the 1st floor, a modern and cozy loft of more than 60m2. It consists of a living room with an ultra-modern kitchen, a sleeping area separated by a glass roof and a bathroom. This air-conditioned apartment is accessible to people with reduced mobility thanks to its elevator connecting the garage to the 1st floor. You will be able to consider accommodation for several generations, or benefit from rental income without any neighborhood nuisance in your daily life thanks to this independent access. The garden, very nicely decorated and not overlooked, offers a beautiful infinity pool, as well as a terrace of almost 40m2. Your favorite is guaranteed! Ref: AS3-4534- Midi-Pyrénées Sotheby's International Realty. Tel : 05 63 58 36 92
…By Midi-pyrénées Sotheby’s International Realty


Set in a wonderfully peaceful and private position, this beautifully renovated country house with swimming pool and extensive mature gardens dates from 1835 and combines authentic French character with stylish, comfortable modern living. The property stands alone along a tranquil country lane which continues down to a large stream. From here, it is possible to walk along the water to the nearby hamlet, just 300 metres away, with its own boulangerie. Meticulously restored to a very high standard, the house is exceptionally light and airy, with exposed beams, generous rooms, a superb bespoke kitchen and an impressive double-height living room. There are also attractive views towards the Pyrenees. Currently arranged as a four-bedroom family home, the flexible layout allows part of the first floor to be separated from the main accommodation to create a completely private guest apartment with its own external access. This could be ideal for visiting family, independent guest accommodation or a gîte/holiday rental project. The fully fenced grounds provide excellent privacy and security for children and pets and include beautifully established gardens, mature parkland, a wildflower meadow, covered dining terrace and a 9.5m x 4.5m swimming pool. Ground Floor Entrance hall – 8.3m²Ground-floor bedroom – 16.5m², double aspectBespoke kitchen/dining room – 35m², beautifully fitted in deep green with central island and dining area; south-facing window and door opening onto the courtyardDouble-height living room – 39m², with exposed beams, underfloor heating and secondary staircase; windows overlooking the courtyard and French doors opening onto the dining terraceUtility room – 6.8m², with good storage and plumbing for appliancesContemporary shower room – 6.4m², with walk-in shower, washbasin and WCDoor through to a large integral garage, housing the De Dietrich oil-fired boiler. The boiler provides domestic hot water and has two independently controlled heating circuits – one serving the radiators and the other the underfloor heatingFirst Floor Landing – 3.6m², with south-facing window overlooking the courtyard and views towards the PyreneesBedroom 1 – 17.6m², double aspectPrincipal bedroom – 19.4m²Dressing room – 12.8m²Principal bathroom – 5.2m², with shower, washbasin and WCA door from the dressing room leads to a second landing and an additional section of the house which can either remain part of the main accommodation or be closed off to provide a private, independent apartment. This area comprises: Snug / fifth bedroom, with large picture windows overlooking the meadow and raised vegetable beds, plus a door and staircase leading directly down to the gardenBedroom 4Shower room, with shower, washbasin and WCThe independent exterior access makes this particularly versatile accommodation, whether used for guests, extended family, a home office or potential holiday letting. Gardens, Grounds & Swimming Pool The outside space is a particular feature of the property, offering a mixture of established gardens and more natural countryside. Extensive mature, well-stocked gardens and parklandFully fenced grounds, providing privacy and security for children and petsSeparate wildflower meadow, ideal for chickens, goats or a small number of sheepSwimming pool approximately 9.5m x 4.5m, with tiled surround and space for sun loungersCovered terrace opening from the courtyard, ideal for breakfast, outdoor dining and shady summer lunchesRaised vegetable bedsStream and countryside walks nearbyBoulangerie approximately 300 metres awayAttractive views towards the Pyrenees Fees to be paid by the seller. Energy class D, Climate class D Estimated average amount of annual energy expenditure for standard use, based on the year's energy prices 2021: between 2990.00 and 4120.00 €. Information on the risks to which this property is exposed is available on the Geohazards website: georisques.gouv.fr.
…By Maisons Et Manoirs


A large elegant house from the early 19th century with grounds & a swimming pool, one hour from Toulouse and ski slopes, in the town of Saint-Gaudens. Accessible from the street via a large gate, which opens onto a small drive, the manor house, built in 1870, has either two or three storeys, depending on its various volumes, and is topped with single-pitch, gable, three-sided and hipped slate rooftops. Built out of ashlar stone and covered in ochre-colour plaster, three rectangular sections or foreparts, as well as a square tower, make up the asymmetrical and elegant building, the various features of which recall the Gothic Revival style. With an exterior designed in such a way as to provide the dwelling with both its character and identity, its light-colour ashlar stone pilasters with smooth rusticated stonework and sharp corners accentuate its various angles. The house’s colourful friezes with geometric patterns in blue, red and cream, crenels and stone or zinc mouldings along the cornice, wraparound stringcourses as well as the roofs’ projecting eaves, all contribute to the building’s overall elegant appearance and characteristic ornamental grace. The pinkish ochre of its exterior walls highlights all of its decorative elements, while the plain stone or beige-colour plaster-coated window and door surrounds, corners, foundation and stringcourses showcase the structure of the architecture’s volumes. The manor’s large-paned windows and doors, mainly rectangular in shape, have flat or moulded surrounds, some of which are highlighted by a windowsill, an entablature, fanlights or a balcony with a stone guardrail for those facing south, while the tower, with mostly rounded or dropped arch windows, is illuminated by triple windows on each side of its top floor. In addition, a round oculus crowns the manor’s central second-floor window to the south and an arched window overlooks the rectangular glass doors that open onto the first-floor patio facing east.
…By Patrice Besse


HAUTE GARONNE - PROCHE ST GAUDENS EXCLUSIVE: Just 10 minutes from St Gaudens, a charming property. This former manor house, whose origins date back to 1533, has a rich historical past. It was first a monastery, then became the residence and property of the Marquise de Montespan. Spread across its 4,530 m² of land, the property comprises a large L-shaped building with two storeys, 26 en-suite bedrooms ranging from 14 to 40 m², several reception rooms, and a self-contained flat. There are also several terraces, two smaller service buildings, a 6×11 swimming pool, and a house divided into en-suite bedrooms with terraces, as well as a self-contained flat with a small garden, all of which form part of this property, which is being sold furnished. A superb park with trees dating back several centuries complements this property. Some modernisation will be required. Suitable for a business, tourist venture or shared living arrangement. Energy rating: not applicable Climate rating: not applicable Information on the risks to which this property is exposed is available on the Géorisques website: www.georisques.gouv.fr Translated with DeepL.com (free version)
…By Agence Mercure Toulouse-occitanie


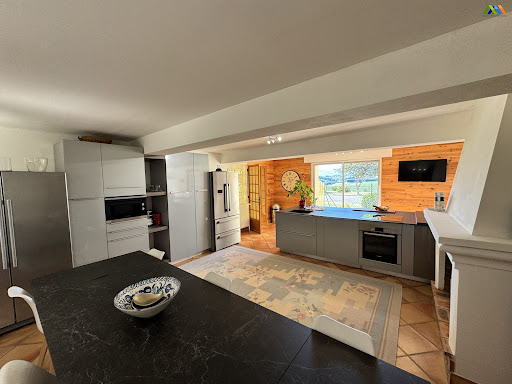
Set in a remarkable natural environment, this beautifully renovated property enjoys truly spectacular views over the surrounding countryside. It comprises two independent houses, substantial outbuildings, a swimming pool, and extends over 22 hectares of land, including woodland and pasture, with approximately 500 metres of river frontage. The renovation has been carried out to a high standard throughout: new electrical system, fully redone roofs and ridge tiles, aluminium guttering, and a heat pump system with cast iron radiators (16 kW). The total living space is approximately 436 m². The land includes 13 hectares of woodland and 9 hectares of pasture, crossed by the river “La Noue”, creating a rare and unspoilt setting. The property is served by two compliant septic systems (3,000 L and 7,000 L). The second house is equipped with electric radiators, with connections already in place for an alternative heating system if desired. A rare property combining quality renovation, generous volumes and an exceptional natural setting, ideal as a main residence, hospitality project or equestrian property. A superb lifestyle property offering space, privacy and versatility in an outstanding countryside setting. Main house Ground floor: Entrance hall: 16.4 m²Bedroom 1 with shower and WC: 18.5 m²Bedroom 2 with shower, south-facing: 17.4 m²Kitchen / dining room with fireplace insert and French doors: 39.7 m²Living / dining room with open kitchen, double-sided insert and enhanced insulation: 60.0 m²Bathroom with bath, WC and basinHallway with built-in storageUtility roomLarge barn opening onto the terrace and pool area, with summer kitchenFirst floor (mezzanine level): Master bedroom: 20.7 m²Bathroom: 9.4 m²Bedroom 2: 12.7 m² with en-suite shower room (3.9 m²)Dressing room: 9.0 m²Guest house / Gîte (fully renovated) Ground floor: Kitchen / dining room with French doors: 26.0 m²Living room (currently used as a gym) with access to terrace and pool: 23.8 m²First floor: Landing: 11.7 m²Dressing room: 4.0 m²WCLarge bedroom: 24.0 m²Shower room: 8.5 m² (shower, WC, double basin)Bedroom 2: 13.8 m²Bathroom: 14.0 m²Bedroom 3: 16.0 m² (+ areas under 1.80 m)Outbuildings & exterior Stables: 163 m²Swimming pool (fibreglass shell, Neptune type)Terrace and summer kitchenPeaceful setting with no disturbance and far-reaching views Fees to be paid by the seller. Energy class D, Climate class B Estimated amount of annual energy expenditure for standard use: between 4280.00 € and 5850.00 € for the years 2021, 2022, and 2023 (including subscriptions). Information on the risks to which this property is exposed is available on the Geohazards website: georisques.gouv.fr.
…By Maisons Et Manoirs


iad France - Céline Mounès offers you: ESTANCARBON - HOUSE - T6 - 247M² - BRIGHT Discover in Estancarbon this character house that combines the charm of 19th-century architecture with contemporary comfort thanks to a careful renovation. Set on a fully fenced plot of 2,943 m², this bright 247 m² house facing south offers beautiful volumes spread over two levels, with an additional attic. From the entrance, spacious and welcoming, the tone is set: the volumes are generous and natural light floods the rooms. The two living rooms form the heart of the house, while the fully equipped open kitchen harmoniously integrates into the ensemble. One of the two living rooms can easily be arranged as a bedroom. Combined with the shower room located on the same level, it offers the possibility of entirely single-storey living. The first floor provides access to four comfortably sized bedrooms, including a main bedroom of 25.5 m² with a particularly bright dressing room. Four shower rooms and toilets spread across the levels ensure real daily comfort. A well-sized laundry room and a dressing room complete this set. The two south-facing balconies pleasantly extend the living areas to the outdoors. The landscaped park, a true asset of the property, offers a green and preserved environment. A spacious covered summer kitchen, a real convivial space, along with a 140 m² workshop, a well, and a stone shelter complete the exteriors. The house also benefits from modern amenities: fiber optic, VMC (controlled mechanical ventilation), individual heating by heat pump, and a wood stove for a friendly atmosphere in all seasons. Sanitation by micro-station. The village has a nursery and primary school, and for older children, a school bus is available to the colleges and high schools of Saint-Gaudens. The house is located 2 kilometers from a complete commercial zone (hypermarket, restaurants, varied shops); this property benefits from a perfect location close to amenities while being in a quiet village. 1 hour from Toulouse, ski resorts in the Pyrenees, and Spain, only 2 hours from the Basque coast and the Mediterranean. City, mountain, ocean? Here you have a choice all year round. For more information, or to arrange a visit, contact me without delay! I am open to sharing with all colleagues. Agency fees to be paid by the seller. A valid ID will be requested during the visit, in accordance with article L.561-5 of the Monetary and Financial Code. Information on the risks to which this property is exposed, including the legal obligation for vegetation clearance, is available on the Géorisques website: http://www.georisques.gouv.fr. This real estate advertisement has been drafted under the editorial responsibility of Mrs. Céline Mounès, independent real estate agent (without holding funds), commercial agent of SAS I@D France registered with the RSAC of SAINT GAUDENS under number 945370179, holder of the real estate marketing card for the benefit of the company I@D France SAS.This description has been automatically translated from French.
…By Iad France


Property: In the heart of a vast forest area of over 60 hectares, this property offers a privileged setting, combining calm, privacy, and environmental quality. The entire estate, fully enclosed, consists of a main residential house, a guest house, a significant service building, as well as a large forest mass benefiting from monitored management under a Simple Management Plan. The property enjoys a particularly preserved environment and stands out due to the quality of its facilities, its outdoor spaces, and its potential for use, both privately and professionally or forestry-related. The main house has approximately 380 m² of living space on two levels, complemented by a basement. On the ground floor, it features a spacious living area organized around a lounge with a fireplace, a living room, and a dining room, as well as an entrance hall. This space is completed by a bedroom with a bathroom, a dressing room, and toilets. The house also includes a kitchen and a back kitchen directly leading to the outside, as well as an office allowing for work in a calm and privileged environment. A large bright veranda extends the living spaces and opens onto a vast terrace as well as a dug-out, heated swimming pool, offering a particularly pleasant outdoor space. The ground floor also includes three additional bedrooms with their bathrooms, allowing for family and guests to be accommodated in very good conditions. Upstairs, a large independent bedroom also benefits from its bathroom, toilets, and a small balcony. The basement contains a cellar of about 20 m², a storage room, a back kitchen, and a boiler room. The house is equipped with oil heating, integrated air conditioning, and a wood-burning insert. A guest house of about 45 m², fully equipped, completes the ensemble. It includes two bedrooms of 15 m² and 11 m², a living room of 11 m², a shower room, and toilets. Its heating is provided by electric radiators.Exploitation: Immediately near the dwellings, an exploitation building of approximately 750 m² on the ground complements the property. It includes notably two open sections for equipment storage, a large workshop, a phytosanitary room, a storage room, as well as a large corridor serving five horse boxes and a shower room. The building also has an upper floor of equivalent size, offering significant potential for additional development or storage. It is also equipped with a freight elevator and a cold room, providing important functionality for various agricultural, forestry, equestrian, or artisanal activities. Land: The forest mass consists of various species of hardwood, namely poplar, sessile oak, American red oak, chestnut, aspen, ... spread over more than 60 hectares. The whole constitutes a perfectly maintained and managed forest. The entire property is enclosed by fences of about 2 meters high, offering a particularly interesting level of protection and control for the management of the estate. The land also includes two ponds located within the forest, as well as a pond of approximately 2,000 m² in close proximity to the dwellings. Due to its substantial forest area, the quality of its management, its buildings, its equipment, and its various water resources, this property presents a particularly coherent and rare set, capable of meeting various projects related to forest management, equestrian activities, or other projects. Mission and challenges Safer on this property - Energizing agriculture and forestry. Please note that some advertisement sites do not display our services correctly. For complete and accurate information, we invite you to consult our site or contact us directly. Information on the risks to which this property is exposed is available on the Georisques site: georisques.gouv.fr. Photos: © Copyright Safer - Use prohibited without the author's consent.This description has been automatically translated from French.
…By Safer Occitanie


Beautifully designed, move-in-ready home with heated pool and panoramic Pyrenees views - Imagine opening the doors onto the terrace, having breakfast beneath the pergola, then spending the afternoon by the heated pool with the Pyrenees in view. Built around ten years ago, this bright 180 m² home has a reassuring sense of space and quality. Its thoughtful layout connects the living rooms to the outdoors and offers five bedrooms, some equally suited to use as an office or guest room. Heating and cooling can be adjusted in each room, and the house is ready to move into and enjoy. The enclosed 1,400 m² garden feels peaceful,, with a beautiful pool, south facing and large terrace, yet shops, services and the A64 are close by. Toulouse and Tarbes are accessible by road or rail, and both airports are within an hour’s drive. With skiing, lakes, walking, cycling and golf also within easy reach, this could be a wonderful permanent home or an easy-to-reach retreat in the Pyrenees. DPE - Energy Consumption A , Gas emissions A . Estimated annual energy cost 640 - 910 euros
…By Leggett Immobilier


iad France - Florian Brestat offers you: 30 minutes south of Toulouse, in the heart of a charming and well-equipped little village, this former Bishopric from the late 19th century develops 314 m² of living space within a wooded garden of 1,160 m² with a swimming pool and outbuildings. Preserved in its authenticity, the home enchants with the nobility of its volumes and the richness of its period elements: ceiling height of 3.70 m, marble fireplaces, trumeaux, solid wood floors, antique tommettes, checkerboard tiling, and stone and exposed brick staircases. The reception areas, bathed in light, open onto an intimate landscaped garden with a heated swimming pool, terrace, and orangery converted into an office. A large garage and several storage spaces complete the ensemble (electric vehicle charging). A rare character property, ideal for lovers of heritage and architecture. 314 m² • 9 rooms • 5 bedrooms • Heated swimming pool • Outbuildings • Garage • 40 m² Photovoltaic panels Agency fees to be borne by the seller. A valid piece of identification will be required for the visit, in accordance with article L.561-5 of the Monetary and Financial Code. Information on risks to which this property is exposed, including the legal obligation to clear vegetation, is available on the Géorisques website: http://www.georisques.gouv.fr. This real estate advertisement has been written under the editorial responsibility of Mr. Florian Brestat, independent real estate agent (without holding funds), commercial agent of SAS I@D France registered with the Tarbes RSAC under number 924860752, holder of the property canvassing card on behalf of the company I@D France SAS.This description has been automatically translated from French.
…By Iad France
'%20stroke='%23DDAA3A'%20stroke-width='1.909'%20stroke-linecap='square'%20stroke-linejoin='bevel'/%3e%3c/svg%3e)
Receive by email any new listing that may match your search criteria
Your criteria :
By validating this form, you accept the general conditions of use of Le Figaro Properties.
These agencies offer a selection of luxury properties vente at Saint-Frajou. Feel free to contact them for personalized assistance.
