The agencies at Fresse
These agencies offer a selection of luxury properties vente at Fresse. Feel free to contact them for personalized assistance.

 English$ USD · m²


FOR SALE PLATEAU OF THE 1000 PONDS FARM SECTOR 70270. Rarely for sale. Prestige property in the Ballon des Vosges Natural Park. Nestled in the heart of the Ballon des Vosges natural park, on a 2-hectare plot, this exceptional property offers absolute privacy with no neighbors in sight. Comprising: First farm: Spacious residence of 200 m2 combining the charm of the old with modern amenities, including: A welcoming entrance A living room, dining room A fitted kitchen A conservatory to enjoy the view six comfortable bedrooms Two bathrooms Offices Separate toilets A cellar for storage or as extra space A terrace to enjoy the outdoors Second farm (gîte) of 133 m2: Equipped with an open kitchen to a living room, three bedrooms, a shower, a bathroom, toilets, a garage, and a dedicated room with a high-end 4-person jacuzzi. High rental yield Additional garage: Secure storage space for your vehicles and equipment. Private pond: A haven of peace for nature lovers and fishing enthusiasts. Fishing house: A dedicated space to fully enjoy your pond. The property offers stunning views, ideal for nature and tranquility enthusiasts. Geographic location. 15 minutes from the Lure 70200 expressway. Only 60 km from Montbéliard and Mulhouse, 110 km from Besançon, 100 km from Basel CH and 110 km from Freiburg D.This description has been automatically translated from French.
…By 3g Immo Prestige


COUNTRY ESTATE IN HAUTE-SAÔNE On the edge of the forest, in the unspoiled countryside of Haute-Saône, this historic stone farmhouse dating back to 1790 offers a lifestyle centered on sharing. Completely renovated, it offers nearly 357 m² of living space with generous rooms, six bedrooms, and areas designed to welcome family and friends. Its separate apartment, barn, and workshop expand the possibilities for making the property your own, while the landscaped garden of over 2,700 m² invites you to slow down, surrounded by the countryside and nature. SPACE AS A WAY OF LIFE Tucked away along a path lined with greenery, this property exudes a discreet presence. The stone walls tell a story spanning more than two centuries, while the renovation reveals a contemporary interpretation that remains true to its authenticity. Light floods the rooms throughout the day, highlighting the spaciousness, high ceilings, and warmth of the materials. The living room serves as the heart of the home, centered around a fireplace insert and a wood-burning stove that invite you to enjoy long winter evenings. The separate, fully equipped kitchen retains its warm, welcoming atmosphere, perfect for meals that stretch into the evening. The eleven rooms offer a fluid layout, designed to accommodate guests without ever losing a sense of privacy. Six bedrooms make it possible to bring several generations together under one roof, while the two bathrooms round out a naturally functional layout. Upstairs, the sloping ceilings, open mezzanine, and views create a gentle atmosphere where everyone can find their own space. A PROPERTY WITH MANY POSSIBILITIES Outside, the property continues its story. A sun-facing wooden deck is perfect for summer days and al fresco dining. The landscaped garden blends naturally into the surrounding landscape, in a setting where the forest seems to extend the property. The barn, workshop, and detached garage offer true flexibility in use. The separate apartment opens up new possibilities, whether for hosting loved ones with complete independence or for launching a guesthouse business. This layout makes it possible to envision a family home, a charming second home, or a guesthouse project?all without major renovations. The recent renovation of the sewage system, the compliant micro-treatment plant installed in 2024, and the general upkeep of the property make it possible to move in immediately. THE PRIVILEGE OF A PRESERVED SETTING In Saint-Germain, at the gateway to the Plateau des Mille Étangs, daily life regains a peaceful rhythm. Forest walks give way to long meals shared around the table; the seasons shape the landscape, and the house becomes a gathering place. Yet the location remains easily accessible. The A36 highway is just a 20-minute drive away; the Belfort TGV station brings Paris and other major cities within easy reach; and the Basel-Mulhouse Airport opens the property to both French and Swiss clients. This property will appeal equally to those seeking an elegant second home and to buyers wishing to create a welcoming retreat or pass on a family legacy in a preserved setting. THE AGENCY'S OPINION What we particularly appreciate here is the balance between authenticity and practicality. This former farmhouse was renovated with the goal of comfortably hosting guests without sacrificing the property's character. It's a home where family gatherings, weekends with friends, or a hospitality venture naturally find their place, set in one of the most secluded landscapes of Haute-Saône.
…By Arriere Cour


Stone builds. Wood gives life. For over two centuries, they have conversed here with an almost natural ease. IIn the heart of Faucogney-et-la-Mer?a village designated a "Cité de Caractère" (Town of Character) in Burgundy-Franche-Comté?this imposing 18th-century manor house simply awaits someone to continue its story. Behind its stone facades lie three usable levels, currently laid out as six apartments of approximately 100 m² each, revealing exceptionally rare renovation potential. The property offers a total footprint of around 550 m² to be renovated, including 275 m² of living space. Stone reassures. Wood warms. Inside, the original features still speak of the nobility of the place. The monumental stone staircase harmoniously connects the different levels, while large open fireplaces punctuate the reception rooms. The high ceilings and remarkable oak beams create a setting where every detail seems to have gracefully withstood the test of time. Here, renovation doesn't erase anything. It reveals. A prestigious family residence, characterful apartments, guest rooms, shared living space, professional activity, or event venue. The building's layout offers exceptional freedom to those wishing to give it a new purpose. The house then opens onto a discreet and secluded inner courtyard, a true natural extension of the living spaces. Two stone pyres and a magnificent vaulted cellar complete an ensemble where each building seems to converse with the others. Then comes the garden: nearly 4,000 sqm of orchard, a pond, a small stone cottage, and, even more unexpectedly, a treehouse already converted into unique accommodation. Once again... Stone builds. Wood inspires dreams. In the heart of the Thousand Lakes tourist area, in a vibrant village with shops, schools, and services, this property offers a rare balance between heritage, nature, and quality of life. Its potential will appeal to lovers of historic homes as well as those with projects wishing to develop a hospitality business or create an extraordinary living space. Energy rating: E / Climate rating: B. Estimated annual costs: between EUR3,383 and EUR4,577 per year, based on average energy prices indexed to 2021. Information on the risks to which this property is exposed is available on the Géorisques website: www.georisques.gouv.fr. Contact: Thibaut Boillot (RSAC: 884574492): +33 6 63 41 24 80
…By Espaces Atypiques Besançon - Doubs


Located in Lure (70200), in the tranquility of a one-way street, this fully renovated contemporary house appeals with the quality of its features and the attention given to every detail. The chosen materials and high-end finishes make it a property ready to live in, without compromise.Spanning 171 m² of living space, it offers an ideal layout for a family with 4 bedrooms and 2 shower rooms, combining generous volumes and functionality.Layout:On the ground floor:- Pleasant and welcoming veranda- 30 m² living room- Spacious 40 m² dining room- Open kitchen- Shower room and toiletAn independent space including a bedroom and a dressing room, perfect for a master suite or guest area.Upstairs:- Mezzanine office- Three comfortable bedrooms- A second shower roomFor parking, you have a closed garage with a motorized door as well as a shed for a second vehicle.Outside, everything is designed to fully enjoy sunny days: pool, pergola, and a shed equipped with a barbecue, an ideal setting to share convivial moments with family or friends.Additional information:- Electric gate- Exterior insulation completed in 2024- Connection to the mains drainage- Gas heatingNo work neededA rare property in the area, combining modern comfort, tranquility, and quality features. A visit without delay is recommended.PRICE: 371,000 euros, fees borne by the sellerEnergy performance certificate C Greenhouse gas emissions CEstimated annual energy expenses for standard use between 1419 and 1919 euros indexed to the years 2021, 2022, and 2023To visit and assist you in your project, contact Martin BOFFY at 0608524861 or by email at [email protected] to article L.561.5 of the Monetary and Financial Code, a form of identification will be required for the organization of the visit.This announcement has been drafted under the editorial responsibility of Martin BOFFY acting as a commercial agent registered at RSAC Vesoul 914 432 497 with SAS PROPRIETES PRIVEES, with a capital of 44,920 euros, ZAC LE CHÊNE FERRÉ - 44 ALLÉE DES CINQ CONTINENTS 44120 VERTOU; SIRET 487 624 777 00040, RCS Nantes. Professional card for real estate transactions and business funds (T) and property management (G) no. CPI 4401 2016 000 010 388 issued by the CCI Nantes - Saint Nazaire. Escrow account no. 30932508467 BPA SAINT-SEBASTIEN-SUR-LOIRE (44230). Guarantee GALIAN-SMABTP - 89 rue de la Boétie, 75008 Paris - no. 28137 J for 2,000,000 euros for T and 120,000 euros for G. Professional liability insurance by GALIAN-SMABTP policy no. 28137.JMandate ref: 433661 - The professional guarantees and secures your real estate project.Martin BOFFY (EI) Commercial Agent - RSAC Number: Vesoul 914 432 497 - .Information on the risks to which this property is exposed is available on the Géorisques website: www.georisques.gouv.frThis description has been automatically translated from French.
…By Propriétés Privées


Just 5 minutes from Lure, this characterful late 19th-century house offers nearly 230 sqm of living space in the heart of a walled park of over 1 hectares. Recently renovated, it combines the preserved charm of a period property with modern amenities. Designed as a family home, its layout also lends itself to a bed and breakfast or tourist accommodation project. The house is accessed via an elegant hallway, accessible from both entrances, where the cement tiles immediately set the tone. The dining room is arranged around a pellet stove and opens onto the kitchen. A second room, also equipped with a stove, can be adapted as needed to serve as a living room, office, or bedroom. A laundry room, storage space, and a WC complete this level. The first floor comprises three bedrooms, a bathroom with a shower, bathtub, and WC, as well as a dressing area leading to a private shower room with WC. The decor here embraces bold, personal choices that fully contribute to the identity of the place. The top floor reveals a more unique layout, organized around a perimeter circulation area and an interior balcony overlooking the stairwell. Three new rooms allow for various configurations, including a bedroom with its own bathroom and two other spaces that could accommodate bedrooms or offices. A shower room with WC completes this level. The basement houses a wine cellar and storage areas. A pellet boiler fed by a 3-ton silo and a thermodynamic water heater ensure technical comfort. Outside, the grounds truly transform the perception of the property. Spanning over 1.5 hectares of fully enclosed land, nature unfolds in a succession of atmospheres that almost give the feeling of discovering a new garden at every turn. Vast clearings lie alongside shadier areas, while different tree species create a landscape that evolves with the seasons. Carefully structured sections evoke the spirit of a French formal garden, before giving way to more natural, open areas. Paths, walkways, secluded corners, and relaxation spaces combine to create a truly private haven, ideal for strolls and moments of tranquility. A small pond, fed by a rainwater harvesting system, adds a further bucolic touch and blends seamlessly into this verdant setting. A tandem double garage, equipped with an electric vehicle charging point, an adjoining workshop, and several storage areas complete the exterior. Offering a unique blend of nature and proximity to amenities, this property provides a rare living environment in Haute-Saône, with ample space and character to accommodate a bespoke family or professional project. Energy rating: D / Climate rating: B. Estimated annual costs: between EUR3,026 and EUR4,094 per year, based on average energy prices indexed to 2021. Information on the risks to which this property is exposed is available on the Géorisques website: www.georisques.gouv.fr. Thibaut Boillot (RSAC: 884574492): +33 6 63 41 24 80
…By Espaces Atypiques Besançon - Doubs


SAINT-MAURICE-SUR-MOSELLE - HAUTES-VOSGES Character property of 299 m² fully furnished with a park of 9,425 m² and guesthouse activity At the southern tip of the Hautes-Vosges, between Gérardmer, La Bresse, the Ballon d'Alsace, and nearby Alsace, this character property benefits from a privileged environment where mountains, forests, and vast spaces create a sought-after living environment in all seasons. Built in 1950, the residence offers nearly 299 m² of living space in the heart of a wooded park of 9,425 m². Designed to accommodate family life as well as tourist activity, it combines generous volumes, authenticity, and quality reception in a particularly preserved natural environment. Behind its discreet facade, the house reveals a warm atmosphere where woodwork, natural stones, and the fireplace contribute fully to the identity of the place. The open perspectives on the garden accompany each living space and create a constant dialogue with the surrounding nature. One of the signatures of the property lies in its large heated veranda of 52 m². A true living space open to the park, it hosts an authentic grandmother's oven, a witness to the house's history, and naturally becomes the preferred place for family meals, receptions, or long evenings in any season. The layout includes eleven rooms, including five bedrooms and three bathrooms, offering remarkable accommodation capacity. Currently operated as a main residence with guesthouse and table d'hôtes activities, the property could just as easily accommodate a large family home, a second residence intended to welcome children and friends, or an immediately operational tourist accommodation project. Outside, the landscaped park develops nearly one hectare of nature. Mature trees, grassy areas, and the presence of a natural peat bog give the property a unique identity, rare in this area of the Hautes-Vosges. Each season reveals a new atmosphere, making the garden a true extension of the house. Geothermal heating, complemented by a fireplace, ensures a comfortable living experience appreciated year-round. DPE: D. In close proximity to ski resorts, hiking trails, cycling routes, and the major natural sites of the Vosges, this property represents a privileged address for those who wish to combine quality of life, nature, and hosting potential. A family home where one comes to gather, receive, and share, in one of the most preserved landscapes of the Vosges mountains. An exclusive Place Privée. Information on the risks to which this property is exposed is available on the Géorisques website: www.georisques.gouv.fr. Yann DINE (EI) Commercial Agent - RSAC Number: 521412452 - Epinal.This description has been automatically translated from French.
…By Place Privee
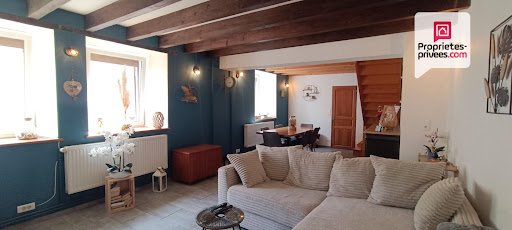


In the municipality of Quers (70200), between Luxeuil and Lure, discover this renovated farmhouse offering many possibilities in a quiet environment.On the ground floor: spacious and well-arranged kitchen, living room of approximately 35 m² with wood insert, shower room of 13 m² and separate WC.On the first floor: a landing that can serve as a reading or office space, as well as three bedrooms.On the second level: a large open room of approximately 45 m², perfect for a playroom, a teen space, or other uses according to your needs.A real asset, the house also has an independent studio of 21 m², suitable for a liberal or artistic activity or accommodation.Outbuildings: a barn of approximately 55 m² with a motorized door, including three horse boxes, as well as a stable, wood shed, and workshop. Adjacent land of 1,100 m² (including the house) with a lean-to.Technical side: connection to the sewage system, heating by air/water heat pump, wood insert in the living room, roof redone in 2021.A rare property in the area, ready to adapt to your lifestyle, whether for a primary residence, secondary residence, a professional project, or a project with animals.DPE C GES BEstimated amount of annual energy expenses for standard use between 1826 euros and 2470 euros indexed to 01/01/2021.To visit and assist you with your project, contact Martin BOFFY at 0608524861 or by email at [email protected]. According to Article L.561.5 of the Monetary and Financial Code, you will be asked to present an identity document for the organization of the visit.This announcement was drafted under the editorial responsibility of Martin BOFFY acting under the status of a registered commercial agent under RSAC Vesoul 914 432 497 with SAS PROPRIETES PRIVEES, with a capital of 44,920 euros, ZAC LE CHÊNE FERRÉ - 44 ALLÉE DES CINQ CONTINENTS 44120 VERTOU; SIRET 487 624 777 00040, RCS Nantes. Professional card Transactions on real estate and business assets (T) and Real estate management (G) no. CPI 4401 2016 000 010 388 issued by the CCI Nantes - Saint Nazaire. Escrow account no. 30932508467 BPA SAINT-SEBASTIEN-SUR-LOIRE (44230). Guarantee GALIAN-SMABTP - 89 rue de la Boétie, 75008 Paris - no. 28137 J for 2,000,000 euros for T and 120,000 euros for G. Professional civil liability insurance through GALIAN-SMABTP policy no. 28137.JMandate ref: 449215 - The professional guarantees and secures your real estate project.Martin BOFFY (EI) Commercial Agent - RSAC number: vesoul 914 432 497.Information on the risks to which this property is exposed is available on the Géorisques website: www.georisques.gouv.frThis description has been automatically translated from French.
…By Propriétés Privées


Located at the foot of the Ballon d'Alsace, 10 minutes from the A36 and 45 minutes from the airport, this property, an old manor house, extends over a landscaped plot of 5,000 m². It offers several outdoor spaces: a welcoming courtyard with a garage for 3 vehicles, a decorative pond with filtration, a wooded garden, as well as a pool area with a terrace of over 100 m² facing south/southwest, a 9x4 m swimming pool, a pool house, and a summer kitchen. The property consists of two independent accommodations that can be combined: • A 65 m² duplex with a separate entrance (great rental potential in BNB). • A main residence over 3 levels with beautiful reception rooms, a high-end kitchen, several bedrooms, and additional development possibilities. Almost new roof. Privileged environment in a village with all amenities close to the Ballon d'Alsace and ski resorts. Seller's charge mandate. Housing with excessive energy consumption: Class G. From January 1, 2028, the performance level will be between classes A and E. Estimated annual energy expenses for standard usage: between 16,742 euros and 22,650 euros per year. Prices indexed to the years 2021, 2022, and 2023 (subscriptions included). Information on the risks to which this property is exposed is available on the Georisques site: www.georisques.gouv.fr. For any information, contact: Clément POMMIER at 06 80 53 34 05This description has been automatically translated from French.
…By Agence Mercure Bourgogne-franche-comté


RARE PROPERTY, IN ROUGEMONT-LE-CHÂTEAU, AT THE GATE OF ALSACE Within one of the most beautiful estates in the region, an exceptional residence reveals its treasures... In the heart of a majestic park spanning nearly 4.5ha, this master house, once the property of a local industrialist, founder of the prestigious Rougemont-le-Château Golf, offers astonishing amenities... THE BACKYARD invites you to discover them. A COMPLETELY FENCED PARK Sheltered from prying eyes, this estate benefits from a remarkable landscaped park enhanced by a heated swimming pool, surrounded by a terrace of over 100m², for exceptional sunny days. An era greenhouse, meticulously restored in the shade of the surrounding walls, awaits green thumbs! Further on, a charming ornamental pond delights the resident carp; the whole extends harmoniously towards the carport for guests and the closed garages (which can accommodate up to 7 vehicles). UNTOUCHED NATURE, CROSSED BY THE RIVER Every element of this environment has been carefully designed, restored, and organized in harmony with the local fauna and flora, providing unmatched pleasure to residents and their guests. On the other side of the "Le Saint-Nicolas" river, which runs through the park along its length, a dozen does frolic joyfully with their fawns, around the majestic stag, master of the place. A delight... A UNIQUE MASTER HOUSE, BUILT IN 1870 Its 380m² of living space, spread over three fully restored levels, elegantly combine the charm of yesteryear with modernity, integrating all the latest technologies. These levels are accessible by a period staircase or a superb elevator, harmoniously integrated into the façade of the residence. XXL RECEPTION SPACES On the ground floor, dedicated to living spaces, a vast, light-filled lounge, a music lounge for the piano, and a dining room with a fully equipped high-end kitchen await you. FLOORS DEDICATED TO EVERYONE'S WELL-BEING A sumptuous 19th-century pure oak staircase, or the elevator, your choice, leads to the upper floor and the vast master suite with its stunning dressing room, a shower room extended by a bathroom. Two other spacious bedrooms and an office space complete this first level. An authentic gym, equipped with a shower with jets, offers stunning views of the park through large bay windows. Ideal for getting back in shape between a few hours of remote work! On the second floor, four other bedrooms for friends, with a bathroom. Numerous cupboards help maintain impeccable order on these different levels, overlooking a complete basement including the boiler room, laundry room, wine cellar (for large wines), and a workspace for DIY enthusiasts. AT THE FOOT OF THE VOSGES, AT THE ALSACE BORDER Ideally located, this property is 13 km from Giromagny, 16 from Belfort (and its TGV station), as well as Burnhaupt, and only 33 km from Mulhouse. Basel international airport is accessible in just 45 minutes. And in the immediate vicinity, the internationally renowned Rougemont-le-Château golf course. Sentheim station is 10 minutes away. Agency's opinion: An exceptional property in every respect! Its unique setting, its privileged location near Switzerland, in the heart of 4.5ha of parkland, the quality of its construction, and its recent restoration make it a true gem. All elements are brought together here to satisfy the highest demands. It's up to you to see, appreciate, and decide... Technical and financial: Individual sanitation to new standards: microstation FIBER. 4.5ha land crossed by the river, with a buildable part. Sylvie du WELZ (EI) Commercial Agent - RSAC Number: 493 231 039 - BESANCON.This description has been automatically translated from French.
…By Arriere Cour


Character house in Bussurel, near Montbéliard In the heart of the peaceful village of Bussurel, this bourgeois village house tells an ancient story, carefully preserved and tastefully extended. Stone sets the tone, materials respond to the light, and the whole creates a warm, authentic atmosphere that is immediately reassuring. Here, the renovation has not sought to erase the past, but to offer it just the right amount of comfort, ready to live in. Behind the façade, the rooms unfold naturally, combining preserved details with contemporary balance. The enclosed garden, dotted with remarkable trees, extends this feeling of gentleness, like an intimate refuge in the heart of the village. A characterful house in Bussurel designed for a smooth daily life, close to amenities, and capable of accommodating a family or serving as a second home. An interior where the past remains alive Inside, the house exudes a simple elegance, carried by carefully preserved antique elements. The eye lingers on the parquet flooring, the moldings, and the period woodwork, which give the rooms an immediate depth. The centerpiece of the house, a fabulous wooden staircase made from a cherry tree trunk, immediately catches the eye and highlights the unique character of the place. The cement tiles add a graphic rhythm, while the exposed beams recall the authentic roots of the place. The whole creates a warm, almost familiar atmosphere, with that rare feeling of entering a house that has stood the test of time without losing its coherence. The renovation, carried out with care, respects the identity of the building while making it more comfortable and fluid. The layout flows naturally across several levels, with a design tailored to everyday life. The separate, fully equipped kitchen offers a functional and pleasant space, ideal for simple tasks and shared meals. The bedrooms are perfect for family life, with a bedroom on the ground floor facilitating single-level living as needed. The suites provide a more intimate dimension, like private spaces where you can retreat without isolating yourself. This renovated old house in Bussurel combines the charm of heritage with modern comfort, without ostentation, with a precision that can be felt at every turn. An enclosed garden, a breath of fresh air The garden is a simple yet precious retreat. Completely enclosed, it offers pleasant privacy, protected by vegetation and beautiful trees that structure the space. Light circulates freely, creating areas of shade and more open corners depending on the time of day. One can imagine quiet mornings, long evenings, and meals eaten outside when the season allows. The exterior is not just a backdrop; it truly complements the house and extends its warmth, creating the impression of an easy-going, unpretentious place. A terrace completes the ensemble, serving as an anchor point for enjoying the garden. The parking spaces, organized with simplicity, make everyday life easier. The outbuilding opens up interesting possibilities for use, without imposing a single way of living. It can become a workshop, a structured storage space, a place dedicated to a personal activity, or an extension of the house, depending on your desires. In this village setting, this characterful house in Bussurel offers a measured, intimate, balanced outdoor life, ideal for those looking for a lived-in place, without excess, with a real presence. A village address, an active community Bussurel offers a village atmosphere where you can enjoy a calmer pace of life, while remaining connected to a dynamic community. Daily life is easy to organize, with shops and services nearby and easy access to the surrounding areas. The house is located on a quiet street with little traffic, which allows you to enjoy a sense of tranquility while still being part of village life. This location offers a sought-after balance between local roots and easy mobility, suitable for both a primary residence and a weekend home. The surrounding area is notable for its diversity. The landscapes open up onto natural spaces ideal for hiking and cycling, and there are also places of discovery, combining heritage and nature, which add interest to your outings. The area benefits from its proximity to towns with a strong character and its openness to Switzerland, which enhances the region's appeal. Choosing a bourgeois village house in Bussurel means choosing a living environment that is both practical and inspiring, where you can combine an active life with relaxation, without sacrificing authenticity. The agency's opinion: This bourgeois village house in Bussurel is appealing for the quality of its renovation and the rare balance between old-world charm and modern comfort. The preserved period features give the place real character without locking it into a fixed interpretation. The enclosed garden, the pleasant volumes and the presence of an outbuilding offer valuable flexibility of use. An ideal property for a fam
…By Arriere Cour


ENOVATED MANSION IN ROPPE Just a few minutes from Belfort, this 18th-century mansion spans nearly 256 m² in a warm atmosphere defined by spacious rooms, elegant high ceilings, and a subtle interplay between historic features and contemporary renovation. Behind its restored façade, the living areas flow seamlessly around a welcoming kitchen, a living room with preserved wood paneling, and a second living space designed as a place for reading and socializing. Upstairs, the bedrooms extend this sense of a family home, featuring antique hardwood floors, natural light streaming through, and views of the tree-lined garden. The approximately 2,800 m² lot, dotted with mature trees and a barn waiting to be reimagined, offers a sought-after living environment for those who wish to combine urban proximity, quick access to Switzerland, and sustainable residential quality. BETWEEN HERITAGE AND CONTEMPORARY COMFORT Built around 1730, the property reveals an architectural style full of character from the moment you enter. The rhythm of the moldings, the wood paneling, the original floors, and the wooden staircase with intricate ironwork create a home that feels deeply lived-in, designed for entertaining as much as for daily living. On the ground floor, the rooms flow seamlessly into one another. The open kitchen naturally connects with the dining room, while the fireplace insert provides warmth during cooler seasons. The double living room extends the living space into a more intimate atmosphere, featuring a built-in library, a billiards area, and natural light streaming through. Renovations undertaken in recent years have enhanced energy efficiency and technical comfort, notably with a new heat pump, solar panels, and a major upgrade of the ground floor's facilities. FAMILY SPACES OPENING ONTO THE GARDEN The upper floor now features three bedrooms, including a suite with an en-suite bathroom, as well as a separate walk-in closet. A second suite remains to be completed, hinting at additional layout potential for a family wishing to adapt the space to their own lifestyle. The garden enhances this sense of space with mature, structuring vegetation. The mature trees, terraces, natural pond (to be restored), and outbuildings create several outdoor areas ideal for family use as well as summer gatherings. The barn and annexes also offer ample room for creativity, whether envisioning a workshop, storage space, garage, or other projects. A CONNECTED LIFESTYLE BETWEEN BELFORT, SWITZERLAND, AND ALSACE The property enjoys a particularly sought-after location for cross-border workers and families seeking a balance between mobility and a residential setting. Belfort is just a few minutes away, the A36 highway is quickly accessible, and the Meroux-Moval TGV station puts Paris or Switzerland within easy reach. Surrounding the house, the region offers a daily life enriched by heritage, nature, and outdoor activities: the Ballon d'Alsace, bike paths, lakes, and the Vosges mountains naturally extend the property's potential uses. Here, the spirit of an old mansion meets a more contemporary lifestyle, open to travel, family traditions, and the comfort of a large home lived in year-round. AGENCY'S OPINION This stately home captivates with the coherence of its spaces, the quality of its location, and the balance it strikes between historic architecture and modern renovation. A property designed for a lasting family life, just outside Belfort and near major routes to Switzerland and Alsace.
…By Arriere Cour


ALLIANCE GROUPE IMMOBILIER in DELLE offers you this exceptional property located in the ROUGEMONT LE CHATEAU golf area, spread over approximately 4 hectares and 27 ares, featuring a swimming pool, deer park, greenhouse, pond, orchard... You will discover in a secluded environment this modernized building with its elevator, living rooms, dining room with a superb view of the park, and functional kitchen. This level has an area of 138.40m2. Upstairs, you have a stunning master suite with a surprising dressing room, a shower room leading to a bathroom, two additional bedrooms with original parquet flooring, a glass-enclosed room/office/bedroom with jet shower and a lovely view of the park. In total, 132.20m2. The attic provides spaciousness as you have four beautiful bedrooms, a bathroom, toilet, and numerous storage closets (at this level, 109m2). The swimming pool adds to the appeal, along with a fish pond, greenhouse, chicken coop, several designated parks, and river access. Parking is not neglected as you will have garages and a carport.This description has been automatically translated from French.
…By Alliance Groupe Immobilier Delle


Located in Masevaux-Niederbruck, this opulent 1950s family home spans 340 m² across three levels above a full basement, set within a 35-are enclosed, wooded estate. Carefully preserved and maintained over the years, it combines spacious interiors, modern comfort, and the potential for creative redecoration. A heated pool, a large terrace, balconies, and unobstructed views of the forest create an exceptional living environment. Starting on the ground floor, the layout reveals a home designed with family life in mind. The spacious, light-filled living room opens onto the outdoors and connects to a semi-open kitchen. Three bedrooms?including a suite featuring a sunroom, a walk-in closet, and a balcony?as well as a shower room and a full bathroom complete this level. The rooms offer direct access to the approximately 50 m² terrace or to the balconies, creating a seamless connection with the park. The first floor features three spacious bedrooms?two of which have en-suite bathrooms?as well as a separate apartment with a kitchen, living room, bedroom, and bathroom, ideal for hosting family and friends. The converted attic expands the possibilities with three additional bedrooms and a shower room. A full basement with a laundry room, boiler room, workshop, and double garage rounds out the property. A heat pump and air conditioning contribute to everyday comfort. Outside, the grounds feature fruit trees and lush greenery, stretching all the way to an unobstructed view of the forest. The heated pool blends seamlessly into this setting, perfect for shared moments. Located in a small, close-knit community, the property benefits from being within walking distance of shops, schools, and amenities, while offering a true sense of tranquility. With its numerous spaces, capacity to accommodate guests, and natural surroundings, this unique property offers a rare layout for a large family or for a bed-and-breakfast venture. A home full of character to be reimagined according to your desires, where potential already meets a preserved quality of life. ENERGY RATING: C / CLIMATE RATING: A Estimated average annual energy costs for standard use, based on 2023 energy prices: between euros4,128 and euros5,584 Contact: Sébastien 06.34.67.38.68
…By Espaces Atypiques Alsace


A HOME FULL OF CHARACTER IN LUXEUIL-LES-BAINS In Luxeuil-les-Bains, the House of the Three Rabbits, built in 1904, carries on the legacy of grand bourgeois homes while offering a living environment deeply rooted in modern-day lifestyles. Behind its distinctive façade, the interior spaces reveal an architectural design focused on light, flow, and conviviality. The generous spaces, interior vistas, and the ever-present garden create a sense of balance that naturally complements daily life. With 405 m² of living space, a wooded park spanning nearly 2,000 m², an outbuilding, and numerous entertaining areas, this property invites you to envision a home where you can entertain with ease, where the seasons are fully appreciated, and where every generation naturally finds its place. THE ARCHITECTURE OF A GRAND FAMILY HOME Once you step inside, the house reveals the full richness of its architectural design. The high ceilings provide a constant sense of openness, while the moldings, medallions, and solid hardwood floors discreetly evoke the refinement of early 20th-century residences. The living areas flow seamlessly into one another. The windows allow light to filter in throughout the day, highlighting the materials, the views, and the gentle curves of the spaces. Each area has its own atmosphere without ever disrupting the overall harmony. The separate kitchen extends this concept of a home designed for living together. Functional and welcoming, it is equally suited to everyday meals and large family gatherings. Spread across four levels, the eight bedrooms allow for a variety of ways to live in the home. Whether for a large family, a multigenerational household, or a home designed to regularly host children and friends, everyone here finds a space of their own while still participating in communal life. THE GARDEN: A BREATH OF FRESH AIR IN THE HEART OF THE CITY Outside, the landscaped garden serves as a true extension of the home. The trees frame the views, provide cool shade in the summer, and offer a different perspective on the landscape with each season. The terraces invite you to follow the sun's path throughout the day. Breakfast facing east, lunch beneath the foliage, a long evening gathered around the summer kitchen in the outbuilding: the outdoor spaces enhance moments of togetherness. The pool is discreetly nestled amid this lush setting. It contributes to a quality of life where leisure blends seamlessly into daily life, without ever overshadowing the character of the place. The outbuilding harmoniously completes the ensemble. Whether used as a workshop, a creative space, or a venue for summer gatherings, it enriches the possibilities offered by the property while preserving the spirit of the place. LUXEUIL-LES-BAINS: WHERE HERITAGE MEETS THE ART OF LIVING Living here means enjoying a town where history is in constant dialogue with the surrounding nature. Shops, schools, and services are all within easy reach, allowing for a seamless daily life while preserving the tranquility of a residential neighborhood. A renowned spa town, Luxeuil-les-Bains boasts a remarkable architectural heritage and a relaxed way of life that extends well beyond its historic center. Walks in the parks, cultural discoveries, hiking trails, and the landscapes of the Mille Étangs offer an ideal setting for those seeking a balance between urban life and nature. Its proximity to Remiremont, major transportation routes, and the EuroAirport in Basel further enhances the appeal of this location, which is particularly popular with families and cross-border commuters seeking a combination of mobility, space, and quality of life. THE AGENCY'S OPINION ?The House of the Three Rabbits' perfectly captures what makes large family homes so valuable: well-preserved architecture, spacious rooms where everyone can find their place, a garden that enriches daily life, and a location that offers a different way to experience the city. More than just a historic property, this home provides a living environment where memories are naturally created, through the seasons and across generations.
…By Arriere Cour


Two farmhouses from the 18th and 19th centuries and a converted bakehouse, between the towns of Luxeuil-les-Bains and Le Val-d'Ajol in France’s beautiful Vosges Saônoises area. A driveway leads from a country lane in the hamlet to a central court surrounded by the property's three buildings: two former farmhouses, which date back to 1764 and 1834 respectively, and a former bakehouse, which has been converted into a dwelling. The elevations are made of grey and red sandstone. Ashlar forms the door and window surrounds. The small-paned windows have wooden frames and double glazing. The gable roofs are covered with interlocking tiles. The biggest farmhouse is undergoing renovation work that needs to be finished. It offers seven main rooms and has a 330m² floor area and a large garage. The second farmhouse has three main rooms, including two bedrooms. It has a 97m² floor area. The bakehouse has been converted into a 70m² dwelling. It has three main rooms, including two bedrooms in the roof space. Most of the ground floors in the buildings are covered with sandstone slabs. A second garage, made of timber, lies at the south end of the property, alongside the second farmhouse. A tree-dotted garden extends in the northern part of the grounds, covering around 8,000m².
…By Patrice Besse


EXPERTIMO est le leader français des réseaux dédiés aux mandataires expérimentés
…By Expertimo


Just minutes from Montbéliard, this estate spans nearly 54 hectares in a natural setting. Hidden from view, it offers a rare escape where two fully renovated farmhouses, two independent apartments, and vast natural spaces combine to create an exceptional setting. This location is ideal for ambitious projects, where tourism, agriculture, events, or a family residence can coexist with remarkable harmony. The main building offers nearly 450 sqm of living space spread over three levels. The true heart of the estate, it houses a spacious reception room with a fully equipped kitchen, capable of hosting around fifty guests in a warm atmosphere, enhanced by a monumental fireplace and high ceilings. A separate two-bedroom apartment boasts a terrace overlooking the countryside, while five ground-floor guest rooms, each with its own private bathroom and exterior access, allow for immediate operation. An office, library, vaulted cellar, and a large, convertible attic complete this complex, designed to combine conviviality and functionality. Opposite, the second farmhouse offers equally remarkable development potential with nearly 450 sqm of additional space. Currently organized around a barn, former stables, a processing room, a slaughterhouse, and a large workshop, it perfectly suits an agricultural or artisanal purpose, while also offering numerous possibilities for renovation according to the future owner's ambitions. Two additional apartments, located in the neighboring building, further enhance the property. Offering two and four bedrooms respectively, they can accommodate families, colleagues, or travelers while providing a source of supplementary income. A private wellness area with a sauna, jacuzzi, and relaxation space completes this already exceptionally generous ensemble. The true wealth of the estate lies equally in its surroundings. Over 35 hectares of farmland, an orchard with more than a hundred fruit trees, 19 hectares of forest, a pond, two carp ponds, and a stone sheepfold compose a preserved landscape where each space seems to have found its natural place. Designed with self-sufficiency in mind, the estate has its own water supply and an independent wastewater treatment system, offering a freedom that has become particularly sought after. Despite this impression of absolute seclusion, the property benefits from remarkable accessibility. Montbéliard is a 5-minute drive away, the Belfort-Montbéliard TGV station 25 minutes, Basel International Airport less than an hour, while the Swiss border is only about 20 kilometers away. Whether used as a guesthouse, farm-inn, eco-village, organic farm, multigenerational family residence, equestrian center, or event venue, here, the buildings, the land, and nature offer much more than just real estate. They create an exceptional space for expression where each project can take on a unique dimension. Energy Class: C / Climate Class: C. Estimated annual costs: between EUR5,320 and EUR7,270 per year, based on average energy prices indexed to 2021, 2022, and 2023. Information on the risks to which this property is exposed is available on the Géorisques website: www.georisques.gouv.fr. Thibaut Boillot (RSAC: 884574492): +33 6 63 41 24 80
…By Espaces Atypiques Besançon - Doubs


Let yourself be seduced by this sumptuous fully renovated master house, where the charm of the old harmoniously blends with contemporary comfort. Nestled in the heart of a magnificent wooded park, this rare property offers a privileged living environment, imbued with serenity and refinement. From the entrance, the generous volumes and the quality of the amenities reveal the unique character of this abode. The vast living area, bathed in light, welcomes a friendly living-dining room open to a fully equipped kitchen, with direct access to a spacious terrace, ideal for hosting family and friends. An elegant library with a sitting area invites relaxation, while a bedroom with its own toilet completes the ground floor, offering true daily comfort. On the first floor, a hallway leads to two beautiful bedrooms with shower rooms, a workspace conducive to telecommuting, and a magnificent master suite, providing genuine daily comfort. The second floor offers two pleasant sleeping areas, each with its own shower room, perfect for accommodating family and guests in the best conditions. The attic also offers potential for storage. Designed to meet the demands of a clientele in search of excellence, the property also offers rare features: a Spa area, a true wellness retreat, an independent studio, ideal for accommodating guests or developing a professional activity. A large finished basement including a summer kitchen, a laundry room, a cellar, as well as numerous storage spaces. This prestigious residence will enchant lovers of beautiful stones, generous volumes, and authenticity, in search of an exceptional property in the heart of a green environment. A rare gem on the market, where every detail has been thought out to offer a unique way of life. A visit is essential to discover all its charm. Information about the risks this property is exposed to is available on the Géorisques website: www.georisques.gouv.frThis description has been automatically translated from French.
…By Alliance Groupe Immobilier Delle


A SINGLE-STORY VILLA BETWEEN BELFORT AND SWITZERLAND In Bourogne, between Belfort and the Swiss border, this single-story villa occupies a commanding position in the heart of a wooded park spanning over 5,250 m². Renovated in 2020, it spans 177 m² in a contemporary style where the open floor plan, natural light, and views of the garden create a peaceful atmosphere. Nearly 100 m² are dedicated to the living area, designed as a seamless space combining the living room, dining room, and open kitchen. Three bedrooms?including a master suite?a spacious south-facing terrace, and two garages complete this home designed for a seamless lifestyle, located in close proximity to the region's major thoroughfares. CONTEMPORARY ARCHITECTURE OPENING ONTO THE PARK At the end of a cul-de-sac, the house stands in a commanding position, surrounded by more than 52 ares of wooded grounds. The park naturally creates a sense of distance from its surroundings. Here, the vegetation becomes an integral part of the architecture and provides privacy to the outdoor spaces. The renovation completed in 2020 gave the property a distinctly contemporary style. With 177 m² of living space, the entirely single-story layout prioritizes easy circulation and generous openings. The south-facing terrace offers a direct view of the park. Adjustable bioclimatic awnings allow you to modulate the shade and light throughout the day. The location strikes a balance between this sense of seclusion and proximity to the main hubs of urban life. NEARLY 100 M² OF LIGHT AND VIEWS Inside, the living area immediately sets the tone for the home. Nearly 100 m² bring together the living room, dining room, and open kitchen within a single open space. The spaces complement one another, light flows freely, and the eye is drawn through the windows to the outdoors. The fully equipped kitchen fits seamlessly into this layout as a true gathering place. Further along, the fireplace with a wood-burning insert adds a warmer touch and gives the living room a different atmosphere as the seasons change. The sleeping area comprises three bedrooms. The master suite forms a world of its own with its large walk-in closet and private bathroom, while a second bathroom serves the other two bedrooms. A wine cellar rounds out the interior spaces. Underfloor heating powered by a heat pump, home automation systems, and a Class B energy efficiency rating all contribute to a design where everyday comfort discreetly complements the architecture. BETWEEN THE TERRACE, THE PARK, AND NEAR SWITZERLAND The home extends seamlessly outdoors. From the panoramic terrace, the park becomes the backdrop for summer days, al fresco meals, and evenings spent under the trees. Its size allows for a variety of experiences and enables the outdoor spaces to evolve in harmony with the home. Two enclosed garages with motorized doors complement a spacious outdoor parking area. The property is also connected to the municipal sewer system. This location thus offers a comfortable way of life in the region. The daily presence of nature, ample space for entertaining, and Belfort just fifteen minutes away. Meanwhile, the TGV station and the Hôpital Nord Franche-Comté are both about ten minutes away. The Swiss border is accessible in less than fifteen minutes. THE BACKYARD ADVISOR'S PERSPECTIVE ?What struck me here is the quality of the features combined with the simplicity of a single-story home. Situated at the end of a cul-de-sac, the villa enjoys a peaceful atmosphere and true privacy. A unique property in this sought-after area, between Belfort and neighboring Switzerland.'
…By Arriere Cour


Located in a peaceful, leafy setting, this 465 m² mansion stands in the heart of a 6,500 m² wooded park, hidden from view. It elegantly combines old-world charm with contemporary comfort. Herringbone parquet flooring, mouldings and generous volumes complement the high-end amenities: swimming pool, outbuilding converted into a wellness area, summer kitchen, pétanque court, double garage, carport and greenhouse. A rare property, designed for a privileged quality of life. From the entrance, the fluid layout of the spaces invites you to discover rooms with comfortable proportions. The ground floor offers a large central entrance hall leading on one side to a bright living room and a billiard room and on the other to a separate kitchen, a pantry and a dining room, forming a harmonious whole that is ideal for family life and entertaining. On the first floor, the sleeping area consists of three bedrooms and two bathrooms, complemented by a separate apartment with a bedroom, a large living room, a shower room and a kitchen, ideal for entertaining or accommodating staff. The second floor houses four additional rooms, including a living room and three bedrooms, a shower room and an attic, offering multiple possibilities for conversion. The landscaped grounds surrounding the property are perfect for relaxation and entertaining. A 12 m x 5.5 m swimming pool blends in perfectly with the surroundings, accompanied by a pool house comprising a summer kitchen with bread oven, a shower room and a 27 m² room. The wellness annex offers a spa, sauna and shower room. In addition, there is a workshop, a greenhouse, a double garage and a carport for two vehicles. The property is set in lush greenery with a variety of trees and plants. The house enjoys a sought-after location, close to amenities, schools and transport links. This exceptional residence charms with its brightness, generous layout and secluded location. An unusual property with high heritage value, intended for clients seeking a unique place to live, combining architectural elegance and contemporary comfort. Shops 5 minutes away by car Schools 5 minutes away by car Transport (train) 5 minutes away by car ENERGY CLASS: E / CLIMATE CLASS: E Estimated average annual energy costs for standard use, based on 2021 energy prices: between euros7,590 and euros10,320. Contact: Sébastien 06.34.67.38.68
…By Espaces Atypiques Alsace


LUXURY APARTMENT IN A CASTLE Just a few minutes from the Swiss border, this luxury apartment is located on the garden level of the Château de Morvillars, built in 1872. Behind its historic architecture, the renovation reveals spacious interiors where open layouts, natural light, and modern amenities harmonize with the spirit of the place. Opening onto a superb wooded park owned by the municipality?extended by a private garden?this home combines historic elegance with modern comfort in a privileged setting. A REIMAGINED CASTLE In Morvillars, on the border with Switzerland and Alsace, the entrance is marked by tree-lined avenues leading to a historic residence built in 1872. Behind its preserved façade, the apartment spans nearly 220 m², with every vantage point highlighting the original spaciousness. The high ceilings, the light streaming through the rooms, and the contemporary materials create a refined atmosphere, designed for a seamless and comfortable daily life. The spacious reception room naturally becomes the heart of the home, while the kitchen, open to the living areas, enhances moments of togetherness with understated elegance. SPACES OPENING ONTO THE PARK The view extends to the private garden, a true extension of the living areas. Outside, the seasons set the rhythm of the days amid the park's century-old trees and the intimate spaces arranged around the apartment. The two bedrooms offer generous space, complemented by two bathrooms with modern finishes. A period vaulted cellar evokes the château's history and adds an extra layer of heritage to the property. The renovation also prioritizes comfort with high-performance insulation, individual city-gas heating provided by a standalone boiler, and adjustable sunshades that guide the light throughout the day. A LOCATION OPEN TO WIDE HORIZONS This property enjoys a particularly sought-after location. In just a few minutes, the SNCF train station, the Belfort-Montbéliard TGV station, the Hôpital Nord Franche-Comté, and the Swiss border are all easily accessible as part of daily life. Belfort is easy to explore, while nearby Alsace offers new opportunities for getaways. Located in a fully renovated condominium building with an elevator and wheelchair-accessible entry, this apartment combines the tranquility of a historic park with ideal access to major urban centers. The condominium consists of 17 main units, including a medical office. The condominium fees amount to euros1,228 per year. Surrounding the castle, the wooded park?covering approximately one hectare?belongs to the municipality of Morvillars. Residents thus enjoy this vast green space without having to maintain it, a rare privilege that naturally enhances the quality of life offered by the location. Finally, a garage is available for purchase in addition to the apartment. THE AGENCY'S OPINION This property captivates with its harmonious blend of the character of a 19th-century château and a particularly meticulous contemporary renovation. The spectacular open spaces, the private garden, the high-quality condominium, and the immediate proximity to Switzerland combine to create a unique address, designed for those seeking a living environment that is as inspiring as it is timeless. Condominiums of 17 units (No proceedings in progress). Annual expenses : 1228 euros.
…By Arriere Cour
'%20stroke='%23DDAA3A'%20stroke-width='1.909'%20stroke-linecap='square'%20stroke-linejoin='bevel'/%3e%3c/svg%3e)
Receive by email any new listing that may match your search criteria
Your criteria :
By validating this form, you accept the general conditions of use of Le Figaro Properties.
These agencies offer a selection of luxury properties vente at Fresse. Feel free to contact them for personalized assistance.
