The agencies at Ruaux
These agencies offer a selection of luxury properties vente at Ruaux. Feel free to contact them for personalized assistance.

 English$ USD · m²


RUAUX: Selling an architect-designed house with enclosed grounds, heated pool, and 200 m² to develop.On the edge of the Hautes-Vosges, a house designed for family living, entertaining, and fully enjoying its surroundings.In Ruaux, in the municipality of Plombières-les-Bains, this architect-designed house built in 1960 offers 229 m² of living space in the heart of a fully enclosed wooded park of approximately 3,000 m². Completely renovated in 2005, it combines a unique architecture, a construction made with very high-quality materials, generous living spaces, and a permanent connection with the garden.The large living-dining room immediately sets the tone for the place. Its volumes allow for family and friends to gather, while the stone fireplace structures the space. Numerous openings naturally extend the view to the outdoors.Continuing from this space, the spacious veranda is one of the house's signatures. Fully glazed, it becomes a true living space between the interior, the garden, and the pool: a space to have lunch, entertain, or simply enjoy the park throughout the seasons.The fitted and equipped kitchen also benefits from direct access to the outside.With its 7 bedrooms, 11 rooms, a bathroom, and two shower rooms, the house truly serves its purpose as a family home. Numerous storage options accompany the various spaces, facilitating everyday organization. The volumes allow everyone to have their own space while maintaining large communal areas for gathering.Outside, the wooded and fully enclosed park features a heated infinity pool of 50 m², a true extension of the living spaces.The property still holds considerable potential with approximately 200 m² additional space, directly connected to the house, currently weather-sealed and already supplied with water and electricity. Gym, offices, workshop, reception area, or extra rooms, this volume allows for imagining a new dimension to the property according to the needs of its future occupants.Two closed garages and several parking spaces complete the whole.A property designed for large gatherings, family stays, and homes that fully live, equally coherent as a primary residence or a second home in the Southern Vosges.Fiber optic - DPE: F - Actual energy costs noted over the last 3 years between 3,200 and 3,600 euros.A Place Privée exclusive.Information on the risks to which this property is exposed is available on the Géorisques website www.georisques.gouv.frYann DINE (EI) Commercial Agent - RSAC Number: 521412452 - Epinal.This description has been automatically translated from French.
…By Place Privee


OLD MILL 17th CENTURY IN CORBENAYIn the countryside of CORBENAY, just 15 minutes from LUXEUIL-LES-BAINS and 1 hour from the Swiss border, this former mill of 568m² of living space awaits you by a first category river. Renovated with the finest materials in the 1980s and recently updated, its new wood boiler and insert will allow you to prepare for the next winter in complete serenity and comfort.RIVER, PASTURES, AND FOREST, ON MORE THAN 3.6 HECTARES Traversed by the Combeauté (a first category river where trout reign supreme...), this land of more than 3.6 hectares in total, half forests and half pastures, will delight the most discerning buyers. A natural paradise, especially when the sun shines. An enjoyable ornamental basin (former pool) serves as a natural pool or carp pond, your choice! Straddling the river and the bridge that separates it from the road, the former mill "Badot" (that's its name), founded in title, dating from the 17th century, has been able to withstand the ages without interruption, in the shade of ancient trees and with the coolness of its river. Ancient stones at the base, which previous owners were able to revive, thanks to a complete restoration in the 1980s, where noble materials such as oak, ceramics, and local stones are omnipresent, for everyone’s enjoyment.THE INTERIORS ARE NOT LACKING IN APPEAL EITHER. The heavy oak door opens onto a spacious entrance with a travertine stone floor that leads to a dressing room with a sanitary area and a first living room. The tone is set, between authenticity, quality, and originality. This vast living space boasts generous volumes, a cathedral ceiling, solid and warm materials, and large bay windows that let in the sun at all hours of the day. It promises long moments of well-being by the fireplace, while enjoying the view of the garden, the ornamental basin, and the river. A solid oak staircase leads to a mezzanine overlooking this living room. Beyond that, a library catches your attention for a pause, and then a beautifully equipped kitchen will hold you for the evening. All these rooms, facing the garden and its terrace, invite you to enjoy the interiors as well as the exteriors. Still on the same level, a parental suite with its dressing room and recent bathroom will definitely keep you for the night! A second living room will also charm you with its woodwork, vaulted ceiling, and hidden doors behind oak sculptures. These lead to a shower room, a spacious game room, and an office. On the second floor, another sleeping area offers two large bedrooms, a bathroom, and a second parental suite. Perfect for accommodating a large family or many friends for the next holidays.AN INDEPENDENT GUEST HOUSE Attached to the main part but enjoying a perfectly independent entrance, you can appreciate the comfort of an annex house of about 90m². It consists of an entrance, a large living room, a separate fitted and equipped kitchen, a dressing room, a bedroom, and its bathroom. Just ideal for friends seeking independence, or for a welcome income from seasonal rental...EXTERIORS AND INTERIORS ARE BIGGER AND MORE REAL THAN NATURE! Between the house and the river, the former pool has transformed into a pleasant ornamental basin that invites relaxation and tranquility. Here, you are lulled by the singing of birds and the sound of water. The neighboring pasture, occupied by a few peaceful horses, also encourages total disconnection. The bucolic river (La Combeauté), owned on both banks, definitely sets the dreamy scene, surrounded by unspoiled and preserved nature. A paradise for fishermen, of course. Here, nature is queen, and man has not finished taming it.AGENCY ADVICE: The absolute comfort of this old mill, with a touch of modernity, combines authenticity, spaces of over 568m², and untouched nature over 3.6ha, just 15 minutes from the charming town of Luxeuil les Bains and 5 from the first amenities of St Loup sur Semouse. Ideal for your next family holiday or with friends. Video available on request. Price reduced. See you soon at Moulin BADOT, in CORBENAY.On the technical level: Wood boiler 2019 with thermodynamic buffer tanks, coupled with fuel boiler. Insulation work, insert, frames, sanitary facilities, and painting in 2015. Sanitation to be brought into compliance with mains drainage.Sylvie du WELZ (EI) Commercial Agent - RSAC Number: 493 231 039 - BESANCON.
…By Arriere Cour


Stone builds. Wood gives life. For over two centuries, they have conversed here with an almost natural ease. IIn the heart of Faucogney-et-la-Mer?a village designated a "Cité de Caractère" (Town of Character) in Burgundy-Franche-Comté?this imposing 18th-century manor house simply awaits someone to continue its story. Behind its stone facades lie three usable levels, currently laid out as six apartments of approximately 100 m² each, revealing exceptionally rare renovation potential. The property offers a total footprint of around 550 m² to be renovated, including 275 m² of living space. Stone reassures. Wood warms. Inside, the original features still speak of the nobility of the place. The monumental stone staircase harmoniously connects the different levels, while large open fireplaces punctuate the reception rooms. The high ceilings and remarkable oak beams create a setting where every detail seems to have gracefully withstood the test of time. Here, renovation doesn't erase anything. It reveals. A prestigious family residence, characterful apartments, guest rooms, shared living space, professional activity, or event venue. The building's layout offers exceptional freedom to those wishing to give it a new purpose. The house then opens onto a discreet and secluded inner courtyard, a true natural extension of the living spaces. Two stone pyres and a magnificent vaulted cellar complete an ensemble where each building seems to converse with the others. Then comes the garden: nearly 4,000 sqm of orchard, a pond, a small stone cottage, and, even more unexpectedly, a treehouse already converted into unique accommodation. Once again... Stone builds. Wood inspires dreams. In the heart of the Thousand Lakes tourist area, in a vibrant village with shops, schools, and services, this property offers a rare balance between heritage, nature, and quality of life. Its potential will appeal to lovers of historic homes as well as those with projects wishing to develop a hospitality business or create an extraordinary living space. Energy rating: E / Climate rating: B. Estimated annual costs: between EUR3,383 and EUR4,577 per year, based on average energy prices indexed to 2021. Information on the risks to which this property is exposed is available on the Géorisques website: www.georisques.gouv.fr. Contact: Thibaut Boillot (RSAC: 884574492): +33 6 63 41 24 80
…By Espaces Atypiques Besançon - Doubs


Two farmhouses from the 18th and 19th centuries and a converted bakehouse, between the towns of Luxeuil-les-Bains and Le Val-d'Ajol in France’s beautiful Vosges Saônoises area. A driveway leads from a country lane in the hamlet to a central court surrounded by the property's three buildings: two former farmhouses, which date back to 1764 and 1834 respectively, and a former bakehouse, which has been converted into a dwelling. The elevations are made of grey and red sandstone. Ashlar forms the door and window surrounds. The small-paned windows have wooden frames and double glazing. The gable roofs are covered with interlocking tiles. The biggest farmhouse is undergoing renovation work that needs to be finished. It offers seven main rooms and has a 330m² floor area and a large garage. The second farmhouse has three main rooms, including two bedrooms. It has a 97m² floor area. The bakehouse has been converted into a 70m² dwelling. It has three main rooms, including two bedrooms in the roof space. Most of the ground floors in the buildings are covered with sandstone slabs. A second garage, made of timber, lies at the south end of the property, alongside the second farmhouse. A tree-dotted garden extends in the northern part of the grounds, covering around 8,000m².
…By Patrice Besse


An extraordinary living space combining the best of a loft, a villa and a reception area UNIQUE PROPERTY WITH INDOOR SWIMMING POOL AND SPACIOUS INTERIORS NEAR ÉPINAL Just a few minutes from Épinal, this property in Dogneville offers an unusual way of living. Behind the former structure of a communal restaurant, now reinvented as a loft, 645 m² create an interior landscape bathed in light, punctuated by thirteen alcoves, two landscaped patios, an indoor swimming pool, a bar area, a glass-fronted cellar and a professional kitchen. The property opens onto an enclosed plot of approximately 2,979 m², set in a leafy environment alongside a canal, featuring a suspended terrace, a glass-fronted garage and a separate apartment. A UNIQUE PROPERTY ON THE OUTSKIRTS OF ÉPINAL The property is situated in the green heart of Épinal's outskirts, about ten minutes from the centre of Épinal. The nearby canal, the unobstructed views of nature and the garden, the slightly elevated position, the tall trees and the immediate proximity to transport links create a rare balance between seclusion and connectivity. Here, the landscape complements daily life without cutting it off from the town. Épinal station is just a few minutes away, Nancy less than an hour, and Gérardmer forty minutes. This location offers the property a valuable flexibility of use, whether for year-round living, hosting guests, working, or creating a multi-faceted home. A 645 M² LOFT DESIGNED AS AN INTERIOR EXPERIENCE The history of the place immediately reveals its character. Built in 1980 and then completely redesigned in 2019, this former communal restaurant has changed its style without losing its original strength. The architecture retains the scale, the layout and the generous proportions of the spaces. It transforms them into sequences of life. A long corridor connects the rooms. Three bedrooms, all en suite, are situated on the ground floor. The 120 m² living room opens up a space designed for long dining tables, conversations that linger, the play of light on the materials, and winter evenings gathered round the stove. The professional kitchen, with its full range of appliances and mineral worktops, extends this vision of a home built to entertain to the full. Further on, a bar, a glass-fronted, climate-controlled wine cellar, a games room, a self-contained apartment, a spacious utility basement and a glass-fronted garage form a whole where each space has its own function, rhythm and character. PATIOS, WELL-BEING AND MULTIPLE USES What stands out here, beyond the physical spaces, is the way the interior interacts with air, water and greenery. The two light-filled patios act as central breathing spaces. They accompany the circulation routes, frame the views and create a very gentle sense of the indoors and outdoors. The wellness area continues this theme with a heated indoor swimming pool, a sauna and an indoor garden that introduces an almost meditative touch to the whole. Outside, the suspended terrace extends the kitchen towards the sky, whilst the enclosed garden of nearly 3,000 m² offers scope for other, freer and more seasonal uses. This unique property for sale in Épinal can thus be enjoyed as a highly expressive main residence, a secondary home for entertaining, or a hospitality venture fuelled by the site's distinctiveness, its flexibility and the presence of a self-contained apartment. AGENCY'S OPINION We love the openness of the spaces here, the light streaming through the patios, and this confident blend of entertaining, retreat and lifestyle. The property does not seek to make a statement. It offers an experience. That of a unique home, just a few minutes from Épinal, designed for those who love spaces to live in as much as to share.
…By Arriere Cour


EXCLUSIVE LISTING – CHAVELOT – Manor House with Swimming Pool and Outbuilding Built in 1936 on a landscaped 5,600 sqm plot, this manor house offers approximately 320 sqm of living space in a peaceful residential setting just minutes from Épinal. From the moment you enter, the property reveals its character. A spacious entrance hall leads to an impressive staircase, the architectural centerpiece of the house, connecting the upper floors dedicated to the sleeping quarters. The ground floor is arranged around two distinct living atmospheres. On one side, a more intimate lounge, currently used as a TV room or office, extends into the veranda opening onto the terrace, garden and swimming pool. The fully fitted and equipped kitchen also connects naturally to this space, creating a fluid layout oriented towards the outdoors. On the opposite side of the house, the main living room and dining room unfold in sequence, designed for entertaining. The corner windows create open perspectives over the front of the property and highlight the elegance of the volumes. Original parquet flooring, marble fireplace and generous ceiling heights reinforce the identity of these reception rooms. The upper floors accommodate five bedrooms spread across three levels. The top floor notably features a vast 45 sqm room with an independent dressing room and an additional bedroom, allowing for multiple uses: master suite, private lounge, office or leisure space. Outside, the parkland naturally surrounds the house. Mature trees, open lawns and stone terraces structure the setting around the swimming pool. A separate 120 sqm outbuilding completes the property and offers numerous possibilities: workshop, professional activity, additional vehicle storage or reception space. A full basement with cellars, boiler room, laundry room and garage further enhances the practicality of this family residence. Triple glazing, electric shutters, individual gas heating and extensive ancillary spaces complete the amenities. Located just 7 minutes from Épinal, 35 minutes from Nancy, approximately 2h15 from Luxembourg and under 3 hours from Paris via TGV from Nancy. This property is offered for sale by Anthony Maurice. Information regarding potential risks to which this property is exposed is available on the Géorisques website: www.georisques.gouv.fr.
…By Barnes Proprietes & Chateaux
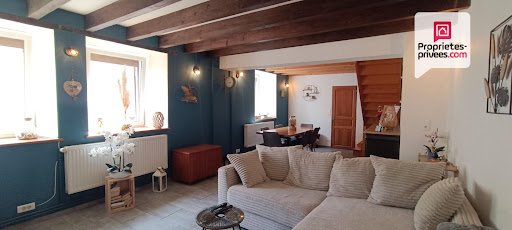


In the municipality of Quers (70200), between Luxeuil and Lure, discover this renovated farmhouse offering many possibilities in a quiet environment.On the ground floor: spacious and well-arranged kitchen, living room of approximately 35 m² with wood insert, shower room of 13 m² and separate WC.On the first floor: a landing that can serve as a reading or office space, as well as three bedrooms.On the second level: a large open room of approximately 45 m², perfect for a playroom, a teen space, or other uses according to your needs.A real asset, the house also has an independent studio of 21 m², suitable for a liberal or artistic activity or accommodation.Outbuildings: a barn of approximately 55 m² with a motorized door, including three horse boxes, as well as a stable, wood shed, and workshop. Adjacent land of 1,100 m² (including the house) with a lean-to.Technical side: connection to the sewage system, heating by air/water heat pump, wood insert in the living room, roof redone in 2021.A rare property in the area, ready to adapt to your lifestyle, whether for a primary residence, secondary residence, a professional project, or a project with animals.DPE C GES BEstimated amount of annual energy expenses for standard use between 1826 euros and 2470 euros indexed to 01/01/2021.To visit and assist you with your project, contact Martin BOFFY at 0608524861 or by email at [email protected]. According to Article L.561.5 of the Monetary and Financial Code, you will be asked to present an identity document for the organization of the visit.This announcement was drafted under the editorial responsibility of Martin BOFFY acting under the status of a registered commercial agent under RSAC Vesoul 914 432 497 with SAS PROPRIETES PRIVEES, with a capital of 44,920 euros, ZAC LE CHÊNE FERRÉ - 44 ALLÉE DES CINQ CONTINENTS 44120 VERTOU; SIRET 487 624 777 00040, RCS Nantes. Professional card Transactions on real estate and business assets (T) and Real estate management (G) no. CPI 4401 2016 000 010 388 issued by the CCI Nantes - Saint Nazaire. Escrow account no. 30932508467 BPA SAINT-SEBASTIEN-SUR-LOIRE (44230). Guarantee GALIAN-SMABTP - 89 rue de la Boétie, 75008 Paris - no. 28137 J for 2,000,000 euros for T and 120,000 euros for G. Professional civil liability insurance through GALIAN-SMABTP policy no. 28137.JMandate ref: 449215 - The professional guarantees and secures your real estate project.Martin BOFFY (EI) Commercial Agent - RSAC number: vesoul 914 432 497.Information on the risks to which this property is exposed is available on the Géorisques website: www.georisques.gouv.frThis description has been automatically translated from French.
…By Propriétés Privées

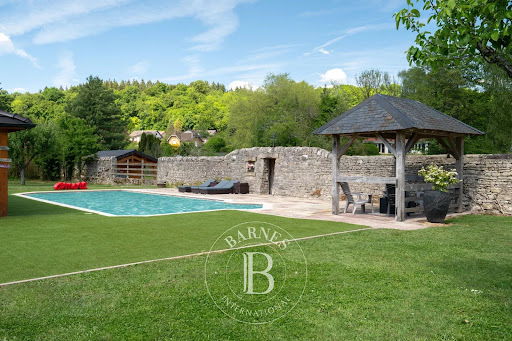


In the Vosges, this former 1740 farmhouse has been completely reimagined into a rare property with a strong character, sold with its integrated fittings and ready to welcome its new owners. Approximately 689 sqm in total, including 575 sqm of living space, at the heart of grounds of around 15,000 sqm enclosed by stone walls. Redesigned by an interior architect, it combines remarkable finishes, fine materials and striking volumes, with underfloor heating throughout. The bespoke oak kitchen, fitted with a range cooker, opens onto warm and well-defined reception spaces. The living room and dining room, gathered around an open-hearth fireplace, extend this atmosphere, while a boudoir lounge rising almost 8 metres to the ceiling stands as the property's signature room. The ground floor features the primary suite, with a dressing room of around 13 linear metres and a double-basin shower room. The remaining bedrooms are laid out on the upper floor: a large bedroom extended by a gym area, two further bedrooms and a bathroom with both bathtub and shower. A generous mezzanine serves the whole and currently houses a library, study and home cinema. Its proportions allow further bedrooms to be created according to the family's needs. Numerous additional spaces complete the property: laundry, pantry, workshop, wine cellar with stone sink, and a garage with a motorised sectional door. Outside, privacy is absolute. Fully enclosed by stone walls, the property unfolds around a recently refurbished 11.5 x 5.5 m swimming pool, with a pool house and its summer kitchen. The grounds of approximately 15,000 sqm also allow immediate equestrian use: a Fontainebleau-sand arena and a pony area directly adjoining the house. A pétanque court, vegetable garden, outbuildings and family living spaces complete this exceptional setting. The house is sold with the elements designed for its volumes: bespoke kitchen, dressing rooms and fitted gym area. The reception and leisure furniture, along with the pool house equipment, may be acquired separately on request. Ideal as a primary residence or as a characterful second home, it also offers a true equestrian lifestyle, with facilities on site. Five minutes from Épinal, its shops, schools and TGV station. The Vosges massif and lakes are 40 minutes away, Gérardmer and its resorts within weekend reach. Paris 2 hours by TGV, Luxembourg around 1 hour 45. Offered for sale by Virginie Maurice, Director, BARNES Nancy Vosges. Information on the risks to which this property is exposed is available on the Géorisques website: www.georisques.gouv.fr
…By Barnes Proprietes & Chateaux


COUNTRY ESTATE IN HAUTE-SAÔNE On the edge of the forest, in the unspoiled countryside of Haute-Saône, this historic stone farmhouse dating back to 1790 offers a lifestyle centered on sharing. Completely renovated, it offers nearly 357 m² of living space with generous rooms, six bedrooms, and areas designed to welcome family and friends. Its separate apartment, barn, and workshop expand the possibilities for making the property your own, while the landscaped garden of over 2,700 m² invites you to slow down, surrounded by the countryside and nature. SPACE AS A WAY OF LIFE Tucked away along a path lined with greenery, this property exudes a discreet presence. The stone walls tell a story spanning more than two centuries, while the renovation reveals a contemporary interpretation that remains true to its authenticity. Light floods the rooms throughout the day, highlighting the spaciousness, high ceilings, and warmth of the materials. The living room serves as the heart of the home, centered around a fireplace insert and a wood-burning stove that invite you to enjoy long winter evenings. The separate, fully equipped kitchen retains its warm, welcoming atmosphere, perfect for meals that stretch into the evening. The eleven rooms offer a fluid layout, designed to accommodate guests without ever losing a sense of privacy. Six bedrooms make it possible to bring several generations together under one roof, while the two bathrooms round out a naturally functional layout. Upstairs, the sloping ceilings, open mezzanine, and views create a gentle atmosphere where everyone can find their own space. A PROPERTY WITH MANY POSSIBILITIES Outside, the property continues its story. A sun-facing wooden deck is perfect for summer days and al fresco dining. The landscaped garden blends naturally into the surrounding landscape, in a setting where the forest seems to extend the property. The barn, workshop, and detached garage offer true flexibility in use. The separate apartment opens up new possibilities, whether for hosting loved ones with complete independence or for launching a guesthouse business. This layout makes it possible to envision a family home, a charming second home, or a guesthouse project?all without major renovations. The recent renovation of the sewage system, the compliant micro-treatment plant installed in 2024, and the general upkeep of the property make it possible to move in immediately. THE PRIVILEGE OF A PRESERVED SETTING In Saint-Germain, at the gateway to the Plateau des Mille Étangs, daily life regains a peaceful rhythm. Forest walks give way to long meals shared around the table; the seasons shape the landscape, and the house becomes a gathering place. Yet the location remains easily accessible. The A36 highway is just a 20-minute drive away; the Belfort TGV station brings Paris and other major cities within easy reach; and the Basel-Mulhouse Airport opens the property to both French and Swiss clients. This property will appeal equally to those seeking an elegant second home and to buyers wishing to create a welcoming retreat or pass on a family legacy in a preserved setting. THE AGENCY'S OPINION What we particularly appreciate here is the balance between authenticity and practicality. This former farmhouse was renovated with the goal of comfortably hosting guests without sacrificing the property's character. It's a home where family gatherings, weekends with friends, or a hospitality venture naturally find their place, set in one of the most secluded landscapes of Haute-Saône.
…By Arriere Cour


AYDOILLES - 15 minutes from Épinal and 35 minutes from Gérardmer - Selling an old fully renovated 19th-century farmhouse with a swimming pool, outbuildings, and potential hospitality operation. Behind its gate and large trees, this former 19th-century farmhouse reveals a preserved universe where time seems to follow a different rhythm. Set in a wooded lot of 3,308 m², this property develops nearly 300 m² of living space and offers a living environment between nature, intimacy, and authenticity. Completely redesigned in 2021, the renovation was carried out with remarkable demands and a particularly careful quality of execution. Every intervention was designed to preserve the original identity of the building while bringing it the standards of contemporary comfort and elegance. The old fireplaces, stone slabs, exposed beams, and frameworks testify to the history of the place and interact harmoniously with current and refined developments. The entrance hall distributes two complementary spaces. The first includes an office on the ground floor and a second workspace upstairs, ideal for professional activity, telecommuting, or a creative workshop. The second space, currently being used as a gîte with a separate entrance, naturally integrates into the overall property. It includes a living room, a kitchen with access to a private terrace, toilets with a washbasin, and two bedrooms spread over the floors, each with its own bathroom and toilet. A configuration particularly suited for tourist accommodation or hosting family and friends independently. The centerpiece of the property is revealed beyond the house. A vast contemporary kitchen open to the dining room and living room creates a generous reception space facing the garden. A remarkable monumental stone fireplace, still operational, structures the living area and recalls the rural origins of the home. The large openings naturally extend the living spaces toward the south-facing terrace, the swimming pool, and the park. An adjacent room with separate toilets completes this set and can accommodate a laundry room, a pantry, or a back kitchen according to needs. The upper floors house the main sleeping area composed of several bedrooms, including a suite with its own bathroom and two distinct dressings. A bedroom with a private shower room and an additional bedroom complete this family set. An expandable attic offers additional potential for development. Outside, the property reveals its full dimension. The large terrace accompanies summer days facing the garden and the heated swimming pool measuring 10 meters by 4 meters. Without any overlooking, the park creates a true green cocoon where lawns, ornamental trees, and relaxation areas alternate. A pétanque court, a well-being area equipped with a four-seater spa and a five-seater jacuzzi complement this outdoor lifestyle. The park unfolds between plant perspectives and wooded areas leading to a pleasant orchard area that naturally extends the property. A barn of over 100 m² opens up many complementary development possibilities. A garage equipped with a charging station and several outdoor parking spaces complete the offerings. This property holds particular interest for those wishing to combine a primary residence and tourist activity. Its current organization allows for immediate operation as a gîte or guest rooms without additional work. Just 35 minutes from Gérardmer and the Hautes-Vosges, quickly accessible from Épinal as well as from the highways to Nancy and Strasbourg. Gas heating. DPE: C. A character property designed to accommodate family life, develop a hospitality activity, or simply enjoy a rare place where heritage, nature, and the art of living meet with clarity. An exclusive Place Privée. Information about the risks to which this property is exposed is available on the Géorisques website: www.georisques.gouv.frThis description has been automatically translated from French.
…By Place Privee


FOR SALE PLATEAU OF THE 1000 PONDS FARM SECTOR 70270. Rarely for sale. Prestige property in the Ballon des Vosges Natural Park. Nestled in the heart of the Ballon des Vosges natural park, on a 2-hectare plot, this exceptional property offers absolute privacy with no neighbors in sight. Comprising: First farm: Spacious residence of 200 m2 combining the charm of the old with modern amenities, including: A welcoming entrance A living room, dining room A fitted kitchen A conservatory to enjoy the view six comfortable bedrooms Two bathrooms Offices Separate toilets A cellar for storage or as extra space A terrace to enjoy the outdoors Second farm (gîte) of 133 m2: Equipped with an open kitchen to a living room, three bedrooms, a shower, a bathroom, toilets, a garage, and a dedicated room with a high-end 4-person jacuzzi. High rental yield Additional garage: Secure storage space for your vehicles and equipment. Private pond: A haven of peace for nature lovers and fishing enthusiasts. Fishing house: A dedicated space to fully enjoy your pond. The property offers stunning views, ideal for nature and tranquility enthusiasts. Geographic location. 15 minutes from the Lure 70200 expressway. Only 60 km from Montbéliard and Mulhouse, 110 km from Besançon, 100 km from Basel CH and 110 km from Freiburg D.This description has been automatically translated from French.
…By 3g Immo Prestige


Located in the heart of a peaceful village, just minutes from Épinal and around forty kilometers from the High Vosges, this former farmhouse has been renovated to blend authentic charm with contemporary, industrial-inspired architecture. Behind its historic stone façade and spacious interiors, the property reveals living areas that combine high-quality materials with metalwork—a signature element of the renovation's architectural vision. Now a family home offering 300 m² of living space, the property features warm, inviting living areas perfect for hosting family and friends in a unique setting. The sleeping quarters include a master suite with a bathroom and dressing room, alongside several comfortable bedrooms and spaces dedicated to the family's well-being. The property spans a total area of 600 m², including an adjoining barn with two duplexes awaiting fit-out; these were designed with the potential for a furnished holiday rental business in mind. The entire complex offers scope for various projects, such as hosting private or corporate events, or establishing an artisan or creative business in an inspiring setting. Outside, the wooded 4,000 m² garden features a swimming pool and a multi-sports court suitable for activities including basketball, football, handball, and hockey. Property offered for sale by Noémie Bahoff, Consultant at BARNES Vosges. Information on the risks to which this property is exposed is available on the Géorisques website: www.georisques.gouv.fr
…By Barnes Proprietes & Chateaux


SAINT-MAURICE-SUR-MOSELLE - HAUTES-VOSGES Character property of 299 m² fully furnished with a park of 9,425 m² and guesthouse activity At the southern tip of the Hautes-Vosges, between Gérardmer, La Bresse, the Ballon d'Alsace, and nearby Alsace, this character property benefits from a privileged environment where mountains, forests, and vast spaces create a sought-after living environment in all seasons. Built in 1950, the residence offers nearly 299 m² of living space in the heart of a wooded park of 9,425 m². Designed to accommodate family life as well as tourist activity, it combines generous volumes, authenticity, and quality reception in a particularly preserved natural environment. Behind its discreet facade, the house reveals a warm atmosphere where woodwork, natural stones, and the fireplace contribute fully to the identity of the place. The open perspectives on the garden accompany each living space and create a constant dialogue with the surrounding nature. One of the signatures of the property lies in its large heated veranda of 52 m². A true living space open to the park, it hosts an authentic grandmother's oven, a witness to the house's history, and naturally becomes the preferred place for family meals, receptions, or long evenings in any season. The layout includes eleven rooms, including five bedrooms and three bathrooms, offering remarkable accommodation capacity. Currently operated as a main residence with guesthouse and table d'hôtes activities, the property could just as easily accommodate a large family home, a second residence intended to welcome children and friends, or an immediately operational tourist accommodation project. Outside, the landscaped park develops nearly one hectare of nature. Mature trees, grassy areas, and the presence of a natural peat bog give the property a unique identity, rare in this area of the Hautes-Vosges. Each season reveals a new atmosphere, making the garden a true extension of the house. Geothermal heating, complemented by a fireplace, ensures a comfortable living experience appreciated year-round. DPE: D. In close proximity to ski resorts, hiking trails, cycling routes, and the major natural sites of the Vosges, this property represents a privileged address for those who wish to combine quality of life, nature, and hosting potential. A family home where one comes to gather, receive, and share, in one of the most preserved landscapes of the Vosges mountains. An exclusive Place Privée. Information on the risks to which this property is exposed is available on the Géorisques website: www.georisques.gouv.fr. Yann DINE (EI) Commercial Agent - RSAC Number: 521412452 - Epinal.This description has been automatically translated from French.
…By Place Privee


SAINT-MAURICE-SUR-MOSELLE - RENOVATED FARM OF 244 M² WITH 2 GÎTES, POND, AND SPA A PLACE TO LIVE, HOST... AND ENJOY THE HAUTES VOSGES DIFFERENTLY. On the heights of Saint-Maurice-sur-Moselle, towards Rouge Gazon, discover this renovated farmhouse, nestled in a green and forested environment, where the charm of wood combines with warm and careful amenities. Developing approximately 244 m² of living space on a plot of 4,360 m², this property offers a particularly interesting configuration: a main house of approximately 130 m² and two fitted gîtes, allowing a combination of personal life and tourist accommodation activity. The main house, of approximately 130 m² spread over two levels, offers a pleasant living room with an open kitchen and a wood stove, extended by a terrace overlooking nature and the pond. It also includes a bedroom with an en-suite bathroom, a mezzanine, two additional bedrooms, and a shower room. The two gîtes, each with different atmospheres, have their own living space and an equipped kitchen. Designed to accommodate vacationers independently, they also communicate with the main house through interior doors, thus allowing the three spaces to be gathered according to needs. The total comprises 7 bedrooms, 5 shower or bath rooms, and 5 toilets. Outside, the property reveals other attractions: a pond, a stream along the edge of the land, terraces, a wellness area with a spa, and an outbuilding for workshop or storage use. A pleasant setting to enjoy nature and beautiful days. Near Rouge Gazon, Ballon d'Alsace, Alsace, and the Mille Étangs plateau, the location will appeal to hiking, mountain biking, mountain, and outdoor leisure enthusiasts, both in summer and winter. A property with multiple possibilities: primary or secondary residence, large family home, or tourist accommodation project with on-site housing. Want to find out more? Contact us to discuss your project and arrange a visit. Fees charged to the seller Your commercial agents 3G IMMO on-site EI - Sylvie VALDENAIRE registered at the RSAC of EPINAL n° 398 460 766 and Philippe VALDENAIRE registered at the RSAC of THONON LES BAINS n° 393 761 291 According to article L.561.5 of the Monetary and Financial Code, identification will be required to organize the visit. Housing with excessive energy consumption. Information on the risks to which this property is exposed is available on the Géorisques website: www.georisques.gouv.frThis description has been automatically translated from French.
…By 3g Immo Prestige
'%20stroke='%23DDAA3A'%20stroke-width='1.909'%20stroke-linecap='square'%20stroke-linejoin='bevel'/%3e%3c/svg%3e)
Receive by email any new listing that may match your search criteria
Your criteria :
By validating this form, you accept the general conditions of use of Le Figaro Properties.
These agencies offer a selection of luxury properties vente at Ruaux. Feel free to contact them for personalized assistance.
