The agencies at Aydoilles
These agencies offer a selection of luxury properties vente at Aydoilles. Feel free to contact them for personalized assistance.

 English$ USD · m²


AYDOILLES - 15 minutes from Épinal and 35 minutes from Gérardmer - Selling an old fully renovated 19th-century farmhouse with a swimming pool, outbuildings, and potential hospitality operation. Behind its gate and large trees, this former 19th-century farmhouse reveals a preserved universe where time seems to follow a different rhythm. Set in a wooded lot of 3,308 m², this property develops nearly 300 m² of living space and offers a living environment between nature, intimacy, and authenticity. Completely redesigned in 2021, the renovation was carried out with remarkable demands and a particularly careful quality of execution. Every intervention was designed to preserve the original identity of the building while bringing it the standards of contemporary comfort and elegance. The old fireplaces, stone slabs, exposed beams, and frameworks testify to the history of the place and interact harmoniously with current and refined developments. The entrance hall distributes two complementary spaces. The first includes an office on the ground floor and a second workspace upstairs, ideal for professional activity, telecommuting, or a creative workshop. The second space, currently being used as a gîte with a separate entrance, naturally integrates into the overall property. It includes a living room, a kitchen with access to a private terrace, toilets with a washbasin, and two bedrooms spread over the floors, each with its own bathroom and toilet. A configuration particularly suited for tourist accommodation or hosting family and friends independently. The centerpiece of the property is revealed beyond the house. A vast contemporary kitchen open to the dining room and living room creates a generous reception space facing the garden. A remarkable monumental stone fireplace, still operational, structures the living area and recalls the rural origins of the home. The large openings naturally extend the living spaces toward the south-facing terrace, the swimming pool, and the park. An adjacent room with separate toilets completes this set and can accommodate a laundry room, a pantry, or a back kitchen according to needs. The upper floors house the main sleeping area composed of several bedrooms, including a suite with its own bathroom and two distinct dressings. A bedroom with a private shower room and an additional bedroom complete this family set. An expandable attic offers additional potential for development. Outside, the property reveals its full dimension. The large terrace accompanies summer days facing the garden and the heated swimming pool measuring 10 meters by 4 meters. Without any overlooking, the park creates a true green cocoon where lawns, ornamental trees, and relaxation areas alternate. A pétanque court, a well-being area equipped with a four-seater spa and a five-seater jacuzzi complement this outdoor lifestyle. The park unfolds between plant perspectives and wooded areas leading to a pleasant orchard area that naturally extends the property. A barn of over 100 m² opens up many complementary development possibilities. A garage equipped with a charging station and several outdoor parking spaces complete the offerings. This property holds particular interest for those wishing to combine a primary residence and tourist activity. Its current organization allows for immediate operation as a gîte or guest rooms without additional work. Just 35 minutes from Gérardmer and the Hautes-Vosges, quickly accessible from Épinal as well as from the highways to Nancy and Strasbourg. Gas heating. DPE: C. A character property designed to accommodate family life, develop a hospitality activity, or simply enjoy a rare place where heritage, nature, and the art of living meet with clarity. An exclusive Place Privée. Information about the risks to which this property is exposed is available on the Géorisques website: www.georisques.gouv.frThis description has been automatically translated from French.
…By Place Privee


Located in the heart of a peaceful village, just minutes from Épinal and around forty kilometers from the High Vosges, this former farmhouse has been renovated to blend authentic charm with contemporary, industrial-inspired architecture. Behind its historic stone façade and spacious interiors, the property reveals living areas that combine high-quality materials with metalwork—a signature element of the renovation's architectural vision. Now a family home offering 300 m² of living space, the property features warm, inviting living areas perfect for hosting family and friends in a unique setting. The sleeping quarters include a master suite with a bathroom and dressing room, alongside several comfortable bedrooms and spaces dedicated to the family's well-being. The property spans a total area of 600 m², including an adjoining barn with two duplexes awaiting fit-out; these were designed with the potential for a furnished holiday rental business in mind. The entire complex offers scope for various projects, such as hosting private or corporate events, or establishing an artisan or creative business in an inspiring setting. Outside, the wooded 4,000 m² garden features a swimming pool and a multi-sports court suitable for activities including basketball, football, handball, and hockey. Property offered for sale by Noémie Bahoff, Consultant at BARNES Vosges. Information on the risks to which this property is exposed is available on the Géorisques website: www.georisques.gouv.fr
…By Barnes Proprietes & Chateaux


Superb property previously used for horse breeding, it benefits from 10 boxes (stable), hayloft, and a vast plot of 2.705 hectares. The stable adjoins the house, could become a habitable extension (gîte...). The main house: of traditional construction, it offers an area of 250m2, comprising a large living/dining room with fireplace and direct access to the outside, a separate fitted kitchen, 2 bedrooms, a workshop room, a bathroom, a WC. Upstairs: 3 large bedrooms, a bathroom, a WC, a large games room, attics. The house has a full basement with a wine cellar, cellars, boiler room, and two finished rooms. Outside, an annex provides parking for two cars. Heated swimming pool (solar). Features: The house is currently occupied and does not require major renovations; some updating is recommended. Heating: Hybrid heat pump. This unique property would be ideal for a family who appreciates peace and quiet in the countryside, while still enjoying the proximity of the town of Épinal, or for professionals or horse enthusiasts given the existing infrastructure. Its prime location would also appeal to second-home owners. Diagnostics are underway. Price: EUR715,000 including EUR35,000 in fees payable by the buyer. Information on the risks to which this property is exposed is available on the Géorisques website: www.georisques.gouv.fr
…By Agence Immobiliere Di Florio

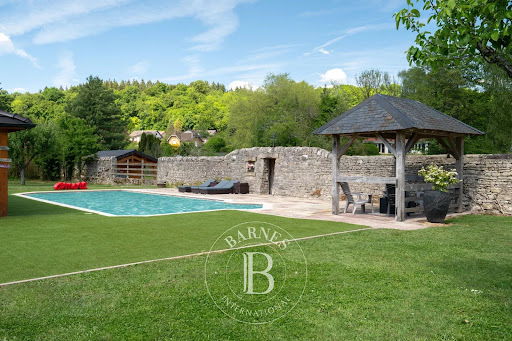


In the Vosges, this former 1740 farmhouse has been completely reimagined into a rare property with a strong character, sold with its integrated fittings and ready to welcome its new owners. Approximately 689 sqm in total, including 575 sqm of living space, at the heart of grounds of around 15,000 sqm enclosed by stone walls. Redesigned by an interior architect, it combines remarkable finishes, fine materials and striking volumes, with underfloor heating throughout. The bespoke oak kitchen, fitted with a range cooker, opens onto warm and well-defined reception spaces. The living room and dining room, gathered around an open-hearth fireplace, extend this atmosphere, while a boudoir lounge rising almost 8 metres to the ceiling stands as the property's signature room. The ground floor features the primary suite, with a dressing room of around 13 linear metres and a double-basin shower room. The remaining bedrooms are laid out on the upper floor: a large bedroom extended by a gym area, two further bedrooms and a bathroom with both bathtub and shower. A generous mezzanine serves the whole and currently houses a library, study and home cinema. Its proportions allow further bedrooms to be created according to the family's needs. Numerous additional spaces complete the property: laundry, pantry, workshop, wine cellar with stone sink, and a garage with a motorised sectional door. Outside, privacy is absolute. Fully enclosed by stone walls, the property unfolds around a recently refurbished 11.5 x 5.5 m swimming pool, with a pool house and its summer kitchen. The grounds of approximately 15,000 sqm also allow immediate equestrian use: a Fontainebleau-sand arena and a pony area directly adjoining the house. A pétanque court, vegetable garden, outbuildings and family living spaces complete this exceptional setting. The house is sold with the elements designed for its volumes: bespoke kitchen, dressing rooms and fitted gym area. The reception and leisure furniture, along with the pool house equipment, may be acquired separately on request. Ideal as a primary residence or as a characterful second home, it also offers a true equestrian lifestyle, with facilities on site. Five minutes from Épinal, its shops, schools and TGV station. The Vosges massif and lakes are 40 minutes away, Gérardmer and its resorts within weekend reach. Paris 2 hours by TGV, Luxembourg around 1 hour 45. Offered for sale by Virginie Maurice, Director, BARNES Nancy Vosges. Information on the risks to which this property is exposed is available on the Géorisques website: www.georisques.gouv.fr
…By Barnes Proprietes & Chateaux


ÉPINAL, City Center - rue Pasteur Boegner: Contemporary apartment for sale of approximately 269 m² with covered terrace, jacuzzi, continuous balcony, and garage.In the heart of Épinal, just steps from the Prefecture and the Central Market, this exceptional apartment combines the space of a house with the comfort of contemporary living in a character-filled building.Occupying the entire first floor, the place offers 269 m² with a strong style. The living room, nearly 100 m², impressive in volume and brightness, combines a lounge, dining area, and library corner in an elegant and soothing atmosphere. The ceiling with backlit recesses, custom storage, and wood-effect ceramic floors reflect a completed renovation, uncompromising on quality.Adjacent to this is a contemporary kitchen with a sleek design that opens onto a covered terrace, a true outdoor living space. Its wooden floor and integrated jacuzzi provide an intimate and sheltered area, ideal for relaxation at any season. The continuous balcony running the length of the apartment enhances the openness to the city and offers a rare breath of fresh air in an urban center.The sleeping area includes three spacious bedrooms with storage and dressing areas: you even have the option to create a fourth. Two refined bathrooms complete the ensemble: one with a bathtub and double sink in natural stone, and the other with an Italian-style shower tiled with mosaics.Reversible air conditioning, efficient insulation, no work required, private garage just steps from the building, and limited co-ownership charges at 50 euros per month. Co-ownership with 2 main lots - DPE B - Fiber optic -A rare apartment in Épinal, combining design and absolute centrality, where every detail has been designed to offer high-end living comfort.Information on the risks to which this property is exposed can be found on the website www.georisques.gouv.fr. Co-ownership of 2 lots (No ongoing proceedings).This description has been automatically translated from French.
…By Place Privee


ÉPINAL, Laufromont area - Selling a contemporary house with 6 rooms, 145 m², featuring a terrace, full basement, and spacious garage. Contemporary lines, generous spaces, and a design thought out for daily living. On a plot of 637 m², this house offers 145 m² of living space in a sober and decidedly modern architecture. The volumes have been designed to provide a smooth flow between living spaces while preserving the intimacy of the night area. The living room is the heart of the house. Nearly 50 m² combines the living room, dining room, and fully equipped kitchen in an open space with balanced proportions. The large-format tiles (120 x 120) accompany the clean lines of the whole and affirm its contemporary identity. The night area hosts three bedrooms, including a master bedroom, two shower rooms with fully tiled showers, and two WCs. Air conditioning in the bedrooms and underfloor heating powered by a heat pump complement features designed with the same level of attention. The full basement adds particularly valued volumes to the house. A garage of approximately 60 m² allows for parking several vehicles and comes with a significant area remaining to be personalized. A generous master suite, professional space, extra room, or storage, this space offers real freedom in layout and allows the house to evolve with its occupants. The exterior naturally continues the care given to the whole: landscaped and fenced land, secure entrance with electric gate and keypad. The terrace complements these arrangements and extends the living spaces towards the garden. An exclusive property signed Place Privée. Information about the risks to which this property is exposed is available on the Géorisques website: www.georisques.gouv.fr Yann DINE (EI) Commercial Agent - RSAC Number: 521412452 - Epinal.This description has been automatically translated from French.
…By Place Privee


An extraordinary living space combining the best of a loft, a villa and a reception area UNIQUE PROPERTY WITH INDOOR SWIMMING POOL AND SPACIOUS INTERIORS NEAR ÉPINAL Just a few minutes from Épinal, this property in Dogneville offers an unusual way of living. Behind the former structure of a communal restaurant, now reinvented as a loft, 645 m² create an interior landscape bathed in light, punctuated by thirteen alcoves, two landscaped patios, an indoor swimming pool, a bar area, a glass-fronted cellar and a professional kitchen. The property opens onto an enclosed plot of approximately 2,979 m², set in a leafy environment alongside a canal, featuring a suspended terrace, a glass-fronted garage and a separate apartment. A UNIQUE PROPERTY ON THE OUTSKIRTS OF ÉPINAL The property is situated in the green heart of Épinal's outskirts, about ten minutes from the centre of Épinal. The nearby canal, the unobstructed views of nature and the garden, the slightly elevated position, the tall trees and the immediate proximity to transport links create a rare balance between seclusion and connectivity. Here, the landscape complements daily life without cutting it off from the town. Épinal station is just a few minutes away, Nancy less than an hour, and Gérardmer forty minutes. This location offers the property a valuable flexibility of use, whether for year-round living, hosting guests, working, or creating a multi-faceted home. A 645 M² LOFT DESIGNED AS AN INTERIOR EXPERIENCE The history of the place immediately reveals its character. Built in 1980 and then completely redesigned in 2019, this former communal restaurant has changed its style without losing its original strength. The architecture retains the scale, the layout and the generous proportions of the spaces. It transforms them into sequences of life. A long corridor connects the rooms. Three bedrooms, all en suite, are situated on the ground floor. The 120 m² living room opens up a space designed for long dining tables, conversations that linger, the play of light on the materials, and winter evenings gathered round the stove. The professional kitchen, with its full range of appliances and mineral worktops, extends this vision of a home built to entertain to the full. Further on, a bar, a glass-fronted, climate-controlled wine cellar, a games room, a self-contained apartment, a spacious utility basement and a glass-fronted garage form a whole where each space has its own function, rhythm and character. PATIOS, WELL-BEING AND MULTIPLE USES What stands out here, beyond the physical spaces, is the way the interior interacts with air, water and greenery. The two light-filled patios act as central breathing spaces. They accompany the circulation routes, frame the views and create a very gentle sense of the indoors and outdoors. The wellness area continues this theme with a heated indoor swimming pool, a sauna and an indoor garden that introduces an almost meditative touch to the whole. Outside, the suspended terrace extends the kitchen towards the sky, whilst the enclosed garden of nearly 3,000 m² offers scope for other, freer and more seasonal uses. This unique property for sale in Épinal can thus be enjoyed as a highly expressive main residence, a secondary home for entertaining, or a hospitality venture fuelled by the site's distinctiveness, its flexibility and the presence of a self-contained apartment. AGENCY'S OPINION We love the openness of the spaces here, the light streaming through the patios, and this confident blend of entertaining, retreat and lifestyle. The property does not seek to make a statement. It offers an experience. That of a unique home, just a few minutes from Épinal, designed for those who love spaces to live in as much as to share.
…By Arriere Cour


EXCLUSIVE LISTING – CHAVELOT – Manor House with Swimming Pool and Outbuilding Built in 1936 on a landscaped 5,600 sqm plot, this manor house offers approximately 320 sqm of living space in a peaceful residential setting just minutes from Épinal. From the moment you enter, the property reveals its character. A spacious entrance hall leads to an impressive staircase, the architectural centerpiece of the house, connecting the upper floors dedicated to the sleeping quarters. The ground floor is arranged around two distinct living atmospheres. On one side, a more intimate lounge, currently used as a TV room or office, extends into the veranda opening onto the terrace, garden and swimming pool. The fully fitted and equipped kitchen also connects naturally to this space, creating a fluid layout oriented towards the outdoors. On the opposite side of the house, the main living room and dining room unfold in sequence, designed for entertaining. The corner windows create open perspectives over the front of the property and highlight the elegance of the volumes. Original parquet flooring, marble fireplace and generous ceiling heights reinforce the identity of these reception rooms. The upper floors accommodate five bedrooms spread across three levels. The top floor notably features a vast 45 sqm room with an independent dressing room and an additional bedroom, allowing for multiple uses: master suite, private lounge, office or leisure space. Outside, the parkland naturally surrounds the house. Mature trees, open lawns and stone terraces structure the setting around the swimming pool. A separate 120 sqm outbuilding completes the property and offers numerous possibilities: workshop, professional activity, additional vehicle storage or reception space. A full basement with cellars, boiler room, laundry room and garage further enhances the practicality of this family residence. Triple glazing, electric shutters, individual gas heating and extensive ancillary spaces complete the amenities. Located just 7 minutes from Épinal, 35 minutes from Nancy, approximately 2h15 from Luxembourg and under 3 hours from Paris via TGV from Nancy. This property is offered for sale by Anthony Maurice. Information regarding potential risks to which this property is exposed is available on the Géorisques website: www.georisques.gouv.fr.
…By Barnes Proprietes & Chateaux


In Épinal, a large and beautiful apartment of approximately 150 m², located on the 3rd floor with elevator in an ideally located residence, facing the TGV station and just a few minutes' walk from the city center. Due to its volumes and configuration, this apartment can become a beautiful family apartment as well as a true urban refuge for mobile buyers who want to combine comfort, space, and ease of movement. You only have to cross the street to reach the station: a real asset for those who travel regularly, work between several cities, or wish to have a spacious and particularly accessible pied-à-terre. The location thus offers all the advantages of the city, while allowing easy access outside, whether by train or by the main roads. This area also allows for a largely walkable daily routine. It benefits from immediate proximity to schools, including the Lapicque high school and the Victor Hugo school. Just a few minutes away, there is also a significant medical and paramedical environment, the Post Office, as well as all the daily shops: bakery, pharmacy, caterer, bookstore, and local services. The apartment has three bedrooms, each with its own bathroom. Depending on the needs and different stages of life, these rooms can naturally evolve: children’s or guest bedrooms, a home office for remote work, dressing room, library, or independent space. The whole has benefited from a particularly careful renovation, with quality materials, high-end finishes, and attention to detail. This quality of execution is truly perceived during the visit and contributes to the comfortable and elegant character of the apartment that has been prioritized. Another plus: a gas fireplace, which brings a particularly warm atmosphere to the living room. In winter, it becomes a real focal point of the apartment and offers significant heat and a cozy ambiance, with the pleasure of the flame without the constraints of a traditional fireplace. This is precisely what makes this beautiful apartment unique: enjoying all the practicality of an urban location and great mobility ease while finding at home the space, tranquility, and interior comfort that one readily associates with a house. The apartment also benefits from many particularly enjoyable comfort features in the city center: elevator, private parking space in an underground garage, and a healthy cellar. A rare apartment in terms of its size, location, quality of renovation, and versatility, which can adapt to different lifestyles and life stages: family, couple looking for large spaces, remote work, main residence, or urban pied-à-terre directly connected to the station in a pleasant and well-maintained condominium (new roof). The city at your fingertips, the freedom to easily leave and park, and at home: comfort and space like in a house.This description has been automatically translated from French.
…Private owner


A turnkey guesthouse in Thaon-lès-Vosges: the property and a bed-and-breakfast business built over five years are sold together, with trading figures, website, online listings and the clientele. The new owner opens a first season without starting from scratch. The house dates from the late 19th century and offers around 435 sqm of living space across 13 rooms, set in a walled, wooded park of 3,415 sqm. The sleeping quarters comprise 8 bedrooms, 6 of them with private shower room or bathroom. The reception rooms run in enfilade and take breakfasts and table d'hôtes dinners in their stride, and the fitted kitchen extends into a back kitchen sized for hospitality use. The park, planted with mature trees, screens the property and can take a swimming pool, for which groundwork is already done. A separate outbuilding of around 80 sqm allows the owners' quarters to be kept apart, or a spa or gîte to be added. The layout also suits use as a main or second home. Recent renovation carried out in keeping with the original architecture: herringbone parquet, high ceilings, fireplace, moulded window surrounds, slate-roofed tower. Pellet boiler heating, with a greenhouse gas rating of class B at 7.2 kg CO2/sqm/year, which counts on a property in continuous occupancy. Fibre optic, double glazing, electric gate, natural spring, exterior lighting. Thaon-lès-Vosges has its own railway station on the Nancy-Épinal line, along with local shops. La Rotonde, a legacy of the town's historic textile works, hosts a year-round programme of events. Épinal is ten minutes away: Musée de l'Image, golf course, Lac de Bouzey. The greenway along the Canal des Vosges runs through the commune and brings cycling visitors in season. The lakes of Gérardmer, the High Vosges and the spa towns of Vittel and Plombières-les-Bains are all within the hour. Nancy is 30 minutes by road, Luxembourg 1h30, Paris 2h25 by direct TGV from Épinal. A clientele that does not depend on a single season. This property is offered by Anthony MAURICE, consultant, BARNES NANCY VOSGES. Information on the risks to which this property is exposed is available on the Géorisques website: www.georisques.gouv.fr
…By Barnes Proprietes & Chateaux


Berchigranges / Hautes-Vosges - 10 km from Gérardmer Grand EST The garden of Berchigranges is for sale: an exceptional landscaped estate with three buildings. What is currently offered for sale at Berchigranges goes far beyond the scope of a traditional property. It is a rare and cohesive ensemble, bringing together a renowned author's garden among the most beautiful in France, three unique buildings perfectly integrated, and a unique potential for a residential, tourist, or cultural project. Spread over 1.2 hectares of sculpted garden, 10 km from the Gérardmer ski resort, the Berchigranges estate is a living work shaped over more than thirty years. Here, real estate fades in favor of the landscape. This place is aimed at buyers seeking meaning as much as place: collectors of gardens, enthusiasts of author's places, holders of tourist or cultural projects, families wishing to embed their lives in a living heritage, or investors sensitive to destinations with a strong identity. Surrounding this emblematic landscape work is an exploitable built complex, including: - a main house, the Cottage Bleu, an author residence with expressive architecture, - an independent charming gîte, Plantes et Plumes, dedicated to premium seasonal rentals, - a stone welcome pavilion, topped with a green roof, offering spaces with commercial or event potential. Together, they form a property open to multiple uses: main or secondary residence, place of transmission, confidential destination, hybrid project mixing art, nature, and hospitality. An author’s garden sculpted in the mountain Situated at an altitude of 650 m, on an old granite quarry fully reclaimed, the Berchigranges garden develops a unique landscape writing, often described as a contemporary fairy tale garden. The relief has been literally hand-modeled: tons of rocks moved, soil added, reconfiguration of water flows, construction of walls, walkways, and successive levels. The garden is discovered in sequences, in a succession of landscape chambers. Clearings, rock gardens, water mirrors, narrow passages, and sudden openings compose a fluid and immersive dramaturgy of the path. The visitor is guided by a subtle play of perspectives, plant textures, and changing lights. Each season renews the reading of the place. The botanical signature of Berchigranges explores an acclimatization of cool climate plants, adapted to harsh winters. 850 varieties of daffodils (national collection) find ideal conditions in spring. Summer settles in with a profusion of hydrangeas, large perennials, and grasses, before autumn sets the entire garden ablaze in a textured and nuanced palette. The garden naturalizes itself, adapting to the places. This author approach, led by a duo of creators – a land sculptor and a plant colorist – has earned the Berchigranges garden numerous national and international distinctions, including the title of Garden of the Year, as well as recognition in specialized press. The Cottage Bleu Main House The main house of the estate, the Cottage Bleu, is an author residence made of wood, developing around 190 m² on the ground. Its architecture follows the natural slope of the land, unfolding in successive volumes and levels. The living spaces are organized around an open kitchen, several lounges, a library, and an office. The openings frame the garden like living paintings. The house has seven rooms, including three to four bedrooms, two bathrooms, storage spaces, and a closed loggia facing the garden. The gîte Plantes et Plumes, Charming Rental Set back, the gîte Plantes et Plumes develops around 110 m² on the ground. Completely renovated in 2022, it is operated as a furnished tourist rental and sold fully furnished and decorated in a bold Berchi-Arty aesthetic. The equipped kitchen opens onto a large living room with extensive glazing leading to a suspended teak terrace of about 30 m², a true belvedere over the garden. Upstairs, a large bedroom, a library that can serve as a second bedroom, a mezzanine with extra sleeping space, and a bathroom create a warm and immersive space. The welcome pavilion At the entrance of the property, a building of about 85 m² on the ground, with exposed stone and topped with a green roof, accommodates the reception area, shop, and practical annexes. Individual sanitation by lagoon system. Mixed heating: wood and electricity. Energy performance rating: E. An exclusive listing by Place Privée. Information on the risks to which this property is exposed is available on the Géorisques website: www.georisques.gouv.frThis description has been automatically translated from French.
…By Place Privee


Character Vosges farmhouse with independent guest cottage, 249 sqm of living space, more than 450 sqm of additional usable outbuildings and over 9,200 sqm of land Set in a peaceful and green environment in the heart of the Vosges Mountains, this authentic character farmhouse offers approximately 249 sqm of living space and combines traditional architecture, generous volumes and outstanding development potential. From the moment you enter, the property reveals a warm and inviting atmosphere. The impressive 49 sqm living room forms the heart of the home. Featuring a fireplace and wood-burning stove, it opens directly onto the terrace and provides an ideal setting for entertaining family and friends. The independent kitchen of more than 35 sqm is both functional and welcoming, perfectly complementing the reception areas. The ground floor also includes a spacious principal bedroom with en-suite bathroom featuring both a bathtub and a shower, a study, a utility room and several ancillary spaces designed for comfortable everyday living. Upstairs, a beautiful mezzanine leads to three additional bedrooms, a dressing room, a shower room and various storage areas. Outside, the property extends over more than 9,200 sqm of land comprising meadow, gardens and natural surroundings. This exceptional setting is equally suited to family life, equestrian use, hobby farming or simply enjoying the tranquillity and beauty of the countryside. The estate is further enhanced by an independent guest cottage, ideal for hosting family and friends or developing a holiday rental business in one of the most attractive regions of Eastern France. A particularly rare feature of the property is its extensive outbuildings. Barns, workshop spaces, garage facilities, storage areas and convertible volumes provide more than 450 sqm of additional usable space (excluding terraces and technical rooms), offering remarkable opportunities for tourism projects, equestrian activities, artisan workshops, multi-generational living or future development. Ideally located just a few minutes from Saint-Dié-des-Vosges and its TGV railway station, approximately 30 minutes from Gérardmer and its renowned lakes, and less than one hour from Colmar, the Alsace Wine Route and the German border, the property enjoys a strategic location between the Vosges Mountains and Alsace. Strasbourg, Basel and Luxembourg are all within convenient reach, making this an attractive opportunity for international buyers seeking a character property, a second home or a countryside retreat in northeastern France. A rare character property offering an exceptional balance of authenticity, comfort, space and potential. Agency fees payable by the buyer. €351,500 net seller price. €17,575 including agency fees. Information regarding potential risks to which this property is exposed is available on the Géorisques website: www.georisques.gouv.fr.
…By Coldwell Banker Val Property - Maine Prestige Immobilier


Renovated Character Farmhouse in the Vosges – 220 sqm, 4 Bedrooms, Private Forest Setting Located in Taintrux, in the Vosges region of eastern France, close to Saint-Dié-des-Vosges, this beautifully renovated traditional farmhouse offers approximately 220 sqm of living space, set on 2,650 sqm of landscaped grounds. Bordering the forest and enjoying a high degree of privacy, the property combines the authentic character of a traditional Vosges farmhouse with generous living spaces and modern comfort. The heart of the house is an impressive open-plan living area with a cathedral ceiling and fireplace, creating a warm and distinctive atmosphere. The living and dining areas flow naturally into the kitchen, while exposed timber, stone and generous volumes preserve the architectural identity of the original farmhouse. The ground floor also offers two bedrooms and a bathroom, allowing for comfortable single-level living. A beautiful vaulted cellar, directly accessible from the house, provides an additional reminder of the property's heritage. Upstairs, a spacious mezzanine overlooking the main living area leads to two further bedrooms and a second bathroom. The four bedrooms are therefore arranged across two separate sleeping areas, providing flexibility for family life and guests. Outside, several terraces extend the living spaces towards the garden. Mature vegetation, the absence of overlooking neighbours and immediate access to the surrounding forest create a particularly peaceful and private setting. A garage with adjoining covered space completes the property. An attractive opportunity for buyers looking for a renovated farmhouse in the Vosges, whether as a permanent home, a countryside retreat or a second home in eastern France, combining character, space and direct access to nature. Buyer’s agency fees. Net seller price: €428,571. Agency fees: €21,429 incl. VAT. Information on the risks to which this property is exposed is available on the Géorisques website: www.georisques.gouv.fr.
…By Coldwell Banker Val Property - Maine Prestige Immobilier


Gérardmer Lake View - Selling a contemporary chalet with a panoramic view of the lake, bridging the art of living and heritage investment.On the heights of Gérardmer, in an especially quiet environment, this contemporary chalet combines mountain architecture, breathtaking views of the lake, and quality of life. Dressed in an elegant blend of stone and wood, it harmoniously integrates into its surroundings and enjoys an exceptional panorama of the Vosges reliefs. A rare location, which also allows you to reach the city center and the shores of the lake in about ten minutes on foot.Built in 2020 on a plot of 1,037 m², this chalet offers 167 m² of living space spread over three levels. It benefits from an unusual layout with two independent accesses, from the top and the bottom of the land, facilitating daily life as well as the organization of a hosting activity.The living area brings together the living room, dining room, and open kitchen in a generous volume largely open to the outside. The exposed beams, large bay windows, and covered terraces of approximately 50 m² naturally extend the reception areas, always turned towards the lake.The sleeping area includes five bedrooms, complemented by a mezzanine that can accommodate additional bedding, allowing for comfortable hosting of 12 to 14 people. Three bedrooms have their own shower room, while the other two benefit from an independent bathroom. An organization designed to offer everyone comfort and intimacy, both in a family setting and in the context of a hosting activity.Beyond its amenities, this property appeals due to the variety of projects it allows to be considered. It serves as a quality primary or secondary residence, while also offering the possibility to develop a revenue-generating activity. The two independent suites arranged on the ground floor with outdoor access allow for welcoming travelers in guest rooms or seasonal rentals while maintaining perfect independence for the owners.The chalet can also be fully operated for tourist accommodation, a format particularly sought after in Gérardmer due to its capacity, location, and view of the lake.The lower level houses a 50 m² garage equipped with three sectional doors. This can be kept in its current configuration, transformed into an independent apartment, or partially renovated to create additional living space while maintaining parking space. If this evolution is chosen, the installation of carports would allow for replacing the covered parking spots, while the configuration of the rear access also offers the possibility of creating a walkway facilitating PMR access.Heated with gas underfloor heating, classified DPE C, and offered partially furnished, this chalet brings together qualities rarely found within a single property: a panoramic view of the lake, a peaceful environment, close walking distance to the city center, well-designed architecture, and modularity allowing for a blend of character residence and high potential investment.A Place Privée exclusive.Information about the risks to which this property is exposed is available on the Géorisques website: www.georisques.gouv.fr.Yann DINE (EI) Commercial Agent - RSAC Number: 521412452 - Epinal.This description has been automatically translated from French.
…By Place Privee


The advertiser did not provide an english description for this listing.
…By Orpi - Groupe Pira Eustache


The advertiser did not provide an english description for this listing.
…By Orpi - Gpe Lac & Montagne


Architect-designed house with lake views, Gérardmer (Coteau des Xettes) On the heights of the Coteau des Xettes, one of Gérardmer's most sought-after neighbourhoods, this architect-designed house dating from 1999 enjoys open views over the lake and the wooded hills, in a preserved setting. Set on landscaped grounds of around 2,000 sqm, it offers a rare quality of life where calm, light and nature come together. The property offers approximately 188 sqm of living space across three levels, built with quality materials and a timeless architectural signature. On the main level, a generous reception room of around 54 sqm unfolds beneath an exposed timber frame: cathedral volume, a wood-burning stove and wide bay windows that frame the landscape. The fitted open kitchen, extending onto a sunrool with the same panorama to the lac. A climatised master suite with bathroom completes this living level. Upstairs, a bedroom or study and a large convertible attic open up appealing scope for further arrangement. The garden level brings together two further bedrooms, a bathroom, a utility room and a wine cellar, welcoming family and friends in the best conditions. The appointments are refined: volumes beneath exposed beams, a bathroom with bathtub and double basin, a walk-in shower room, a carport and several outdoor parking spaces, and an alarm system. The property may be offered furnished, with a selection of pieces by renowned designers, for a turnkey acquisition. A few minutes from the lake, the town centre, the shops and the La Mauselaine slopes, this property will appeal equally to a family seeking a main residence and to a buyer looking for a characterful second home, in one of the most prized addresses of the Vosges massif. Property presented by Nathalie MONJARDET, Consultant BARNES Nancy-Vosges. Information on the risks to which this property is exposed is available at www.georisques.gouv.fr.
…By Barnes Proprietes & Chateaux


Gérardmer, La Mauselaine area. Exceptional chalet, lake views, walking distance to the slopes, sold fully furnished and equipped In the Vosges mountains of eastern France, within easy reach of Luxembourg, Strasbourg, the Rhine valley and southern Germany, Gérardmer is the leading resort of the range: a lakeside town of some nine thousand inhabitants, an alpine ski area, and a year-round destination for hiking, water sports and gastronomy. The chalet stands on the heights above the town, in the sought-after Mauselaine area, in a commanding position with open views over the valley, the ridgelines and Lake Gérardmer. The ski slopes are reached on foot in under ten minutes, and the town centre lies two kilometres away. The reception level opens directly onto a generous panoramic terrace. The living space is arranged around a closed-hearth fireplace set into a hand-laid natural stone chimney breast: sitting room, dining area seating twelve beneath an antler chandelier, and an open kitchen fitted with a La Cornue range and its bespoke domed hood. Three sliding glass walls create a seamless transition between the living space and the outdoors. The intermediate level comprises two en-suite bedrooms. On the upper floor, two further en-suite bedrooms open onto the ridgelines and the lake through wide windows and a balcony, alongside a children's bedroom fitted with two solid timber bunk beds. Five bedrooms in all, five private shower rooms, and twelve beds, every one of them in a bedroom. The garden level is given over to wellbeing. The sauna, set against a dry-stone wall, opens full-frame onto the forest. A games room, a sixth shower room and a laundry occupy this same level, extended by a sheltered terrace beneath the timber frame housing the hot tub, sun loungers and an outdoor lounge. The specification matches the whole: post-and-beam construction, reclaimed timber and natural stone, exposed roof structure, wide-format joinery, underfloor heating throughout, fibre optic connection and a television in every bedroom. EPC rating B, a rare level of performance for a mountain chalet. A 30 sqm closed garage and level parking for five vehicles complete this property. 170 sqm of living space, approximately 200 sqm in total, or 230 sqm built including the garage, set on 770 sqm of wooded grounds. The chalet is sold entirely furnished and equipped, including furniture designed for the volumes, household linen and tableware. Currently operated as a high-end seasonal rental, it may be taken over as it stands with its concierge service, or become an immediately habitable second home. Operating figures will be shared in the course of a meeting. The Mauselaine ski area offers 21 pistes across 40 km of runs, two chairlifts, a toboggan area and an ESF children's garden, reached on foot or by the free shuttle. Hiking and snowshoe trails start from the immediate surroundings. The lake, its beaches and its water-sports base are a five-minute drive away, as are the shops, restaurants and casino. Gérardmer hosts the International Fantastic Film Festival each year. Access: Strasbourg 1 hr 45, Luxembourg 2 hrs 30, EuroAirport Basel-Mulhouse-Freiburg 1 hr 45, Frankfurt 3 hrs 30, Brussels 4 hrs 30 by road. Direct TGV services from Paris reach Épinal in around 2 hrs 30, forty minutes from the chalet, with further stations at Remiremont and Saint-Dié-des-Vosges. Colmar and the Alsace wine route are 53 km away, over the Col de la Schlucht. Energy class: B. Climate class: A. Presented by Virginie Maurice, Managing Director, BARNES Nancy Vosges. Information on the risks to which this property is exposed is available on the Géorisques website: www.georisques.gouv.fr
…By Barnes Proprietes & Chateaux


GÉRARDMER, LES XETTES Renovated 155 sqm house with views over the ridgeline Set on the heights of Gérardmer, in the residential district of Les Xettes, this 155 sqm house has undergone a complete renovation. It stands above the valley on a sloping, planted plot facing the mountains. The dark timber and zinc extension, grafted onto the original structure, is the defining architectural gesture of the project. Conceived as a living space turned towards the landscape, it opens the house onto the Vosges ridges through wide glazed bays and extends the reception rooms outdoors. The living room is arranged around a wood-burning stove, beneath a stained exposed-beam ceiling that gives the volume its depth. Sliding bays open at ground level onto a generous timber terrace, which unfolds along two sides of the house and overlooks the town, the lake and the massif. A second, more intimate reception room completes the daytime spaces. The contemporary fully fitted kitchen is built around a dark worktop and a dining area open to the living room. On the ground floor, a bedroom and a shower room allow single-level living. The upper floor, reached by an open staircase, serves four bedrooms, a bathroom and a balcony. A triangular bay frames the view over the ridgeline from the landing. The town centre, shops and lakeside activities are a few minutes away. The property suits a primary residence as readily as a mountain retreat, in an established district of Gérardmer. This property is offered for sale by Noémie Bahoff, BARNES Vosges consultant. Information on the risks to which this property is exposed is available on the Géorisques website: www.georisques.gouv.fr
…By Barnes Proprietes & Chateaux


Set on the edge of the forest, just 200 meters from the ski slopes and a few minutes from Lake Gérardmer, this chalet offers approximately 250 sqm of living space within a preserved natural setting of around 3,800 sqm, with complete privacy. Fully renovated, the property presents a contemporary interpretation of mountain architecture, combining clean lines with warm materials. The bright, open-plan living areas are centered around a convivial space featuring a living room with fireplace, a dining area designed for large gatherings, and a fully equipped kitchen. Large windows seamlessly extend the interiors onto the terraces and surrounding forest. The sleeping area accommodates up to 16 guests across five bedrooms and five bathrooms, offering comfort and independence, ideally suited for family use or hosting. Designed as a true place to unwind, the chalet features a wellness area including an outdoor jacuzzi facing the forest, a sauna, and a fitness space, allowing year-round enjoyment. Outside, over 150 sqm of landscaped terraces create multiple living areas, including dining, lounge, and relaxation spaces. The garden opens onto the forest, with a stream running below the property, enhancing the natural character of the setting. A separate outbuilding of approximately 70 sqm completes the property and offers further development potential. Currently operated as a high-quality short-term rental, the property benefits from an established activity with a loyal clientele, allowing for immediate continuation. A unique property designed as both a lifestyle retreat and a destination, suitable as a second home, a family residence, or for continuing a hospitality project in one of the most sought-after areas of the Vosges. This property is presented by Anthony Maurice. Information on the risks to which this property is exposed is available on the Géorisques website: www.georisques.gouv.fr.
…By Barnes Proprietes & Chateaux


Renovated farmhouse – Gérardmer – Pool – Independent unit – Rental potential Located in Gérardmer, in a sought-after natural setting, this fully renovated 1845 farmhouse offers approximately 300 sqm of living space on a landscaped plot of 1,109 sqm. The ground floor features generous reception areas filled with natural light, including a living room with wood stove, a second lounge, a dining area and an open kitchen with fireplace. The use of noble materials such as stone and wood, combined with generous volumes and ceiling heights, creates a refined and elegant atmosphere. A vaulted cellar and a study complete this level. Upstairs, the sleeping area offers several spacious bedrooms, including a master suite, with additional mezzanine or lounge areas allowing flexible layouts. On the garden level, an independent bedroom with private bathroom and separate access provides an ideal setup for guest accommodation or independent living, offering strong rental income potential alongside a primary or secondary residence. The outdoor spaces include large terraces, one of which is covered, extending into a landscaped garden with a heated swimming pool, offering privacy and a high level of comfort. Additional features include utility spaces, workshop and storage areas, as well as a carport and multiple parking spaces. This property stands out for its balance between architectural character, comfort and investment potential, and will appeal to buyers seeking a high-quality lifestyle property with flexible use. Agency fees payable by the buyer. €960,000 net seller price. €38,000 including agency fees. Information regarding potential risks to which this property is exposed is available on the Géorisques website: www.georisques.gouv.fr.
…By Coldwell Banker Val Property - Maine Prestige Immobilier


The advertiser did not provide an english description for this listing.
…By Orpi - Epinal Centre Vosges Gpe


The advertiser did not provide an english description for this listing.
…By Orpi - Groupe Pira Eustache


Gérardmer Center - Residence Le Trèfle - For sale apartment T4 with large terrace and garden. Just a few steps from the lake, a family apartment extended by nearly 80 m² of private outdoor space. In Gérardmer, within the recent residence Le Trèfle, Place Privée offers this T4 apartment of 87.30 m² on the ground floor, extended by a generous terrace of 59 m² and a private garden of 21 m². Located on Rue du Casino, the residence allows for quick access on foot to the lake and the city center. Composed of only 14 apartments, it features contemporary architecture where light plaster and wooden frame facades create a design in harmony with its Vosges surroundings. Built by Les Constructeurs du Bois, it notably uses wood from Vosges forests and enhanced insulation made from wood wool. From the entrance, an integrated wardrobe facilitates daily organization, while a pantry provides additional storage space. The layout has been designed around a living space with an open kitchen, to be arranged according to the future occupants' desires. This room extends directly to the terrace: 59 m² of outdoor space, plus the 21 m² of private garden, create a particularly generous extension for a ground floor apartment. The night area includes three bedrooms, two of which have their own closet, a bathroom with shower, vanity unit, and mirror, and a separate toilet with a sink. The apartment is sold ready to live in, with its finishes completed; the kitchen will remain to be installed and personalized. Collective heating is provided by a pellet boiler, with floor diffusion. Its DPE A classification highlights the energy performance of this recent residence. The property is sold with a private and secure parking space in the basement as well as a pantry. The residence features an elevator and a bicycle storage room. The estimated condominium fees are 100 euros per month. Nicknamed the "Pearl of the Vosges," Gérardmer is experienced at the rhythm of the four seasons: the lake and outdoor activities in fine weather, the mountains and winter sports when the snow settles, with shops, restaurants, and services accessible from the city center. This apartment can thus cater to different projects: main residence, second home, or real estate investment. A recent address in Gérardmer where the volumes of a T4 meet a 59 m² terrace and a private garden, just a few steps from the lake. A beautiful address by Place Privée. Information about the risks to which this property is exposed is available on the Géorisques website: www.georisques.gouv.fr. Condominium of 14 lots (No ongoing proceedings). Yann DINE (EI) Commercial Agent - RSAC Number: 521412452 - Epinal.This description has been automatically translated from French.
…By Place Privee


Gérardmer - Bas-Rupts area | Selling fully furnished villa with pool, spa, and panoramic views, offering high potential for a luxury seasonal rental business.In Gérardmer, on the heights of Bas-Rupts, this villa benefits from a privileged environment, in immediate proximity to Nordic areas, ski slopes, hiking trails, and just a few minutes from the lake. A sought-after address in the heart of a destination that thrives with the rhythm of the four seasons. Winter, spring, summer, or autumn, Gérardmer attracts a loyal clientele looking to enjoy mountain sports, water activities, mountain biking, trails, festivals, and the many events that animate the resort throughout the year. A particularly favorable context for developing a high-end seasonal rental business.Developing 178 m² of living space on a plot of over 4,300 m², the property offers an ideal capacity for tourist exploitation. The living spaces are organized around a spacious living room opening widely onto the Vosges mountains, extended by a fully equipped kitchen and a central double-sided fireplace that elegantly structures the volumes.The upper floor features three double bedrooms, each equipped with its own dressing room, as well as a large contemporary shower room.Outside, each arrangement contributes to the experience offered to occupants: heated pool, six-person spa, sauna, terraces, outdoor lounge with fire pit, pétanque court, and relaxation areas make up a particularly sought-after complex by a clientele in search of premium services.The garage offers real flexibility for development. It can be transformed into a master suite or an additional bedroom to increase the property's accommodation capacity, while the carport already fulfills the parking function.Fiber optic, a charging station for electric vehicles, and a very low energy consumption design complete the features of this property and contribute to controlling operating costs.A property that appeals as much to an investor wishing to develop a high-end seasonal rental business as to a buyer seeking a second home capable of generating income when not occupied.Information on the risks to which this property is exposed is available on the Géorisques website: www.georisques.gouv.frYann DINE (EI) Commercial Agent - RSAC Number: 521412452 - Epinal.This description has been automatically translated from French.
…By Place Privee
'%20stroke='%23DDAA3A'%20stroke-width='1.909'%20stroke-linecap='square'%20stroke-linejoin='bevel'/%3e%3c/svg%3e)
Receive by email any new listing that may match your search criteria
Your criteria :
By validating this form, you accept the general conditions of use of Le Figaro Properties.
These agencies offer a selection of luxury properties vente at Aydoilles. Feel free to contact them for personalized assistance.
