Get early access to listings that match your criteria
Never miss an opportunity again. Our personalized alerts notify you instantly.

 English$ USD · m²


iad France - Antoine Sanz offers you: Contemporary architect house with swimming pool 245 m² of high-end features. Located in a privileged environment, this superb architect-designed house offers 245 m² of comfort and elegance, combining modernity and quality materials. From the entrance, you will be charmed by the large volumes and exceptional brightness provided by the large sliding bay windows, opening onto a magnificent outdoor space. - Living spaces designed for comfort: A spacious living area with an unobstructed view of the swimming pool and its pool house equipped with a relaxation area with television. An elegant master suite with a dressing room and private bathroom. 3 additional generously sized bedrooms with a shower room. An office space. - High-end features - Reversible ducted air conditioning and underfloor heating ensuring optimal thermal comfort all year round. - A double garage, perfect for parking your vehicles and providing additional parking space in front of the house. - Quality finishes and equipment, designed to meet the demands of a luxurious and functional living environment. An exceptional house combining design and comfort, to be discovered without delay! Contact us now to arrange a visit and let yourself be seduced by this unique villa. Agency fees are at the seller's expense. A valid identity document will be requested during the visit, in accordance with article L.561-5 of the Monetary and Financial Code. Information about the risks to which this property is exposed, including the legal obligation of clearing, is available on the Géorisques website: http://www.georisques.gouv.fr. This real estate advertisement has been written under the editorial responsibility of Mr. Antoine Sanz, independent real estate agent (without holding funds), commercial agent of SAS I@D France registered with the Tarbes RSAC under number 414130922, holder of the real estate canvassing card on behalf of I@D France SAS.
…By Iad France


Exclusive - Magnificent Bourgeois House with pool in the heart of Tarbes - 210 m² of Charm and Modernity. Discover this superb residence of 210 m², built in 1908 and fully renovated in 2021 and 2025. A remarkable facade for a living space combining elegance and comfort in the city center, while being quiet. This property offers an exceptional living environment, close to all amenities in the heart of the city.From the entrance, you will be captivated by the volumes, the high ceilings, and the soothing light. A vast living room with a fireplace welcomes you for cozy moments by the fire. The independent, fitted, and equipped kitchen is a true convivial living space, while the glass-roofed area, open to the terrace and the pool, gives a feeling of fullness and harmony with the outside. A bedroom or office completes this level.The 2 floors of this house, served by a beautiful staircase, offer 5 spacious bedrooms including a magnificent attic master suite of 42 m² with a shower room and fitted dressing room. It is a perfect house for a large family or to host guests. A bathroom with a whirlpool bath and 2 shower rooms, as well as 3 toilets complete the conveniences.The exterior is just as impressive, without noise pollution, with its pool surrounded by a landscaped terrace, flowered and wooded with automatic watering. The pool also benefits from automated programming. This house has a 36 m² cellar offering additional storage space.Do not hesitate to contact me for more information and to schedule a visit of this property. COFIM, you are already at home! Fees charged to the buyer - COFIM Partners Commercial Agent - Valérie LAMORA (EI) - Tel: 06 85 40 70 96 - RSAC Tarbes 332 719 244 - More information on www.cofim-immobilier.com. Information on the risks to which this property is exposed is available on the Géorisques website: www.georisques.gouv. Fees included of 5.05% VAT to the charge of the buyer. Price excluding fees 495,000 €. Energy class D, Climate class D Estimated amount of annual energy expenses for standard use: between 3230.00 € and 4460.00 € for the years 2021, 2022, and 2023 (subscriptions included). Information on the risks to which this property is exposed is available on the Géorisques website: georisques.gouv.fr. This property is offered to you by a commercial agent (Individual company).Your COFIM TARBES PYRENEES advisor: Valérie LAMORA Commercial agent (Individual company) RSAC 332 719 244 RCP MMA IARD. At Cofim, you are already at home!
…By Cofim


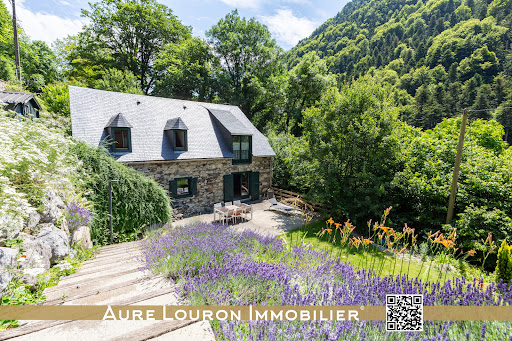


BARN CONVERTED INTO A LARGE CAPACITY GITE ON THE ROAD TO SPAIN AND THE RESORTS (SAINT-LARY 6KM). Are you looking for the authenticity and warmth of a Pyrenean barn combined with the comfort of today's materials? Are you looking for accommodation with a large capacity in a natural and preserved environment for yourself or for guests? You are in the right place. Aure Louron Immobilier presents to you EXCLUSIVELY this exceptional property located a few kilometers from the village-resort of SAINT-LARY SOULAN (6KM) on the road to SPAIN via the ARAGOUET-BIELSA tunnel, the ski resort of PIAU-ENGALY (highest resort in the PYRENEES), the lakes and hiking trails of the NÉOUVIELLE national nature reserve or the PYRENEES NATIONAL PARK. This old traditional barn from the Pyrenees was renovated in 2011, respecting the materials and local architecture. The addition of an extension to the rear of the original building allows the living area to reach 194m2. Split into two independent parts, this building is ideal for hosting guests for short-term rentals (large capacity gîte type, or for overnight stays in guest rooms/tables d'hôtes). Note: the current owners have successfully welcomed hundreds of visitors over the last 10 years (hundreds of 5* ratings on many platforms such as TripAdvisor etc.). Inside you will find all the amenities: On the ground floor, in the gîte/barn area; a very beautiful living room in exposed stone and beams allowing the restoration and rest of 10/12 people by the fire (log wood stove) opening onto a beautiful and large outdoor terrace facing SOUTH (an adjoining lean-to allows the storage of wood and shelters the entrance door). A separate toilet completes this space. On the ground floor, in the apartment/extension section: an independent kitchen area with all modern conveniences (storage, cupboard, hob, oven, etc.), a laundry area, a back kitchen and a storeroom, a living/dining room area opening onto a small private, shaded terrace. Upstairs, in the gîte/barn area: 3 magnificent double bedrooms with their private bathrooms (balneotherapy shower cubicle, WC, vanity unit with sink) and with a neat aesthetic (combination of modernity and the barn look with the exposed wooden frame), 1 additional more recent dormitory room (2 bunk beds + 1 single bed) with its private bathroom (balneotherapy shower cubicle, WC, vanity unit with sink). A laundry area completes this area (with a laundry hatch to the laundry area). On the upper floor of the apartment/extension section: following a miller's staircase, an independent double bedroom with storage and its bathroom (balneotherapy shower cubicle, vanity unit with sink) and a private WC. Outside, a parking space in front of the property for several vehicles. Following the SOUTH-facing terrace, a flat space in the nature of a pleasure garden, below on a small plateau (and on the edge of the estate) a small stream supplies water to a vegetable garden/planting area. Opposite in the rear part of the house and in a wooded area, a wooden treehouse of ±14m2 (registered) completes the outdoor/nature atmosphere (following some structural improvements the cabin can be converted). Double-glazed wooden frames, heating by electric fluid inertia radiator with additional wood-burning stove, hot water: electric water tank. Well connected to the collective sanitation network (sewerage). ADSL Internet (fiber currently being deployed). Can't get there? Register to immediately access the document cloud for this property (technical diagnosis of the property, charges, its exact location, 360o virtual tour, etc.): CLICK HERE Selling price: 499,900 EUR HAI . Price excluding notary, registration and land publicity fees. Or 484,000 EUR excluding agency fees (net seller) and 3.29% agency fees including tax payable by the purchaser. 'Housing with excessive energy consumption': DPE letter F or 387 kWhep/m2/year for heating, production of domestic hot water. GES letter C or 12 KGeqCO2/m2/year for greenhouse gas em
…By Expertimo


Exceptional residence or guest house 9 minutes from Tarbes, on a private estate of 1.9 hectares with a panoramic view of the Pyrénées. In a preserved natural setting above Tarbes, a unique property reveals itself, combining architectural elegance, high-end amenities, and a spectacular view of the Pyrénées mountain range. A rare address where every detail has been designed to offer comfort, serenity, and quality of life. Completely renovated at the end of 2024, this residence of over 250 m² of living space offers a bright contemporary interior, open to nature and perfectly suited for a prestigious guest house activity or a refined family residence. Fireplace, 6 private suites, large garage, and tennis court. Vast green spaces to host guests or confidential events. Premium seasonal rental, luxurious second home, or rare family residence. Discreet luxury at the gates of Tarbes, an invitation to contemplation. Contact: ARTHURIMMO.COM TARBES Christophe Gauran 05 19 08 25 45 Virtual tour: https://my.matterport.com/show/?m=VBoceE243ZyThis description has been automatically translated from French.
…By Prestige By Arthurimmo.com Biarritz


Just 15 km from TARBES, in the heart of a completely enclosed 1.3-hectare wooded park, this exceptional property combines elegance, modern comfort, and high-end amenities. Ground floor: Majestic living room with panoramic view of the park; Office that can serve as a bedroom; Shower room with toilet; Kitchen and dining room opening onto a shaded courtyard, ideal for summer meals. First floor: Spacious and bright living room; Two bedrooms, each with its own shower room, including a master suite. Second floor: Three bedrooms, two of which have private shower rooms. Additional spaces: Convertible attics of approximately 80 m², offering the potential for extension or the creation of a dedicated space. Outbuildings: Attached caretaker's house of 110 m²; Horse boxes and sandy jumping arena; Two large garages. Exteriors: Swimming pool with pool house; Enclosed grounds, ensuring privacy and security; Carefully maintained landscaped park. Comfort and renovation: Geothermal heating, supplied by a vertical well ensuring optimal and sustainable energy performance. Numerous works carried out over the last ten years, ensuring excellent overall condition and discreet modernity. For visits: Christophe GAURAN 06 23 36 02 10. Information on the risks to which this property is exposed is available at www.georisques.gouv.fr Decree 2022-12389 of 01 10 2022This description has been automatically translated from French.
…By Prestige By Arthurimmo.com Biarritz


Nestled at the foot of the majestic Pyrenees, where the regions of Bigorre, Béarn, and Gers converge, this exquisite 23-hectare wine estate offers a once-in-a-lifetime opportunity to own a vineyard steeped in history and natural beauty. Completely surrounded by magnificent oak trees and lush forests, the estate enjoys natural barriers that protect the vines and foster an ideal environment for sustainable viticulture. The terroir is truly remarkable. The topsoil, composed of fine clays interspersed with large stone pebbles shaped over millennia, provides optimal drainage while the quartz molds, quartzites, and lydians—dating back to the Quaternary period—help retain warmth long into the cool evening hours. The grapes are naturally irrigated by hidden springs within the vineyard, a testament to the harmonious relationship between the land and its production. These unparalleled conditions result in wines of extraordinary power and character, making this estate a winemaker’s dream. The vineyard’s steep, south-facing hillside slopes form a mosaic of vines basking in sunlight, perfectly positioned to benefit from the region's microclimate. The Pyrenees act as both a backdrop and a guardian, moderating weather patterns to create an environment that enhances the full potential of each grape. Wine has been cultivated in this region for over 2,000 years. The legacy of Roman settlers, who celebrated Bacchus and the joys of viticulture, lives on in the floor mosaics of a nearby villa. This long-standing tradition is carried forward by the estate, which officially received French and European organic certification in 2015 after a meticulous three-year conversion process that began in 2012. Every grape variety on the estate is cultivated with the utmost respect for the environment, ensuring that wine lovers can savor products crafted with care, sustainability, and passion. This estate is more than a vineyard—it’s a piece of history, a natural sanctuary, and a thriving enterprise. Its unique combination of organic practices, stunning natural surroundings, and optimal growing conditions make it an extraordinary opportunity for any aspiring or seasoned winemaker. The property consists of a house with good roof requiring renovation to provide accommodation, a tasting room, office, storage chai, Chai with temperature controlled steel vats, bottling plant and storage, barn for materials and supplies. Discover the potential of this incredible estate and become part of its enduring story.
…By Le Bonheur Immobilier


'La bohème': A rare gem at the gates of Saint-Lary Immerse yourself in the timeless charm of this superb 19th century stone residence, a true haven of serenity where authenticity, refinement and bohemian chic spirit come together harmoniously. As soon as you cross the threshold, you are transported into a unique atmosphere where natural stone, wood and carefully thought-out decoration subtly blend. Living spaces of rare elegance - The living room, the real heart of the house, impresses with its generous volumes and warm character. Entirely dressed in stone and enhanced by a wood stove and a fireplace, it invites you to unforgettable moments of conviviality with family or friends. - The kitchen, for its part, is a true work of art. Combining functionality and poetry, it becomes an inspiring place to concoct gourmet dishes. A fireplace reigns there, reinforcing its authentic and welcoming charm. An ideal layout for all your desires Upstairs, every corner is designed to meet your needs: ? A private space composed of a master suite and two offices, perfect for teleworking or making your projects a reality. ? Three spacious bedrooms, each with its own bathroom, and a cozy living room equipped with a stove. These spaces are designed to offer comfort and independence to your loved ones or guests. ? Finally, a Zellige hammam, adding a touch of exoticism for a unique well-being experience. The configuration of this house adapts equally well to family life as to a bed and breakfast project, with exceptional flexibility. An undeniable asset A tastefully decorated apartment in the same bohemian chic spirit awaits you. Offering a self-contained and versatile space, it is ideal for renting, entertaining guests or simply enjoying additional living space. An enchanting exterior The magic also works outside. A vast interior courtyard bathed in light becomes a true cocoon of tranquility. And what about the jacuzzi under the stars, perfect for moments of unparalleled relaxation, far from the daily hustle and bustle. Finally, part of the house with a surface area of approximately 200 m2 remains to be fitted out. A rare opportunity to give free rein to your ideas: independent living space, creation of a workshop, extension or custom space. Plans are available to assist you in your project. A rare property full of character Located in a peaceful and preserved setting, this residence combines authentic charm, modern comfort and endless possibilities. Whether you want to live there year-round, welcome your loved ones or develop a life project, it is just waiting for you. Don't miss out on this exceptional property: come and discover it and let yourself be seduced by its potential and its unique atmosphere. Here begins your new story Agency fees are included (49,000 EUR payable by the purchaser) For any information contact the Pascale Pyrénées Immobilier agency - RCS Tarbes B 479 731 416 Professional card No. CPI 6501 2016 000 007 744
…By Pascale Pyrenees Immobilier

Receive by email any new listing that may match your search criteria
Your criteria :
By validating this form, you accept the general conditions of use of Le Figaro Properties.
These agencies offer a selection of luxury properties vente in the Hautes-Pyrénées. Feel free to contact them for personalized assistance.


