The agencies at Barbazan-Debat
These agencies offer a selection of luxury properties vente at Barbazan-Debat. Feel free to contact them for personalized assistance.

 English$ USD · m²


iad France - Kristel Bouaksa offers you: Exceptional contemporary villa located in Barbazan-Débat, in a sought-after environment.Built in 2025, this single-storey house immediately captivates with its modern architecture, the quality of its materials, and the attention given to every detail. From the entrance, the volumes and brightness create an elegant and soothing atmosphere. The living room, largely open to the outside thanks to large bay windows, provides a fluid and bright space, in perfect continuity with the terrace and the pool.The Italian kitchen, both aesthetic and functional, integrates harmoniously into this reception area designed for everyday comfort as well as entertaining.The house offers three bedrooms, including a master suite. The other two bedrooms share an independent bathroom. The two bathrooms, made of Zimbabwean marble, illustrate the level of demand of the construction. They are equipped with custom-designed sinks and highlighted by careful lighting with contemporary pendants. The showers are enclosed by custom-made tempered glass walls reaching up to the ceiling, a rare accomplishment that enhances the clean aesthetics and standing of the whole.A back kitchen completes the interior space, providing real comfort for daily organization.Outside, the house naturally extends to an open-air living area. A saltwater pool measuring 7x4, a large decorative concrete terrace, an equipped outdoor kitchen, and a dedicated shower create an ideal setting to fully enjoy the beautiful days. The entirely fenced plot has been carefully landscaped: selected plants, palm trees, and decorative stone elements bring character and a worked ambiance.Regarding amenities, the house benefits from reversible air conditioning, an alarm system with cameras, a water softener, an osmosis system, and connected devices.A large garage completes the property, offering a generous space for parking and storage, in addition to the ancillary surfaces.With 145 m² of living space and approximately 230 m² built, this property offers a rare balance between design, comfort, and quality of construction.A finished property, designed in every detail, intended for clientele seeking a modern, elegant, and ready-to-live-in home.Agency fees payable by the seller. A valid identification document will be requested during the visit, in accordance with Article L.561-5 of the Monetary and Financial Code. Information about the risks to which this property is exposed, including the legal obligation for clearing, is available on the Géorisques website: http://www.georisques.gouv.fr. This real estate advertisement has been drafted under the editorial responsibility of Mrs. Kristel Bouaksa, independent real estate agent (without holding funds), commercial agent of SAS I@D France registered with the RSAC of Tarbes under number 522627454, holder of the real estate prospecting card on behalf of I@D France SAS.
…By Iad France


A listed historical monument medieval castle in tree-filled land, with 4-hectare grounds, a swimming pool and a tennis court in the Hautes-Pyrénées area. This castle is an admirable remnant of the Hautes-Pyrénées’ heritage and is perfectly preserved. It boasts a thousand-year history and is a listed historical monument. Its first foundations date, in all likelihood, from the 11th century when the defensive tower was used to protect the surrounding fields from pillaging and plundering, in particular by the Aragonese forces. Although the building has undergone many transformations as time has passed, its 15th-century eastern façade has remained unchanged. The edifice was acquired by the Count of Lavedan in 1274, a year during which he received the seigniory of Horgues from the Count of Bigorre to clear a debt. From Raymond-Garcie IV de Lavedan to Jean-Pierer Ducasse de Horgues, over a period of more than 500 years, the castle had almost twenty illustrious owners. From that point in time until 2018, the estate was owned by the same family. The medieval castle with two towers was built on the outskirts of the village and was overhauled in the 17th and 18th centuries. Through a double leaf wrought iron gate, a plane tree lined drive runs alongside rubble stone built former stables with a roof of half round tiles, opposite the castle and its imposing silhouette, built in the 15th century and since transformed several times. In addition to the two towers on either side, the seigniorial residence is made up of two four-storey rectangular sections in a T-shape, each with a sprocketed, gabled slate roof. The two towers, one of which is square and the other which is rounded on one side and squared on the other, are both topped by an octagonal level adored with a slate roof of the same shape. It is thought that the tower to the southwest was added in the 18th century. Lastly, the castle’s former water mill can be found behind the residence. It is currently used as a holiday cottage, while the grounds spread out all around the buildings and, to the left of the castle, play host to a swimming pool.
…By Patrice Besse


Beautiful manor house of approximately 360 sq m of living space, in very good overall condition, located in a peaceful village and set within a 2,100 sq m garden with swimming pool. The ground floor comprises a large living room with fireplace, a dining room with fireplace, a large fully equipped kitchen, a games room and a shower room. On the first floor: 4 bedrooms and 2 bathrooms, with parquet flooring. The second floor offers 2 additional bedrooms and an attic. Central heating with a very recent boiler and double glazing. The property also features a 12 x 5 m swimming pool with pool house, a triple carport and a technical room with sauna and storage area. A well and a stone-paved inner courtyard with a small farmyard complete this property. Shops are just 5 minutes away, Tarbes TGV station is 20 minutes away and Tarbes airport is 25 minutes away. Ski slopes are approximately one hour's drive away.
…By Barnes Biarritz


Exceptional residence or guest house 9 minutes from Tarbes, on a private estate of 1.9 hectares with a panoramic view of the Pyrénées. In a preserved natural setting above Tarbes, a unique property reveals itself, combining architectural elegance, high-end amenities, and a spectacular view of the Pyrénées mountain range. A rare address where every detail has been designed to offer comfort, serenity, and quality of life. Completely renovated at the end of 2024, this residence of over 250 m² of living space offers a bright contemporary interior, open to nature and perfectly suited for a prestigious guest house activity or a refined family residence. Fireplace, 6 private suites, large garage, and tennis court. Vast green spaces to host guests or confidential events. Premium seasonal rental, luxurious second home, or rare family residence. Discreet luxury at the gates of Tarbes, an invitation to contemplation. Contact: ARTHURIMMO.COM TARBES Christophe Gauran 05 19 08 25 45 Virtual tour: https://my.matterport.com/show/?m=VBoceE243ZyThis description has been automatically translated from French.
…By Prestige By Arthurimmo.com Biarritz


Price drop:Sole agency, in the center of Tarbes, spacious, south-facing character property with landscaped courtyard, comprising 8 rooms with 270 m² of living space and many features. First floor: modern kitchen, large entrance hall, 2 bright reception rooms. Upstairs: landing, 5 large bedrooms, 1 study and 3 shower rooms. A full basement, loggia, workshop, balcony and large garage, complete the harmonious interior architecture and tasteful decoration. The interiors, facade and roof have been recently restored to a high standard. Fees payable by the seller's. Estimated annual energy costs for standard use: between €3,142 and €4,250 per year. Prices indexed to 1 January 2021. Information on the risks to which this property is exposed is available on the Géorisques website: www.georisques.gouv.fr
…By Agence Mercure Bordeaux-aquitaine


iad France - Antoine Sanz offers you: Contemporary architect house with swimming pool 245 m² of high-end features. Located in a privileged environment, this superb architect-designed house offers 245 m² of comfort and elegance, combining modernity and quality materials. From the entrance, you will be charmed by the large volumes and exceptional brightness provided by the large sliding bay windows, opening onto a magnificent outdoor space. - Living spaces designed for comfort: A spacious living area with an unobstructed view of the swimming pool and its pool house equipped with a relaxation area with television. An elegant master suite with a dressing room and private bathroom. 3 additional generously sized bedrooms with a shower room. An office space. - High-end features - Reversible ducted air conditioning and underfloor heating ensuring optimal thermal comfort all year round. - A double garage, perfect for parking your vehicles and providing additional parking space in front of the house. - Quality finishes and equipment, designed to meet the demands of a luxurious and functional living environment. An exceptional house combining design and comfort, to be discovered without delay! Contact us now to arrange a visit and let yourself be seduced by this unique villa. Agency fees are at the seller's expense. A valid identity document will be requested during the visit, in accordance with article L.561-5 of the Monetary and Financial Code. Information about the risks to which this property is exposed, including the legal obligation of clearing, is available on the Géorisques website: http://www.georisques.gouv.fr. This real estate advertisement has been written under the editorial responsibility of Mr. Antoine Sanz, independent real estate agent (without holding funds), commercial agent of SAS I@D France registered with the Tarbes RSAC under number 414130922, holder of the real estate canvassing card on behalf of I@D France SAS.
…By Iad France


19th-century master's residence: 330 m² of living space, park, and pool in the heart of Ossun Exclusive listing, located in the sought-after village of Ossun (65380), ideally positioned between Tarbes and Lourdes, this magnificent 19th-century master's residence offers 330 m² of living space (and nearly 500 m² of total usable area). Built on three levels, this rare property combines majestic volumes, preserved authenticity, and an intimate living environment at the gateway to the Pyrenees. A majestic facade and preserved historical charm Upon arrival, the property impresses with its prestigious 19th-century rectilinear facade with remarkable symmetry, its stone frames, slate roof punctuated with dormer windows, and pastel shutters. Access is through a private courtyard facilitating parking. Inside, period elegance is omnipresent: 3.30 m high ceilings on the ground floor, ancient terracotta tiles, solid wood floors on the upper floor, woodwork, period trumeau fireplaces, and a majestic central staircase. Distribution of spaces over 3 levels The house offers a vast and functional layout: Ground floor (Level 0): the central entrance of 15.6 m² leads to two spacious living rooms/reception rooms (36 m² and 39 m²), a convivial kitchen of 34 m² with exterior access, and an exceptional artist's workshop of nearly 39 m², bathed in light and opening directly onto the park (ideal for a creative space, a liberal profession, or a ground floor suite). First floor (Level 1): the sleeping area is organized around spacious corridors and offers 4 exceptional bedrooms (from 22 m² to 24 m²), as well as two bathrooms. Second floor (Level 2 - Raw attic): a spectacular 170 m² floor area under an impressive exposed framework. This space is in its raw state and requires total renovation, offering exceptional potential for development (additional suites, playroom, or independent apartment). Wooded park and secluded pool Located in the center of Ossun, the property retains all its privacy. Its wooded park with varied species surrounds the residence and houses a large pool conducive to relaxation during the good weather. Renovation and enhancement potential Offered in its authenticity with its current electric heating and original carpentry, the residence offers a magnificent playground. Decorative refurbishments and modernization of energy systems (insulation, double glazing, heat pump) will optimize comfort while enhancing the overall performance of the property. Technical information & EPC Key features Exclusive listing: a rare character property in the municipality. Strategic location: Ossun, sought-after village with all shops and schools, direct access to Tarbes/Lourdes routes, train station, and airport. Prestige & Potential: 330 m² of immediately usable living space with 4 bedrooms + a 170 m² attic under framework to be fitted out. Living environment: the intimacy of a park with a pool in the heart of the village. Information and visits: Confidential file, detailed plans, video, and virtual tour available on request. Contact us to arrange a viewing of the property.
…By Efficity


A heritage home in the heart of the PyreneesIn the heart of a Pyrenean village, just a few minutes from Bagnères-de-Bigorre, a character property of approximately 440 m² of living space reveals itself, surrounded by more than 6,000 m² of flat, tree-filled land and complemented by several outbuildings. Behind its walls and gate, the place offers an unexpectedly intimate setting given its location in the center of the village. Sheltered from visual and noise disturbances, the property opens up to vast green spaces, beautiful ancient trees, and an environment where the mountains remain present. A canal runs through the property, adding to the unique and peaceful character of the surroundings. A home that has retained its soul. The house first captivates with its proportions and atmosphere. Its generous reception rooms have preserved numerous antique elements: parquet floors, woodwork, marble fireplaces, moldings, antique tiles, doors, and woodwork, all details that testify to the different eras through which the home has passed. The lounges and dining room offer beautiful volumes and particularly interesting perspectives. Upstairs, a remarkable glass gallery runs along a large part of the façade. Bathed in light and largely open to the gardens, it is one of the iconic architectural elements of the property and creates a privileged link between the interior spaces and the park. The layout of the house, its numerous rooms, and its different levels offer an unusual space and multiple organizational possibilities. More than 6,000 m² in the heart of the village. The land is one of the main strengths of this property. Flat, wooded, and generously sized, it accommodates large lawns, gardens, mature trees, and a tree-lined path. The presence of the canal and perspectives towards the Pyrenees help to create a countryside estate atmosphere while remaining in close proximity to Bagnères-de-Bigorre and its services. The main house and its outbuildings thus form a true real estate ensemble, the scale of which is only fully perceived upon passing through the gate. A place to reinvent, a project to imagine. Due to its scale, volumes, and configuration, the property presents particularly interesting potential for developing a tourism or event business project. Character accommodation, guest house, reception venue, seminars, or a project combining several activities: its large reception rooms, numerous interior spaces, glass gallery, outbuildings, and vast flat land provide a particularly interesting base to imagine a new destination for the site. The possibility of combining accommodation, reception, and event management, possibly complemented by the operator's residence, constitutes a coherent avenue in line with the entire configuration. The property could also cater to a large family home or heritage residence project for buyers primarily seeking space, character, and environment. The residence will require renovation, modernization, and comfort enhancement work. These will adapt the spaces to their future destination while preserving the antique elements that constitute their identity. Any business project will naturally need to be studied in light of its destination, necessary administrative permissions, and corresponding developments. A heritage in an exceptional territory. The property is part of the history of the village and is currently the subject of a documentary and heritage research effort aimed at better tracing its evolution and the different periods of its history. Its location also represents a significant asset for a welcoming project: Bagnères-de-Bigorre, the Pyrenean valleys, the Pic du Midi, mountain resorts, thermal baths, hiking, and vast open spaces are quickly accessible. An environment that combines heritage, mountains, and tourist attractiveness while maintaining proximity to services and local life. A property that cannot be summarized by its square meters. Approximately 440 m² of living space, more than 6,000 m² of flat land, outbuildings, large reception rooms, a glass gallery, antique architectural elements, a canal, and preserved surroundings at the gates of Bagnères-de-Bigorre. A rare configuration, offering particularly interesting potential for a tourism, reception, or event project, without excluding its vocation as a large private residence. More than just a property to inhabit, it is a place to which its future owner can give a new destination and write a new chapter in its history. A complete presentation file is available upon request. Visits are organized by appointment after a first exchange to better understand your project. Information about the risks to which this property is exposed is available on the Géorisques website. Announcement written and published by a mandated agent. Listing reference: MAX_9395 The indicated price includes the fees charged to the seller. Information about the risks to which this property is exposed is available on the Géorisques website: www.georisques.gouv.fr This property is presented by Agences de France by delegation. Agences de France – SIREN: 899413603 – Holder of card T: 29012021000000009 not authorized to collect funds.
…By Agences De France


iad France - Angela Martins Rodrigues offers you: Exceptional contemporary house – Panoramic view of the Pyrenees – Ger. Ideally located between Tarbes and Pau, this superb contemporary house built in 2019 will charm you with its high-end features, generous volumes, and exceptional brightness. From the entrance, you discover a spacious living area bathed in light thanks to large bay windows opening onto a terrace offering stunning views of the Pyrenees mountain range. The main room features a modern American kitchen, fully equipped and furnished, opening onto an elegant living-dining room with a cathedral ceiling and polished concrete flooring, creating a contemporary and warm space. Overhead, a magnificent open mezzanine of about 40 m² offers a flexible space according to your desires: office, playroom, relaxation area, or reading space, always with an exceptional view of the Pyrenees. The house offers an ideal layout with two distinct sleeping areas: ✔ A guest area comprising a bedroom, a shower room, and a separate WC ✔ A family area composed of a laundry room, a superb master suite with dressing room, shower room, and splendid view of the Pic du Midi, as well as two large bedrooms with closets sharing a bathroom with bathtub, shower, and WC. Technical amenities and modern comfort: ✔ Underfloor heating by heat pump ✔ High-performance thermodynamic balloon ✔ Motorized aluminum shutters connected to home automation ✔ 16 solar panels installed in 2023 with self-consumption and resale of surplus. Exteriors designed for relaxation and conviviality on a plot of about 1,500 m²: ✔ 9x4 saltwater pool with heat pump and electric roller cover ✔ Jacuzzi ✔ Summer kitchen ✔ Attached garage ✔ Numerous parking spaces ✔ Electric gate and alarm system. Additional advantage: the house can be sold fully furnished and equipped, allowing immediate installation according to the plans of future buyers. This option remains adaptable according to the wishes of the buyers. A rare property, perfectly maintained, combining modern comfort, energy performance, and an exceptional living environment. Privileged location in Ger, ideal for working professionals in Tarbes or Pau. Agency fees payable by the seller. A valid ID will be requested during the visit, in accordance with Article L.561-5 of the Monetary and Financial Code. Information about the risks to which this property is exposed, including the legal obligation of brush clearing, is available on the Géorisques site: http://www.georisques.gouv.fr. This real estate announcement has been drafted under the editorial responsibility of Ms. Angela Martins Rodrigues, independent real estate agent (without holding funds), commercial agent of SAS I@D France registered at the RSAC of TARBES under number 803552843, holding the real estate canvassing card on behalf of I@D France SAS.This description has been automatically translated from French.
…By Iad France


Discover this beautiful stone gîte for sale, perfectly situated in the heart of Tursac, France. The property features classic Dordogne architecture, with characterful stone walls, a pitched roof, and inviting outdoor spaces. Surrounded by nature, this gîte offers authenticity and tranquility, making it an ideal retreat or vacation rental. Enjoy the spacious courtyard and the picturesque fenced garden, ideal for outdoor relaxation or entertaining guests. The property boasts a private swimming pool, set against a stunning backdrop of lush hills and greenery, offering peace and privacy for sunny days and warm summer evenings. This gîte is perfect for those seeking a serene lifestyle in one of France’s most beautiful regions. Whether used as a primary residence, a holiday home, or a rental investment, it presents a unique opportunity to own a charming piece of the Dordogne countryside. Here's the English translation, with a closing investment-oriented sentence added at the end as requested: LE HAMEAU DES VIGNES *Exceptional rural estate · 5 independent houses, each with a private pool* Nestled in the heart of the Périgord Noir, the former farmsteads of the Château de Marzac open their doors to you in an unspoiled natural setting, with a breathtaking view of the famous troglodyte village of La Madeleine. A place steeped in history, amid golden stone, wooded hills, and spectacular cliffs — ideal for family holidays, gatherings with friends, or group stays. **1 — La Grande Longère** Layout: 5 bedrooms (sleeps 10) · 2 bathrooms Pool: 8.50 m x 4 m A spacious Périgord longère offering generous living spaces, with a view over the troglodyte village of La Madeleine. **2 — L'Ancien Fournil du Hameau** Layout: 4 bedrooms · 3 bathrooms Pool: 10 m x 5 m A charming residence at the heart of the hamlet, perfect for convivial stays with a group. **3 — La Maison Lumineuse** Layout: 4 bedrooms · 2 bathrooms Outdoor space: Small private garden Pool: 12 m x 5 m A light-filled house with its own private garden, ideal for enjoying the hamlet's peace and quiet to the full. **4 — La Longère Périgourdine** Surface area: 180 m² Pool: 9.5 m x 6.5 m An authentic exposed-stone longère with an outdoor fireplace, an old bread oven, a barbecue, a sheepfold, and small shaded pens beneath a century-old lime tree. A property full of character and authenticity. **5 — La Métairie** Layout: 2 bedrooms · 1 bathroom Pool: 4 m x 8.50 m Set at the far end of the hamlet, it offers a romantic atmosphere and a remarkable view over the cliffs, the troglodyte village, and the surrounding hills. **One hamlet, five worlds** Each house has its own pool and its own character, offering total privacy for your holiday — while still allowing you, should you wish, to enjoy the conviviality of the hamlet for large family or friend gatherings. Within easy reach of the Périgord Noir's iconic sites: prehistoric caves, châteaux, listed villages, and local gastronomy. *A rare opportunity to acquire a turnkey ensemble of five characterful gîtes with proven rental appeal — an ideal investment for anyone seeking both a strong income potential and an exceptional lifestyle asset in one of France's most sought-after tourist regions.*
…By Junot Châteaux & Patrimoine


THOMAS D'AQUIN Property for discerning clients - PYRENEES - In the heart of the spa town, a property dating from 1875 spread over four floors, totalling 600 m², set on 1.7 hectares of land overlooking the surrounding area, enjoying unobstructed views of the mountains, carefully renovated in 2023 using high-quality materials, incorporating modern low-energy standards whilst retaining its original features. On the ground floor: entrance hall, living room, dining room, fitted kitchen, library, bathroom. On the first floor: suite comprising a corner bedroom and a bathroom; separate apartment comprising a living room, study, two bedrooms and two bathrooms. On the second floor: separate apartment comprising a living room, two bedrooms, two bathrooms, with direct access to the attic, which has been converted into an additional bedroom and living room. On the mezzanine: gym, games room, utility room, boiler room, additional room. Potential to operate as a 5-star guesthouse with local concierge service. The THOMAS D’AQUIN agency is available Monday to Sunday from 8.30 am to 10.00 pm.
…By Thomas D'aquin Immobilier


On the outskirts of Lourdes, in a calm and green setting, this house designed by architect André Pavlovsky is a true haven of peace. The ground floor offers large, bright living spaces opening onto a lovely terrace with a pool and jacuzzi. It also includes a night area with a master bedroom, its dressing room and bathroom, and a second bedroom with a shower room. The first floor comprises three beautiful bedrooms with balconies, a bathroom, a large play/sport room, and a fourth bedroom. Finally, a wine cellar, laundry room, and technical room are fitted in the basement. A large double garage is attached to the house. The property benefits from a large wooded park and is located just a few minutes' walk from Lake Lourdes and its strolls. There is the possibility of purchasing an adjacent plot of land of approximately 1200m2 as a complement. AFI Conseil, an agency specialized in supporting demanding clients, suggests a visit to this exceptional property! Mandate number 481. The fees are the responsibility of the buyer. Contact Yolande BENS at 06 63 02 47 13 - [email protected]. Information on the risks to which this property is exposed is available on the Géorisques website: 'www.georisques.gouv.fr'.This description has been automatically translated from French.
…By Afi Immobilier


Just 15 km from TARBES, in the heart of a completely enclosed 1.3-hectare wooded park, this exceptional property combines elegance, modern comfort, and high-end amenities. Ground floor: Majestic living room with panoramic view of the park; Office that can serve as a bedroom; Shower room with toilet; Kitchen and dining room opening onto a shaded courtyard, ideal for summer meals. First floor: Spacious and bright living room; Two bedrooms, each with its own shower room, including a master suite. Second floor: Three bedrooms, two of which have private shower rooms. Additional spaces: Convertible attics of approximately 80 m², offering the potential for extension or the creation of a dedicated space. Outbuildings: Attached caretaker's house of 110 m²; Horse boxes and sandy jumping arena; Two large garages. Exteriors: Swimming pool with pool house; Enclosed grounds, ensuring privacy and security; Carefully maintained landscaped park. Comfort and renovation: Geothermal heating, supplied by a vertical well ensuring optimal and sustainable energy performance. Numerous works carried out over the last ten years, ensuring excellent overall condition and discreet modernity. For visits: Christophe GAURAN 06 23 36 02 10. Information on the risks to which this property is exposed is available at www.georisques.gouv.fr Decree 2022-12389 of 01 10 2022This description has been automatically translated from French.
…By Prestige By Arthurimmo.com Biarritz


45 minutes from Pau, in the heart of the Adour Madiran area, discover this property with unique charm, a true haven benefiting from an absolutely peaceful environment. The living spaces with an authentic spirit open onto verandas that extend into a lush garden. With its 5 bedrooms and 4 bathrooms, this family home offers great reception possibilities. A warm atmosphere emanates from the property, whose exteriors complete the overall features with a swimming pool, terraces, and a pool house. Garage, carports, and workshop complete the ensemble. AFI Conseil The art of supporting your exceptional projects. Exclusive mandate number 474. The fees are the responsibility of the buyer. For more information, please contact Kevin TOTAIN at 06 08 83 04 58 or by email: [email protected]. Information on the risks to which this property is exposed is available on the Géorisques website: 'www.georisques.gouv.fr'.This description has been automatically translated from French.
…By Afi Immobilier


This exquisite 430 m² house offers an idyllic retreat in the heart of the French countryside. The house elegantly combines rustic charm with modern comforts, featuring a spacious interior adorned with characterful wooden beams and traditional stone walls. Each room radiates warmth, making it perfect for cozy nights around a fireplace. The property extends its allure outdoors, offering a beautifully landscaped garden with a refreshing swimming pool, flanked by a large poolhouse, providing the ideal environment for relaxation and entertaining guests during the warmer months. A practical carport ensures convenience, while a centuries-old well adds a touch of historic charm to the garden, highlighting the property's rich past. This enchanting residence not only offers a luxurious lifestyle but is also a gateway to the serene beauty of rural France. Whether as a permanent residence or a holiday retreat, this home is a rare find for those seeking tranquility, history, and beauty in equal measure. The home is distributed around a charming gravelled courtyard with numerous entrances into the various living areas. The facade is draped with a mature wisteria which thrives off the sunny environment in the protected courtyard. Through the ground floor the floors are predominately laid with tomettes, the walls include some colombage features and there are some of the original oak beams on display. The substantial living spaces include a kitchen, kitchen / dining area, formal dining room, large reception area, sitting room, and music room. There are 2 bedrooms each with on suite facilities on the ground level. On the upper level there is a library, cosy sitting room with fireplace, two luxury bedrooms suites, and a further bedroom or study area. There is a substantial covered living area which leads off the end of the house ideal for al fresco dining. Gates lead off the courtyard and a path leads down to the pool area and substantial pool house. There are outbuildings flanking the courtyard and a garage and workshop to the rear.
…By Le Bonheur Immobilier


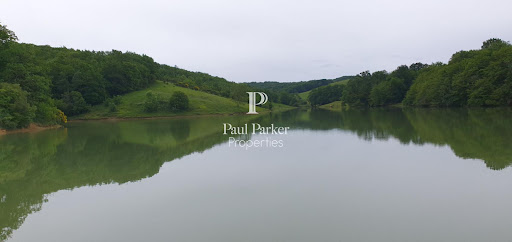

MARCIAC 32250 15 min between AUCH and TARBES Hunting enclosure - Livestock - Renovated house - Agricultural buildings Just 15 minutes from Marciac, and ideally located halfway between Auch and Tarbes, this remarkable rural property of 109 hectares in one piece, entirely fenced at 2 meters, constitutes a rare ensemble, perfectly suited to hunting, livestock farming or a mixed project. An exceptional, varied and preserved territory Registered with the Prefecture as a hunting enclosure, the estate has no easements and offers a particularly sought-after diversity of environments: - More than half of the surface area is wooded: oaks, chestnut trees, hornbeams, acacias, beeches - A 7.5 ha water reservoir, belonging to the local ASA, used for irrigation, watering livestock and game, and which never runs dry - Natural meadows intended for feeding cattle - A network of internal paths allowing you to travel throughout the estate - A hilly territory, offering magnificent viewpoints House and buildings - A functional and characterful ensemble The residential part, of approximately 280 sqm, has been converted from an old farmhouse tastefully restored. Organized around a U-shaped courtyard, open to the surrounding landscape, it boasts breathtaking views of the valley and a charming gazebo for relaxing. The outbuildings include: - A hunting lodge equipped to receive hunters and guests - A storage outbuilding facing the house - A storage shed for agricultural equipment, discreetly visible from the courtyard - A separate, over 1,000 sqm barn for hay and cattle raised on the property. Hunting - A rich and varied game enclosure. The game enclosure allows for free management, without a hunting plan. The land is home to: - A sufficient deer population for regular hunting - Approximately 9 roe deer and 3 fallow deer at the end of the season - A significant presence of wild boar, hares, woodcocks, and wood pigeons in season - Ducks and fishing on the pond. An ideal setting for hunting enthusiasts, in a varied and hilly environment. Farm - Operational business. The owner currently raises 25 Aubrac cattle, a herd he could sell if the buyer wishes to take over the business as a turnkey operation. Key points for investors: - Self-contained and versatile property - Income potential: private hunting, livestock farming, agroforestry, rural hospitality - Rare, secure land asset, free of easements - Opportunity for a turnkey takeover. Energy Performance Certificate (EPC): D; Greenhouse Gas Emissions (GHG): C. Annual energy cost, based on 2021 prices, estimated between EUR5,400 and EUR7,380. In accordance with Article L.561.5 of the French Monetary and Financial Code, you will be asked to present identification for the purpose of organizing the viewing. This sale is guaranteed for 12 months. Asking price EUR1,995,000.00 (Agency fees included, payable by the buyer), resulting in a net seller's price of EUR1,900,000.00. This advertisement was written under the editorial responsibility of , acting as a registered sales agent (RSAC test) for PAUL PARKER PROPERTIES, located at 10 rue du Colisée, 75008 PARIS, a brand of SAS PROPRIETES PRIVEES, with a capital of EUR40,000, registered with the Nantes Trade and Companies Register under number 487624777, Professional Real Estate Transaction and Management License No. CPI 4401 2016 000 010 388 issued by the Nantes Chamber of Commerce and Industry. Guaranteed by GALIAN - 89 rue La Boétie, 75008 Paris. - No. 28137 J for EUR2,000,000 for T and EUR120,000 for G. Professional liability insurance by MMA Entreprise policy no. 120.137.405 Mandate ref: 4-39193 The professional guarantees and secures your real estate project. (5.00 % fees incl. VAT at the buyer's expense.)
…By Paul Parker Properties
'%20stroke='%23DDAA3A'%20stroke-width='1.909'%20stroke-linecap='square'%20stroke-linejoin='bevel'/%3e%3c/svg%3e)
Receive by email any new listing that may match your search criteria
Your criteria :
By validating this form, you accept the general conditions of use of Le Figaro Properties.
These agencies offer a selection of luxury properties vente at Barbazan-Debat. Feel free to contact them for personalized assistance.
