The agencies at Sevres
These agencies offer a selection of luxury properties vente at Sevres. Feel free to contact them for personalized assistance.

 English$ USD · m²


Ville-d’Avray. Located in a sought-after residential area, in close proximity to the Saint-Cloud park and reputable schools, this remarkable classified family home offers generous volumes and an ideal layout, in a living environment that is as discreet as it is privileged.With a floor area of 382 m2 including 255 m2 of living space, built on a plot of 726 m², combining elegance, comfort, and versatility.The ground floor opens onto a welcoming entrance hall, a living room and dining room dedicated to reception, a fully equipped independent kitchen, and a veranda that harmoniously extends the living spaces, along with a cloakroom, a storage room, and guest toilets.The first floor comprises three bedrooms, and a master suite with dressing room and en-suite bathroom, a shower room, and a separate toilet.On the second floor, there is a bedroom, an office, and a shower room with toilet.In the basement, an independent apartment with kitchen, living room, a bedroom, and a shower room with toilet.A gym or playroom, laundry room, a cellar, a technical room, and several storage spaces.Outside, a private garden, parking, and a garage.This description has been automatically translated from French.
…By Kretz Real Estate


Located on Rue de Saint-Cloud in Ville-d’Avray, this real estate complex of approximately 315 m² offers a rare opportunity for investors, merchants, or professionals looking to combine business and living space.The property consists of a commercial space of about 245 m², benefiting from a substantial usable area, suitable for various activities (retail, offices, services, showroom, freelance profession, etc.). Its layout allows for great flexibility in the arrangement according to the needs of the activity.Above, there is an independent apartment of approximately 70 m², with its own access, including a living room, open kitchen, bedroom, shower room, and 1 office or an additional bedroom, ideal for company housing, a primary residence, or rental investment.The whole benefits from good visibility on a busy axis, a strong potential for operation, and a location in a dynamic and sought-after area of Ville-d’Avray, close to shops, transportation, and amenities.A rare property in the area, offering many possibilities:- rental investment- professional activity with housing- division or asset optimizationThis description has been automatically translated from French.
…By Kretz Real Estate


Located in Ville-d'Avray, under 10 minutes by foot from the Sèvres-Ville-d'Avray train station and the town centre, this period house offers 288 sq.m of living area (195.7 sq.m Carrez-law) on 383 sq.m of enclosed private grounds. Renovated and extended in 2013, this family home stands out for its spacious layout, character and varied living areas. The ground floor features an entrance hall, a kitchen and a vast living/dining room complete with stove, which backs onto a remarkable terrace of 41.5 sq.m. This outdoor area serves as a true extension of the home, perfect for entertaining guests and hosting social gatherings. The first floor comprises two bedrooms, a landing, a bathroom with bathtub and a separate WC. On the second floor, a landing and hallway lead to a third bedroom and two large closets. The garden level offers a highly versatile space suitable for use as a family space, a home-based business or an independent apartment; it includes an entrance, garage, utility room, shower room, hallway, bedroom (25.9 sq.m) and office (23.7 sq.m). The enclosed garden offers a pleasant setting in which to relax in the heart of Ville-d'Avray. This is a sought-after family house close to the local amenities and transport links, presenting the charm of a spacious period property and highly desirable outdoor spaces.
…By Emile Garcin - Neuilly-sur-seine


Located in the city center of Ville d'Avray on a quiet and low-traffic street, this bright 99m2 apartment, entirely renovated, is in immediate proximity to schools, shops, the train station (lines N and L), and the St Cloud park. It consists of: An entrance with plenty of storage space, a large 30m2 living room facing south with absolute calm opening onto a balcony with no vis-à-vis (wooded view of the condominium's garden), a fully equipped kitchen, 3 bedrooms of 17m2, 14m2, and 10m2, a bathroom with an Italian shower, separate WC, a private cellar, and a parking space in the basement. A small, calm, well-maintained condominium with accessible communal garden and elevator. Ideal for a family with children seeking space and greenery, looking for a turnkey renovated property in the western suburbs of Paris. Valérie BERGERON (EI) Commercial Agent - RSAC Number: 827 506 031 - Versailles.This description has been automatically translated from French.
…By Walter & De Maison


In Ville d'Avray, near the center and the train station and the International Section of Sèvres, an elegant residence from the Napoleonic III era built on a wooded plot of 1300 m2. You will be captivated by its architecture, its landscaped garden, its tranquility, and its perfect condition (recently renovated main facade). This superb residence has undergone significant renovation. The living area of 310 m2 includes a large living room with parquet flooring, a fireplace, and large openings onto the garden with a triple exposure; the dining room, which provides access to the garden, is adjacent to the very functional dining kitchen, well-equipped and opening onto the terrace. A laundry room and guest toilets complete this level. The two floors include 6 beautiful bedrooms, one of which is a suite with a dressing area and shower room, an office, a lounge-library, a bathroom, and a shower room. In the basement, there is ample storage, a wine cellar, and a boiler room. A garage completes this exceptional property. Possibility to park at least 3 other vehicles outside.Price for Sale: 2,350,000 - Fees charged to the seller included in the sale price.This description has been automatically translated from French.
…By Quod & Associes


Ville-d'Avray? Elegant family Meulière with terraces and garden. Built on a plot of 238 m², this family home spans three livable levels, complemented by a basement with multiple development possibilities. On the first level, it consists of a magnificent living room opening onto the terrace and garden, a dining kitchen, and a guest toilet. On the first floor, a hallway leads to two bedrooms and a bathroom with a toilet, as well as a 22 m² terrace. The second floor features two more bedrooms and a shower room with a toilet. A particularly functional basement includes a laundry - boiler room, cellars, and a large room (22 m²) that can be customized according to your needs as a games room, gym, home cinema, or guest bedroom. Finally, an outdoor parking option in front of the house completes the amenities of this property. (4.15% VAT included fees borne by the purchaser.)This description has been automatically translated from French.
…By Tiffencogé Saint-cloud


This beautifully appointed property dating from 2004 is set in a landscaped 1275 sqm plot. Offering 550 sqm of floor space and about 380 sqm of living space, it includes an entrance hall, a 50 sqm living/reception room with a fireplace, a second reception room with a billiard table, a dining room, a spacious kitchen with a pantry, and a guest wc. Upstairs are a master suite with a bath/shower room and two dressing rooms, and three further bedrooms with bathrooms. A second-floor mezzanine comprises a study accessing a 50 sqm terrace. The garden level comprises a guest bedroom with a bathroom and terrace, a fitness room, several storage rooms and a 6-car garage with a workshop area. It would be possible to install a lift. In a private street in a peaceful residential neighbourhood near the shops and schools. An ideal family home south-west of the capital.
…By Daniel Féau


In the heart of Ville-d'Avray, a character house from the late 19th century of 350 sqm on a walled and wooded land of 1,585 sqm, facing south and with an unobstructed view. Located quietly on the edge of Saint-Cloud park and a 7-minute walk from the train station (line L and U), it offers a privileged living environment just 15 minutes from Paris. The entrance leads to a triple living room flooded with light with a high ceiling and fireplaces, opening onto a large terrace overlooking the garden. A kitchen and an independent apartment, accessible from the house or by a separate entrance, include a bedroom, a kitchen, and a shower room. Upstairs, a master suite with a shower room, two bedrooms, and two additional shower rooms. The top floor welcomes two bedrooms, a bathroom, a laundry room, and storage. On the garden level, a large single-story room overlooking the landscaped garden used as an office as well as a shower room. Wine cellar, cellar, and garage (1 vehicle, possibility of expansion). Swimming pool friendly land and possibility of subdividing plots. Emma ROCA PIVA - EI - Sales agent - N°RSAC: 951924646 - NANTERRE Agency fees payable by vendor - Montant estimé des dépenses annuelles d'énergie pour un usage standard, établi à partir des prix de l'énergie de l'année 2021 : 7130€ ~ 9650€ - Les informations sur les risques auxquels ce bien est exposé sont disponibles sur le site Géorisques : www.georisques.gouv.fr - Emma ROCA PIVA - Agent commercial - EI - RSAC NANTERRE 951 924 646
…By Junot Saint-cloud


The De Havilland Real Estate Agency presents you: Located on the 3rd and top floor (with elevator) of a well-maintained building featuring a small park. Close to Sèvres/Ville d'Avray station and shops, a VERY BEAUTIFUL apartment completely renovated offering high-quality features. Beautiful materials, AIR CONDITIONING. Pleasant double living room opening onto a large south-facing balcony with unobstructed views, fully equipped high-end open kitchen, two beautiful bedrooms (one with a balcony) with storage, a bathroom and a shower room in perfect condition and with a very elegant design. Laundry area in the bathroom. Cellar and parking space in the basement. Well-located and bright, superb apartment with a very well-designed layout.This description has been automatically translated from French.
…By Agence De Havilland Sa


IN THE HEART OF VILLE-D’AVRAY (92410) – VERY ATTRACTIVE RESIDENCE WITH PARK – 146 sqm (≈approx. 1,572 sq. ft.) APARTMENT – THREE BEDROOMS – FIRST FLOOR – DUAL ASPECT EAST/WEST – TWO LARGE BALCONIES – LOVELY GREEN VIEWS This beautiful apartment is located in an elegant residence, highly sought after for its tranquillity and the quality of its amenities. Secure and benefiting from a caretaker and a beautifully maintained landscaped park, it enjoys an ideal location in the very centre of Ville-d’Avray. From the moment you enter, you will be charmed by the generous proportions of this property. It comprises a spacious south-west-facing living room opening through large bay windows onto a 14.84 sqm (160 sq. ft.) balcony overlooking the residence’s central lawn, a separate kitchen with pantry, and a sleeping area featuring three spacious bedrooms (18.66 sqm / 201 sq. ft., 14.84 sqm / 160 sq. ft., and 14.92 sqm / 161 sq. ft.), each with its own bathroom or shower room and ample storage. To the north-east, a second 14.79 sqm (approx. 159 sq. ft.) balcony enjoys a beautiful, unobstructed view overt the Château de Ville- d'Avray. The apartment includes three toilets, one of which is separate. All French windows are fitted with double glazing and motorised roller shutters. Additional features include a large cellar. At an additional cost, there is the possibility to purchase a double garage. The condominium comprises 162 main units. Monthly service charges amount to €888, including heating, hot and cold water, and maintenance of the gardens and common areas. Just a short walk from the Fausses-Reposes forest (3 minutes), the Étangs de Corot, and Saint-Cloud Park, the residence offers an exceptional living environment. Shops, market, schools, middle school, nurseries, as well as cultural and sports facilities are all in immediate proximity. Sèvres–Ville-d’Avray SNCF train station is a 15-minute walk or 5 minutes by bus, providing access to La Défense in 12 minutes and Paris Saint-Lazare in 25 minutes (lines L and U). Bus 426 connects to Pont de Sèvres metro station (Line 9, future Line 15) and the Musée de Sèvres tram stop (Line T2). Bus 469 serves Sèvres Rive Gauche station (Montparnasse in 15 minutes – Line N). Bus 471 provides access to Saint-Cloud High School and Versailles University.
…By Paris Ouest Sotheby's International Realty - Hauts-de-seine - Yvelines


Exclusive Listing - Ville-d’Avray - Family Home with Pool Nestled in Greenery Exceptional location in a protected area, in the heart of a peaceful, wooded setting. This spacious 1930s family home, offering 272 m² of living space, charms with its rustic appeal, 2.90 m-high ceilings, arched French doors, and hardwood floors. The 44 m² living area, featuring a fireplace, living room, and dining room, opens onto a superb, renovated 33 m² sunroom, which extends onto a terrace overlooking the garden and the Fausses-Reposes Forest, facing southwest. Fully equipped kitchen opening onto the terrace. Garden level: 43 m² study/library, 23 m² sunroom, bedroom, shower room, and 36 m² terrace. First floor: master suite with shower room and walk-in closet, two bedrooms, and a shower room. Attic: bedroom with shower room. A rare feature: direct access to the forest from the garden. 1,471 m² of land, including 1,136 m² of wooded garden, a 28 m² swimming pool with a cover (southwest-facing), three terraces (68 m²), a garage of approximately 67 m² for three vehicles. Haras de Jardy, shops, and the Ville-d’Avray market are nearby. Your contact: Nathalie Faës 06 22 85 50 46 ------ At the gates of Paris, the Hauts-de-Seine offers what the capital rarely does: houses with gardens, generous family apartments and the calm of the banks of the Seine, from Boulogne to Saint-Cloud, from Levallois to Sceaux. Three advisors make up the team of the Breteuil Hauts-de-Seine agency. Twenty-two years in the profession on average, and a département they know town by town, street by street. Every project is supported with care, from the valuation to the signing. Breteuil is twenty-five agencies in Paris, on the coast and in London, and one hundred and twenty-five employees. Each agency remains the master of its own neighborhood, and all of them meet the same standards. Whenever a project calls for it, a circle of trust forms around our clients: lawyers, wealth advisors, architects, interior designers, master artisans and home staging specialists. Our support continues well beyond the sale.
…By Breteuil Ouest Parisien


A stately flat in a 19th-century neoclassical villa and a Historical Monument, surrounded by grounds created from the royal Bellevue estate, in Meudon. Spanning the entire elevated garden level in the House of Columns, a stately flat, of approximately 189 m², features a number of stunning rooms. Having preserved all the nobility of its original vocation, the dwelling’s front door opens on to an entrance hall that provides access to all the living areas, while an immense drawing room, with a floor-to-ceiling height of nearly 4 metres, enjoys ample natural light thanks to its tall glass double doors, which open on to a peristyle overlooking the grounds that provides relaxing views of verdant nature punctuated by slender neoclassical-style columns. In addition, two mirrors, on opposite sides of the room and placed above a marble fireplace and a side table, respectively, multiply the perspectives, whereas a third mirror, which faces the windows and captures the grounds’ reflections, highlights this room’s overall feeling of space and light. Extending on from the drawing room, a dual-aspect study could be used as a bedroom, while a large dining room is located nearby. Boasting richly moulded ceilings and stunning original Versailles pattern or chevron parquet floors, depending on the room, this flat’s décor attests to the premises’ overall elegance and recalls the sumptuous ambiance of large holiday dwellings from the early 19th century. With its bedrooms gracefully laid out on either side of the flat, the primary bedroom includes an en-suite bathroom, a wardrobe and a separate lavatory, whereas two more bedrooms round out the sleeping quarters in this family dwelling. In addition, a separate kitchen comes with a scullery and provides access to a second patio facing southeast, perfect for enjoying the first rays of the rising sun, while it should be noted that this part of the flat also includes a utility room, a shower room with a separate entrance as well as a lavatory. As for the exterior, one of this flat’s major assets, it is shared between the villa’s three co-owners, while the flat has also been allotted its own private section of the grounds, and vehicle parking has been discreetly set back from the dwelling, which contributes in maintaining the estate’s undeniable sophistication and charm.
…By Patrice Besse


92190 Meudon, Efficity, the agency that estimates your property online, offers Magnificent 105 sqm apartment with a loggia, 2 balconies, and a private garden of 120 sqm In a high-end residence with a caretaker, this renovated apartment consists of: An entrance, a living room and dining room, a fitted kitchen, and a closed loggia overlooking This garden for exclusive use! On the sleeping area side, three bedrooms including a master suite with a balcony, 2 separate toilets, and 1 bathroom A cellar and a parking space complete this property. Transportation: Meudon Bellevue train station, buses, schools, and shops nearby Surrounded by greenery, it's a real favorite, come visit it without delay!
…By Efficity


In the highly sought-after Bellevue district, discover this magnificent, recently built 136 sq m apartment, located on the 2nd floor with elevator access in a small, upscale, and fully secured building completed in 2022. Its location is ideal: the train station is just a 2-minute walk away (Paris Montparnasse in 12 minutes), shops are within easy walking distance, and schools are less than 300 meters away. Created by combining two apartments purchased off-plan, this rare property boasts a unique design offering very spacious rooms. As the interior walls are not load-bearing, the layout can still be easily reconfigured to suit the needs of its future owners. An exceptional living space: • A bright reception room of over 50 sq m, thanks to its southwest exposure. • A large, modern, fitted, and fully equipped kitchen. • Access to a 15 sq m balcony with unobstructed views. An ideal layout for a family. The sleeping area is organized into three distinct zones: • A master suite of over 20 m², with a private shower room and direct access to the balcony; • A first area comprising two bedrooms and a bathroom; • A second area including two bedrooms, a shower room, a separate toilet, as well as a laundry room and a storage room. The apartment thus has five bedrooms, three shower rooms and bathrooms, and three toilets, offering ideal living comfort for a family. High-quality features: • Recent, high-end residence (2022). • Elevator. • Accessibility for people with reduced mobility. • Solid wood parquet flooring. • Electric shutters. • High-quality materials and finishes. • Excellent Energy Performance Certificate (EPC): C. • Two side-by-side parking spaces in the basement. • Quiet, secure, and perfectly maintained residence. A rare find on the market, meeting all the most sought-after criteria: an exceptional apartment, a modern building, a family apartment, spacious rooms, a balcony, a master suite, double parking, an elevator, excellent energy efficiency, and quick access to Paris. A unique opportunity to acquire an exceptional property in one of the most desirable areas of Bellevue! Number of units in the condominium: 26. Average annual share of charges (estimated budget): €6,048, or €504 per month. The fees are payable by the seller. Les informations sur les risques auxquels ce bien est exposé sont disponibles sur le site Géorisques : www. georisques. gouv. fr. ** ENGLISH SPEAKERS: please note that Capifrance has an international department that can help with translations. To see our range of 20,000 properties for sale in France, please visit our Capifrance website directly. We look forward to finding your dream home!
…By Capifrance - Christophe Gatellier


A 200-m² apartment with a private landscaped garden, in the Chateau de Marnes, in Marnes-la-Coquette. The Chateau de Marnes is concealed behind an elegant black wrought-iron gate and looms into view among the lush vegetation, surrounded by remarkably landscaped and well-maintained gardens. The three-level, approximately 200-m² apartment is located within the edifice today known as Chateau de Marnes, built in 1873 for the d’Allemagne family, who had been important landowners in Marnes-la-Coquette from the 18th century. It possesses its own entrance via the garden level floor. It faces entirely towards the exterior and its first level contains the sleeping area with three bedrooms opening directly onto the garden. One of the bedrooms boasts an adjoining shower room. A long corridor lined by many cupboards leads to a bathroom, a separate lavatory and a vast utility room / linen room. The first floor, which was previously the chateau’s grand stoop, is made up of reception rooms and is the veritable heart of the residence. Two lounges are situated one after another, with period chevron-patterned wood strip flooring, sculpted marble fireplaces and painted ceilings, the latter of which depicts trompe-l’oeil fake blue skies in keeping with the tradition of ‘open air’ style ceilings that were widespread in elegant residences in the 18th and 19th centuries. In this section of the apartment, there is also a dining room bathed in light through a stained-glass window, enhancing the property’s unique ambiance. A separate kitchen and a guests’ lavatory are also present on this level. The cosier top floor is reserved for the occupants’ private life, with a bedroom, bathroom and walk-in wardrobe forming a separate space away from the reception rooms. Outside, a west-facing terrace leads out onto the around 620-m² private garden, which faces southwest. It contains remarkable trees, is sheltered from view and forms a natural extension to the edifice. Two covered parking spaces as well as a cellar in the basement level complete the property. Three extra parking spaces can be acquired additionally.
…By Patrice Besse


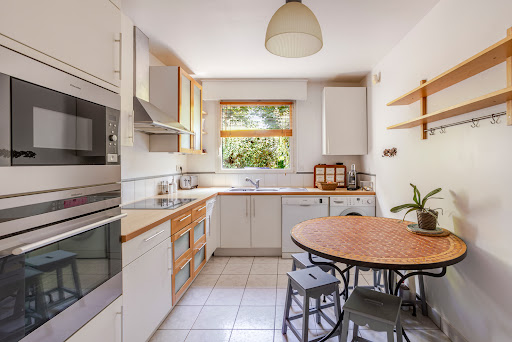
Like a house. In the heart of the sought-after Meudon Centre district, discover this magnificent 142 m² crossing apartment, located in a prestigious residence built in 1998. Its privileged location allows you to enjoy a quiet environment, while being in immediate proximity to schools (Rabelais college and high school), shops, Monoprix, and transportation (RER C and bus). You will be charmed by a vast living space of nearly 55 m², including a bright living room and dining room thanks to large bay windows opening onto a pleasant terrace extended by a garden for exclusive use. This space offers the possibility to create additional bedrooms according to your needs. The independent kitchen, spacious and friendly, can easily be opened onto the living room. The sleeping area consists of three beautiful bedrooms with built-in storage, a bathroom, a shower room, and two independent toilets. Two cellars and two parking spaces in a row complete this rare property. Co-ownership of 57 lots.Annual charges: 5560 euros.This description has been automatically translated from French.
…By Appartements & Maisons - A&m


EXCLUSIVITY - This early 20th-century house, approximately 230 m², first attracts attention with its architecture and its increasingly rare details. The entrance, spectacular with its 3-meter high ceiling, its old tiles on the floor, and its stained glass windows, opens onto a large living room of 55 m². A fireplace, moldings, dining room, and living room create a warm ensemble, extended by a large bay window opening onto the terrace and garden. On the first floor, a large landing leads to two bedrooms of nearly 30 m², including a beautiful master bedroom with a shower room and an unobstructed view of the Orphans of Auteuil estate. An office, a bathroom, and separate toilets complete this level. The second floor offers a spacious landing that serves two other large bedrooms. The house also has a total basement, with a laundry room, boiler, and numerous storage spaces, as well as a closed garage for two cars in tandem. Many highly sought-after features: volume, proportions, old materials, and above all a true personality! Ideally located in Meudon Centre, in immediate proximity to schools, the Rabelais middle and high school, transportation (RER C within 3 minutes, line N to Montparnasse in less than 15 minutes), as well as shops and Monoprix.This description has been automatically translated from French.
…By Appartements & Maisons - A&m


Hidden from view on a quiet, residential street in Meudon Val-Fleury, this unique property offers approximately 480 square meters of living space around a garden and paved courtyard. A true haven for living and creating, it combines a charming family home with the iconic "Studio de Meudon," a professional recording studio renowned for over twenty years in the music world. A rare property, at the crossroads of atypical real estate, a private artistic retreat, and an inspiring family home. Conceived and crafted with passion by its owner, himself a musician, this emblematic space has welcomed numerous artists seeking an atmosphere conducive to creativity. The fully soundproofed recording studio is equipped and designed for professional musical activity, as well as for an amateur musician wishing to play at their leisure, or even to organize private concerts. It boasts over 200 square meters of spectacular space. The main room immediately captivates with its high ceilings and skylight that diffuses soft natural light into the heart of the space. Adjoining the studio, the artists' lounge with its kitchen opens generously onto the paved courtyard and garden, naturally extending the reception areas in a convivial atmosphere. Connected to the studio and located on the upper floor, the approximately 220m² house resembles a large family home. The open-plan living area is structured around a dining room opening onto a suspended terrace overlooking the garden, a light-filled living room, and an open-plan kitchen, creating a fluid and harmonious whole. Interior glass partitions, split levels, and views of the surrounding greenery punctuate the spaces and enhance the house's unique character. The sleeping area has been designed around two distinct spaces. On one side, the master suite boasts a large bedroom facing the greenery, along with a bathroom and a separate office. On the other side, the children's area is organized around a lovely playroom leading to three bedrooms, each with a mezzanine, one of which has its own private bathroom. The other two bedrooms share a second bathroom. An additional bedroom is located on the top floor. A laundry room, two cellars (one of which is a wine cellar), and two garages complete this property. Outside, the garden exudes an almost timeless atmosphere, like a preserved green haven in the heart of the city. Wisteria, bamboo, roses, a lawn, a paved terrace, and wood-clad facades create an intimate setting and contribute fully to the restorative atmosphere of the place. With its distinctive character, this truly unique property offers a setting conducive to a wide variety of lifestyles. Meudon Val-Fleury Station (RER C): 600m ENERGY RATING: D / CLIMATE RATING: D Estimated average annual energy costs for standard use, based on average energy prices indexed to 2021, 2022, and 2023: between euros2,740 and euros3,740. Information on the risks to which this property is exposed is available on the Géorisques website: https://www.georisques.gouv.fr Contact: Vincent - +33 7 49 77 18 94 - Sole Proprietorship - Sales Agent - RSAC: 891 553 695 - Paris.
…By Espaces Atypiques Hauts De Seine


Just steps from the shops and transport links of Meudon Val Fleury, this house occupies a former farmhouse dating from the late 19th century, now divided into just two dwellings. Completely renovated and set back from the street, it offers 193 sq m of living space (Carrez law) and over 250 sq m of total floor area, complemented by a generous terrace and a secluded garden. The quality of the renovation, excellent insulation, and reversible air-to-air air conditioning provide decidedly contemporary comfort while preserving the building's original character. The ground floor opens onto a spacious entrance hall, currently used as an office, but large enough to also accommodate a guest bedroom. Beyond this, the house reveals a living area of ??over 46 sq m, where the lounge, dining room, and contemporary open-plan kitchen flow seamlessly together in a warm and inviting atmosphere. Light wood flooring, soft tones, and numerous windows complement the natural light and enhance the feeling of spaciousness. A bathroom with a toilet completes this level. Facing southwest, the living room opens onto a 60 m² terrace, sheltered by a pergola and designed as a true extension of the living area during the warmer months. It extends into a landscaped garden, creating a natural continuity between indoors and outdoors and offering a peaceful retreat in the heart of the city. Upstairs, the sleeping area comprises three comfortably sized bedrooms, including a master bedroom of over 19 m², as well as a shower room and a separate toilet. Under the sloping roof, the exposed beams lend this level a more intimate atmosphere, echoing the history of this former farmhouse. Accessible directly from the living room, the lower mezzanine level also has its own access to the outside. Fully furnished with high-quality materials and finishes, this level offers a true extension of your living space, organized around a lounge and a small kitchen with a bar. This inviting space lends itself to a variety of uses: entertaining, a home theater, an office, or a dedicated leisure area. A laundry room and a large adjoining room, suitable for a gym or ample storage, complete this level. A private parking space is included. The thermodynamic water heater, reversible air conditioning, and high-quality insulation give the house excellent energy performance, rated B. Just a few minutes' walk from shops, schools, and the Meudon Val Fleury RER C station, this renovated farmhouse offers a family-friendly living environment where generous proportions, outdoor spaces, and contemporary comforts are perfectly balanced. Property subject to co-ownership regulations School catchment area: Marbeau Nursery School (500m) Le Val - Robert Badinter Elementary School (600m) Rabelais Middle School (800m) ENERGY RATING: B / CLIMATE RATING: A Estimated average annual energy costs for standard use, based on average energy prices indexed to 2021, 2022, and 2023: between euros1,680 and euros2,350. Information on the risks to which this property is exposed is available on the Géorisques website: https://www.georisques.gouv.fr Contact: Philippine - +33 7 85 61 67 26 - Sole Proprietor - Sales Agent - RSAC: 853 886 992 - Versailles. Condominiums of 2 units (No proceedings in progress).
…By Espaces Atypiques Hauts De Seine


Between the Stalingrad square and the Dauphin vegetable garden. In a quiet area, highly sought after for its proximity to shops, transport, and schools, this superb 220 m² town house, completely renovated by an architect, is spread over four levels and elegantly combines charm and functionality. Upon entering, a magnificent staircase sets the tone and harmoniously links the different spaces of the house. The raised ground floor houses a beautiful living room enhanced by an open fireplace, a semi-independent kitchen, and access to a small terrace. The first floor comprises three bedrooms, a shower room, and separate toilets. On the second floor, there is a large bedroom, a shower room with toilet, and a landing with a vast storage space in the form of an attic. On the ground floor, a 27 m² area is arranged as offices, offering great possibilities for carrying out a professional activity, a liberal profession, or a guest room. A laundry room and independent toilets with a washbasin complete this level. Fully renovated in 2020, the house still benefits from ten-year guarantees. A rare house, full of charm and personality, where one can immediately envision themselves and fall under its spell from the very first moments.This description has been automatically translated from French.
…By Appartements & Maisons - A&m


In the heart of the town of Meudon, sheltered from prying eyes and all nuisances, this elegant property develops about 300 sqm of living space within a beautiful landscaped park of 1,425 sqm. Rare for its environment, this house offers a privileged living environment, combining absolute tranquility, privacy, and immediate proximity to amenities. Entirely oriented towards its garden, it benefits from generous volumes, lush perspectives, and a particularly serene atmosphere. A beautiful entrance leads to a large reception of nearly 50 sqm, remarkable for its cathedral ceiling and its superb fireplace, which gives the whole a warm elegance. In its extension, the dining room, which is traversing, opens widely to the outside and communicates with a large dining kitchen, complemented by two pantries. The reception rooms all have direct access to a large terrace, a true link between the house and the garden. The garden, carefully landscaped and generously wooded, is a true extension of the living spaces and offers a rare setting in the city center. The ground floor also hosts an office-library, as well as a true parental area fully turned towards the garden. It includes a bedroom, a dressing room, a bathroom equipped with a bathtub and a shower, as well as separate toilets. Upstairs, designed as a space entirely dedicated to children, three very beautiful bedrooms each have their own bathroom. An office and two toilets complete this level. The property also benefits from a functional basement fully integrated into the house’s life, including a laundry room, a gym, and a wine cellar, providing additional spaces appreciated daily. A parking lot arranged on the property completes this ensemble, providing a particularly sought-after comfort in the city center. Thanks to its privileged location, the quality of its environment, and its remarkable garden, this property offers a rare residential address, just a few steps from urban life while enjoying exceptional calm and privacy. An elegant and timeless family house, offering a rare art of living in the city center. Exclusive Christine STANORD - EI - Commercial agent - N°RSAC: 750 581 159 - NANTERRE Agency fees payable by vendor - Montant estimé des dépenses annuelles d'énergie pour un usage standard, établi à partir des prix de l'énergie de l'année 2026 : 3730€ ~ 5060€ - Les informations sur les risques auxquels ce bien est exposé sont disponibles sur le site Géorisques : www.georisques.gouv.fr - Christine STANORD - Agent commercial - EI - RSAC NANTERRE 750 581 159
…By Junot Saint-cloud


RARE - This house of about 170m² on a 523m² plot, fully rehabilitated, has managed to keep its soul and undeniable charm! On the ground floor, a beautiful entrance with closets and a two-part volume will allow you to find, on one hand, a lovely kitchen and its dining room, and on the other hand, a beautiful living room opening directly onto a large landscaped garden. The ground floor is completed by a separate toilet and a laundry room. On the upper floors, there are 5 bedrooms and 3 bathrooms with toilets. A cellar completes this beautiful set. Possibility to park 1 to 2 cars in front of the house.This description has been automatically translated from French.
…By Appartements & Maisons - A&m


Just steps away from the RER C, Meudon Val Fleury, in a 1930s brick building, on the 2nd floor with an elevator, this apartment measures 52.76m² Carrez. It comprises an entrance, a southeast-facing living room, an independent kitchen, a quiet bedroom, a dressing room, a bathroom, and a separate toilet. A cellar completes this property. You will be charmed by the allure of the old, the brightness, and the complete absence of overlooking neighbors. Renovations to be planned.Other opportunities are currently available within this co-ownership, from studio to 5 rooms. For more information or to access the complete offer, contact us.This description has been automatically translated from French.
…By Vaneau Ouest Parisien


Barnes is listing this period townhouse refitted in the 1990s, in an outstanding location in the Bellevue Observatoire neighbourhood. Spanning 230m² (2,476 sq ft) in living area, this property has great character and lots of living space. The garden level, with a cathedral ceiling, opens onto a small walled garden mainly facing west, a spacious equipped kitchen open on the dining room area with glass roof, and a laundry room. The upper floors feature five bedrooms, including a master suite with walk-in wardrobe, an office, a toilet, and a room with the fittings for a bath or shower room. A bathroom and two more shower rooms round off the amenities of this original house, close to all urban conveniences, a railway station, shops and schools. Barnes contact: +33 (0)6 60 03 78 44 €1,446,602 Agency fees not included - Agency fees: 3% incl. tax Fees payable by the buyer - Information on the risks to which this property is exposed is available on the Géorisques website: www.georisques.gouv.fr 1,446,602 € Agency fees not included - Agency commission: 3%VAT included Agency fees payable by buyer - Les informations sur les risques auxquels ce bien est exposé sont disponibles sur le site Géorisques : www.georisques.gouv.fr
…By Barnes Hauts De Seine Ouest


Exclusivity Meudon Bellevue. In one of those neighborhoods where time seems suspended between city and nature, this 1927 house exudes a discreet, almost confidential charm. Behind its elegant façade of Breton stones, it offers approximately 190 m² bathed in light, opening onto a 340 m² tree-filled garden, facing south, a true green refuge where each season composes its decor.Upon entering, a glass roof filters the light and sets the tone: here, everything is a matter of transparency and harmony, each window has its character and tells a story. The living room and dining room extend into a vast living space, warm and bright, rhythmically punctuated by a fireplace that invites winter evenings. A study area fits in naturally, like a calm breath in the heart of the house.The kitchen, fully equipped with high-end materials, combines aesthetics and functionality. Extended by a back kitchen, it organizes fluidly for a daily life that is as practical as it is elegant.On the ground floor, a bedroom facing the garden offers an intimate and peaceful space, with a dressing area and shower room, like a discreet suite open to nature. This ground-floor space could easily become an independent studio or a quiet office for a liberal profession.Upstairs, the house reveals all its uniqueness: a bedroom with a bathroom, then a crossing family room, designed as a living area in its own right, extended by a mezzanine bedroom and a study space. Another bedroom, with its shower and mezzanine, completes this modular ensemble, conducive to all family configurations.A large cellar enriches the spaces, while parking in front of the house facilitates daily life.Just a few steps from shops, schools, and the Meudon Bellevue train station, this house perfectly combines the charm of the old, contemporary comfort, and a rare quality of life, balancing intimacy and openness to the city. The countryside at the gates of Paris.This description has been automatically translated from French.
…By Kretz Real Estate

Receive by email any new listing that may match your search criteria
Your criteria :
By validating this form, you accept the general conditions of use of Le Figaro Properties.
These agencies offer a selection of luxury properties vente at Sevres. Feel free to contact them for personalized assistance.



