Get early access to listings that match your criteria
Never miss an opportunity again. Our personalized alerts notify you instantly.

 English$ USD · m²


Exceptional location in Rueil-Malmaison, on the edge of Saint-Cucufa woods, free from overlook and just 15 minutes from Porte Maillot. A true haven of peace and greenery, entirely refurbished as a spectacular property composed of 3 spaces. The 3 independent entrance off of 2 streets offer complete discretion. 1,347m² (14,500 sq ft) of total floor surface, of which 123m² (1,324 sq ft) of commercial premises. Reception rooms 7 bedrooms 5 shower rooms 4 bathrooms 2 kitchens 1 office 1 lift 2 goods lifts 14 open-air parking spaces 2 enclosed parking spaces 3 separate entrances off of 2 streets Unlimited possibilities for an artist’s studio, indoor pool, home cinema, car showroom, painting or sculpture gallery, etc. A must-view property to discover its full potential. Your contact: Patricia Porquet +33 (0)6 61 85 65 93 €7,053,140 Agency fees not included - Agency fees: 3.5% incl. tax Fees payable by the buyer - Estimated amount of annual energy costs for standard use: €3,574 ~ €4,836 7,053,140 € Agency fees not included - Agency commission: 3.5%VAT included Agency fees payable by buyer - Montant estimé des dépenses annuelles d'énergie pour un usage standard, établi à partir des prix de l'énergie de l'année 2025 : 3630€ ~ 4930€
…By Barnes Hauts-de-seine Nord


Exceptional historic property - Elegance and tranquillity in the Golden Triangle of Rueil-Malmaison. This majestic 19th-century property, located in an unspoilt and leafy setting, just a ten-minute walk from Rueil-Malmaison RER station, exudes charm and authenticity. Fully renovated between 2009 and 2015, it harmoniously combines period charm with sophisticated contemporary comfort. Set on 6,000m² (64,583 sq ft) of landscaped grounds, the main residence offers 431m² (4,639 sq ft) of living space, bathed in light and generously proportioned. The ground floor comprises an elegant entrance hall, a large living room with a fireplace, a bright dining room and a top-of-the-range family kitchen opening onto a sunny terrace. This terrace overlooks a magnificent 15m (49ft) mosaic swimming pool, a real gem in the heart of the garden. The carefully maintained grounds bring to mind the tranquillity of a country estate: century-old trees, a rose garden, an orchard, a tennis court and a pétanque court create an atmosphere of relaxation and refinement. The first floor is entirely dedicated to the master bedroom: an elegant suite with a view of the grounds, two spacious bedrooms, a walk-in wardrobe and two bathrooms. The second floor features three additional bedrooms and two bathrooms. The converted basement (90m² or 969 sq ft) completes this exceptional property with a home cinema, wine cellar, laundry room, closet and toilet. Two outbuildings also included: A 35m² (377 sq ft) orangery, ideal for a winter garden or workshop. The caretaker's house, comprising two independent apartments, perfect for entertaining or accommodating staff. Totalling over 500m² (5,382 sq ft) of living space, this property, located on a peaceful residential street, closed to traffic at weekends, guarantees complete peace and quiet close to amenities. A rare find, combining elegance, space and tranquillity, just a few minutes from Paris. Fees payable by the seller. EPC rating: D/D - Estimated amount of energy costs for standard use: between €3,270 and €4,470 (reference year 2021) Your Barnes contact: Patricia Porquet: +33 (0)6.61.85.65.93 Fees payable by the seller - Estimated amount of annual energy costs for standard use based on 2021 energy costs: €3,280 ~ €4,450 Agency fees payable by vendor - Montant estimé des dépenses annuelles d'énergie pour un usage standard, établi à partir des prix de l'énergie de l'année 2021 : 3280€ ~ 4450€
…By Barnes Hauts-de-seine Nord


Set within the highly sought-after, secure estate of La Jonchère, this elegant Anglo-Norman residence dating from 1920 – formerly owned by Nino Ferrer – stands on magnificent wooded grounds of 2,722 m² featuring a decorative pond, enjoying a peaceful setting and south-west facing aspect. The property comprises a 323 m² half-timbered main house offering spacious rooms, original fireplaces, high ceilings and a terrace opening onto the garden. It features several reception areas and 5 bedrooms, including a master suite with a dressing room and en-suite bathroom. On the mezzanine level, a separate apartment of approximately 100 m² with 2 additional bedrooms completes the property. The property also features a 75 m² guest house, ideal for a studio, an office or a separate residence, as well as a garage for two cars. This characterful property, requiring renovation and offering great potential, is situated in a prime location on the edge of the forest and close to international schools, a 7-minute walk from the EIB de la Jonchère (École Internationale Bilingue), 11 minutes from Daniélou Rueil-Malmaison and Passy Buzenval, minutes from the Lycée International de Saint-Germain-en-Laye, 8 minutes from Blanche de Castille in Le Chesnay and the English School in Croissy – with quick access to the A13 and A86 motorways.
…By Kretz Real Estate


This magnificent apartment with the feel of a private house is located in the centre of Rueil-Malmaison a short distance west of the capital. Benefiting from private lift access to all floors, it includes a triple living/reception room with a gas-fired fireplace opening onto a 300 sqm south-east facing garden, and a separate kitchen with dining facilities opening onto a terrace. Upstairs a wide landing leads to four bedrooms (one with a shower room) and a bathroom. The second floor comprises a master suite with a bath/shower room and dressing room, and two further bedrooms with a shower room. A 93 sqm roof terrace with a hanging garden is on the top floor. The basement comprises a home cinema, a utility room and a two-car garage. The apartment also benefits from an outdoor parking space.
…By Daniel Féau


Benefiting from a lift accessing all floors, this property includes a triple living/reception room with a gas-fired fireplace opening onto a 300 sqm south-east facing garden, and a separate kitchen with dining facilities opening onto a terrace. Upstairs a wide landing leads to four bedrooms (one with a shower room), and a bathroom. The second floor comprises a master suite with a bath/shower room and a dressing room, and two bedrooms with a shower room. A 93 sqm roof-terrace is on the top floor. On a basement with a home cinema, a utility room and a 2-car garage. With an outdoor parking space.
…By Daniel Féau


iad France - Nadia Gafri Boulanouar offers you: *** Character house RER A - 10 minutes on foot 4 bedrooms, an office in Rueil-Malmaison *** Charming 1920s house with very high ceilings. A living room with a fireplace opening onto the kitchen, as well as an intimate lounge. The living space benefits from a triple exposure. Four spacious bedrooms including a master suite and an office. At the back of the house, quiet, pretty garden facing South-west. Outbuildings with potential for enhancement. The house is located in the middle of a generous plot of approximately 360 m2. 2 parking spaces including a closed garage, boiler room, laundry room, cellar, and workshops. Frisquet gas boiler. The windows are double-glazed. Its assets: - The house is in good general condition, the materials and decoration are current. - Not adjoining on a beautiful quiet plot located very close to the RER. - Proximity to shops - Major renovation work was completed in 2018 (facade, electricity, windows, kitchen, bathrooms) Sectorization: Collège les Martinets, Elementary Tuck Stell. I am available for any discussion regarding this house, as well as your life project. * FREE VALUE NOTICE * * Colleagues, I am open to inter-agency collaboration: if you have buyers, do not hesitate to contact me * Agency fees are at the seller's expense. Property not subject to DPE. Information on the risks to which this property is exposed, including the legal obligation for land clearing, is available on the Géorisques website: http://www.georisques.gouv.fr. This real estate advertisement has been written under the editorial responsibility of Ms. Nadia Gafri Boulanouar, independent real estate agent (without holding funds), commercial agent of SAS I@D France registered in the RSAC of NANTERRE under number 848297768, holder of the real estate canvassing card on behalf of I@D France SAS.
…By Iad France


In Rueil-Malmaison 92500, Peclers Immobilier presents this beautiful family house offering 191.18 m² of living space (155.74 m² under the Carrez law), ideal for accommodating a family in search of space and comfort. You will be immediately charmed by its beautiful volumes, its bright open spaces, and its pleasant landscaped garden. Built on a plot of 595 m², the house consists on the ground floor of an entrance hall, a large double living room bathed in light with direct access to the terraces, an independent kitchen, a back kitchen/laundry room, a shower room, and separate toilets. Upstairs, you will find four large bedrooms, a bathroom, an additional shower room, and independent toilets. The total basement perfectly complements this property with a playroom, an office, a cellar, and a storage area. A garage completes the whole. Located in close proximity to shops, the market, the Country Club, and well-known private schools such as Charles Péguy, Daniélou, and Passy Buzenval, this house brings together all the advantages of a privileged living environment.This description has been automatically translated from French.
…By Peclers Immobilier


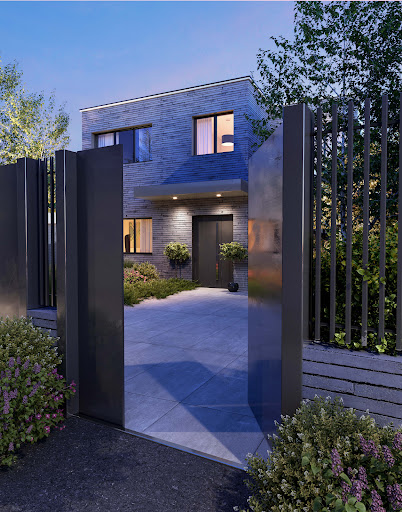
IMMINENT DELIVERY. In the quiet and sought-after neighborhood of Buzenval in Rueil-Malmaison, close to renowned schools and the St Cucufa woods, a newly architect-designed villa (under construction) offers 214m² of living space for a usable area of 243m² on a plot of approximately 540m². The villa features a spacious living-kitchen area of 62m² bathed in light through a cathedral bay window, opening onto a large south-facing terrace. It includes an office, a multimedia space, a parental suite of 33m² with a dressing room and a shower room, and three large bedrooms. An independent studio with a terrace completes this property. A garage, a basement with a cellar and laundry room make this house very functional. The villa benefits from an eco-design with a green roof, natural air conditioning through geothermal energy, rainwater recovery, double-flow ventilation, and underfloor heating. Ten-year guarantee - Transfer of VEFA.This description has been automatically translated from French.
…By Baobab


This beautifully appointed near 180 sqm late 19th century Mansart-style property is located at the bottom of a private no-through road under 10 minutes by foot from the town centre and near the schools. It includes a spacious living/reception room opening onto a south-west facing terrace and a landscaped garden with a swimming pool, and an equipped semi open-plan kitchen. Three bedrooms including a master suite with a bathroom and a dressing room, and a second bathroom are on the upper floors. A half-basement comprises a spacious family room, a guest bedroom with a shower room and dressing room, a utility room and a storage area. With parking space for two cars in the paved interior courtyard and for two more in the private alley. An ideal family home near the historic centre of Rueil-Malmaison a short distance west of the capital.
…By Daniel Féau


APARTMENT IN RUEIL-MALMAISON - In the eco-friendly Arsenal district, located on the 7th and top floor, with no neighbors on the same floor, in a high-end, fully secured 2022 residence. This magnificent, bright, family-friendly duplex apartment offers 150.31 sq m of total floor space (134.52 sq m living space) and impresses with its generous proportions, abundant natural light, and high-end amenities. Upon entering, you will be captivated by a vast, light-filled 50 sq m living room, which flows seamlessly into a spacious and luxurious, fully equipped kitchen. This entire space opens onto a superb landscaped terrace offering unobstructed panoramic views, a true extension of the living area. This level also includes a master suite with its own shower room and separate toilet. Upstairs, the sleeping area comprises three comfortable bedrooms, including a 22 sq m bedroom with a dressing room, its own private terrace, a bathroom, and a separate toilet. Ample storage throughout. For added comfort, a cellar and two parking spaces that can be converted into garages are included, with the option to install an electric vehicle charging station. Key features include large double-glazed windows, geothermal heating (economical and efficient), reversible air conditioning, and electric roller shutters. The property boasts a prime, quiet residential location. Transportation options include buses and a train station nearby. All amenities are within easy reach, including the new Arsenal market offering high-quality produce. Restaurants, nurseries, and schools are also nearby. This exceptional property is a must-see; viewings are available daily by appointment. Nombre de lots de la copropriété : 97, Montant moyen annuel de la quote-part de charges (budget prévisionnel) : 3500€ soit 291€ par mois, avec procédure syndic impayé en cours. Les honoraires sont à la charge du vendeur. Les informations sur les risques auxquels ce bien est exposé sont disponibles sur le site Géorisques : www. georisques. gouv. fr. ** ENGLISH SPEAKERS: please note that Capifrance has an international department that can help with translations. To see our range of 20,000 properties for sale in France, please visit our Capifrance website directly. We look forward to finding your dream home!
…By Capifrance - Bénédicte Calvanese


This complex of three buildings, located in the heart of Rueil-Malmaison, boasts a secluded garden and has been partially renovated by an architect. The main house and the adjoining second building share a common internal staircase. The main house's garden entrance opens onto a spacious, light-filled living area of 46 square meters with chestnut parquet flooring, an open-plan kitchen, and a raised lounge area with a wood-burning stove. An internal steel staircase leads to a 22-square-meter TV room, cleverly concealed within a former vaulted stone cellar. The generous proportions and abundant natural light make this uniquely designed level exceptionally pleasant to live in. The first floor is accessed via the internal staircase of the second building. A landing leads to a first bedroom of 18 sq m, an office of 11 sq m, the master bedroom of 15 sq m with its 9 sq m dressing room, and the large bathroom with shower of 11 sq m with access to a large balcony overlooking the garden. A separate toilet completes this level. In addition, a 46 sq m attic with generous proportions and beautiful original beams offers excellent potential for expansion. The second building, which dates back to the 17th century and is said to have been home to D'Artagnan, comprises on the ground floor a laundry/pantry, a room with a water point that could be converted into a bedroom or office with a separate entrance to the garden, and a toilet. The first floor features a lovely, bright bedroom of 16 sq m with a balcony overlooking the garden. The third detached building at the back of the garden is a former barn with a 32 sq m footprint, a mezzanine, and nearly 7 m high ceilings. Its facade and roof have been renovated, and it awaits interior fittings to suit the future owners' plans. The entrance porch provides parking for a car or bicycles/motorcycles. An additional parking space is available. ENERGY RATING: F / CLIMATE RATING: E. Estimated average annual energy costs for standard use, based on energy prices for 2021, 2022, and 2023 (including subscription): between EUR3,510 and EUR4,760. Contact : Matthieu Peguilhan - 06 11 93 76 17 - Agent Commercial - RSAC 999 132 194 - Nanterre
…By Espaces Atypiques Hauts De Seine


This historic late 19th century property benefiting from 21st century comfort is set in 6151 sqm of landscaped grounds planted with centennial trees and with a 15 x 4.5 metre swimming pool, a tennis court and a boules pitch. Renovated between 2010 and 2015, it offers a total of about 500 sqm of living space plus basements. The near 340 sqm main house includes a spacious “L” shaped living/reception room with a fireplace, a rotunda reading area, a dining room and a kitchen with dining facilities. All open onto a wide south-facing terrace. Upstairs are an air-conditioned master bedroom opening onto a terrace commanding a superb view of the formal French garden featuring a listed rose garden, a bathroom, a shower room, a dressing room and two studies (or two possible bedrooms). The top floor comprises an air-conditioned bedroom, a bathroom, and two further bedrooms with a shower room. The near 90 sqm basement comprises a utility room, a home cinema with a music area, an air-conditioned wine cellar and a storage room. In the garden, a near 120 sqm annex is currently divided into guest and caretaker’s accommodation. By the tennis court a near 35 sqm orangery comprises a living room with a kitchen area, a separate bedroom and a shower room. With several parking spaces. A unique opportunity in a convenient location near la Defense, the A86 and A14 motorways and 35 minutes from Orly and CDG airports.
…By Daniel Féau


A few minutes walk from the RER station of Rueil-Malmaison, this elegant sandstone house offers 181 sqm of living space and provides a privileged living environment in a particularly sought-after area. Built over three levels and completed by a full basement, it is attractive for its generous volumes, family-oriented layout, and the remarkable potential it offers. It currently includes five bedrooms, leaving many possibilities for reorganization to create an exceptional family home. Outside, a lovely southwest-facing garden benefits from optimal sunshine and invites to imagine a real reception and relaxation space. Fully to renovate, this character property represents a rare opportunity to reveal all the elegance of its sandstone architecture and to design an interior tailored to its style, in one of the most sought-after areas of Rueil-Malmaison. Exclusive. Thomas AUVRAY (EI) Agent commercial - N° RSAC : 918 584 293 - Nanterre 950,000 € Agency fees not included - Agency commission: 5.26%VAT included Agency fees payable by buyer - Montant estimé des dépenses annuelles d'énergie pour un usage standard, établi à partir des prix de l'énergie de l'année 2021 : 8700€ ~ 11780€ - Thomas AUVRAY - Agent commercial - EI - RSAC Nanterre 918584293
…By Junot Rueil


Barnes is listing this magnificent property in an exceptional setting in the Hameau de la Jonchère district of Rueil-Malmaison, with high-end fittings and noble materials, offering 390m² (4,198 sq ft) of living space and 500m² (5,312 sq ft) of floor space, nestling in 3,047m² (32,978 sq ft) of peaceful landscaped land on a protected site with no overlook. The ground floor features and entrance leading to a bright, spacious 80m² (861 sq ft) reception room, a large 33m² (355 sq ft) fully equipped eat-in kitchen and an adjoining utility room. A laundry room, closet and guest toilet round off this area. On the first floor there is a comfortable master suite with a magnificent terrace, walk-in wardrobe, bathroom and separate toilet. This floor also features a bedroom with its own shower room, and a further bedroom with adjoining bathroom and private terrace. The garden level comprises a gym, a bedroom with shower room, a plant room, a home cinema, and a separate studio apartment with its own shower room. A magnificent swimming pool on a terrace, a relaxation area with sauna and hammam, and a summer kitchen round off this property. Quick access to the A86 and A13 motorways. 500m (550 yards) from the Elysée II shopping centre. 700m (765 yards) and a 7-minute walk from EIB in La Jonchère (78170): École International Bilingue. 11 minutes from Daniélou Rueil-Malmaison (92500) and Passy Buzenval 14 minutes from the Lycée international de Saint-Germain-en-Laye (78100) 8 minutes from Blanche de Castille in Le Chesnay (78150) and from the English school in Croissy (78290). Fees payable by the sellers. Your Barnes contact: Patricia Porquet: + 33 (0)6 61 85 65 93 Fees payable by the seller
…By Barnes Hauts-de-seine Nord


In an intimate and high-end residence of only 35 apartments, already delivered, a few exceptional apartments remain available, particularly on the top floor with terrace.Located in Rueil-Malmaison, just 8 km from Paris and 5 km from La Défense, this project signed by Spirit Immobilier and Foncière Référence and Groupe Europequipements benefits from a privileged location, on the edge of the Malmaison forest, in immediate proximity to the city center, schools, shops, and a treed park. The available apartments are ready to move in and offer beautiful outdoor spaces: balconies, open-air terraces, south-facing exposure, or spacious terraces on the top floor. High-end amenities, parking included, and a fully secured residence.Contact us at 0187522522 to visit without delay!This description has been automatically translated from French.
…By Spirit Immobilier

NON-CONTRACTUAL PHOTO Located just outside Paris, in the heart of a quiet, residential, and beautifully preserved neighborhood, this contemporary property offers a rare living environment characterized by privacy, well-being, and security. Spanning two levels, it features spacious, light-filled living areas, several suites, and a remarkable flow between the interior spaces and the various terraces. An area entirely dedicated to relaxation and leisure—including an indoor pool, a steam room, and a home theater—completes the amenities of this luxury property. Garage and ample parking. More information: NDA + proof of funds
…By Ateam Real Estate


Located on rue Maurice Thorez, in the HEART OF NANTERRE CITY CENTRE and just a 5-minute walk from Nanterre-Ville RER A station, providing access to Paris in less than 15 minutes, Cabinet BR Immobilier is delighted to present this superb character house dating from 1850, which has retained all the charm of the old, while being VERY WELL INSULATED.With a total living area of 402 m², this property is complemented by a BEAUTIFUL PRIVATE COURTYARD OF 183 m², offering a rare outdoor space in the heart of the city.Having preserved its remarkable period features, this house impresses with its exposed beams, high ceilings and exceptional volumes.The property consists of two interconnected units, offering numerous layout possibilities. It also has significant rental income potential, with one part of the house able to be used independently. The necessary steps have already been initiated to make this separation possible, with the involvement of a surveyor and the submission of an application to the town hall.The first part offers a living area of 160 m², with 177 m² of floor space.It comprises as follows:On the ground floor:A living room, a dining room, a kitchen and a laundry room.On the first floor:Three bedrooms and a bathroom with WC.On the top floor:A large room of approximately 30 m², a mezzanine, a bathroom, a kitchen and a separate WC.The upper floors offer a fully flexible layout, allowing for various design possibilities to suit the needs of future occupants.The second part offers a living area of 242 m².It comprises:On the ground floor:A living room of approximately 25 m², a lounge of approximately 30 m², a large kitchen, a DIY workshop, a hallway with dressing rooms, and a shower room with WC.In the basement:A wine cellar and a large cellar offering plenty of storage space.On the first floor:A superb master suite with a bathtub and a shower, as well as a separate WC.On the top floor:A large room of approximately 50 m², two bedrooms each with a bathtub, and a WC.The house has undergone major renovation work to improve comfort and reduce energy consumption: THE FACADE HAS BEEN COMPLETELY RENOVATED, the house has been insulated internally, and the roof has also been insulated.BRIGHT / THROUGHOUT / QUIET / WELL INSULATED / LARGE PRIVATE OUTDOOR SPACE / RENTAL INCOME POTENTIALAvailable from the end of April.A RARE PROPERTY, NOT TO BE MISSED.This description has been automatically translated from French.
…By Br Immobilier


iad France - Jean-Marc Delage offers you: Spacious Family Pavilion with Garden and Terrace near Mont Valérien. Looking for a warm and functional character home to host your family in a peaceful environment while remaining close to amenities? This pavilion in Nanterre is made for you. Located in a quiet residential area, this beautiful 9-room house spread over 3 floors will seduce you with its many living spaces. With a living area of 201m² (238m2 in total) on a plot of 285m² without vis-à-vis, it offers comfort and friendliness to its occupants. On the ground floor, a large and bright living room of over 40m2, a kitchen, and a equipped back kitchen welcome you. Direct access to the terrace allows you to fully enjoy the lovely days with family or friends. The upper floors house 6 bedrooms, a spacious bathroom, a shower room, dressing rooms, and independent toilets, providing everyone with their private living space. The south and west exposures guarantee optimal brightness throughout the day. A finished basement with an additional room completes this ideal home for a fulfilling family life. Regarding amenities, this house has all modern equipment for daily comfort: Fiber optics, mechanical ventilation, alarm, intercom, solar panels, and much more. The individual natural gas heating is complemented by a fireplace with an insert. The solar panels also ensure a significant saving of about €1200/year. Outside, you will benefit from a landscaped garden and parking for 3 cars. Close to schools, shops, and public transport, this house also enjoys a favorable geographical location. Treat yourself to an exceptional living environment in Nanterre and come visit this property without delay. A rare opportunity not to be missed! Agency fees to be borne by the seller. A valid identity document will be requested at the visit, in accordance with Article L.561-5 of the Monetary and Financial Code. Information on the risks to which this property is exposed, including the legal obligation of clearing, is available on the Géorisques website: http://www.georisques.gouv.fr. This real estate ad has been written under the editorial responsibility of Mr. Jean-Marc Delage, independent real estate agent (without holding funds), commercial agent of SAS I@D France registered with the Evry Trade and Companies Register under number 750299505, holding the real estate canvassing card on behalf of I@D France SAS.
…By Iad France


iad France - Séverine ROUX offers you: AT THE LIMIT OF PUTEAUX AND SURESNES In a particularly quiet and sought-after residential area, this elegant town house from the 1950s, completely redesigned in a contemporary spirit, develops a living area of approximately 140 m² and opens onto a plot of 208 m², offering a rare and privileged living environment.Upon entering, you will be seduced by bright volumes and a fluid circulation. The main level hosts a pleasant living area composed of a kitchen open to the dining and living room, all extended by a large terrace ideal for enjoying sunny days. A toilet completes this level, while a staircase allows direct access to the garden, creating a true continuity between the interior and exterior.Upstairs, a landing serves two beautiful bedrooms with comfortable volumes as well as a shower room with toilet, perfectly arranged for practical daily life.The garden level reveals all the charm of the house with a magnificent master suite featuring its dressing room, its private shower room, and direct access to a terrace and the garden. This level also offers an additional bedroom that can serve as an office, benefiting from its own entrance, a bathroom with toilet, as well as a functional laundry area.Among its many assets, this property offers a very nice unobstructed view of the La Défense district, bringing an urban touch to this peaceful environment. You will also enjoy immediate proximity to amenities with a nursery and elementary school just 500 meters away, not to mention the nearby shops. Finally, a parking space within the property and a private boat accommodating a second vehicle complete this well with sought-after features.A house combining modern comfort, serene environment, and strategic location, ideal for a thriving family life.Do not hesitate to contact me to arrange a visit!Agency fees are the responsibility of the seller. A valid identification document will be required during the visit, in accordance with Article L.561-5 of the Monetary and Financial Code. Information on the risks to which this property is exposed, including the legal obligation to clear brush, is available on the Géorisques site: http://www.georisques.gouv.fr. This real estate advertisement has been drafted under the editorial responsibility of Mme Séverine ROUX, independent real estate agent (without holding funds), commercial agent of SAS I@D France registered at RSAC of Versailles under number 900108754, holder of the real estate prospecting card on behalf of I@D France SAS.
…By Iad France


In Suresnes, in a particularly quiet residential street, close to the Fécheray terrace and the walks of Mont-Valérien, this family home offers a rare living environment, between greenery, spaciousness, and clear views.Built on a wooded plot of approximately 297 m² facing south, it boasts around 193 m² of living space for nearly 296 m² in total, with very beautiful areas to be used according to everyone's needs.From the ground floor, the house reveals a beautiful reception area of approximately 49 m², bright and friendly, opening directly onto a pleasant terrace of 36 m² and then onto the garden. The kitchen, currently independent and equipped, can be kept as is or opened onto the living room to create a large, fluid, and contemporary family living space.On the first floor, the night space hosts three bedrooms, including a master suite with a dressing area, bathroom, and toilet. A shower room with a toilet completes this level, perfectly designed for comfortable family living.The top floor is one of the house's great assets: a studio of approximately 32 m², with possible independent access, consisting of a living room with kitchenette, a bedroom, and a shower room with toilet. This space can suit many projects: hosting a teenager or a young adult, receiving family and friends, creating an independent office, or considering rental options according to needs. It especially benefits from a magnificent sky terrace of approximately 56 m², with a panoramic view of Paris and the western suburbs.A basement of about 100 m², partially finished with a living room and office, as well as a garage, completes the whole and offers even more options for use: storage, playroom, workspace, workshop, or additional rooms.Some work is to be expected, but the house has all the fundamentals of a rare property: a sought-after address, a green environment, very beautiful volumes, a south-facing garden, generous terraces, a remarkable view, and true family or heritage potential.Mont-Valérien train station, tram T2, shops, schools, and green spaces are accessible nearby, for a daily life that is both practical and privileged.A character house, full of promises, for a family in search of space, light, and a living space to shape in its image.Agency reference: 1989This description has been automatically translated from French.
…By Orpi - Croix Du Roy Cgpi


iad France - Perrine MALINVAUD offers you: NANTERRE-Town / Center - HOUSE - 151M²In the sought-after area of Nanterre-Town, in immediate proximity to the city center and Old Nanterre, nestled within a lovely residential cul-de-sac, an elegant house offering a rare living environment, both charming, warm, and functional. The house is built on a basement of two levels, has undergone a complete renovation and is perfectly maintained. The ground floor consists of an entrance, a spacious living area combining a living room, dining room, and semi-open kitchen, creating a fluid and bright ensemble. Off the kitchen is a lovely terrace facing southwest. On the first floor, there are two bedrooms, a shower room, and a toilet. On the second floor, there are two more bedrooms, a bathroom, and a toilet. The very functional and furnished basement includes a fifth bedroom as well as an additional room used as a TV room or office, a shower room, toilet, and hallway. Parking space for a car. Close to RER A, shops, and schools. You will be charmed by the character and beautiful layout of this family home!Agency fees are the responsibility of the seller. A valid identity document will be requested during the visit, in accordance with article L.561-5 of the Monetary and Financial Code. Information on the risks to which this property is exposed, including the legal obligation for forest clearing, is available on the Géorisques website: http://www.georisques.gouv.fr. This real estate announcement has been drafted under the editorial responsibility of Ms. Perrine MALINVAUD, independent real estate agent (without holding funds), commercial agent of SAS I@D France registered with the NANTERRE RSAC under number 890533052, holder of the real estate canvassing card on behalf of I@D France SAS.
…By Iad France


In one of the calmest and most sought-after streets in downtown Nanterre, just a 3-minute walk from the RER A, shopping, schools, and the private school Sainte-Geneviève, discover a fully renovated early 20th-century house designed to offer comfort, elegance, and quality of life every day.Behind its discreet facade, this house spans 217.04 m² on the ground, including over 185 m² of living space, not counting the offices, laundry room, and circulation areas. A perfectly maintained house where one can move in immediately and simply add their personal touch.The ground floor features a superb living space of nearly 85 m² currently organized as a living room with an insert, dining room, TV area, and kitchen. The ceiling height of over 2.60 m, the through light, and the large metal bay windows give this space a rare atmosphere: the garden seems to enter the house, with its tree in perspective and a true feeling of inside-outside.Directly extending from the living room, a 25 m² terrace facing South / South-East offers an intimate and privileged outdoor space. Created and enhanced by the current owners, it underwent a waterproofing refurbishment in 2021.Upstairs, the sleeping area consists of three bedrooms, approximately 11 to 15 m², all with storage, as well as a family bathroom. On the garden level, a 34 m² room, insulated and heated, benefits from large bays opening onto the garden. Far from the classic image of a basement, this space gives the feeling of being a natural extension of the outside. It could become a master suite, an independent space for a teenager, or a space suitable for a liberal profession. A shower room completes this level.Two additional offices of 16 m² and 23 m² have been set up by the owners. Depending on your needs, they can keep their current use, become storage spaces, a workshop, a gym, or revert to a garage for equipment.A laundry room, a boiler room, and many practical areas complete the whole.At the front, a courtyard of over 40 m² allows for parking a vehicle as well as one or more two-wheelers. At the back, the tree-filled garden of over 160 m² constitutes a true haven of peace in the heart of the city, with compost and a large shed at the end of the plot, ideal for bicycles, tools, and storage.The house has been maintained with great care; roof, facade, and boiler replaced in 2018, terrace redone in 2021, presence of home automation and alarm system.A property that is a real favorite, designed for living, hosting, working, creating, and raising a family.Technical characteristics- Property tax: €2173 / year- Energy performance: D- Heating mode: individual gas and wood insert- Hot water distribution mode: boiler- Charges: €254 per month until 2025Legal notices:The information presented in this ad has been carefully gathered by Zefir from the elements available at the time of writing. They are provided for informational purposes and complement regulatory diagnostics as well as the usual technical and administrative verifications of a real estate transaction, particularly those related to urban planning or cadastre. For any official information regarding natural, mining, or technological risks, it is recommended to consult the Géorisques service. Zefir supports buyers throughout their project with rigor and transparency to help them make their decisions with peace of mind. For any questions, contact Zefir at 07 57 91 70 93.This description has been automatically translated from French.
…By Zefir


EXCEPTIONAL 202 SQM LOFT WITH PRIVATE TERRACE AND PARKING NEAR LA DÉFENSE. Bordering Puteaux, just minutes from La Défense, in the highly sought-after Bergères district, discover a rare property combining the loft aesthetic, the spaciousness of a family home, and the comfort of a prime location. Behind its contemporary lines lie 202 sqm of amenities and generous living spaces, designed to meet the needs of modern families and professionals seeking an exceptional lifestyle. From the moment you enter, the sheer size is striking. The cathedral-ceilinged reception room, spanning over 60 sqm and bathed in natural light, offers a spectacular living space where the lounge, dining room, and open-plan kitchen with a central island blend seamlessly into an elegant and inviting atmosphere. Outside, a 25 sqm private terrace extends the living areas naturally. A true extension of the living space, it invites you to enjoy sunny days in complete privacy, whether for family lunches or evenings with friends. The sleeping area has been designed to offer comfort and independence to everyone. The loft features up to six bedrooms, including a master suite with a private bathroom, as well as two bathrooms, two separate toilets, and a laundry room. Here, luxury is measured by quality of life: spacious rooms, an ideal layout for families, and the ability to quickly reach Europe's leading business district while enjoying a peaceful residential environment. Features: • 202 m² of living space • Reception room of over 60 m² • Private terrace of 25 m² • Up to 6 bedrooms • Master suite with shower room • 2 bathrooms • 2 separate WCs • Laundry room • Private parking • Low condominium fees • No work required • Home automation A sought-after address, Located in the Bergères district, bordering Puteaux, the property benefits from a particularly privileged location: • La Défense accessible in a few minutes • Quick access to Paris and major transport routes • Schools, shops and services in the immediate vicinity • Dynamic residential environment appreciated by families • Living environment combining urban practicality and serenity A unique property on the market, offering the space of a house, the advantages of a contemporary apartment and a rare quality of life on the outskirts of Paris. Number of units in the condominium: 3. Average annual share of expenses (estimated budget): €2,000, or €166 per month. The fees are payable by the seller. Les informations sur les risques auxquels ce bien est exposé sont disponibles sur le site Géorisques : www. georisques. gouv. fr. ** ENGLISH SPEAKERS: please note that Capifrance has an international department that can help with translations. To see our range of 20,000 properties for sale in France, please visit our Capifrance website directly. We look forward to finding your dream home!
…By Capifrance - Priscille Kusansa Germelus


Located in Suresnes, this 161 m2 terraced house stands out for its volume, family layout, and outdoor spaces. Spread over three levels, it offers five rooms including three bedrooms with the possibility of a fourth, a lovely living area with an open kitchen, as well as two gardens that extend daily life pleasantly outdoors. South-facing, the house benefits from appreciated brightness and a residential living environment. A terrace complements the whole, allowing full enjoyment of beautiful days.On the ground floor, the large living area brings together a lounge and a dining room around an open kitchen, creating a convivial space suitable for family life as well as moments with friends. The generous surfaces make it easy to consider different layouts on ALL FLOORS.The first floor offers an organization thought out for everyone's comfort, with a large bedroom, a bathroom completed by a shower, and another bedroom. In sequence, an office and a mezzanine provide additional space, ideal for teleworking, reading corner, or playroom, according to needs. The last level is dedicated to a more intimate area, with a TV or office corner on the second floor, then a master suite benefiting from its own shower room and a dressing room. The whole outlines a modular family home where everyone can find their space. The convertible attics and storage areas, like the pantry, further enhance the organizational potential.Outside, two gardens provide a genuine extension of the house, with a total area of about 800 m2, offering a beautiful depth of view and multiple usage possibilities. A terrace allows enjoying outdoor meals or relaxation moments. The presence of an external parking area and a parking space facilitates daily life. The house also has optical fiber, for appreciated digital comfort.The residential neighborhood of Suresnes where the house is located benefits from a calm and practical environment, with several parks in immediate proximity. Square Saint-Vincent is about 100 m away, Square Léon Bourgeois is about 300 m away, and Bernard Moteurs Park is about 500 m away, providing many green spaces for walks and outdoor activities. Regarding schooling, Vaillant Jaurès Elementary School is about 300 m away, the Fouilleuse school group is about 400 m away, Raguidelles Elementary School is about 500 m away, and Fouilleuse Nursery School is also about 500 m away, while Henri Sellier College is located about 500 m away, allowing a complete school path within a reasonable distance. Commuting is facilitated by the Edouard Vaillant bus stop about 200 m away and the Avenue des Landes bus station about 400 m away, which ensure practical service to neighboring communities and the main transport hubs.Technical characteristics:- Property tax: €544- Energy performance certificate: D- Heating method: individual gas- Hot water distribution: gasLegal mention:The information presented in this announcement has been carefully gathered by Zefir from the available elements at the time of its writing. It is provided for informative purposes and does not replace regulatory diagnostics or the technical and administrative verifications that usually accompany a real estate transaction, such as the study of urban planning rules, easements, or cadastral documents. For any official information regarding natural, mining, or technological risks, we invite you to consult the Géorisques site, a reference service in this area. Zefir aims to accompany you with transparency and rigor at every step of your buying project, remaining attentive to illuminate your decisions. For any questions, contact Zefir at 07 57 91 70 93.
…By Zefir


Ideally located in a calm and appreciated residential environment, just two minutes from the T2 tram, this family home of approximately 150 m² charms with its spacious volumes, the quality of its amenities, and its privileged location.The main level features a pleasant living space of about 50 m², which includes a bright living room, a cozy dining room, and a fully equipped kitchen.Upstairs, the home offers two bedrooms, including a large master bedroom of 28 m² with a dressing area, benefiting from a beautiful unobstructed view of Paris, as well as a shower room. The top level, air-conditioned, features a third bedroom with its own bathroom and plenty of storage.On the garden level, an office space which can easily serve as a fourth bedroom has direct access to the garden.In addition, about 30 m² currently used for storage and laundry provide valuable storage space with the possibility for additional layout, subject to feasibility.An independent parking space, located in a neighboring building, is also offered for sale.In immediate proximity to transport, schools, and shops, this home combines tranquility, comfort, and practicality in one of Suresnes’ sought-after areas.A rare family property, on the doorstep of Paris.Agency reference: 2001This description has been automatically translated from French.
…By Orpi - Croix Du Roy Cgpi

Receive by email any new listing that may match your search criteria
Your criteria :
By validating this form, you accept the general conditions of use of Le Figaro Properties.
These agencies offer a selection of luxury properties vente at Rueil-Malmaison. Feel free to contact them for personalized assistance.


