The agencies at Minneapolis
These agencies offer a selection of luxury properties vente at Minneapolis. Feel free to contact them for personalized assistance.

 English$ USD · m²


Elegant and extensively updated, this stunning five-bedroom, three-bath residence offers a refined blend of timeless comfort and elevated style. Thoughtfully enhanced throughout, the home features a new roof (2022), a new fence (2025), a new water heater (2025), and 11 new Marvin windows for beauty, efficiency, and peace of mind. Inside, the home showcases beautifully remodeled spaces, including the main-floor bathroom, second-floor guest bathroom, and living room. Fresh paint throughout the entire home, new light fixtures, and plush new carpet on the upper floor and basement create a bright, polished atmosphere, while abundant natural light and gleaming wood floors add warmth and sophistication to the living spaces. Beyond the home itself, the setting is equally inviting. Located in a friendly area with wonderful neighbors, the property enjoys close proximity to lakes, acclaimed restaurants, and retail, along with easy access to three exceptional parks—Chowen, Strachauer, and York, home to Edina’s beloved sledding hill. A scenic path to the creek offers a peaceful outdoor escape, while mature backyard trees provide welcome shade and make summer afternoons especially enjoyable.
…By Lakes Sotheby's International Realty


Experience elevated condominium living in Grandview Square, one of Edina's premier luxury residences. This exceptional two-bedroom, two-bath home features two private primary suites, each with a walk-in closet, along with a sophisticated den/office enhanced by custom built-ins. The beautifully appointed kitchen showcases 2022 Bosch appliances, granite countertops and a custom maple built-in hutch. The elegant living room is anchored by a gas fireplace with a remote-controlled swivel TV, while the private deck with gas grill creates an ideal setting for relaxed entertaining. Thoughtfully designed for both comfort and convenience, the residence includes newer A/C (2016), two side-by-side heated garage spaces with EV chargers, and an oversized 10' x 5' private storage room (#41) located on the same floor. Grandview Square's exceptional amenities include an exercise room, guest suite, party room, club room and dedicated on-site manager. Ideally situated within easy walking distance of Jerry's Foods, premier shopping, dining and everyday conveniences. Edina Senior Center and library are adjacent to the building. A rare opportunity to enjoy refined, lock-and-leave living in one of Edina's most sought-after condominium communities.
…By Lakes Sotheby's International Realty


Beautifully remodeled turn-key home in highly sought-after Edina schools! Enjoy the open flowing floorplan with natural light-filled spaces; living room with 2-sided fireplace; gourmet kitchen with 12' center island, high-end appliances and soapstone countertops ; dining area with sliding glass door that opens to the private backyard creating the perfect blend of indoor + outdoor living! The upper-level features a large loft with storage; laundry room; three guest bedrooms and spacious primary suite with spa-like bath and two walk-in closets with custom built-ins! The lower-level offers a family room + recreational space; wet bar; 5th bedroom and guest bath. Additional features: main-level office with custom built-ins; recently added paver patio, and full privacy fence. Less than a block from Strachauer Park and ideally located close to all the amenities 50th & France and the Southdale area have to offer! Truly a must-see!
…By Annonceur International


It’s rare when a home that exemplifies the perfect blend of design, construction quality, attention to detail and location becomes available. This is one of those times. Tucked into one of Edina’s most sought-after neighborhoods, and perfectly positioned on a prominent corner lot across from a charming city park, this striking new residence blends timeless architecture with bold modern character. Examples of the attention to detail in the design present themselves via the dramatic black exterior and steep architectural rooflines, the oversized black-framed windows that are virtually floor-to-ceiling and flood the interior with natural light, and the thoughtful layout with three ensuite bedrooms up, guest quarters down, and amazing entertaining spaces on the main floor. The construction quality is visible through the perfectly positioned elements like box vault ceilings with inlaid rift and quartered white oak, Taj Mahal quartzite waterfall island, site finished fluted cabinetry in the kitchen and perfectly crafted wood flooring, trim, casings, and lighting throughout the home. The entire home features exceptional detailing from the deep kitchen cabinets that provide 35% more storage space than standard cabinets to the quiet close doors and drawers throughout the house, epoxy garage flooring, Duravit toilets, marble sinks, and solid core doors. Don’t miss the entire home automation system from Lutron which can be run via your phone including all lighting and sound via the Sonos system and the high-end appliances like the SubZero fridge/wine/freezer combo and the La Corneau range. The location is unrivaled. Located within walking distance of three schools (Concord, Normandale, Southview) and Edina’s premier park (Pamela which features baseball, softball, football and soccer fields, playground, tennis courts, and ice skating and hockey boards) as well as 50th and France and Edina Country Club you have a multitude of options for enjoying your new home and neighborhood. If exceptional craftsmanship, proportional execution, thoughtful design and proximity are what you’re after then look no further. This is it. Welcome home!
…By Lakes Sotheby's International Realty


Welcome to 5220 Maddox — a hidden gem in the heart of Edina's charming Birchcrest neighborhood, offering both an ideal layout today and genuine flexibility for tomorrow. The current four-bedroom, three-bath, two-car floor plan lives beautifully as-is, but there's real room to grow: extend out the back of the garage to add a two-car tandem and a primary suite above, and you've got a five-bedroom, four-bath, four-car home whenever the time is right. Inside, an oversized mud room off the garage and kitchen keeps everyday life organized, while the open-concept kitchen, dining, and family room — paired with a formal living room — create warm, natural spaces for both daily living and entertaining. The lower-level suite offers one primary or exceptional guest space option or can function as a gathering or gaming room, while the largest upper-level bedroom offers another — both deliver generous space and privacy, giving buyers the flexibility to choose the layout that best fits how they live. Out back, a private yard with a gracious patio and a pebble play area rounds out the lifestyle appeal. Walkability is the real theme here. Four parks - Birchcrest, Countryside, Tingdale, and Normandale -- and four schools - Countryside, Concord, Normandale, and Southview - sit within easy reach, and the Wyman Avenue bridge over Highway 62 opens up the Southdale business district, Cornelia Park, the Edina Public Pool, the Galleria, Lifetime Fitness Edina, and endless dining options, all just moments away. If you're looking for a home that fits your life now and grows with it later, this is it. Welcome home!
…By Lakes Sotheby's International Realty


Spectacular sunset & Minneapolis skyline views from this beautiful, light-filled 2BR 2 bath Westin Galleria condo. The expansive great room is accentuated by walls of glass, hardwood floors, and a superb center island kitchen with top-of-the line appliances, including Liebherr frig & freezer, 5-burner gas range & new Kitchen Aid dishwasher. Gracious primary suite with his & hers walk-in closets and full bath. Separate guest bedroom & bath. Private laundry room, powder room & dual balconies. Secure oversize parking spaces, additional storage on garage level. Take advantage of the amenities of the Westin, including 24-hour concierge, fitness center, indoor pool and easy underground access to the Galleria's shops & restaurants.
…By Annonceur International


Experience refined, lock-and-leave living in south-facing Residence 1103 at The Westin Edina Galleria Condominiums. Filled with natural light, this beautifully updated two-bedroom, two-bath condominium blends the comfort of a private residence with the elevated atmosphere of an award-winning luxury hotel. Recent enhancements include refinished natural cherry hardwood floors, new carpet, and fresh paint throughout. A gourmet chef’s kitchen was designed for both everyday living and elegant entertaining. Residents enjoy access to exceptional Westin amenities, including an indoor heated pool, a state-of-the-art fitness center, on-site dining and lounge, room-service options, and direct indoor access to the premier shopping, dining, and services of the Galleria. Two reserved indoor parking stalls and a private storage unit are included. Ideally located in the heart of Edina, this sophisticated residence offers effortless luxury, outstanding convenience, and a truly exceptional lifestyle.
…By Lakes Sotheby's International Realty


Located along Mississippi River Boulevard, 110 Mississippi River Blvd is a truly one-of-one luxury residence by M&M Home Construction and one of the rarest new construction opportunities to come to Saint Paul in decades. Offering true main-level living on nearly a 1/2 acre lot along one of the city's most iconic boulevards, homes of this caliber are rarely offered in Saint Paul. Perfectly positioned just minutes from Town & Country Club with exceptional access to both downtown Minneapolis and downtown Saint Paul, the location is as remarkable as the home itself. Thoughtfully designed for both elevated everyday living and entertaining, the main level features soaring 9 and 10 foot ceilings, beautiful white oak floors, expansive living spaces, and oversized windows that flood the home with natural light. The chef's kitchen showcases custom cabinetry, premium appliances, a large center island, and a spacious walk-in pantry. The luxurious main-floor primary suite spans the entire north side of the home, creating a private retreat rarely found in new construction. The lower level was built to impress, centered around an incredible golf simulator lounge paired with a stylish wet bar - creating a true entertainment destination within the home. Two additional bedrooms each feature beautifully appointed en suite bathrooms, while a dedicated exercise room adds even more versatility. An oversized three-car garage, exceptional privacy, and immediate access to scenic river trails, overlooks, and panoramic views of both downtown skylines complete this once-in-a-generation offering.
…By Annonceur International


Rare 81+ acre opportunity along the rapidly growing Highway 93 corridor-soon to become Interstate 11. These two parcels, 339-40-002 (40.55 acres) and 339-40-003 (40.45 acres), offer a combined 1,698.24 feet of prime Highway 93 frontage with hard-corner access at Golden Valley Drive, one of the few designated highway turnoffs and crossovers in this entire stretch. The location provides exceptional ingress/egress and makes the site ideal for a gas station, truck stop, travel center, RV resort, industrial yard, or large commercial development. The property is currently zoned AR-36, and Mohave County has indicated support for a commercial rezoning due to the highway frontage, corner access, traffic flow, and strategic position along the future I-11 alignment. Electricity and phone are already on the property, and both parcels feature level terrain with expansive mountain views. Seller will sell parcels separately or together, and each parcel individually offers its own Highway 93 and Golden Valley Drive corner. This is one of the most unique and high-visibility properties available between Kingman and Las Vegas, positioned perfectly for future commercial growth.
…By Annonceur International


Welcome to this bright, beautifully updated walkout rambler set on nearly a half-acre in the award-winning Edina school district. Recent improvements—including a newly refinished walkout level, refreshed deck, new siding, fresh paint, and thoughtful finishing touches throughout—give the home a polished, move-in-ready feel. The layout is both practical and inviting, with private bedroom spaces set apart from the central living areas, where abundant natural light and easy deck access create a comfortable flow for everyday living and entertaining. The walkout level offers flexible guest, family, or recreation space with direct access to a generous 36x18 patio. The oversized lot offers room to play, garden, entertain, or dream bigger with space for a future pool, pickleball court, or sport court. Just moments from the home, enjoy access to the Nine Mile Creek Regional Trail System and Heights Park, featuring a playground, green space, basketball court, and baseball diamond. Within short distance to Valley View Middle School and Edina High School, and with immediate access to Highway 62, this location offers exceptional convenience to downtown Minneapolis, MSP Airport, 50th and France, Lake Minnetonka, and beyond.
…By Lakes Sotheby's International Realty


Beautifully updated top-floor two bedroom, one bathroom condo offering comfort, convenience, and easy living in a fantastic location. The bright and inviting interior features an updated bath, updated kitchen cabinetry, stylish backsplash, and updated flooring, creating a fresh, move-in ready feel. Enjoy your morning coffee or unwind at the end of the day on the private balcony overlooking the community. Additional highlights include a garage stall and dedicated storage unit, providing added convenience and extra space. Residents enjoy wonderful community amenities including a pool and scenic walking trails. Ideally located with easy access to Highway 55 and General Mills Boulevard, you’re just minutes from shopping, dining, and recreation, including Brookview Park and Brookview Golf Course. Plus, enjoy an easy commute…only 15 minutes to downtown Minneapolis. Schedule your showing today.
…By Lakes Sotheby's International Realty


Stunning Modern Tudor in Highland Bridge just completed in June 2025! This custom 4 bed, 5 bath Modern Tudor-built by acclaimed Detail Homes and thoughtfully designed by David Charlez Designs-sits proudly on a coveted corner lot in Saint Paul's most exciting new neighborhood: Highland Bridge. Here, timeless charm meets modern sophistication in one unforgettable home. Inside, you're greeted by an open-concept layout drenched in natural light, thanks to oversized windows throughout. The gourmet kitchen is a chef's dream, featuring sleek finishes and a separate walk-in pantry. Step out to the lovely back porch-perfect for morning coffee or evening wine. Upstairs, the spacious owner's suite is a true sanctuary, complete with a Juliet balcony, large walk-in closet, and a spa-inspired en-suite bath. The finished lower level adds even more living space, with a full exercise room, generous family room, additional bedroom, and bath. Highland Bridge is more than a community-it's a lifestyle. With over 50 acres of parks, trails, and greenways, it's Minnesota's most sustainable and thoughtfully planned neighborhood. And with only 13 lots available, with lot prices starting at $475K, the opportunity to build your dream home here won't last long. Ready to build your forever home? Let's talk!
…By Annonceur International

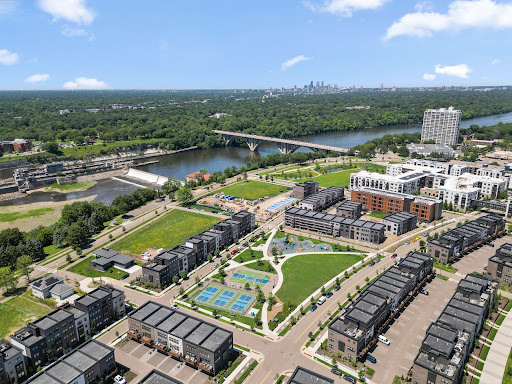


Welcome to Highland Bridge in Highland Park! A unique opportunity, this incredible Jayton floor plan is one of the largest floor plans offered including a spacious footprint top to bottom, oversized two-plus-car garage and low-maintenance over-sized deck. Rarely offered, this home features stunning Mississippi River valley and park views. Better than new, whimsical and fun, this stunning rowhome is urban living at its finest and is ready now. A short distance to just about everything you could ever desire including the flagship Lund’s & Byerly’s grocery store, Life Time Fitness, Target, Starbucks, Walgreens, Highland Movie Theater, shops and a medley of restaurants. Just minutes to the Minneapolis/St. Paul International Airport, it’s perfect for frequent travelers and is in close proximity to downtown St. Paul, Minneapolis and freeway access. This premium riverfront development is 55 acres of parks and recreation, 10 miles of walking and biking trails, dog park, skateboarding, pickleball, basketball, and futsal courts. Boasting over 2,300 square feet, this lives like a house, without the maintenance. The main level is open concept with a luxury chef’s kitchen with stainless steel appliances, exhaust hood, quartz countertops, massive center island for casual dining, generous amounts of cabinet space with café area, an incredible upgraded pantry, informal dining, beautiful living room with luxury vinyl plank flooring, ½ bath, and the deck with those nature views. The third level has a luxurious primary bedroom with a spa-like ¾ bath with dual sinks, walk-in tiled shower and an incredible walk-in closet with custom shelving. This floor is rounded out with two more over-sized bedrooms, a full bath with quartz countertop, and a convenient laundry closet. The main floor has luxury vinyl plank floors, a flex room set up as a family room and a ½ bath. See 3D virtual tour and video for your own private showing today!
…By Lakes Sotheby's International Realty


Beautifully updated four-level home tucked into a quiet Edina neighborhood, offering a thoughtful floor plan designed for everyday living and effortless entertaining. The main level features refinished hardwood floors, a vaulted living room, formal dining area, inviting hearth room, spacious kitchen, and seamless flow between gathering spaces. Three bedrooms are conveniently located on one level, including a comfortable primary suite with refinished hardwood floors, plantation shutters, crown molding, and an updated private bath. Fully remodeled kitchen with an enlarged footprint, added pantry, recessed lighting, built-in desk/serving area, updated windows, hardwood flooring, and KitchenAid appliances including refrigerator, dishwasher, cooktop, double oven, and warming drawer. Multiple living areas provide flexibility, from the warm family room with beadboard detail and new carpet to the lower-level amusement room. The walkout lower level was remodeled to open it up into one large space with recessed lighting, built-in media cabinetry, gas fireplace line, new window, and 9-foot glass patio doors. Extensive updates throughout the home include refinished hardwood floors on the main and upper levels, replaced baseboards, updated windows, new blinds, closet systems, fresh paint, remodeled bathrooms, French doors and new flooring in the office, and a lower-level bedroom with egress window and window well. Recent mechanical and utility updates include a 2026 Bryant furnace, 2025 Rheem 50-gallon water heater, LG washer and gas dryer, updated water softener, and fiber installation. Enjoy a large, flat, fenced backyard with wooded privacy, landscaping, fire pit, and plenty of space for outdoor entertaining. Located near Heights Park and the Nine Mile Creek trail system, this home offers the best of quiet neighborhood living with convenient access to shopping, restaurants, parks, trails, and natural areas. A rare opportunity to enjoy an updated Edina home with flexible living spaces, extensive improvements, and a private backyard setting.
…By Lakes Sotheby's International Realty


Every once in awhile, a really special home comes along and this is it! Totally remodeled from top to bottom, this exceptional home combines beautiful finishes with an ideal family friendly floor plan! Featuring five bedrooms on the upper level, designer inspired updates throughout and wonderful views overlooking the park. Every room has been refreshed with style and attention to detail, creating a home that feels both sophisticated and comfortable.
…By Lakes Sotheby's International Realty


Welcome to resort-style 55+ living at sought-after 7100 Metro Blvd! This beautifully updated two-bedroom, two bath residence offers approximately 1,200 finished square feet with fresh contemporary appeal throughout. Recent improvements include new carpet and fresh paint, creating a clean, brand new move-in-ready feel. The spacious main-level walkout floor plan opens directly to a private screened in patio/deck, perfect for relaxing or entertaining. The thoughtfully designed layout features generous living spaces, abundant natural light, and a comfortable primary suite with private bath and walk-in closet. Building common areas were extensively updated in 2005 with an elegant modern aesthetic that compliments the luxury lifestyle offered here. Residents have a broad list of amenities: heated indoor pool, sauna, hot tub, fitness center, golf simulator, library, business center with conference room, pub, billiards room, theater, fireside gathering space, and a beautifully landscaped courtyard with patio. Additional benefits include a car wash bay, workshop, and two rentable guest suites. Residents enjoy outstanding resort-style amenities in a prime Edina location close to shopping, dining, walking trails, parks and convenient freeway access. A rare opportunity for luxury, convenience, and carefree living in one of Edina's premier communities
…By Lakes Sotheby's International Realty


Great opportunity to buy new construction close walking distance to the Mississippi River in the Mac/Groveland neighborhood of Saint Paul. This home is currently under construction with a target completion date of Summer 2027. Great opportunity to buy new and make your own selections and upgrades. This home features 4 beds and 4 baths with Over 3,600 square feet. What sets this home apart are the large rooms, the custom finishes and the upgraded materials. The exterior features LP siding, Andersen Windows, metal shed roof over the entryway and a large welcoming front porch. The main floor features an expansive foyer, ample size office/playroom/media room, half bath, open kitchen with adjacent pantry and mudroom, living room with gas fireplace and large dining area with sliding glass doors to the back yard. The main floor features White Oak hardwood floors throughout. Every bathroom includes custom cabinetry and tile surrounds. The kitchen features custom cabinetry, tile backspash and a 15k appliance allowance. The lower level features a mini bar with custom cabinets and tile backsplash. The owner's suite features tray ceilings, a 10x10 walk-in closet with custom cabinets and island, a 12x11 primary bath with soaking tub, walk-in shower with tile surround, tile floors, double vanity and water closet. There are an additional two large upper-level bedrooms with adjacent full bath featuring tile floors, custom double vanity and tile surround. The upper level laundry/storage room completes the second floor. The lower level features a guest room, full bath with custom cabinets, tile floors and surround, a flex room that could be either workout room, storage room or 5th bedroom, the expansive family room features a mini-bar and daylight window for natural light. The back yard features a composite deck off the rear of the home, stamped concrete patio and a new 2 car garage.
…By Annonceur International


Nestled on a beautifully wooded homesite overlooking a tranquil pond, this exceptional home offers a rare combination of privacy, nature, and meticulous care. Lovingly maintained and thoughtfully updated, the property is truly move-in ready. The beautifully remodeled peninsula kitchen features quality cabinetry, solid surface countertops, a designer mosaic tile backsplash, and an open layout that flows seamlessly to the maintenance-free 10' x 18' deck. From here, enjoy peaceful, elevated views of the pond, mature trees, and abundant wildlife, an ideal setting for morning coffee or evening relaxation. The inviting main level offers a spacious living room highlighted by a charming bay window, recessed lighting, and a cozy wood-burning fireplace. A separate dining area captures additional scenic pond views, creating the perfect backdrop for everyday living and entertaining. The private primary suite includes an ensuite bath, while two additional bedrooms and a full bath complete the upper level. The walkout lower level expands the living space with a generous family room featuring lookout windows and a warm gas fireplace. A versatile bonus area with custom built-in shelving opens directly to the patio and backyard, making it ideal for a home office, hobby space, or recreation room. A convenient half bath and abundant storage complete the lower level. Significant recent improvements. Easy conversion for fourth bedroom and 3/4 bath in lower level. Ideally located this home offers an easy commute to downtown Minneapolis while enjoying the serenity of a truly picturesque setting.
…By Lakes Sotheby's International Realty


Relaxed warmth, design style and detail infuse this commanding residence located in Minnetonka's prestigious West Oaks neighborhood. Brand new HVAC and Washer-Dryer. Nestled privately with woods and a pond for the backdrop, this home has been impeccably cared for by its original owner. Gourmet chef's kitchen with upscale appliances and finest finishes throughout the entire home. The house has an amazing tree-house feel screened porch overlooking a beautiful nature-scape, wooded backyard, open floor plan with gorgeous main floor primary suite, three bedrooms up, main floor office, welcoming foyer, high ceilings and sunlit rooms. Magnificent living room with comfortable spaces, fireplace and picture window overlooking a tranquil pond. The lower level is equally amazing with large family room and game room, exercise room, spacious bedroom and bath; perfect for a live in au pair, in-laws or guests! This home is situated on a perfectly elevated lot on a very quiet cul de sac. Ideally integrated & thoughtfully situated to provide light and natural views from every room. Located just 15 minutes from downtown Minneapolis, City Lakes, Lake Minnetonka, Wayzata and Excelsior shops, the location is an 11 out of 10! Steps to walking trails, close to Ridgedale, shopping, retail and many restaurants. The neighborhood offers pickleball and tennis courts to enhance the experience of living in West Oaks...more than a wonderful home, an ideal lifestyle! If you are looking for a truly beautiful , solidly built, well cared for and loved home that shows like new in a treasure of a neighborhood, THIS IS IT!
…By Annonceur International


Welcome to 1870 Laurel Avenue, a timeless home nestled in the heart of St. Paul’s highly sought-after Merriam Park neighborhood. Lovingly owned by the same family for more than 50 years, this charming 1910 home offers classic character, spacious living areas, and a wonderful opportunity to make it your own. The main level features hardwood floors, a welcoming living room with gas fireplace, formal dining room, and an updated kitchen connected to a bright sunroom overlooking the private, fenced backyard and deck—ideal for relaxing, gardening, or entertaining. The upper level offers four bedrooms, including a primary suite with an en suite bathroom, while the finished third-floor bonus room provides flexible space for an additional bedroom, home office, playroom, or studio. The basement includes additional storage, laundry, mechanicals, and a bathroom. A welcoming front porch, mature landscaping, and an exceptional Merriam Park location near parks, restaurants, shops, transit, the University of St. Thomas, and Macalester College complete this wonderful opportunity to own a classic St. Paul home in one of the city’s most desirable neighborhoods.
…By Lakes Sotheby's International Realty


Extraordinary opportunity to build a new home in coveted St Anthony Park. The lot has been prepared for a build over the past year with extensive tree work. Bring a vision for your new home and your builder. Because the lot is North-South oriented it is a great candidate for an extremely energy efficient passive house. Nestled neatly between the charming hub of St Anthony Park, Les Bolstad Golf Course, the architectural treasure trove of University Grove.
…By Lakes Sotheby's International Realty


Premiere offering! Live on one of Saint Paul's most iconic and scenic streets. First of its kind four unit condominium on Mississippi River Boulevard (MRB). Boutique luxury condo building with elevator and each unit featuring three bedrooms and three full bathrooms including an owner's suite and guest en-suite. There is over 2,000 square feet per unit not including the 14x12 veranda overlooking the river valley. Three garage stalls are available per unit along with a storage room. The units feature premium finishes, such as custom cabinets throughout, white oak hardwood floors, nine foot ceilings and top of the line appliances. Finishes and appliances are customizable. The exterior features a dog run area and individual garden plots dedicated to each unit. Each level is accessible via elevator. The property is across the street from the MRB walking and running paths, is walking distance to the Highland Village and only minutes to MSP airport.
…By Annonceur International


Welcome to 4108 Parker Green—where peaceful neighborhood living meets effortless city convenience. Tucked away, this beautifully updated townhome offers a welcoming retreat while keeping you close to the restaurants, shops, entertainment, and amenities you love. Enter the home to an open main level filled with natural light. New flooring flows throughout the space, leading into a beautifully remodeled kitchen designed to be the heart of the home. The expansive center island is perfect for morning coffee, casual meals, gathering with family and friends, or entertaining. The kitchen opens seamlessly to the dining and living areas, while the living room’s gas fireplace adds warmth and ambiance. Upstairs, you’ll find three bedrooms conveniently located on one level, including a spacious primary suite designed for relaxation. The primary bedroom features a walk-in closet and private bath with a separate soaking tub and shower. The lower level offers exciting possibilities with a roughed-in fourth bedroom and attached ¾ bathroom. Finish the space to fit your lifestyle—whether you envision a private guest suite, home office, workout area, or additional living space. Everyday convenience continues with an attached tuck-under two-car garage with EV charging capability. Major updates provide added peace of mind, including a new furnace and water heater in 2025. The kitchen has also been thoughtfully updated with all new appliances installed since 2022. Be sure to review the supplements for a complete list of improvements and upgrades. The location is hard to beat. Enjoy the best of Robbinsdale with local favorites just minutes away. Browse unique finds at Fly Vintage, meet friends for dinner and drinks at Wicked Wort, or grab a slice at Pig Ate My Pizza. With convenient access to downtown Minneapolis and surrounding amenities, this home offers the perfect combination of style, comfort, convenience, and low-maintenance living. Beautifully updated, thoughtfully designed, and ideally located—this is a home you’ll want to see in person.
…By Lakes Sotheby's International Realty


Stop paying rent and step into effortless homeownership. This move-in-ready, 2nd floor unit features fresh paint and carpets, quiet, energy-efficient appliances, and ceiling-height kitchen cabinetry to maximize storage. With major plumbing and electrical systems fully modernized, you get low-maintenance living with zero weekend renovation projects. Unload groceries in seconds from your premier front row parking space, and enjoy being just blocks from downtown Hopkins which includes: Highly rated restaurants, pubs, breweries, fast food, grocery stores, gas stations, and all other living amenities you can think of. Shady Oak Beach is a short drive away with a swimming area, beach volleyball, playground, and lake toy rentals. Valley Park is within walking distance and gives great access to a hockey rink, basketball court, playground, sand volleyball, archery range, and community garden. Here, you get it all. Upgrade or simplify your lifestyle and schedule a tour today.
…By Lakes Sotheby's International Realty


Aspen meets Minnetonka!! This very special home is situated on an absolutely sensational lot providing privacy and views that will truly wow! An incredibly convenient location yet tucked away on a 1.75 acre, heavily wooded lot. The home is a classic mid-century that is thoughtfully and carefully blended into the site. Its understated exterior is complimented by a design that is both serene and inspired, providing open inviting spaces that frame the unparalleled setting. The gracious, spacious first floor presents an open kitchen to a family room, complimented by a 3 season porch that is a literal treehouse! There is also a first floor mudroom and laundry room. Additionally, a stunning, very spacious primary suite with soaring ceilings. A formal dining room with fireplace also enjoys views, and nearly the entirety of the home enjoys a wrap around deck! The lower level will amaze and delight, with 4 bedrooms, 3 bathrooms, a walk-out family/recreation room and storage galore! Room for friends, family as well as formal and informal entertaining. The home also features 4 garage spaces, two attached & two detached. The location is storybook...you're welcomed by a serene water feature at the end of a winding road. This home has it all!!
…By Annonceur International

Receive by email any new listing that may match your search criteria
Your criteria :
By validating this form, you accept the general conditions of use of Le Figaro Properties.
These agencies offer a selection of luxury properties vente at Minneapolis. Feel free to contact them for personalized assistance.
