Get early access to listings that match your criteria
Never miss an opportunity again. Our personalized alerts notify you instantly.

 English$ USD · m²


The advertiser did not provide an english description for this listing.
…By Iad France


Grau d'Agde, a sought-after and quiet area close to the beach, this recent contemporary villa offers a bright and modern living environment.With a living area of 125 m², it is set on a landscaped plot of 498 m², incorporating an infinity pool with pool house, a sunny terrace with bioclimatic pergola, and perfectly arranged outdoor spaces.The entrance opens onto a spacious cathedral living room with an open equipped kitchen, bathed in natural light thanks to large bay windows. A master suite with dressing room and private shower room, as well as a utility room, complete this level.The upper level offers two additional bedrooms, a mezzanine overlooking the living room, and a bathroom.The fully enclosed garden includes a garage, parking spaces, and outdoor arrangements designed for relaxation and leisure.This description has been automatically translated from French.
…By Kretz & Partners


Exclusivity. Exceptional location. Private access to the beach - Unique panoramic view of the sea. Exceptional property of 212 m2 with swimming pool and rooftop. Living room of 108 m2 opening onto the terrace, American kitchen, dining room, laundry room, 1 suite with private bathroom. Upstairs, 2 bedrooms, 1 bathroom, 1 suite with dressing room, bathroom and private terrace. High-end services, home automation, ducted reversible air conditioning. Direct access to the uncrowded beach - proximity to the picturesque village center, its port and its market.
…By Kretz & Partners

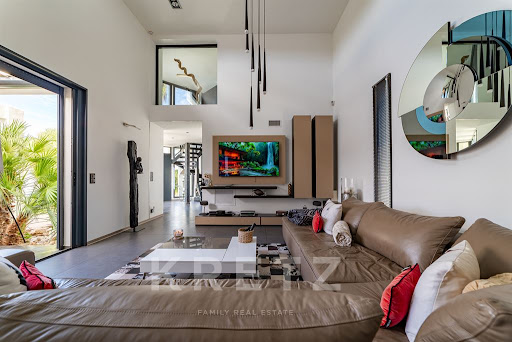


Grau d'Agde - Prized area in absolute calm. In a privileged environment, exceptional contemporary villa of 215 m2 with independent apartment, heated pool, vast terrace and superbly landscaped garden with summer kitchen and dining areas. Top-of-the-range appointments, equipment and materials. Vast cathedral living room opens onto a hall and a superb open-plan kitchen with pantry. This volume communicates with a master suite with private shower room and dressing room. The upper level features two beautiful suites with en-suite shower rooms. An independent studio has been designed opposite the villa, with a bedroom and shower room. Top-of-the-range amenities. Garage, full home automation, ducted reversible air conditioning. Rare property on the market. Just a stone's throw from the beach, shops and schools.
…By Kretz & Partners


The advertiser did not provide an english description for this listing.
…By Guylène Bergé Immobilier


File available upon request. Facing the sea, in the front line, this remarkable architect-designed villa offers approximately 477 m² of living space set in a landscaped plot of more than 1,500 m², in a calm and preserved environment.Designed around a contemporary architecture with clean lines, the property elegantly combines wood, natural stone, and large glass openings, providing omnipresent brightness and perfect continuity between indoor and outdoor spaces.The main living area, with generous volumes, opens widely onto the terraces and the landscaped garden with views of the Mediterranean. The villa features several reception areas, a fully equipped high-end kitchen, and 4 bedrooms, including a superb master suite with a private terrace and unobstructed views of the coastline.The wellness and leisure areas have been designed for absolute comfort: an 11-meter indoor pool, a jacuzzi, a gym, an office, a workshop, and several spaces dedicated to relaxation.Outside, the Mediterranean and exotic gardens create a rare atmosphere, with palm trees, umbrella pines, and carefully selected species. The terraces naturally extend the living spaces in an elegant and private ambiance.An elevator serves each level, along with a garage, parking spaces, a laundry room, air conditioning, a high-performance solar installation, centralized roller shutters, and a security system complete the features of this unique property, located in one of the most sought-after areas of the Mediterranean coast.This description has been automatically translated from French.
…By Kretz & Partners


Clermont-l'Hérault – Exceptional contemporary property on the heights Overlooking the Clermont countryside, in the heart of a preserved environment, this contemporary villa from 2023 combines elegant architectural lines, high-end features, and breathtaking panoramic views. Set in a preserved location without any direct neighbors, the property benefits from a strategic position, close to amenities and just minutes from Lake Salagou and its iconic landscapes. From the entrance, the tone is set: a hall with a cloakroom opens onto a reception room with generous volume, bathed in light thanks to large full-height bay windows, naturally extending the living spaces to the shaded terraces, solarium, and pool terraces. The open-plan kitchen, with its sleek design and fully equipped, is complemented by a pantry and a laundry room, combining aesthetics and functionality. The ground floor features a master suite of great comfort, with a custom dressing room and a private bathroom, offering privacy and serenity. Upstairs, an office space overlooks the living room and leads to three refined bedrooms as well as a shower room with careful finishes. The exteriors, designed as a true invitation to relax, are perfectly landscaped and offer various living spaces: panoramic terraces, a pool, and a solarium. This property stands out as a prestigious primary or secondary residence, providing a rare balance between contemporary comfort, nature, and accessibility, in one of the most sought-after areas of Clermont-l'Hérault.This description has been automatically translated from French.
…By Kretz & Partners


Bella Pietra presents to you: A single-story house of 192m2 on a plot of 1,005m2 with a swimming pool and garage. In one of the most sought-after neighborhoods of Sussargues, in the absolute tranquility of a dead end, come and discover this magnificent house of 192 m2, set on a generous plot of 1,005 m2. A true haven of peace, entirely designed to fully enjoy family life, combining comfort, space, and conviviality. From the very first steps, the house impresses with its exceptional volumes and brightness. The living area, the true heart of the house, offers nearly 120 m2 and benefits from large bay windows that generously open the space to the terrace, the swimming pool, and the garden. The kitchen, fully equipped, perfectly integrates into this warm and contemporary area, while a pleasant office space completes the whole and can easily be transformed into a fourth bedroom according to your needs and desires. Entirely single-story, the house offers smooth circulation and a particularly enjoyable comfort of life. The night area consists of a beautiful master suite with a dressing room, shower room, and separate toilet, as well as two other bedrooms with closets. A second shower room with separate toilet completes this space. On the practical side, a laundry room has direct access to the garage, which is fully tiled and insulated, offering additional space that is both functional and tidy. Outside, you will discover a true oasis of tranquility. The plot, with no overlooking neighbors, allows you to fully enjoy the beautiful days around the pool or on the large terrace enhanced by a bioclimatic pergola. A petanque court completes this outdoor space designed for entertaining, relaxing, and sharing wonderful moments with family or friends. The house benefits from quality materials and fittings, as well as air conditioning, ensuring optimal comfort in all seasons. Five parking spaces also complete this property. For any additional information or to arrange a visit, do not hesitate to contact your Bella Pietra Property agency (SIREN 947970844). CUARTERO Lucas and PELE Matis. Information on the risks to which this property is exposed is available on the Géorisques site: www.georisques.gouv.fr.This description has been automatically translated from French.
…By Bella Pietra Immobilier


If you're looking for a 10/10 character house in the South of France, this one really does need to be seen. This beautiful former winegrower's house in the popular village of Pouzolles has been lovingly and very tastefully restored, retaining all the charm and character you would hope to find in an older French property, while being presented in excellent condition throughout. Stonework, beams, vaulted ceilings and a wonderful old stone staircase combine with bright, comfortable living spaces to create a house that feels immediately welcoming. The property offers around 132m² of living space, plus a 19m² veranda, two good-sized terraces, a mature garden and a substantial garage of more than 70m². One of the things we particularly like about the house is the amount of outdoor space. Hidden behind the gates at the front is a lovely, established garden with mature planting, a traditional well and a pergola providing a shady spot for relaxing. From here, steps lead up to a sunny south-facing terrace and then into the glazed veranda – a fantastic additional living and dining space that can be enjoyed throughout the year. The main living floor has a spacious open-plan kitchen, dining and sitting area with a wood-burning stove, together with a large storage cupboard. Also on this level is a generous bedroom of around 13m² with an adjoining bathroom. Both open directly onto a second, very private terrace of approximately 27m² with a covered summer kitchen/barbecue area. Having a bedroom and bathroom on the main living level also makes the house particularly practical for everyday living. Upstairs, a large open landing provides an excellent office, library or additional sitting area. There are two further spacious bedrooms of approximately 13.5m² and 20m², both with attractive vaulted ceilings, together with a Jack-and-Jill bathroom serving the two rooms. There is also useful additional storage, and the generous proportions of this floor offer plenty of flexibility. At ground level is a huge garage of over 70m², accessed from the street behind the property. In addition to secure parking, there is a utility area and, very appropriately for a former winegrower's house, its own wine cave. The garage also connects internally with the house and opens towards the garden, where a further covered area offers even more possibilities for entertaining or creating additional usable space. Comfort hasn't been forgotten either, with double glazing, reversible air conditioning, a wood-burning stove and supplementary electric heating. The house is just a few minutes' walk from the centre of Pouzolles, a lively wine-producing village with a café/bar, restaurant, bakery, local shop, post office and weekly market. The larger village of Roujan, with supermarkets and a wider range of shops and services, is only a few minutes away, while Pézenas and Béziers are both around 20 minutes by car. The Mediterranean coast is approximately 40 minutes away. There are plenty of character houses for sale in this part of France, but finding one that combines this much charm, this condition, excellent outdoor space, three good bedrooms, terraces, a garden and a huge garage is much harder. If a beautifully restored, genuinely characterful French village house is what you're looking for, this is an absolute must-see.
…By Languedoc Property Finders


Grau d'Agde - in absolute calm - Nestled in the heart of a magnificent landscaped plot of over 1,300 m², this contemporary architect-designed villa of 278 m² enchants with its elegance, generous volumes, and high-end features.From the entrance, a spectacular 110 m² cathedral living room bathed in light opens onto a fully equipped American kitchen, extended by a discreet pantry. This exceptional living space leads directly to a large sunny terrace and a heated spa pool, ideal for your moments of relaxation.The villa offers a sumptuous master suite of 45 m² with a custom dressing room and private bathroom, as well as an independent sleeping area composed of three beautiful bedrooms overlooking the pool, accompanied by a second bathroom.Optimal comfort year-round thanks to reversible ducted air conditioning, underfloor heating, and a large bioclimatic pergola. Two garages complete this rare property.Ideally located in a very sought-after area, just a few meters from the beaches, shops, and schools, this unique property offers an exceptional living environment of comfort, refinement, and serenity.This description has been automatically translated from French.
…By Kretz & Partners


FOR SALE 5-BEDROOM HOUSE IN PÉROLS - SWIMMING POOL - POSSIBILITY OF MEDICAL OFFICE - BEACHES JUST FEW MINUTES AWAY Are you looking for a family house for sale in Pérols with five bedrooms and a swimming pool, or a property that combines living space with a professional activity? This independent villa of 247.87 m2 on a plot of 780 m2 offers both options, in the heart of Pérols, between Montpellier and the beaches. The house primarily meets the needs of a family looking for space. Its configuration allows everyone to have their privacy while keeping large common areas for gatherings. From the entrance, you access a living area of about 70 m2. The numerous openings provide beautiful natural light and create a direct connection with the garden and terrace. The living room is organized around a fireplace and offers enough volume to easily distinguish between the lounge and dining area. The fitted and equipped kitchen completes this space designed for daily living as well as entertaining. The house has five bedrooms spread between the ground floor and the first floor. A particularly interesting configuration for a family with several children, but also to keep a guest room or set up an office for remote work. A bathroom, two shower rooms, and three toilets also facilitate the daily organization of a large family. A MODULAR SPACE FOR A MEDICAL OFFICE OR FREELANCE PROFESSION A part of the house is currently arranged as a T2 and communicates with the main dwelling. Its configuration, however, allows for it to be separated to create a space with more independence. For a family, this part can accommodate a parent, a young adult, relatives, or constitute a complementary space. It also opens up another possibility: combining main residence and professional activity at the same address. A doctor, paramedical professional, nurse, physiotherapist, osteopath, psychologist, or other freelance profession can therefore consider converting this space into an office or offices, subject to project feasibility and necessary administrative authorizations. The location in the center of Pérols enhances the interest of this configuration. The proximity of residents, shops, public transport, and parking possibilities within the property are interesting arguments for an activity receiving patients or clients. SWIMMING POOL, GARDEN, AND BEACHES JUST A FEW MINUTES AWAY The enclosed and tree-lined plot of 780 m2 allows for full enjoyment of outdoor life. The terrace extends the house and offers a pleasant space for dining outside or entertaining. The 8 x 4 m saltwater pool naturally occupies a central place in the garden and benefits from good privacy, with no direct overlook. Several vehicles can park inside the property in private outdoor spaces. This combination of five bedrooms, swimming pool, garden, and proximity to the coast clearly positions this house for a family wishing to live year-round in Pérols while maintaining quick access to Montpellier. FEATURES OF THE PROPERTY - Independent house of 247.87 m2 - Enclosed and tree-lined plot of 780 m2 - 5 bedrooms - Living area of approximately 70 m2 - 8 x 4 m saltwater pool - Terrace and garden - Integrated and modular T2 space - Possibility of converting for a medical office or freelance profession - Reversible air conditioning - Fireplace - Several outdoor parking spaces in the property - Center of Pérols - Tramway and shops nearby - Quick access to the beaches LIVING IN PÉROLS BETWEEN MONTPELLIER Information on the risks to which this property is exposed is available on the Géorisques website: www.georisques.gouv.fr
…By Guylène Bergé Immobilier


In the heart of Grau d'Agde, just a few minutes' walk from the beach, this superb and stunning contemporary architect-designed house covers 230 m2 on a plot of 1,400 m2. Offering high-end features, the property provides a living environment centered around beautiful spaces and numerous openings, offering great brightness and a view of the landscaped garden, equipped with a splendid swimming pool, without any overlooking neighbors and in absolute calm. The entrance opens onto a vast living area of 80 m2 with a lounge, dining room, equipped kitchen with a central island, as well as direct access to the beautiful south-facing terrace. This space leads to two beautiful bedrooms with exterior access, a shower room, and a dressing room, as well as a laundry room. Climbing a flight of stairs gives access to a superb master suite with a private shower room, a SPA, a dressing room, and a large terrace overlooking the landscape. The landscaped and wooded environment features a splendid terrace with a heated pool, a large pétanque court, a barbecue area, and a shower room. An independent unit accommodates a magnificent bedroom in a bucolic setting, facing the pool. This living space equipped with reversible air conditioning offers, due to its configuration and its privileged location by the sea, a wonderful living environment.This description has been automatically translated from French.
…By Kretz & Partners


Nestled within a picturesque and vibrant village, this extraordinary residence is a masterfully restored 200-year-old stone barn, reimagined to the highest standards of contemporary luxury by a renowned specialist in high-end heritage conversions. Offering approximately effortless turnkey living, the home seamlessly blends timeless architectural character with sophisticated modern design, creating an exceptional property that is both elegant and inviting. The thoughtfully designed interior features two luxurious master suites, each with beautifully appointed en-suite bathrooms, providing the perfect balance of privacy and comfort for owners and guests alike. Expansive living spaces are bathed in natural light, while premium materials, bespoke finishes, and designer furnishings create an atmosphere of understated refinement. Outside, landscaped gardens surround a private swimming pool and a stylish pool house, offering an idyllic setting for entertaining, al fresco dining, or quiet relaxation under the southern sun. Additional features include: Two spacious master bedroom suites with en-suite bathrooms High-specification renovation completed to exceptional building standards Fully furnished with brand-new designer showroom furniture and fittings Elegant open-plan living and dining areas Private swimming pool with dedicated pool house Large fully fitted garage Electric vehicle charging point Low-maintenance lock-and-leave lifestyle Turnkey condition with nothing to do but move in Whether as a distinguished primary residence, an elegant holiday retreat, or a premium rental investment, this unique property offers an exceptional opportunity to own a luxury home where heritage and contemporary living exist in perfect harmony. For buyers seeking additional flexibility, the neighbouring three-bedroom residence is also available for purchase, creating a rare opportunity for multi-generational living, guest accommodation, or an expanded investment portfolio. This is a rare chance to acquire a newly completed luxury conversion by a leading property developer, combining historic authenticity with uncompromising modern craftsmanship in one of the region's most desirable village settings.
…By Montpellier Sotheby's International Realty


Beautifully Renovated Three-Bedroom Barn Conversion with Pool Set within a charming and thriving village, this exceptional three-bedroom home occupies a beautifully converted barn dating back over 200 years. Thoughtfully renovated to the highest contemporary standards, the property perfectly balances historic character with modern comfort, preserving the timeless charm and architectural features of the original structure while offering effortless turnkey living. The light-filled interiors have been meticulously redesigned, creating elegant and comfortable living spaces ideal for both everyday life and entertaining. Outside, a private swimming pool provides the perfect setting for relaxation and outdoor enjoyment. The property also benefits from a large, fully fitted garage with an electric vehicle charging point, offering excellent practicality and convenience. Whether as a sophisticated lock-and-leave second home or an easy-to-maintain primary residence, this home offers a rare combination of heritage, luxury, and lifestyle. For those seeking additional accommodation or investment potential, there is also the opportunity to purchase the neighbouring two-bedroom home, creating a unique multi-generational, guest, or rental opportunity. A rare village property where historic character, modern luxury, and effortless living come together in perfect harmony.
…By Montpellier Sotheby's International Realty


Refined Dual-Residence Barn Conversion with Private Pools & Investment Potential Authentic Village Living in the South of France. Completed 2025. Completed in 2025, set in the heart of a peaceful and characterful village Saint-Geniès de Fontedit, this beautifully reimagined barn has been transformed into two independent, fully equipped residences, offering a rare blend of authentic charm, modern comfort, and income potential. Designed with both lifestyle and flexibility in mind, the property allows owners to enjoy one residence while generating attractive rental returns from the other, or to host family and guests in complete privacy. The first residence features two bedrooms, two elegant shower rooms, a fully equipped kitchen, and opens onto a private patio and swimming pool, creating an intimate and serene outdoor living space. The second residence offers three spacious bedrooms, two full shower rooms, and a fully appointed kitchen, and private pool and terrace ideal for extended family living or premium rental accommodation. Throughout both homes, the design celebrates the building’s heritage with impressive high ceilings and exposed beams, complemented by modern finishes including double-glazed openings, reversible air conditioning and heating on all levels, and high-quality fixtures. Sold fully furnished and equipped, including all pool equipment, the property is ready for immediate enjoyment. As a recent construction, it benefits from full warranties and a shortened acquisition timeline, allowing the new owner to settle in and enjoy the summer season without delay. Additional features include two fully finished garages with electrical provision for car charging, reinforcing the property’s turnkey and future-ready appeal. Located in a charming village with a local bakery and a warm community spirit, this is a rare opportunity to experience the South of France in its most authentic formwithout compromising on comfort or style. A refined “lock-and-leave” residence, ideal as a primary home, secondary retreat, or high-performing investment. Sold fully furnished and equipped, including all pool equipment, the property is ready for immediate enjoyment. As a recent construction, it benefits from full warranties and a shortened acquisition timeline, allowing the new owner to settle in and enjoy the summer season without delay.
…By Montpellier Sotheby's International Realty


Refined Dual-Residence Barn Conversion with Private Pools & Investment Potential Authentic Village Living in the South of France. Completed 2025. Completed in 2025, set in the heart of a peaceful and characterful village Saint-Geniès de Fontedit, this beautifully reimagined barn has been transformed into two independent, fully equipped residences, offering a rare blend of authentic charm, modern comfort, and income potential. Designed with both lifestyle and flexibility in mind, the property allows owners to enjoy one residence while generating attractive rental returns from the other, or to host family and guests in complete privacy. The first residence features two bedrooms, two elegant shower rooms, a fully equipped kitchen, and opens onto a private patio and swimming pool, creating an intimate and serene outdoor living space. The second residence offers three spacious bedrooms, two full shower rooms, and a fully appointed kitchen, and private pool and terrace ideal for extended family living or premium rental accommodation. Throughout both homes, the design celebrates the building’s heritage with impressive high ceilings and exposed beams, complemented by modern finishes including double-glazed openings, reversible air conditioning and heating on all levels, and high-quality fixtures. Sold fully furnished and equipped, including all pool equipment, the property is ready for immediate enjoyment. As a recent construction, it benefits from full warranties and a shortened acquisition timeline, allowing the new owner to settle in and enjoy the summer season without delay. Additional features include two fully finished garages with electrical provision for car charging, reinforcing the property’s turnkey and future-ready appeal. Located in a charming village with a local bakery and a warm community spirit, this is a rare opportunity to experience the South of France in its most authentic form—without compromising on comfort or style. A refined “lock-and-leave” residence, ideal as a primary home, secondary retreat, or high-performing investment. Sold fully furnished and equipped, including all pool equipment, the property is ready for immediate enjoyment. As a recent construction, it benefits from full warranties and a shortened acquisition timeline, allowing the new owner to settle in and enjoy the summer season without delay
…By Montpellier Sotheby's International Realty


Beautifully Renovated Three-Bedroom Barn Conversion with Pool Set within a charming and thriving village, this exceptional three-bedroom home occupies a beautifully converted barn dating back over 200 years. Thoughtfully renovated to the highest contemporary standards, the property perfectly balances historic character with modern comfort, preserving the timeless charm and architectural features of the original structure while offering effortless turnkey living. The light-filled interiors have been meticulously redesigned, creating elegant and comfortable living spaces ideal for both everyday life and entertaining. Outside, a private swimming pool provides the perfect setting for relaxation and outdoor enjoyment. The property also benefits from a large, fully fitted garage with an electric vehicle charging point, offering excellent practicality and convenience. Whether as a sophisticated lock-and-leave second home or an easy-to-maintain primary residence, this home offers a rare combination of heritage, luxury, and lifestyle. For those seeking additional accommodation or investment potential, there is also the opportunity to purchase the neighbouring two-bedroom home, creating a unique multi-generational, guest, or rental opportunity. A rare village property where historic character, modern luxury, and effortless living come together in perfect harmony.
…By Montpellier Sotheby's International Realty


The advertiser did not provide an english description for this listing.
…By Augustine Immobilier


In the heart of Cap d'Agde harbour, facing the quays and just a stone's throw from the beaches and amenities, discover a rare and exclusive marina, nestled within a private and secure co-ownership with a beautiful outdoor terrace of over 180m², a private swimming pool, a jacuzzi and direct access to the pontoon. An exceptional property, ideal for sailing enthusiasts and lovers of privileged locations. On the ground floor, the villa offers a superb bright and open living room with a fitted kitchen, extended by a large sliding glass door allowing total openness to the outside. The master suite offers comfort and privacy. The first floor has two bright bedrooms, a bathroom and a study. A rare property on the market Prime location, secure setting, sought-after amenities and direct access to the sea This property is a unique opportunity, ideal as a primary or secondary residence. possibility of acquiring an additional garage. For further information or to arrange a private viewing, please contact me.
…By Kretz & Partners


Casanova Properties - Villa + 2 Gîtes. Discover this beautiful 1,797 m² property in a charming wine-growing village near Pézenas. It comprises a 135 m² main house and an 86 m² independent house with two 2-bedroom apartments (gîtes). The main villa offers panoramic views across the Hérault Valley. Built in a traditional style, it boasts high-quality amenities: a designer Italian kitchen with a rounded island, an Invicta wood-burning stove, oak doors, and more. The bright 45 m² living area includes three bedrooms plus an office, or four bedrooms depending on your needs. There is also an 85 m² terrace, an 11.5 m x 5 m mosaic swimming pool, a Nordic bath (spa heated by a wood-burning stove), and a large 75 m² garage. The major advantage of this property: a separate 86 sq m building comprising two two-bedroom apartments, ideal for rental income or for hosting visiting family and friends. For information and viewings, please contact Henri Canto at 06.41.52.54.63.
…By Agence Galerie Casanova


À seulement quelques minutes du centre-ville de Pézenas, dans un environnement préservé, ce bâtiment agricole avec habitation principale séduit par sa polyvalence, ses volumes généreux et sa vue dominante sur la campagne. Implanté sur plus d’un hectare de terrain, il offre un cadre idéal pour un artisan, une entreprise de stockage, un collectionneur de véhicules, un éleveur de chevaux ou d’animaux, ou encore une famille nombreuse en quête d’espace et de tranquillité. La partie habitation, d’une superficie d’environ 200 m², propose un vaste séjour / cuisine de 60 m² baigné de lumière, cinq grandes chambres (17 à 22 m² carrez), 2 salles de bains, une buanderie ainsi qu’une jolie terrasse de 42 m² permettant de profiter pleinement du panorama environnant. L’ensemble est équipé d’une climatisation réversible assurant un confort optimal en toute saison. Au rez-de-chaussée, un grand garage de 100 m², un carport et plusieurs pièces à usage d’ateliers ou de bureaux (superficie totale de plus de 430 m²) offrent de multiples possibilités d’aménagement selon les besoins. Unique sur le secteur de Pézenas ! Honoraires : 4,04 % TTC à la charge de l’acquéreur Prix hors honoraires d’agence : 668 000 €
…By Agence Galerie Casanova


In the Faugérois, 30 minutes from Béziers, in the center of Hérault, a wine tourism estate of 21 ha with a 17th-century mansion, cellar, and outbuildings. The estate covers approximately 21 ha, of which 14 ha are agricultural, with 10 ha of vineyards cultivated using organic and biodynamic methods for over twenty years. From the heights, the outline of the property stands out, entirely within the hollow of a cirque of limestone cliffs. A discreet road winds through, isolating the place from the nearby small town. Water and vines dictate the settlement of people here. The built complex, characterized by discretion, includes a mansion and outbuildings converted into guest houses or storage spaces. At first glance, the buildings align with organic rigor along the stream and the rows of vines. The entrance faces the dwellings, concealing technical areas at the back. The mansion, raised over two levels and extending around 300 m², is first marked by its warm ochre plaster and white shutters. Its facades are distinguished from their neighbors by the nobility of their carved stone frames. Next to it, a building showcases exposed stones and a traditional eave on its gable wall. The low-sloped roofs, made of canal tiles, unify the whole. Under the roofs, history is rooted in a unique industrial past. The place was first, indeed, a grain mill before becoming an important paper mill. From this time of hydraulic labor, impressive ribbed vaults remain in the residence, now hosting appreciable contemporary comfort. Further along, in the same alignment, the cellar and winemaking cellar, two levels high, are ready to welcome the fruits of a unique dolomitic terroir. A functional and residential art of building, in perfect harmony with the surrounding wild nature. Finally, nestled between these various buildings, a swimming pool has found its place between a low wall and bamboo, for the greatest pleasure of the occupants and their guests.This description has been automatically translated from French.
…By Patrice Besse


Striking architectural design and spectacular volumes define this superb architect-designed villa filled with natural light. Built in 2005, this contemporary property offers approximately 223 sqm of living space and immediately captivates with its bold architecture and exceptional ceiling height, creating a rare sense of openness and freedom. Expansive floor-to-ceiling windows combined with skylights flood the living spaces with natural light throughout the day. The heart of the home revolves around a generous reception area where perspectives and volumes blend seamlessly with the outdoor environment. The kitchen, designed in a refined contemporary style, integrates elegantly into this harmonious space. The master suite, conceived as a private retreat, offers comfort, intimacy, and tranquility. Outdoors, the terrace naturally extends the living areas and invites moments of relaxation. The stunning infinity pool reveals panoramic views and creates a privileged setting for leisure, enhanced by a bioclimatic pergola that allows you to enjoy the outdoor lifestyle in every season. High-quality technical features ensure modern comfort, including underfloor heating and cooling powered by a heat pump installed in 2022, air conditioning in the bedrooms, a wood-burning stove, a thermodynamic hot water tank installed in 2022, and a rainwater harvesting system. A unique architect-designed residence combining contemporary design, exceptional volumes, and an effortless lifestyle. A true gem for lovers of architecture, light, and refined living.This description has been automatically translated from French.
…By Premium Immobilier


Built in 1965, this villa was enlarged in 2000 by an extension designed by an architect. This development creates a beautiful continuity between the interior and exterior spaces and gives the whole a unique, elegant, and particularly charming architectural identity. The garden level, facing southwest, benefits from beautiful brightness thanks to its large openings to the outdoors. It features a spacious living room, an independent kitchen, three bedrooms, a bathroom, and a spacious office directly open to the garden. The ground floor includes an entrance, an office that can also serve as a bedroom, a bathroom, separate toilets, a large laundry room, and an independent apartment. This space also offers the possibility of hosting a professional activity. Outside, the pool, extended by a large wooden deck, harmoniously integrates into a particularly preserved environment with no overlooking neighbors. Beautiful trees and generous vegetation create a peaceful and intimate setting, conducive to relaxation and allowing full enjoyment of the outdoors in every season. Additionally, a very large garage, a cellar, a shed, and attic space on a concrete slab offer potential for further development. Fees payable by the seller. Energy class C, Climate class C Estimated annual energy expenses for standard use: between €2640.00 and €3660.00 for the years 2021, 2022, and 2023 (subscriptions included). Information on risks to which this property is exposed is available on the Géorisques website: georisques.gouv.fr.This description has been automatically translated from French.
…By Acanthe Immobilier


Contemporary house of 139 m² – 3 bedrooms – Open view without overlookingLocated in a calm and sought-after environment, this contemporary house built in 2017 offers 139 m² of living space on a plot of 363 m².Upon entering, you will be seduced by its exceptional brightness and spacious volumes. The house revolves around a large living room of 57 m², friendly and bathed in light.The night area includes 3 bedrooms, as well as 2 shower rooms and 2 suspended toilets, providing comfort and functionality for daily life. It is worth noting that the master suite is located on the ground floor.Perfectly maintained, the house is in excellent overall condition and requires no work: you just need to unpack your bags.From a technical standpoint, it benefits from double-glazed windows, a thermodynamic hot water tank, reversible air conditioning, and electric shutters, ensuring comfort, energy efficiency, and ease of use on a daily basis.Semi-detached, it also has 2 parking spaces in the garden and one in the garage.Outside, you can enjoy a particularly pleasant setting with an unobstructed view and no overlooking, conducive to moments of relaxation and tranquility.Close to schools, shops, and transport, this house combines space, brightness, comfort, and serenity. An ideal property for a family looking for a modern and ready-to-live-in home.Fees to be paid by the seller. Energy class A, Climate class A Estimated annual energy expenses for standard use: between €490.00 and €850.00 for the years 2021, 2022, and 2023 (subscriptions included). Information on the risks to which this property is exposed is available on the Géorisques website: georisques.gouv.fr.Your IMMOVANCE FABREGUES advisor: Delphine GRANIER Commercial agent (Sole proprietorship) RSAC 849070446 of Montpellier RCP 127 100 479This description has been automatically translated from French.
…By Augustine Immobilier
'%20stroke='%23DDAA3A'%20stroke-width='1.909'%20stroke-linecap='square'%20stroke-linejoin='bevel'/%3e%3c/svg%3e)
Receive by email any new listing that may match your search criteria
Your criteria :
By validating this form, you accept the general conditions of use of Le Figaro Properties.
These agencies offer a selection of luxury properties vente in Hérault. Feel free to contact them for personalized assistance.


