Get early access to listings that match your criteria
Never miss an opportunity again. Our personalized alerts notify you instantly.

 English$ USD · m²


EXPERTIMO est le leader français des réseaux dédiés aux mandataires expérimentés
…By Expertimo


In Lattes, this independent building develops around 800 m² over three levels with storage space, open plan areas, partitioned offices, and a photovoltaic installation on the roof. The current electricity resale contract runs until 2030, with the prospect of self-consumption thereafter. Its configuration also allows for the possibility of creating apartments or a mixed project for housing and professional activity, subject to the necessary authorizations. For more information, contact Casanova Immobilier, a provider of characterful and high-end real estate in Montpellier and the South of France since 1979.This description has been automatically translated from French.
…By Agence Galerie Casanova


Apartment for sale in the Salins district of Sète. Discover this beautiful 56 sq m (603 sq ft) two-bedroom apartment located on the top floor of a recent, secure building with an elevator. It comprises a pleasant living room with an open-plan fitted kitchen, two bedrooms, a shower room, and a separate WC. You will appreciate its lovely 9.23 sq m (98 sq ft) terrace, ideal for enjoying sunny days. A private parking space in the basement completes this property. A functional and comfortable apartment combining all the desired features: top floor, outdoor space, elevator, and private parking. A guaranteed favorite!
…By Boix Immobilier - Port Des Quilles-villeroy


EXPERTIMO est le leader français des réseaux dédiés aux mandataires expérimentés
…By Expertimo


At the end of a driveway lined with Mediterranean trees, 10 minutes from Béziers, the house suddenly reveals itself: a long ochre facade, a covered terrace with columns, and a 12-meter swimming pool stretching out in front of the garden. Inside, everything revolves around an 80-square-meter living area. The eye travels from the living room with its fireplace to the kitchen, passes through the large windows, and rests on the water. Polished concrete runs the length of the house, and light streams in from all sides. You can go out barefoot to have lunch under the terrace, and return to the shade when the afternoon becomes too hot. The master suite, on the ground floor, opens directly onto the grounds: 43 square meters with a dressing room, shower room, and private toilet. Upstairs, three bedrooms, each with its own shower room, are arranged around a study area. A fifth bedroom completes the ground floor. Surrounding it is 2,932 m² of parkland planted with olive and palm trees, offering complete privacy. There are two garages, five parking spaces, and an automatic gate. For year-round comfort, the property features geothermal heating with underfloor heating, air conditioning, an alarm system, and fiber optic internet. This house is perfect for entertaining and for enjoying outdoor living for half the year. Information on the risks to which this property is exposed is available on the Georisques website: www.georisques.gouv.fr. Agency fees are payable by the seller.
…By Via Sud Immobilier


In the heart of Montpellier, this 62.09 sq m (Carrez law) duplex apartment (66.35 sq m floor area) occupies the first and top floor of a small, intimate building. Within easy reach of shops, public transport, and the vibrant city center, this light-filled loft impresses with its open-plan layout and contemporary design. The nearly 30 sq m living area, which includes a fully equipped kitchen, makes a striking first impression with its remarkable ceiling height. The interior architecture is enhanced by distinctive details: exposed wooden beams, a custom-made industrial staircase, as well as glass partitions and workshop-style walls. This first level also includes a functional laundry room and a separate toilet. Upstairs, the upper level features a spacious bedroom that visually extends from the living room, connected by an open-plan bathroom. True to the loft aesthetic, all the spaces have been designed with a completely open-plan layout to maximize natural light. The experience continues outdoors thanks to three large southwest-facing bay windows that open onto a continuous balcony. This outdoor space is bathed in natural light throughout the afternoon. A secure bicycle storage room within the building completes the practical amenities of this urban address. ENERGY RATING: B - 90 / CLIMATE RATING: A- 3 Estimated average annual energy costs for standard use: between EUR590 and EUR860. Information on the risks to which this property is exposed is available on the Géorisques website. Property subject to co-ownership regulations. Contact: Valentin at 33 6 67 31 56 85 Condominiums of 6 units (No proceedings in progress). Annual expenses : 1300 euros.
…By Espaces Atypiques Montpellier


Canal du Midi – Casanova Immobilier offers you this character property located in a privileged natural environment by the canal. Just 5 minutes from the beaches and the airport. Developing approximately 600 m² of renovated living spaces, the estate offers many living areas, outbuildings, a reception room, restaurant, practice area, and mini-golf, as well as a 12 x 6 m swimming pool with an electric dome. A rare ensemble with rented vineyards, photovoltaic production, and warehouses, ideal for a tourist project, events, or a family estate in the South of France.Complete file, diagnostics, and qualified visit available upon request. ••• More information and visits with Casanova Immobilier — a historic reference for character and high-end real estate in Montpellier and the South of France since 1979. Specialists in exceptional homes, private hotels, Haussmannian apartments, contemporary villas, wine properties, farmhouses, and charming houses, as well as properties by the sea and in the hinterland (Montpellier and its metropolitan area, Mediterranean coast, Pic Saint-Loup, Clermont-l'Hérault, Pézenas, Béziers, Sète, and the Thau basin, Gard). Expert appraisal, premium promotion (photography, video, digital strategy), and personalized, confidential support. Contact: Christophe Mattera 06 09 98 74 83 or Valérie Chauvin 06 62 30 07 93 Information on the risks to which this property is exposed is available on the Géorisques website.This description has been automatically translated from French.
…By Agence Galerie Casanova


CASANOVA Immobilier vous présente cette villa d’architecte contemporaine avec piscine, véritable hommage à la lumière méditerranéenne, située dans un charmant village de pêcheurs du littoral de l’Hérault, entre mer et nature. Situation géographique Entre ciel et Méditerranée, dans ce village côtier prisé où le temps semble suspendu, la propriété bénéficie d’un environnement rare mêlant authenticité et douceur de vivre. Le port, les ruelles du village et les couchers de soleil sur la mer évoquent la Méditerranée d’autrefois, tout en offrant une accessibilité rapide vers les grandes villes de la région comme Montpellier et Béziers. Cette localisation privilégiée permet de profiter pleinement de l’art de vivre du Sud de la France, entre littoral, nature et patrimoine. Présentation générale Implantée sur un terrain paysager de près de 1400 m², cette villa d’architecte de 230 m² habitables conjugue élégance contemporaine, volumes généreux et ouvertures vers les extérieurs. Chaque ligne, chaque perspective, chaque ouverture semble avoir été pensée pour célébrer la lumière et l’horizon. Les larges baies vitrées effacent les frontières et invitent la nature à pénétrer dans les espaces de vie. Niveau principal Le cœur de la maison s’organise autour d’un vaste séjour baigné de lumière, prolongé par une cuisine américaine au design épuré. Les espaces de réception s’ouvrent largement sur les terrasses et la piscine, créant une atmosphère fluide et conviviale, idéale pour recevoir et profiter pleinement du climat méditerranéen. Le rez-de-chaussée accueille également trois chambres lumineuses, tournées vers le jardin et la piscine, offrant confort et intimité. Étage supérieur À l’étage, la master suite se dévoile comme un véritable refuge suspendu. Elle bénéficie d’une grande terrasse panoramique ouverte sur les paysages environnants ainsi qu'un jacuzzi privatif, créant un espace intime propice à la détente et à la contemplation. Dépendances Une dépendance complète la propriété. Elle constitue un espace idéal pour accueillir famille et amis, créer un bureau ou un atelier inspirant. Extérieurs et art de vivre Les extérieurs ont été pensés comme un prolongement naturel de la maison. Autour de la piscine californienne, plusieurs espaces de détente permettent de savourer chaque instant : pool house convivial espace barbecue terrasses abritées jardin paysager méditerranéen Ici, l’été semble ne jamais s’interrompre. Prestations et confort La propriété bénéficie de prestations de qualité : piscine et pool house grandes terrasses panoramiques dépendance indépendante garage fermé jardin paysager architecture contemporaine L’ensemble compose une propriété contemporaine rare sur le littoral de l’Hérault. Localisation et accès La villa bénéficie d’un emplacement stratégique dans le Sud de la France : plages et port accessibles rapidement Montpellier à proximité Béziers et sa gare TGV facilement accessibles aéroports régionaux à proximité Un lieu de vie privilégié entre Méditerranée, nature et villages authentiques d’Occitanie. Dossier complet, diagnostics et visite qualifiée sur demande. ••• Plus d'informations et visites avec Casanova Immobilier — référence historique de l'immobilier de caractère et haut de gamme à Montpellier et dans le Sud de la France depuis 1979. Spécialistes des demeures d'exception, hôtels particuliers, appartements haussmanniens, villas contemporaines, propriétés viticoles, mas et maisons de charme, ainsi que biens en bord de mer et dans l'arrière-pays (Montpellier et sa métropole, littoral méditerranéen, Pic Saint-Loup, Clermont-l'Hérault, Pézenas, Béziers, Sète et bassin de Thau, Gard). Estimation experte, mise en valeur premium (photographie, vidéo, stratégie digitale) et accompagnement humain, confidentiel et sur-mesure. Contact : Christophe Mattera +33 (0)6 09 98 74 83 Les informations sur les risques auxquels ce bien est exposé sont disponibles sur le site Géorisques.
…By Agence Galerie Casanova


CASANOVA Immobilier vous présente en exclusivité cette propriété de caractère d’environ 600 m² habitables, située dans un environnement naturel exceptionnel au bord du Canal du Midi. Situation géographique Implantée dans un cadre privilégié du Sud de la France, cette propriété bénéficie d’un emplacement recherché, entre nature préservée et littoral méditerranéen. À proximité immédiate des plages, des axes de communication et d’un aéroport, elle offre un équilibre rare entre accessibilité et tranquillité. Le Canal du Midi, classé au patrimoine mondial de l’UNESCO, confère au lieu un charme unique. Présentation générale L’ensemble immobilier développe environ 600 m² habitables, répartis sur plusieurs bâtis de caractère entièrement rénovés. Il s’agit d’une propriété familiale de charme, idéale en résidence principale ou secondaire, pouvant également accueillir plusieurs espaces de vie indépendants. Les volumes sont généreux, les pièces baignées de lumière et les circulations fluides, offrant un confort de vie optimal dans un esprit authentique et élégant. Niveau principal Le niveau principal accueille de vastes espaces de réception, comprenant plusieurs salons lumineux et conviviaux, ouverts sur l’extérieur. Une cuisine aménagée et équipée s’intègre harmonieusement à l’ensemble, pensée pour un usage quotidien comme pour recevoir. Étages Les étages distribuent de nombreuses chambres, dont plusieurs suites, permettant d’accueillir famille et invités dans un excellent niveau de confort et d’intimité. Les volumes et la luminosité participent pleinement au caractère chaleureux de la propriété. Dépendances Plusieurs dépendances viennent compléter l’ensemble, offrant des espaces supplémentaires pouvant être aménagés selon les besoins : logements indépendants, espaces invités ou annexes. Prestations et confort La propriété bénéficie de prestations de qualité : rénovation soignée volumes généreux excellente luminosité piscine 12 x 6 mètres avec dôme électrique espaces extérieurs aménageables cadre naturel calme et préservé Le terrain offre un environnement propice à la détente, avec un fort potentiel paysager dans un esprit typiquement méditerranéen. Localisation Accès rapide aux plages du littoral méditerranéen Proximité immédiate des axes routiers Aéroport à quelques minutes Environnement touristique et naturel recherché Situation idéale entre mer, vignobles et campagne À environ une heure de Montpellier, au cœur de l’Occitanie, cette propriété s’inscrit pleinement dans l’art de vivre du Sud de la France. Un bien rare Cette propriété de charme au bord du Canal du Midi représente une opportunité rare pour : une maison familiale de caractère une résidence secondaire haut de gamme un investissement patrimonial dans le Sud de la France Dossier complet, diagnostics et visite qualifiée sur demande. Casanova Immobilier Spécialiste des biens de caractère et propriétés de charme à Montpellier et en Occitanie depuis plus de 45 ans. Contact : 06 09 98 74 83 Christophe Mattera
…By Agence Galerie Casanova


CASANOVA Immobilier vous présente cette propriété hors normes, une réalisation architecturale unique née de la fusion élégante de deux maisons anciennes entièrement réinventées dans un esprit contemporain et patrimonial. Une demeure spectaculaire où les volumes, la lumière et les matériaux nobles dialoguent avec l’histoire du lieu pour offrir une expérience de vie rare en Occitanie. Situation géographique Située sur la commune de Florensac, entre Béziers, Pézenas et le bassin méditerranéen, cette propriété bénéficie d’un environnement authentique et recherché du Sud de la France. À proximité immédiate des commerces, des accès autoroutiers, des plages méditerranéennes et des vignobles emblématiques de l’Hérault, elle conjugue douceur de vivre, discrétion et accessibilité. Présentation générale Développant plus de 460 m² habitables sur trois niveaux, cette propriété de caractère séduit immédiatement par son architecture intérieure spectaculaire. Pensée comme une œuvre de vie, elle marie les éléments d’origine soigneusement restaurés — anciennes cuves d’époque, ferronneries d’art, hauteurs sous plafond remarquables — à des prestations ultra contemporaines et technologiques. Les volumes impressionnants s’articulent autour de vastes espaces de réception baignés de lumière, reliés par une incroyable passerelle suspendue créant une signature architecturale forte et mémorable. La maison propose 4 chambres dont 2 véritables suites, plusieurs salons, un espace bureau, une salle de sport privée, un sauna infrarouge ainsi qu’une salle de cinéma immersive et acoustiquement travaillée. Niveau principal Le niveau principal accueille les espaces de réception avec un spectaculaire salon de réception aux volumes généreux sublimés par les matériaux nobles et les perspectives ouvertes. Deux poêles à pellets renforcent l’atmosphère chaleureuse et élégante de la propriété. La cuisine et les espaces de vie s’ouvrent naturellement vers les terrasses et les extérieurs intimistes. Les anciennes cuves rénovées deviennent ici des éléments architecturaux décoratifs uniques, véritables témoins du patrimoine régional revisité avec raffinement. Un bureau confortable complète ce niveau, idéal pour le télétravail ou une activité professionnelle haut de gamme grâce à la fibre très haut débit installée dans toute la propriété. Étages supérieurs Les étages accueillent les espaces nuit et détente dans une atmosphère feutrée et luxueuse. Les deux suites parentales offrent confort, intimité et prestations premium. Les deux autres chambres permettent de recevoir famille et invités dans des conditions remarquables. Une spectaculaire passerelle suspendue relie certains volumes et accentue l’identité architecturale du lieu. Le dernier niveau révèle une magnifique terrasse tropézienne solarium, véritable espace suspendu entre ciel et toits, offrant un cadre exceptionnel pour profiter du climat méditerranéen en toute intimité. Espaces bien-être et loisirs Cette propriété a été pensée comme un véritable lieu d’expérience et de réception. Elle dispose notamment : d’une salle de cinéma immersive avec traitement acoustique haut de gamme, d’une salle de sport privée, d’un sauna infrarouge, de plusieurs salons de détente, d’espaces extérieurs aménagés pour recevoir en toute convivialité. Dépendances et extérieurs Les extérieurs prolongent parfaitement l’élégance intérieure avec un salon extérieur raffiné, plusieurs terrasses intimistes et une piscine au sel 5x2 parfaitement intégrée à l’architecture. Le jardin bénéficie d’un arrosage automatique alimenté par un puits fonctionnel, offrant un entretien optimisé et écologique. Prestations et confort Prestations premium et équipements haut de gamme : rénovation architecturale complète, climatisation, double vitrage, volets roulants électriques, installation solaire 9 kW en autoconsommation, toitures neuves, adoucisseur d’eau, fibre très haut débit, ferronneries d’art sur mesure, matériaux nobles, grands volumes et hauteurs sous plafond exceptionnelles. Localisation À proximité immédiate de Pézenas, Béziers, Marseillan et des plages de la Méditerranée, cette propriété bénéficie d’un emplacement stratégique entre mer, vignobles et arrière-pays héraultais. Accès rapide à l’autoroute A9, aux gares TGV et aux aéroports de Béziers et Montpellier. Une propriété rare pour amateurs de biens de caractère, d’architecture et d’émotion, au cœur de l’Occitanie. Dossier complet, diagnostics et visite qualifiée sur demande. ••• Plus d'informations et visites avec Casanova Immobilier — référence historique de l'immobilier de caractère et haut de gamme à Montpellier et dans le Sud de la France depuis 1979. Spécialistes des demeures d'exception, hôtels particuliers, appartements haussmanniens, villas contemporaines, propriétés viticoles, mas et maisons de charme, ainsi que biens en bord de mer et dans l'arrière-pays (Montpellier et sa métropole, littoral méditerranéen, Pic Saint-Loup, Clermont-l'Hérault, Pézenas, Béziers, Sète et bassin de Thau, Gard). Estimation experte, mise en valeur premium (photographie, vidéo, stratégie digitale) et accompagnement humain, confidentiel et sur-mesure. Contact : Christophe Mattera +33 (0)6 09 98 74 83 Les informations sur les risques auxquels ce bien est exposé sont disponibles sur le site Géorisques.
…By Agence Galerie Casanova


Casanova PropertiesWe invite you to discover this superb property on the Mediterranean coast, bordering the Thau lagoon, with Sète, Mont Saint Clair, and the lagoon as a backdrop.The property includes just over 1,000 m2 of building on 2 hectares.It consists of a character house of 494 m2 with 10 bedrooms – several reception areas, surrounded by a park planted with majestic pines and Mediterranean species.A second house of 114 m2 with 3 bedrooms that can serve as a caretaker's house or offer a possibility for a gîte.At the back of the house, various buildings: a reception room, a kitchen, an old wine cellar, and several outbuildings are perfectly positioned to launch a catering activity, reception (weddings, seminars, culinary institute...).The property offers stunning views of the Thau lagoon from the terraces bordering the reception room and the kitchen.Our feeling: This place with magnificent views of the Thau lagoon and Sète is wonderfully suited for living by the water or for hosting activities (hotel, gîtes, or charming guest rooms) for weddings or events.Contact and informationHenri Canto06.41.52.54.63This description has been automatically translated from French.
…By Agence Galerie Casanova


LE GRAU D'AGDE - Casanova Immobilier offers a rare set of 4 contemporary villas located in a sought-after residential environment, in immediate proximity to the beaches. Each villa has approximately 58 m2 of living space, 5 bedrooms including 3 suites, with landscaped garden, swimming pool, terrace, and patio in an elegant Mediterranean atmosphere. High-end amenities, generous volumes, ideal for premium heritage or rental investment. Recoverable VAT and reduced notary fees. More information and visits with Casanova Immobilier, expert in character properties in Montpellier for 45 years.This description has been automatically translated from French.
…By Agence Galerie Casanova


Au Grau d’Agde, à quelques pas du littoral méditerranéen, cette villa contemporaine offre plus de 150 m² habitables sur un terrain de 600 m². Sa conception privilégie les volumes, la lumière et une relation permanente avec les espaces extérieurs. Le rez-de-chaussée s’organise autour d’une pièce de vie de près de 60 m², généreusement ouverte sur le jardin. La cuisine contemporaine, signée Yannick Création, s’inscrit naturellement dans cet espace aux lignes actuelles. Deux suites prennent place sur ce niveau et permettent de profiter d’un confort de plain-pied. À l’étage, trois chambres supplémentaires, dont une suite, composent un espace plus intime dédié à la famille et aux invités. À l’extérieur, le jardin paysager devient le prolongement naturel de la maison. La piscine de 8 x 6 m, la terrasse et la paillote balinaise créent différents espaces pour vivre les journées et soirées méditerranéennes. L’ensemble offre une atmosphère à la fois élégante et conviviale. Un générateur solaire en autoconsommation complète les prestations de la propriété. La proximité immédiate des plages, des commerces, des services et des espaces bien-être participe pleinement à l’agrément de cette adresse. Elle se prête aussi bien à une vie familiale à l’année qu’à une résidence secondaire ou à un projet locatif haut de gamme. Une villa pensée pour conjuguer architecture contemporaine, confort et art de vivre méditerranéen, dans l’un des secteurs recherchés du littoral héraultais. Plus d'informations auprès de Casanova Immobilier, référence historique de l'immobilier de caractère et haut de gamme à Montpellier et dans le Sud de la France depuis 1979. Spécialistes des demeures de charme, appartements de caractère, villas contemporaines, propriétés familiales et biens singuliers entre Montpellier, littoral méditerranéen et arrière-pays.
…By Agence Galerie Casanova


Casanova Immobilier vous présente un domaine d’exception en pleine nature, au cœur de l’Occitanie, s’étendant sur plus de 32 hectares de terres, prairies et vignes, bordé par la rivière et sa plage privée. Un lieu rare où se mêlent charme, confort et potentiel de développement touristique. ?? Situation et environnement Implanté en pleine campagne, à proximité de Montpellier et des grands axes, ce domaine bénéficie d’un environnement paisible et sans vis-à-vis, idéal pour une activité d’accueil, un projet familial ou un investissement de loisirs. Deux accès distincts facilitent l’usage mixte (résidentiel et touristique). ?? Les bâtisses principales La première maison, chaleureuse et conviviale, propose une pièce de vie de plus de 50 m² avec cuisine américaine, salon cheminée et grande terrasse dominant le jardin. À l’étage, trois chambres, une salle de bain et un WC indépendant composent l’espace nuit. À l’extérieur, un grand jardin paysager avec barbecue, piscine et spa complète l’ensemble. La seconde maison se distingue par ses volumes généreux et son style familial. Elle offre au rez-de-chaussée une vaste cuisine, un salon avec poêle à pellets et un WC. Au premier étage, deux master suites avec salle d’eau et WC, ainsi que deux chambres supplémentaires et un second WC. Le dernier niveau, d’environ 100 m² aménageables, dispose déjà d’une terrasse avec spa et d’un espace jeux. Un jardin indépendant avec piscine prolonge la maison, assurant intimité et confort. ?? Dépendances et potentiel Plusieurs dépendances totalisant environ 200 m² offrent un important potentiel d’aménagement (gîtes, ateliers, logements saisonniers). Une parcelle de 1,5 hectare est déjà dédiée à un futur projet touristique de type camping ou hébergements insolites, renforçant l’intérêt économique du site. Le domaine comprend également 7 000 m² de vignes, un terrain de tennis en terre battue et un terrain de pétanque, parfaits pour les loisirs et l’accueil. ?? Prestations et confort Deux piscines, deux spas Cheminée et poêle à pellets Grands jardins arborés Terrasses multiples Double accès indépendant Vue dégagée, environnement naturel préservé Plage d’accès direct à la rivière Potentiel de développement touristique ?? Localisation À moins d’une heure de Montpellier, proche des villages typiques de l’Hérault, ce domaine conjugue nature, sérénité et proximité des infrastructures (commerces, écoles, aéroport, plages de la Méditerranée). Un bien rare, idéal pour une propriété familiale, une retraite à la campagne, ou un projet d’accueil touristique haut de gamme dans le Sud de la France. Dossier complet, diagnostics et visite sur demande. Plus d’infos et visite avec Casanova Immobilier, expert en biens de caractère à Montpellier depuis 45 ans.
…By Agence Galerie Casanova


Discover this contemporary, single-story villa of 126 m² of living space, built in 2017 and still under its ten-year warranty. Located in the privileged and peaceful setting of the Saint-Thomas Golf Course, it boasts a commanding 1118 m² plot. House Highlights: Living Area: A light-filled 51.61 m² living/dining room opens onto a modern, fully equipped kitchen. Sleeping Area: Four spacious bedrooms, including a master suite with an en-suite shower room. A separate bathroom completes this area. Practicality: Entrance hall with storage, separate WC, and an attached garage. Exterior and Amenities: Enjoy a south-facing garden and a swimming pool. Two covered terraces are ideal for al fresco dining, whatever the season. Technical comfort: Ducted reversible air conditioning, electric roller shutters... A Strategic Location The villa combines the tranquility of a prestigious residential area with the immediate proximity of services: Amenities: Montblanc village and supermarkets just 5 minutes away. Béziers 10 minutes away, quick access to the A9 and A75 motorways. Béziers Cap d'Agde Airport nearby for your national and international travel. Expert opinion: A "turnkey" house that will impress with the quality of its construction (2017), its efficient layout, and its unobstructed views.
…By Paul Caumette Immobilier


ARCEAUX - Montpellier - In the heart of the Arceaux district, 165m² apartment with 44m² terrace, parking and cellars. Perfectly located in a quiet area on the 3rd and top floor of a luxury residence with large green spaces. Direct access via private lift. The flat comprises a 42m² double living room with fireplace, south-facing and opening onto the 32m² main terrace offering unobstructed views of the residence's gardens and the Arceaux aqueduct, a large kitchen opening onto a loggia, 5 bedrooms, a bathroom and 2 shower rooms. High ceilings, air conditioning. Refurbishment is required to maximise the potential of this beautiful family apartment. A parking space and 2 cellars complete this property. Possibility of acquiring a second parking space. All shops, amenities and transport links in the immediate vicinity.
…By Kretz Real Estate

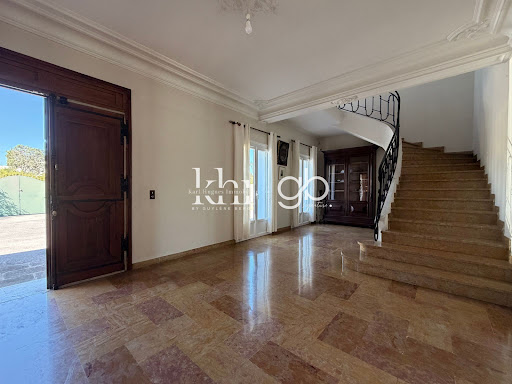


Are you looking for a charming family home with a swimming pool, five bedrooms, and spacious rooms near Montpellier? Discover this detached 172 m2 property located in Juvignac, on an 842 m2 plot in the sought-after La Plaine district. With its 38 m2 master suite on the ground floor, its large reception rooms, and its private garden, it offers an ideal setting for comfortable family living. GENEROUS VOLUMES FROM THE START The house opens onto a large entrance hall of approximately 30 m2. This space provides access to the various rooms on the ground floor and also allows for the easy creation of a proper office area near a beautiful quarter-turn staircase leading to the upper floor. The 42 m2 living room forms the heart of the house. It features a fully functional open stone fireplace, which lends a special character to the room. Directly opening onto the 23 m2 dining room, the two together create a 65 m2 reception area, ideal for family gatherings or entertaining. The separate 20 m2 kitchen has been recently renovated. It benefits from direct access to the terrace and an 8 m2 pantry/laundry room which offers the possibility of creating, with some work, a direct link between the house and the garage. A 38 m2 MASTER SUITE ON THE GROUND FLOOR An extension built on the ground floor houses a true master suite of 38 m2. It comprises a bedroom, a dressing area, a spacious shower room, and a separate toilet. Entirely on one level, it also benefits from direct access to the terrace and swimming pool. Air conditioning in the suite provides added comfort every day. FOUR BEDROOMS UPSTAIRS The upper floor naturally serves as the family's sleeping area. The staircase leads to a landing of over 20 square meters, which provides access to the four additional bedrooms. Three of these are over 20 square meters, while the fourth offers approximately 12 square meters. Notably, one of the three larger bedrooms has its own en-suite shower room, making it a junior suite. A bathroom and a separate toilet complete this level. The upper floor offers a particularly attractive capacity for a large family, while also allowing some rooms to be arranged according to needs: children's rooms, guest area, office or recreation room. AN OUTDOOR SPACE DESIGNED AROUND THE POOL From the living room, kitchen, or master suite, you can directly access the outdoor spaces. The approximately 50 m2 terrace extends to a 9 x 4 meter chlorine swimming pool. The property benefits from a southeast exposure and complete privacy, allowing you to fully enjoy the garden and pool in total tranquility. The 842 m2 plot offers several areas to enjoy sunny days, entertain guests, or simply share everyday life with family. A GARAGE FOR TWO VEHICLES The property features a spacious garage of approximately 30m2 which can accommodate two vehicles. Two additional vehicles can easily be parked inside the property. A CHARACTERFUL HOUSE IN THE PLAINE DISTRICT Built in the late 1970s/early 1980s, this detached house offers spacious rooms and its double-walled construction provides excellent thermal and acoustic insulation. Its C energy performance rating is a good indicator of its energy efficiency for a house of this era. The property is also connected to mains drainage and features air conditioning in the living room and master suite, among other areas. A HIGHLY SOUGHT-AFTER ENVIRONMENT ON THE OUTSKIRTS OF MONTPELLIER Located in the sought-after La Plaine district of Juvignac, the house benefits from a location that allows it to maintain a residential environment while remaining close to Montpellier. The Portes du Soleil shopping centre is approximately 1 km away, and bus line 25 passes in front of the property. This provides easy access to the terminus of tram line 3 and allows for onward travel towards Montpellier. The main access points to Montpellier, including the A750 motorway, are also located approximately 1 km away. The Garrigues primary school and the middle school are about 1.5 km aw
…By Guylène Bergé Immobilier


Just a few minutes from the Mediterranean lakes, in the heart of a stunning setting between Montpellier and Béziers, discover this remarkable early 17th-century estate, nestled in a park spanning over one hectare, where majestic, century-old trees provide a refreshing coolness. With over 1,760 m² of built-up area, this exceptional estate has undergone an exemplary renovation carried out by the Compagnons du Devoir, where every detail was meticulously considered to preserve the property’s authenticity while offering a high level of contemporary comfort. The main residence is harmoniously arranged around an elegant paved courtyard, a true gathering place where one can savor the special moments of a meal in a peaceful atmosphere. Designed for hospitality and entertaining, the property features 14 spacious suites, two of which open onto superb terraces offering commanding views of the estate. It also includes 10 family rooms and two apartments, allowing it to accommodate discerning guests in absolute comfort. The reception areas charm guests with their generous proportions and authentic character. A majestic living room spanning over 100 m², adorned with an imposing fireplace, invites guests to enjoy warm, cozy evenings, while a more intimate lounge offers the perfect setting for relaxation. Outside, the landscaped park—lush with greenery in every season—features a pleasant, sun-drenched pool area, a true haven of peace sheltered from prying eyes. A sumptuous reception hall, housed in a former wine cellar, provides an exceptional setting for hosting prestigious events. The estate also includes several buildings offering significant development potential, opening the door to numerous projects. Perfectly suited for hosting events, this unique venue is ideal for weddings, seminars, private receptions, or prestigious hospitality projects—not to mention enjoying the property as a luxurious family home... A parking lot with space for 120 vehicles rounds out the amenities. Rare in its elegance and potential, this property embodies a lifestyle characterized by serenity, authenticity, and the good life, in one of the most sought-after areas of the Languedoc coastline. Surrounded by organically farmed vineyards, just a few minutes from the lakes and charming village shops…
…By Montpellier Sotheby's International Realty


Sète Investment special - a 130 m2 villa on a quiet 800 m2 plot, with easy access to the city center due to its location and very close access to public transport. 5 themed studios, 3 of which have kitchens. Rental income in the first year of about 40,000 euros, but with potential for development.This description has been automatically translated from French.
…By Agence Galerie Casanova


Transitional winegrower's house with garden! This character building is located in the center of GIGEAN, close to MONTPELLIER, SETE, and access to the A9 motorway. Completely renovated, it benefits from the charm of the old with all modern amenities. Come and discover this property that will welcome you through its entrance door leading to a staircase; this will take you to the main living area of over 170m2. This first level is composed of an entrance leading to a kitchen, a beautiful living room, a bedroom, a separate WC, and a shower room. The living room has two openings that lead to a terrace of over 30m2. This terrace has a sheltered space and a staircase leading to a beautiful garden (accessible through the garage as well). Upstairs, a large landing (which could offer the possibility of creating a fourth bedroom) serves 2 beautiful bedrooms, an office, a shower room, and a WC. On the ground floor, a garage worthy of these winegrower's houses measures over 75m2 with a nice ceiling height. The garage has a water point. Beyond the garage, you will find a workshop leading to the garden. This garden, sheltered from view, of more than 120m2 offers a nice space that can accommodate a swimming pool, a dining area, a summer kitchen... This property has true charm, the well-maintained wooden doors give it a warm and authentic appearance. It should be noted that the window frames are double-glazed PVC, and the property presents a careful and quality renovation. This property offers opportunities: development of the second garage, possibility of installing a swimming pool, creation of a fourth bedroom. Do not hesitate to contact us. Fees included of 4.48% inclusive of tax charged to the buyer. Price excluding fees €411,550. Energy class C, Climate class A Average estimated amount of annual energy expenses for standard use, established from the energy prices of the year 2021: between €1,030.00 and €1,440.00. Information on the risks to which this property is exposed is available on the Géorisques website: georisques.gouv.fr. Professional card. CPI 3402 2020 000 045 056This description has been automatically translated from French.
…By Augustine Immobilier


Located on the Couchant beach, just minutes from the marina and nautical facilities of La Grande Motte, this fully renovated semi-detached house offers an elegant and contemporary interpretation of a beachfront seaside pied-à-terre. The house has undergone a complete renovation?covering the layout, technical features, and outdoor areas?all designed by an interior architecture firm. Its aesthetic identity is instantly recognizable: pure white and various shades of blue complement each other in an atmosphere that is at once graphic, warm, and resolutely Mediterranean. The 28 sqm living space benefits from a South-East exposure, welcoming the morning sun. It opens onto the terrace through large sliding glass doors, seamlessly blending the indoors and outdoors to offer a single-level layout that is incredibly pleasant for enjoying daily life at the rhythm of the elements. The functional layout features a living room textured with bleached parquet flooring, an open kitchen with clean lines, two bedrooms (one of which opens directly onto the terrace), a contemporary shower room, a separate toilet, and custom-designed built-in storage. Outside, the approximately 35 sqm terrace, laid with Ipé wood, is designed as a true open-air room. This private, secluded space is perfect for setting up a summer lounge and dining area to extend your days outdoors. An outdoor shower has been integrated into the layout, turning your return from the beach into a refreshing ritual. In terms of equipment, the property features reversible air conditioning, a central heating system, and double-glazed windows for ideal comfort in all seasons. The true privilege of this residential address remains its direct access to the sea. A private gate allows you to cross the dune to reach the fine sand and waves in moments, in the heart of a preserved, pedestrianized environment far from any car traffic. A closed, motorized garage equipped with an electrical power supply is available as an option for euros52,500 agency fees included (HAI). The marina, restaurants, local shops, and various water activities such as sailing clubs, kitesurfing, or paddleboarding are directly accessible on foot or by bike via the town's secure cycle paths. This move-in ready beach villa is an ideal address for a premium second home or for enjoying La Grande-Motte all year round. Awarded the "Architecture Contemporaine Remarquable" label, the visionary work of architect Jean Balladur offers an exceptional environment here, designed as a true garden city where nature prevails. Agency fees are paid by the buyer and included in the listed price, allowing for an optimization of notary fees. Viewings 7 days a week, by appointment. Contact: Marilyn Friant +33 (0)6 72 09 45 03 [email protected] (5.00 % fees incl. VAT at the buyer's expense.) Condominiums of 220 units (No proceedings in progress). Annual expenses : 1115 euros.
…By Christine Miranda Immobilier


Sublime contemporary villa T7 of 230 m² - Saint AunèsSébastien PEREZ O6 84 72 OO 27 presents to you:Just a few minutes from Montpellier, in the Garrigues district of Saint-Aunès, discover this exceptional villa built in 2023. Complying with RE 2020 standards, it offers generous volumes, optimal brightness, and high-end amenities on a landscaped plot of over 700 m², without any overlooking.On the ground floor:• Living space: A spacious, light-filled living room of 80 m² with an open, high-end fitted kitchen. The full-height bay windows open directly to the outside.• Parental suite: A private area of 27 m² including a custom dressing room and a bathroom.• Modular space: An additional room of 27 m² to be arranged according to your needs (office, gym, cinema room, or extra bedroom).• Amenities: Adjacent laundry/cellar and independent WC.Upstairs:• Sleeping area: 5 comfortable bedrooms with built-in wardrobes.• Sanitary facilities: A modern bathroom and independent WC.Exteriors and Annexes:• Relaxation space: Ideal South-West exposure, covered terrace, and large 10 x 4 m swimming pool in the heart of a fully landscaped garden.• Parking and Storage: A tiled and insulated garage, a carport, and several parking spaces on the plot.Exceptional features:• Ducted air conditioning, aluminum joinery, and remarkable ceiling height.• Electric roller shutters and adjustable sunshade slats (BSO).• Thermodynamic balloon, water softener, and custom storage.If you are looking for a modern, family villa with generous volumes, high-end amenities, and absolute comfort without the constraints of heavy maintenance, all in close proximity to major roadways, this villa may be for you.Price: 899,000 € Fai (fees to be paid by the seller).DPE: A - GES: ASébastien PEREZ - O6 84 72 OO 27 - We Invest x La Franchise Immo Saint AunèsFees included of 3.33% VAT charged to the buyer. Price excluding fees 870,000 €. Energy class A, Climate class A Average estimated annual energy expenses for standard use, based on energy prices from 2021: between 847.00 and 1147.00 €. Information on the risks this property is exposed to is available on the Géorisques website: georisques.gouv.fr.Your advisor La-Franchise-Immo Saint-Aunès: Sébastien PerezCommercial agent (Individual business). Information on the risks this property is exposed to is available on the Géorisques website: www.georisques.gouv.frThis description has been automatically translated from French.
…By We Invest La-franchise-immo Saint-aunès


AGDE - T4 HOUSE WITH THREE FACES, GARDEN, AND GARAGEIn a very quiet residential area, close to the town hall of Agde, discover this T4 three faces house of approximately 76 m² of living space, surrounded by a landscaped garden and several terraces.On the ground floor, an entrance hall with closet leads to a bedroom that opens directly to the outside and provides access to a shower room.The living room, bright and air-conditioned, benefits from several openings onto the terraces and the garden. It features a recent, fitted, and open kitchen, creating a convivial and pleasant space for everyday living.This level also includes an independent toilet, a second closet, and direct access to the 16 m² garage.Upstairs, you will find two attic bedrooms with a beautiful height under the ceiling and large closets. A spacious bathroom with toilet completes the sleeping area.PVC carpentry and electric roller shutters.For parking, you can park one vehicle in the garden, another in the garage, and also park in front of the house.Property subject to co-ownership status. Charges: approximately €80 per month, water included.Price: €282,000This description has been automatically translated from French.
…By Spotissime


Casanova Immobilier vous dévoile au Grau d’Agde une villa contemporaine en R+1 dont l’élégance architecturale et les prestations haut de gamme créent un art de vivre rare à quelques pas de la Méditerranée. Édifiée au sein d'un ensemble résidenciel privé et sécurisé, cette propriété conjugue volumes généreux, raffinement des matériaux et atmosphère résolument balnéaire. Un emplacement d’exception, entre mer et douceur de vivre Dans l’un des environnements résidentiels les plus prisés du Grau d’Agde, la villa profite d’une situation privilégiée : les plages accessibles en quelques minutes à pied, les commerces et restaurants à proximité immédiate, et un calme préservé au cœur de l’Hérault, en Occitanie. Une adresse confidentielle pour une vie tournée vers la lumière et la quiétude Méditerranéenne. Une architecture contemporaine, pensée pour sublimer l’espace Implantée sur un magnifique terrain de 1 210 m², la villa déploie une composition élégante et parfaitement maîtrisée. Les volumes se prolongent vers l’extérieur à travers de vastes terrasses suspendues, créant une continuité naturelle entre patios intérieurs et jardin. La maison développe 7 chambres, dont 3 superbes suites, 4 salles d’eau, 1 salle de bain, une cuisine haut de gamme entièrement équipée, une salle de cinéma, ainsi qu’un logement indépendant — idéal pour accueillir, ou pour générer un rapport locatif premium dans cette station balnéaire recherchée. Une vie intérieure baignée de lumière Le niveau principal s’ouvre sur un vaste séjour aux lignes contemporaines, magnifié par de larges baies en aluminium. La cuisine, pièce maîtresse de la maison, allie design, ergonomie et équipements de grande qualité. Les suites du rez-de-chaussée bénéficient d’un accès direct aux espaces extérieurs, permettant une vie dedans-dehors douce et fluide, en connexion permanente avec le jardin paysager. L’étage : suites, terrasses et intimité avec des vues surprenantes. Les chambres s’organisent autour de terrasses suspendues qui prolongent la vue et invitent à la détente. Les suites profitent d’une luminosité exceptionnelle et d’une atmosphère paisible, idéales pour un usage familial ou pour des séjours haut de gamme. Les annexes : confort, loisirs et fonctionnalité Au sein de la propriété, chaque espace a été pensé pour offrir du confort : une salle de cinéma, véritable espace de réception intime, un grand garage, des rangements optimisés, et un logement indépendant avec SPA, autonome et parfaitement aménagé. Un extérieur exceptionnel, comme une parenthèse méditerranéenne La villa s’articule autour d’une piscine au sel 7 × 6 m entourée de salons extérieurs, d’un spa, d’un terrain de boules et de multiples espaces de détente. Les terrasses suspendues invitent à admirer la lumière changeante du Sud tandis que les soirées se prolongent autour du jardin paysager. L’ensemble est sublimé par des menuiseries aluminium, une climatisation gainable et des prestations haut de gamme qui confèrent à la villa une signature contemporaine affirmée. Accessibilité & cadre de vie Les accès sont fluides et rapides : • mer :5 minutes • commerces & commodités : 2 min • Agde : 5 min — Cap d’Agde : 5 min • Aéroport Béziers – Cap d’Agde : 10 min • Montpellier : 35 min Un emplacement idéal pour une résidence principale comme pour une maison de vacances haut de gamme, sans oublier les possibilités locatives permettant de préniser l'investissement. Dossier complet, diagnostics et visite sur demande. Plus d’infos et visites avec Casanova Immobilier, expert en biens de caractère à Montpellier et sa région depuis plus de 45 ans.-- Christophe Mattera +33(0) 609987483
…By Agence Galerie Casanova


MONTPELLIER COMMERCIAL SPACE Discover a great opportunity to acquire a spacious 143 m2 commercial space located at a street corner, ideal for a garage, professional offices, or a business. This ground-floor space is bright and can be arranged according to your needs. It features secure windows with grilles on three facades, as well as a gate ensuring security and visibility. Its configuration without columns or partitions offers great flexibility in layout; Furthermore, it is equipped with a water point and toilets, making it functional and ready to meet your professional requirements. Whether you wish to develop a business, establish offices, or create parking spaces, this location can adapt to your projects. The price includes seller's fees. Excluding notary fees, registration duties, and land publicity fees. Don't wait any longer to seize this unique opportunity in Montpellier! For more information or to schedule a visit, please do not hesitate to contact us. Contact Marie-Claire Calventus Le Bien Fondé RCS 853 539 096 Reference of the announcement: 20260734000This description has been automatically translated from French.
…By El Tomillar
'%20stroke='%23DDAA3A'%20stroke-width='1.909'%20stroke-linecap='square'%20stroke-linejoin='bevel'/%3e%3c/svg%3e)
Receive by email any new listing that may match your search criteria
Your criteria :
By validating this form, you accept the general conditions of use of Le Figaro Properties.
These agencies offer a selection of luxury properties vente in Hérault. Feel free to contact them for personalized assistance.