Get early access to listings that match your criteria
Never miss an opportunity again. Our personalized alerts notify you instantly.

 English$ USD · m²


EXPERTIMO est le leader français des réseaux dédiés aux mandataires expérimentés
…By Expertimo


Located in a prime location in Villeneuve-lès-Maguelonne, this contemporary 166 sq m (1,790 sq ft) villa offers generous living spaces and exceptional comfort, all set on approximately 400 sq m (4,300 sq ft) of land. The ground floor features a spacious, light-filled double living room and a separate kitchen, conveniently complemented by a pantry/laundry room. This living area opens onto a large terrace overlooking a landscaped garden, complete with a jacuzzi perfect for relaxing and socializing. Upstairs, the villa offers three bright bedrooms sharing a large bathroom, as well as a master suite with its own shower room and dressing room. An outbuilding, a garage, and parking spaces complete this property. Finally, the house is equipped with photovoltaic panels, generating approximately 2,400 per year a significant economic benefit.
…By Montpellier Sotheby's International Realty


Located in the peace of a cul-de-sac, in the heart of a sought-after residential area made up of beautiful properties, this superb family villa of 195 m² of living space, complemented by an independent T3 dependency of 51 m², offers a privileged living environment on a tree-lined plot of 770 m². From the entrance, you will be captivated by the generous volumes and the quality of the features. The main house offers a large, light-filled living area, extended by a pleasant heated and air-conditioned veranda with a fireplace, a true relaxation space in any season. The fully equipped independent kitchen will meet the expectations of those who enjoy conviviality and comfort. The sleeping area consists of four bedrooms, including a beautiful master suite with a private shower room and storage. A large bathroom equipped with a bathtub, shower, and double sink, as well as two independent toilets, complete the ensemble. In terms of comfort, the property benefits from quality amenities: recent air/water heat pump, air conditioning, photovoltaic system, double-glazed PVC and aluminum windows, exotic wood flooring, and direct access to the garage from the house. The independent air-conditioned T3 dependency of 51 m², with its own entrance, is a real asset. It includes a living room with a kitchen, two bedrooms, a shower room, and a toilet. Ideal for receiving family and friends, accommodating a loved one, or developing a seasonal rental business. Outside, everything has been designed to fully enjoy the setting. The travertine spaces surround a traditional pool with rounded shapes, secured by an aluminum telescopic shelter. A bioclimatic pergola of about 20 m² allows for enjoyable moments outdoors throughout the year. The landscaped garden hosts numerous Mediterranean species and benefits from a borehole, particularly appreciated for watering and maintaining the outdoor spaces. The garage on the ground floor accommodates two vehicles and has rare features: wine cellar, mechanical pit, several water points, technical room for the pool, and the possibility of installing a charging station for an electric vehicle. An additional vehicle and a motorhome can also be parked on the property. A villa with complete amenities, offering space, comfort, independence, and quality of life, ideal for a large family or for a primary residence project with rental potential.This description has been automatically translated from French.
…By 3g Immo Prestige


In a prime location in Villeneuve-lès-Maguelone, discover this superb detached house built in 2002, offering 200 sq m of living space on a 1,935 sq m plot. This beautiful property boasts generous proportions, a secluded garden, and, above all, exceptional, unobstructed views of the Villeneuve-lès-Maguelone salt marshes. It features a very large living room that opens generously onto the outside, offering remarkable views of the surrounding landscape. The separate, functional kitchen includes a laundry area. The ground floor also offers four spacious and bright bedrooms and a bathroom, providing comfortable and convenient single-level family living. Upstairs, a beautiful master suite completes the sleeping area, offering even more privacy. The house also benefits from a basement of approximately 110 sq m with a ceiling height of 2 meters. This space offers significant potential and allows for numerous layouts to suit various needs: a leisure area, workshop, storage, or even the creation of additional living spaces. Outside, the 1,935 m² plot is a real asset. Completely private, it offers a privileged setting. An outdoor shelter of approximately 45 m² complements the property and could be converted into a pool house. The property also includes a double garage of approximately 40 m². For comfort, the house is equipped with underfloor heating powered by a heat pump, as well as an automatic watering system for garden maintenance. A property to discover and fully appreciate its surroundings, views, and possibilities. The fees are to be paid by the seller. Les informations sur les risques auxquels ce bien est exposé sont disponibles sur le site Géorisques : www. georisques. gouv. fr. ** ENGLISH SPEAKERS: please note that Capifrance has an international department that can help with translations. To see our range of 20,000 properties for sale in France, please visit our Capifrance website directly. We look forward to finding your dream home!
…By Capifrance - Cyril Courtade


CONTEMPORARY VILLA IN VILLENEUVE-LÈS-MAGUELONE – 10 MINUTES FROM THE BEACHES A rare living environment, a contemporary house with meticulous features, and a privileged setting. The Agency of Lez presents "Revontuli", a contemporary villa built in 2018, ideally located in Villeneuve-lès-Maguelone, in a calm and green residential area, particularly sought after for its proximity to nature and the beaches. With an area of 135 m², this house offers a living environment that is both comfortable and bright. Built according to RT2012 standards and benefiting from an energy performance rating of A, it combines energy efficiency, modern comfort, and quality of life. Its south-facing exposure, attractive volumes, and large sliding bay window create a true continuity between the interior spaces and the garden. A HOUSE DESIGNED FOR LIVING On the ground floor: A living area of approximately 50 m², bathed in light, with a ceiling height of 2.70 m A south-facing sliding bay window allowing total opening onto the terrace A fully equipped Mobalpa kitchen with a central island A master suite with a walk-in closet and shower room Separate toilets A laundry/multi-purpose room that can easily be converted into an office, gym, bedroom, or second master suite The metal and wood staircase adds a true contemporary signature to the whole. Upstairs: 3 bedrooms with closets A bathroom with double sink and bathtub Independent toilets AN EXTERIOR THAT EXTENDS THE HOUSE Here, the garden becomes a true additional room. The south-facing terrace, without vis-à-vis, offers a privileged space to enjoy sunny days. It is enhanced by a high-end bioclimatic pergola, equipped with LED lights and controllable via the TaHoma home automation system, as well as a motorized awning with integrated lighting. The garden, with trees and perfectly quiet, also has pool potential. Land of 400 m². COMFORT & FEATURES Energy performance rating A Connected electric roller shutters – Somfy TaHoma Air conditioning in the living room, the master suite, and upstairs Alarm High-performance heating Garage of 20 m² Private parking A PRIVILEGED LOCATION The house benefits from a particularly pleasant location, allowing full enjoyment of the living environment in Villeneuve-lès-Maguelone: Schools and daycare accessible on foot Public transport nearby Beaches only 10 minutes by bike Montpellier city center about 25 minutes by car Nature and preserved spaces nearby A rare balance between family life, nature, and proximity to the coast. WHAT MAKES A DIFFERENCE A calm and green environment. A recent and extremely efficient house. A living room open to the garden thanks to its large sliding bay window. An exterior designed to be fully used year-round. A family layout with 4 bedrooms + one multi-purpose room. A rare house on the market, to be discovered without delay. To obtain more information or arrange a visit, contact Laurie, by phone or SMS at 07 87 17 60 48, or by email at [email protected]. Fees to be borne by the seller. Energy class A, Climate class A Estimated annual energy expenses for typical use...
…By Agence Du Lez


Exclusive - Exceptional location 10 minutes south of Montpellier, in the heart of nature, on the ponds. Dutch barge built in 1913 with approx. 160m² of living space, 150m² terrace and swimming pool. Completely renovated in 2022, it comprises a 30m² living room, a fitted kitchen, 4 suites and an office. The wheelhouse, adjoined by a shower room and toilet, can also accommodate a 5th bedroom. Reversible air-conditioning. The terrace, with swimming pool, offers a spectacular view of the surrounding countryside, which can be enjoyed in all seasons thanks to its 90m² covered area, which can be closed on all 4 sides. In addition to its unique location, this barge is in very good working order, with both the mechanics and the structure having been recently overhauled. Connected to the urban water and electricity networks. This atypical location is equally suited to a family of nature lovers or a tourism project (eco-tourism, bed & breakfast, seminars...). Beaches 5 minutes away, airport and TGV train stations 20 minutes away. No notary fees.
…By Kretz Real Estate


EXCLUSIVELY you will be able to discover this atypical property in the heart of a wine village 15 minutes from MONTPELLIER and 5 minutes from the beaches. A castle in the heart of the village dating from the 12th century, renovated in the 18th century as evidenced by the superb door that reveals a spiral staircase leading through the central tower of 4 meters in diameter, to the 2 floors up to the solarium, which leaves us spellbound by the view of the Gardiole massif to the sea. We overlook the village church with its bell tower from the 12th century. The plot measures 1350 m². The owner fell in love with the place from the first visit, and for decades his family has been able to marvel at the 600 m² of renovated living space. All the rooms are spacious and benefit from very high ceilings. The reception area of 80 m² is enhanced by a mezzanine that leads to the bedrooms on the upper floor, and the ground floor space already accommodates 3 bedrooms, an office, a library vestibule, and 2 bathrooms. An independent apartment with 2 additional bedrooms and personal access completes the property. Attic, vaulted cellars with bread oven, attic spaces, turrets with dovecotes, well, and century-old fig trees plunge us into the history of this magical place. The property offers beautiful possibilities for personal or professional use. The castle has been maintained, the roof has been redone, the joinery is made of aluminum, and the tiles in the reception rooms have been preserved. Period fireplace and cast-iron radiator. Some refreshing is of course to be expected, with the possibility of converting an additional 150 m² on the top floor. A guesthouse project seems ideal in this location with parking, garage, and pool in a quiet area without overlooking, in the heart of the village. File available upon request.This description has been automatically translated from French.
…By Argence & Argence Immobilier


Comme un air de vacances. Saint-Jean-de-Védas commune dynamique limitrophe de Montpellier. Accès facile autoroute, aéroport, gares... 5mn nouvelle clinique Saint Jean et toutes les commodités du centre ville, tram, centre commercial etc... A vendre: Superbe maison de 276m² habitable érigée au milieu d'un superbe parc de 2300m² entouré de verdure. Calme et sans vis-à-vis. Volumes aérées, belles hauteurs sous plafonds. Joli compromis entre le charme de l'ancien et le confort moderne. On retrouve une très grande pièce de vie de + de 85m² ouverte sur de nombreuses terrasses. Cuisine équipée récemment refaite et arrière cuisine. 3 chambres, 1 salle d'eau et une salle de bain en rez de jardin. A l'étage grande suite parentale de 71m² avec sa salle de bain, dressing et immense bureau. Climatisation, portail électrique à caméra ouverture téléphone. Côté extérieur: piscine 11 x 5 avec volet immergé. Carport + garage.
…By Agence Galerie Casanova


PALAVAS-LES-FLOTS – Rive Droite, en exclusivité, Casanova Immobilier vous propose cet appartement d’exception face à la mer, situé au 2ème et dernier étage d’une résidence sécurisée. Développant 117 m² avec double salon de 59 m² prolongé par deux terrasses plein sud, il offre une vue panoramique sur la Méditerranée, de Sète à Port-Camargue. Deux suites avec dressing et salle d’eau, une 3? chambre alcôve, cuisine Mobalpa équipée, prestations haut de gamme et deux parkings.
…By Agence Galerie Casanova


In the heart of Palavas-les-Flots, in a particularly quiet downtown area, this contemporary T6 villa of 187.15 m² offers a rare living environment. Recently built and entirely renovated with quality materials, it charms with its generous volumes, modern amenities, and its pleasant garden of 380 m² enhanced by a swimming pool.On the ground floor, a spacious living room welcomes a bright living area and a fully equipped open kitchen, creating a convivial space oriented towards the outdoors. A superb master suite with a private shower room and large dressing room allows for true single-level living. An independent toilet completes this level.Upstairs, the sleeping area consists of four additional bedrooms as well as a mezzanine office, ideal for remote work or a reading space. A shower room and a second independent toilet ensure optimal comfort for the whole family.The house also features a laundry room of approximately 11 m² that also serves as a garage, offering a practical space for storage, laundry maintenance, or parking a vehicle.Outside, the beautiful terraces naturally extend the living spaces and surround an intimate swimming pool, shielded from view. The low-maintenance garden constitutes a true haven of peace in the heart of the seaside resort.For parking, the property allows for one vehicle to be parked inside the property. This is a particularly appreciated advantage in Palavas-les-Flots, where residential parking permits are available for about €20 per year.The location is one of the main assets of this villa: the center of Palavas-les-Flots and its shops are accessible just 150 meters away on foot, while the beach is about 300 meters away, allowing for full enjoyment of the coastline daily without needing to take the car.The house also benefits from quality features with ducted air conditioning, a video surveillance system, and an excellent energy rating (DPE A), ensuring comfort and control of consumption.Families will appreciate the immediate proximity of schools, shops, services, and numerous walking areas. The Maguelone Islands, the Parc du Levant, and the Parc des Oliviers offer beautiful opportunities for leisure and relaxation just a few minutes away.A rare property on the market, combining contemporary comfort, a privileged location, and exceptional quality of life in the heart of Palavas-les-Flots.Technical characteristics- DPE: A- Heating mode: ducted air conditioning, air/air heat pump, pellet stove.- Hot water distribution: Thermodynamic water heaterLegal mentions:The information presented in this announcement has been prepared by Zefir based on the elements communicated at the time of posting. They are provided for informational purposes and should be valued as complementary to regulatory diagnostics and technical or administrative verifications usually carried out in the context of a real estate acquisition, such as checks related to urban planning, easements, or cadastral documents. For any official information regarding natural, mining, or technological risks, the buyer is invited to consult the public service Géorisques. Zefir supports future buyers with rigor and transparency throughout their project, from the first information to the finalization of the transaction. For any questions, contact Zefir at 07 57 91 70 93.This description has been automatically translated from French.
…By Zefir


! EXCLUSIVELY! This beautiful villa, renovated in 2020, combines architectural quality with modern amenities. Simply sublime. With its 170 m² of living space spread over a plot of 675 m² in an idyllic setting, it promises an exceptional quality of life. Upon your arrival, you will be seduced by a spacious living room of 70 m², wisely arranged, including a well-equipped and furnished kitchen, a study area, large bay windows that flood the space with natural light, a beautiful ceiling height enhanced by steel beams, as well as a central wood stove that creates a welcoming and warm atmosphere. The house also features a large laundry area for added convenience. Upstairs, you will find three bedrooms with a bathroom and a perfectly intimate master suite of 35 m², complete with a dressing room, a shower room, and its own private terrace. For absolute relaxation moments, a room dedicated to the jacuzzi invites you to unwind. A large garage and several parking spaces are also available for your use. Outside, a carefully maintained landscaped garden hosts several fruit trees (orange, lemon, date...) as well as a chicken coop for nature lovers. A large concrete terrace equipped with a bioclimatic pergola, a summer kitchen, and a swimming pool complete this dream outdoor space. In terms of comfort and modernity, the house is equipped with high-end services, including solar panels ensuring almost energy autonomy, a smart home system that allows control of indoor and outdoor lighting, roller shutters, alarms, air conditioning, and a reversible heat pump. In summary, this house offers an exceptional living environment for absolute comfort in a peaceful and enchanting setting.This description has been automatically translated from French.
…By Argence & Argence Immobilier


LATTES BOIRARGUESSuperb exceptional T3 with a 58 m² terraceIn the heart of a sought-after residential environment, discover this magnificent T3 apartment of 70 m² with high-end amenities, benefiting from an exceptional terrace of 58 m², a true extension of the living space.Located in a contemporary high-standard residence, this property offers a bright living room with an open kitchen, large bay windows providing access to a terrace ideal for entertaining family and friends, two comfortable bedrooms, an elegant bathroom, and carefully selected amenities.The advantages:- T3 apartment of 70 m²- Private terrace of 58 m²- Optimal exposure and remarkable brightness- Secured residence- High-end amenities- Aluminum joinery- Reversible air conditioning- 4 private parking spaces (2 garages and 2 parking spaces)Just a few minutes from Montpellier, the beaches, the South France train station, and Montpellier Méditerranée Airport, enjoy a privileged living environment that combines comfort, modernity, and quality of life.A rare property in the area.For more information and to arrange a personalized presentation, contact us.AGENCE HONESTY 222, place Ernest Granier 34000 MONTPELLIER N° SIREN: 822895462 CPI CCI de Montpellier N°3402 2016 000 013 512 Assur. MMA IARD N° 120137405 Your commercial agent M.Philippe MEDUS Tel. 0669977374 Individual Entrepreneur with Limited Liability registered at RSAC N°439752411- Montpellier Registry) Assur. MMA PRO N°A149442269This description has been automatically translated from French.
…By Medus Philippe


The ARGENCE & ARGENCE Real Estate firm invites you to discover, in the heart of Domaine Saint-Victor in Lattes, this confidential property that reveals a unique world where Mediterranean elegance meets Balinese inspiration.Nestled in a magnificent landscaped park of approximately 4,350 m², the villa, with around 250 m² of living space, benefits from an exceptional plant environment. Palm trees, olive trees, lush vegetation, and vast grassy areas create a disorienting atmosphere from the very first glance.The centerpiece of the exteriors is undoubtedly its lagoon-style landscaped pool, perfectly integrated into the vegetation. A decor that evokes the most beautiful retreats in Bali and provides the rare feeling of being on vacation all year round, at home.Inside, generous volumes, wide openings, and beautiful brightness naturally extend this invitation to live indoors and outdoors. The reception areas open onto the terraces and the park, while the four bedrooms offer comfort and intimacy.An independent studio of approximately 25 m² complements the property, ideal for receiving family and guests with complete independence.Here, luxury expresses itself differently: space, nature, intimacy, and daily change of scenery, just a few minutes from Montpellier and the Mediterranean coast.A unique address for those who dream of the Bali spirit without renouncing the proximity of the city.File and private visit upon request.This description has been automatically translated from French.
…By Argence & Argence Immobilier


In Lattes, this contemporary house of 170 m², built in 2016 on a plot of approximately 600 m², offers a living environment where space, light, and comfort naturally come together.The spacious living room, extended by terraces thanks to large bay windows, benefits from a beautiful ceiling height of about 2.70 m. The Arthur Bonnet kitchen, fully furnished and equipped with a Silestone countertop, integrates perfectly into this friendly space.The house features a particularly functional layout with two ground-floor suites, providing true comfort for everyday life. The upper floor accommodates two bedrooms with closets as well as a shower room.The amenities are up to par: ducted air conditioning, central vacuum, thermodynamic water heater, water softener, motorized gate, intercom, alarm, and garage with laundry space.Several parking spaces complete the property.Outside, the terraces are arranged around the pool, extended by a five-person jacuzzi and a pétanque court, creating a space designed to fully enjoy sunny days.A contemporary property with clean lines, designed for comfortable family living in a residential area of Lattes.Julien FOSSE - 0650838970 - EI - RSAC N 904 020 756 - City of the registry - MONTPELLIER. Fees to be borne by the seller. Information on the risks to which this property is exposed is available on the Géorisques website: www.georisques.gouv.fr.For more information, contact Casanova Immobilier, a historical reference in character and high-end real estate in Montpellier and Southern France since 1979. Specialists in charming homes, character apartments, contemporary villas, family properties, and unique assets between Montpellier, the Mediterranean coast, and the hinterland.This description has been automatically translated from French.
…By Agence Galerie Casanova


In the heart of this privileged and verdant setting, nestled between nature and the city center, this superb, high-end apartment offers 117 sq m of living space opening onto a 37 sq m landscaped terrace. The residence is decidedly upscale, boasting lush gardens complete with a beautiful swimming pool, and communal areas adorned with works of art. The apartment is completely turnkey, offering top-of-the-range amenities: a high-end kitchen, underfloor heating, central vacuum system, laundry room, ample storage... everything is perfectly designed. A garage in the basement and a large parking space complete this superb offering! Pascal ROUSTAND – Sales Agent No. 823 974 464 CCI Herault DEFLANDRE Residences et Propriétés
…By Deflandre Résidences & Propriétés


LATTES Exceptional apartment signed by HELENIS In a privileged environment, within a high-end residence with a swimming pool, discover this sumptuous T4 apartment of 117 m², featuring high-end amenities. Designed with elegance and refinement, this property consists of a spacious living area bathed in light, extended by a superb 40 m² terrace facing SOUTH-WEST, a true reception area. The night space includes three bedrooms, including a master suite with a shower room, as well as a bathroom with meticulous finishes. Two toilets, one of which is independent, and a laundry room complete the layout. This rare property also benefits from a garage and a PMR parking space. Generous volumes, quality materials, exclusive living environment: a confidential address just a few minutes from Montpellier. An exceptional property to visit without delay. Estimated annual energy expenses for standard use between €670.0 and €960.0 indexed to the years 2021, 2022, 2023 (subscriptions included).This description has been automatically translated from French.
…By Century 21 Vicarello - Saint-gély-du-fesc


Exclusively, ARGENCE & ARGENCE Real Estate presents to you within a prestigious residence ideally located, this superb 4-room apartment of 110 m² on a terrace, with quality finishes.The living space, generous and bathed in light thanks to large openings, offers a friendly and modern volume, perfectly extended by an exceptional terrace of 78 m². It features a bioclimatic pergola as well as a 6-person jacuzzi, providing an ideal setting for privileged moments of relaxation. The elegant and perfectly integrated high-end American kitchen opens onto the living room, contributing fully to the contemporary atmosphere of the property.On the night side, the apartment boasts three bedrooms, including a pleasant master suite with a private shower room and a large custom-made dressing room.The entirety enchants with its quality features, comfort, and sought-after location, close to downtown Montpellier and the coast: kitchen with Zimbabwe granite and LIEBHERR and BOSCH appliances, DAIKIN air conditioning, QUADRO dressing room, Porcelanosa bathroom and shower room, terrace planted with exotic wood, bioclimatic pergola, and vertical electric blinds for even more privacy, HYMEO spa… An electrified garage and basement parking complete the property.A rare property, combining exceptional outdoor volume and daily quality of life. A heart-stopping apartment to visit without delay, in a residential environment.This description has been automatically translated from French.
…By Argence & Argence Immobilier


Just a few steps from local amenities and the tramway, discover this charming home set on a beautiful, maturely landscaped plot of nearly 1,200 sqm, offering privacy and a particularly peaceful setting. From the moment you enter, the generous proportions become apparent, with a bright living area of over 60 sqm, thoughtfully arranged around a dining area and a lounge. Extending from this space, a fully fitted and equipped kitchen provides a practical and functional area. The ground floor is completed by a shower room and two separate WCs. The sleeping quarters, spread over two floors, offer four spacious bedrooms, as well as a bathroom and a separate WC. Outside, the garden is centred around a large swimming pool and beautifully landscaped grounds featuring a variety of mature trees and plants. The trees naturally create several shaded areas, while a covered terrace extends the living spaces and allows you to enjoy the garden at different times of the day. The original well, preserved on the property, adds an authentic touch to the whole setting. The property also benefits from a large garage and a carport providing parking for several vehicles. Located in the immediate vicinity of Place d'Aragon, this home combines generous living spaces, an attractive outdoor setting and a convenient location, while preserving a genuine sense of peace and tranquillity. A property well worth discovering to fully appreciate its generous spaces and pleasant surroundings. Contact us today for further information.
…By Coldwell Banker - Villanova Realty


Just a few minutes from Montpellier, beaches, and all amenities, discover this superb new apartment of approximately 140 m² of living space located on the top floor of a contemporary residence in the heart of a privileged landscaped environment.It features a spacious living area of over 65 m² opening onto more than 30 m² of terraces, three bedrooms, a shower room, a bathroom, and numerous storage spaces. Bright and perfectly arranged, this property combines modern comfort, quality features, and beautiful volumes.A rare property, ideal for enjoying a privileged living environment between city, nature, and the Mediterranean coast.CURRENT OFFER until September 30.
…By Argence & Argence Immobilier


Lattes, just steps from tram line 3, 10 minutes from downtown Montpellier and 15 minutes from the beaches. Immediate proximity to schools, shops, associations, green spaces, and community life contribute to a rare quality of life, between nature and the city. High-end type 5 apartment with a rooftop terrace and parking spaces, air conditioning. Several other units available in the residence. Agency reference: 7687This description has been automatically translated from French.
…By Orpi - Bruno Hermabessière Immobilier


In the heart of the prestigious Hauts de Lattes estate, discover this true architectural masterpiece where nature guides every line. The residence offers a unique lifestyle at the gates of Montpellier. Designed as an extension of the Mediterranean landscape, it stands out for its organic volumes, green facades, and remarkable integration within a preserved environment.Located on the top floor, this superb 111.90 m² T4 apartment offers rare amenities and generous living spaces. Upon entering, you will discover a magnificent reception room of nearly 46 m², bathed in light thanks to its large openings and extended by an exceptional 151 m² terrace. A true open-air living space, this unique area offers a privileged view over the surrounding vegetation and allows for various layouts dedicated to relaxation, entertaining, or even the installation of a jacuzzi.The night space has been designed to ensure comfort and intimacy. It consists of an elegant master suite with a dressing room and private bathroom, two additional bedrooms, an independent bathroom, and numerous well-integrated storage spaces.Every detail has been carefully considered to offer an exceptional daily life where light, nature, and architecture engage in perfect harmony. The remarkably studied volumes, large openings to the outside, and the quality of the amenities create a constant feeling of freedom and well-being.Ideally located in Lattes, in a privileged natural environment between ponds, beaches, and the city center of Montpellier, the residence benefits from excellent transport links thanks to the nearby tram, while offering a peaceful and exclusive living environment.This description has been automatically translated from French.
…By Argence & Argence Immobilier


Let yourself be seduced by this superb individual villa, in excellent condition, fully air-conditioned, with a swimming pool and garage, set on a magnificent tree-planted plot with no overlooking neighbors.This house, featuring quality amenities, offers a comfortable and modern living environment. You will appreciate its spacious and bright living room of approximately 60 m² with a cathedral ceiling, as well as its fully equipped open kitchen, all facing southwest for optimal brightness.A custom-made 30 m² veranda extends the living room through sliding glass doors, with a direct view of the terrace and the swimming pool, allowing you to fully enjoy convivial moments with family.Bathed in light throughout the day, in a quiet setting and air-conditioned, this villa combines charm and authenticity.On the night side, you will find a library, four beautiful bedrooms with storage, an independent toilet, as well as full bathrooms including an Italian shower for optimal comfort.The amenities are modern and of high quality as the house was renovated in 2019, with a contemporary kitchen, large format Italian tiles, a threshold-less veranda to enlarge the living room, air conditioning, a swimming pool, and shelter, and an automated gate.Additional asset: an entirely fitted basement of over 80 m², a second motorized garage of 30 m², as well as two outbuildings complete this rare property, located in a very sought-after residential area of LATTES, close to shops and the tramway.This description has been automatically translated from French.
…By Argence & Argence Immobilier


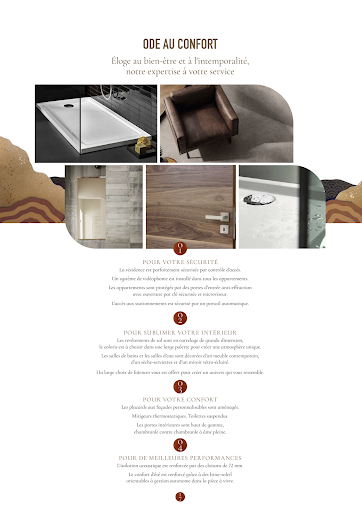
NEW in LATTES, a residential community perfectly located between the Mediterranean coastline and the city center of Montpellier, just 7 minutes by car from the most beautiful wild beaches of Petit Travers & Grand Travers! We have selected for you this superb 4-room apartment of more than 101 m2 of living space and 25 m2 of terrace, all on one level with a very nice open view of a protected natural area. For your utmost comfort, the amenities are of high standing: reversible ducted air conditioning, large format tiling/ceramics, suspended toilets, contemporary sanitary furniture, high-end interior doors, electric roller shutters with a centralized system. Residents of Lattes benefit from all the amenities and services for an optimal and pleasant quality of life on a daily basis: Tramway just steps from the residence, bike paths, green spaces, parks, shops, Sunday market, medical centers, shopping center, schools from nursery to high school, the nature house, and much more. 2 parking spaces included; Reduced notary fees (+/-2%) RE2020 standards; Completion guarantees, biennial, decennial, acoustic insulation warranty. RE 2020 standards; reduced notary fees. Contact us without further delay to find out more and arrange an appointment. Sale offer subject to availability; Contact us for more information (New properties under VEFA subject to co-ownership regime/ charge provision: +/- 2/month/m2 of living space) Information on the risks to which this property is exposed is available on the government site Géorisques: https://www.georisques.gouv.fr/ AGENCY HONESTY 222, place Ernest Granier 34000 MONTPELLIER RCS of Montpellier N° SIREN: 822895462 CPI CCI of Montpellier N°3402 2016 000 013 512 Insur. MMA IARD N° 120137405 Your commercial agent M.Philippe MEDUS Tel. 0669977374 Individual Company with Limited Liability registered with RSAC N°439752411- Montpellier Registry) Insur. MMA PRO N°A149442269This description has been automatically translated from French.
…By Medus Philippe


Between the Montpellier metropolitan area and the Mediterranean coast, in a particularly well-located residential setting close to shops, the tram, the airport, and major roads, this beautiful, recently built contemporary villa of 150 m² of living space is nestled in a verdant residential setting, offering complete privacy. On the ground floor, a spacious 65 m² living area boasts generous proportions and large bay windows opening onto the garden, swimming pool, and jacuzzi. The kitchen is fully equipped with high-quality appliances. Also on this level are two bedrooms, including a 27 m² master suite, a pantry, and a garage. Upstairs, there are two additional bedrooms and a shower room. A fantastic opportunity not to be missed!
…By Deflandre Résidences & Propriétés


Discover in Lattes, a residential commune perfectly located between downtown Montpellier and the beaches. We present to you this sublime rooftop villa of 110 m², featuring an exceptional 45 m² terrace, partially equipped with a bioclimatic pergola.This apartment boasts an unobstructed location, with a clear view of a park, double exposure to the South/West, and large bay windows offering remarkable brightness.Located in a very high-end residence delivered in 2015 (one of the most beautiful in our Metropolis), characterized by clean and contemporary lines, part of an intimate building with only 8 units, you will benefit from top-notch amenities, a magnificent landscaped garden in the heart of the island, as well as a communal pool with a pool house.On the top floor, the apartment offers premium finishes:- 90x90 full mass tiling- Centralized roller shutters- Underfloor heating and cooling- Aluminum bay windows- Fully equipped kitchen- Numerous storage spaces and integrated fittingsAdditional advantages:• New TGV station nearby• Tram 5 minutes on foot• Odysseum shopping center, shops, services, and medical facilities quickly accessible• Just a few minutes by car: coast and downtown MontpellierThe apartment is sold with 2 secured underground parking spaces, including 1 closed box, as well as a parking space equipped with an electric charging point. Wall furniture from the living room and one bedroom included in the price. A rare offering on the High-End market in Montpellier. Information about the risks to which this property is exposed is available on the government site Géorisques: https://www.georisques.gouv.fr/AGENCE HONESTY 222, place Ernest Granier 34000 MONTPELLIER N° SIREN: 822895462 CPI CCI de Montpellier N°3402 2016 000 013 512 Assur. MMA IARD N° 120137405 Your commercial agent M. Philippe MEDUS Tel. 0669977374 Individual Entrepreneur registered at RSAC N°439752411- Montpellier Registry Assur. MMA PRO N°A149442269This description has been automatically translated from French.
…By Medus Philippe
'%20stroke='%23DDAA3A'%20stroke-width='1.909'%20stroke-linecap='square'%20stroke-linejoin='bevel'/%3e%3c/svg%3e)
Receive by email any new listing that may match your search criteria
Your criteria :
By validating this form, you accept the general conditions of use of Le Figaro Properties.
These agencies offer a selection of luxury properties vente at Villeneuve-lès-Maguelone. Feel free to contact them for personalized assistance.




