Get early access to listings that match your criteria
Never miss an opportunity again. Our personalized alerts notify you instantly.

 English$ USD · m²


FOR SALE - CLAPIERS - ARCHITECT VILLA 6 ROOMS - ON THE HEIGHTS OF CLAPIERS Hamza BAYOUB, from your Clapiers real estate agency DOMEA IMMOBILIER, exclusively presents this superb architect-designed 6-room villa, located on the sought-after heights of Clapiers, in a calm and privileged environment at the edge of a wood, with no overlooking neighbors. From the entrance, you will be charmed by a spacious living area bathed in light thanks to large openings leading to a terrace with a swimming pool and the surrounding nature. The kitchen, modern and fully equipped, is extended by a functional pantry/laundry room and also benefits from direct access to a landscaped outdoor space. The house has a lot of character thanks to its many skylights and its elegant polished concrete floors, giving it a warm and contemporary atmosphere. The ground floor also hosts an elegant master suite with its private bathroom and an independent toilet. On the upper floor, the sleeping area consists of four beautiful bedrooms, a shower room, and a separate toilet. The amenities are of high quality: underfloor heating, beautiful volumes, and carefully selected materials. Outside, you will enjoy a relaxation area with a swimming pool, perfectly integrated into a natural environment, as well as a cellar completing this property. This character property, ideal for a family, is attractive for its volumes, brightness, and privileged environment. A rare opportunity on the market. Fees are the responsibility of the seller. Energy class C, Climate class B Estimated amount of annual energy expenses for standard use: between €1980.00 and €2720.00 for the years 2021, 2022, and 2023 (subscriptions included). Information about the risks to which this property is exposed is available on the Georisques website: georisques.gouv.fr.This description has been automatically translated from French.
…By Domea Immobilier


EXCLUSIVITY DOMEA REAL ESTATEFOR SALE - 6-ROOM VILLA - CLAPIERS VILLAGE CENTER - PMR ACCESS.Hamza BAYOUB, from your real estate agency DOMEA IMMOBILIER in Clapiers, presents exclusively this elegant villa located in the heart of the sought-after village of Clapiers, in a desirable residential environment and in immediate proximity to all amenities.Developing around 151 m² of living space on a plot of approximately 400 m², this well-maintained property immediately captivates with its generous volumes, brightness, and functional layout.Upon entering, a beautiful space with a closet leads to a bright living room of over 46 m² with a fully equipped open kitchen. Beautiful openings provide access to the landscaped garden and a pleasant shaded terrace.The ground floor also hosts a comfortable parental suite with a dressing room of about 20 m², a fully renovated contemporary bathroom with an Italian shower, a second bedroom, a separate toilet, and a laundry room, all complemented by plenty of storage.Upstairs, a lovely bedroom of about 16 m² benefits from its own shower room with a toilet.The villa also features an extension offering particularly functional additional spaces. This includes a ground-floor bedroom of over 15 m² and a 14 m² office upstairs. Accessible directly from the main entrance hall while benefiting from an independent exterior access, this versatile space offers many layout possibilities: outbuilding, space dedicated to telecommuting, or freelance activity. It can also be easily transformed into two additional bedrooms.A large garage with a mezzanine and a basement, accessible directly from the house, complete this rare property in the area.The property offers optimal comfort due to quality equipment: reversible air conditioning, air/water heat pump, wood stove, double-glazing joinery, and recently redone insulation.A rare and charming property to discover without delay.Fees charged to the seller. Energy class B, Climate class A Estimated amount of annual energy expenses for standard use: between €1108.00 and €1498.00 for the years 2021, 2022, and 2023 (subscriptions included). Information on risks to which this property is exposed is available on the Géorisques website: georisques.gouv.fr.This description has been automatically translated from French.
…By Domea Immobilier


FOR SALE – 7-ROOM HOUSE TO RENOVATE – NEAR LEZ AND TRAMWAY – CLAPIERS - DIVISIBLE LAND.Hamza BAYOUB, from your real estate agency DOMEA IMMOBILIER in Clapiers, presents this character property to be renovated, ideally located in one of the most sought-after neighborhoods of Clapiers, just steps from the banks of the Lez and in immediate proximity to the tramway.Set on a beautiful wooded plot of nearly 1,710 m², this 7-room house, developing approximately 170 m² of living space, offers exceptional transformation potential in a sought-after environment.Accessible on one level, the main floor consists of a lovely living room of 37 m², enhanced by a wood stove, an adjoining kitchen of 9 m², two bedrooms with direct access to the outside, a bathroom, and an independent toilet.The top floor features a spacious bedroom of over 31 m² with its own shower room and toilet. It also has 32 m² of convertible attic space. This area can be completely redesigned to create several additional bedrooms, a master suite, or a dedicated workspace or leisure area.On the ground floor, you will find a double garage of 30 m², a workshop of 28 m², as well as a cellar. These volumes are a real asset and allow for the possibility of creating a dependency, an independent living space, or a professional area.Rare on the market, this property will appeal to renovation enthusiasts and buyers looking for a property with high potential.Discover it without delay.Fees are the responsibility of the seller. Energy class D, Climate class D Estimated amount of annual energy expenses for standard use: between €3,510.00 and €4,840.00 for the years 2021, 2022, and 2023 (subscriptions included). Information about the risks to which this property is exposed is available on the Géorisques website: georisques.gouv.fr.This description has been automatically translated from French.
…By Domea Immobilier


DOMEA IMMOBILIER EXCLUSIVITY. Exceptional property on the heights of Clapiers – Single-storey villa with independent apartment – Remarkable panoramic views. Hamza BAYOUB, from your Clapiers-based real estate agency DOMEA IMMOBILIER, is pleased to exclusively present this exceptional property located on the highly sought-after heights of Clapiers. Upon arrival, the residence reveals its unique character through elegant architecture and majestic Roman-inspired columns. Built on a wooded plot of 2,700 m², it enjoys a dominant position offering an unobstructed view of the surrounding nature, extending to the Château de Castries, with the silhouette of Mont Ventoux in the background on clear days. This single-storey property features a total area of approximately 231 m², including a main space of 171 m² and an independent T2 apartment of 60 m². The main level is organized around a spacious living area of about 50 m², highlighted by a beautiful ceiling height and a wood stove. The independent kitchen, fully equipped, combines comfort and functionality for daily living. The sleeping area consists of four bedrooms with built-in wardrobes, including a master suite with a bathroom. A second bathroom and an office complete this ensemble. Outside, the landscaped spaces extend the quality of indoor living and invite relaxation. The infinity pool perfectly integrates into the environment and offers an exceptional panoramic view. An independent T2 apartment completes the property and offers an ideal solution for independence, rental use, or a liberal profession. The house benefits from quality features, including PVC double-glazed windows, reversible air conditioning, and a large automated double garage, accessible from the house. Rare on the market, this property combines architectural character, generous volumes, and a privileged location, just a few minutes from Montpellier. Fees are the responsibility of the seller. Energy class D, Climate class B Estimated annual energy expenses for standard use: between 1.00 € and 1.00 € for the years 2021, 2022, and 2023 (subscriptions included). Information on the risks to which this property is exposed is available on the Géorisques website: georisques.gouv.fr.This description has been automatically translated from French.
…By Domea Immobilier


Family home of 233 m², fully renovated, air-conditioned, with heat pump, in the south of France, near Montpellier. No work needed. In a privileged environment, discover this beautiful family house of 233 m², set in the heart of a magnificent landscaped park of 5,000 m², benefiting from direct access to a fitness trail. Ideally located in the south of France, the property is only 8 km from downtown Montpellier and about 20 km from the beaches, while remaining close to all amenities. A house fully designed for comfortable family living. The house offers beautiful volumes and spaces perfectly suited for family life, with: 4 bedrooms, including 2 master suites, each with their own private terrace; 4 bathrooms; a large fully equipped kitchen, open to a spacious dining room; a warm and bright living room; a pantry; an indoor garage; an independent garage of 60 m², allowing for parking 2 vehicles and also providing a nice storage space. An exceptional exterior. The property benefits from a particularly pleasant outdoor setting, with a landscaped park of 5,000 m², numerous outdoor terraces, and a beautiful pool located on a teak terrace, ideal for fully enjoying the sunny days. The automatic gate provides comfort, security, and privacy. The direct access to the fitness trail is a true asset for walking, sports activities, or simply enjoying nature on a daily basis. A prime location. A rare location that allows you to enjoy both the tranquility and space of a family property and the proximity to the city. An ideal property for a family looking for space, comfort, nature, and closeness to Montpellier and the coastline. Sale between individuals. Possibility of purchasing a villa in the Montpellier area for a maximum amount of €700,000. Real estate agencies and commercial solicitation are requested to refrain, thank you.This description has been automatically translated from French.
…Private owner


The ARGENCE & ARGENCE firm presents this exceptional land with numerous advantages. Situated in a dominant position, you will be able to see the sea from your future home. It is surrounded by lush nature and you will be in a cocoon of forest while being within walking distance of the amenities of the village center. Note also that the tram will soon be accessible on foot from the house. Another significant asset is that the possible ground area is substantial and will allow you to unleash all your desires for a future villa that matches the place and its timeless environment, just 5 minutes from Montpellier. Complete file available upon request.This description has been automatically translated from French.
…By Argence & Argence Immobilier


HEIGHTS OF RABBIT HUTCHES: In a sought-after residential area for its very wooded environment, we offer you this beautiful FAMILY VILLA, on a very nice plot of 1113 m² with a SWIMMING POOL. It is a solid traditional construction from 1976 that is offered to you, excellently maintained, but it requires a complete refreshing to bring joy to the whole family. On the ground floor, very nice volumes in perspective with a BRIGHT living room (TRIPLE EXPOSURE) / cathedral ceiling and fireplace / separate kitchen / laundry room. The possibility of an independent apartment of nearly 40 m² with 2 bedrooms had been planned for a single-story living. Air conditioning in the living room. Upstairs, a mezzanine distributing 3 other bedrooms / bathroom / WC. A tropézienne giving access to a game room under the roof. Outside, several possible atmospheres around the house. Pool / Veranda / Stone barbecue / pergola... Large double garage of 52 m². Small storage workshop / woodshed. VERY RARE FOR SALE!!! Estimated amount of annual energy expenses for standard use between €3242.0 and €4386.0, indexed to the year 2026 (subscriptions included). Property offered by Christophe CLUZEAU EI, commercial agent (RSAC 849676945)This description has been automatically translated from French.
…By Century 21 Vicarello


CLAPIERS – Family villa of 7 rooms of about 210 m² on a landscaped plot of over 2,000 m² with swimming pool, garage, and carport. Located in a quiet area at the end of a cul-de-sac, in a privileged environment in Clapiers, this family villa offers an ideal living environment, in immediate proximity to amenities, the village center, schools, and natural spaces. Built on a wooded plot of over 2,000 m², this property has approximately 210 m² of living space and appeals with its generous volumes, brightness, and numerous outdoor facilities. Upon entering, you will discover a large hall with an integrated closet leading to an open kitchen, furnished and equipped, extended by a functional pantry. The ground floor also includes a bedroom with water supply, offering the possibility to easily create a master suite or an independent space according to your needs. Upstairs, the house offers a large bright living room embellished with a fireplace, opening onto the outside. The sleeping area consists of four bedrooms, two of which have integrated closets, as well as two shower rooms/baths and independent toilets. Accessible attics complete the whole and provide additional storage space. Outside, you will enjoy a beautiful wooded area with automatic irrigation supplied by a well, a swimming pool with a pool house, a petanque court, and several relaxation areas. A large garage of about 32 m², a carport, and a parking space accommodating 4 to 6 vehicles complete the services. Ideally located, the house benefits from quick access to the commercial area of Bocaud, to the local shops in the village center (bakery, post office, tobacco shop), to schools, and to the college accessible in just 5 minutes by bike. The future tram line 5 is less than 10 minutes away, while the pine forest and its health course are accessible in 2 minutes. A rare property in the Clapiers area, combining space, comfort, and quality of life. For more information or to arrange a visit, contact your Immovance advisor. RSAC: 890 122 971Fees included of 5.68% including tax at the expense of the buyer. Price excluding fees €775,000. Energy class D, Climate class D. Estimated average amount of annual energy expenses for standard use, established based on energy prices from the year 2021: between €2,532.00 and €3,426.00. Information about the risks to which this property is exposed is available on the Géorisques website: georisques.gouv.fr. This property is offered to you by a commercial agent (Individual Enterprise). Your IMMOVANCE SAINT MATHIEU DE TREVIERS advisor: Benjamin CLERGUE Commercial agent (Individual Enterprise) RSAC 890 122 971This description has been automatically translated from French.
…By Immovance


Nestled in a verdant setting in Clapiers, Sotheby’s International Realty Montpellier presents a 1,865 m² building plot, exceptional for its environment and potential. Surrounded by mature trees, enjoying absolute tranquility and unobstructed panoramic views, this property offers a truly precious quality of life. The 40% building footprint allows for the development of an ambitious project, tailored to the most demanding desires. The plot is fully serviced and sold with a validated building permit, as well as architect's services included, guaranteeing a smooth start to construction. An undeniable advantage: the future Line 5 of the tramway, scheduled to open in 2025, will be just a ten-minute walk away, quickly connecting this haven of peace to the center of Montpellier. The immediate proximity of schools, shops, and services adds to the appeal of this rare property. A unique plot of land for a life project that lives up to your aspirations.
…By Montpellier Sotheby's International Realty

Rabbit hutches? Building plot of 1,860 m2, divisible into building plots Looking for a villa or investment project? In Clapiers, discover this 1,864 m2 building plot, serviced and connected to mains drainage. The maximum building footprint is set at 40% of the land area , with a maximum of two stories . There is no regulation regarding the floor area ratio (FAR). A larger project may be considered, subject to other planning regulations and the necessary permits. The possibility of dividing the land also offers an avenue for an investment project. Located in a dense individual zone , the plot is intended for individual housing: collective housing is not permitted. Price: 790,000? Contact me to receive the complete file, discuss your project and arrange a visit. LUX'VILLA Real Estate? By Laëtitia El Fassy 06 34 11 23 22 Case followed and announcement written by Laëtitia EL FASSY? LUX'VILLA IMMOBILIER? EI, real estate sales agent, registered with the RSAC of Montpellier under number 887 757 284. EXPERTIMO est le leader français des réseaux dédiés aux mandataires expérimentés
…By Expertimo


Century 21 Vicarello offers for sale this large villa of approximately 210m² on a sublime plot of over 2000 m², in a quiet neighborhood of Clapiers. It features a beautiful living room on the ground floor with a nice kitchen corner, a large entrance with a closet, as well as a shower room and a bedroom. Upstairs, you will be charmed by the character of each room, the brightness, and the volumes. You will find 4 large bedrooms with parquet flooring, as well as two other bathrooms and a large living room with an additional fireplace. The charming asset of this house: a large landscaped park benefiting from automatic irrigation (well), with no overlooking, a swimming pool and pool house, a petanque court, a large 35m² garage, and numerous possibilities for development. In a quiet neighborhood of Clapiers, close to the Bocaud area, you are near shops and schools. A pine forest with a health course is just 2 minutes away. A true cocoon, waiting for you to uncover its potential!!! Estimated amount of annual energy expenses for standard use between €2500.0 and €3450.0, indexed to the year 2021 (subscriptions included). Property offered by Robin VERMOGEN EI, commercial agent (RSAC 798436234)This description has been automatically translated from French.
…By Century 21 Vicarello


Nichée au cœur du très recherché quartier des Courtarelles à Castelnau-le-Lez. A vendre superbe villa de charme offre un cadre de vie rare où l'élégance méditerranéenne rencontre le confort contemporain. Dès l'entrée, la maison séduit par son atmosphère chaleureuse et ses volumes baignés de lumière. Principalement de plain-pied, elle s'organise autour d'une belle pièce de vie ouverte sur les extérieurs, d'une cuisine entièrement équipée, d'un bureau indépendant idéal pour le télétravail, ainsi que d'une vaste suite parentale avec dressing et salle d'eau. Une chambre attenante complète cet espace, parfaite pour accueillir un jeune enfant, créer un coin nuit supplémentaire ou un espace privé. À l'étage, une grande chambre avec salle de bains offre de multiples possibilités d'aménagement et peut facilement être repensée pour créer deux chambres distinctes selon les besoins. Un studio indépendant vient compléter l'ensemble, idéal pour recevoir famille et amis, accueillir un adolescent, exercer une activité professionnelle ou développer un projet locatif. À l'extérieur, le charme opère immédiatement. Le jardin, remarquablement aménagé, dévoile une ambiance de vacances permanente. Pierres naturelles, essences méditerranéennes, cuisine d'été, espaces de détente et terrain de pétanque composent un décor aussi raffiné qu'authentique. Ici, tout invite à ralentir le rythme, profiter du soleil et savourer chaque instant dans une atmosphère balnéaire chic évoquant les plus belles maisons du Sud. La propriété bénéficie de tout le confort moderne : climatisation, prestations soignées, stationnement de plusieurs véhicules à l'intérieur de la parcelle et environnement particulièrement calme. Une adresse confidentielle et recherchée, à quelques minutes seulement de Montpellier, pour ceux qui recherchent avant tout un véritable art de vivre.
…By Agence Galerie Casanova


Elle n’a pas été conçue particulièrement pour être regardée. Elle a été pensée pour regarder. Regarder le Pic Saint-Loup, la garrigue, les pins et cette succession de paysages qui se prolonge vers les contreforts des Cévennes. Sur les hauteurs de Castelnau-le-Lez, cette villa d’architecte contemporaine entretient avec son environnement une relation qui dépasse la simple question de la vue : ici, le paysage devient une composante de l’architecture. Construite en 2014, la maison développe 248 m² entièrement de plain-pied sur un terrain paysager de 2 150 m² entouré de pins centenaires. La végétation participe naturellement à l’atmosphère du lieu et accompagne les terrasses en ipé comme la piscine plein sud de 12,5 x 3,5 m. À l’intérieur, le volume principal donne immédiatement la mesure de cette conception ouverte : près de 93 m² réunissent séjour et cuisine aménagée et équipée. Les larges menuiseries aluminium à galandage font disparaître une partie des limites physiques entre intérieur et extérieur. La lumière circule, les perspectives se prolongent et les pins restent constamment présents dans le regard. Les photographies de la propriété traduisent particulièrement cette continuité entre les espaces de vie et la nature. La partie nuit comprend cinq chambres, dont les surfaces s’échelonnent de 16 à 22,10 m², ainsi qu’un bureau de 12,90 m² pouvant accueillir une sixième chambre. Une salle de bains de 10,40 m², une buanderie de 12,50 m² et un cellier/local technique de 10,60 m² accompagnent une distribution pensée pour la vie quotidienne. Le confort contemporain est également présent : chauffage au sol par pompe à chaleur, cheminée, double vitrage, volets roulants électriques, alarme, aspiration centralisée, arrosage automatique, fibre optique et adoucisseur d’eau. Un garage d’environ 80 m² et cinq stationnements extérieurs complètent l’ensemble. Mais les chiffres et les équipements ne racontent qu’une partie du lieu. Son caractère tient aussi à cette sensation d’une maison qui laisse le paysage prendre la première place. Au crépuscule, lorsque les pins deviennent silhouettes et que les espaces intérieurs s’éclairent, l’architecture se fait plus discrète encore. Reste cette présence chaleureuse au milieu de la nature : celle d’une maison qui ne cherche pas à dominer son territoire, mais à lui appartenir. (aménagement home staging sur certaines photos) Plus d'informations aupres de Casanova Immobilier, reference historique de l'immobilier de caractere et haut de gamme a Montpellier et dans le Sud de la France depuis 1979. Specialistes des demeures de charme, appartements de caractere, villas contemporaines, proprietes familiales et biens singuliers entre Montpellier, littoral mediterraneen et arriere-pays. Stéphanie VILA 06 71 36 56 12
…By Agence Galerie Casanova


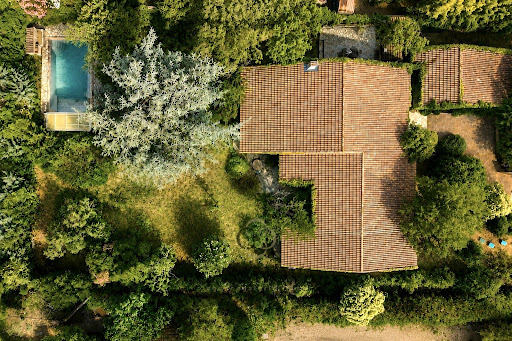


Dans l'un des environnements les plus recherchés de Montpellier, au cœur du quartier d'Aiguelongue, découvrez cette propriété rare développant environ 279 m² habitables au sein d'un magnifique terrain paysager de 2 203 m². Dès l'entrée, la maison séduit par ses volumes généreux, sa luminosité et son ouverture permanente sur la nature. Construite à la fin des années 1970, elle offre une qualité de construction remarquable et une architecture familiale tournée vers le jardin. Les espaces de réception profitent d'une belle superficie et de larges ouvertures sur le parc arboré, procurant une sensation unique de vivre à la campagne tout en restant à quelques minutes seulement du centre-ville de Montpellier. La maison principale comprend cinq chambres, deux salles de bains et une salle d'eau. Une annexe indépendante complète l'ensemble avec une chambre supplémentaire, une salle d'eau et une buanderie, idéale pour recevoir famille et amis, installer un espace de télétravail ou créer un logement indépendant. À l'extérieur, le parc paysager constitue un véritable écrin de verdure. Les arbres matures, les différentes essences végétales et l'absence de vis-à-vis créent une atmosphère particulièrement paisible et privilégiée. Un grand carport permet de stationner aisément deux véhicules. La cuisine, réalisée par Varena (modèle Polyform), date d'une dizaine d'années et demeure parfaitement fonctionnelle. Des travaux de remise au goût du jour sont à prévoir afin de révéler tout le potentiel de cette propriété et de l'adapter aux standards actuels. Les qualités intrinsèques du bien — emplacement, volumes, terrain et environnement — en font néanmoins une opportunité particulièrement rare sur le secteur. Assainissement individuel par micro station. À noter : certaines photographies de présentation ont fait l'objet d'une optimisation visuelle par intelligence artificielle afin d'illustrer le potentiel des espaces extérieurs (notamment la piscine remise en eau). Elles ne constituent pas une représentation contractuelle de l'état actuel du bien. Un bien confidentiel et exceptionnel, offrant un cadre de vie unique entre nature et ville, dans l'un des quartiers les plus prisés de Montpellier.
…By Agence Galerie Casanova


À Castelnau-le-Lez, cette villa familiale s’inscrit dans un environnement résidentiel privilégié, en bordure de forêt. Le calme, l’absence de vis-à-vis et la présence d’un terrain arboré de 2 350 m² confèrent à la propriété une atmosphère intime, tout en maintenant un accès pratique aux services de la commune. Entièrement rénovée en 2015, la maison développe 229 m² habitables. Son organisation privilégie les espaces de réception et leur ouverture vers le jardin. Le salon-séjour de 51 m² offre de beaux volumes et s’articule autour d’une cheminée avec récupérateur de chaleur. Dans son prolongement, une terrasse intime sous pergola crée un espace extérieur protégé des regards, en relation directe avec le jardin. La salle à manger et la cuisine aménagée et équipée occupent près de 39 m² autour d’un îlot central. Avec le salon, elles composent un ensemble de réception d’environ 90 m². Une buanderie/arrière-cuisine de 10 m² apporte un espace fonctionnel complémentaire. La distribution des espaces nuit répond à une organisation familiale confortable. Au rez-de-chaussée, la suite parentale dispose d’un dressing et d’une salle de bains avec WC. Une seconde suite indépendante bénéficie de sa propre salle d’eau. À l’étage, trois suites de 18 m², 20 m² et 22 m² disposent chacune de leur salle d’eau, préservant ainsi l’indépendance de chacun. Le jardin constitue un autre lieu de vie. La piscine chauffée de 9 x 4 m bénéficie d’une exposition plein sud et se borde d’une terrasse en ipé de 40 m². Le terrain de pétanque ajoute un espace de convivialité supplémentaire au cœur de cette parcelle arborée et sans vis-à-vis. La propriété dispose également d’un double garage et d’un abri permettant d’accueillir deux voitures, équipé de deux prises pour véhicules électriques. Climatisation réversible par pompe à chaleur, parquet en chêne, menuiseries aluminium, portail automatique, alarme, arrosage automatique, aspiration centralisée, vidéophone et volets roulants participent au confort quotidien. Le tramway se situe à 800 m et les écoles et commerces à 1 000 m, permettant d’associer un environnement résidentiel préservé à la proximité des commodités de Castelnau-le-Lez. Plus d'informations auprès de Casanova Immobilier, référence historique de l'immobilier de caractère et haut de gamme à Montpellier et dans le Sud de la France depuis 1979. Spécialistes des demeures de charme, appartements de caractère, villas contemporaines, propriétés familiales et biens singuliers entre Montpellier, littoral méditerranéen et arrière-pays. Stéphanie VILA 06 71 36 56 12
…By Agence Galerie Casanova


Aiguelongue. Villa contemporaine d’exception de 220 m2 environ sur une parcelle de 1110 m2, nichée dans un environnement verdoyant. Conçue dans un style épuré, cette villa de caractère développe une surface totale de 300 m2 environ avec son immense garage en sous sol de 95 m2. La maison s’ouvre sur un jardin arboré soigneusement aménagé, avec piscine et espaces extérieurs pensés pour la détente. La campagne à la ville, le calme absolu et absence totale de vis à vis! Le cœur de la maison est un superbe espace de vie avec cheminée de 87 m2, avec de larges baies vitrées qui ourent une vue dégagée sur la piscine et les espaces verts. Belle cuisine ouverte, parfaitement intégrée à l’ensemble.
…By Agence Galerie Casanova


Superbe ligne architectural pour cette magnifique villa contemporaine en plein cœur du très chic Castelnau le Lez. Villa urbaine lumineuse et aérée d'une grande qualité de rénovation, ici tout va être pensé dans les moindres détails. La maison offre une grande pièce de vie de + de 100m², ouvrant sur une double terrasse. 4 chambres dont suite parentale de plain pied. Dressings, 1 salle de bains avec douche à l'italienne et 3 sde. Salle de sport. Double garage. Le tout sur un terrain de 1440m² aménagé et piscine. Une maison familiale connectée et performante où il fait bon vivre !
…By Agence Galerie Casanova


Au coeur de Castelnau-le-lez, découvrez ce rooftop haut de gamme unique occupant du dernier étage d'une résidence intimiste. Cet appartement lumineux aux prestations premium offre 2 suites parentales, un vaste séjour de plus de 50m2, une terrasse exceptionnelle de 135m2, 2 garages, une résidence sécurisée et élégante. Un bien rare réunissant luxe, volumes généreux, luminosité, et emplacement privilégié à quelques minutes de Montpellier. Dossier et visite privée sur demande Contact: Marie-lisette 0767417047
…By Agence Galerie Casanova


Montferrier sur Lez. Emplacement privilégié et très recherché pour cet environnement verdoyant à 7 minutes seulement de l'entrée de Montpellier. Proximité ligne de tram 5 (dec 2025). Nouveau. A vendre maison moderne de 2018. 195m² habitable prolongé de 70m² de terrasse avec jacuzzi et pergola pour ce coté de vie dedans / dehors tant apprécié dans la région. Garage. Carpor. Piscine chauffée au sel 8 x 4. Spacieuse pièce de vie traversante de plus de 90 m², où chaque espace est agencé avec soin pour offrir une harmonie parfaite. Vous y trouverez une cuisine haut de gamme avec cellier, un salon agrémenté d’une cheminée, une salle à manger ornée d’un impressionnant aquarium marin de 1000 litres, ainsi qu’un espace TV. Et un bureau de plain pied (9,64m2). À l’étage, quatre chambres spacieuses accueillent la famille, dont une superbe suite parentale de 33 m². Cette dernière comprend une salle de bain luxueuse avec baignoire balnéo et douche à l’italienne, un grand dressing de 7 m² et un solarium offrant une vue imprenable sur le sud de Montferrier. Une salle d’eau supplémentaire vient parfaire l’espace nuit. Equipements haut de gamme : domotique LUTRON pour un confort maximal, sonorisation Bang & Olufsen et Bose, panneaux photovoltaïques réduisant de moitié la consommation électrique, ballon thermodynamique, adoucisseur d’eau, climatisation gainable, alarme et vidéosurveillance., insert, volet roulant centralisés. Une maison clef en main, à voir. Agence Casanova Immobilier, pour plus de renseignements vous pouvez joindre Jérome Quéméneur directement au : 06.65.95.96.07.
…By Agence Galerie Casanova


Bella Pietra Property presents to you: In a calm and sought-after residential environment, this bioclimatic wooden frame property of 158 m2, built in 2011 on a landscaped plot of 682 m2, enchants with its generous volumes, brightness, and decidedly contemporary architecture. The heart of the house revolves around a remarkable living space of 60 m2, largely open to the outdoors and extended by a large 6-meter sliding bay window. The night area offers a master suite of nearly 40 m2 complete with a dressing room, bathroom, and toilet, as well as two bedrooms with fitted wardrobes and a second shower room. Designed to fully enjoy the Mediterranean climate, the south-facing landscaped garden, sheltered from view, hosts a 7 × 4 m saltwater infinity pool, a terrace made of exotic wood, and an elegant automated pergola, creating a true living space throughout the year. Regarding energy and technical features: 12 photovoltaic panels, reversible ducted heat pump, rainwater recovery, automatic BRL irrigation, a garage with its own fitted laundry room, and private parking spaces with rapid charging for electric cars. The property also benefits from a perfectly maintained residential setting, thanks to a dedicated ASL for the maintenance of green spaces, with annual fees of 350 EUR. DPE A/A. A contemporary property with elegant lines, designed to combine comfort, privacy, and quality of life. For any additional information or to arrange a visit, do not hesitate to contact your Bella Pietra Property agency (SIREN 947970844). Information about the risks to which this property is exposed is available on the Géorisques website: www.georisques.gouv.fr.This description has been automatically translated from French.
…By Bella Pietra Immobilier


Bioclimatic and contemporary single-story house of 158 m² with a swimming pool on a landscaped plot of 682 m². Discover this elegant contemporary single-story villa, built in 2011, offering 158 m² of living space on a beautiful landscaped plot of 682 m². Ideally located in a quiet and sought-after residential area, it benefits from a privileged location, immediately close to schools (primary and middle school), public transport, shops, and all amenities. Perfectly maintained, this property captivates at first glance with its contemporary architecture featuring clean lines, wooden framework, and an elegant rooftop terrace that gives it a decidedly modern style. The interior revolves around a spacious living room, bright thanks to its south-facing exposure and large bay window opening onto the terraces and the pool. The open kitchen, fully fitted and equipped, blends harmoniously with this friendly space. The night area offers a comfortable master suite with a large dressing room and private bathroom, two bedrooms with fitted wardrobes, a shower room, as well as a separate WC. Outside, the amenities match the quality of the whole: an attached garage of 20 m², a laundry room, generous exotic wood terraces, an aluminum pergola equipped with motorized retractable awnings, two private parking spaces with charging station for electric vehicles, as well as a superb 7 × 4 meter saltwater infinity pool, a true invitation to relaxation. The unique advantages include: 12 photovoltaic panels for self-consumption and the resale of surplus electricity. Rainwater recovery thanks to a flexible tank of 7 m³ installed in the crawl space, supplying the toilets and the pool. Automatic irrigation supplied by water from the Bas-Rhône. Triple-glazed joinery to the north ensuring excellent thermal and acoustic comfort. 90 cm doors facilitating accessibility and allowing adaptations for people with reduced mobility (PRM). Available living area of 30m². This house combines high-end amenities, energy performance, and environmental commitment, offering remarkable daily comfort. The house can be sold fully furnished (optional), due to a departure abroad. A rare property in the area, combining contemporary architecture, quality equipment, and a privileged living environment. A visit will allow you to appreciate its full potential.This description has been automatically translated from French.
…By Acanthe Immobilier


FOR SALE – JACOU – SINGLE-STORY VILLA WITH 6 ROOMS AND POOL.\n\nHamza BAYOUB, from your Clapiéroise real estate agency DOMEA IMMOBILIER, presents this single-story villa of approximately 140 m², on a plot of 505 m² with a pool, in Jacou.\n\nThe house is organized around a beautiful, bright living room equipped with a wood stove for winter evenings, extended by a veranda open to the garden. The sleeping area includes five bedrooms, including a master suite with a renovated shower room. A bathroom and a suspended WC complete the whole. The house is equipped with reversible air conditioning, ensuring comfort in summer and winter.\nIn extension, a wooden terrace leads to the pool area and its pool house: a friendly outdoor space, ideal for enjoying beautiful days with family or friends.\n\nWith its volumes and single-story layout, this villa offers a functional and pleasant living environment in a residential area of Jacou, close to the football field, tennis courts, and the Alex Jany pool.\n\nFees charged to the seller. Energy class C, Climate class A Estimated amount of annual energy expenses for standard use: between €1790.00 and €2500.00 for the years 2021, 2022, and 2023 (including subscriptions). Information on the risks to which this property is exposed is available on the Géorisques website: georisques.gouv.fr.\n\nYour DOMEA IMMOBILIER advisor: Loan Imbart\nCommercial agent (Individual enterprise)\nRSAC 4005064042This description has been automatically translated from French.
…By Domea Immobilier


CASTELNAU-LE-LEZ | CONTEMPORARY ELEGANCE AT THE GATES OF MONTPELLIER Contemporary single-storey villa of 170 m² - T5 - Infinity pool - Garage - Mediterranean art of living An address, a way of life, an invitation to enjoy every moment to the fullest. In Castelnau-le-Lez, in a privileged residential environment just minutes from Montpellier, this contemporary villa of 170 m², built in 2020, combines clean lines, generous volumes, and an opening onto a carefully designed exterior. From the first steps, the house captivates with its exceptional living room of approximately 80 m². A space with remarkable proportions, designed for entertaining, sharing, and enjoying a warm atmosphere, seamlessly connected to the terrace and garden. An exterior designed as a way of life Extending from the interior spaces, the landscaped garden reveals an elegant infinity pool, a true invitation to relaxation. Under the bioclimatic pergola, moments linger around the summer kitchen, barbecue, and pizza oven. A privileged setting for summer receptions, family lunches, and evenings with friends. Completely fenced and without direct vis-à-vis, the exterior offers a pleasant sense of privacy. Night spaces combining comfort and intimacy The villa has 4 bedrooms, including a master suite of 31 m² with a dressing room, designed as a space in its own right. An additional shower room and two independent toilets complete the layout. Features designed for everyday comfort Closed garage, two carports, a 15 m² storeroom, and a garden shed enhance the functionalities of the property. The recent construction benefits from modern equipment: bi-zone reversible air conditioning, double-flow VMC, fireplace with hot air distribution, double-glazed aluminum joinery with mosquito nets, solar panels, thermodynamic balloons, water softener, and fiber optic connection. Energy performance diagnosis: A, for remarkable energy performance. Castelnau-le-Lez, between dynamism and a pleasant way of life Shops, schools, parks, and sports facilities are easily accessible nearby. Buses can be reached on foot, tram line 2 is a few minutes away, and the center of Montpellier is about 6 km away. A sought-after location to combine city life, residential comfort, and daily pleasures. A contemporary villa where beautiful volumes meet the elegance of outdoor spaces, for a privileged quality of life at the gates of Montpellier. Complete file available upon request. Private visits by appointment. Announcement published under the editorial responsibility of JOSEFA CORTES acting as an independent commercial agent registered with the Montpellier RSAC under number 442 825 741. Fees paid by the seller. Your commercial agent 3G IMMO on-site EI - Joséfa CORTES registered with the MONTPELLIER RSAC no. 442 825 741. According to article L.561.5 of the Monetary and Financial Code, a piece of identification will be required for organizing the visit. Information on the risks to which this property is exposed is available on the Géorisques site: www.georisques.gouv.frThis description has been automatically translated from French.
…By 3g Immo Prestige


Just minutes from Montpellier, in the heart of a highly sought-after residential area of Castelnau-le-Lez, this elegant contemporary villa—offering 200 m² of living space—provides an exceptional quality of life in a setting that is both private and perfectly connected. Built in 2012, the property stands out for its high-quality finishes, well-proportioned spaces, and a design that prioritizes natural light, sightlines, and a seamless flow between indoors and outdoors. Upon entering, the house reveals a delightful, light-filled reception area. The living room, featuring a Focus fireplace, connects harmoniously with a spacious semi-open kitchen, creating an ideal space for both entertaining and enjoying daily life. Extending from the living area, the terrace opens onto a secluded garden complete with a swimming pool—a true haven of tranquility. The ground floor also features a single-level suite with direct access to the outdoors, as well as a TV lounge that extends into an office area. Upstairs, the sleeping quarters comprise three bedrooms—including a beautiful suite—offering an atmosphere of privacy and serenity. A pantry and a full basement further enhance the home's functionality. Another major asset is the nearby tram stop—within walking distance—offering easy access to Montpellier while maintaining the privilege of a peaceful residential setting. With an "A" energy rating (DPE), this villa perfectly combines architectural elegance, contemporary comfort, and excellent energy efficiency.
…By Montpellier Sotheby's International Realty


SALE OF APARTMENT IN CASTELNAU LE LEZ HISTORICAL CENTER - TOP FLOOR - UNIQUE. Are you looking for a property in the historic center of Castelnau, where calm, generous spaces, and privacy reign? This superb apartment of 81 m² deserves your attention. On the top floor of a condominiums ideally located in the heart of shops and where everything is within walking distance, this exceptional apartment offers you a 41 m² living kitchen, a master suite with a bathroom and dressing room of 20 m², a second bedroom with a bathroom, a laundry room, and a separate toilet! All the main rooms open onto a stunning 55 m² terrace sheltered from view and in QUIET! THE +: DPE B, reversible air conditioning, wooden floor, beautiful ceiling height! Sold with TWO PARKING SPACES IN THE BASEMENT RARE IN THE AREA... Estimated amount of annual energy expenses for standard use between €760.0 and €1110.0 indexed to the years 2021, 2022, 2023 (subscriptions included). Property proposed by Franck ALMERAS EI, commercial agent (RSAC 851452698)This description has been automatically translated from French.
…By Century 21 Vicarello

Receive by email any new listing that may match your search criteria
Your criteria :
By validating this form, you accept the general conditions of use of Le Figaro Properties.
These agencies offer a selection of luxury properties vente at Clapiers. Feel free to contact them for personalized assistance.


