The agencies at Island County
These agencies offer a selection of luxury properties vente at Island County. Feel free to contact them for personalized assistance.

 English$ USD · m²


Build your dream home on 129 feet of waterfront and 1.4± acres just outside the charming seaside town of Langley. Enjoy stunning views of Possession Sound, Saratoga Passage, and Hat Island, with fine dining, shopping, galleries, and Comforts of Whidbey Winery just down the street. Drive through a park like setting to this beautiful waterfront parcel that is easy to explore with a groomed trail, marked corners, completed soil registration, and water available from multiple sources, including a shared two-party well. A rare opportunity to create your ideal waterfront retreat in the trees with one of Whidbey Island's most desirable locations, with just minutes from the Ferry for easy commute. Reach out to the Listing Agent for details. Come Find Your Whidbey! This parcel is a must see.
…By Realogics Sotheby's International Realty


Own a Piece of History on the Puget Sound Bluff Welcome to the Historic Weyerhaeuser Mansion — a rare 9,000 sq ft waterfront estate on 1.29 manicured acres, steps from the Mukilteo Ferry. A circular driveway and grand-scale rooms announce this legacy property from the moment you arrive. Sweeping western and northern views stretch across Puget Sound to Whidbey Island, the San Juans, and Mt. Baker — front-row seats to spectacular Pacific Northwest sunsets from nearly every principal room. Inside: 5 bedrooms, 6 baths, two primary suites (one main-level), two full kitchens, a wine cellar, and a private fitness room. Marble floors, crown molding, wainscoting, and crystal chandeliers evoke timeless elegance, backed by major updates including a new roof and new furnaces for lasting peace of mind. Outside, a heated pool and spa offer a private resort-like retreat amid lush, garden-like grounds. The location seals the deal: zoned for top-rated Mukilteo schools, with the recently reopened bridge and a brand-new neighborhood park adding fresh convenience and lifestyle appeal. Add a rare assumable 2.2% mortgage, and this is more than a home — it's a once-in-a-generation chance to own an iconic piece of Pacific Northwest history
…By Annonceur International


Home arranged as 4 bedrooms. Exhale. Pure Whidbey Island waterfront luxury & a private shoreline await at this exceptional 5,290 sq ft. custom Craftsman sanctuary. Set on 100 ft. of prized mid-bank waterfront in coveted Beverly Beach, its western exposure captures unforgettable sunsets across Holmes Harbor & panoramic views of the Olympic Mountains. Vaulted wood-beam ceilings, rich hardwood floors & walls of windows celebrate the surrounding natural beauty, while expansive gathering spaces create effortless indoor-outdoor living. The chef's kitchen, dining area w/ seating for 10, & great room flow seamlessly onto generous decks designed for entertaining & relaxation—spa tub at the ready. A serene main-floor primary suite enjoys sweeping water views, as do adjacent living/media room, kitchenette & 2 versatile flex rooms, one w/ an ensuite. Upstairs, a reading & gaming loft leads to water-view guest suite & three sizeable flex spaces ideal for offices, studios, or creative pursuits. The fully finished daylight basement provides exceptional recreation space, including 2 fully equipped gym areas, wine cellar & abundant storage. Recently constructed terraced stairs descend to a beautiful bulkheaded waterfront setting—an ideal extension of the home for outdoor dining, recreation, & waterfront enjoyment. Launch a Zodiac, paddle a kayak, or simply relax on your private shoreline. Full-home Kohler generator. Option to purchase turnkey. Maintained by year-round private concierge
…By Realogics Sotheby's International Realty


A incredible Nantucket-inspired coastal retreat where timeless elegance meets the ultimate luxury lifestyle. Located across the street from the water, and part of an established WATERFRONT community and privately perched on a gated corner setting of two-plus PRIVATE acres, this hand-dipped shingled home captures breathtaking water views from nearly every room. Soaring vaulted ceilings, Radiant warm floors, walls of windows, and sun-filled living spaces frame the ever-changing coastal scenery over Port Susan Bay, while three fireplaces add warmth and ambiance throughout. An exceptional floor plan offers THREE primary suites, each with its own en-suite bath and private terrace showcasing breathtaking water views-ideal for guests and multigenerational living. TWO sprawling Ipe wood deck extends across the entire home, creating an incredible setting for entertaining, al fresco dining, and relaxing above unobstructed water views. Upon arrival, enjoy the inviting sun porch, while the lower-level bonus/game room plus shop offers endless possibilities. Step outside and embrace the coastal lifestyle-kayak, swim, boat, and crab just outside your door, with PRIVATE Beach Access and your own Mooring Buoy. Unwind around the firepit and count stars. Easily accessible on a drive-on island. Ask about the adjoining two-acre buildable parcel, also available to create an extraordinary legacy family compound. Experience luxury living, where whales spout below, as eagles soar overhead.
…By Realogics Sotheby's International Realty


A incredible Nantucket-inspired coastal retreat where timeless elegance meets the ultimate luxury lifestyle. Located across the street from the water, and part of an established WATERFRONT community and privately perched on a gated corner setting of TWO "PRIVATE" TAX PARCELS with 4.27 ACRES of VIEW PROPERTIES, this hand-dipped shingled home captures breathtaking water views from nearly every room. Soaring vaulted ceilings, Radiant warm floors, walls of windows, and sun-filled living spaces frame the ever-changing coastal scenery over Port Susan Bay, while three fireplaces add warmth and ambiance throughout. An exceptional floor plan offers THREE primary suites, each with its own en-suite bath and private terrace showcasing breathtaking water views-ideal for guests and multigenerational living. TWO sprawling Ipe wood deck extends across the entire home, creating an incredible setting for entertaining, al fresco dining, and relaxing above unobstructed water views. Upon arrival, enjoy the inviting sun porch, while the lower-level bonus/game room plus shop offers endless possibilities. Step outside and embrace the coastal lifestyle-kayak, swim, boat, and crab just outside your door, with PRIVATE Beach Access and your own Mooring Buoy. Unwind around the firepit and count stars. Easily accessible on a drive-on island. This additional tax parcel offers ANOTHER buildable VIEW lot to create an extraordinary legacy family compound, or shop space.
…By Realogics Sotheby's International Realty


Imagine your dream home perched above Port Susan Bay, where snowcapped Mount Baker commands the horizon, crystal-blue waters stretch below, whales spout in the distance and eagles soar overhead. This stunning 2.24-acre LEVEL corner parcel offers the perfect canvas to create your own private coastal retreat. Towering cedars and lush native ferns create a magical Pacific Northwest setting-imagine winding through your own forest before arriving at your spectacular Sound-view home. Just down the street, PRIVATE community beach access invites you to kayak, beachcomb, crab, swim and embrace the coastal lifestyle. Community water with power at the street adds convenience for your future build. The neighboring home sold for nearly $2 million, highlighting the exceptional setting and potential of this special property. Or purchase with MLS #2582728 to create an extraordinary generational compound with multiple homes, guest accommodations, shop or additional lifestyle possibilities. Build the view home you've imagined and live where the Pacific Northwest puts on a show every day. This level VIEW lot is ideal for a single level home! Drive on Island with no ferry wait. Live your best Island life!
…By Realogics Sotheby's International Realty


Perfect Whidbey Island Location. 2 Acre lot with everyday views of the ocean in Holmes Harbor. Septic plans has been designed and approved for a single family residence, ADU, and shed/shop. Co- op Well water Available and Power at the street. Gradual sloped lot right off Honeymoon Bay Rd. filled with healthy Evergreen trees. Just 15 minutes away from the ferry. This is a great place to build your dream home on Whidbey Island. Buyer to verify all information.
…By Marketplace Sotheby's International Realty


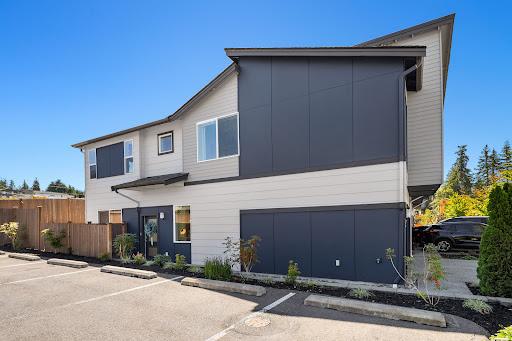


Impeccably maintained and beautifully appointed, this end-unit townhome offers refined modern living in a prime Mukilteo location. The thoughtfully designed interior features 3 spacious bedrooms, 1.75 baths, and 1,481 square feet of light-filled, open-concept living. At the heart of the home, the sophisticated kitchen showcases an expansive center island with bar seating, quartz countertops, a designer tile backsplash, and stainless steel appliances. Seamlessly connected living and dining spaces extend to a private, fully fenced patio, ideal for effortless indoor-outdoor entertaining. The serene primary suite offers two generous closets and a spa-inspired ensuite with dual vanities. An attached two-car garage, ample guest parking, contemporary architecture, and access to highly regarded Mukilteo schools complete this exceptional, move-in-ready residence. Just minutes from Boeing, the Mukilteo ferry terminal, and major commuter routes.
…By Realogics Sotheby's International Realty


Affordable opportunity in the heart of downtown Everett! This 2-bedroom, 1-bath condominium is ready for your vision and personal updates. Sold as is, this retro-inspired home features an open floor plan with a spacious kitchen and dining area, plus the building's only wood-burning fireplace. Convenient in-unit laundry and all appliances, including the refrigerator, microwave, dishwasher, washer, and dryer, are included. The Royale Condominium offers a secure entrance, assigned parking, and ample guest parking on the street and behind the building. HOA dues include water, sewer, garbage, and building insurance. Enjoy a central location with easy access to downtown Everett's restaurants, shops, farmers' market, entertainment, community events, I-5, and public transit. A great opportunity for affordable homeownership with the chance to build equity through updating.
…By Realogics Sotheby's International Realty


An Exceptional Waterfront Estate on Mutiny Bay. Set on 280 feet of Mutiny Bay shoreline, this remarkable waterfront estate captures sweeping western views of the Olympic Mountains, unforgettable sunsets, and one of Whidbey Island's finest sandy beaches. Rare expanded beach ownership extending beyond neighboring properties provides an uncommon sense of privacy, control, and lasting value. Thoughtfully positioned for both views and seclusion, the residence is nestled among mature evergreens, creating a remarkably private setting with beautifully designed, low-maintenance grounds that encourage effortless waterfront living. Spanning more than 6,100 square feet, the home reflects exceptional craftsmanship and timeless design. Its generous proportions feel equally comfortable for everyday living as they do for large gatherings, with expansive entertaining spaces that flow seamlessly to covered terraces overlooking the water. Four luxurious view suites—including a serene primary retreat with vaulted ceilings, fireplace, private deck, and spa-inspired bath—are complemented by a media room, recreation spaces, fitness room, loft, and private spa. This is a home of quiet confidence—understated rather than ostentatious, defined by quality rather than excess. Combining extraordinary beach ownership, exceptional construction, and one of the Pacific Northwest's most coveted waterfront settings, it offers a rare opportunity to enjoy waterfront living at its finest.
…By Realogics Sotheby's International Realty


Discover the charm of this classic 1901 Craftsman nestled in North Everett. Offering 1,226 sq ft of finished living space, this 3-bedroom, 1-bath home blends historic character with everyday comfort. The main level features defined living, dining, and kitchen spaces, along with an inviting entry and convenient utility room. Interior finishes include laminate, ceramic tile, and wall-to-wall carpet, complemented by ceiling fans and a full suite of appliances—refrigerator, stove/range, microwave, dishwasher, and disposal. Situated on a level 6,098 sq ft lot, the property provides excellent outdoor usability with a fully fenced yard, spacious deck, and alley access to the detached one-car garage. Exterior features include wood siding, composition roof, curbs, sidewalks, and paved street frontage. Additional site amenities include cable TV availability and access to nearby athletic courts. Located within the Everett School District and served by Hawthorne Elementary, North Middle School, and Everett High, this home offers both convenience and community. A wonderful opportunity to own a well-maintained Craftsman with timeless appeal.
…By Marketplace Sotheby's International Realty


RARE 150 ft of prime west-facing no-bank waterfront with tidelands on 1.62 acres along coveted Saratoga Passage. Located in one of Camano Island's most sought-after waterfront neighborhoods, enjoy breathtaking sunsets with the Olympic Mountains as your backdrop. Perfectly positioned between TWO State Parks, this exceptional property offers beautifully manicured grounds, and a concrete driveway leading directly to the beach for effortless waterfront access. Watch whales pass by, eagles soar overhead, and herons grace the shoreline while enjoying crabbing, boating, beachcombing, kayaking, and scenic walks to nearby State Parks for breakfast and coffee. Inside, walls of windows capture panoramic views, with nearly every living space enjoying a stunning water view. The open-concept design features vaulted and beamed ceilings, creating a light-filled great room that seamlessly connects the chef's kitchen, dining, and living areas. The kitchen is appointed with commercial appliances, abundant prep space, and a striking double-sided gas fireplace connecting kitchen and living room. Enjoy a 100-ft deck with unforgettable sunset dining. The craft room with its own fireplace provides the perfect retreat. A spiral staircase leads to zen room, while the lower level offers a spacious bonus room, beverage bar, office, guest quarters, and flexible living space. Oversized one-car + 3 car detached, shop, sunroom, 3/4 ba, w/ boat and RV storage. + Mooring buoy for jump in boat and go.
…By Realogics Sotheby's International Realty


Introducing The BLVD by Green City Homes—a collection of newly built townhomes that bring together the ease of urban access with the feel of a true neighborhood. This 3-bedroom home offers 1,702 square feet of open, connected living, finished with a clean, modern aesthetic and thoughtful design throughout. The main level flows effortlessly for everyday living and hosting, with opportunities to tailor select finishes to match your style. Each home stands out with a fully fenced backyard—ideal for added privacy or outdoor use—and an attached EV-ready garage that keeps convenience front and center. Set in the heart of Everett’s evolving landscape, The BLVD places you near a revitalizing downtown, growing travel options at Paine Field, and the future Sound Transit light rail—positioning you for easy access to what’s next.
…By Realogics Sotheby's International Realty


This is the summer you've been waiting for. Fully furnished and completely turnkey, this iconic 1950s mid-century modern waterfront home is ready for you to arrive and start making memories before the season slips away. Perfectly positioned on 81 feet of no-bank sandy beachfront, enjoy breathtaking sunrise, water and mountain views, deep-water moorage, and effortless days spent kayaking, paddleboarding, beachcombing, or simply soaking in the coastal serenity. Thoughtfully updated to honor its architectural heritage, the home blends clean mid-century lines, warm wood interiors, walls of glass for taking in the views, and beautifully renovated with contemporary touches. Two spacious ensuite bedrooms and a guest room, as well as expansive entertaining spaces provide comfort for hosting guests. On coveted Camano Island—where no ferry is required—this is more than a home; it's a timeless waterfront retreat designed to be enjoyed from the moment you arrive.
…By Annonceur International


This beautifully refreshed 4-bedroom, 1.75-bath home sits on a generous 0.25-acre cul-de-sac lot and offers an ideal blend of modern updates and comfortable living. The kitchen shines with granite countertops, tile backsplash, stainless steel appliances, pantry, under-cabinet lighting, and a cozy breakfast nook. Nearly everything is new, including flooring, doors, trim package, carpet, and both bathrooms—each thoughtfully updated with modern finishes. The large living room features a warm pellet stove, perfect for cooler evenings. Step outside to a huge fenced yard with plenty of room to play, a new Trex deck, and a spacious patio for outdoor entertaining. The fully finished lower level offers excellent flexibility with a family room, den/office area, utility room, and a convenient ¾ bath. Washer and dryer stay. Located on a quiet cul-de-sac with great street appeal and close proximity to Pilchuck High School, this home offers space, comfort, and modern style throughout.
…By Marketplace Sotheby's International Realty


Now $700,000 — Better than new, and move-in ready today! Back on the market with a fresh price, this 2022-built Craftsman in Marysville's Shasta Ridge neighborhood delivers 4 bedrooms and 2,500 sq ft of thoughtfully designed living space — without the wait, price creep, or supply-chain headaches of new construction. Inside, an open-concept layout is bathed in natural light and finished with custom cabinetry throughout. The kitchen anchors it all with an oversized island — plenty of counter space and seating for everyone who wants to help (or just hang out). The primary suite is a true retreat, with a spa-style ensuite bath and a walk-in closet built for real wardrobes. Location seals the deal: you're minutes from Deering Wild Flower Acres Park, plus nearby shopping, dining, and schools — everyday convenience with room to breathe. Skip the stress of new-construction contracts and get a 2022-built home with warranties still fresh — no renovation to-do list, no guesswork. With the price adjustment and seller-paid rate buydown options available, this is a rare chance to step into a like-new home at a payment that actually works. Schedule your private tour today.
…By Marketplace Sotheby's International Realty


This beautiful Custom Home is a mix of timeless tradition and luxury. Step inside this East facing home and be swept away by the mountain, river & city views, 20ft ceilings and floor to ceiling windows that drench this home in natural light. Chef's kitchen with commercial grade appliances. Primary suite w/walk in closet, fireplace and en-suite w/soaking tub and heated floors. Living spaces galore- 8-seat theatre room, home gym, home office, wet bar, lower rec room -are just a few of the features this home boasts. Expansive covered deck with gas fireplace and grill hookups to enjoy indoor/outdoor living. RV parking with 50amp outlet. All of this sits on a stunning 2.45 acres of land. Just min to I-5, Hwy 9, shopping, and entertainment.
…By Annonceur International


Welcome to Ashley Place! This freshly updated home is move-in ready. Nestled on a corner lot with a fully-fenced yard & a lush green backdrop. This inviting home offers a wonderful sense of peace & privacy while remaining close to everything. New exterior paint & newer LVP flooring on the stairs & throughout the upper level give the home a fresh, modern feel. The bright, open kitchen features white cabinets, granite countertops, stainless steel appliances, & easy connection to the dining & living spaces. Gather around the cozy fireplace, entertain with ease, or step outside to the large covered deck & backyard, an ideal setting for year-round Northwest living. Upstairs, the spacious primary suite offers a private bath & walk-in closet, while the generous bonus area & additional nook provide valuable flex space for a home office, fitness area, media room, or whatever fits your lifestyle. Welcome Home!
…By Marketplace Sotheby's International Realty


Some properties simply offer more. More space to gather. More flexibility for the future. More reasons to stay home. This private 4.59-acre estate offers room to grow for generations. Custom-built for buyers who want more than a typical home, this property offers exceptional space and flexibility across the main home, finished daylight basement apartment, and separate office above the shop. The main home includes a 2,506 sqft main level that lives like a rambler (so if you don't need all that sqft, you can live your everyday life here), 1,517 finished upstairs sqft with rough plumbing for two future bathrooms, and a 2,471 sqft daylight basement (981 sqft is unfinished with rough plumbing for another bath). 1,490 sqft is finished and features a 1-bedroom apartment with heated bathroom floors, laundry, a walk-in pantry, built-in desk, 10-ft island, and a private 601 sq ft patio. Outside, you'll find an 864 sq ft three-car shop with a finished 796 sq ft office above, open pastures, mountain views, mature landscaping, a loop driveway, and expansive decks. Recent improvements include new main-floor carpet (2025), refreshed interior paint, three new skylights (2026), exterior paint and deck maintenance (2026), septic inspection with completed repairs (2026), and driveway resurfacing by seller. Snohomish schools! There are too many unique details to features here. Additonal infomation available. If you've been looking for one of those WOW properties, this is it! Must see to appreciate!
…By Annonceur International


Beautifully updated and move-in ready in the desirable Driftwood Keys community! Tucked into a quiet cul-de-sac on a generous lot, this inviting single-level home offers 3 bedrooms, 2 baths and a light-filled, open layout designed for easy everyday living. The reimagined kitchen has been opened to the main living spaces and features new cabinetry, creating a bright and connected heart of the home. New hardwood flooring flows throughout, while the wood stove adds warmth and character. Outside, enjoy the newly added hardscape patio and plenty of space to relax, entertain or garden. Driftwood Keys offers an incredible array of community amenities with low HOA dues, including a clubhouse, heated pool, marina, boat launch and access to sandy beaches. Spend your days boating, beach combing and digging for clams, then take in beautiful sunsets over the Olympic Mountains. All this just minutes from Kingston and the ferry!
…By Realogics Sotheby's International Realty


RARE 4-BEDROOM TOWNHOME IN PARKVIEW VILLAGE! Welcome to this spacious three-story townhome in the desirable Parkview Village community! With 4 bedrooms and 3 full bathrooms, this is an exceptional opportunity for buyers seeking space, convenience, and community.Freshly updated with brand-new carpet and interior paint, the home is move-in ready and offers a bright, refreshed feel throughout. The spacious second-floor great room is the heart of the home, featuring an open-concept layout ideal for everyday living, entertaining, and gathering. Three floors provide excellent separation of space, making the home incredibly versatile for guests, a home office, or multigenerational living. Just minutes from Ash Way Park & Ride and major transportation routes, with easy access to I-5, Hwy 99 and Hwy 525—making commuting throughout Lynnwood, Seattle, Everett and Edmonds significantly easier.Conveniently located in North Lynnwood, enjoy easy access to major highways, transit, shopping, dining, parks, and everyday essentials—while still enjoying the comfort of a welcoming residential setting. A wonderful location for those seeking an easy, connected lifestyle just north of Seattle.Whether you’re looking for your next home, additional room for a growing household, or a property with strong commuter appeal, this rare 4-bedroom floor plan delivers the space and location you’ve been waiting for. Fresh updates, flexible living, three levels, and an unbeatable Lynnwood location.
…By Realogics Sotheby's International Realty


Situated on an expansive, level lot just minutes from Lundeen Park & the heart of Lake Stevens, this fully renovated, East facing five-bedroom home blends sophisticated design, modern comfort, & exceptional versatility. The chef-inspired kitchen features stainless steel appliances, a wine refrigerator, generous prep space, and curated finishes ideal for everyday living and entertaining. Stylish, remodeled bathrooms balance aesthetics with functionality. A flexible floor plan creates potential for multigenerational living, extended guests, or a private secondary suite. A separate entrance & secondary kitchen/wet bar provide added independence & convenience. Step outside to a large deck made for summer barbecues, outdoor dining, & gatherings. The grand, flat lot offers space, privacy, & future development potential. The spacious detached shop is ideal for a workshop, home business, recreational storage, or possible DADU conversion for living space or income—buyer to verify. Ample RV and boat parking make it easy to embrace the Pacific Northwest lifestyle. Tucked near Lake Stevens, parks, schools, shopping, dining, and everyday amenities, this home keeps the best of the community close. Spend summers boating, relaxing by the water, and making lasting memories at the lake. Homes with this level of renovation, space, land, flexibility, and lifestyle appeal rarely become available. This is not simply a house—it is a lifestyle and an opportunity not to be missed. Welcome home!
…By Marketplace Sotheby's International Realty


Spacious Mill Creek Silver Crest 1/3+ acre LOT (15,246sf) includes both a 2150 SF single level -- rambler ranch style layout -- 4 bedroom 2.5 bath triple wide manufactured home, and a detached 200 amp power connected 720 SF 4-CAR garage & workshop , or potential ADU conversion , Secluded and level backyard parking lot accommodates an additional 10+ vehicles; larger RV motorhomes, commercial vehicles, trailers, and boats. , NO HOAs, NO CC&Rs, NO Rental Cap or Pet Restrictions , 12' vaulted ceilings and skylights throughout make this home feel larger than it already is. Master bedroom offers walk-in closet and attached 5 piece bath + deep soaking tub. 500 SF fully covered wraparound decking perched over landscaped front yard with white picket fence. Elevated, private dead end street setting minutes from Mill Creek Town Center amenities, schools, parks, and walking trails. FHA/VA and State Bond financing approved. Recent seller pre-inspection complete. Prime central location with exceptional land value. A must see!!l
…By Marketplace Sotheby's International Realty


Wake up to stunning views of Puget Sound and the mountains beyond from this one-of-a-kind, mid-century modern. Nestled on a spacious half acre lot down a private drive, you’ll have room for outdoor living & gardening, or simply sit back and enjoy the view! Inside, gorgeous hardwood floors and a cozy fireplace bring warmth to the living room. With two bedrooms, one bath on the main floor, the unfinished kitchen is ready to be refreshed. The unfinished lower level is perfectly suited for a MIL, with a private entry, a living room with a fireplace, 1 bedroom, kitchen with eating area and plumbed for a full bath. Newer metal roof and repointed brick exterior. Situated in a peaceful neighborhood, the site offers a sense of privacy while still providing incredible access to the vibrant heart of downtown Edmonds. Enjoy easy access to shops, dining, parks, and waterfront activities. Explore the property, take in the views, and be inspired to create a truly remarkable estate in one of Edmonds’ most desirable locations.
…By Annonceur International


Amazing opportunity awaits! This solid home offers great bones and endless potential for buyers ready to update and make it their own. Features include three bedrooms plus a flexible den/office or possible fourth bedroom, 1.5 baths, and hardwood floors under the carpeting. The kitchen includes a stainless-steel refrigerator. Situated on an expansive 10,000+ sq. ft. lot with a partially fenced yard, patio, and storage shed. There is plenty of room to park multiple cars, plus space for an RV. Bring your vision and create something truly special in a great location!
…By Marketplace Sotheby's International Realty
'%20stroke='%23DDAA3A'%20stroke-width='1.909'%20stroke-linecap='square'%20stroke-linejoin='bevel'/%3e%3c/svg%3e)
Receive by email any new listing that may match your search criteria
Your criteria :
By validating this form, you accept the general conditions of use of Le Figaro Properties.
These agencies offer a selection of luxury properties vente at Island County. Feel free to contact them for personalized assistance.
