The agencies at Glenview
These agencies offer a selection of luxury properties vente at Glenview. Feel free to contact them for personalized assistance.

 English$ USD · m²


Introducing a rare chance to build your dream home on 3.66 acres in the prestigious Glenview community. Surrounded by some of Louisville's most historic estates, this expansive, untouched landscape offers endless possibilities—whether you envision a timeless traditional estate or a striking modern masterpiece, inspiration abounds in every direction. The gently sloping hillside allows for a secluded, picturesque outdoor retreat, while the property's frontage on Blackberry Hill Road provides flexibility in orientation and design. Don't miss this extraordinary opportunity—contact us today for more details!
…By Lenihan Sotheby's International Realty


Hidden at the end of a quiet cul-de-sac and surrounded by 1.6 acres of mature trees and curated gardens, this extraordinary custom estate is a masterclass in timeless architecture and enduring craftsmanship. Spanning more than 7,000 square feet, the residence balances impressive scale with an unmistakable sense of warmth, where every space has been thoughtfully composed for both elegant entertaining and everyday living. The arrival is unforgettable. Handcrafted mahogany doors reveal a dramatic marble foyer anchored by a sweeping staircase with hand-forged steel railings, setting the tone for interiors defined by exceptional materials and bespoke detailing. Herringbone walnut floors lead through gracious formal rooms before opening to the heart of the home—a beautifully appointed kitchen with new granite countertops, premium Monogram appliances, and effortless connection to a soaring two-story great room framed by walls of glass and a commanding fireplace. Beyond, a tranquil sunroom and private guest suite embrace the home’s serene woodland setting. The upper level is anchored by a remarkable primary suite designed as a true retreat, complete with its own fireplace, dual dressing closets, and a spa-inspired bath finished in custom cherry cabinetry. An architectural glass balcony by acclaimed artist Ken Von Roenn introduces a museum-quality focal point, while each additional bedroom enjoys the privacy of its own ensuite bath. Designed to entertain as beautifully as it lives, the walkout lower level features expansive gathering spaces, a granite wet bar, guest accommodations, and seamless access to the outdoors. A newly constructed 50-foot deck overlooks a landscape of natural preserve, gardens, fountains, and a charming gazebo, creating an atmosphere that feels more like a private estate than a backyard. Executed with uncompromising attention to detail—from solid wood doors and extensive marble finishes to Andersen and Pella windows, integrated security and irrigation, and an oversized three-car garage with EV charging—this is a residence of remarkable architectural integrity, where timeless design and exceptional craftsmanship come together in one of the area’s most distinguished offerings.
…By Lenihan Sotheby's International Realty


Welcome to 1703 Sweetbriar Lane, a beautifully maintained Cape Cod tucked into one of 40207's quiet, established pockets. Blending timeless architectural charm with thoughtful updates, this inviting home offers gracious living spaces, abundant natural light, and a floor plan suited for both everyday living and effortless entertaining. The updated kitchen features new cabinetry, quartz countertops, stainless steel appliances, and a spacious eat-in area. It opens seamlessly to both the formal living room and family room, each anchored by a fireplace and creating warm, inviting spaces for gathering with family and friends. A comfortable first-floor primary bedroom with a full bath provides convenience and flexibility. Upstairs, two generously sized bedrooms offer exceptional closet space and share a well-appointed full bath. The unfinished lower level provides exceptional potential for future expansion, with ample space to create a playroom, home office, guest retreat, or additional living area. Outside, mature landscaping creates a private setting for the patio and fully fenced, level backyard. Backing to Zachary Taylor National Cemetery, the property enjoys a rare sense of tranquility and a beautiful backdrop of green space, all while being conveniently located near the best of Louisville. Just minutes from the best of what Louisville has to offer, this home combines timeless character, modern updates, and everyday comfort in one of the city's most sought-after locations.
…By Lenihan Sotheby's International Realty


Nestled on a .72 acre lot, on a quiet cul-de-sac in sought after Indian Hills Cherokee, this updated home offers a rare combination of space, natural beauty and convenience. The flat yard with peaceful wooded views is a wonderful settings for entertaining, relaxing, or enjoying abundant wildlife. Inside, you will find custom plantation shutters and fossilized bamboo flooring throughout the main level. The kitchen with granite countertops and tiled backsplash opens to the main living room, with striking white stone wall and dark woodwork. On both levels, distinctive glass front fireplaces add architectural interest and warmth. Brand new LVP flooring and fresh paint in the lower level, with a bonus room and full bath currently used as a bedroom. The walk out basement opens to the expansive, private backyard. Enjoy the best of both worlds... a serene settings with a spacious yard while remaining just minutes from expressways, shops, and restaurants. This property is truly a special place to call home.
…By Lenihan Sotheby's International Realty


Spacious traditional brick home in desirable Woods of St Thomas. First floor living room, den or office , dining room and eat in kitchen . Lots of natural light, overlooking the deck, with a retractable awning. Mud room, laundry area on first floor near 2 car garage. A half bath rounds out the first floor. Second floor has 4 bedrooms, 2 baths. Primary bedroom with a finished bonus room, walk-in closet, large soaking tub and shower, double vanity, skylights for natural light. The Basement has a non-conforming 5th bedroom and full bath, a family or playroom area, and unfinished space for storage.
…By Lenihan Sotheby's International Realty


On a generous corner lot in the city of Crossgate, 6402 Haverhill Road blends charm, space, and convenience in a way few homes can. The moment you arrive, the wide front porch and mature gardens set a welcoming tone—Southern Living style curb appeal that shines through every season. Inside, the home unfolds with a flexible layout designed for real life: five bedrooms, three full baths, a half bath, and two potential primary suites—one on the main floor and another upstairs. Whether you're hosting guests, accommodating multigenerational living, or simply craving room to spread out, the floor plan adapts effortlessly. The kitchen is the true hub of the home, updated with granite counters, a center island, double ovens, and rich cherry cabinetry. From there, step into the paneled family room, where a coffered ceiling, gas fireplace, and oversized bay windows create a warm, inviting retreat. French doors lead to a private brick patio and a backyard that feels like a quiet park. Entertaining is easy with a formal dining room and a sunken living room filled with natural light and anchored by a striking marble fireplace. The main-level primary suite offers an oversized bath, while the second floor adds another primary suite, two additional bedrooms, a hall bath, an oversized fifth bedroom, and a convenient laundry room. Hardwood floors beneath the upstairs carpet hint at future possibilities. A partially finished basement expands the living space with a paneled family room, hidden bar, cedar closet, and abundant storage. With an attached two-car garage and a location close to the new VA Hospital, schools, shopping, and dining, this home offers both comfort and convenience. It's a place with character, space, and potential—ready to be made your own.
…By Lenihan Sotheby's International Realty


Nestled in a prime St. Matthews location, this well-maintained home offers a functional floor plan, multiple living spaces, and a peaceful wooded setting while remaining just minutes from shopping, dining, and major expressways. The main level features an updated kitchen complete with stainless steel appliances, double ovens, a pantry, and abundant workspace. The kitchen flows seamlessly into the breakfast area and family room, creating a comfortable space for everyday living and entertaining. A dedicated dining room provides additional room for gatherings, while direct access to the deck from the family room and kitchen allows you to easily enjoy the natural surroundings. The spacious primary suite serves as a private retreat, featuring a fully updated ensuite bathroom with a soaking tub, tile shower, walk-in closet, and two additional bonus closets for exceptional storage. A second bedroom on the main level offers its own ensuite bathroom, providing flexibility for guests or multi-generational living. A convenient half bath completes the main level. The walkout lower level expands the home's living space with a third bedroom, full bathroom, family room, and a versatile flex room ideal for a home office, workout area, hobby room, or recreation space. This level also includes a laundry room with storage cabinetry and hanging space, a storage closet, and an unfinished storage area. Outside, enjoy a private deck overlooking mature trees, a patio with views of the surrounding green space, and a fully fenced backyard that is ideal for pets, gardening, or outdoor enjoyment. Additional highlights include an attached two-car garage with an epoxy floor, mature landscaping, and a setting that offers an ideal balance of privacy and convenience.
…By Lenihan Sotheby's International Realty


Located in one of St. Matthews' most sought-after communities, this exceptional patio home offers the ease of one-floor living in a setting where homes rarely become available. Thoughtfully designed and beautifully maintained, the home is complemented by lush perennial gardens, a private rear patio, and a charming side courtyard off the kitchen perfect for dining al fresco. A welcoming foyer opens to gracious living spaces, including a formal living room with a fireplace and an elegant dining room with custom built-in cabinetry. The spacious kitchen features abundant cabinetry, an eat-in dining area, and direct access to the side patio, creating an inviting setting for both everyday living and entertaining. Hardwood floors add warmth and character throughout the main level. The primary suite offers a peaceful retreat with an ensuite bath and generous closet space, while a second bedroom and full bath provide comfortable accommodations for family or guests. A handsome office, complete with a built-in desk and window seats overlooking the perennial gardens, provides the perfect place to work or unwind. The finished lower level expands the home's living space with a spacious family room, a second fireplace, and a full bath—ideal for entertaining or accommodating overnight guests. A detached two-car garage connected by a covered portico adds both convenience and timeless appeal. Rarely available and ideally situated, this inviting St. Matthews residence offers a wonderful blend of comfort, charm, and low-maintenance living in one of Louisville's most desirable locations.
…By Lenihan Sotheby's International Realty


Overlooking a shared green space, this quiet enclave of zero lot line homes is just minutes from shopping, dining, and everyday conveniences. A two-story entry introduces an inviting floor plan highlighted by a vaulted living room with a fireplace, hardwood floors, and generous natural light. The spacious eat-in kitchen flows seamlessly into the adjoining family room, creating comfortable spaces for everyday living and entertaining. Just beyond, a recently added covered patio extends the living area outdoors. A versatile first-floor room, currently serving as a dining room, adjoins a full bath and offers the flexibility to become a bedroom if desired. Upstairs, the primary suite includes a well-appointed bath, while a second bedroom features its own private ensuite bath. The walkout lower level provides additional gathering space opening to an enclosed patio, along with a room ideal for a home office or guest accommodations, a fourth full bath, and a laundry area. An elevator serving all three levels provides convenience and accessibility, making this residence well suited for a variety of lifestyles. Impeccably maintained and offering exceptional flexibility, this is a rare opportunity to enjoy carefree living in Bonniewood.
…By Lenihan Sotheby's International Realty


Tucked away on an approximately 1.4-acre lot in the desirable Prospect area, this stunning property offers a picturesque setting, exceptional outdoor living, and a thoughtfully designed layout ideal for both everyday living and entertaining. An expansive driveway and large covered front porch create a striking first impression and set the tone for the character found throughout the home. Inside, the main level features spacious, light-filled living areas designed with both comfort and functionality in mind. The kitchen is beautifully appointed with quartz countertops, abundant cabinetry, stainless steel appliances, and an eat-in dining area for casual meals, while the formal dining room provides the perfect setting for larger gatherings and entertaining. The expansive living room offers multiple seating areas and is anchored by a double-sided fireplace shared with the inviting sunroom, where expansive windows frame serene views of the rear grounds and in-ground pool. Double doors provide added character and separation while maintaining a seamless flow throughout the living spaces. The private primary suite offers a true retreat with a generously sized walk-in closet and a spacious ensuite bathroom featuring dual vanities, including a dedicated makeup/get-ready area, and an oversized tiled walk-in shower. An additional main-level bedroom with vaulted ceilings and a well-appointed full bathroom provide comfortable accommodations for family or guests. The expansive walk-in closet adjacent to the primary suite offers the flexibility to be converted into a fifth bedroom. A conveniently located half bath and laundry room complete the first floor. Upstairs, you'll find two additional bedrooms with a shared full bath, along with a charming sitting room featuring a kitchenette and separate loft area—offering exceptional flexibility for guests, a home office, media room, playroom, or additional living space. Designed for enjoying both quiet moments and entertaining alike, the outdoor living spaces are truly exceptional. The expansive pool deck surrounds the in ground pool and is complemented by multiple patio and dining areas, creating an ideal setting for relaxing or hosting outdoors while overlooking the expansive backyard and serene surroundings. A separate three-car garage provides endless possibilities for storage, vehicle space, a home gym, workshop, hobby area, and more. Ideally located in Prospect, this property offers the perfect balance of convenience, privacy, and a peaceful setting with easy access to shopping, dining, parks, and everyday amenities.
…By Lenihan Sotheby's International Realty


Welcome to this beautiful single-family residence in the highly sought-after Wolfcreek Subdivision! Perfectly situated on a premium corner lot directly across from the neighborhood pool, tennis courts, clubhouse, and playground, this home offers an exceptional combination of location, character, and convenience. This distinctive floor plan is designed for comfortable everyday living and effortless entertaining. The inviting sunken living room adds architectural charm, while the formal dining room provides an elegant setting for family gatherings and special occasions. The spacious den flows seamlessly into the kitchen, creating a bright, open living space that's perfect for entertaining or relaxing with family. Two alluring gas fireplaces keep every evening cozy. The private primary suite is a true retreat, featuring a soaring cathedral ceiling, a spacious walk-in closet, and an ensuite bath complete with a bay window that fills the space with natural light and creates the perfect spot for a soaking tub. The finished walk-out lower level expands your living space with a large entertainment room, a convenient kitchenette, a full bath, and a generous storage area—ideal for hosting guests, game nights, or multi-generational living. High efficiency, solar panels installed on new roof keep energy costs down through all four seasons. Step outside to a peaceful, wooded backyard where you can relax or entertain on the patio, complete with a charming water feature and a dedicated fire pit area. The corner lot enhances the home's curb appeal while providing additional outdoor space, and the neighborhood's outstanding amenities are just steps from your front door. Conveniently located near shopping, dining, schools, and major commuter routes, this home combines timeless charm, versatile living spaces, and an unbeatable location. Don't miss this opportunity to own a distinctive home in one of Louisville's most desirable neighborhoods. Schedule your private showing today!
…By Lenihan Sotheby's International Realty


Enjoy maintenance-free living in one of Louisville's most convenient locations with this beautifully maintained two-bedroom condo in Westport Gardens. The open-concept main level offers an inviting living space that flows seamlessly into a well-appointed kitchen featuring a pantry and adjacent laundry room, while a convenient half bath and access to a fully fenced private patio create the perfect setting for everyday living and entertaining. The patio opens directly to a spacious HOA-maintained green space, providing an extension of your outdoor living area. Upstairs, you'll find two generously sized bedrooms and a full bathroom. Ideally situated directly across from the shops, restaurants, and entertainment of Westport Village, residents also enjoy access to community amenities including a pool, clubhouse, and fitness center—making this an exceptional opportunity for low-maintenance living in the heart of Louisville.
…By Lenihan Sotheby's International Realty


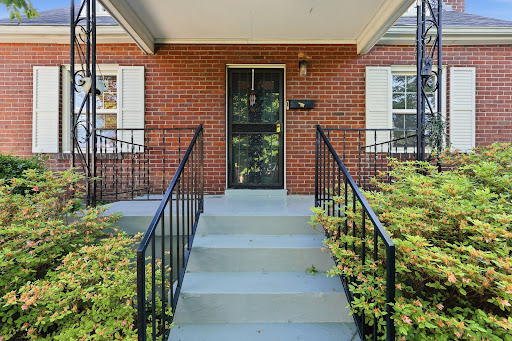

Welcome to 225 Brown Avenue, where thoughtful updates and inviting spaces come together in a location you’ll love. This 3-bedroom, 3-bathroom home offers the perfect blend of comfort, style, and functionality, complete with a finished walkout basement for added living and entertaining space. From the moment you step inside, you’ll appreciate the fresh, modern feel created by brand new flooring and fresh paint throughout, offering a clean and move-in ready experience. The layout flows effortlessly, providing both functional living areas and cozy spaces to unwind or host guests. The home features a gorgeous primary suite that serves as a true retreat, offering generous space and comfort for everyday living. Downstairs, the finished walkout basement expands your options, ideal for a second living area, recreation space, or guest accommodations. Step outside to discover a large yard, perfect for gatherings, play, or simply enjoying the outdoors. Whether you’re looking for updated interiors, flexible living space, or room to spread out, this home delivers. Don’t miss the opportunity to make 225 Brown Avenue your next home! Schedule your private showing today.
…By Lenihan Sotheby's International Realty


Finely crafted with every detail thoughtfully considered, this extraordinary custom estate in Harrods Glen was designed to accommodate both grand entertaining and seamless multigenerational living. A private elevator connects all three levels, while dual primary suites, one on the first floor and a fully appointed second on the upper level—offer flexibility without compromise. The two-story foyer opens to a soaring great room with coffered ceiling, gas fireplace, and walls of windows overlooking the manicured grounds. The gourmet kitchen pairs custom cabinetry, granite surfaces, premium appliances, a generous breakfast bar, walk-in pantry that doubles as a prep kitchen, and butler's pantry with wet bar—flowing effortlessly into a vaulted hearth room with stone fireplace and access to the outdoor living spaces. A richly paneled study with fireplace and bespoke built-ins provides a refined workspace. The main-level primary wing is a private retreat featuring a wet bar, adjoining office with fireplace and porch access, and a spa-caliber bath with dual vanities, jetted infinity soaking tub, expansive walk-in closet, and a dual-entry shower wrapped in handcrafted tilework. Upstairs, two additional en-suite bedrooms, including a suite with sitting area and fireplace, secondary laundry and kitchenette—offer ideal accommodation for extended family or long-term guests. Designed for unforgettable gatherings, the lower level showcases a statement bar with stone accents and arched columns, home theater, banquet dining room with wine cellar, billiards area, fitness studio with steam room, and a private guest suite. Among the home's most distinctive details: a 24-karat gold leaf moon ceiling crowning the dining room and multiple crystal chandeliers imported from Vienna, Austria—each mounted on motorized lifts for effortless maintenance. Outside, resort-inspired grounds unfold with a covered patio, full outdoor kitchen, and a swimming pool framed by mature landscaping, creating a setting equally suited for intimate evenings or large-scale celebrations. A six-car garage, multiple laundry areas, and layered architectural detailing throughout complete this exceptional offering—where craftsmanship, scale, and thoughtful design converge in one of Louisville's most established communities.
…By Lenihan Sotheby's International Realty


Tucked within one of Louisville's most coveted enclaves, this extraordinary custom estate redefines luxury at scale—offering more than 13,000 square feet of meticulously crafted living space. From the moment you approach along the circular drive, the property reveals its stature. A grand foyer unfolds with sightlines that capture the home's remarkable millwork, sweeping archways, and intricate ceiling treatments. Every detail has been curated to impress—from artisan inlays to master-crafted woodwork that elevates each space with a sense of bespoke artistry. At the heart of the home lies a culinary haven designed for both function and unforgettable gatherings. With double-layered granite surfaces, custom off-white cabinetry, a warm hearth-side ambiance, and professional-grade appliances this kitchen is truly in a league of its own. The flowing layout connects seamlessly to a vaulted hearth room with a floor-to-ceiling creek-stone fireplace and an additional family room framed by coffered ceilingsperfect for effortless entertaining. The primary suite is an ode to luxury living. Romantic arched ceilings, a fireplace-lit soaking tub, a spa-inspired steam shower, and dual boutique-style closets create a private world of indulgence. The bedroom itself features elegant tray ceilings with ambient shadow-box lighting, a fireside sitting area, and direct access to the resort-style pool terraceblurring the line between indoor comfort and outdoor serenity. A graceful staircase leads to three spacious bedroom suites, an airy loft, and a cozy sitting area. Ample unfinished space provides flexibility for storage or future customization. Created for hosting and leisure, the lower level is nothing short of spectacular. A state-of-the-art theater, expansive entertainment bar, and an immersive golf simulator room make it the ultimate retreat. A dedicated fitness room and two additional bedrooms with daylight windows add comfort and convenience for guests. The outdoor living experience rivals luxury vacation destinations. The gunite saltwater poolwith waterfall, hot tub, and surrounding lounging terracessets the tone. Beyond the pool, manicured putting greens and a full-scale, multi-sport court with three basketball goals offer tennis, volleyball, pickleball, and basketballperfect for both family fun and serious athletes. An outdoor pavilion featuring a fireplace, grill, and refrigerator connects directly to the kitchen, creating an effortless indoor-outdoor flow ideal for hosting at any scale. More than a magnificent residence, this estate delivers a lifestyleone that balances privacy, comfort, grandeur, and recreation. It is a rare opportunity to live within a personal resort crafted for unforgettable moments and everyday ease.
…By Lenihan Sotheby's International Realty


Some homes simply cannot be captured in photos, and this is one of them. With over 10,000 square feet of carefully designed living space, every inch of this estate speaks to craftsmanship, luxury, and attention to detail you just do not see anymore. It is the kind of property you have to walk through in person to truly appreciate. Set on one of the most private, secluded lots in Spring Farm Place, the home welcomes you with a stunning entry foyer and unfolds into a custom walnut library, a formal living room with reclaimed chestnut floors and historic beams from the Man O’ War and War Admiral barn, and a chef’s kitchen that opens into a massive great room with fireplace and breakfast area. The first-floor primary suite is its own retreat, complete with a his and hers steam shower, separate closets, and multiple wings of the bathroom. The primary even has its own private porch overlooking the backyard and pool. Upstairs, you will find four oversized bedrooms, each with its own bath, some with hand-painted murals that add one-of-a-kind charm. The lower level will not disappoint: a spacious walk-out basement with soaring ceilings, in-home theatre, wet bar, office, a full bath and a second great room. Best of all, it opens directly to your backyard oasis complete with a covered porch, in-ground pool, luxurious in-ground hot tub, and play area, all surrounded by mature trees for maximum privacy. Custom hand-forged architectural metalwork can be found throughout the home, all created by Kentucky’s own Meynard Studios, an award-winning husband and wife blacksmith team known for their extraordinary craftsmanship. Modern efficiency is built in with a Geo-Thermal system, tankless water heaters, spray foam insulation, and setup for three EV charging stations in the garage. A three-car garage and generous parking court round out the home. This property is truly one of a kind. Every detail was considered, and no expense was spared. If you are looking for a home that combines luxury, privacy, and character in Louisville’s premier neighborhood, this is it.
…By Lenihan Sotheby's International Realty


Graciously sized residence in sought-after Asbury Park, offering a rare blend of comfort, style, and low-maintenance living. Upon entering, you're welcomed by soaring ceilings and a bright, airy open floor plan that provides the perfect backdrop for both entertaining and everyday living. The beautifully updated kitchen and dining area feature soft blue cabinetry, quartz countertops, and stainless steel appliances. A charming fireplace serves as a warm focal point, creating an inviting setting for intimate dinners and lively gatherings alike. Filled with natural light, the spacious living room opens to a private balcony overlooking mature landscaping and a picturesque park-like setting. The first-floor primary suite is a true retreat, complete with a recently renovated bath featuring a large soaking tub, expanded glass-enclosed shower, dual vanities, and direct access to a generous walk-in closet. A convenient laundry room, powder room, and access to the attached two-car garage complete the main level. Upstairs, you'll find two generously sized bedrooms with ample closet space, a renovated full bath, and a versatile loft area ideal for a home office, fitness space, reading nook, or playroom. The finished lower level offers a spacious recreation room along with abundant storage, providing exceptional flexibility for today's lifestyle. Surrounded by mature trees and lush landscaping, Asbury Park is one of Louisville's most desirable townhome communities, featuring expansive green spaces and a large community pool that foster a relaxed and welcoming atmosphere. With its thoughtful updates, generous living spaces, and true lock-and-leave convenience, 8211 Maris Court offers effortless living in an exceptional setting.
…By Lenihan Sotheby's International Realty


Extensively renovated in 2020, this Beechwood Village home stands out with a rare first-floor primary suite and two generously sized bedrooms upstairs. The bright living room features hardwood floors, a fireplace with a marble-look surround, and a broad wall of windows. The updated kitchen offers gray shaker cabinetry, granite countertops, stainless appliances, a gas range, subway tile backsplash, under-cabinet lighting, and a peninsula that opens to the dining area and rear deck. The spacious main-level primary suite includes a walk-in closet, double vanity, and glass-enclosed tiled shower, with laundry conveniently located nearby. Upstairs, two generous bedrooms each have a walk-in closet and share a full hall bath. A main-level half bath adds convenience for guests. Outside, enjoy a large deck, flat rear lawn, long driveway, and detached two-car garage. The clean unfinished basement provides abundant storage plus room for a workshop, fitness area, or recreation. Conveniently located near St. Matthews shopping, dining, parks, and major roadways.
…By Lenihan Sotheby's International Realty


Set discreetly along the coveted Wolf Pen Branch Road corridor, this residence is a study in quiet sophistication—where architectural intention meets everyday livability. Completed in 2015 yet presenting with the precision and polish of new construction, the home unfolds with a clarity of design that feels both effortless and exacting. Clean sightlines, curated finishes, and a restrained material palette create an atmosphere that is equal parts contemporary and timeless—an interior that feels composed rather than decorated. The main level is anchored by a fluid, open-concept living environment where scale and intimacy coexist. A chef's kitchen—both sculptural and functional—serves as the natural gathering point, seamlessly transitioning into expansive living and dining spaces designed for both elevated entertaining and unhurried daily life. Privately positioned, the first-floor primary suite offers a retreat-like experience, where proportion, light, and finish converge to create a space that feels distinctly removed from the rest of the home. Upstairs, three ensuite bedrooms are thoughtfully proportioned, each offering a sense of autonomy and privacy, while a secondary living lounge provides a flexible, design-forward space for relaxation or recreation. The lower level extends the home's lifestyle narrative—an immersive environment tailored for entertaining, complete with a cinematic media room, bespoke bar, fitness studio, and a well-appointed guest suite that rivals the comfort of the main living quarters. Outdoors, the experience becomes truly transportive. A resort-caliber pool anchors the rear elevation, complemented by a covered loggia and a fully realized outdoor kitchen—spaces designed for long evenings and effortless hosting. Beyond, pastoral views of the neighboring farm introduce a rare sense of openness and calm, offering a visual horizon that is both serene and enduring. This is not simply a home—it is a composition of space, light, and setting, curated for those who value both design and discretion.
…By Lenihan Sotheby's International Realty


Welcome to 6224 Deep Cove Court, a rare opportunity to own an architectural treasure in Hunting Creek. Custom built in 1982 as an authentic replica of historic Williamsburg residences, this timeless home has been lovingly maintained by its original owners for more than four decades. Calling all history buffs—rich in character and craftsmanship, the property showcases classic Colonial architecture, exceptional finish carpentry, period-inspired lighting, and enduring quality seldom found in today's market. Perfectly positioned on a unique fall-away lot, the home offers an oversized deck overlooking a peaceful creek bed and private bird sanctuary, creating a serene natural backdrop rarely found in such a sought-after neighborhood. A floor-to-ceiling glass sunroom provides year-round enjoyment of the natural surroundings and fills the home with beautiful natural light. Whether preserving its historic authenticity or thoughtfully making it your own, this one-ofa-kind residence presents a remarkable opportunity to own a home defined by character, charm, and architectural significance. Property is being sold as-is.
…By Lenihan Sotheby's International Realty


This beautifully updated 2-bedroom, 2-bath condo is located in the heart of St. Matthews and offers the perfect blend of comfort, style, and convenience. Situated on the second floor, the unit features a spacious living room with elegant crown molding that flows nicely into the dining area, creating an inviting space for relaxing or entertaining. The partially open kitchen is bright and functional with white cabinetry, stainless steel appliances, a passthrough to the living room, and new tile flooring added in 2024. You will love the convenience of having laundry hook-ups inside the unit making this task a breeze. Both bedrooms are generously sized, including a large primary suite with a walk-through closet and private full bathroom. The second bedroom offers abundant natural light and flexible space for guests, a home office, or additional living needs. One of the bathrooms was updated in 2024 along with other improvements including a new furnace and ac in 2025, windows replaced in 2023, and a roof that is only 3 years old. Residents enjoy access to community amenities including a pool and clubhouse. The monthly maintenance fee provides exceptional value, covering water, heat, trash service, snow removal and groundskeeping. This unit also includes a storage locker located across the street, with additional storage available for a fee. Don't miss your chance to enjoy low maintenance living - schedule a showing today!
…By Lenihan Sotheby's International Realty


6 Wolf Pen Lane - Distinctive Luxury & Timeless Craftsmanship. Step inside a residence where artistry, design, and luxury meet. Every detail of this home has been thoughtfully curated with rare materials, custom finishes, and elegant features that make it one-of-a-kind. A rare opportunity to own one of Prospect's most distinguished estates. Set on over 18 acres of pristine grounds, this nearly 13,000-square-foot residence blends timeless European-inspired design with modern luxury, creating a home that is as breathtaking as it is functional. The grand foyer sets the tone with Italian marble floors and a hand-crafted mural inlaid with semi-precious stones. The living room soars with elegance, featuring a custom Austrian crystal chandelier, while the study is framed by two-story custom-built bookcases. Artistic details abound, from custom painted ceilings to the barrel ceiling with intricate artistry leading to the bedrooms. A granite back staircase and hand-forged iron railings showcase the unparalleled craftsmanship throughout.Every finish speaks of quality: marble fireplace surrounds, a backlit onyx feature wall in the family room, solid hardwood interior doors, and custom mahogany exterior doors. Modern comforts include Andersen windows, dual laundry rooms, and updated systems with a new pool pump, new appliances, and replaced HVAC units. The outdoor amenities elevate this estate to a private resort. Enjoy summer days by the sparkling pool with a waterfall, challenge friends on the tennis court, or take in the serene beauty of the 2-acre pond with fountains and a waterfall feature. For the equestrian, an eight-stable horse barn offers a rare luxury within such close proximity to the city. 6 Wolf Pen Lane is more than a homeit's an estate designed for grand entertaining, quiet relaxation, and the finest in Kentucky living.
…By Lenihan Sotheby's International Realty


Located a stone's throw from Seneca Park, this 3-bedroom, 2-full-bath St Matthews Cape Cod offers a rare combination of convenience, outdoor space, and storage. Situated on a large, park-like lot with mature trees, the property provides plenty of room for entertaining, gardening, or relaxing outdoors. The kitchen features recently replaced appliances, and the home also benefits from a recently installed tankless water heater. An oversized pull-through garage accommodates two vehicles and offers additional space for storage. Enjoy a sought-after location close to parks, shopping, dining, and everyday conveniences!
…By Lenihan Sotheby's International Realty


Custom all-brick home in Sutherland, built to entertain on every level. A two-story foyer opens to a tray-ceiling formal dining room and a vaulted study with built-ins. The two-story great room anchors the main floor with a floor-to-ceiling stone fireplace, flowing into a granite kitchen with center island and breakfast room, plus an adjacent family room with a second fireplace. Hardwood floors run throughout the main level. The primary suite features a tray ceiling, a dual-vanity bath with soaking tub and separate shower, and a dedicated office with vaulted ceiling and warm wood detailing. Upstairs offers three additional bedrooms served by en suite and Jack-and-Jill baths. The finished lower level (2012 expansion) is its own retreat: dedicated theater room, billiards/pool room, stacked-stone wet bar with kitchenette, open rec space, and a guest bedroom with full bath. Situated on 0.83 acres with a 3-car attached garage. Roughly 3,906 sq ft above grade — refined finishes and genuine flexibility throughout.
…By Lenihan Sotheby's International Realty


Situated in the prestigious Cherokee Gardens neighborhood, this distinguished traditional residence blends timeless architecture, refined living spaces, and an exceptional location in one of Louisville's most coveted settings. Offering 4 bedrooms, 3 full baths, and 1 half bath, the home is thoughtfully designed with elegant spaces, sophisticated details, and a layout tailored for both elevated entertaining and comfortable living. A welcoming entry introduces warm and well-appointed interiors, where formal living and dining rooms provide elegant yet comfortable spaces for gatherings. The formal living room is especially charming with floor-to-ceiling built-in shelving and a gas fireplace. Hardwood floors extend throughout the main level, adding warmth and continuity throughout the home. Designed with both style and functionality in mind, the kitchen offers abundant cabinetry, generous prep space, a gas range, and a center island with bar seating. Just beyond, the spacious family room creates a natural gathering space with a second gas fireplace and abundant natural light. Direct access to the backyard creates seamless indoor-outdoor flow ideal for entertaining or everyday enjoyment. A private office offers flexibility for work or study, while a conveniently located half bath completes the main level. The primary suite serves as a relaxing retreat with a spacious walk-in closet featuring built-in shelving and an ensuite bath complete with a dual-sink vanity and tiled shower. Three additional bedrooms and a well-appointed full bath provide comfortable accommodations for family and guests, while a hall closet offers the potential for conversion into a ventless washer and dryer space. The finished lower level offers exceptional flexibility with a cozy secondary family room featuring charming built-in bookshelves, creating the perfect setting for movie nights, a lounge space, or game-day gatherings. A separate area provides excellent space for a home gym, recreation room, playroom, or hobby space, while a full bathroom and generous storage add everyday convenience and functionality. Outside, the private backyard creates a peaceful setting for relaxing or entertaining, complete with a patio seating area and green space ideal for enjoying quiet mornings, outdoor dining, or evenings with guests. The detached two-car garage offers additional storage and practicality, while dual HVAC systems provide comfort and efficiency throughout the home. Perfectly positioned in the heart of Louisville's most sought-after in-town corridor, this exceptional property offers outstanding convenience with easy access to downtown, major interstates including I-64, I-65, I-71, and I-264, and some of the city's most beloved destinations. Enjoy close proximity to Cherokee Park, Seneca Park, the Crescent Hill Reservoir, and the vibrant Frankfort Avenue and Lexington Road corridors, known for their local dining, coffee shops, boutiques, and neighborhood favorites including Blue Dog Bakery & Cafe. Blending timeless charm with premier convenience, this home places you moments from the best of The Highlands, Crescent Hill, and St. Matthews living.
…By Lenihan Sotheby's International Realty
'%20stroke='%23DDAA3A'%20stroke-width='1.909'%20stroke-linecap='square'%20stroke-linejoin='bevel'/%3e%3c/svg%3e)
Receive by email any new listing that may match your search criteria
Your criteria :
By validating this form, you accept the general conditions of use of Le Figaro Properties.
These agencies offer a selection of luxury properties vente at Glenview. Feel free to contact them for personalized assistance.
