Get early access to listings that match your criteria
Never miss an opportunity again. Our personalized alerts notify you instantly.

 English$ USD · m²


Set on .92 acres in Water Mill, 7 Woody Court enjoys a bright and private setting along a quiet residential road. The existing two-story residence offers a finished lower level, attached garage, and pool, with nearly an acre of land providing space to enjoy the property today while considering its possibilities for the future. Enjoy the home as it is, thoughtfully renovate over time, or explore the potential for a new residence. With an established setting and a sense of privacy, the property presents an opportunity to create something entirely your own in Water Mill.
…By Annonceur International


Tucked away on the quiet cul-de-sac of Fairbanks Court, this property presents a rare opening for a savvy buyer to capture a significant piece of Water Mill real estate and tailor it to their exact vision. In a market where 'turn-key' often comes with a massive premium, 27 Fairbanks Court offers the chance to build immediate equity through thoughtful updates. Light-filled with marvelous western sunset farm views, this move-in ready residence offers three bedrooms, two baths sited on .65 acres. The bright, open floor plan features a spacious living room with fireplace, dining room, powder room, updated kitchen with breakfast area, family room, mud/laundry, sunroom, and den/office on the first floor. Upstairs, the primary suite includes a generous walk-closet and refreshed bathroom, plus its own updated decking. Two more well-appointed guest bedrooms share a full bath. Finished living spaces cover 2590 square feet, and the lower level offers an additional 1124 square feet. Attached two-car garage. Extremely convenient to transportation and beloved Hank's farm stand.
…By Sotheby's International Realty - Southampton Brokerage


Set on a beautifully landscaped property in one of Water Mill’s most desirable locations, this “just renovated” residence offers a seamless blend of Hamptons architecture and modern luxury. Designed for effortless year-round living, the residence features gracious gathering spaces, a beautifully appointed chef’s kitchen and luxurious bedroom suites that provide comfort and privacy. Expansive windows and glass doors invite natural light while creating connection to the surrounding grounds. Mature landscaping frames a private retreat with ample space for relaxation, recreation and entertaining. Every element has been carefully curated to deliver a turnkey Hamptons lifestyle in a coveted Water Mill setting. Ideally located moments from ocean beaches, world-class golf, renowned farm stands, equestrian facilities and the villages of Southampton, Bridgehampton and Sag Harbor, 1999 Deerfield Road presents a rare opportunity to enjoy a fully renovated home in the heart of the Hamptons. Set on a beautifully landscaped shy 2 acres in one of Water Mill's most desirable locations, this "just renovated" residence offers a seamless blend of Hamptons architecture and modern luxury. Designed for effortless year-round living, the residence features gracious gathering spaces, a beautifully appointed chef’s kitchen and luxurious bedroom suites that provide comfort and privacy. Expansive windows and glass doors invite natural light while creating connection to the surrounding grounds. Mature landscaping frames a private retreat with ample space for relaxation, recreation and entertaining. Every element has been carefully curated to deliver a turnkey Hamptons lifestyle in a coveted Water Mill setting. Ideally located moments from ocean beaches, world-class golf, renowned farm stands, equestrian facilities and the villages of Southampton, Bridgehampton and Sag Harbor, 1999 Deerfield Road presents a rare opportunity to enjoy a fully renovated home in the heart of the Hamptons.
…By Daniel Gale Sotheby's International Realty


Very rarely in desirable Mecox Landing are there availabilities. Newly renovated 3 Reed Pond Court just came on the market. It offers 3,200+/- sq. ft, 3 spacious bedrooms, and 4 bathrooms plus a powder room. The spacious living room with fireplace gives to the private terrace and garden, offering dining facilities inside and al fresco. The sizable, light filled, renovated kitchen includes a new Sub-Zero refrigerator and Wolf oven. The unit also features a new HVAC and heated Carrara marble floors in the primary bathroom. The finished lower level offers a large recreation/media room, full bathroom, laundry and extensive storage. Community amenities include a pool; tennis and pickleball courts; a private boat dock; approximately 800' of direct water frontage with views; and ocean beaches just beyond. Exclusively offered by Beate V. Moore and Vanessa Moore for $2.2 million.
…By Sotheby's International Realty - Bridgehampton Brokerage


Situated on a cul-de-sac, 12 Bob White Drive offers a rare blend of privacy, timeless design, and proximity to everything that makes the Hamptons lifestyle so desirable. As you approach, you'll pass wide open fields and estate homes with panoramic views of the countryside -- setting the tone for this tranquil Water Mill retreat. Sited on a landscaped acre, the classic shingled traditional home was recently renovated and expanded for a modern lifestyle. The interiors are filled with natural light, with hardwood floors throughout and a gracious floor plan that balances open-concept living with relaxed spaces. The renovated chef's kitchen is equipped with premium Wolf/Sub-Zero appliances and flows easily into the great room with windows on three sides. The formal dining area connects to an expansive rear deck that is perfect for indoor/outdoor entertaining. Outside, mature landscaping frames a heated pool, a charming gazebo, and a sun deck that looks over the backyard. Whether entertaining or enjoying a quiet weekend, the setting exudes Hamptons charm. A formal den area with gas fireplace and vaulted ceilings compliments the open concept with a more intimate space. Rounding out the 1st floor is a powder room, laundry closet and one of the two primary suites. Upstairs are three additional bedrooms including the 2nd primary suite. The finished lower-level includes additional guest rooms, with potential for up to 6 total bedrooms if one desired. Ample rec space and sliding glass doors connect the lower-level to the pool area creating great indoor/outdoor flow. Located just minutes from the villages of Bridgehampton, Sag Harbor, and Southampton, and a short drive to ocean and bay beaches, this property is ideally situated for year-round or seasonal living.
…By Sotheby's International Realty - Bridgehampton Brokerage


Set across nearly nine acres with a quarter mile of pristine waterfront, this extraordinary compound unites three contiguous estates, 54, 24, and 20 Jule Pond Drive, into one commanding sanctuary. Fordune Estates is the prestigious enclave in Southampton, originally created as the 250-acre oceanfront retreat of Henry Ford II, grandson of the Ford Motor Company founder. Today, Fordune spans approximately 42 acres and is home to an array of distinguished residences. Sweeping views stretch from Channel Pond to the Atlantic Ocean, creating a horizon line that's as open as it is dramatic, with direct beach access just to the west enhancing the experience. Expansive lawns, sculpted gardens, and natural shoreline define the setting, blending seamlessly to create an environment both powerful and serene. Together, the properties offer more than 15,000 square feet of refined living space across multiple residences, each complemented by pools and pool houses. An all-weather tennis court is located on 24 Jule Pond Drive. Flexible acquisition options include the full compound, the combined 24 and 20 offering, or 54 Jule Pond Drive individually as a singular waterfront residence. The 2.68-acre parcel at 20 Jule Pond Drive allows for a guest pavilion, wellness retreat, or private studio tailored to the next owner's vision. With close proximity to Southampton Village's Main Street-its shopping, dining, and cultural destinations-and minutes from premier golf courses, the setting delivers a coveted blend of privacy and effortless access.
…By Annonceur International


Set within the storied Fordune Estate, 54 Jule Pond Drive emerges as a significant waterfront offering in Southampton, an estate defined by scale, sweeping water views, and a deep connection to its surroundings. Fordune Estates, the prestigious enclave, was originally created as the 250-acre oceanfront retreat of Henry Ford II, grandson of the Ford Motor Company founder. Today it spans approximately 42 acres and is home to an array of distinguished residences. With expansive frontage on Channel Pond and access to the ocean beach, the setting is both powerful and serene. The main residence and pool house have been thoughtfully updated with new finishes throughout. Nearly every room frames a view, whether overlooking the tranquil pond at the front of the property, Channel Pond at the rear, or the dunes and shoreline visible from the second-floor primary suite. Covered decks and terraces extend the living spaces outward, connecting the home to its surrounding coastal landscape. A gated drive leads to the motor court and attached three-car garage. Inside, the double-height foyer flows into a pond-facing great room with a fireplace and a full-length covered terrace above the water. Adjacent, an inviting family room with its own fireplace connects directly to the outdoor entertaining areas, including the forty-foot by twenty-foot heated gunite pool, spa, and pool house. The pool house features a covered porch, changing room, and full bath for an elevated poolside experience. A first-floor guest suite opens directly to the pool terrace, creating seamless indoor-outdoor living. The formal dining room, anchored by a fireplace, leads to a generous chef's kitchen equipped with stainless appliances, double dishwashers, a butler's service bay, and an airy breakfast nook. A nearby service hall provides convenient access to the garage. Upstairs, the primary suite offers two individual bathrooms, walk-in closets, and a fireplace. Three additional guest suites complete the level, each with its own entry foyer, and one includes a fireplace. A loft above the garage provides added flexibility for guests, work, or recreation. With close proximity to Southampton Village's Main Street, along with its shopping, dining, and cultural destinations, and minutes from premier golf courses, the setting offers a coveted blend of privacy and effortless access. 54 Jule Pond Drive may be purchased individually as a singular waterfront residence, allowing the next owner to tailor the acquisition to their needs, vision, and long-term plans. Additionally, the full compound consisting of 54, 24, and 20 Jule Pond Drive may be acquired as one expansive estate.
…By Annonceur International


Set on over 9 acres with 3,173 +/- feet of private shoreline on Burnett Creek, this generational estate offers an opportunity like no other in the Hamptons. Located along a private peninsula on Mecox Bay, the property presents the ultimate in setting and exclusivity. Designed by renowned architect Barnes Coy Architects, the 17,173 +/- sq. ft. residence has been meticulously maintained and continuously updated over the past two decades. The main house is spread across two levels presenting open spaces and intelligent architectural aspects throughout. With design elements that harness natural light across each area of the home, this ample residence is bright and enjoyable all year round. The home affords multiple living areas, each of which showcase tranquil bay vistas through large windows adorned with brilliant trim detailing. A fully equipped eat-in kitchen offers outstanding water views with a breakfast area capable of seating 10. The separate formal dining room offers additional seating for all types of hosting and entertaining. Space for guests and staff is plentiful, with a total of 13 bedrooms, 13 full and 6 half bathrooms, and additional staff quarters. With expansive grounds, the backyard presents luxurious amenities such as a tennis court accompanied by a tennis house, basketball court, saltwater gunite pool and spa, along with a two-level pool house inclusive of a commercial kitchen, gym, sauna, arcade, and pool side deck with all-weather dining area. A perfectly manicured walkway to the water's edge leads to the private dock which offers access to Mecox Bay. All of which create one of the most rare and unique offerings ever to come to market in the Hamptons. With a major redevelopment plan by award-winning design and architecture firm Ingrao Inc., the property can be completely modernized and updated. Inquire for additional details and floor plans.
…By Annonceur International


Set on 2.25 acres south of the highway within the exclusive gated community of Fordune, this beautifully renovated Southampton estate offers over 8,000 square feet of thoughtfully designed living space with private access to one of the Hamptons' most coveted ocean beaches. Originally designed by architect Michael Goldman and reimagined in 2023 by renowned designer Mathew Boland, the residence balances timeless architecture with warm, understated interiors. Guided by Boland's philosophy that "nothing is too perfect, and everything is approachable and welcoming," each room has been carefully curated with its own distinct character while contributing to a cohesive sense of home. A gracious foyer opens to beautifully proportioned living and entertaining spaces, including a chef's kitchen with custom cabinetry and premium appliances, formal living and dining rooms, a sunlit family room, a library, and a serene first-floor primary suite with dual dressing rooms and a marble bath. A 72-foot screened porch extends across the rear of the home, overlooking the heated 20' x 50' gunite pool, expansive stone terraces, and park-like grounds that flow seamlessly into the protected reserve beyond, creating an extraordinary sense of depth, privacy, and open space. The second level offers three en-suite guest bedrooms, while an unfinished wing presents an opportunity for additional bedrooms, a studio, or wellness space. The lower level includes a media room, guest and staff accommodations, a massage room, laundry, cedar closet, and generous storage. Inspired by the landscapes of the South of France, the gardens unfold as a series of intimate outdoor rooms with a walled garden, gazebo, and potting shed. With room for tennis and the rare privilege of private ocean access reserved exclusively for Fordune residents, this is a distinguished offering in one of Southampton's most sought-after enclaves.
…By Sotheby's International Realty - Southampton Brokerage


Presenting a once-in-a-lifetime opportunity, 70 & 71 Cobb Lane are now available together for the first time. Set on a private peninsula in Water Mill South, this extremely rare generational compound spans over 21 total acres. With 24 bedrooms and 38 bathrooms spread across two magnificent residences, the unique multi-parcel offering represents true opulent living. Meticulously designed by renowned architect Barnes Coy Architects, the waterfront property encompasses a 17,173 +/- sq. ft. house with 13 bedrooms and a plethora of amenities including a tennis court, saltwater gunite pool and spa, and a two-level pool house with a commercial kitchen, gym, sauna, and pool-side deck. Located on the inland portion of the compound, the secondary property is comprised of a 28,000 +/- sq. ft. residence along with a heated pool and spa, pool house with pergola and moat, courtyard with fire pit, and multiple lounging/dining areas. Designed for entertainment, the second home features extensive interior amenities including a 14-seat movie theatre, 2-lane bowling alley, half court basketball, professional gym, 350 bottle wine cellar, spa with sauna and steam room, indoor swimming pool, and a game room with billiards, 750 gallon shark tank, wet bar, and arcade. Showcasing over 3,100 feet of private shoreline on Burnett Creek, the compound offers access to Mecox Bay via a private dock. With a perfect marriage of architectural splendor and natural beauty, this extraordinary piece of Hamptons' history presents an unrivaled program with a picturesque south of the highway setting amidst a backdrop of bay views.
…By Annonceur International


Set on a private peninsula on Mecox Bay, this stunning 12.2 +/- acre estate is now available for purchase. With 28,000 +/- square feet of living space across three levels, the magnificent residence boasts 11 bedrooms, 14 full bathrooms, and 5 powder rooms. Upon entry, a grand foyer with dual staircases introduces the main level and showcases a flood of natural light through floor to ceiling windows. The well equipped eat-in kitchen highlights stainless steel appliances and marble countertops with a generous stew pantry, and is accompanied by a formal dining room with seating for ten. Outfitted for all season dining, the exterior family room affords additional seating. The formal living area is joined by a private study and a separate den with a fireplace and wet bar. Access to the attached 3-car garage, staff bedroom, and three powder rooms complete this floor. The secondary level offers a spacious primary suite along with six guest bedrooms, four of which are ensuite. The guest wing is joined by two seating areas, an office, and an upstairs laundry room, while multiple terraces present sweeping views across the expansive estate and towards Mecox Bay. Fit for entertaining, the lower level presents an abundance of amenities including a 14-seat movie theatre, 2-lane bowling alley with a viewing area for 12 people, half court basketball, professional gym, 350 bottle wine cellar, and a game room with billiards, 750 gallon shark tank, wet bar, arcade, and ping pong table. The downstairs also provides three bedrooms, two bathrooms and a staff area with kitchenette, living room, and dining room. Accommodating all aspects of relaxation, the residence is equipped with a massage room, spa with sauna and steam room and an indoor swimming pool. With no detail or amenity spared, the exterior hosts numerous entertainment elements including a courtyard with a fire pit and concealed outdoor television, multiple lounging areas, heated pool with a spa and waterfall, half basketball court, and an outdoor dining area with large grill and pizza oven. Surrounded by a moat, the pergola and separate pool house affords a kitchenette and full bathroom. With a picturesque setting and a backdrop of bay views, this resort-like estate is truly a unique south of the highway opportunity.
…By Annonceur International


Just completed in May 2026, this exceptional new home is set on a private 2.5-acre waterfront parcel within the coveted Murray Compound. The grounds are truly extraordinary, with a rare collection of perfectly positioned 50- to 60-foot mature trees creating a sense of permanence, privacy, and natural beauty. Expansive, beautifully landscaped lawns unfold toward a large oceanside pond, with private deeded access to the ocean beach just steps away. The setting is exceptionally serene, offering a remarkable connection to the surrounding landscape and water. Built with an emphasis on comfort and quality, the home features a spacious open living and dining area with panoramic views of the grounds and water, a wood-paneled ceiling, fireplace, and glass doors opening to a patio framed by mature Sycamore trees and a covered porch. An adjacent den offers a second fireplace and direct access to a screened porch. The state-of-the-art media room is exceptionally comfortable and inviting. The large, sun-filled kitchen features dual appliances and generous work areas, ideal for both entertaining and intimate meals. Glass doors open to a covered porch with an outdoor dining area and built-in grilling center. The home offers seven bedrooms and seven-and-a-half baths, including a private primary suite with fireplace, spacious private deck overlooking the grounds and pond, and convenient elevator access. Additional amenities include an attached two-car garage, gym, bike room, elevator, and extensive alarm and security system with water-leak detection. A truly unique sports pavilion completes the property, featuring a professional-grade, full-size 60' x 120' sunken Har-Tru tennis court, 60-foot pool, and hot tub, all connected by a generous stone patio. A covered and screened cabana provides the perfect setting for watching tennis, enjoying the pool, or dining outdoors surrounded by beautifully landscaped grounds. At 6800 sq ft of Living space plus an additional 3600 sq ft of garage, covered stone terraces, mahogany decking, and screened porches, this extraordinary waterfront property pairs exceptional architecture and amenities with grounds of uncommon beauty-mature 50- to 60-foot trees, expansive lawns, water views, and private ocean beach access-creating a setting that feels both established and entirely private.
…By Sotheby's International Realty - Southampton Brokerage


Nestled within one of the most coveted and exclusive enclaves of Southampton Village, 54 Pheasant Close North is a rare offering that perfectly balances luxury, lifestyle, and location. Recently renovated and masterfully redesigned, this transitional-style estate spans 7,832 square feet of refined interior living, perched pondfront on 1.53 acres of pristine landscape, with every amenity curated for upscale Hamptons living.A double-gated, oversized circular driveway welcomes you home, offering ample parking and privacy as you arrive to a stately façade with classic columns and contemporary black-framed windows. Step inside and experience the soaring double-height entry, where sun-filled interiors flow into the expansive living room, framed by oversized glass doors and a striking fireplace. The open-concept layout is ideal for both entertaining and everyday living, with the living room offering direct views of the backyard, walk-in pool, and serene pond beyond.The heart of the home is the oversized eat-in kitchen—anchored by a massive island with seating for four—designed for both casual breakfasts and sophisticated entertaining. Adjacent is a dedicated dining room that overlooks manicured gardens, offering a chic space for formal meals or weekend brunches.This 7-bedroom, 8.5-bath residence offers dual primary suites—one on the first level and a main primary retreat on the second floor, complete with a spa-like bath featuring dual sinks, a soaking tub, glass-enclosed shower, and a spacious custom dressing room. Every bedroom in the home is en suite, generously proportioned, and thoughtfully appointed for comfort and privacy. The second level also includes five bedrooms in total, a laundry room, and two spectacular decks—one spanning the back of the house, and another private balcony off a guest suite—ideal for morning coffee or sunset cocktails.The fully finished lower level offers resort-style amenities rarely seen at this price point. A glass-enclosed gym, sauna, full bathroom with steam shower, and a custom full-service bar with wine display set the tone for indoor entertaining. Relax in the movie theater or gather in one of two separate lounge areas—this level is the ultimate retreat. The lower level also offers interior access to the oversized two-car garage and features a walk-out design that seamlessly connects to the pool area.Outdoors, the magic continues with an expansive patio built for summer gatherings, complete with an outdoor TV, fireplace, and multiple lounge and dining zones. The oversized walk-in gunite pool and integrated spa sit at the center of the resort-like backyard, with sweeping lawn space and a second covered entertaining patio that overlooks the private tennis court—perfect for post-match cocktails and shaded relaxation. Mature landscaping ensures privacy while framing peaceful views of the pond and beyond.Perfectly positioned close to ocean beaches and just minutes to the heart of Southampton Village’s world-class shops and restaurants, this estate is a rare offering that blends elegant design with lifestyle-rich amenities in one of the Hamptons’ most prestigious settings.
…By Annonceur International


This beautiful classic white shingled 3-story house with 6 bedrooms, 6 full & two 1/2 baths, gorgeous backyard, heated pool and spa is a perfect summer residence in Southampton Village. Enter the large foyer and experience the spacious nature and high ceilings that exist throughout the house. The main floor offers an elegant and spacious living room that opens onto the patio and gardens, a wonderful bright sunroom, and a den with fireplace that opens onto a west-facing furnished porch to catch the "golden hour." In addition, there is a state-of-the-art eat-in kitchen with stone and stainless steel counters that opens to a covered porch for informal dining, as well as indoor formal dining room and mudroom. Almost every room on the first floor opens to a porch. Up the wide staircase and onto the second floor, the large primary bedroom suite offers two large walk-in closets/dressing rooms, two separate bathrooms, a beautiful covered porch and study/office. In addition, there are two guest bedrooms with ensuite bathrooms, and second floor laundry room all accessed from the large landing with sitting area. The third floor has three more large guest bedrooms and two more bathrooms as well as an additional sitting area. The indoor/outdoor living is what makes this house so special with the multiple covered porches, heated Gunite pool, spa, pool house with changing room and bathroom, outdoor shower and heated 3-car garage surrounded by special mature landscaping. The 2300 sq.ft. lower level, with high ceilings offers a superb opportunity for expansion to include a gym, theater and lounge with bar and billiard table. All this and just one mile to Main Street and beautiful Old Town and Wyandanch beaches.
…By Sotheby's International Realty - Southampton Brokerage


Experience majestic sunsets and embrace tranquility at the exquisite Mill Pond property. Nestled in the charming hamlet of Water Mill, this exceptional residence offers convenient access to both Southampton and Bridgehampton Villages, as well as the renowned Flying Pt. Ocean Beach. Meticulously redesigned and renovated, every room in this modern build boasts breathtaking water views, creating an ambiance of serenity and natural beauty. Spanning over 3500 +/- sq. ft., this luxurious home features four spacious bedrooms and four and a half baths. The grand living space welcomes you with soaring 11 ft ceilings and an open floor plan, perfectly designed to accommodate today's lifestyle and ensure a seamless flow between rooms. Sunlight gracefully bathes the interior through a stunning wall of glass that spans the entire rear of the house, illuminating every corner with a warm and inviting glow. The custom chef's kitchen and elegant dining room are adorned with impeccable finishes, adding a touch of sophistication to your culinary experiences and social gatherings. Ascend to the second floor, where 10-foot ceilings create an airy atmosphere throughout. The master suite is a true sanctuary, offering awe-inspiring, unobstructed water views that will leave you captivated. Additionally, three guest suites provide comfortable accommodations for family and friends, ensuring privacy and relaxation for all. The outdoor living spaces at this property are designed to enhance your enjoyment and provide ample room for entertaining. Whether hosting intimate gatherings or larger events, you'll find the serene surroundings to be the perfect backdrop for creating unforgettable memories. There is also the potential to add a pool, further enhancing your outdoor oasis. Don't miss the opportunity to own this remarkable Mill Pond residence, where nature's beauty seamlessly blends with modern luxury, creating a truly exceptional living experience.
…By Annonceur International


An exceptional opportunity to create your own Hamptons retreat in the coveted hamlet of Water Mill. Home is being sold as is and buyer is to assume completion of the property and all permits. This three-bedroom, two-bathroom residence offers a head start on your vision, with the exterior completed and a swimming pool already in place. The interior remains unfinished, presenting a rare opportunity for the next owner to customize the living spaces, finishes, and details to their personal taste. With the groundwork already established, this property offers the potential to transform an existing structure into a personalized getaway or year-round residence. Enjoy the appeal of Water Mill and the opportunity to bring your vision to life in one of the Hamptons' most desirable locations.
…By Annonceur International


Located at 114 Rose Way in Water Mill, New York, this contemporary new construction home is nestled south of the highway in Bridgehampton on 1.56 acres with stunning ocean and pond views. One of only twelve homes on a peaceful cul-de-sac, this property adjoins 1.7 acres of reserve land to the west, ensuring privacy and tranquility. Designed with entertainment in mind, the home features expansive gathering spaces, generous terraces that merge indoor and outdoor living through floor-to-ceiling glass doors, and a carport accommodating over 15 vehicles. The interiors, masterfully crafted by Pembrooke & Ives, showcase the finest modern finishes and design.Spanning an impressive 15,508 square feet, this residence boasts 9 bedrooms, 9 full bathrooms, and 2 half bathrooms. The estate offers top-tier amenities, including a heated gunite pool with a lap edge, a north/south-facing sunken tennis court, a state-of-the-art kitchen, and an elevator servicing all levels. Upon entering the double-height glass atrium, you are greeted by a dramatic asymmetrical white oak staircase and a magnificent floating garden visible through the floor-to-ceiling glass doors. Adjacent to the entry is a double-height great room featuring four fully retractable sliding glass panels that open to an opulent outdoor deck, seamlessly blending indoor and outdoor living. Dueling double-sided fireplaces enhance the great room's design, adding to the luxurious ambiance.Behind one of the fireplaces lies a custom state-of-the-art kitchen by Molteni&C Dada, equipped with double islands, top-of-the-line Gaggenau appliances, ample storage, a breakfast area, and a secondary kitchen discreetly tucked behind a recessed wall. Beyond the kitchen, a private staff en-suite, a laundry room, and an additional en-suite guest bedroom with a wet bar and pool access serve as a poolside cabana. The southern wing of the home is designed for entertaining, with additional gathering spaces including a family room and library. The first level also features an office/parlor with custom white oak built-ins, a formal dining room with a custom built-in buffet that can convert into a secondary kitchen, an elevator, two powder rooms, a pantry, and a junior en-suite bedroom overlooking the floating garden.The second level is dedicated to rejuvenation, offering a master suite, 5 en-suite guest bedrooms with walk-in closets, and a soundproof movie theater. The luxurious master suite includes a gas fireplace, private study, two custom walk-in closets, and a spa-like bathroom with double water closets, a soaking tub, a sauna, and a steam shower. From the master bath, access the 587 square foot private terrace with exceptional water views. The southern-facing backyard is a resort-like escape, featuring over 4,000 square feet of exterior entertaining space, a limestone patio, outdoor shower, outdoor kitchen with built-in BBQ and bar, and formal dining and living areas. Lounge by the heated gunite pool with lap edge and 20'x20' spa, or enjoy the adjacent two-story 1,262 square foot pool house.The property also boasts ample lawn space, a sunken fire pit, and landscaping by Marders. This contemporary structure is unparalleled in design and prestige. Located less than a mile from Mecox Beach and minutes from the world-class shops and restaurants of Bridgehampton Village, 114 Rose Way is a modern retreat in a highly coveted location.
…By Annonceur International


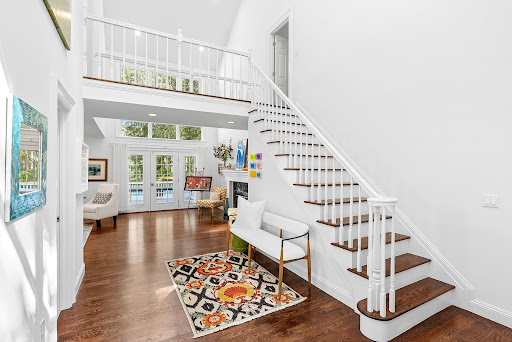
Welcome to 532 Blank Lane—an elegant and fully renovated retreat nestled in the heart of Water Mill. Set on 1.5 acres of lush, wooded grounds, this timeless shingle-style home offers 3,500 square feet above grade, plus 1,781 sq. ft. finished lower level designed for entertaining and relaxation.Fully reimagined in 2023, the home underwent a complete transformation—new roof, wiring, insulation, electric, plumbing, kitchen, bathrooms, and more—blending classic architecture with today’s modern finishes. Natural light pours in through oversized windows and vaulted ceilings, illuminating crisp interiors and wide-open living spaces. Two original wood-burning fireplaces anchor the main-level living and family rooms with warmth and character.The open-concept kitchen features quartz waterfall counters, custom cabinetry, stainless steel appliances, and a seamless flow into the dining area and vaulted great room—perfect for both intimate dinners and lively gatherings.With four bedrooms in total—two on the main level and two upstairs with a bonus room—and 2 full baths on the second floor plus a full and half bath on the main level, the layout is ideal for both privacy and comfort. A dedicated home office offers flexibility for remote work or quiet study.Downstairs, the finished lower level expands the footprint of the home, featuring a spacious entertainment lounge and a fully equipped movie theater—an unbeatable amenity for cozy nights and summer screenings alike.Step outside to your sun-soaked backyard oasis, where a recently resurfaced pool (just five years ago) sits surrounded by an expansive bluestone patio. Whether hosting guests, lounging poolside, or enjoying serene evenings under the stars, this private setting delivers the full Hamptons lifestyle.Move-in ready with a newer roof (2023), top-of-the-line finishes, and every modern comfort—532 Blank Lane is a rare Water Mill opportunity that combines scale, style, and soul. Virtual Tour : https://youtu.be/0vTBA6DjvJQ?si=ye3EayKxfI-WdBUb
…By Annonceur International


Set across nearly nine acres with a quarter mile of pristine waterfront, this extraordinary compound unites three contiguous estates, 54, 24, and 20 Jule Pond Drive, into one commanding sanctuary. Fordune Estates is the prestigious enclave in Southampton, originally created as the 250-acre oceanfront retreat of Henry Ford II, grandson of the Ford Motor Company founder. Today, Fordune spans approximately 42 acres and is home to an array of distinguished residences. Sweeping views stretch from Channel Pond to the Atlantic Ocean, creating a horizon line that's as open as it is dramatic, with direct beach access just to the west enhancing the experience. Expansive lawns, sculpted gardens, and natural shoreline define the setting, blending seamlessly to create an environment both powerful and serene. Together, the properties offer more than 15,000 square feet of refined living space across multiple residences, each complemented by pools and pool houses. An all-weather tennis court is located on 24 Jule Pond Drive. Flexible acquisition options include the full compound, the combined 24 and 20 offering, or 54 Jule Pond Drive individually as a singular waterfront residence. The 2.68-acre parcel at 20 Jule Pond Drive allows for a guest pavilion, wellness retreat, or private studio tailored to the next owner's vision. With close proximity to Southampton Village's Main Street-its shopping, dining, and cultural destinations-and minutes from premier golf courses, the setting delivers a coveted blend of privacy and effortless access.
…By Annonceur International


Consisting of two single and separate properties with a combined acreage close to 5 acres, offering beauty, privacy, and grand entertaining possibilities. This symmetrically laid out elegant compound abutting a 200+/- acre land preserve consists of an expansive 10,000 SF+/- main residence, 7 bedrooms, 5 full and 1 half bathrooms, a Givenchy-inspired guest house, a special 5 car carriage-style garage with basement, room for tennis and sensational farm and golf course views. The property is conveniently located between all major hamlets such as Bridgehampton, Sag Harbor, East Hampton, and Southampton with easy access to the most beautiful ocean beaches. In close proximity to prestigious golf courses such as Atlantic (1 mile), The Bridge (3 miles), Shinnecock Hills, and The National. The main house offers soaring ceilings of 13' to 30' in height. The home's elegant interior contains graceful common parlors surrounded by oversized, handmade mahogany windows and antique French doors, flooding the rooms with natural light and impressive views of the courtyard. Custom millwork is present throughout the home, alongside exquisite 200-year-old honed marble tile, limestone, and French oak wood flooring as well as 4 wood-burning fireplaces with antique marble and limestone surrounds. An old school, state-of-the-art chef's kitchen comes fully equipped with two SubZero refrigerators, 3 dishwashers from Bosch/Fisher and Paykel, built-in ice machine, wine cooler, and Bluestar 8-burner commercial stove, as well as butler's pantry, wet bar and dog bath. The upper-level landing gives way to a spacious primary suite, graced by unobstructed afternoon light, a sitting room with fireplace, and luxurious, very spacious primary bathroom with special feature marble soaking tub. On the same level, you will find 3 additional, gracious guest bedrooms. The property offers cherry, apple, and hibiscus trees surrounding a recently renovated 20' x 40' heated gunite pool with blue stone edging. Enjoy mature landscaping and meticulous gardens with boxwoods, hydrangeas, and ornamental trees dotting the ample lawn space. Two blue stone covered patios with unrivaled views of the expansive terrain make up the exquisite outdoor living and dining space. This and much more, offered co-exclusively at $16,500,000.
…By Sotheby's International Realty - Bridgehampton Brokerage


Set on 3.32 acres along one of Southampton Village's most coveted lanes, 134 Wyandanch Lane presents a rare opportunity to reimagine a classic Southampton estate. With remarkable privacy and scale, the property offers the framework for a truly exceptional compound, with expansive grounds, a pool, room for tennis, and a collection of additional structures. The existing residence is ready for a comprehensive renovation, offering the opportunity to preserve its traditional character while creating a home tailored for modern Hamptons living. Gracious proportions, multiple fireplaces, French doors opening to terraces and covered porches, and a thoughtful separation between formal, private, and service spaces provide the foundation for an elegant transformation. Beyond the main residence, a detached two-car garage with a full bath, potting shed with full basement, and pool house with kitchenette and half bath add to the estate's potential and character. With 3.32 acres, a pool and pool house, room for tennis, and the scale to create a complete Southampton Village compound, 134 Wyandanch Lane is an increasingly rare opportunity to restore and reimagine a significant Hamptons estate for generations to come.
…By Sotheby's International Realty - Southampton Brokerage


Set on a quiet, coveted cul-de-sac South of the Highway, 89 Rose Way presents an extraordinary opportunity to create a truly exceptional Hamptons estate. With approximately 160+/- feet of waterfront along Sam's Creek, this remarkable parcel offers the rare combination of expansive water frontage, privacy, and proximity to the ocean. Envision a sophisticated new-construction residence designed to capture sweeping water and ocean views, complemented by a private dock with the potential to accommodate a small boat and provide access through Sam's Creek to Mecox Bay and the Atlantic Ocean. The property offers an exceptional canvas for a substantial custom estate, with ample room for a sizable new home, resort-style pool and spa, pool house, and tennis court. The possibilities are extraordinary, allowing for the creation of a private Hamptons compound conceived entirely around waterfront living and effortless summer entertaining. Located among impressive homes on one of Bridgehampton's most desirable residential streets, the setting is peaceful and private while remaining remarkably close to everything that defines the Hamptons lifestyle. Mecox Beach is just a few blocks away, placing some of the East End's most coveted oceanfront within easy reach. This is a rare chance to secure an exceptional piece of South of the Highway waterfront land and create a bespoke estate in one of Bridgehampton's most prestigious locations. Waterfront. Ocean views. Private dock. Mecox Bay access. South of the Highway. Moments from Mecox Beach. A true five-star Hamptons location - and an extraordinary opportunity to build something timeless.
…By Sotheby's International Realty - Bridgehampton Brokerage


Southampton Village Luxury Real Estate Opportunity - The Polo Club Townhouse A rare chance to own an oversized luxury townhouse in Southampton Village, located in the highly sought-after Polo Club condominium community. This turn-key Hamptons home for sale offers over 3,500 sq. ft. of designer living, combining the privacy of a free-standing residence with the ease of low-maintenance, lock-and-leave Hamptons living. Step inside to a dramatic double-height entry foyer, 10-ft ceilings, extensive millwork, and a spacious open-concept living and dining area - ideal for both everyday living and entertaining. The modern chef's kitchen features stainless steel appliances and generous prep space, perfect for those seeking a luxury Southampton kitchen. This 4-bedroom Southampton Village home includes four ensuite bedrooms, each with beautifully appointed bathrooms. The second level features a serene primary suite with radiant-heated floors, along with two guest suites and a convenient laundry room. A finished lower level offers a media/den and a fourth guest suite, perfect for hosting. Enjoy your own private bluestone patio surrounded by lush Hamptons landscaping, featuring seasonal hydrangea and rose of sharon. The attached two-car garage, two fireplaces, and stand-alone privacy elevate this home far above typical Village condos. Set down a private drive, The Polo Club Southampton offers meticulously maintained grounds, a clubhouse, and a resort-style swimming pool, making it one of the most desirable Southampton Village condo communities. Conveniently located near Southampton Village shops, dining, transportation, and world-famous ocean beaches, this residence delivers the perfect blend of luxury, convenience, and Hamptons lifestyle. If you're searching for a move-in-ready Southampton Village home, a luxury Hamptons townhouse, or an investment property with premier amenities, this rare Polo Club offering stands out as one of the best opportunities on the market.
…By Sotheby's International Realty - Southampton Brokerage


On a quiet cul-de-sac, overlooking open farm views, this 5,156 sqft Southampton home offers a clean, timeless design with modern amenities and a well-planned layout for comfortable living and entertaining. Fully renovated in 2018, the main living area features soaring ceilings and expansive windows that fill the home with natural light. An open floor plan connects the living, dining, and kitchen spaces, while a separate den provides additional flexibility. The first floor is rounded out with a primary suite, and spacious laundry/mudroom. Upstairs, three additional en-suite bedrooms offer privacy for family and guests, including a second primary suite with a private deck overlooking the surrounding farmland. The finished lower level includes a wet bar, fridge, dishwasher, 5th bedroom, recreation area, and full bath. Outside, the landscaped grounds are designed for easy enjoyment with a 20' x 40' heated pool, outdoor kitchen, and fire pit. A state-of-the art 13 x 19 pergola features automatic louvered roof, lighting and heaters. Other features include town water, natural gas, and a two-car garage. With generous living spaces, peaceful farm views, and easy access to convenient backroads, this home offers an exceptional Southampton lifestyle.
…By Sotheby's International Realty - Bridgehampton Brokerage


This 8-bedroom, 9.5-bath, industrial modern barn built and designed by celebrity lifestyle restaurateur William Jack Degel, is located on 1.83 acres in Watermill's pristine horse country. The outdoor oasis features a 2,000 square feet covered outdoor living space with a full kitchen, fridge, pantry, bar, lounge, fireplace, and dining area. A private vineyard named FORCYNTHIA showcases Wolffer grapes and picnic tables. Adjacent is the 50’ long by 20’ wide gunite saltwater pool, 10 by 10 raised spa, a sunken all-weather pickleball sports court, 700 hedges 1,200 seasonal flowering perennials, 12 flowering trees, and 300 privacy trees. Additional highlights include remote control window treatments, 5/8 Gypsum wallboard and ceilings, LED lighting, central vac, an all-natural aromatherapy system, solar panels, Toto/Kohler bathroom fixtures, and full smart home automation through Control4, custom vanities, and a 20 kW Kohler generator.The first floor of the home features the state-of-the-art modern kitchen, 7,000+/- square feet of imported marble located on the fireplaces in the main living spaces and primary bedrooms, one of the two laundry rooms, white oak flooring, a great room, and a formal dining room. One of the two primary bedrooms is on the first floor and includes an IPE wood-covered all-weather living room. The attached 3-car garage has two 10-ft custom wood doors with side-mounted automatic openers, a pet bathing station, thermal-heated porcelain tile floors, and a cabinetry system.On the second floor, the second primary suite is equipped with a fireplace, dressing room, dual vanities, water closet, soaking tub, and shower. Also located on the second floor are the second laundry room, an office, a guest living space, a full wet bar, and four bedrooms, each with 3-fixture en-suite bathrooms. The 3,000 sqft of finished space lower level includes a 110 inch tv home theater, an 800-1,000 bottle white oak wine and whiskey cellar, a full gym space, a pool table, a wet bar, a theatre candy popcorn station, a spa bathroom with a steam shower and sauna. This level also features a staff bunkroom. Extra King size bedroom and full bath.
…By Annonceur International

Receive by email any new listing that may match your search criteria
Your criteria :
By validating this form, you accept the general conditions of use of Le Figaro Properties.
These agencies offer a selection of luxury properties vente at Water Mill. Feel free to contact them for personalized assistance.
