Get early access to listings that match your criteria
Never miss an opportunity again. Our personalized alerts notify you instantly.

 English$ USD · m²
From metropolitan Century city to trendy Silver Lake, spacious luxury apartments to impressive waterfront villas, there’s something for all tastes on the Los Angeles’ real estate market. The city’s young vibe and healthy lifestyle make this coastal city of California a no-brainer for both singles and families. Places like the Griffith Observatory provide outer-worldly inspiration and Franklin Hills will bring you back down to Earth with fresh mountain air and beautiful views of the canyon.


Just completed, this exceptional modern residence with architechture by Mauricio Duk from Studio MD seamlessly blends sophisticated design, elevated finishes, and effortless indoor-outdoor living. An open, light-filled main level features a contemporary layout and beautifully curated custom details, while the upper level offers four spacious bedrooms and the lower level provides a versatile fifth bedroom. Custom closets throughout add exceptional storage and organization.Designed for both everyday living and effortless entertaining, the home opens to an expansive deck, large private yard, and stunning custom pergola, creating a beautiful connection between the indoor and outdoor spaces.Inside, every element has been thoughtfully selected, from custom walnut cabinetry and Italian stone countertops to wide-plank white oak floors and designer fixtures. Lutron lighting and shades, zoned high-efficiency HVAC, and extensive smart-home technology provide comfort, convenience, and modern sophistication.A striking contemporary exterior, beautifully designed landscaping, and meticulous attention to detail complete this extraordinary residence, offering a refined and inviting setting for modern living.
…By Annonceur International


Perched in the prestigious Bird Streets, this contemporary country sanctuary overlooks beautiful Doheny Canyon and out over the city to the ocean. It is enveloped by towering hedges and secured by a gated motorcourt. The voluminous vaulted living room has built-ins, fireplace, and three sets of French doors to the southwest-facing pool terrace. Elegant dining room and fabulous gourmet kitchen featuring planked oak floors, an island with breakfast bar, and barbecue hearth. The private primary bedroom, with vaulted ceilings and luxurious bath, directly accesses the pool. Guest bedroom has a cozy fireplace. The converted garage doubles as a media room or studio. Outdoor dining, viewing deck, and garden nooks combine to make this a special mini villa with huge potential for expansion.
…By Annonceur International


A striking expression of contemporary architecture, this newly constructed residence spans over 4,700 square feet, distinguished by its graceful scale and considered balance of proportion, light, and material. Warm wood tones meet elegant arches and custom millwork throughout, while beautifully drawn architectural lines guide the eye from one space to the next. A sculptural spiral staircase rises through the center of the home, creating a natural connection between the two levels. From the main entry, the home unfolds into a series of thoughtfully connected living spaces. The formal dining room and private office transition naturally into the kitchen, thoughtfully positioned at the center of the main level. Taj Mahal stone countertops, Thermador stainless steel appliances, an expansive island, and a beautifully appointed butler's pantrycreate a sophisticated setting for both daily living and entertaining. The kitchen opens directly to the formal living room, where a fireplace, custom bar with tailored built-in cabinetry add warmth and depth to the space. From the living room, sliding doors fully retract, extending the interiors to the backyard, where a pool and spa are complemented by an outdoor kitchen, covered patio, and beautifully appointed spaces for dining and entertaining. A separate backyard ADU offers additional flexibility, with its own living room, kitchenette, bedroom, and bathroom. Upstairs, a sunlit hallway with balcony access connects four ensuite bedrooms. At the end of the hall, the primary suite offers a more intimate setting with a fireplace, treetop views, and a private balcony. A spacious walk-in closet and spa-inspired bath, featuring dual vanities, a soaking tub, and an oversized rain shower, come together to create a refined retreat. Further defining the property, Control4 smart home technology and integrated audio are thoughtfully integrated throughout. Additional features include a main-level guest suite, dedicated laundry room, and two-car garage, adding to the ease of everyday living. Ideally located near the area's popular shops, cafes, and dining destinations, the home brings together considered architecture and modern-day living.
…By Annonceur International


Set on nearly one acre of entirely flat, usable grounds in a premier Lower Bel Air location, this private, gated single-story estate presents an increasingly rare combination of space, serenity, and effortless California living. Originally established in 1947, the property reflects the enduring appeal of Lower Bel Air's early estate tradition, occupying nearly one acre of remarkably flat, usable grounds. The exceptional nature of the site has been recognized for decades, with archival records dating to the 1990s highlighting its rare level topography and potential for a substantial estate. Thoughtfully updated, the residence encompasses approx. 4,731 sq.ft. in the main house, with expansive indoor-outdoor living, generous grounds, and a substantial gated front motor court offering abundant parking and a gracious sense of arrival. The over 39,000 sq.ft. property unfolds as a lush, beautifully cultivated landscape designed to be both enjoyed and lived from. A thriving vineyard of Cabernet and Merlot grapes offers the unique opportunity to produce wine from the estate's own vines, while established lemon, orange, apple, and persimmon trees provide an abundance of seasonal fruit. Dedicated garden areas invite the cultivation of fresh lettuce, vegetables, herbs, and produce, creating a refined farm-to-table lifestyle in the heart of Bel Air. Meandering garden paths wind through mature palms, vibrant bougainvillea, manicured lawns, and flourishing plantings, while several bubbling fountains and tranquil water features lend a sense of calm throughout the grounds. Flat, usable acreage of this scale is increasingly rare in Lower Bel Air, making the property especially remarkable. Inside, the sophisticated formal living room is anchored by a striking fireplace and flows naturally into the formal dining room, creating an elegant setting for entertaining. The modern gourmet kitchen is beautifully appointed with professional-grade appliances, a generous eat-in island, soaring ceilings, and a skylight that fills the space with natural light. Opening directly to a spacious family room with its own fireplace, the heart of the home is equally suited to intimate everyday living and larger gatherings. The luxurious primary suite offers a private sanctuary with a fireplace, custom walk-in closet, spa-inspired bathroom with refined finishes, and an adjoining office. Two additional family or guest bedroom suites, a powder room, and a fully equipped gym complete the main residence. Beyond the main house, a detached two-bedroom, two-bathroom guesthouse provides wonderful accommodations for visitors, extended stays, or private workspaces. A separate media and billiard room create another inviting destination for entertaining, movie nights, and recreation. The resort-like grounds are designed for year-round enjoyment, with a sparkling pool and spa, firepit, and an array of covered and open-air patios that extend the living spaces into the gardens. A custom-built dog run is thoughtfully positioned toward the rear of the property. Whether dining outdoors beneath the palms, strolling through the gardens, gathering fruit and vegetables for the kitchen, or harvesting grapes from the vineyard for a future vintage, the estate offers an extraordinary connection to the land while remaining moments from the very best of Los Angeles. Private, peaceful, and exceptionally rare, this timeless Lower Bel Air estate offers a distinctive lifestyle defined by expansive indoor-outdoor living, remarkable flat grounds, and the opportunity to enjoy the beauty and bounty of one's own property.
…By Annonceur International


Exceptional in every way... Sited on a 2.5 acre Bel Air view promontory, this modern gem offers 8,100sqft of timeless design. Sweeping panoramic views over Stone Canyon to Downtown skyline. A sense of calm and effortless living begins when the gates open to the motor court. Ancient olive trees dot a path to the secluded front door. Two-story entry with soaring ceilings welcomes guests. The scale is unparalleled with high doors and incredible ceiling heights throughout. First floor offers grand public spaces that seamlessly blend to the exterior decks and pool beyond. Editorial moments throughout include an exquisite dining room and sumptuous living room. Upstairs the primary suite is world apart with vast book matched marble clad bath and double closets. Additional features include: gourmet kitchen, private office, 4 oversized bedrooms all en-suite, and an expansive terrace off second floor with vegetable garden. Stradella Ct is a rare offering for a collector of architecture. Shown only to prequalified buyers.
…By Annonceur International
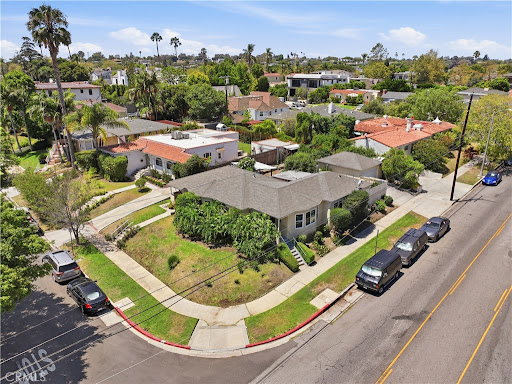


Rare investment corner-lot opportunity in the coveted Beverlywood area. This duplex offers approximately 1,944 SF of combined living space, with each unit featuring its own laundry hookups and private outdoor area. The larger residence offers two bedrooms, two bathrooms, and approximately 1,060 SF of living space, along with a detached two-car garage. Recently painted and updated with new windows, this unit will be delivered vacant at close of escrow. The tenant-occupied residence offers two bedrooms, one bathroom, and approximately 885 SF of living space, with its own separate address, laundry hookups, and private backyard. Ideally located near Beverly Hills and Century City, with easy access to nearby shops, restaurants, and major freeways, the property presents attractive long-term investment and value-add potential, including the possibility of adding an ADU (buyer to independently verify feasibility). The property is subject to the City of Los Angeles Rent Stabilization Ordinance (RSO) and is being sold in its present as-is condition. Buyer to independently verify all information, including square footage, permits, rental information, tenancy, and applicable governmental regulations.
…By Annonceur International


Rare find upgraded Penthouse in Beverly Hills Adjacent with panoramic Downtown LA skyline views!!! This exquisite, contemporary home offers an unparalleled blend of sophisticated design, abundant natural light, and breathtaking PANORAMIC VIEWS!!! Perched in an elevated position, this unit captures sweeping vistas of the glittering downtown high-rises, from the iconic skyscrapers to the sprawling urban landscape below- especially magical at twilight and nighttime when the city lights come alive. The expensive open-concept great room seamlessly integrates the living, dining, and the kitchen areas, creating an ideal flow for entertaining and everyday living. Neutral, high-end finishes dominate throughout: warm neutral-toned hardwood flooring, creamy beige walls, and elegant stone and tile accents. A dramatic floor to ceiling fireplace serves as a striking focal point in the living area. Floor to ceiling sliding glass doors and large windows unobstructed city and horizon views, flooding the space with light by day and offering mesmerizing nighttime panorama. The chef's kitchen is a masterpiece of modern elegance, featuring custom cabinetry in soft taupe/beige tones, a large center island with waterfall-edge quartz countertops, and premium stainless-steel appliances. The primary bedroom is a serene retreat with large walk in closet and direct access to a balcony overlooking city skyline. Additional bedrooms maintain the same elevated aesthetics. The bathrooms are showcasing luxurious pebble/terrazzo style accent walls and flooring, statement vessel in natural stone with unique hand carved, high-end matte black faucets and fixtures, glass-enclosed showers and a soaking tub. This exceptional residence combines urban sophisticated with resort-like tranquility, making it an ideal sanctuary for those seeking luxury living with iconic Los Angeles views. Perfect for discerning buyers who appreciate modern architecture, premium materials, and an unbeatable city backdrop. It is moments from Rodeo Drive, Beverly Center, Bristol farms, Ralphs, and Cedars-Sinai Medical Center. Come and explore more about this piece of gem!
…By Annonceur International


Highland Park is the setting for this beautifully updated home with Craftsman charm, a generous layout, and plans for a future ADU. Built in 1905, the light-filled haven delights with high ceilings, hardwood floors, and whimsical floral wallpaper; character details abound, including restored original windows and a statement fireplace anchoring the living room. The formal dining room is an airy space with a bay window, wainscoting, a built-in buffet alcove, and a set of pocket doors that transform the layout. The sunny kitchen is freshly remodeled with new cabinetry, a matching appliance suite, and checkered floors. Four bedrooms include an ensuite primary with French doors opening to the yard; both bathrooms are finished with terrazzo floors. The flat, fenced yard is expansive and full of possibilities, with lovely views of the San Gabriel Mountains and a garage ready for storage or a future ADU. Amenities include solar, central AC/heat, laundry, and many system updates. Located in the desirable Highland Park HPOZ, nearby favorites include Obet & Del's, Lumens, Mendocino Farms, Jeni's Ice Cream, and Cookbook Market, with easy access to DTLA and Pasadena via the Metro A Line and 110 Freeway.
…By Annonceur International


Welcome to this beautifully updated Westside Village property offering the perfect combination of comfortable owner-user living and built-in income potential. The single-story main residence features 2 bedrooms, 2 full bathrooms and approximately 985 square feet of thoughtfully designed living space. The bright and open floor plan is complemented by modern upgrades throughout, including engineered hardwood flooring, dual-pane windows and an updated kitchen with stainless-steel appliances, sleek cabinetry and quartz countertops.The spacious and private backyard provides plenty of room for outdoor dining, entertaining and play, creating a seamless extension of the home's living spaces.Adding significant value and versatility is the permitted detached ADU, located at 3023 1/2 Glendon Avenue. The approximately 401-square-foot studio-style ADU is complete with its own kitchen, full bathroom, in-unit laundry, air conditioning and stainless-steel appliances. Currently rented for $2,250 per month, on a month-to-month contract lease, the ADU provides immediate income potential for an owner-user while also offering future flexibility as a guest house, home office, creative studio or separate living space.Together, the main residence and detached ADU offer approximately 1,386 square feet of living space, with a total of 3 bedrooms/studio spaces and 3 full bathrooms across the property.Conveniently located near shopping, restaurants, coffee shops, parks, major freeways, the Expo Line and Clover Elementary, this is a unique opportunity to own a Westside home offering both lifestyle appeal and income-producing potential.Conveniently located near shopping, restaurants, coffee shops, parks, major freeways, the Expo Line and Clover Elementary, this is a unique opportunity to own a Westside home offering both lifestyle appeal and income-producing potential.
…By Annonceur International


A unique opportunity to return to the Palisades in its renaissance era. A classic 4bedroom/4 bath estate, just waiting for its next family to call home. Thoughtfully updated and immaculately maintained, this 2842 sq ft home has plenty of space to breathe without sacrificing its cozy intimacy. Formal Dining Room and a step-down Living Room with glass sliding doors open to the private backyard. Surrounded by tall hedges and mature landscaping, the yard is a true entertainer's dream complete with fire pit, swimming pool, hot tub, stone patio, built-in barbecue and an al fresco kitchen tucked beneath a pergola. Perfect for a large party or smaller gathering. The remodeled kitchen is as efficient as it is attractive. Offering an oversized island, three sinks, high end stainless appliances, custom wood and glass cabinetry and a walk in pantry, this will likely be the social hub of the entire home.Wood floors, step down to living room/sliders to outside, lots of light, a staircase with impressive wrought iron banister leads upstairs to the laundry room and the family's sleeping quarters. Each room has far reaching views, an abundance of natural light and ample closet space. The Primary Suite has a bedroom with high ceilings, an enormous bathroom and large walk-in closet. It also has a bonus feature of a vast sundeck, ideal for a morning coffee or yoga session. Situated on a vast 7,396 lot mere blocks from the heart of Palisades Village, this is a beautiful home that deserves your immediate attention.
…By Annonceur International


Perched above the city with sweeping skyline views, 6350 Bryn Mawr Drive is a private 4-bedroom, 2.5-bath hillside retreat designed for effortless indoor-outdoor living. The sun-filled main level unfolds across an open, inviting floor plan, where expansive windows frame the views and connect the living and dining spaces to multiple outdoor terraces. An Italian-designed eat-in kitchen features stainless steel appliances, a wine refrigerator, abundant counter space, and a picture window overlooking the city, while the adjacent living room is anchored by a warm, modern fireplace. The generous primary suite offers its own private terrace, walk-in closet, and spa-like bath with a soaking tub and oversized glass-enclosed shower. Three additional bedrooms and a charming library nook with floor-to-ceiling bookshelves provide flexible spaces for guests, work, or relaxation. Outside, lush terraced grounds create a secluded entertainer's escape, complete with a private pool, built-in grill, and multiple areas for lounging and dining. A beautifully redone garage and spacious driveway provide ample parking, all just moments from Lake Hollywood, Beachwood Caf, scenic hiking trails, and Franklin Village.
…By Annonceur International


Completely reimagined, 3684 Willowcrest Ave is a thoughtful study in restraint, materiality, and the balance between masculine and feminine design. Rather than erase the home's original identity, the redesign celebrates its mid century ranch architecture, preserving its character while elevating every room through custom craftsmanship and carefully considered materials. Set behind ficus hedges, the home feels private from the moment you arrive. A generous front yard leads to the original fluted glass entry, where Concrete Collaborative terrazzo transitions into warm white oak flooring and introduces the material palette carried throughout the home. At the heart of the house is a fully custom white oak kitchen wrapped in Ceppo marble, complete with extensive millwork, a walk in pantry, and dedicated coffee bar. Large bifold doors blur the line between indoors and out, connecting the living spaces to the backyard and outdoor fireplace and allowing the home to live as effortlessly outside as it does within. Every space has its own identity. The powder room pairs Concrete Collaborative honed tile and terrazzo stone top, while both guest baths feature Concrete Collaborative Scala terrazzo. Across three bedrooms and three and a half baths, texture, tone, and natural materials create a home that feels layered rather than overdesigned. The primary suite opens completely to the backyard, while its bath combines white oak mill work, green Italian granite, and a newly installed nostalgic glass block wet room illuminated by a skylight above. Outside, intentional landscaping and architectural lighting create a private retreat with an outdoor fireplace, sunken hot tub, sauna, and generous front and rear yards. Moments from all the shops and restaurants on Ventura Boulevard yet tucked into a quiet residential setting, 3684 Willowcrest is a one of one by design studio, House of Senn. Where the original architecture informed every decision and every detail was considered.
…By Annonceur International


Timeless hillside Hollywood glam and seamless indoor-outdoor living. This Outpost Estates retreat offers an exceptional opportunity to own in one of the Hollywood Hills' most coveted enclaves at an attractive price. Inside, vaulted ceilings, Saltillo tile floors, and a striking Spanish tile staircase create a warm, design-forward aesthetic. The updated kitchen features reclaimed wood cabinetry, artisan tile, and premium appliances, including a Wolf range. Designed for the California lifestyle, the home features three distinct outdoor spaces: a serene patio off the kitchen, a private terrace off the primary suite, and an expansive upper-level entertaining deck complete with a water feature, bar area, and lounge space surrounded by lush greenery and city views. The primary suite captures sweeping vistas across the hills, while thoughtfully updated bathrooms showcase natural stone and curated finishes. With easy access to the 101, major studios, the Hollywood Bowl, Runyon Canyon, and the Sunset Strip, this location offers the perfect balance of tranquility and convenience.
…By Annonceur International


A refined expression of Mid-Century Modern design, this distinctive single-story residence in Brentwood's coveted Crestwood Hills enclave. Surrounded by mature landscaping, the home offers a rare combination of architectural character, privacy, and seamless indoor-outdoor living. Inside, vaulted wood-beamed ceilings, warm hardwood floors, and abundant natural light define the main living spaces. The living room features a striking white-brick fireplace and hearth and flows naturally into the dining area and bright white kitchen with stainless steel appliances. Both the living room and den open directly to the secluded backyard, where a swimming pool, expansive deck, and lush greenery create a tranquil retreat for relaxing or entertaining. The primary suite features a thoughtfully designed bathroom with Terrazzo tile, a wood-paneled vanity, and a dedicated dressing area. Two additional versatile rooms can be used as bedrooms, offices, or creative spaces, offering the flexibility of up to four bedrooms. Ideally located near Crestwood Hills Park and Preschool, Kenter Canyon Elementary, Brentwood Country Mart, and all that the Westside has to offer.
…By Annonceur International


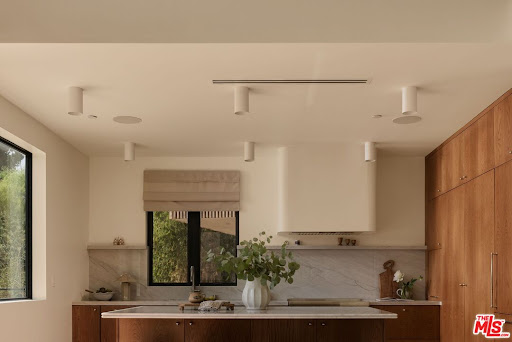


Welcome to The Frontenac, a newly constructed residence in one of Mount Washington's most coveted pockets. Designed by NJD Studio and completed in 2026, 621 Frontenac Avenue pairs warm natural materials and refined architectural restraint with sweeping city and mountain views. The property offers 5 bedrooms and 5 bathrooms across approximately 3,277 square feet on a 9,500-square-foot lot, thoughtfully configured as two fully separate residences. A quiet street leads to a striking yet understated exterior of charcoal siding, a low gabled roof with deep eaves, warm stained wood, and softly illuminated stone steps framed by hedge screens and drought-tolerant landscaping. Inside, white oak paneling, exposed wood beams, skylights, and expansive picture windows create a serene, light-filled environment that feels deeply connected to the surrounding landscape. The main residence features 3 bedrooms, 3 bathrooms, a dedicated office, and expansive living spaces that open through Fleetwood sliders to an approximately 750 square foot deck overlooking the city and canyon. Designed for effortless outdoor dining and entertaining, the deck also offers potential for a private spa, sauna, or cold-plunge retreat. The sophisticated kitchen is defined by floor-to-ceiling cabinetry, paneled appliances, a concealed appliance garage, and a continuous slab of stone extending seamlessly across the island, countertops, and range wall. A dedicated laundry room with custom cabinetry and a marble counter adds everyday ease. The primary suite is a tranquil retreat beneath a vaulted white oak ceiling, with beautifully framed views, a custom-fitted walk-in closet, and a spa-like bath wrapped in full-slab travertine and finished with a floating double vanity and warm, understated lighting. Additional bedrooms are served by generous walk-in closets with custom built-in shelving and drawers. Completely independent of the main residence, the permitted and separately metered ADU residence includes 2 bedrooms, 2 bathrooms, a full kitchen, laundry, and its own private lawn and patio accessed through sliding doors. With its own street-level stair access and no shared entry, the residence offers exceptional flexibility for extended family, guests, a creative studio, or potential income-generating use.Technology and infrastructure have been thoughtfully integrated throughout, including Control4 automation, security cameras, intercom, built-in surround sound, solar, fire-resistant siding, a metal roof, and interior sprinklers. A two-car garage and driveways provide parking for approximately five vehicles, an exceptional advantage on these hillside streets.Moments from Mount Washington Elementary, the trails of Moon and Elyria Canyons, and the restaurants, cafes, and shops of Highland Park and Eagle Rock, with convenient access to Downtown Los Angeles, Glendale, and Burbank.
…By Annonceur International


An exceptional opportunity in the heart of Hollywood. This stylish and versatile duplex is situated on a gated corner lot between Sunset Boulevard and Santa Monica Boulevard, offering two separate residences, private outdoor areas, and individual gated driveways. The front residence features 3 bedrooms, 1 bathroom, a spacious private yard, an inviting patio deck, and its own gated driveway. The rear residence offers 2 bedrooms, 2 bathrooms, a private patio, and a separate gated driveway leading to a one-car garage. The garage provides flexible bonus space that may be used as a studio, creative workspace, home office, or potential guest quarters. Conveniently located near restaurants, entertainment, production studios, iconic Hollywood destinations, and the 101 Freeway. A compelling opportunity for an owner-user or investor seeking privacy, flexibility, and long-term potential in a central Los Angeles location.
…By Annonceur International


This hillside, multi level home in Franklin Hills, is a distinctive architectural residence captures beautiful mountain vistas and offers a versatile, multi-level floor plan. The main level features an inviting sunken living area, dining space, updated kitchen with stainless appliances and designer details, a separate office, and a powder room. Step outside to one of two balconies and take in the surrounding landscape. Upstairs, the oversized owner's retreat includes a lounge area, dual walk-in closets, and a spa-inspired bath with a soaking tub, oversized shower, and dual vanities. Two additional bedrooms, one is extremely large a full laundry room, and extra storage complete the upper level. Additional amenities include a direct-entry two-car garage, wood flooring, carpet areas, updated window coverings, central HVAC, extensive basement storage with access to the yard which is low-maintenance with water-wise landscaping.
…By Annonceur International


Step into a residence worthy of the pages of Architectural Digest. Ideally positioned at the border of Beverly Hills and West Hollywood, this extraordinary 2-bedroom, 2.5-bathroom plus den condo feels like a private sanctuary in the heart of the city. Designed by its owner -- an internationally renowned artist and interior designer -- as her personal pied-e-terre, every detail reflects an uncompromising level of craftsmanship, thoughtfulness, and quality seldom found at this price point. Featured in leading design publications, including American Originals: Creative Interiors, Elle Decor, and House Beautiful, the condominium elevates everyday living into a lavish experience. Bespoke finishes, custom-made hand-hewn hardwood floors, and upholstered wall treatments and built-ins create an atmosphere reminiscent of European salons and collectors' cabinets of curiosities. The result is a home where artistry and comfort coexist, offering an elegant setting for both quiet evenings and glamorous entertaining. The residence includes three balconies, two dedicated parking spaces, and private storage, while the building offers resort-style amenities including a pool, spa, gym, sauna, community room, and twelve guest parking spaces. Just moments from the renowned restaurants and boutiques of Robertson and Beverly Boulevard, the residence seamlessly balances tranquility with one of Los Angeles' most coveted walkable locations. This rare opportunity to acquire a designer-crafted residence offers the flexibility to embrace its original vision or reimagine the space. Furnishings are available for purchase separately; list price reflects the unfurnished residence.
…By Annonceur International


Rare Elysian Heights Fourplex! One VIEW unit is available for immediate occupancy, with a rare opportunity to reside in one residence and generate income from the remaining three. Within this highly sought-after hillside neighborhood this exceptional fourplex delivers the perfect blend of lifestyle, owner-user flexibility, and long-term investment value. The property features an excellent unit mix of (3) spacious 2BD/1BA units and (1) oversized 3BD/2BA unit with its own private patio. The vacant 2BD/1BA unit, situated in one of the most desirable locations within the property, enjoys spectacular downtown Los Angeles skyline views from both the living room and kitchen with its adjacent private balcony. Bright and inviting, the kitchen features granite countertops and stainless-steel appliances. This specific residence has been thoughtfully refreshed with all-new interior paint and carpet, making it move-in ready for immediate owner occupancy or an outstanding opportunity to lease at today's market rents. Significant capital improvements have already been completed, including a new roof and building seismic retrofit in 2019, along with a freshly painted exterior that enhances the property's curb appeal. Additional amenities include a community laundry room, storage and on-site parking for up to eight vehicles, a rare and valuable convenience in this highly desirable neighborhood. Ideally located just moments from Echo Park Lake, Dodger Stadium, Downtown Los Angeles, Silver Lake, and the vibrant restaurants, cafes, boutiques, and nightlife along Sunset Boulevard, this property offers the perfect blend of neighborhood charm and urban convenience. Whether you're looking to live in one unit while enjoying income from the others or seeking a premier multi-family investment, this is a truly exceptional opportunity that rarely becomes available.
…By Annonceur International


Radiant with natural light and featuring expansive views of the Pacific Ocean, this 6-bedroom, 9-bath estate in the desirable Pacific Palisades Upper Riviera boasts 8,640 square feet of privacy, wellness, security, and resort-style living in an extraordinary setting. The dramatic front entrance greets you with stunning views of the outdoors through panoramic windows. On this floor you will find the main kitchen, butler's pantry, family room, dining room, spacious living room, and balcony with breathtaking views. The upper level features the primary bedroom with an enormous bathroom and walk-in closet, three additional bedrooms, laundry room, gym, and stairs to a private rooftop deck. On the ground floor is a state-of-the-art theater, wine cellar, bedroom, kitchen, and large family room, perfect for entertaining and gaming. Step outside to enjoy the infinity pool and spa, large deck with a built-in barbecue and bar, an outdoor shower, fire pit, plus a pickleball and basketball half court. A newly renovated, detached one-bedroom guest house with spectacular views, separate entrance, kitchen with Miele appliances, and laundry room offers ideal accommodations for guests, or private work-from-home flexibility. With its panoramic views, generous gathering areas, and seamless indoor-outdoor flow, this property is perfectly suited for both luxurious everyday living and effortless entertaining.
…By Annonceur International


Reduced $500,000. Hidden behind gates and enveloped by nearly an acre of mature foliage, towering bamboo, vineyard rows, and meandering garden paths, this deeply private Nichols Canyon retreat unfolds like a hidden world unto itself. Here, the sounds of the city give way to rustling leaves, birdsong, flickering firelight, and the quiet rhythm of nature.Crafted from wood, stone, and expanses of glass, the residence embraces an organic architectural language that feels at once grounded and transportive. Sunlight filters softly through the trees and across richly tactile interiors, where warm timber, hand-finished materials, and walls of sliding glass dissolve the boundary between indoors and out. Every space feels connected to the surrounding landscape.The property was designed not simply as a home, but as a sanctuary for creative life and meaningful retreat. Multiple lounge terraces, a secluded pool framed by mature greenery, alfresco dining areas beneath the canopy, and intimate spaces for conversation or solitude create an atmosphere more reminiscent of a boutique resort than a traditional HollywoodHills estate.Designed for both entertaining and escape, the home additionally features a private screening room, wine cellar, and a hillside Syrah vineyard of approximately 80 vines, lending the property an added sense of romance and cultivated California living.Despite its extraordinary sense of escape and seclusion, the home sits moments fromChateau Marmont, Sunset Tower, Runyon Canyon, Soho House, and some of Los Angeles' most celebrated dining, shopping, wellness, and cultural destinations. A rare convergence of privacy, nature, architecture, and urban access.
…By Annonceur International


Showcasing captivating city views from its hillside perch, this newly reimagined modern residence in the iconic Hollywood Hills embodies the essence of contemporary California living. Spanning approximately 2,740 sq. ft., the home features wide-plank select-grade hardwood floors, light-filled open spaces, and a seamless indoor-outdoor flow designed to embrace the surrounding vistas. The chef's kitchen impresses with custom real-wood cabinetry, brand-new Miele appliances, and Calacatta Gold marble countertops. The primary suite offers a spa-inspired bath, custom walk-in closet, and private balcony overlooking the glittering city below. Additional bedrooms provide flexibility for guests, family, or a home office, including a guest suite/studio with a private entrance. Multiple terraces and a canyon-view deck create the perfect setting for relaxation and entertaining. Ideally located within the coveted Wonderland School District, with easy access to Laurel Canyon, Sunset Blvd, and Mulholland Drive.
…By Annonceur International


This contemporary estate set in the Bird Streets pairs exceptional scale with sweeping views. Spanning 12,530 square feet across three levels, the residence is thoughtfully designed for both grand entertaining and private retreat. The main level is anchored by expansive living spaces flowing between indoors and out. At its center, the kitchen features an onyx waterfall island and sleek black cabinetry, while an adjoining entertaining lounge is finished with a built-in bar and fireplace. Accordion doors open to the outdoor living areas, where an infinity-edge pool and spa overlook the city beyond. A full outdoor kitchen further enhances the home's effortless indoor-outdoor lifestyle. Upstairs, the 2,000 sq.ft primary suite boasts captivating views and a spa-inspired bath featuring a soaking tub, oversized shower with dual waterfall features, and separate vanities. Five additional bedrooms complete this level. The lower amenities level features a grand theater, high-end fitness center, wine cellar, private office, elevator, staff quarters and an approximately 2,500-square-foot collector's garage. All this, just moments from the Sunset Strip.
…By Annonceur International


Welcome to Arnaz Villas, a beautifully reimagined luxury townhome nestled in a coveted Beverly Hills adjacent enclave, just moments from Century City's premiere dining, shopping, and entertainment. This exceptional residence seamlessly blends timeless elegance with modern sophistication, offering three spacious bedrooms, each with its own en-suite bathroom, along with a stylish powder room for guests. Thoughtfully updated with designer finishes throughout, the home features soaring 11-foot ceilings, rich hardwood floors, and expansive windows that flood the interiors with natural light. The open-concept living spaces are both inviting and refined, highlighted by two gas fireplaces and enhanced by integrated smart features including electric shades, a sound system, and pre-wiring for modern connectivity. At the heart of the home, the chef's kitchen is designed for both everyday living and elevated entertaining, complete with a built-in breakfast bar, custom cabinetry, and top-of-the-line appliances from Miele, Viking, and Sub-Zero, paired with elegant stone countertops and premium finishes. Upstairs, the primary suite serves as a private retreat, boasting a spacious walk-in closet and a serene balcony with treetop and skyline views. The spa-inspired bathroom is adorned in marble and features a soaking tub, separate glass-enclosed rain shower, and dual vanities for a true resort-like experience. Each additional bedroom is generously sized, offering comfort and privacy with its own en-suite bath.Additional highlights include multiple private balconies, an in-unit LG washer and dryer, a private two-car garage with direct access, and a substantial ground-floor storage area. Ideally located near Cedars-Sinai, the Beverly Center, and some of Los Angeles' finest lifestyle destinations, this residence offers a rare opportunity to experience luxury, comfort, and convenience in perfect harmony.
…By Annonceur International


Located at the border of Venice and Santa Monica, just moments from the beach, Venice Boardwalk, Main Street, and Rose Avenue, 240 Hampton Drive presents a rare multi-family opportunity on an oversized 6,422-square-foot lot. The property features 4 residential units within the main structure, along with a detached garage flex space (not a legal unit) with a bathroom and air conditioning. The main building comprises 2 two-bedroom units and 2 one-bedroom units, each offering air conditioning, individual laundry, generous storage, and bright, light-filled interiors. One of the two-bedroom units, currently serving as the owner’s unit, can be delivered vacant at close, creating an ideal opportunity for an investor or end-user looking to live on-site while benefiting from additional rental income. The detached garage flex space has been loosely converted into an office/lounge space and can also be delivered vacant at close. Ideally positioned just a few short blocks from the beach, the property offers convenient access to some of Venice’s most iconic destinations, including Gold’s Gym, Abbot Kinney, Rose Avenue, and the neighborhood’s shops and restaurants. Venice has also become a hub for health-conscious living, with boutique gyms, recovery and rejuvenation spas, and a growing biohacking and wellness tech scene, complementing nearby Silicon Beach's tech presence. With its prime location, versatile unit mix, and oversized lot, 240 Hampton Drive offers a compelling opportunity in one of Los Angeles’ most sought-after coastal communities. * RENT ROLL: Unit 1 (2BD): $3,500/mo | Unit 2 (2BD): $4,500-$5,000/mo projected rent — owner’s unit, can be delivered vacant at close | Unit 3 (1BD): $3,000/mo | Unit 4 (1BD): $2,700/mo | Garage Flex Space: Can be delivered vacant at close. Several of the rents are estimated to be under market. This is a legal Fourplex and should qualify for owner-occupied financing given 4 units and 1 of the units can be delivered vacant. .
…By Annonceur International
'%20stroke='%23DDAA3A'%20stroke-width='1.909'%20stroke-linecap='square'%20stroke-linejoin='bevel'/%3e%3c/svg%3e)
Receive by email any new listing that may match your search criteria
Your criteria :
By validating this form, you accept the general conditions of use of Le Figaro Properties.
These agencies offer a selection of luxury properties vente at Los Angeles. Feel free to contact them for personalized assistance.
Known for its Universal Studios, Echo Lake, Hollywood and Beverly Hills, the city's reputation for perfection is reflected in Los Angeles' real estate, with so many show-stopping properties offering state-of-the-art technology and one-of-a-kind architectural and designer features.
Having to choose between spacious villas with their private pools and sumptuous apartments with ocean views and pool to boot is a tricky one, and the locations are so fabulous that they exceed all expectation... It's hardly surprising that the biggest names in showbusiness choose to invest in Los Angeles' real estate.
