Get early access to listings that match your criteria
Never miss an opportunity again. Our personalized alerts notify you instantly.

 English$ USD · m²
From metropolitan Century city to trendy Silver Lake, spacious luxury apartments to impressive waterfront villas, there’s something for all tastes on the Los Angeles’ real estate market. The city’s young vibe and healthy lifestyle make this coastal city of California a no-brainer for both singles and families. Places like the Griffith Observatory provide outer-worldly inspiration and Franklin Hills will bring you back down to Earth with fresh mountain air and beautiful views of the canyon.


Moments from Abbot Kinney and the beach, yet completely removed once the gates close, 554 Westminster is a home for thinkers, creators and innovators. It represents tranquility, wellness, nature and exceptional design in balance. There is truly nothing else like it. Hidden behind towering bamboo and mature hedges, the property exists as its own private world in the heart of Venice. It is a refuge from the energy outside; a place to slow down, think clearly, create, gather and reset. Green, light, wood and water form the language of the home, bringing nature into view from nearly every window. Originally conceived by notable Los Angeles architect Charles Ward, whose work is distinguished by clean lines, industrial structure and organic warmth, the residence was later reimagined by David Hertz, FAIA, the Venice-rooted pioneer of sustainable and regenerative design. Their combined vision gives the home a character that feels impossible to reproduce. It is raw yet warm, dramatic yet deeply grounded, equally compelling as an architectural showpiece and a place of complete restoration. Inside, soaring ceilings, exposed wood and steel, polished concrete and custom architectural glass create rooms of remarkable volume and texture. The kitchen anchors the main level with sculptural concrete surfaces, rich wood cabinetry, premium appliances, open shelving and built-in seating designed for both everyday living and entertaining. A bedroom on this level offers flexibility for guests or work. Upstairs, two en-suite bedrooms are joined by an expansive additional living space that overlooks the main floor beneath a series of skylights. A striking bridge of wood and steel leads to the private primary suite, where both the bedroom and bath open to a broad terrace overlooking the garden. At the center of the property's lifestyle is the newly completed, three-level wellness and guest retreat designed by Hertz. The ground floor brings together a sauna, steam room, cold plunge, outdoor shower and kitchen, creating a private environment devoted entirely to health and recovery. Above is an en-suite guest bedroom, while the rooftop becomes an extraordinary open-air entertaining space with a retractable television, fire pit, built-in barbecue and summer kitchen. Between the two structures, the backyard unfolds beneath a canopy of greenery with a swimming pool, spa, fire pit and multiple places to dine, lounge and connect. Tall bamboo and dense hedging provide exceptional privacy, while the interplay of concrete, wood, steel, water and landscape makes the entire property feel alive. Parking for four includes two spaces in the garage and two within the gated driveway. Some homes impress you. Others change the way you feel. 554 Westminster does both.
…By Annonceur International


ATTENTION INVESTORS, DEVELOPERS. LAR2-zoned corner lot on one of the most sought-after streets in the Melrose District. Positioned at North Ogden Drive and Waring Avenue, this offering combines strong street presence with a highly functional footprint for future development. Property comes with RTI plans and permits for approximately 4,454 SqFt above grade and 373 SqFt garage. The site benefits from dual frontage, enhancing light, scale, and design flexibility; key drivers for end value. Conveniently located near Melrose Avenue, Santa Monica Boulevard, and The Grove, with strong walkability and central access to West Hollywood and Beverly Hills.
…By Annonceur International


In Highland Park, this updated 1932 bungalow delivers space, privacy, and a generous yard for enjoying the outdoors. A tiled front porch is a lovely spot for morning coffee; the open great room is filled with sunlight, and hard surface floors flow throughout. The kitchen is well-appointed with stainless appliances, quartz countertops, a tile backsplash, and an oversized center island. Three bedrooms include a primary suite with an ensuite bath; both bathrooms are tastefully finished with tiled showers and vanities. The lower-level rec room with its own entrance and polished concrete floors is perfect for a home studio, gym, or office. Entertaining is easy in the private yard with peekaboo hillside views, a shaded patio for alfresco dining, and a flat grassy expanse for play and pets. Amenities include central AC, laundry, and a long driveway with ample parking. York Boulevard is two blocks away, brimming with great coffee, eats, boutiques, and neighborhood gems like Bob's Baker Marionette Theater.
…By Annonceur International


Situated high above the iconic Sunset Strip, this gated architectural masterpiece commands breathtaking jetliner views of the city skyline and the Pacific Ocean beyond. Meticulously designed to harmonize modern sophistication with the surrounding natural beauty, this three-bedroom with an office, five-bathroom residence spans over 3,400 square feet of refined living space. Flooded with natural light, the open-concept interior features disappearing pocket doors that blur the line between indoor and outdoor living, inviting in the shimmering city lights. Nine expansive limestone-clad balconies with covered roofs totaling approximately 700 square feet extend the living space into the open air, ideal for both relaxed lounging and sophisticated entertaining. At the heart of the home, the gourmet kitchen is a showcase of culinary artistry, appointed with top-tier appliances, custom cabinetry, and a generous central island that doubles as a gathering hub. The Primary Suite is a serene retreat, offering sweeping views from its private balcony, a spacious walk-in closet, and a spa-inspired bath with dual vanities and a soaking tub. Thoughtfully designed to embrace the outdoors, the property features a large hot tub, lush landscaping, multiple sitting areas, and a peaceful walking path leading to a scenic overlook. Additional highlights include a gated motor court with parking for up to six vehicles, a media area, detached casita/office, and eco-conscious xeriscape landscaping. Located in the prestigious Viewmont Heights enclave, this rare offering is moments from world-class shopping, dining, and entertainment. The purchase includes 3 APN's (lots) which combine to total ~20,000+ sf of land that potentially allows doubling of the building square footage, providing an exclusive opportunity for a private compound in Hollywood Hills.
…By Annonceur International


Newly completed in 2026, this exceptional contemporary residence brings together organic materials, timeless craftsmanship, and a distinctly California approach to living on a private, fully gated corner lot just moments from the heart of West Hollywood. Inspired by nature's palette, warm wood tones, graceful archways, Roman clay walls, sculptural lighting, and richly veined natural stone create interiors that feel understated, tactile, and enduring. Volume and natural light define the experience from the moment you enter, where uninterrupted sightlines extend through the home to the resort-like grounds beyond. Walls of sliding glass dissolve the boundary between indoors and out, allowing the living and dining spaces to spill effortlessly onto the surrounding terraces. Anchored by a statement fireplace and custom built-ins, the living room feels equally suited for quiet evenings or lively gatherings, while the adjacent dining room, complete with a wet bar, sets the stage for effortless entertaining. At the center of it all, the kitchen is both a showpiece and a workspace, finished with dramatic book-matched stone, custom cabinetry, a butler's pantry, an oversized island, and a stone-framed passthrough window that keeps every gathering connected to the outdoor dining terrace. A media room, executive office or guest suite, and an elegantly appointed powder room complete the main level. The floating staircase, suspended beneath a cascading chandelier, leads to four generous bedroom suites, each offering privacy and comfort. The primary suite unfolds as a true retreat, opening to a private terrace overlooking the landscaped grounds and complemented by a boutique-style dressing room and a serene stone-clad bath with dual vanities, a soaking tub, and a skylit dual shower. Thoughtful modern conveniences, including smart home automation, surround sound, remote climate control, and an upstairs laundry room, are seamlessly integrated throughout. Outside, the grounds embrace the same quiet sophistication as the interiors. Mature olive trees, layered landscaping, privacy hedging, and a manicured lawn surround a pool and spa, built-in outdoor kitchen, outdoor shower, and multiple spaces designed for long afternoons and evenings spent dining, entertaining, or simply unwinding beneath the California sky. Above the EV-ready 2-car garage, a beautifully appointed guest house mirrors the design of the main residence with a kitchenette, mini split AC, custom closet, and full bath, offering an ideal setting for guests, a private office, or creative studio. Ideally positioned between West Hollywood and Melrose Avenue, the home places some of Los Angeles' finest restaurants, boutiques, galleries, and cultural destinations just moments away. Thoughtfully conceived and beautifully executed, it is a residence where architecture, materiality, and lifestyle exist in balance.
…By Annonceur International


Almost 7000SQFT R3 Lot! FULL POSSESSION AT CLOSE! Rare Westwood investor opportunity - fully renovated 5-unit on an R3 lot, delivered with no tenants. Set market rents day one while exploring the almost 7000SQFT R3 lot's potential. One 2BD/2BA unit with large private balcony and city views, three 1BD/1BA unit, one studio. Five assigned spaces in a standalone detached carport building. Minutes to UCLA and Westfield Century City.
…By Annonceur International


Welcome to this modern contemporary masterpiece in the hills of Bel Air with understated luxury, serenity, and breathtaking views that come together in a truly special setting. Sweeping, unobstructed views stretch from the reservoir and surrounding mountains to Downtown Los Angeles and the sparkling city lights beyond. Set on an approximately 19,000-square-foot lot, this beautifully remodeled residence spans approximately 4,000 square feet and offers 5 bedrooms and 4.5 bathrooms. A tranquil waterfall feature greets you upon entry, immediately setting the tone for the home. Remodeled in 2011 with exceptional craftsmanship and quality finishes, the home blends clean contemporary lines that transition indoor to outdoor living spaces with a warm inviting atmosphere. An expansive living room, comfortable family room, and beautifully appointed kitchen with Miele appliances. The primary suite feels like a private sanctuary with oversized windows framing the reservoir, mountains, and city beyond beautiful by day and magical when the city lights come alive at night. The outdoor spaces are equally impressive. A covered outdoor full kitchen and bar that also includes Miele appliances is great for entertaining friends and family. An outdoor fireplace and lounge area invite you to unwind, while the pool is beautifully positioned against a spectacular backdrop of reservoir, mountains, and city views. This property offers a wonderful balance of privacy and accessibility.It is also located in the highly sought-after Roscomare Road Elementary School area and peacefully tucked into the hills yet centrally located with convenient access to Beverly Hills, Brentwood, the Westside, and the best of Los Angeles. This incredible home is a must see!
…By Annonceur International


A truly special Steinkamp Spanish, this immaculate and meticulously maintained 2-bedroom, 2-bathroom home captures the timeless charm and character of classic Los Angeles architecture while offering thoughtful modern updates. Set on one of Crestview's prettiest, tree-lined streets, its charming curb appeal and inviting front porch welcomes you into a home filled with warmth and distinctive architectural details. A gracious living room features soaring coved beamed ceilings, artisan moldings, gleaming hardwood floors, a beautifully rebuilt fireplace, and a stunning leaded-stained-glass picture window that fills the room with natural light. The formal dining room features inlaid hardwood floors, beautiful moldings, and timeless original fixtures. Beautifully remodeled the Spanish-style kitchen offers custom cabinetry, stone countertops, tasteful tile floors, and stainless-steel appliances. The spacious primary bedroom opens through French doors to the enchanting backyard with a newly remodeled en suite bathroom with double sinks, while the second bedroom is large with ample closet space. Also newly remodeled, the 2nd bathroom is beautifully designed. The private, lushly landscaped grounds are truly exceptional, featuring an entertainer's patio with multiple seating areas, a built-in gas barbecue and fire pit, mature fruit trees, a vegetable garden, a water feature, and a magical secret garden. Additional improvements include central heating and air conditioning, updated plumbing, refinished hardwood floors, a tankless water heater, and fully owned solar panels. The drought-resistant front garden, flagstone walkway, beautiful Spanish tile details and large stainless window further enhance the home's exceptional curb appeal. A rare blend of architectural integrity, character, privacy, and modern livability, this enchanting Crestview gem is move-in ready and truly feels like home.
…By Annonceur International


Introducing a striking newer-construction estate tucked away on a quiet street in the heart of Studio City. This gated contemporary residence offers 4BD/4.5BA and 3,729 square feet of thoughtfully curated living space, blending architectural sophistication with effortless modern comfort. Beyond lush privacy hedging and a secure gated entry, a dramatic walnut front door opens to expansive interiors defined by luxurious Italian tile, soaring ceilings, a sleek fireplace, and oversized aluminum-framed sliding glass doors that create a seamless indoor-outdoor experience. Designed for both elevated entertaining and everyday living, the open-concept floor plan flows effortlessly into a designer chef's kitchen appointed with premium Miele appliances, custom cabinetry, an oversized island, and an adjoining breakfast nook. An ensuite guest bedroom with front-yard access and an elegant powder room complete the main level. A stunning glass staircase, accented by a built-in self-watering planter and dramatic floor-to-ceiling interior windows, leads to the upper level where three additional ensuite bedrooms await, including the exceptional primary retreat. The primary features a generous walk-in closet, a serene balcony lounge, and a spa-inspired bath with a steam shower, Italian-crafted vanities, and a dedicated glam station. The secondary upstairs suites each offer beautifully appointed private baths and ample closet space, providing comfort and privacy for family and guests alike. Outside, the resort-inspired backyard is tailored for year-round entertaining with a sparkling pool and spa, built-in BBQ, low-maintenance turf, and multiple lounging and dining areas surrounded by mature landscaping. Additional amenities include a fully integrated Control4 smart-home system for lighting, audio, and more, a well-appointed laundry room with touch-activated washer and dryer, direct-access two-car garage, abundant storage throughout, and a water softener system. Ideally located within the coveted Colfax Charter School District and moments from Ventura Boulevard's premier dining and shopping, as well as the newly reimagined Sportsmen's Lodge, this exceptional residence embodies refined contemporary living in one of Studio City's most sought-after neighborhoods.
…By Annonceur International


One of the most magnificent homes in the Outpost Estates. This is a WOW! Architectural integrity like this is rare and will appeal to your most discriminating buyers.This impressive Georgian Colonial has a perfect center hall floor plan. All rooms are huge with high ceilings and excellent lighting designed for gracious living. The house is set back far from the street on a 10,000 square foot all flat lot. Resort style pool and garden. The backyard is so beautiful you will never want to leave! Hardwood floors throughout. The living room is spacious with crown moldings and a fireplace which flows out to the pool. Beautiful custom wood work in the library/den. Separate breakfast room. Chef's kitchen was redone with marble finishes. There is a bedroom and bath adjacent to the kitchen. The 2nd story is comprised of 3 primary ensuites. Two of the bedrooms have their own large terraces. There is a true basement with several rooms. Gated parking for 4 cars and a huge 2 car attached garage. This home is pure magic.
…By Annonceur International


Just steps from the sand, this exceptional multilevel townhome on the Marina Peninsula offers a refined take on coastal living. Situated on a charming walk street, the open and airy floor plan is filled with natural light creating a warm and inviting atmosphere throughout. Morning sunlight illuminates the kitchen and living room, while stunning sunsets can be seen from the spacious rooftop deck. Hardwood flooring, marble countertops, and designer finishes add a sophisticated touch.The thoughtful layout provides an ideal balance of comfort and functionality. The home includes two gated, indoor parking spots along with a dedicated EV charger. The three-bedroom, two-and-a-half-bath residence also features a versatile loft, offering additional space for a home office, guest area, gym, or creative retreat. The generous living spaces are designed for both relaxed everyday living and effortless entertaining. The true highlight is the approximately 500-square-foot private rooftop deck, where dramatic head-on ocean and mountain views create an exceptional backdrop for outdoor lounging, entertaining, and enjoying breathtaking coastal sunsets. Ideally situated on the Marina Peninsula and just moments from the sand, this rare offering places you close to the best of Marina del Rey, Venice, Abbot Kinney, and Silicon Beach. A distinctive coastal residence offering space, style, and an enviable location in one of Los Angeles' most sought-after beachside communities.
…By Annonceur International


Rare investment corner-lot opportunity in the coveted Beverlywood area. This duplex offers approximately 1,944 SF of combined living space, with each unit featuring its own laundry hookups and private outdoor area. The larger residence offers two bedrooms, two bathrooms, and approximately 1,060 SF of living space, along with a detached two-car garage. Recently painted and updated with new windows, this unit will be delivered vacant at close of escrow. The tenant-occupied residence offers two bedrooms, one bathroom, and approximately 885 SF of living space, with its own separate address, laundry hookups, and private backyard. Ideally located near Beverly Hills and Century City, with easy access to nearby shops, restaurants, and major freeways, the property presents attractive long-term investment and value-add potential, including the possibility of adding an ADU (buyer to independently verify feasibility). The property is subject to the City of Los Angeles Rent Stabilization Ordinance (RSO) and is being sold in its present as-is condition. Buyer to independently verify all information, including square footage, permits, rental information, tenancy, and applicable governmental regulations.
…By Annonceur International


Welcome to 20753 Deer Grass Court, a stunning newer construction home located in the prestigious guard-gated Hillcrest community of Porter Ranch. Situated on one of the largest and most desirable corner lots in the neighborhood, this exceptional residence offers remarkable privacy, breathtaking outdoor living spaces, and luxurious modern amenities throughout. From the moment you arrive, the immaculate curb appeal makes a lasting impression with custom hardscape, lush landscaping, and a beautifully maintained exterior. Inside, you're greeted by soaring ceilings, abundant natural light, and gorgeous wood flooring that flows throughout the main living areas. Designed for today's lifestyle, the open-concept floor plan centers around a spectacular chef's kitchen featuring premium Thermador appliances, a built-in refrigerator, wine refrigerator, two dishwashers, an oversized walk-in pantry, a massive center island, and picturesque views of the backyard. The adjoining family room showcases a striking fireplace and an expansive retractable wall system, creating seamless indoor-outdoor living and entertaining. The first floor also offers a bedroom with a full ensuite bathroom, a formal dining room, private office or den, and a powder room. Upstairs, the elegant primary suite serves as a private retreat with a spacious closet and a spa-inspired bathroom featuring dual vanities, a freestanding soaking tub, and oversized shower. A cozy bonus room provides additional flexible living space, while three additional bedrooms each feature their own ensuite bathrooms. A convenient second-floor laundry room completes the upper level. Step outside to an entertainer's paradise. The main outdoor living area features a covered lounge with fireplace, built-in BBQ with bar seating, and a pergola-covered dining space perfect for hosting family and friends. On the opposite side of the property, a second resort-style outdoor retreat offers mountain views, a sparkling pool and spa, and a covered patio with TV hookups--creating the ultimate setting for summer gatherings and year-round enjoyment. Residents of Hillcrest enjoy the privacy, security, and exclusivity of a guard-gated community while being conveniently located near premier shopping, dining, parks, and top-rated schools. This is luxury Porter Ranch living at its finest.
…By Annonceur International


1911 W 2nd Street is a well-maintained 29-unit multifamily property located near Historic Filipinotown! Built in 1967, the property offers approximately 14,134 square feet of living space situated on an 11,881 square foot LAR3-zoned corner lot. The unit mix consist of eleven (11) studios, seventeen (17) one-bedroom/one-bathroom, and one (1) two-bedroom/two-bathroom units across two stories with nineteen (19) units remodeled. The property features an on-site laundry room, gated access for extra security, a pitched roof and twenty-eight (28) parking spaces, twenty-six (26) of which are gated. Additional improvements include a plumbing upgrade completed approximately five years ago. Expenses estimated. Situated near the intersection of Beverly Boulevard and N Bonnie Brae Street, 1911 W 2nd Street offers convenient access to major employment, transportation, shopping, and recreational destinations throughout Central Los Angeles. The property is ideally positioned near PIH Health Good Samaritan Hospital, Southwestern Law School, and the numerous employment centers throughout Downtown Los Angeles. Rated a Walker's Paradise with a Walk Score of 90, the property is within close proximity to neighborhood favorites including Brooklyn Bagel, Lovetta Coffee, Woon, Gus's Drive-In, and Original Tommy's, along with major retailers such as Target and The Home Depot. Residents also benefit from nearby everyday conveniences along the 6th Street and Alvarado Street corridors, proximity to Miguel Contreras Learning Complex, and recreational destinations including Vista Hermosa Natural Park, and Echo Park Lake. The property also offers convenient access to public transportation and the 101 and 110 freeways.
…By Annonceur International


Welcome to 16608 Park Lane Circle, a beautifully remodeled Brentwood estate ideally situated just off iconic Mulholland Drive, with breathtaking views of the Santa Monica Mountains. This home embodies refined California living, where renovated bathrooms, exquisite new flooring, and a stunning chef's kitchen unite timeless architecture with contemporary sophistication throughout. A grand double door entry reveals a dramatic foyer, where soaring ceilings and an elegant chandelier create an unforgettable first impression.The open floor plan is bathed in natural light, connecting the formal living room, dining room, family room, and kitchen in one graceful, continuous flow, an entertainer's paradise suited to both quiet evenings and refined gatherings. The formal living and dining rooms each offer their own fireplace and scenic views, while the expansive family room adds a second fireplace and direct access to the grounds beyond. At the heart of the home, a state of the art kitchen showcases custom cabinetry, a generous center island, premium appliances, and designer finishes. Beyond, a private, professionally landscaped backyard unfolds into a true sanctuary, complete with a resort style pool and spa, lush greenery, and sweeping mountain views. Multiple sliding doors invite the outdoors in, offering an effortless setting for entertaining, alfresco dining, or quiet reflection. Five bedrooms and six bathrooms are arranged with comfort and privacy in mind. The primary suite is a private retreat unto itself, featuring a sitting area and fireplace, a spacious balcony with sweeping views, and a spa inspired bath with dual vanities, a soaking tub, an oversized shower, and a generous walk in closet. Three additional upstairs bedrooms offer ample space, including one en suite, while a fifth bedroom and full bath on the main level provide an elegant solution for guests or a private home office. A versatile bonus room with its own entrance completes the upper level, suited to a media room, gym, or study. Perfectly positioned less than a mile from the 405 freeway, this estate sits moments from the world renowned private schools of Berkeley Hall, Mirman, and Steven S. Wise, and just minutes from UCLA, Westwood, Beverly Hills, and Ventura Boulevard. Nearby hiking trails offer easy access to the outdoors, rounding out a location that is as convenient as it is coveted. Rounding out this exceptional offering are a three car garage, ample street parking, and a dedicated laundry area. A rare and turnkey opportunity to own an estate of distinction in one of Brentwood's most sought after enclaves. Schedule your private showing today.
…By Annonceur International


A single-story Mid-Century Modern in lower Bel Air, 936 Chantilly sits on a 17,339-square-foot usable lot with 185 feet of frontage. Set well above the street at the end of a private driveway and surrounded by mature landscaping, the three-bedroom, three-bathroom home is exceptionally private. Light-filled living spaces center around a travertine fireplace and open directly to the pool and large outdoor entertaining areas. Every room opens to an outdoor space, creating an effortless connection between the interior and grounds.
…By Annonceur International


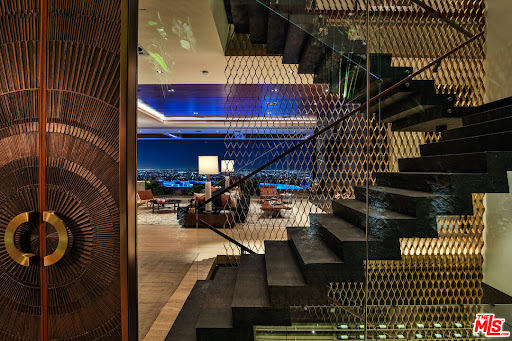
A love letter to everything that made the Sunset Strip legendary. The Stanley House brings together rock-and-roll mythology, explosive views, and iconic architecture. Set on one of the most commanding promontories in Los Angeles, 1894 Stanley floats above the City of Angels with ultimate privacy and explosive 270-degree views stretching from downtown to the ocean. Designed by XTEN Architecture as one of Austin Kelly's final works, with Lenny Kravitz and Kravitz Design as the style master of decadent living and deep, soulful vibes. Developed by the one and only View Gods. This is a modern homage to the glamour, rebellion, and architectural legacy of the Strip. The mandate was simple: no compromises. Everything had to be the best. Sculptural architecture, walls of glass, and seamless indoor-outdoor living frame the city from every angle. Hawaiian lava rock, Brazilian slate, petrified sequoia stone, and Ipe wood curated from around the world blend seamlessly. Then there is Disco Volante, your own private nightclub that will take you to space. A true organic mid-century modern icon. A once-in-a-generation opportunity to own your own stairway to heaven.
…By Annonceur International


Privately gated and positioned on a quiet street in one of Brentwood's most coveted enclaves, this newly completed contemporary estate is an architectural statement defined by scale, privacy, and refined modern design. Surrounded by expansive hillside views, ocean vistas, and coastal breezes, the residence offers exceptional livability with a warm, organic material palette throughout. Dramatic triple-height living spaces are framed by soaring ceilings and expansive walls of glass, filling the interiors with natural light and creating an effortless connection to the resort-style grounds. Wide-plank white oak flooring, a statement spiral floating staircase, custom millwork, ribbed plaster detailing, and curated stone finishes complement the expansive open-concept layout designed for both elevated entertaining and a premier Westside lifestyle. The main kitchen is anchored by an oversized island and seamlessly connects to the formal living and dining spaces, all opening directly to the outdoor entertaining areas through sliding glass doors. A secondary stainless steel chef's kitchen with an extended prep pantry provides additional functionality ideal for staff or large-scale entertaining. The home offers an exceptional floor plan with three en-suite bedrooms located on the main level and two additional bedrooms positioned on the lower level. The primary suite serves as a private retreat with serene treetop and ocean views, a spacious spa-inspired bath, and generous walk-in closet space. Outdoor amenities include a dramatic zero-edge pool and spa, sunken fire lounge, outdoor kitchen and dining pavilion, expansive flat lawn, and multiple entertaining areas surrounded by lush greenery. Thoughtfully integrated beneath the pool, three glass viewing panels create a striking architectural feature above the dedicated wellness and fitness center, complete with a steam room, sauna, cold plunge, and private balcony overlooking the surrounding views. Additional highlights include a custom entertainment lounge with bar seating, illuminated crystal bar countertop, temperature-controlled wine display, movie theater, full-size pickleball court, and dog run. A rare offering that blends architectural scale, resort-style amenities, and contemporary living in one of the Westside's most prestigious neighborhoods.
…By Annonceur International


An exceptional opportunity in the heart of Hollywood. This stylish and versatile duplex is situated on a gated corner lot between Sunset Boulevard and Santa Monica Boulevard, offering two separate residences, private outdoor areas, and individual gated driveways. The front residence features 3 bedrooms, 1 bathroom, a spacious private yard, an inviting patio deck, and its own gated driveway. The rear residence offers 2 bedrooms, 2 bathrooms, a private patio, and a separate gated driveway leading to a one-car garage. The garage provides flexible bonus space that may be used as a studio, creative workspace, home office, or potential guest quarters. Conveniently located near restaurants, entertainment, production studios, iconic Hollywood destinations, and the 101 Freeway. A compelling opportunity for an owner-user or investor seeking privacy, flexibility, and long-term potential in a central Los Angeles location.
…By Annonceur International


An exceptional opportunity in the heart of Hollywood. This stylish and versatile duplex is situated on a gated corner lot between Sunset Boulevard and Santa Monica Boulevard, offering two separate residences, private outdoor areas, and individual gated driveways. The front residence features 3 bedrooms, 1 bathroom, a spacious private yard, an inviting patio deck, and its own gated driveway. The rear residence offers 2 bedrooms, 2 bathrooms, a private patio, and a separate gated driveway leading to a one-car garage. The garage provides flexible bonus space that may be used as a studio, creative workspace, home office, or potential guest quarters. Conveniently located near restaurants, entertainment, production studios, iconic Hollywood destinations, and the 101 Freeway. A compelling opportunity for an owner-user or investor seeking privacy, flexibility, and long-term potential in a central Los Angeles location.
…By Annonceur International


Private and gated, this beautifully maintained Spanish-style residence represents an exceptional value for a home of its size in Los Feliz. A circular driveway welcomes you to the property, offering approximately 3,803 square feet of interior living space with six bedrooms and five bathrooms. The home is rich in character, with original Spanish tile, detailed wrought ironwork, warm wood floors, and abundant natural light throughout. A spacious formal living room provides an elegant setting for entertaining, while the family room is anchored by a fireplace and framed by a beautiful wrought iron staircase, capturing the home's timeless Spanish character. From the family room, French doors open seamlessly to a private outdoor terrace, creating a natural extension of the living space for entertaining and relaxing. The spacious and sun-filled kitchen features an oversized center island, stainless steel chef-grade appliances, marble countertops, and extensive storage, complemented by a large formal dining room and adjacent breakfast area for more casual dining. Two primary suites, each with an expansive closet and en-suite bath, provide exceptional flexibility for multigenerational living, guests, or added privacy. All bathrooms throughout the residence are finished to the same high standard, with elevated materials, refined finishes, and thoughtful detailing throughout. Additional bedrooms offer flexibility for family, guests, a home office, or creative space. Outdoors, the private backyard features a paved entertaining area and flat grassy lawn with ample room to relax, play, and gather, as well as space to add a pool. Ideally positioned north of Franklin Avenue in one of Los Feliz's most desirable pockets, nearby the American Film Institute, the home is moments from Griffith Park, Los Feliz Village, and hiking trails, with Immaculate Heart in close proximity. The Hollywood Bowl, Greek Theatre, and iconic destinations of Hollywood are also just minutes away, along with convenient access to neighborhood favorites including Green Acres, Little Dom's, All Time, HomeState, and more. A rare combination of scale, security, authentic Spanish character, and value in the heart of Los Feliz.
…By Annonceur International


Nestled in the heart of Valley Village, this exceptional new construction estate offers approximately 4,800 square feet of sophisticated living space, along with a 700-square-foot detached ADU. The six-bedroom, seven-and-a-half-bath home combines contemporary design with timeless finishes, featuring an impressive primary retreat with a spa-inspired bath, generous walk-in closet, breakfast bar, and private balcony. The seamless open floor plan is centered around a gourmet kitchen equipped with a La Cornue range, custom cabinetry, marble countertops, and a walk-in pantry, opening to expansive living and dining spaces, a private theater, and Control4 smart home technology. The detached ADU features a full kitchen, one bedroom, and two bathrooms, while the private backyard is designed for entertaining with a pool, Baja shelf, spa, pool bath, built-in BBQ, and fire pit, all conveniently located near the best shopping, dining, and schools in the area.
…By Annonceur International


A championship tennis court, more than an acre of impeccably landscaped grounds, and exceptional privacy define this remarkable Bel Air estate. Hidden behind mature hedges and gates, the property offers a rare combination of scale, elegance, and resort-style living in Los Angeles' most sought-after neighborhoods. A sweeping motor court sets a memorable arrival, leading to a stately Georgian residence where timeless architecture and sophisticated interiors blend seamlessly. Flooded with natural light, the home features soaring wood-beamed ceilings, richly detailed millwork, custom stone fireplaces, and expansive windows overlooking the surrounding gardens and grounds. Designed for both grand entertaining and comfortable everyday living, the principal rooms flow effortlessly from one to the next. At the heart of the home is a generously scaled chef's kitchen with an oversized marble island, premium appliances, and abundant space for gathering and hosting. The residence offers three bedrooms and five baths, including a luxurious primary suite that serves as a private retreat, complete with a fireplace, spa-inspired bath, oversized walk-in shower, and soaking tub overlooking the grounds in plus a custom dressing room which the previously fourth bedroom was converted to. Additional en-suite bedrooms provide comfort and privacy for family and guests alike. Outside, the estate unfolds like a private resort. Expansive lawns, mature trees, vibrant gardens, multiple terraces, outdoor dining areas, a sparkling swimming pool, and a championship tennis court create an extraordinary setting rarely found in Bel Air. Whether hosting large-scale events or enjoying a quiet afternoon at home, the property delivers an unparalleled lifestyle defined by space, privacy, and recreation. A rare opportunity to own a true tennis estate on over an acre in Bel Air.
…By Annonceur International


Tucked away in the prestigious Outpost Estates, this extraordinary residence offers a unique blend of organic modern style, breathtaking views, and ample privacy. Perched above the street behind gates and up a long driveway, this chic and understated home sits on an oversized lot enveloped by lush landscaping, creating a secluded sanctuary just moments from both the Westside and the San Fernando Valley. Expansive accordion-style walls of floor-to-ceiling glass frame sweeping city and canyon vistas, filling the interiors with natural light and a sense of openness. The seamless indoor-outdoor flow is enhanced by abundant outdoor living areas and a resort-like pool with hot tub, perfect for both intimate relaxation and large-scale entertaining. The open floor plan unites the family room, dining room, and chef's kitchen, where a generous island with bar seating and a pass-through window connects directly to a poolside bar. Folding glass doors on both sides of the main living areas create a remarkable sense of continuity between indoors and out. Each of the four bedrooms is a private retreat, complete with en-suite baths and direct access to outdoor spaces. The luxurious primary suite boasts a spa-like bathroom with soaking tub, dual rain shower, and an ample walk-in closet. Additional amenities include a state-of-the-art professional music studio, glass-enclosed wine cellar, and multiple fireplaces and firepits. Modern, elegant, and designed for effortless California living, this is a rare offering in one of Los Angeles' most coveted neighborhoods.
…By Annonceur International


Nestled on a quiet cul-de-sac in coveted Lower Bel Air, this exquisitely reimagined contemporary residence embodies elevated California living with a refined, modern sensibility. Thoughtfully remodeled and curated by renowned designer Nicole Gordon, the home reflects a sophisticated aesthetic defined by clean lines, warm textures, and timeless finishes executed with restraint and exceptional attention to detail. Bathed in natural light, the interiors are framed by soaring vaulted, beamed ceilings and expansive walls of glass that create a seamless connection between indoors and out. Rich hardwood floors run throughout, enhancing the home's cohesive flow. The gourmet kitchen is appointed with premium stainless steel appliances and opens effortlessly to a spacious family room featuring a custom built-in bar and elegant fireplace with an inviting setting for both intimate gatherings and large-scale entertaining. A generous dining room offers an ideal backdrop for all occasions. The upper level primary suite serves as a tranquil retreat, offering peaceful hillside and city vistas, a spa like bath, and expansive walk-in closets designed for both beauty and function. On the lower level, two additional bedrooms are complemented by a versatile family room which is easily convertible to a fourth bedroom. Additionally, the home has its own private state of the art theater with the highest end cutting edge technology. Outdoors, the resort-inspired grounds are tailored for entertaining, with a sparkling pool and spa accented by a waterfall, a fire pit lounge, and multiple alfresco dining areas. Private and serene, the setting provides an elegant escape just moments from the best of Bel Air. This home is meticulously maintained and is a must see in person to appreciate its true quality.
…By Annonceur International
'%20stroke='%23DDAA3A'%20stroke-width='1.909'%20stroke-linecap='square'%20stroke-linejoin='bevel'/%3e%3c/svg%3e)
Receive by email any new listing that may match your search criteria
Your criteria :
By validating this form, you accept the general conditions of use of Le Figaro Properties.
These agencies offer a selection of luxury properties vente at Los Angeles. Feel free to contact them for personalized assistance.
Known for its Universal Studios, Echo Lake, Hollywood and Beverly Hills, the city's reputation for perfection is reflected in Los Angeles' real estate, with so many show-stopping properties offering state-of-the-art technology and one-of-a-kind architectural and designer features.
Having to choose between spacious villas with their private pools and sumptuous apartments with ocean views and pool to boot is a tricky one, and the locations are so fabulous that they exceed all expectation... It's hardly surprising that the biggest names in showbusiness choose to invest in Los Angeles' real estate.
