Get early access to listings that match your criteria
Never miss an opportunity again. Our personalized alerts notify you instantly.

 English$ USD · m²
From metropolitan Century city to trendy Silver Lake, spacious luxury apartments to impressive waterfront villas, there’s something for all tastes on the Los Angeles’ real estate market. The city’s young vibe and healthy lifestyle make this coastal city of California a no-brainer for both singles and families. Places like the Griffith Observatory provide outer-worldly inspiration and Franklin Hills will bring you back down to Earth with fresh mountain air and beautiful views of the canyon.


Prime Oaks Location. Best turn key product available. Newly redone with brand new Primary Suite! Tucked behind lush, mature landscaping, this beautifully updated residence offers a rare sense of privacy while embracing effortless California living. Sunlit interiors are defined by rich hardwood floors, a refined living room with fireplace, and a thoughtfully updated kitchen featuring stone countertops, custom cabinetry, and premium appliances that flow seamlessly into a bright dining area. Reimagined primary suite is a true sanctuary, complete with a spacious walk-in closet and a spa-inspired bath with a soaking tub, glass-enclosed shower, and elevated, timeless finishes. Designed for indoor-outdoor living at its best, the backyard unfolds like a private resort anchored by a pool, multiple lounge and dining areas, an inviting outdoor fireplace, and a built-in BBQ with pizza oven for elevated entertaining. Includes a detached flex space enhances the experience, ideal for a gym, studio, or wellness retreat, complete with a sauna, cold plunge, and outdoor shower. Recent upgrades include a comprehensive security system, updated kitchen and entry flooring, copper plumbing, and enhanced landscaping. The garage is equipped with a Tesla charger.
…By Annonceur International


Ideally positioned at the border of Beverly Hills and West Hollywood, this extraordinary 2-bedroom, 2.5-bathroom plus den residence is a true home with soul, set within an elegant European-style building. Designed by its owner, an internationally renowned artist and interior designer, as their personal pied-e-terre, every detail reflects exceptional craftsmanship seldom found at this price point. Featured in American Originals: Creative Interiors, Elle Decor, and House Beautiful, the residence is a rare legacy jewelbox, where artistry and collected interiors elevate everyday living into a highly curated experience. Bespoke finishes, upholstered wall treatments, built-ins, hand-painted murals, and rich, layered textures create an atmosphere reminiscent of European salons and collectors' cabinets of curiosities. A romantic canopied bedroom offers a quiet retreat, while multiple walk-in closets provide generous storage. A cozy reading corner, intimate bar nook, and art-filled hallways add warmth throughout, while a large gallery offers versatile space for a home office, library, studio, or entertaining. Three balconies, two dedicated parking spaces, and private storage complement resort-style amenities including a pool, spa, gym, sauna, community room, and twelve guest parking spaces. Just one block from both Robertson and Beverly Boulevard, the residence balances tranquility with one of Los Angeles' most coveted walkable locations. Move in and enjoy as is, or reimagine it as uniquely your own. Select furnishings may also be available.
…By Annonceur International


'The Willow Glen Residence' - An architectural masterpiece by award-winning design firm, Tag Front AIA. Framed by steel, concrete, glass, and warm natural finishes this contemporary residence spans over 3,100 square feet of sophisticated indoor-outdoor living. Walls of pocketing glass open to an exceptionally private resort-like setting with a negative-edge pool, spa, sundeck, fire feature, and serene Zen-inspired Japanese gardens. The home is appointed with the finest materials throughout, including a custom Italian kitchen by Elmar Cucine complemented by Gaggenau and Thermador appliances, along with custom Italian closets and vanities by Giellesse. A dramatic primary suite features soaring ceilings, spa-inspired amenities, designer display closets, and complete privacy. Two additional guest suites wrapped in glass and surrounded by tranquil gardens, a media den and wine cellar elevate the home's amenities. Finished with a custom fabricated corten steel faade, The Willow Glen Residence is a rare opportunity to own a living work of art tucked into the lush hillsides of Laurel Canyon.
…By Annonceur International


Behind private gates reclaimed from a century-old barn, an extraordinary contemporary estate commands more than an acre in the Bird Streets with nearly 500 feet of frontage -- a scale virtually unheard of in the neighborhood. Encompassing approximately 24,000 square feet with nine bedrooms, 14 bathrooms, and a detached guest residence, the property is an immersive study in architecture, material, and craftsmanship set against sweeping views across Los Angeles. A dramatic entry introduces a custom Vesta lighting installation and soaring walls of glass framing a sculptural water feature and the skyline beyond. Warm natural tones, rich textures, and exceptional marble sourced throughout Europe define the interiors, while a monumental stone fireplace rises through all three levels, beginning in the great room and culminating within the primary suite. The Milan-designed Arclinea kitchen features Wolf appliances, formal dining, and a butler's pantry. Italian craftsmanship continues with suede interior doors, hand-finished leather and suede closets, Antonio Lupi vanities, and sculptural solid-marble Pibamarmi bathtubs. The primary suite captures panoramic views from nearly every vantage point, with a double-sided fireplace, sitting room, and expansive terrace with multiple fire pits and private spa. Its boutique-scale dressing room is finished with Italian cabinetry, custom mirrors, and vanity. Outside, the estate becomes a private resort above the city. A nearly 100-foot curved infinity pool traces the horizon alongside an 18-foot sunken Travertine fire pit, living walls, Brazilian hanging swings, and a white-sand volleyball court engineered on deeply embedded piles. The detached guest residence opens directly to a spectacular 30-person spa. Entertainment and wellness rival a private club: a fully equipped fitness center, eight-person steam room, massage suite, 20-seat cinema with bespoke Dutch furnishings, hookah lounge beneath a remarkable European handkerchief ceiling, private nightclub with stone bar and performance area, two temperature-controlled wine rooms, and a 2,500-SF dedicated wing. A singular pavilion lined with hundreds of illuminated arched niches and crowned by a dramatic glass installation creates one final architectural moment. Savant automation and a Kevlar-encased safe and panic room complete this extraordinary estate above Los Angeles. Seller accepts cryptocurrency.
…By Annonceur International


Completely reimagined and rebuilt with an uncompromising attention to detail, this single-level Spanish-inspired residence offers approximately 3,300 square feet of sophisticated living where timeless architecture meets elevated modern design. Every finish was intentionally curated, featuring Arabescato marble, natural limestone, and handcrafted Moroccan Zellige tile throughout. Designed for both everyday comfort and effortless entertaining, the ideal floor plan includes three expansive bedroom suites, each complete with custom cabinetry and oversized walk-in closets. Outside, the resort-style grounds create a true private retreat with a newly designed swimmer's pool, outdoor kitchen, and mature 60-year-old olive trees that bring warmth, character, and privacy to the setting. Ideally positioned just moments from Catch, Alfred Coffee, and the Melrose Place Farmers Market, this exceptional residence captures the perfect balance of luxury, design, and one of Los Angeles' most coveted lifestyles on Melrose Place.
…By Annonceur International


Nestled in the beautiful canyon of Lower Bel Air, 1041 Chantilly Road is a charming two-story residence offering four bedrooms and six bathrooms across just under 3,000 square feet. Beautifully maintained and move-in ready, this home seamlessly blends luxury, privacy, and classic California elegance. All bedrooms are located upstairs, each featuring its own ensuite bathroom for maximum comfort and privacy. The main level showcases a gracious living room with fireplace, a warm family room with fireplace and wet bar, a formal dining room, and a cozy, well-appointed kitchen.Separate laundry room with sink. A two-car garage with direct access to the kitchen provides exceptional convenience for everyday living. Both the living room and kitchen open to the private backyard, creating effortless indoor-outdoor flow. The serene outdoor oasis features a swimming pool, spa, and multiple areas for al fresco dining and relaxation, all surrounded by lush, mature greenery. This is a rare opportunity to enjoy timeless elegance and tranquil living in one of Bel Air's most desirable and sought-after locations. Some photos have been virtually staged.
…By Annonceur International


One of the legendary trophy estates of Hancock Park. Steeped in Hollywood history, designed in 1929 by architect A.K. Kellogg. Situated behind tall gates for maximum privacy, this stunning property has been meticulously restored with attention to detail and craftsmanship rarely found today. Careful restorations have maintained the historical architecture, while elevating the property to a level of epic glamour with all the modern luxuries of today. An extraordinary chef's kitchen opens to the family room, breakfast room, and outdoor dining area with pizza oven and barbeque. Immediately adjacent is a generous lawn, gardens and fabulous swimming pool covered in hand-laid mosaic tile. Public rooms on the main level include a living room, grand entrance foyer, formal dining room, wood paneled library, and areas perfect for staff or home office. A magnificent screening room situated on the lower level exudes the magic of old Hollywood complete with fireplace and bar. Upstairs, the layout boasts 4 spacious ensuite bedrooms. The expanded primary suite is a world unto itself, featuring dual baths with closets and dressing areas fit for royalty. An elevator accesses all levels of the home. Above the garage, a charming self-contained guest apartment completes this very special estate. Shown to prequalified clients only.
…By Annonceur International


The South of France meets the Sunset Strip in this grand Mediterranean estate, ideally positioned just steps from the iconic Chateau Marmont. Believed to have once been owned by legendary entertainer Barry Manilow, this timeless 5-bedroom, 5-bathroom residence spans over 5,000 square feet and captures the romance and elegance of a European villa in one of the Sunset Strip's most coveted locations. Privately gated and surrounded by lush landscaping, the home is filled with natural light and offers gracious formal living and dining rooms, expansive entertaining spaces, and oversized windows framing sparkling city light views. The recently reimagined exterior is a true resort-style retreat, featuring an impressive pool and spa, multiple entertaining terraces, lush gardens, and a dramatic waterfall that evoke the charm of the Cote d'Azur. The thoughtfully designed floor plan includes a spacious family room, private guest wing, and an exceptionally large primary suite complete with a generous sitting lounge, private verandas, and the scale to rival today's finest luxury residences. A romantic stone courtyard creates the perfect setting for al fresco dining, while multiple terraces seamlessly blend indoor and outdoor living for effortless entertaining.With the exterior and grounds already beautifully transformed, the home presents an exceptional opportunity to modernize the interiors and elevate this remarkable residence into one of the Sunset Strip's premier Mediterranean trophy estates. Just moments from world-class dining, nightlife, and the legendary Chateau Marmont, this is a rare opportunity to own a true piece of Hollywood history.
…By Annonceur International


**NEW SFH + ADU INCOME PROPERTY, OWNER OCCUPY OR HOUSE HACK // $100.8K ANNUAL RENTAL INCOME** Incredible opportunity to own a fully stabilized, turnkey income property in one of the strongest rental markets in the Valley, or explore endless possibilities for owner occupancy, house-hacking or multi-generational living. Property features a fully renovated primary home + newly constructed detached ADU (both completed in 2024) currently generating $8,400 a month ($5,200 main house + $3,200 ADU) / $100,800 a year in gross rental income. Main house boasts 4-beds / 3-baths / 1,796 sf and a spacious open floor plan filled with natural light. A BONUS/FLEX room with its own private entrance offers potential for an additional bedroom, a Next Gen Suite or Jr. ADU (buyer to verify all options), offering tremendous flexibility for a variety of living arrangements. Other impressive features include a great room with vaulted ceilings and skylights, a primary ensuite bath with oversized dual walk-in shower, and fully landscaped backyard. Behind the house is a detached ADU with 2-beds / 2-baths / 887 sf and generously-sized rooms. Each unit has their own private entrance, outdoor spaces, a separate address and electrical meter. Premium finishes such as natural oak cabinets, quartz countertops, designer tile and in-unit laundry help command top rents and attract long-term tenants. All-new electrical, plumbing, HVAC, appliances and owned solar panels minimize ownership/operating costs and provide peace of mind for years to come. Superb location in a coveted, Midvale Estates-adjacent pocket of Van Nuys offers easy and convenient access to the 405 and 101 freeways, as well as all the shops and restaurants along the bustling Sepulveda Boulevard corridor. Fishing, kayaking, golfing, miles of scenic paths and a host of other outdoor activities at Lake Balboa and the Sepulveda Basin Recreation Area are all just minutes away. Both units currently occupied but can be delivered vacant or with tenant in place. Units may also be delivered furnished and turnkey mid-term rental ready. PLEASE DO NOT DISTURB OCCUPANTS OR WALK PROPERTY - DRIVE-BY ONLY. NOTE: Property address is actually 15333 Lemay St. (15331 is being used for listing purposes only).
…By Annonceur International


Charming country English gem, lovingly remodeled and tucked away at the end of a quiet cul-de-sac on a private road in lower Mandeville Canyon. This turnkey home is set behind gates and surrounded by lush greenery, offering a sense of privacy and security. Features include a double-height entry, step-down living room with a vaulted wood beam ceiling & fireplace, formal dining room, and a paneled library/den with built-ins. The cook's kitchen offers a walk-in pantry, breakfast nook with bay window and a built-in banquette. The kitchen is situated next to the cozy family room with fireplace and french doors leading to patios, pool, spa, fruit trees, and lush gardens. Four en-suite bedrooms (three up and one down) include a luxurious primary suite with sitting area, fireplace, spa-like bath, dual sinks and a large walk-in closet. Rich hardwood floors throughout, detailed moldings and paneling, generous laundry room with sink, two washers and two dryers plus an oversized three-car finished garage with custom flooring and plenty of storage. Other notable amenities include water filtration and softener throughout, kitchen RO filter, security cameras, alarm, fruit trees and an outdoor shower & BBQ. This tranquil setting is just minutes from the Brentwood Country Mart, downtown Brentwood and many other daily conveniences.
…By Annonceur International


This architectural masterpiece is a newer transitional home situated on a nearly 15,000 sqft gated corner lot in prime Sherman Oaks, south of Ventura Blvd. and adjacent to Royal Oaks. Boasting unparalleled luxury and sophistication, this approximately 7,800 sqft gem features 6 bedrooms, 6.5 bathrooms, a formal living room, great room, office, formal dining area, and detached ADU. The ADU includes a living room, kitchenette, bedroom with its own bath, and a gym, offering endless possibilities for guests or extended family members. With soaring high ceilings and an open floor plan, this home seamlessly blends elegance and functionality. The entertainer's dream backyard features a serene lounge area, fire pit with seating, barbecue, patio area with a metal pitched trellis design, pool/spa, and a sport court. The gourmet kitchen boasts two large islands, custom cabinetry, natural stone countertops/backsplash, Miele appliances, and walk-in pantry. Luxurious primary suite features pitched ceiling, cozy fireplace, large balcony overlooking the resort-like backyard, two large walk-in closets with a front-facing balcony, and a private office/den. The home is completed with entertainer/designer details such as custom stone, wood, and lighting finishes, designer landscaping with landscape lighting, surround sound system/speakers, steam unit, three-car garage, solar panels, security system with alarm/cameras, and Control 4 smart home system.
…By Annonceur International


Tucked behind private gates and enveloped by mature trees and lush greenery, 1509 Amalfi Drive feels like a world of its own in the heart of the coveted Riviera Palisades. Set across more than half an acre, the property unfolds as a series of beautifully connected indoor and outdoor spaces, with sweeping ocean and canyon views appearing through walls of glass, across terraces, and between the surrounding landscape. On clear days, the views stretch all the way to Catalina Island. Designed with an emphasis on light, nature, and effortless California living, the residence feels entirely at one with its surroundings. Soaring ceilings, warm oak floors, organic materials, and expansive glass bring the outdoors into nearly every room, while the open floor plan moves naturally from quiet mornings at home to evenings spent entertaining against the ever-changing landscape. At its heart, a bespoke Italian kitchen by D.I. Group pairs striking design with exceptional functionality, featuring hand-finished Chukum countertops, top-tier appliances, and a hyper-filtered reverse osmosis alkaline water system offering still, hot, cold, or carbonated mineral water at the touch of a button. Generously scaled bedroom suites are tucked away as private retreats, complete with serene outlooks and radiant-heated en-suite baths. Beyond the interiors, the grounds invite an entirely different pace of life. Wander along meandering garden paths beneath the trees, unwind at the Rejuvenation Spa with contrast therapy, cold plunge and hot sauna, or take in the scenery from the glass-paneled plunge pool. Inspiration Point offers a secluded meditation garden surrounded by nature, while a private petit vineyard and adjoining wine terrace create an idyllic setting for a glass of wine as the sun disappears beyond the canyon. Gentle waterfalls, intimate garden spaces, and layers of mature landscaping make the property feel endlessly private and immersed in its surroundings. A detached guest casita provides a beautifully positioned retreat for visitors or extended stays, capturing its own spectacular views. Just moments from Riviera Country Club, Brentwood Country Mart, Santa Monica and Beverly Hills, 1509 Amalfi Drive offers a rare way of life in Los Angeles: mornings surrounded by greenery, afternoons overlooking the canyon, evenings above the ocean, and an extraordinary sense of escape without ever leaving the city.
…By Annonceur International


Presenting an impeccable, move-in-ready, south-facing luxury condominium at The Remington, an amenity-rich high rise with fantastic corridor and city views plus an abundance of world-class comforts and services. This beautifully done residence in the sky comprises two bedroom suites and a den, along with every modern convenience desired. A direct-to-unit elevator opens to a light-filled foyer for receiving guests. In the open-concept living room and dining, discover high ceilings, a stylish fireplace, recessed lighting, and massive picture windows. The well-appointed kitchen includes ample cabinetry, granite counters, an island with cooktop and hood, and sliding glass that opens to a private balcony above it all. A breakfast bar and pass-through to the adjacent lounge makes serving casual bites and drinks a pleasure. The spacious owner's bedroom, also with its own balcony, includes dual en-suite bathrooms and a total of three closets (two walk-ins and one wardrobe). The secondary bedroom also has large picture windows, and from here the iconic Mormon Temple of Los Angeles can be seen in the distance. There is also a laundry room with side-by-side washer/dryer, additional storage, and wash sink. Standout amenities in this architectural award-winning building include a grand reception hall with limestone-clad fireplace and coffered ceilings, a ballroom, catering kitchen, library/study, card room, and temperature-controlled wine storage service. There is also a gym and covered lap pool that each open to plentiful patio spaces with cabanas, lounge chairs, and conversation areas amidst soothing water fountains and privacy hedges. Experience a fresh, coveted lifestyle in one of the most sought-after locations in all of Los Angeles, convenient to Century City and Beverly Hills, just moments to the many wonderful entertainment, dining, and shopping options of the Westside.
…By Annonceur International


The Kuderna House, 1956, by Craig Ellwood and James Tyler. Set within a private, gated enclave in the Hollywood Hills, this significant example of California midcentury modernism has been thoughtfully restored while preserving the clarity and materiality of its original design. The residence appears to float above the hillside, with expansive walls of glass framing panoramic views across the city, surrounding hills and Los Angeles landmarks. Hand-poured terrazzo floors, warm walnut walls and carefully considered details define the interiors, while a sleek lap pool extends the architecture into the landscape. The main residence features two bedrooms and two bathrooms, complemented by a separate guest house with one bedroom, one bathroom and a kitchenette. Offered together with the adjacent parcel at 3076 N. Beckman Road, this rare offering pairs the Kuderna House with additional land that enhances its privacy, openness and distinctive hillside setting. An important work of Los Angeles modernism in one of the Hollywood Hills' most compelling locations.
…By Annonceur International


Tucked away in the prestigious Palisades Riviera, just moments from the world-famous Riviera Country Club, this brand-new 2024 contemporary masterpiece redefines luxury living with discrete, unassuming curb appeal that gives way to a jaw-dropping architectural reveal. Designed as the ultimate California retreat, it caters to those who require panoramic views of the hills alongside the unrivaled safety and elegance of the Riviera. Upon entry, discover museum-quality lighting and a custom 3D artisan wall crafted by renowned artist Mario. The open-concept main floor features a seamless flow between the living, dining, and family rooms, complete with a glass-enclosed wine cellar and a guest bedroom. The showstopper is the custom chef's kitchen, anchored by a massive 16-foot island. The counters and integrated sink are carved from striking charcoal gray stone, perfectly complementing the top-of-the-line Miele and Wolf appliances. Floor-to-ceiling glass disappears, framing unobstructed, panoramic views of the Getty Museum, twinkling LA city lights, and majestic canyons from almost every room. Take the premium elevator or the floating stairs down to the bedroom level, where soaring ceilings reach up to an incredible 18 feet. The floor plan centers around a relaxed living space that perfectly separates two additional en-suite bedrooms from the main sleeping quarters. The primary sanctuary is second to none, featuring a double-sided fireplace and a breathtaking custom walk-in closet designed to display any prized wardrobe. This entire level flows effortlessly outside onto a colossal 3,000-square-foot resort-style deck. Entertain endlessly around the captivating pool, spa, elegant water features, outdoor kitchen, and fire pit while soaking in the LA skyline. Descend one final level to discover the ultimate wellness and entertainment hub, featuring a state-of-the-art movie theatre with premium projection and sound, a wet bar, a dedicated home gym, and billiards. For convenience, the seller is offering a rare white-glove concierge package, complete with a builder warranty and on-call handyman services. Enjoy this sought-after location just moments to top-tier Palisades schools, Malibu beaches, Santa Monica, and the Westside.
…By Annonceur International


Set behind gates at the end of a long private drive, this 5-bedroom, 6-bath architectural home sits on more than two secluded acres in Brentwood - land that simply does not come to market at this price point. Designed by artist-architect Marshall Lewis, the house pairs concrete, glass, and light wood beneath pitched ceilings and skylights that pull canyon light through every room. The main level opens to a double-height great room, formal dining, and a kitchen anchored by a glass-wrapped breakfast tower. The upper level is given over to the primary suite, with dual closets and a newly remodeled bath; three bedrooms sit on the lower level, including a converted art studio, and a fifth bedroom is privately set above the 3-car garage. The grounds are the story: giant mature trees, meandering paths, a broad lawn, and a stone-edged pool with a natural rock waterfall. Completely private, minutes from everything.
…By Annonceur International


Nestled within the Encino Hills on an expansive 19,000-square-foot fully gated lot, this renovated Contemporary Mediterranean residence offers a refined blend of warmth, scale, and indoor-outdoor living. Perched along a serene hillside setting, the home feels exceptionally private, airy, and filled with natural light. Soaring ceilings, wide-plank wood flooring, and a Calacatta marble fireplace anchor the open-concept interiors, while walls of glass connect effortlessly to multiple outdoor entertaining spaces. The chef's kitchen features premium stainless steel appliances, a wine refrigerator, and an oversized Caesarstone island ideal for gathering. The main living spaces open directly to a resort-inspired backyard complete with a pool, fire pit lounge, brick entertaining terrace, and an expansive flat lawn with room for gardens, recreation, or a potential ADU. Privately positioned upstairs, the primary suite enjoys its own terrace overlooking lush landscaping, along with a spa-like bath and generous walk-in closet. Additional en-suite bedrooms are thoughtfully situated on the main level, each with direct outdoor access. A separate office or optional guest suite, complete with fireplace and full bath, offers flexibility and direct access to the pool and patio areas.
…By Annonceur International


Privately gated and newly constructed, this architectural Mid-Century residence spans 4,838 square feet on a half-acre lot, blending warm contemporary design with a seamless connection to its natural surroundings. A generous motor court introduces the home, where oak, glass, and concrete are thoughtfully layered to create interiors that feel both refined and inviting. Walls of floor-to-ceiling glass frame lush greenery and canyon views, filling every space with natural light throughout the day. Additionally, a separate guest house offers exceptional flexibility with its own demi-kitchen, along with a spacious terrace overlooking the backyard.Designed for effortless indoor-outdoor living, the main level unfolds through a formal living room, dining area, and chef's caliber kitchen centered around an expansive breakfast bar island and appointed with top-tier appliances. The family room provides a more intimate gathering space, complete with custom built-in library shelving and direct access to the gardens beyond. Each space opens directly to the outdoor entertaining areas, where a resort-style pool, outdoor kitchen, dining terrace, elevated lounge, and recreation deck overlook a sprawling flat lawn. Architectural pergolas and canopies cast ever-changing patterns of light and shadow, becoming an integral part of the home's design language.The primary suite is a true retreat, wrapped in floor-to-ceiling glass and opening to a private balcony overlooking the surrounding landscape. The spa-inspired bath features dual vanities, a freestanding soaking tub, an oversized rainfall shower, and bespoke cabinetry, complemented by an expansive custom walk-in closet. Each secondary bedroom is finished to the same exacting standard, offering sleek built-in cabinetry, floor-to-ceiling windows, skylights that invite the outdoors in, and beautifully appointed ensuite baths that echo the same private luxury.Just minutes from the heart of Beverly Hills, the residence enjoys a coveted location within the Roscomare Road Elementary School district, offering an exceptional balance of privacy, convenience, and access to one of Los Angeles' most desirable neighborhoods.
…By Annonceur International


Exceptional vacant duplex opportunity in a prime LAR2 location. Featuring two separate 2-bedroom, 2-bathroom units with approximately 2,508 SF of total living space on a 6,002 SF lot, plus a detached 2-car garage. Ideal for an owner-user or investor seeking immediate occupancy, rental income, and long-term upside. Conveniently located near dining, shopping, and major transit corridors. Buyer to verify all information, zoning, and development potential.
…By Annonceur International


The Jean Harlow Estate - the legendary residence of Hollywood icon Jean Harlow, embodying the timeless elegance of Hollywood's Golden Age. Set quietly on approximately 1.32 private acres behind a canopy of original grand magnolia trees, this stately red-brick manor is among the most beautiful and architecturally distinguished estates in Los Angeles - grand, expansive, and truly one of a kind. Built in 1932 and designed by architect C.B. Clyne in the American Colonial Revival style, the estate is privately positioned behind gates in Holmby Hills, approached through sweeping landscaped grounds that evoke the grand estate style of the 1930s. The grounds are anchored by a large pool with original diving board and spa, a beautifully proportioned two-story pool house with balcony and French doors, a full-size tennis court, koi ponds, waterfall, greenhouses, winding nature paths, and a temperature-controlled wine cellar - all enveloped by mature landscaped gardens of extraordinary depth and character. The residence spans approximately 7,367 square feet, with an additional 1,320 square foot detached guest/pool house, and unfolds through a series of gracious formal rooms of genuine beauty - boiserie paneling, exceptional crown moldings, and marble fireplaces. A dramatic glass conservatory floods with natural light and opens directly to the gardens beyond. The library retains its original arched built-in bookcases - photographed with Harlow herself and visibly unchanged today. A hidden Prohibition-era bar remains one of the home's most extraordinary original details. The primary suite is a true retreat - sprawling in scale with dual bathrooms and two walk-in closets, offering both privacy and symmetry rarely found in homes of this era. Moments from the best of the Westside and Beverly Hills, the Jean Harlow Estate stands among the most exceptional and irreplaceable estates in Los Angeles - a property of rare beauty, remarkable history, and enduring legacy.
…By Annonceur International


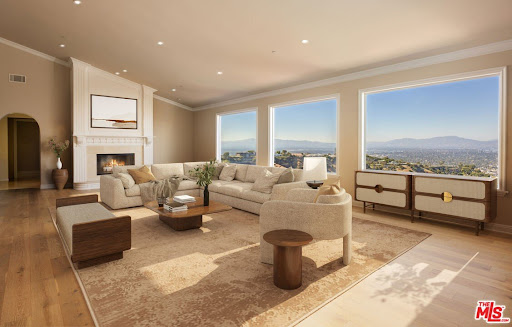
Perched on a rare, 1.6+ acre hilltop promontory along iconic Mulholland Drive, this palatial modern Mediterranean estate is defined by its breathtaking, panoramic sweeping views. Secure gates open to an expansive brick motor court and a 3-car garage that comfortably accommodate over 20 vehicles,a highly coveted asset for grand-scale entertaining on the ridge.Inside the 11,180-square-foot architectural masterpiece balances soaring proportions with refined details, boasting 12-foot ceilings, artfully arched doorways, and a private elevator. The grand foyer leads to a dramatic sunken living room, where an extraordinary 30-foot wall of windows perfectly frames the estate's main feature:unobstructed, sweeping vistas of the San Fernando Valley and the San Gabriel Mountains. The professional chef's kitchen features premium granite countertops and a breakfast bar, flowing effortlessly into a resort-tier amenity suite complete with a state-of-the-art movie theater, wine room, home gym, and a spectacular indoor/outdoor pool.The grounds are an entertainer's paradise, surrounded by gentle, rolling hills that create a rare and highly usable plateau. The expansive acreage features terraced putting greens and a tiled viewing patio capturing endless vistas, all located just minutes from the premier dining and shopping of Beverly Hills and Studio City. Uniquely positioned as a street-to-street lot, the land also offers incredible future value with the potential to subdivide and build a second structure with its own separate street access. This estate represents a rare combination of immediate luxury lifestyle, world-class location, and long-term development potential.
…By Annonceur International


Set amidst exquisitely manicured grounds in Hancock Park, this rare 1928 estate by the distinguished architectural firm of Dedrick, Bobbe & Dolena has been masterfully restored and reimagined by June Street Architecture. Showcasing the timeless elegance, gracious scale, and architectural refinement that would later define James Dolena's most celebrated works - including Casa Encantada, The Boddy House, and the Walt Disney Estate - the residence stands as an early chapter in his enduring architectural legacy. Recently featured in Architectural Digest, the estate is a rare expression of historic architecture thoughtfully reimagined for contemporary living. Rich in authentic architectural detail, the home reflects the refined architectural language that became synonymous with James Dolena's enduring legacy. Newly executed parquet floors inspired by the original design, bottle-glass windows, arched loggias, and intricate plaster ceilings create a timeless sense of character, thoughtfully balanced with modern comforts. A stone vestibule opens to a dramatic checkerboard-tiled foyer with groin-vaulted ceilings. The step-down formal living room features a grand hand-carved stone mantel, soaring ceiling heights, and intimate pocket vignettes, all framed by French doors opening to the olive tree-lined central courtyard. The stunning kitchen is appointed with honed Calacatta Monet marble, custom fixtures, and warm metallic tones. Connected to the formal dining room, the light-filled space flows seamlessly into a Butler's pantry, sunroom, and an exquisite breakfast room distinguished by concentric hexagonal flooring and shell-inspired corner niches. The main residence additionally features an office and dual powder rooms. Designed with exceptional versatility, the newly constructed ADU wing offers a light-filled family room or gym, a cabana-style bath with direct pool access, and two-bedroom accommodations, with the ability to function either independently or as a seamless extension of the main residence. Upstairs, the expansive primary suite offers dressing rooms, a marble bath, and serene garden outlooks. Two additional ensuite bedrooms complete the upper level, including one with a private balcony. Additional amenities include a lower-level movie theatre with powder room and independent access from the eight-car motor court. The resort-like grounds feature mature trees, covered walkways, a central courtyard with a stone fountain, wrought-iron gates, a private pool, bocce court, and outdoor kitchen. A rare convergence of provenance, restoration, and livable grandeur, this estate stands as a quietly spectacular chapter in Hancock Park's architectural legacy.
…By Annonceur International


Perched at the high point of a serene, private cul-de-sac above the iconic Sunset Strip, this modern sanctuary in the Sunset Plaza area of the Hollywood Hills unfolds as a serene masterpiece of scale, light, and horizon. From the moment you cross the threshold, the world below falls away, giving way to explosive, unobstructed 180-degree panoramas that stretch uninterrupted from the geometric skyline of Downtown Los Angeles across Century City and out to the shimmering Pacific Ocean. Designed to celebrate the zenith of the Southern California lifestyle, the main living space features sweeping open-concept proportions and soaring light. Massive Fleetwood sliding glass walls disappear into the structure, effortlessly erasing the boundary between the chic, tailored interiors and an extraordinary wraparound viewing deck. Here, warm coastal breezes and golden evening light flood the home, creating a picturesque canvas for both quiet mornings and lavish sunset gatherings. At the heart of the main floor, an elegant living room transitions into a custom bar with wine storage, serving as the ultimate backdrop for entertaining before opening to the dining space framed by uninterrupted southern and western views. The culinary center is a chef's dream, meticulously appointed with rich finishes, custom cabinetry, and a suite of top-tier appliances from Sub-Zero, Viking, and Miele, complemented by its own discreet service access. Ascending via the central elevator or striking architectural staircase reveals living spaces tailored for relaxation, recreation, and total privacy. Movie nights come alive in a dedicated private screening room equipped with cinematic projection and integrated Sonos sound. On the secondary level, a bright sitting room lounge bathed in natural light opens outward through glass doors, providing a quiet retreat alongside beautifully appointed en-suite guest accommodations that capture sunrise vistas over the hills. Occupying its own private realm on the top floor, the primary suite stands as a peerless crown jewel. Surrounded by glass on multiple sides, this sanctuary opens directly onto a sun-drenched private rooftop terrace overlooking the entire Los Angeles basin. The suite is completed by a spacious walk-in wardrobe and dual spa-inspired bathrooms featuring a deep soaking tub, a multi-head steam shower, and serene stone finishes designed to replicate the world's finest boutique resorts. Outside, the grounds offer a rare hillside oasis. A lush, flat grassy lawn- an extraordinary luxury in the hills- is surrounded by mature privacy landscaping, framing a sparkling saltwater pebble-bottom pool and integrated spa. As dusk settles, gather around the sunken outdoor fire lounge, step into the outdoor sauna for a private wellness session, or host unforgettable dinners from the fully equipped outdoor kitchen and dining gazebo. Gated, private, and complete with a direct-access garage, this exceptional estate is more than a residence- it is a front-row seat to the best of Los Angeles.
…By Annonceur International


Tucked away on coveted Thurston Circle, this storybook-perfect residence blends timeless architecture with elegant, elevated living. Surrounded by lush, magazine-worthy landscaping, the home feels warm, inviting, and effortlessly refined from the moment you arrive. Rich hardwood floors flow throughout beautifully designed interiors filled with character, natural light, and sophisticated finishes. Thoughtfully updated while maintaining its architectural integrity, every space feels both polished and comfortable. The property also features an incredible detached ADU/guest house, offering exceptional flexibility for guests, a private office, wellness space, or extended stays. Outdoor spaces are equally enchanting, creating a serene setting for entertaining or quiet everyday living. A truly special offering that feels both picturesque and deeply livable in one of the Westside's most beloved neighborhoods.
…By Annonceur International


LA FIN | BEL AIR. Commanding two private acres above Los Angeles, La Fin is a singular achievement of scale, craftsmanship, and spectacle; an estate conceived without compromise and realized with a level of ambition rarely encountered in Bel Air. Twelve bedrooms, 17 bathrooms, and extraordinary spaces for entertaining unfold against sweeping city views, with every element custom conceived for the residence. Beyond the gates, a monumental glass entry reveals a sculptural spiral staircase encircling a 44-foot chandelier composed of 55,000 crystals, one of several bespoke lighting installations throughout the home. Interiors pair monumental stonework with custom furnishings by Italian luxury house La Contessina and expansive walls of glass framing Los Angeles below. A hand-carved stone latticework fireplace anchors the main living space, while a custom stone bar and disappearing Fleetwood doors open entirely to the grounds. Here, an infinity-edge pool stretches toward the skyline alongside a 23-foot retractable LED screen and fireside lounge for 30. The 6,000-square-foot lower level, with soaring 18-foot ceilings, is devoted to entertainment and wellness on an extraordinary scale: a commercial-grade catering kitchen, 1,000-bottle wine cellar, cigar lounge, ice-cold vodka tasting room, soundproof cinema, spa, massage suite, steam room wrapped in backlit onyx and fitness center with climbing wall. A fully automated six-car vehicle elevator transforms an automobile collection into a museum-caliber display. The primary suite is a private world unto itself, wrapped in handcrafted Italian oak and complete with a lounge, coffee bar, dual showroom-style dressing rooms and a Calacatta Gold marble bath with a monumental 100-square-foot shower and solid marble vanity. Its wraparound terrace commands uninterrupted views and features a private spa, fire pit, and television. The rooftop crowns the estate with another spectacular entertaining environment, complete with built-in seating, fire table, video screen, and elevated spa overlooking the city and horizon. Staff residences, a detached guest suite, biometric access, and a dedicated security command center complete the property. La Fin exists in a category of its own; extraordinary in execution and nearly impossible to replicate. Seller accepts cryptocurrency.
…By Annonceur International

Receive by email any new listing that may match your search criteria
Your criteria :
By validating this form, you accept the general conditions of use of Le Figaro Properties.
These agencies offer a selection of luxury properties vente at Los Angeles. Feel free to contact them for personalized assistance.
Known for its Universal Studios, Echo Lake, Hollywood and Beverly Hills, the city's reputation for perfection is reflected in Los Angeles' real estate, with so many show-stopping properties offering state-of-the-art technology and one-of-a-kind architectural and designer features.
Having to choose between spacious villas with their private pools and sumptuous apartments with ocean views and pool to boot is a tricky one, and the locations are so fabulous that they exceed all expectation... It's hardly surprising that the biggest names in showbusiness choose to invest in Los Angeles' real estate.
