The agencies at Studio City
These agencies offer a selection of luxury properties vente at Studio City. Feel free to contact them for personalized assistance.

 English$ USD · m²


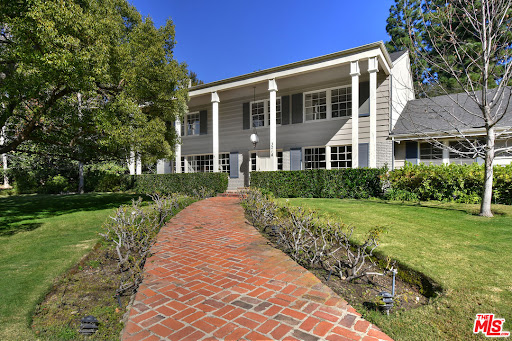
A generational opportunity to live in exclusive Fryman Canyon, one of the best locations in Los Angeles. This prime location in the acclaimed Carpenter school district is close to all of Hollywood's studios, a quick drive up Laurel into Hollywood and the Sunset Strip, while also enjoying easy access to Burbank and Van Nuys airport. The trendy shopping and restaurants of Ventura Blvd are close by, as is downtown's vibrant nightlife and theater/sports venues. The front curb appeal of this classic Colonial grabs you instantly. Those stately Georgian columns announce a statement of timeless beauty firmly rooted in tradition, but ready for the boundless excitement of the future. The moment you pass that enticing front brick porch into the foyer, you sense the intuitive floor plan. Everything is located where you want it to be. The gorgeous living room, anchored by the real wood burning fireplace, illuminated with a full wall of western facing windows for maximum natural light is a great room to re-invent. Across the front entry is the gracious formal dining room, also enjoying a wall of windows. This is where families celebrate life's milestone moments. We love the spacious great Family Room just off the kitchen. You can make this more of the modern open floor plan by opening a wall into kitchen for a peninsula bar top seating, or maintain the purposeful separation of the traditional floorpan. Either way, both family room and kitchen have separate French doors leading out to the back patio to further enhance the space and usability. The kitchen has been remodeled and enlarged over the years, and is now ready for state-of-the-art design finishes. The walk-in pantry, the breakfast nook and the additional storage area with a wine closet are all in the right places. The huge bonus or pool room off to the side has tremendous optionality. We envision a movie theater, an incredible home gym, or it could even be a main-level suite for grandparents. The main level home office is perfectly placed off the 3-car garage, and enjoys nice natural light. What a great work-from-home option. Up the staircase lays out second floor laundry, and three en suite bedrooms. They don't build homes like this anymore - your kids will love how big their rooms are! The primary suite, adjacent to those secondary rooms so that parents can be near kids, has ample space and lots of windows. The size and placement of the amenities all work - it's now time to enjoy the fun of selecting your specific stylish finishes. The outdoor area definitely accommodates al fresco dining and entertaining. Then, up some gentle stairs is where the magic happens - this huge, flat, park-like lot opens up and gets your imagination running on overdrive. What an enticing opportunity to create a fabulous guest house, a huge sparkling pool, a sports court, a soccer field or championship wiffle ball field, or all of the above. Located near the acclaimed Tree People/Fryman hiking trails is a rare opportunity to create and enjoy, a Wonderful Life.
…By Annonceur International


Prime Studio City area, Tujunga Village, development opportunity for two legal lots. Approved SB9 plans for 4 units on each lot, total of 8 units. One duplex and two ADUs on EACH lot. Duplex plans are over 1,700sqft each and ADUs are approx. 500sqft each. Please call listing agent for more details.
…By Annonceur International


Set behind private gates in the highly sought-after Woodbridge Park neighborhood, this custom-built new construction estate sets a new standard for modern luxury living. Enjoy a bright and airy open-concept floor plan highlighted by a spacious living room and formal dining room that flow effortlessly into a gourmet chef's kitchen appointed with top-of-the-line appliances and two center islands. An oversized sliding glass door disappears into the wall, seamlessly extending your living space into the private backyard retreat. Outside, a resort-style pool and spa are accompanied by a built-in BBQ and cabana with a full bath. Completing the main level is a state-of-the-art home theater, rec room with a wet bar, ensuite bedroom and chic powder bath. Upstairs, you'll find a dedicated laundry room and four generously sized ensuite bedrooms, including an expansive primary suite that features a private balcony, custom walk-in closet and beautifully appointed bath with a soaking tub, massive shower and dual sink vanity. Additional highlights include high ceilings throughout, a two-car garage and fully integrated smart home system that controls the lighting, speakers, climate and a security system with cameras. Ideally situated in the heart of Studio City, this centrally located property is just moments from Tujunga Village, the Studio City Farmers Market, premier shopping and dining found along Ventura Boulevard, the Studios and top public/private schools.
…By Annonceur International


Recently remodeled with new pool, Colfax Meadows adjacent, and one block from Tujunga Village. 4418 Farmdale Ave is spacious modern living in a prime location. Featuring three, primary sized bedroom suites each with private baths and abundant closet space. Common areas are spacious and chic with open floor plan kitchen - family room with new appliances, oversized island, new custom cabinetry, and an multi-slide door opening out to huge private yard and cozy cabana. An additional formal living and dining room with an adjacent study is tastefully fashioned with built in cabinetry and book shelves. Finished two car garage and long private driveway complete this amazing opportunity on a treelined street in one of LAs most sought after neighborhoods.
…By Annonceur International


Nested between Studio City and Valley Village this newly constructed and impeccably designed, 4505 Morella Avenue is a prime example of elevated farmhouse-style and thoughtful living. Spanning 4,976 square feet on a 9,879 square foot lot, this two-story home offers 5 bedrooms and 5 bathrooms (4.5 ensuite), ensuring comfort and privacy for family and guests alike.From lofty coffered ceilings to wainscoting and shiplap accents, sophisticated details create a luminous, elegant interior to this East Coast-inspired estate. The chef's kitchen is outfitted with Wolf and Sub-Zero appliances, a large island with dual sinks and seating, Calacatta marble countertops, and Newport Brass fixtures, flowing seamlessly into the light-filled family room. French doors open to the sparkling saltwater pool, built-in BBQ, and serene scenic views, perfect for entertaining or relaxing alfresco.The primary suite is a sanctuary featuring a fireplace, dual vanities, expansive walk-in closets, and a bright, spa-like bath with a freestanding tub, marble finishes, and shiplap paneling. Additional amenities include an attached two-car garage, private screening room, surround sound, abundant custom built-ins, and art installations by Alex Charriol, styled throughout by StyleMood.Set in a quiet Valley Village neighborhood, near trendy shops, the NoHo Arts District, North Hollywood Park, and Coldwater Canyon hiking, and within the highly regarded Colfax Elementary, Walter Reed Middle, and North Hollywood High School districts, this residence delivers both convenience and privacy. With its refined design, luxurious finishes, and entertaining-ready spaces, 4505 Morella Avenue is truly a modern classic and a must-see estate.
…By Annonceur International


Introducing a striking newer-construction estate tucked away on a quiet street in the heart of Studio City. This gated contemporary residence offers 4BD/4.5BA and 3,729 square feet of thoughtfully curated living space, blending architectural sophistication with effortless modern comfort. Beyond lush privacy hedging and a secure gated entry, a dramatic walnut front door opens to expansive interiors defined by luxurious Italian tile, soaring ceilings, a sleek fireplace, and oversized aluminum-framed sliding glass doors that create a seamless indoor-outdoor experience. Designed for both elevated entertaining and everyday living, the open-concept floor plan flows effortlessly into a designer chef's kitchen appointed with premium Miele appliances, custom cabinetry, an oversized island, and an adjoining breakfast nook. An ensuite guest bedroom with front-yard access and an elegant powder room complete the main level. A stunning glass staircase, accented by a built-in self-watering planter and dramatic floor-to-ceiling interior windows, leads to the upper level where three additional ensuite bedrooms await, including the exceptional primary retreat. The primary features a generous walk-in closet, a serene balcony lounge, and a spa-inspired bath with a steam shower, Italian-crafted vanities, and a dedicated glam station. The secondary upstairs suites each offer beautifully appointed private baths and ample closet space, providing comfort and privacy for family and guests alike. Outside, the resort-inspired backyard is tailored for year-round entertaining with a sparkling pool and spa, built-in BBQ, low-maintenance turf, and multiple lounging and dining areas surrounded by mature landscaping. Additional amenities include a fully integrated Control4 smart-home system for lighting, audio, and more, a well-appointed laundry room with touch-activated washer and dryer, direct-access two-car garage, abundant storage throughout, and a water softener system. Ideally located within the coveted Colfax Charter School District and moments from Ventura Boulevard's premier dining and shopping, as well as the newly reimagined Sportsmen's Lodge, this exceptional residence embodies refined contemporary living in one of Studio City's most sought-after neighborhoods.
…By Annonceur International


Nestled on a quiet cul-de-sac in the heart of Studio City and located within the highly sought-after Carpenter School District, this beautifully appointed single-story home offers 3 bedrooms, 3 bathrooms, and approximately 2,200 square feet of thoughtfully designed living space on an expansive 9,500-square-foot lot. Designed for both comfort and entertaining, the property features a separate wellness studio ideal for a home gym, yoga, meditation, office, or creative space. The private, fully enclosed front and backyard create a peaceful retreat, complete with a sparkling pool and exceptional outdoor living areas. Enjoy year-round entertaining beneath the covered outdoor deck, featuring a comfortable lounge area with a TVperfect for watching the big game or relaxing with family and friends. Located near some of Studio City's most sought-after public and private schools, this home combines the ease of single-story living with privacy, convenience, and an exceptional lifestyle in one of the Valley's most desirable neighborhoods.
…By Annonceur International


Set along a private hillside road in Studio City, this striking architectural residence blends sophisticated postmodern design with serene, Scandinavian-inspired interiors. Originally designed by acclaimed Los Angeles architects Matlin and Dvoretsky, the home unfolds across an approximately 3/4-acre setting surrounded by nature, complete with a sparkling pool and spa, intimate dining courtyard with pizza oven, tranquil water features, and multiple outdoor spaces designed for lounging and entertaining.Inside, abundant natural light, dramatic volume, and expansive Fleetwood sliders and picture windows create a seamless connection between the architecture and its lush surroundings. The main level offers an effortless flow between the sunken living room, generous dining area, and chef's kitchen appointed with state-of-the-art Thermador appliances. Also on this level are a finished three-car garage, office or fifth bedroom, pool bath, laundry room, and discreet powder room.A sculptural staircase and private elevator connect all three levels. Upstairs, a light-filled corridor leads to three bedrooms, two bathrooms, and a spacious den opening to a private lounging balcony, ideal as an additional living or media space.Occupying the entire third level, the expansive primary suite is a private retreat unto itself, featuring a kitchenette, two walk-in closets, additional laundry, and a spa-inspired bathroom with steam shower. A private terrace captures peaceful treetop and distant city views, creating an exceptional setting to unwind.Additional amenities include wide-plank oak flooring, a Control4 smart-home system, two laundry areas, and multiple indoor-outdoor entertaining spaces throughout the property. Ideally positioned between Studio City and Hollywood, the residence offers the privacy, greenery, and tranquility of hillside living while remaining moments from the best of the city and Valley, as well as Studio City's sought-after schools.
…By Annonceur International


Tucked away in one of Studio City's most desirable neighborhoods, this expansive gated residence in the highly coveted Footbridge Square neighborhood offers an exceptional blend of privacy, character, and spacious indoor-outdoor living. Filled with natural light, the home welcomes you with a dramatic living room featuring soaring cathedral ceilings and an inviting sense of scale. A formal dining room connects to the chef's kitchen with abundant cabinetry and generous counter space, flowing seamlessly into an oversized family room ideal for everyday living and entertaining. All four spacious bedrooms are en-suite, each offering its own private bathroom for comfort and convenience. The luxurious primary suite features high ceilings, a generous walk-in closet, and a private balcony overlooking the lush backyard with a sparkling pool and spa. The second bedroom also features a private balcony overlooking the beautifully landscaped front yard, creating the perfect spot to enjoy your morning coffee. An additional fifth room off the primary suite, complete with a window and closet, offers flexible space for a home office, nursery, sitting room, or private retreat. The beautifully landscaped backyard is a private oasis with a pool, spa, and spacious patio lounge area, ideal for entertaining or relaxing year-round. Completing the property is a two-car garage and an exceptional location within close proximity to popular shops, restaurants, and highly regarded schools.
…By Sotheby’s International Realty – Sherman Oaks Brokerage


Tucked behind the gates of The Summit, one of Beverly Hills Post Office's most exclusive enclaves, this quietly spectacular residence feels like a private resort perched above the city. Thoughtfully redesigned with an eye toward serenity and elevated California living, the home unfolds with soft natural light, generous scale, and seamless indoor-outdoor connection. The main living spaces capture panoramic canyon views, drawing your eye across treetops and evening sunsets. A soothing palette of warm woods, layered textures, and sculptural lighting creates an atmosphere that is both refined and deeply inviting. The kitchen, bright, airy, and beautifully appointed, features Calacatta Gold marble counters, unlacquered brass hardware from Rejuvenation, open shelving, and a sun-washed dining nook. It's a space that celebrates the simple joy of gathering, cooking, and lingering. The backyard is its own sanctuary: a resort-style pool framed by lush landscaping, multiple lounge terraces, and intimate moments of design cascading greenery. It's a setting that feels worlds away, perfect for long summer afternoons or hosting unforgettable evenings. The private rooms continue the sense of calm. The spacious first-floor primary suite features vaulted, beamed ceilings, garden views, and a cozy sitting area that turns morning coffee into a ritual. A moody, bespoke office/guest room offers an entirely different energy. Tailored, architectural, and ideal for focus. Every corner of this home has been considered. Every sightline curated. And every space designed to reflect what life in The Summit is meant to be: elevated, peaceful, timeless. A rare opportunity to own a residence that balances luxury with livability, high design with heart. Desirable primary + two bedrooms/office on the main floor, two bedrooms with their own outdoor spaces downstairs.
…By Annonceur International


Completely reimagined, 3684 Willowcrest Ave is a thoughtful study in restraint, materiality, and the balance between masculine and feminine design. Rather than erase the home's original identity, the redesign celebrates its mid century ranch architecture, preserving its character while elevating every room through custom craftsmanship and carefully considered materials. Set behind ficus hedges, the home feels private from the moment you arrive. A generous front yard leads to the original fluted glass entry, where Concrete Collaborative terrazzo transitions into warm white oak flooring and introduces the material palette carried throughout the home. At the heart of the house is a fully custom white oak kitchen wrapped in Ceppo marble, complete with extensive millwork, a walk in pantry, and dedicated coffee bar. Large bifold doors blur the line between indoors and out, connecting the living spaces to the backyard and outdoor fireplace and allowing the home to live as effortlessly outside as it does within. Every space has its own identity. The powder room pairs Concrete Collaborative honed tile and terrazzo stone top, while both guest baths feature Concrete Collaborative Scala terrazzo. Across three bedrooms and three and a half baths, texture, tone, and natural materials create a home that feels layered rather than overdesigned. The primary suite opens completely to the backyard, while its bath combines white oak mill work, green Italian granite, and a newly installed nostalgic glass block wet room illuminated by a skylight above. Outside, intentional landscaping and architectural lighting create a private retreat with an outdoor fireplace, sunken hot tub, sauna, and generous front and rear yards. Moments from all the shops and restaurants on Ventura Boulevard yet tucked into a quiet residential setting, 3684 Willowcrest is a one of one by design studio, House of Senn. Where the original architecture informed every decision and every detail was considered.
…By Annonceur International


A private architectural retreat where Mid-Century character meets the warmth and simplicity of Scandinavian-inspired design. Set beyond its own gate and centered around a private, enclosed courtyard, the home offers an exceptional sense of privacy and tranquility just moments from Ventura Boulevard. The Mid-Century-inspired exterior gives way to bright, organic interiors defined by warm wood tones, natural textures, clean lines, and effortless indoor-outdoor living. Vaulted ceilings and oversized picture windows fill the main living space with natural light, while a fireplace anchors the room. The beautifully appointed kitchen features honed Ceasarstone countertops, floating shelving, Bertazzoni appliances, a skylight, and seamless flow into the dining and living areas. Since its previous sale, the property has undergone significant additional improvements, highlighted by a completely rebuilt swimming pool and refreshed outdoor spaces that create a true private oasis. Multiple lounge and dining areas provide the perfect setting for entertaining and year-round Southern California living. A fully renovated pool house with half bath offers flexible space for a guest retreat, office, gym, or studio, while a custom cedar sauna adds another layer of luxury. Additional amenities include updated baths with Phylrich fixtures, hardwood and travertine floors, DoorBird entry, Sonos audio, Ubiquiti WiFi, security system, and abundant storage. Private, design-forward, and exceptionally inviting a serene escape moments from Studio City's best dining, shopping, and entertainment.
…By Annonceur International


Private, single-story modern ranch set on a quiet cul-de-sac street in prime Wrightwood Estates. Tucked behind gates and mature hedging, this beautifully updated 3-bedroom, 2-bath home offers exceptional privacy, generous outdoor space and effortless indoor-outdoor living in a peaceful hillside setting. The flexible, light-filled floor plan features a spacious step-down living room, bright dining area, newly refinished wood floors and an inviting den/media room that flows into the streamlined kitchen. Crisp white and contrasting cabinetry, quartz countertops, stainless steel appliances and a generous peninsula create a clean, contemporary feel, while expansive windows and glass doors frame the pool and bring the outdoors into the main living spaces.The spacious primary suite enjoys a tranquil poolside setting with oversized glass doors opening directly to the patio, along with a custom walk-in closet and renovated bath. Throughout the home, multiple points of access to the outdoors reinforce its relaxed California lifestyle.At the center of the property is a private, courtyard-like setting with a saltwater pool and spa surrounded by mature hedging and ample space for lounging and entertaining. Beyond the pool, a large grassy yard and terraced hillside create additional areas for recreation, gatherings or simply enjoying the secluded surroundings. Additional amenities include central HVAC, Nest thermostat, alarm and perimeter security cameras, gated entry, outdoor shower, 240V EV charger outlet and a two-car garage with direct access. Conveniently located near Ventura Boulevard dining, shopping, and coveted schools, Sprouts, Trader Joe's, the Studio City Farmers Market and the Hollywood Bowl, with easy access to the Westside, Hollywood and major freeways.
…By Sotheby's International Realty - Beverly Hills Brokerage


Privately tucked behind gates on an exclusive cul-de-sac, this serene hillside retreat offers a rare sense of peace and privacy, with three bedrooms and a versatile loft that can serve as a fourth bedroom, office, gym, or creative studio. Set on a 14,810-square-foot lot among multi-million-dollar architectural estates, the home is surrounded by lush natural landscaping while capturing unobstructed city and mountain vistas. French doors, an entertainer's deck, and an infinity pool create effortless indoor-outdoor living, setting the stage for quiet mornings, sunset gatherings, and evenings above the city lights. Thoughtfully designed by celebrity designer Jeff Lewis, the interiors blend warmth and sophistication with high-end finishes throughout. The designer kitchen features marble countertops and top-of-the-line stainless steel appliances and opens to bright, airy living and dining spaces. The primary suite includes a spa-like bath and walk-in closet. A grassy area ideal for pets, a two-car garage, and a gated motor court with parking for up to eight vehicles, along with additional street parking, complete this peaceful hillside offering.
…By Annonceur International


Nestled in the exclusive 24-hour guard-gated enclave of The Summit above Beverly Hills, the magnificent Contemporary Villa offers the ultimate in privacy, luxury, and serenity, all just minutes from the vibrant heart of Beverly Hills and Studio City. Situated atop a small knoll at the end of a peaceful cul-de-sac on a premier corner lot, the graceful estate features spectacular city, canyon, and mountain views, providing a sense of tranquility, charm, comfort, and privacy in one of Los Angeles' most exclusive enclaves. This timeless estate spans just under 7,000 sq.ft. on an approx. 16,216 sq.ft. lot, perfectly blending modern luxury with classic architectural detail. A grand arched entry with intricate textured glass and palm frond sculpted iron double front doors open to a formal foyer with travertine floors and a sweeping curved staircase, setting the tone for the sophistication found throughout. The formal living room impresses with soaring two-story ceilings, a stately fireplace, built-in granite bar, and walls of arched windows and glass doors that flood the space with natural light and open to the backyard oasis. Every ceiling is sculptural. Heated floors in both the living room and gourmet kitchen add comfort and refinement. Art lovers will appreciate the abundant wall space and thoughtful niches throughout the home, perfect for displaying a curated collection. The large formal dining room features a long built-in buffet with cabinetry, and matching arched ceiling, ideal for elegant entertaining. The chef's kitchen featuring two clear-span curved glass windows is equipped with professional-grade appliances, a large granite center island, and an adjoining breakfast room that seamlessly flows into the inviting family room. A powder room, guest bedroom and bathroom, media/screening room, and laundry room complete the lower level. Upstairs, two spacious guest or family bedrooms each offer ensuite baths, while the expansive primary suite is a true sanctuary, complete with private balconies overlooking breathtaking vistas, massive dual custom walk-in closets, and a marble-clad bath featuring dual vanities and commodes, a soaking tub, separate steam shower, and an adjoining gym. The resort-like backyard is an entertainer's dream, with generous patio space surrounding the pool and spa, tropical-inspired landscaping, and grass area, all set against the dramatic backdrop of panoramic views. A three-car attached garage provides ample space for vehicles and storage. Offering an exceptional lifestyle in a secure, sought-after community, this remarkable estate embodies peaceful, private living with effortless access to all the best of Beverly Hills and beyond.
…By Annonceur International


Turnkey 1758 square foot, 2 bedroom 3 bath townhome in Toluca Lake! Spacious primary bedroom with dual closets and en suite bathroom. Second bedroom with ensuite bath. Soaring ceilings in living room with charming architectural decorative fireplace and large windows adding plenty of natural light. Kitchen with stainless steel appliances and granite countertops. Third level loft with rooftop patio and treetop views is perfect for entertaining. The loft area makes for the perfect work from home office or could easily be converted into a third bedroom with its own closet and bathroom. Full sized laundry in unit on upper floor. Secured access in small building with lower than average HOA dues that include a secured entry, parking, and a 12 foot x 5 foot private secured storage. Two-car gated, tandem parking and additional storage in shared gated garage. Grounds and common areas are well maintained, with space for your pets, who are welcome. This townhome is located minutes away from the Metro Red line, major freeways, the Chandler bike path, the Hollywood Bowl, and plenty of wonderful shops and dining options in Toluca Lake, Studio City, and Hollywood, along with being adjacent to Universal, Warner Bros., and Disney studios.
…By Sotheby's International Realty - Pacific Palisades Brokerage


A compelling blend of modern refinement and effortless California living, this beautifully updated residence in prime Valley Village offers exceptional style, versatility, and privacy in a warm and inviting setting. Thoughtfully designed with an open flowing floorplan, the home embodies the relaxed sophistication synonymous with today's contemporary lifestyle. Rich engineered wood floors run throughout the light-filled interiors while an array of amenities introduce modern convenience with ease and intention. Redesigned baths feature high end lighting, fixtures, and finishes. The chef's kitchen serves as the heart of the home, artfully appointed with state-of-the-art Viking Professional appliances, generous workspace, and a pass-through window that opens directly to an outdoor counter and bar creating a seamless indoor-outdoor experience ideal for entertaining. Three bedrooms with three baths provide comfortable accommodations, including a lux primary suite and an additional junior suite designed with both comfort and flexibility. Beyond the main residence, a fantastic detached studio with kitchen and bath offers a multitude of possibilities for guests, extended family, creative workspace, or income potential. Outdoors, mature trees and lush hedging envelop the property in privacy, creating a tranquil backyard retreat designed for relaxed gatherings and year-round enjoyment. A detached two-car garage with EV charger, along with an additional gated driveway enhance both convenience and functionality. Sited on an expansive, 8,100 sq ft fenced and gated corner lot in the award-winning Colfax Charter School District, just moments from beloved Valley Village Park, major film and TV studios, and the famed NoHo Arts District. Polished yet comfortable, sophisticated yet livable, this exceptional property delivers the ideal balance of design and privacy, embodying the modern California lifestyle at its finest. Welcome. Note: Main house: 3 + 3 with 2,161 sq ft. Detached en suite studio: 1 + 1 with 490 sq ft.
…By Sotheby’s International Realty – Sherman Oaks Brokerage


Tucked in an exclusive pocket of the Hollywood Hills, this dramatic mid-century has been completely transformed into a private, design-forward retreat with show-stopping panoramic views. Beyond the gated courtyard, where fountains and mature trees set a serene stage, you'll find interiors that strike the perfect balance of drama and warmth. Sky-high vaulted ceilings, a massive wood-burning fireplace, and walls of glass frame the pool and city views beyond, flooding the home with natural light. The chef's kitchen with custom oak cabinetry and oversized island blends seamlessly with the dining, living, and outdoor spaces, creating a natural flow for both intimate evenings and grand indoor/outdoor entertaining. The primary suite is a true escape with endless views, a boutique-style closet with island, an Italian travertine bath and sitting area overlooking the pool. Three additional oversized bedrooms each open to a private patio shaded by 100-year-old olive trees. The grounds are an oasis: pool, dining terrace, and reflecting pond designed for maximizing the outdoor living experience. Situated in the coveted Wonderland School District, this home pairs architectural pedigree with effortless California living. A must-see for those seeking privacy, design, and world-class views.
…By Sotheby's International Realty - Beverly Hills Brokerage


Rare ground-up development opportunity with views of Los Angeles and the surrounding canyons. Set within a gated and private setting, this approximately 0.61-acre parcel offers direct frontage on Mulholland Terrace and is currently improved with only a gravel pad, providing a clean canvas for a builder, developer, investor, or end user looking to create a custom estate. Development potential includes an approximately 6,500-square-foot, two-story single-family residence with an attached JADU, plus a separate approximately 1,200-square-foot one- or two-story ADU. An exceptional opportunity to build from the ground up in a private hillside setting with expansive city and canyon views.
…By Sotheby's International Realty - Beverly Hills Brokerage


A rare development opportunity emerges along one of Los Angeles's most recognizable addresses: a 3.48-acre assemblage comprising nine separate legal lots on Mulholland Drive in the Hollywood Hills. The mountain ridge site delivers 180-degree views, with peek-a-boo views of Los Angeles and Century City. One portion of the property offers a ground-up building opportunity, while the three remaining structures present potential for remodel, expansion, or demolition and rebuild. An existing internal roadway and dual points of access from both Mulholland Drive and Mulholland Terrace already connect the site. Three homes and two pools currently occupy the land, offering income or interim use during entitlement and design. For a builder or investor, this assemblage represents a rare basis to acquire scale on one of Los Angeles' most storied streets.
…By Sotheby's International Realty - Beverly Hills Brokerage


A rare development opportunity emerges along one of Los Angeles's most recognizable addresses: a 3.48-acre assemblage comprising nine separate legal lots on Mulholland Drive in the Hollywood Hills. The mountain ridge site delivers 180-degree views, with peek-a-boo views of Los Angeles and Century City. One portion of the property offers a ground-up building opportunity, while the three remaining structures present potential for remodel, expansion, or demolition and rebuild. An existing internal roadway and dual points of access from both Mulholland Drive and Mulholland Terrace already connect the site. Three homes and two pools currently occupy the land, offering income or interim use during entitlement and design. For a builder or investor, this assemblage represents a rare basis to acquire scale on one of Los Angeles' most storied streets.
…By Sotheby's International Realty - Beverly Hills Brokerage


Set behind private gated access off Mulholland Drive, this 0.94-acre property offers stunning Los Angeles views, privacy, and exceptional potential for a builder, investor, or end user. The property currently features a two-story main residence and pool, with the opportunity to remodel, expand, or demolish and rebuild. Development potential includes an approximately 5,500-square-foot single-family residence with an attached JADU, plus a separate approximately 1,200-square-foot two-story ADU. With private road access, a gated setting, and a highly desirable hillside location, this is a rare opportunity to create a custom residence or investment property with privacy and expansive city views.
…By Sotheby's International Realty - Beverly Hills Brokerage


Tucked along a tree-lined street in a coveted pocket of Valley Village, moments from Studio City, 11746 La Maida is a newly built estate where organic design meets an effortless sense of light and space. Inside, wide-plank oak floors, warm plaster walls, and expansive steel-framed glass draw natural light and greenery deep into the open floor plan. At the heart of the home, the great room and dining area flow together, anchored by a stone-surround fireplace and framed by oak shelving and built-in cabinetry, while a sliding glass wall opens to the covered patio for seamless indoor-outdoor living. The kitchen features full-height oak cabinetry, open shelving, and a stone-topped island seating four, with a panel-front refrigerator, a professional range, and brass fixtures beneath a plaster hood. The main level also offers a vaulted office or bedroom with its own kitchenette and a sliding door direct to the pool. A media room wired for surround sound and a powder room centered on a carved stone basin round out the first floor. Upstairs, the primary suite is a true retreat, with a sculptural arched niche and sliding glass doors to a private terrace. The spa-inspired bath pairs a freestanding soaking tub with a glass-enclosed shower and dual vanity in an arched alcove, grounded by stone floors. An expansive walk-in closet with custom oak built-ins completes the suite. Additional light-filled bedrooms with en-suite baths open to treetop views with balconies, and a glass-enclosed patio off the landing offers a serene year-round retreat. Outside, a sparkling pool with a cascading water feature anchors a resort-style yard framed by privacy hedges, with an expansive lawn, built-in barbecue, and covered lounge and dining area. Minutes from Studio City and the NoHo Arts District and near Colfax Charter Elementary, the home delivers warmth, privacy, and elevated design.
…By Annonceur International


Set back from the street on a quiet dead end block, this impeccably designed three bedroom residence offers privacy, style, and an effortless indoor outdoor lifestyle in one of Studio City's most desirable locations. Clean lines, on trend finishes, custom cabinetry, and warm white oak floors define the modern aesthetic, while soaring ceilings and an expansive disappearing wall of glass flood the home with natural light and open seamlessly to a private backyard, creating the perfect setting for both everyday living and entertaining. The open concept kitchen anchors the home and flows naturally into the dining area, making it ideal for hosting gatherings both intimate and lively. The primary suite is a true retreat, featuring a spa inspired bathroom with a soaking tub, glass enclosed shower, double vanity, custom cabinetry, oversized skylights, and a generous walk in closet that rivals a luxury hotel experience. Additional rooms offer exceptional flexibility for a home office, creative studio, gym, or guest space. Just minutes from Studio City's best dining and shopping with easy access to Hollywood and Downtown LA, and conveniently located near a large park, this home presents a smart and stylish single family alternative to nearby condos, delivering both lifestyle and long term value.
…By Annonceur International


Set behind private gated access off Mulholland Drive, this unique 1.93-acre property offers stunning Los Angeles views, privacy, and significant upside for a builder, investor, or end user. The property currently features a two-story main residence, a one-story accessory structure, and a pool, with the opportunity to remodel, expand, or demolish and rebuild. The site offers approximately 1.93 acres of land with private road access and development potential for an approximately 9,500-square-foot two-story single-family residence with an attached JADU, plus a separate 1,200-square-foot one- or two-story ADU, with optional locations shown on the site plan. A rare opportunity to create a substantial private estate in one of Los Angeles' most desirable hillside settings.
…By Sotheby's International Realty - Beverly Hills Brokerage
'%20stroke='%23DDAA3A'%20stroke-width='1.909'%20stroke-linecap='square'%20stroke-linejoin='bevel'/%3e%3c/svg%3e)
Receive by email any new listing that may match your search criteria
Your criteria :
By validating this form, you accept the general conditions of use of Le Figaro Properties.
These agencies offer a selection of luxury properties vente at Studio City. Feel free to contact them for personalized assistance.
