Get early access to listings that match your criteria
Never miss an opportunity again. Our personalized alerts notify you instantly.

 English$ USD · m²
From metropolitan Century city to trendy Silver Lake, spacious luxury apartments to impressive waterfront villas, there’s something for all tastes on the Los Angeles’ real estate market. The city’s young vibe and healthy lifestyle make this coastal city of California a no-brainer for both singles and families. Places like the Griffith Observatory provide outer-worldly inspiration and Franklin Hills will bring you back down to Earth with fresh mountain air and beautiful views of the canyon.


Nestled within the coveted enclave of Little Holmby Hills, this striking modern residence represents the pinnacle of refined luxury and contemporary design. Thoughtfully crafted for both comfort and sophistication, the home showcases an exceptional blend of high-end finishes and seamless indoor-outdoor living.Upon entry, Brazilian-imported stone creates an immediate sense of elegance, setting the stage for the home's elevated aesthetic. The chef's kitchen is equipped with premium Dacor appliances, sleek ebony-toned stone countertops, and crisp white French oak flooring that carries throughout the expansive, open-concept living areas. Walls of Fleetwood sliding glass doors invite abundant natural light while effortlessly connecting the interior spaces to the lush outdoor surroundings.Smart living is fully integrated with a Control4 system, allowing for intuitive management of security, lighting, and entertainment. A dedicated home theater featuring a Samsung 3.1 channel DTX Virtual X sound system delivers an immersive cinematic experience. A custom backlit entry feature wall by renowned designer Mario Romano adds a distinctive architectural statement.The home's floating staircaseor private elevatorleads to upper levels where multiple indoor and outdoor fireplaces create a warm, inviting ambiance. Outdoors, the resort-style grounds are highlighted by a Jandy pool and spa with a dramatic infinity-edge waterfall. Entertain with ease at the fully equipped BBQ island, or unwind in the private wellness amenities, complete with an outdoor sauna and cold plunge for a true spa-like retreat.Additional highlights include a spacious three-car garage and an oversized walk-in pantry, offering both convenience and ample storage. Ideally situated near UCLA, this exceptional property delivers a rare opportunity to experience elevated modern living in one of Los Angeles' most prestigious neighborhoods.
…By Annonceur International


An architecturally striking modern compound set on an expansive private lot in prime Beverly Grove, offered fully furnished and designed for elevated indoor-outdoor living. This resort-style contemporary smart home blends warmth and sophistication through an open floor plan, rich oak flooring, and expansive floor-to-ceiling glass that fills the interiors with natural light. The main level is thoughtfully composed for both daily living and entertaining, featuring a fire-sided living area, formal dining space, and a chef's kitchen outfitted with premium stainless-steel appliances seamlessly opening to curated outdoor entertaining areas. Gated and private, the backyard retreat includes a custom pool and spa, along with multiple lounge spaces ideal for relaxed gatherings or refined entertaining. Floating wood staircases lead to the upper level, where the primary suite is a serene sanctuary featuring a fireplace, floor-to-ceiling windows, a private patio, a walk-in closet, and a spa-like primary bathroom. Two additional en-suite bedrooms and a dedicated laundry room continue the home's cohesive and refined design. Crowning the residence is a spectacular rooftop deck with panoramic city views, complete with dining and lounge areas and a wet bar, creating an exceptional setting for entertaining. Ideally located moments from The Grove, Beverly Center, world-class dining, shopping, and nightlife, with easy access to the Sunset Strip and major freeways, this one-of-a-kind offering delivers the ultimate blend of architectural sophistication, lifestyle appeal, and effortless luxury living in Beverly Grove.
…By Annonceur International


A timeless traditional estate gracefully sited on one of Holmby Hills' most coveted streets. Behind private gates, this elegant residence blends classic architecture with interiors by New York based designer Markham Roberts. A dramatic two-story foyer sets the tone, leading to gracious formal rooms rich with detail, from the lacquered library and sophisticated billiards room to sunlit living spaces that open seamlessly to expansive grounds, a resort-style pool, and a tennis court. Thoughtful craftsmanship, custom millwork, marble thresholds, and designer lighting create a luxurious yet welcoming atmosphere throughout. Lush mature landscaping, a pool pavilion, and generous outdoor lounge and dining terraces provide a serene retreat for relaxation and entertaining. The primary suite is a private sanctuary unto itself, complete with an intimate office, safe room, dual spa-inspired baths, generous custom closets, and a beautifully integrated built-in bar/kitchenette. A backdrop of golden hills and twinkling city lights elevates everyday living. Additional amenities include a fitness studio spa, wine cellar, guest house, media room, elevator, ample bedrooms for staff and a 4-car garage. A rare offering of scale, privacy, and sophistication in one of Los Angeles' most distinguished neighborhoods. Property available fully furnished for $55M. Approx. SF Breakdown: Main house 13,556 sf, Guest House 2,553 sf, Pool House 196 sf
…By Annonceur International


Nestled in the heart of West Hollywood, this coveted west-facing corner penthouse redefines elevated living with breathtaking views extending from the Hollywood Hills and the Los Angeles skyline. As the largest penthouse residence within The Ainsley community, this luminous single-level sanctuary encompasses 2,435 square feet of impeccably curated living space, featuring three luxurious bedrooms, three-and-a-half designer baths, and an exceedingly rare private four-car garage. Crafted for grand-scale entertaining and sophisticated everyday living, this penthouse is a true statement of prestige. Designed for seamless indoor-outdoor living, this thoughtfully designed open-concept floor plan centers around a sophisticated chef's kitchen appointed with sleek Snaidero Italian cabinetry, white Caesarstone countertops, and premium Sub-Zero and Wolf appliances, including dual dishwashers. Perfectly suited for entertaining, the expansive living and dining area are complemented by a custom-built bar featuring dual beverage refrigerators and a dedicated wine cooler. Refined finishes continue throughout the residence, including Gessi plumbing fixtures, Hydro Systems soaking tubs, and carefully curated contemporary details that create an atmosphere of understated luxury. The expansive primary suite offers a tranquil retreat, complete with a spa-inspired bath featuring a luxurious walk-in shower, soaking tub, dual vanities, an upgraded Toto toilet, and an expansive custom walk-in closet. Two additional spacious bedrooms provide flexibility for guests, a home office, or creative space. Built in 2021, The Ainsley community offers an exceptional collection of resort-inspired amenities, including concierge and security services, a state-of-the-art fitness center with Peloton bikes and free weights, yoga, Pilates, and massage studios, and an elegant resident lounge with bar seating and a media center. Residents also enjoy a beautifully landscaped courtyard featuring Wolf BBQs, communal dining areas, and inviting gathering spaces. Secure access throughout the building and private elevator access to your designated floor ensure comfort, privacy, and convenience. Situated in one of West Hollywood's most coveted locations, just steps from Melrose Place, the Design District, acclaimed restaurants, designer shopping, and the weekly farmers market, this extraordinary penthouse offers a rare blend of sophistication, style, and convenience.
…By Annonceur International


Situated on Mapleton Drive in Holmby Hills - arguably the most prestigious location in Los Angeles - this modern fortress is the ultimate sanctuary for the elite privacy seeker and wellness enthusiast seeking a professional pickleball court, basketball court, and a dedicated gym structure. Leaving the world behind, twelve-foot-tall gates recede into massive perimeter walls and lush, manicured greenery. This exceptionally built, mostly single-story modern compound features the primary suite on the main floor in an expansive private wing with a large bedroom, den, kitchenette, impressive dual baths and closets, three fireplaces, and its own outdoor living room. The property spans approximately 19,250 square feet under roof with approximately 15,350 square feet of air-conditioned luxury, perfect as a private ultra-luxury resort designed for grand-scale entertaining or a serene, secluded retreat. The estate features 7 bedrooms, 14 baths, and a dedicated guardhouse for absolute peace of mind. Hospitality is effortless across the estate's premier spaces, from the main kitchen - with its expansive island, statement pendant lighting, and plush living space - opening directly outdoors to a custom bar, dining and lounging areas, a chef's kitchen, and a commercial-grade outdoor kitchen. The grounds offer an unparalleled indoor-outdoor lifestyle, centering around a pristine, geometric zero-edge swimming pool framed by luxury daybeds and a towering, grand Canary palm tree. Beyond the main quarters, the estate hosts world-class recreational amenities, including a state-of-the-art home theater detailed with tiered plush seating and custom ambient lighting, which sits adjacent to a bespoke entertainment and play wing featuring a custom indoor slide and sophisticated lounge space. World-class guest accommodations feature two self-contained guest apartments (one with its own den and kitchenette, and the second with a den, kitchenette, dining area, and an oversized deck with a fire pit and outdoor living room). There are also two additional guest suites, each with its own separate entrance and private outdoor patio. Finished with a spacious 4-car garage, 5-car covered parking, and an oversized motor court, this property offers the ultimate in privacy and security.
…By Annonceur International
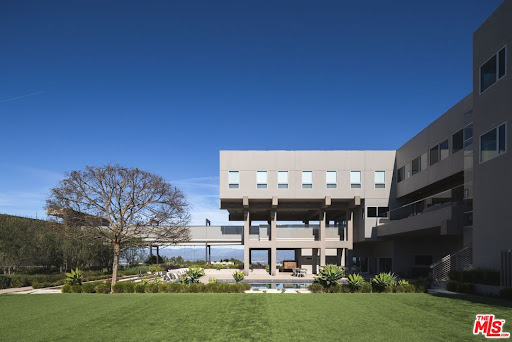


Sited on a 3.2 acre promontory, this modern tour de force is the ultimate compound. Originally designed by Ted Tanaka and renovated completely by Clive and Julie Bridgwater. Antelo Estate is one of the few properties in the entire city to offer 300-degree views of the city, Pacific Ocean, downtown skyline and the Valley. Designed to emphasize the view, the architects elevated the majority of the house above ground so the residence seems to float on the site. Complete privacy down a long driveway and through double gates, a 150ft bridge greets visitors and introduces a most important architectural gem. Over 15,000 sqft of museum modern design. Two-story soaring great room, gourmet kitchen and limitless entertaining areas. Vast lawns, landscaping by Pamela Burton, and one of the finest tennis courts in the city with panoramic views. A rare offering. Shown only to prequalified buyers.
…By Annonceur International


Built in 2017, this modern smart home in Beverly Grove offers 4 bedrooms, 5 bathrooms, and 5,278 sq ft of thoughtfully designed living space. A dramatic 20-foot skylit entry introduces soaring ceilings, wide-plank hardwood floors, and an open floor plan that flows effortlessly throughout the living and family rooms, also featuring a private front office and formal dining room. The chef's kitchen is appointed with a large center island, Sub-Zero side-by-side refrigerator/freezer, professional Wolf six-burner range with griddle, dual ovens, microwave drawer, and Bosch dishwasher. The grand primary suite features a fireplace, balcony, custom walk-in closet, and spa-inspired bath with floating vanity, multi-head shower, and freestanding tub. Three additional in-suite bedrooms and a dedicated upstairs laundry complete the floorplan. Floor-to-ceiling glass pocket doors open to a private pool, grassy yard, and built-in grill. A privacy fence surrounds the property and smart home integration throughout. Shown by appointment only. SELLER VERY MOTIVATED, WANTS THE PROPERTY SOLD!
…By Annonceur International


Rare freestanding residence in Venice's coveted Silver Triangle, nestled within the guard-gated Del Rey Colony. Surrounded by tranquil lagoons, lush landscaping, and charming footbridges, this light-filled 2-bedroom + den, 2.5-bath home offers soaring ceilings, skylights, and expansive windows that frame picturesque water views. The open-concept floor plan flows seamlessly to multiple outdoor spaces, including a waterfront patio and private terrace off the primary suite. Enjoy resort-style amenities including a heated pool, fitness center, 24-hour security, and beautifully maintained grounds. Just moments from Venice Beach, Marina del Rey, Abbot Kinney, acclaimed dining, shopping, and yacht clubs, this is a rare opportunity to enjoy peaceful waterfront living in one of the Westside's most unique communities.
…By Annonceur International


An architectural statement defined by scale, light, and thoughtful design, this warm modern residence is positioned in one of Brentwood's most sought-after pockets. Designed around seamless indoor-outdoor living, expansive Fleetwood sliding glass doors open to sunlit exterior spaces including a courtyard with fire pit and mature olive tree, pool and spa, and generous lawn, all set behind mature ficus hedges for exceptional privacy. The interiors are grounded in a refined palette of organic materials, including white oak flooring and custom cabinetry, leathered quartzite and brushed limestone surfaces, clay-textured walls, a marble fireplace, and custom cedar siding. The kitchen is both functional and striking, featuring Sub-Zero and Wolf appliances, a panel-ready refrigerator, an oversized island with seating, and a temperature-controlled wine cellar ideal for entertaining. A traditional yet highly functional layout unfolds upon entry, with formal living and dining spaces leading to a central courtyard framed by a sculptural floating wood staircase. The kitchen and secondary living areas connect effortlessly to the outdoors, reinforcing the home's open, livable design. The primary suite is a true retreat, complete with a fireplace, private balcony, and spa-like bath featuring dual vanities, a soaking tub, steam shower, and a custom walk-in closet. Additional en-suite bedrooms are appointed with the same level of finish and detail throughout. Additional amenities include a 1,600 square foot garage with turntable, elevator access, screening room currently configured as a golf simulator, two staircases, two laundry rooms, and full home automation. Located just moments from the Brentwood Country Mart, renowned dining, the Sunday farmers market, and the beach, this residence represents a rare offering and the epitome of Westside living.
…By Annonceur International


Come see this exquisite Mid-Century Architectural gem, presumed to be designed by architect Charles W. Wong, nestled in the prestigious Ladera Heights neighborhood. Offering over 5,600 square feet of spacious living, this home boasts 5 generously sized bedrooms and 4.5 luxurious bathrooms, ensuring ample space for both relaxation and entertainment. As you step into the light-filled living room, you'll be captivated by the soaring two-story ceiling and expansive windows, creating an airy and open atmosphere. The family room is complete with a pool table and a wet bar that is perfect for fun game nights at home! This lovely home features three fireplaces, one in the living room, another in the family room, and a third in the primary bedroom, adding warmth and character to each space. Upstairs, a huge bonus room awaits, perfect for an exercise space, additional family room, or whatever suits your lifestyle. The flexible layout offers endless possibilities for customization. The backyard is truly a private oasis, featuring a sparkling pool and patio area ideal for outdoor entertaining or unwinding in your own tranquil retreat. The three-car garage provides ample space for your vehicles and storage, while the fabulous location within the neighborhood offers both convenience and charm, with easy access to nearby shops, restaurants, and more. This home is a rare find! Come by today and experience the blend of timeless architecture and modern luxury in one of L.A.'s most desirable neighborhoods.
…By Annonceur International


Reimagined by House of Rolison, this extraordinary gated Bel Air estate offers sweeping panoramic views from Bel Air to the Pacific Ocean, exceptional privacy, and timeless organic contemporary design thoughtfully crafted for modern living. Hidden behind impressive 12-foot entry gates and a long private driveway just off prestigious Bel Air Road, the estate unfolds across three separate structures, offering six bedrooms, ten bathrooms, and remarkable flexibility for multigenerational living, guests, or staff. Soaring 16-foot ceilings, expansive skylights, and oversized windows flood the interiors with natural light, while authentic materials, including natural stone, tumbled limestone, natural clay, marble, and dramatic black leathered stone, create warm, timeless living spaces. Subtle Japanese influences introduce a quiet sense of balance and serenity throughout the home. The primary suite features both an indoor spa bath and a private outdoor bathing experience. Designed for effortless entertaining and everyday living, the fully automated estate also includes a resort-style pool, private sauna, outdoor kitchen, generous motor court, dual two-car garages, and a private quarter-mile walking trail winding throughout the property. A rare opportunity to own an exceptionally private Bel Air sanctuary where breathtaking views, enduring architecture, and wellness-inspired living come together.
…By Annonceur International


Own a Venice icon. Set on a rare, oversized corner parcel spanning an entire block in Venice's coveted Milwood neighborhood, 813 Palms Boulevard is a globally recognized architectural statement that merges industrial style with gallery-like refinement and a relaxed Venice sensibility. Widely published and internationally celebrated, the residence is further distinguished by featuring the world's first residential work by the anonymous French street artist Invader, placing it firmly at the rarefied intersection of contemporary art and culture in residential living. Intentionally crafted with generous building setbacks to prioritize an oversized yard, the 3,837-square-foot residence unfolds across a series of thoughtfully curated and immensely functional spaces, where polished concrete floors, antique industrial glass, and custom ceramic tilework create a layered, visual experience. Walls of disappearing Fleetwood doors and La Cantina bi-fold windows dissolve boundaries, allowing natural light to stream in and connecting the open-plan interiors to six distinct outdoor environments, including three rooftop decks. Each outdoor living space is designed with its own identity, from a Bergamot Station-inspired al fresco dining deck to lush, resort-like gardens that provide complete privacy, to three rooftop decks. Outside views are uninterrupted by utility lines or neighboring homes (and the shadows they cast), all of which is exceptionally rare in Venice. The main level is designed for elevated entertaining, featuring dual living areas anchored by (i) wet bar and fireplace, (ii) a dining space beneath a bespoke hand-blown glass chandelier from Bourgeois Boheme Atelier, (iii) a powder room door made in the 1970s out of tin by iconic Venice artist Tony Berlant, and (iv) a gourmet kitchen outfitted with marble surfaces, custom cabinetry, and a dual oven with French doors from Viking. Upstairs, the entire second level is devoted to a dramatic, 1,000+ square foot, open-concept primary suite, which features a spa-like bathroom with a sunlit shower and sculptural Zucchetti soaking tub overlooking a 25ft mural with billboard lighting. Downstairs, there are two additional bedrooms with en-suite bathrooms, one with a private entrance off Palms Blvd. (One of the bedrooms is being used as an open-plan study.) Completing the compound is a detached two-car garage with a studio above, ideal for artistic pursuits, use as an office or guest suite, or for rental income. Fully gated and enveloped by mature landscaping, the property offers exceptional privacy, comprehensive security, ample garden space to add a pool, and integrated smart home features including Lutron lighting, speakers throughout the interior and outdoor spaces, and remote climate control. Just three blocks to vibrant Abbot Kinney Boulevard and minutes to the beach, this is a rare opportunity for a discerning, design-driven buyer seeking a turnkey architectural icon that embodies the very essence of elevated Venice living. Owner will consider offering the home partially furnished.
…By Annonceur International


First time available in over 50 years. Front row on Bel Air Country Club. Over 3/4 acre promontory with panoramic and unobstructed views. Exceptional frontage and location on the golf course. A rare opportunity that becomes available once in a generation. Shown only to prequalified buyers.
…By Annonceur International


11061 Ohio Ave presents a rare West Los Angeles triplex opportunity consisting of three vacant units: one spacious 5-bedroom/3-bath unit with a den, one 2-bedroom/2-bath unit with a den, and one 1-bedroom/1-bath unit with a den. Delivered fully vacant, the property offers immediate flexibility for an owner-user, investor, or developer to renovate and lease the units at current market rents, maximizing income potential from day one.11061 Ohio Ave may also be acquired together with 1433 S. Bentley Ave, creating a combined 12,000+ SF development site. The site's [Q]RD3-1-O zoning and favorable transit-oriented positioning may support the development of approximately 3536 residential units through a stacked density bonus strategy utilizing AB 1287 Double Bonus incentives. Under this framework, a developer may be able to increase achievable density while improving project economics through potential parking reductions, enhanced FAR allowances, and streamlined entitlement pathways.
…By Annonceur International


1135 Lodi Place is a charming Spanish-style multifamily property located in the heart of Hollywood. Built in 1924, the single-story building consists of ten (10) studio units totaling approximately 3,600 square feet of living space on a 6,765 square foot LARD1.5-zoned lot. The property features ten (10) units situated on each side of a landscaped central courtyard that creates a quiet and inviting residential atmosphere. The gated property offers classic Hollywood character with abundant natural light, hardwood flooring, ceiling fans, and unique interior details including built-in dining nooks and fireplace mantles. 1135 Lodi Place is separately metered for gas and electricity and features an on-site laundry room. 1135 Lodi Pl is located in Prime Hollywood near Santa Monica Blvd & Vine St! Deemed a Walker's Paradise with a Walk Score of 95, residents enjoy exceptional access to daily conveniences, dining, and entertainment. The property is surrounded by some of Los Angeles' most prominent employment hubs, including Paramount Pictures Studios, Netflix's Hollywood campus, Sunset Bronson Studios, and a wide concentration of post-production houses and media offices throughout the area. Additionally, the property benefits from close proximity to major healthcare employers such as Kaiser Permanente Los Angeles Medical Center and Hollywood Presbyterian Medical Center. Less than one mile away, the new Echelon Studios Complex is set to bring approximately 550,000 square feet of new production studio, office, and retail space set to open this year! Residents also enjoy easy access to the most popular restaurants of the area such as Osteria La Buca, Dave's Hot Chicken, La Descarga, and Great White. The property is located within the city of Los Angeles and subject to Rent Control.
…By Annonceur International


Welcome to 537 N. Alta Vista Blvd, an exquisite modern masterpiece built in 2020, offering a curated living experience on a secure, gated 7,700 sq. ft. lot. Through the striking smoked-glass accent entry door, guests are welcomed into a generous open floor plan featuring soaring ceilings and designer finishes throughout. Just off the entry is a sophisticated office with custom built-in shelving crafted from Japanese flamed shou sugi ban wood, black Venato marble accents, custom lighting, and a recording studio. The sleek gourmet chef's kitchen is equipped with dual wall ovens, an espresso machine, a custom walk-in pantry, and an oversized center island with a prep sink and integrated breakfast table. The kitchen flows seamlessly into the dining area and spacious living room, complete with a stone fireplace, custom bookshelves, and floor-to-ceiling pocket doors that open to the ultimate entertainer's backyard. Upstairs, the luxurious primary suite features a dramatic custom wall of raw Pierre Blue stone imported from Belgium, bespoke Japanese flamed shou sugi ban woodwork, a projector screen, fireplace, private balcony, and two generous walk-in closets one of which includes a custom pink rose onyx makeup room. The spa-like primary bath offers a custom dual vanity with Black Zimbabwe stone, heated floors, a Japanese soaking tub, an oversized glass rain shower, and a separate water closet with a Toto toilet. Two spacious en-suite guest bedrooms complete the upper level. Designed for year-round entertaining, the expansive backyard features a sparkling pool with elevated spa, outdoor BBQ center, grassy lawn, fire pit, and an enclosed cabana with an outdoor bathroom. Additional amenities include a koi pond, security cameras, a reverse osmosis water filtration system, and surround sound throughout.This home exemplifies the very best of California living, ideally located near some of the world's finest restaurants, shopping, and entertainment. Showings by appointment only with 24 hours' notice.
…By Annonceur International


Set behind privacy gates and fully hedged for complete seclusion, this off-white stucco Spanish estate has been reimagined with the highest level of finishes throughout. A gated motor-court framed by mature olive trees leads to a stone staircase and palm-flanked entry, a distinctive arrival sequence that sets the tone for the home.Interiors lean warm minimalist with a curated, gallery-like sensibility: vaulted wood-beamed ceilings, walls finished in Texstone plaster, and neutral boucle furnishings throughout. Custom brass paneling, portals, and inlays by LA Metal Artizans are complemented by bespoke Lumfardo lighting. French limestone floors are inlaid with brass and Verde green marble, paired with Waterworks fixtures and high-gloss lacquered dark mahogany panels in the dining room and powder room. The primary suite's en-suite bath is finished in Portofino green marble with French limestone and brass inlays, and the walk-in closet is fitted with glass-front millwork. The family room's vaulted, beamed ceiling is anchored by a stone fireplace, while the living room offers a dropdown projector and screen alongside a fireplace of its own. Outside, flagstone walkways and gravel paths wind through a landscape of ficus and ligustrum hedging, old grove olives, palms, and boxwood globes. A side courtyard with fireplace offers a quiet, garden-set retreat just off the main house. The rear grounds are anchored by a pool and spa, complemented by a second exterior fireplace, outdoor kitchen, covered patio, and al fresco dining area, a refined entertainer's setting in one of the Strip's most coveted enclaves.
…By Annonceur International


Boasting A+ panoramic views that are among the most extraordinary in all of Los Angeles, 8366 Sunset View sits atop one of the Hollywood Hills' most coveted ridgelines, moments from Sunset Boulevard yet remarkably private and serene. Designed by award-winning designer Tim Campbell, this architectural statement blends mid-century modern influence with contemporary sophistication, showcasing grand terrazzo floors, antique brass accents, natural stone, and warm walnut millwork throughout. A dramatic gallery hallway draws the eye toward walls of glass framing sweeping, unobstructed views from Downtown Los Angeles to the Pacific Ocean and beyond, visible from nearly every room. The chef's kitchen is designed for entertaining, featuring double islands, Gaggenau appliances, marble countertops, and a fully appointed butler's pantry. Expansive living spaces open seamlessly to a resort-style terrace, where an infinity-edge pool appears to spill into the city below. The primary suite offers a private retreat with a generous sitting area, dual bathrooms, dual walk-in closets, and a dedicated outdoor patio. A private elevator leads to an impressive entertainment level complete with a state-of-the-art theater, bar lounge with video wall, gym, wine cellar, and sauna. Every detail, from the sculptural custom staircase to the bespoke antique brass finishes, has been thoughtfully curated. 8366 Sunset View is more than a home; it is a rare vantage point, a lifestyle, and an opportunity to own one of Los Angeles' premier A+ view estates.
…By Annonceur International


Stunning Glassell Park residence offering 5 bedrooms and 5 bathrooms across 3554 sq ft of beautifully designed living space on a HUGE private lot with views and exceptional privacy. Soaring ceilings and expansive open-concept living areas create a bright, airy atmosphere ideal for entertaining and everyday living. The chef’s kitchen features abundant cabinetry, generous counter space, and a large center island that flows seamlessly into the dining and living areas. Spacious bedrooms include luxurious suites with spa-inspired bathrooms, plus flexible rooms ideal for guests, office, or creative use. A fully soundproof studio adds incredible versatility for music, content creation, or workspace needs. Zoned LARE9, the expansive lot offers significant potential to build another home, add an ADU, or create a resort-style backyard retreat with some of the best views in the area. Additional highlights include a garage, ample driveway parking, and fully paid solar panels for energy efficiency. A rare opportunity combining scale, privacy, and future upside in a prime Glassell Park location.
…By Annonceur International


Situated on one of Brentwood's most sought-after streets, this three-story architectural residence has been completely re-envisioned by New York based AD100 designer Ashe Leandro. From the moment you step through the dramatic glass entry, sweeping ocean views immediately reveal themselves, setting the stage for the home's elevated design and remarkable sense of privacy. The home features a world-class chef's kitchen and expansive, light-filled living areas framed by Fleetwood sliding glass doors that open effortlessly to a resort-style backyard. Upstairs, four en-suite bedrooms include a stunning primary suite with an impressive walk-in closet and a spa-inspired bath, complete with a freestanding soaking tub and steam shower overlooking both the city and the Pacific. Designed for both relaxation and entertaining, the lower level includes a state-of-the-art theater, a striking backlit onyx bar, temperature-controlled wine cellar, private gym, and an additional guest suite - all enhanced by a fully integrated Crestron system for seamless control throughout. Thoughtfully curated at every turn, the home showcases exceptional craftsmanship and a refined architectural vision, offering an ideal setting for those seeking luxury, privacy, and panoramic views in prime Brentwood.
…By Annonceur International


Located on prestigious Comstock Avenue in exclusive Little Holmby, this exquisite Spanish estate offers 4 bedrooms, 4 bathrooms and 2 powder rooms. Thoughtfully reimagined for modern living while preserving its architectural character, the residence celebrates timeless details with exposed wood-beamed ceilings, soft arches, wrought-iron accents and the warmth of natural materials like Saltillo tiling, wood and stone. A soaring two-story foyer with a dramatic staircase and artisan ironwork set the stage. Throughout, original elements meet elevated updates: hand-hewn beams, marble finishes and sunlit rooms. The main level features a versatile office with custom built-ins and a charming den/study with a corner fireplace. The pristine eat-in kitchen is anchored by terracotta tile floors, Calacatta marble countertops, generous storage and an adjoining breakfast room. The well-appointed, generous formal dining room, designed for entertaining, connects seamlessly to the terrace and pool through French doors, while the formal living room, framed by a grand fireplace and exposed wood beams exude sophistication. The spacious family room with soaring ceilings, Juliet balconies and dual sets of French doors creates effortless indoor-outdoor flow to expansive terraces for dining, lounging and entertaining. Upstairs, the ambient light-filled primary suite serves as a sanctuary with Juliet balconies, a fireplace, a secure custom walk-in closet with additional custom built-ins and a marble-clad bathroom featuring a soaking tub, standing shower and dual vanities. French doors open to an expansive terrace overlooking the lushly landscaped grounds. Two additional bedrooms complete the upper level, one with Juliet balconies, the other a junior suite with terrace access and bespoke storage.The lower level reveals a private guest bedroom suite with its own entrance, along with a laundry room, abundant storage, a two-car garage and a private gym with separate exterior entrance.Outdoors, towering hedges and mature trees, envelope the verdant grounds in privacy. Blooming flowers frame the sparkling swimming pool and spa, while a covered cabana with powder room, built-in barbecue and multiple alfresco dining and lounge spaces create a resort-like setting. With thoughtful modern amenities and effortless proximity to UCLA, Westwood Village, Beverly Hills, and Century City, this residence presents a rare opportunity to experience the beauty, privacy and prestige of Little Holmby living.
…By Annonceur International


Romantic old-world charm meets curated modern luxury in this masterfully reimagined English Tudor, perfectly situated within the coveted Windsor Village HPOZ of Hancock Park. Behind manicured grounds and a striking brick facade, a fully transformed interior unfolds with wide-plank oak floors, soaring ceilings, and a dramatic staircase framed in black iron. The chef's kitchen is appointed with premium Thermador appliances and a generous island, while brand-new Panorama sliding doors dissolve the boundary between indoors and an expansive entertainer's backyard featuring a massive hardscaped patio, covered outdoor dining, built-in BBQ, sink, refrigerator, and generous storage. Major systems have been fully refreshed: new plumbing, electrical, ductwork, dual AC units, roof, fresh paint, and fully paid solar panels ensure effortless, move-in-ready living. The garage features new doors and polished epoxy floors. The spa-inspired primary bath is a true retreat, showcasing a freestanding soaking tub, porcelain shower with gold trim detailing, and an abundance of natural light. Additional highlights include a wine cellar, decorative fireplaces throughout, a charming arched entryway, and the flexibility of an optional sixth bedroom. Now offered with improved pricing, this historic-meets-modern gem represents one of the most compelling values in Hancock Park truly turn-key and ready to be enjoyed.
…By Annonceur International


'The Willow Glen Residence' - An architectural masterpiece by award-winning design firm, Tag Front AIA. Framed by steel, concrete, glass, and warm natural finishes this contemporary residence spans over 3,100 square feet of sophisticated indoor-outdoor living. Walls of pocketing glass open to an exceptionally private resort-like setting with a negative-edge pool, spa, sundeck, fire feature, and serene Zen-inspired Japanese gardens. The home is appointed with the finest materials throughout, including a custom Italian kitchen by Elmar Cucine complemented by Gaggenau and Thermador appliances, along with custom Italian closets and vanities by Giellesse. A dramatic primary suite features soaring ceilings, spa-inspired amenities, designer display closets, and complete privacy. Two additional guest suites wrapped in glass and surrounded by tranquil gardens, a media den and wine cellar elevate the home's amenities. Finished with a custom fabricated corten steel faade, The Willow Glen Residence is a rare opportunity to own a living work of art tucked into the lush hillsides of Laurel Canyon.
…By Annonceur International


Oliveto Vale, named for its peaceful, flourishing olive trees and natural surroundings, presents a rare opportunity to own a refined contemporary estate with sweeping canyon and city vistas, positioned on one of Bel Air's most coveted ridgelines. Quietly nestled above the Bel Air Country Club, this premier architectural residence blends clean modern design with effortless indoor/outdoor living across its sun-filled open floor plan. Expansive walls of glass frame treetop and skyline views, while multiple terraces create an ideal backdrop for entertaining or serene retreat. The main level features generous living and dining areas anchored by a sleek gourmet kitchen with premium appliances and a large center island. The primary suite serves as a private sanctuary with a spa-inspired bath, walk-in closet, and direct access to the outdoor living spaces. Additional bedrooms are well-scaled and thoughtfully placed for comfort and privacy. The outdoors offer tranquil California living at its finest, with a sparkling pool, lush landscaping, and view-oriented lounging spaces. Moments from Westwood, Holmby Hills, Beverly Hills, and premier schools, this Lower Bel Air residence combines exclusivity, elegance, and the timeless Bel Air lifestyle. Named for the verdant olive grove, a symbol of peace, wisdom, and renewal for countless generations, Oliveto Vale promises enduring abundance and a life well lived. A masterwork piece by Sharon Ohana of CDH Builders with architecture and design by Mike Khalesi of Beverly Hills One.
…By Annonceur International


Set on a rare half-acre along prestigious Tigertail Road, this gated Mid-Century home presents an exceptional opportunity in the heart of Brentwood to build your dream home or reimagine the current property. Reached via a private drive, the property features a generous motor court, mature landscaping, soaring palms, and a free-form pool. The current residence highlights classic Mid-Century details, including floor-to-ceiling glass, wood-paneled ceilings, a brick accent wall, and a striking stone fireplace. Main living spaces and the primary suite open directly to the backyard, while a den with wet bar and a secondary bedroom with ensuite bath add flexibility. Tigertail is one of Brentwood's most coveted streets, surrounded by estates exceeding $20M. A rare offering with immense potential located moments away from Los Angeles' top restaurants and shopping. Plans and renderings available.
…By Annonceur International
'%20stroke='%23DDAA3A'%20stroke-width='1.909'%20stroke-linecap='square'%20stroke-linejoin='bevel'/%3e%3c/svg%3e)
Receive by email any new listing that may match your search criteria
Your criteria :
By validating this form, you accept the general conditions of use of Le Figaro Properties.
These agencies offer a selection of luxury properties vente at Los Angeles. Feel free to contact them for personalized assistance.
Known for its Universal Studios, Echo Lake, Hollywood and Beverly Hills, the city's reputation for perfection is reflected in Los Angeles' real estate, with so many show-stopping properties offering state-of-the-art technology and one-of-a-kind architectural and designer features.
Having to choose between spacious villas with their private pools and sumptuous apartments with ocean views and pool to boot is a tricky one, and the locations are so fabulous that they exceed all expectation... It's hardly surprising that the biggest names in showbusiness choose to invest in Los Angeles' real estate.
