Get early access to listings that match your criteria
Never miss an opportunity again. Our personalized alerts notify you instantly.

 English$ USD · m²
From metropolitan Century city to trendy Silver Lake, spacious luxury apartments to impressive waterfront villas, there’s something for all tastes on the Los Angeles’ real estate market. The city’s young vibe and healthy lifestyle make this coastal city of California a no-brainer for both singles and families. Places like the Griffith Observatory provide outer-worldly inspiration and Franklin Hills will bring you back down to Earth with fresh mountain air and beautiful views of the canyon.


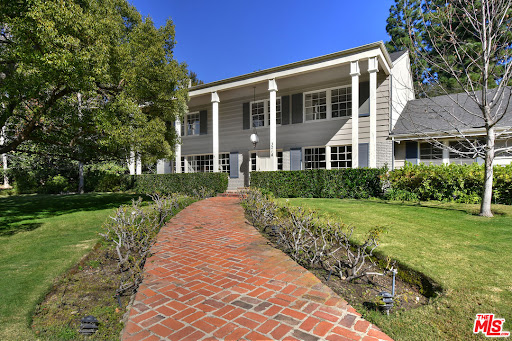
A generational opportunity to live in exclusive Fryman Canyon, one of the best locations in Los Angeles. This prime location in the acclaimed Carpenter school district is close to all of Hollywood's studios, a quick drive up Laurel into Hollywood and the Sunset Strip, while also enjoying easy access to Burbank and Van Nuys airport. The trendy shopping and restaurants of Ventura Blvd are close by, as is downtown's vibrant nightlife and theater/sports venues. The front curb appeal of this classic Colonial grabs you instantly. Those stately Georgian columns announce a statement of timeless beauty firmly rooted in tradition, but ready for the boundless excitement of the future. The moment you pass that enticing front brick porch into the foyer, you sense the intuitive floor plan. Everything is located where you want it to be. The gorgeous living room, anchored by the real wood burning fireplace, illuminated with a full wall of western facing windows for maximum natural light is a great room to re-invent. Across the front entry is the gracious formal dining room, also enjoying a wall of windows. This is where families celebrate life's milestone moments. We love the spacious great Family Room just off the kitchen. You can make this more of the modern open floor plan by opening a wall into kitchen for a peninsula bar top seating, or maintain the purposeful separation of the traditional floorpan. Either way, both family room and kitchen have separate French doors leading out to the back patio to further enhance the space and usability. The kitchen has been remodeled and enlarged over the years, and is now ready for state-of-the-art design finishes. The walk-in pantry, the breakfast nook and the additional storage area with a wine closet are all in the right places. The huge bonus or pool room off to the side has tremendous optionality. We envision a movie theater, an incredible home gym, or it could even be a main-level suite for grandparents. The main level home office is perfectly placed off the 3-car garage, and enjoys nice natural light. What a great work-from-home option. Up the staircase lays out second floor laundry, and three en suite bedrooms. They don't build homes like this anymore - your kids will love how big their rooms are! The primary suite, adjacent to those secondary rooms so that parents can be near kids, has ample space and lots of windows. The size and placement of the amenities all work - it's now time to enjoy the fun of selecting your specific stylish finishes. The outdoor area definitely accommodates al fresco dining and entertaining. Then, up some gentle stairs is where the magic happens - this huge, flat, park-like lot opens up and gets your imagination running on overdrive. What an enticing opportunity to create a fabulous guest house, a huge sparkling pool, a sports court, a soccer field or championship wiffle ball field, or all of the above. Located near the acclaimed Tree People/Fryman hiking trails is a rare opportunity to create and enjoy, a Wonderful Life.
…By Annonceur International


14650 & 14652 Margate St present a rare modern compound offering two fully independent residences on one lot, built in 2020 and designed with clean architectural lines and contemporary finishes throughout.The main residence spans approximately 1,900 square feet across two levels and features 3 bedrooms and 3.5 bathrooms. Soaring ceilings and wide-plank wood flooring set the tone, while the open-concept layout seamlessly connects the living, dining, and kitchen spaces. The chef's kitchen is appointed with sleek European-style cabinetry, a waterfall-edge island, stainless steel appliances, and striking stone backsplash.Upstairs, the spacious primary suite serves as a private retreat, complete with a generous walk-in closet and a beautifully designed spa-inspired bathroom featuring a soaking tub, oversized glass-enclosed shower, and modern dual vanities with designer finishes.Privately positioned at the rear of the property, the legal 1,200-square-foot ADU offers 3 bedrooms and 2 bathrooms with 10-foot ceilings and an open, light-filled layout. Complete with its own separate address and individual gas and electrical meters, this residence lives like a true second home ideal for rental income, multi-generational living, or a private office retreat. The backyard offers a private outdoor setting ideal for entertaining or relaxing, with ample patio space and low-maintenance landscaping that complements the home's modern design.Ideally located moments from Ventura Boulevard's premier dining and boutiques, Westfield Fashion Square, Whole Foods, Trader Joe's, and the Sherman Oaks Galleria. Enjoy close proximity to local parks, top-rated schools, and convenient access to the 101 and 405 freeways for effortless commuting throughout Los Angeles
…By Annonceur International


Nestled in the highly desirable neighborhood of Beverlywood, this 2-story traditional home being built by Thomas James Homes offers 4,561 sq ft of luxurious living space. Featuring 5 bedrooms and 5.5 bathrooms, this thoughtfully designed home includes an attached and a detached ADU, providing versatility and additional space. On the main floor, you'll find an attached ADU with both an interior entrance and a private outdoor entrance, perfect for guests or multi-generational living. A spacious flex space off the dining room provides endless possibilities, while the open-concept great room, kitchen, and dining area create a seamless flow for both everyday living and entertaining. The gourmet kitchen boasts a walk-in pantry, a convenient island bar, and is open to the dining area, ideal for hosting gatherings. The upper level is highlighted by the expansive Grand Suite, complete with a retreat, loft, and two secondary bedrooms, each with its own en-suite bathroom. The Grand Suite features a large walk-in closet and a spa-inspired bath with dual vanities, a freestanding soaking tub, and a walk-in shower. Conveniently situated just minutes from the vibrant shopping scene in Century City, the cultural hub of Culver City, and the prestigious UCLA campus, this home offers unmatched convenience. Enjoy proximity to renowned golf courses such as Hillcrest Country Club and Rancho Park. Don't miss your chance to own this exceptional residence in one of Los Angeles' most sought-after neighborhoods! New TJH homeowners will receive a complimentary 1-year membership to Inspirato, a leader in luxury travel. Completion dates are subject to final permits being received. Home, pricing, and community information is subject to change, on homes prior to sale, at any time without notice or obligation. Square footages and dimensions are approximate and may vary in construction and depending on the standard of measurement used, engineering and municipal requirements, or other site-specific conditions. The square footage listed for this property is an approximation and Seller and Seller's Broker/Agent do not guarantee the accuracy of this information. If square footage is material to Buyer's purchasing decision, Buyer is advised to independently verify the square footage, lot size, and all other property dimensions during the buyer's investigation period and rely solely on their own investigations and those of professionals retained by Buyer. Imagery is representational and does not depict specific details. All information subject to change. No representations or warranties, express or implied, are made by Seller regarding square footage. Illustrative landscaping shown is generic and does not represent the landscaping proposed for this site. All imagery is representational and does not depict specific building, views or future architectural details.
…By Annonceur International


Nestled in prestigious Laurel Canyon, this fully remodeled home offers an exceptional blend of style, luxury, and everyday comfort. The residence features 3 bedrooms, 2 full bathrooms, and a versatile first-floor bonus room with endless possibilities ideal as a media room, home gym, office, art studio, or playroom. The main living area showcases an open floor plan with vaulted ceilings and a beautifully designed kitchen, creating the perfect setting for entertaining or relaxed daily living. Step outside to your private backyard oasis, complete with a serene patio ideal for al fresco dining and outdoor gatherings. Parking is effortless with a private two-car garage plus carport for third spot, an uncommon and highly sought-after convenience in Laurel Canyon. Located within the highly regarded Wonderland School District, this home offers both privacy and access to one of the area's most desirable communities.
…By Annonceur International


A Rare Opportunity to Develop a Landmark Estate with Iconic Views in the Hollywood Hills Set atop one of the most desirable private promontories in all of Los Angeles, this extraordinary 1.2-acre offering-comprised of three oversized contiguous lots-is a once-in-a-lifetime chance to craft an unparalleled estate in the Hollywood Hills. With over 233 feet of street frontage and unobstructed, jetliner views spanning from downtown Los Angeles to Catalina Island and the Pacific Ocean, this unique property represents limitless potential for transformative development or luxurious renovation. Currently, the property is home to an expansive, single-story mid-century residence that sits perched above the city below. The existing structure offers over 4,300 square feet of living space, featuring spacious interiors, walls of glass that capture breathtaking views from nearly every room, a large motor court, and a resort-style pool and spa. While the home is livable as-is and offers strong architectural bones, it also serves as a remarkable starting point for those looking to renovate or expand into a show-stopping compound. This is a developer's dream, with the potential for new construction exceeding 15,000 square feet. The lot's vast footprint, gentle slope, and flat pad allow for a range of configurations-from a sprawling modern compound to a multi-structure retreat with a main residence, guesthouses, entertainment pavilion, and more. The wide, well-paved street is lined with sidewalks and features rare underground power lines-ensuring your panoramic views remain unobstructed forever. Only 25 ultra-exclusive homes in the 90069 zip code sit on lots of this magnitude, and none offer this rare combination of privacy, scale, street width, infrastructure, and skyline exposure. Nearly all neighboring homes have undergone major renovations or full-scale rebuilds, securing long-term value and positioning this property as the crown jewel of the block. Located just minutes above the legendary Sunset Strip, yet offering complete seclusion and tranquility, this is more than just land or a home-it's a blank canvas for your architectural legacy. Whether you choose to preserve the mid-century charm with a modern makeover or start fresh with bold new construction, the possibilities are as endless as the views.
…By Annonceur International


Step into the ultimate blend of style, sophistication, and location in this stunning 3-story industrial-chic home nestled on iconic Abbot Kinney Blvd., Venice's most vibrant and creative street. Surrounded by trend-setting restaurants, boutique shops, and art galleries, this rare gem offers the best of city energy with the tranquility of a private sanctuary. A dramatic fountain waterfall entry sets the tone, welcoming you into an open-concept living space with soaring ceilings, polished concrete and wood finishes, and expansive sliding glass doors that disappear into the wall effortlessly merging indoor and outdoor living. The chef's kitchen is a showstopper, designed for both function and entertaining, with premium appliances, a large island, and custom cabinetry. Three spacious bedrooms and four luxurious bathrooms provide ample room to relax and retreat, while the attached 2-car garage ensures convenience and security. The crown jewel? A private rooftop deck and lounge that redefines outdoor living. Soak in the jacuzzi under the stars, gather around the fire-pit, or simply take in panoramic views of Abbot Kinney and the Westside skyline. This is more than a home, it's a lifestyle. Bold, artistic, and undeniably cool. Close to everything, yet tucked away just enough to feel like your own hidden oasis. *****Residential AND/OR Commercial space, with the potential for a restaurant, art gallery, or other retail on the ground floor, and a residential unit on the upper levels with a separate entrance.*****
…By Annonceur International


Located at 1017 N Croft Avenue, The Croft @ WeHo presents fresh, contemporary living central to the best of West Hollywood, offering a variety of floor plans ranging from spacious one-bedroom, one-bathroom residences to expansive three-bedroom, three-bath apartment homes. Crafted by Labyrinth Design Studio, each of these 16 eye-catching, modern residences is single-story, presents a patio or balcony and ranges from 800 to 2,220 square feet. Residences are spread throughout four levels, with a panoramic community rooftop deck highlighting exquisite views of the Los Angeles skyline and the Hollywood Hills.Interior design features include 8- to 12-foot ceiling heights, white oak engineered hardwood floors, abundant natural light and Nest doorbells. Primary bedrooms showcase built-in or walk-in closets and Fleetwood windows or pocket balcony doors. Spa-like bathrooms feature sleek tile-and-quartz finishes and Kohler fixtures. Contemporary culinary kitchens offer quartz countertops, porcelain backsplashes and Wolf and Sub-Zero appliances. Smart building security is built-in with Butterfly MX entry systems and parking allocation offers two tandem parking spots per residence, with bonus designated guest parking. This brand-new luxury building sits south of Santa Monica Boulevard, three short blocks north of Melrose Place and two blocks east of La Cienega. Enjoy proximity to all West Hollywood has to offer, from around-the-corner supermarkets like Gelson's and Sprouts to local restaurants and bars. Boutique gyms abound nearby, including Equinox, F45 and Barry's.
…By Annonceur International


The Veneklasen House, originally completed in 1951, is a rare architectural offering in Mandeville Canyon. Designed by architect Kenneth Lind with significant influence from Modernist master Pierre Koenig, the home represents an important piece of Los Angeles design history. Koenig's impact is most evident in the dramatic living room, where an accordion-fold glass wall and sculptural brickwork create a seamless connection between architecture and landscape.The privately-gated residence spans approximately 3,904 square feet and includes three bedrooms, three bathrooms, and one powder room on a generous lot of approximately 28,314 square feet. A thoughtfully designed second-level addition introduced a light-filled primary suite positioned to take full advantage of the canyon setting, offering an elevated and private retreat immersed in nature.A classic post-and-beam structure with expansive glass walls defines the home's open yet intentional layout. Indoor and outdoor spaces flow effortlessly to landscaped gardens by Mark Tessier, courtyard areas, and canyon views. The V-shaped layout of the estate centers around a remarkable, sculptural mature eucalyptus tree supported by manicured, low-lying native plantings, reinforcing seclusion, artful balance, and a deep sense of place. Interiors are refined yet comfortable, featuring a cohesive palette of dark walnut, stone, layered textiles, and playful touches of celadon quartzite. Open, light-filled spaces are thoughtfully divided into distinct zones, each with its own atmosphere. Nearly all furnishings are vintage, lending warmth, authenticity, and a collected aesthetic that complements the architecture without distraction.Private, immersive, and architecturally significant, receiving the 2022 AIA LA Award for Historic Preservation, this is a rare Mandeville Canyon offering that balances pedigree, comfort, and legacy.
…By Annonceur International


Located in the heart of Silver Lake, one of Los Angeles' most vibrant creative districts, this beautifully maintained Spanish residence offers charm and timeless character, inspiring Hollywood Sign views, and a flexible floor plan ideal for creative living, multi-generational arrangements, or private studio work. The main level features a bright living area with French doors to a large balcony, a sun-filled primary suite with custom closets and a spa-inspired bathroom, plus two additional bedrooms on the same floor. A second en-suite bedroom opens directly to the patio and lush fruit garden, and a private lounge area, creating a perfect setting for indoor-outdoor living and entertaining. The lower level includes two more bedrooms with a private entrance, perfect for use as a recording/production studio, workspace, guest suite, or rental income (local regulations apply). The home also includes a large two-car garage with EV charging and is zoned LARD2, offering future development potential. Just a short walk to Sunset Junction, cafes, boutiques, restaurants, and creative studios, and minutes to Hollywood, Griffith Observatory, Downtown LA, major film/entertainment hubs, and upcoming Olympic venues, this residence is uniquely positioned for long-term value and increasing global demand.
…By Annonceur International


EXCLUSIVE – OFF MARKET OCEAN FRONT DEVELOPMENT OPPORTUNITY! We are pleased to present the extremely rare investment opportunity in Playa del Rey, in Los Angeles County, California. The sites, Seaglass Playa, are one of the few remaining coastal properties available for development. Playa del Rey is a hidden gem nestled along the stunning coastline near Marina del Rey. With its pristine beaches, breathtaking ocean views, and proximity to major tech hub Silicon Beach, Playa del Rey is poised for exponential growth. The demand for residential products and innovative commercial spaces is on the rise, making it an ideal location for strategic investment. The three sites, totaling 3.5 acres of land, are all located within walking distance from the Pacific Ocean. As properties in the California coastal area, these properties usually have to go through rigorous entitlement process which may take many years. However, the zoning for the properties is now governed by new California legislation, Assembly Bill 2011 (AB 2011), which would allow for a CEQA exempted, streamlined, ministerial, nondiscretionary Housing Development Projects. The envisioned projects will create approximately +/-408 apartment units including +/- 62 affordable units (15% affordable is required to utilize the new bill); a companion bill also allows for limited parking requirements. My client will consider several purchase scenarios: Seaglass Playa properties are located either on the beach or steps away from the wide, sandy beach and the Pacific Ocean. The Strand is a hike and bike path linking the South Bay with Santa Monica Bay, from Palos Verdes to Pacific Palisades. While many of the units will enjoy ocean views, some of them will have direct access to the beach from the backyards. Coveted beachfront lifestyle allures affluent professionals Situated within Silicon Beach, a booming high-tech high-wage engine The development site is in the heart of Silicon Beach that is considered the second or third largest tech hub in the world and the epicenter for digital content creation. With all the neighboring tech tenants, such as Amazon, Apple, Google, HBO Max, YouTube, Yahoo and Facebook, the area’s desirability has significantly increased, putting upward pressure on home prices as well as multifamily and commercial rental rates. Local entertainment and amenities include: Cinemark, Whole Foods, Sol Cocina, Equinox Fitness, Sugarfish, CVS Pharmacy, Chase Bank and Wells Fargo. The site is also only a 10- minute drive to LAX (Airport), a 9-minute drive to Marina del Rey, a 14-minute drive to Culver City’s Sony Studios, and nearby Fox Studios. For additional information contact me and upon execution of an NDA the full investment OM will be sent for review.
…By Annonceur International


Set behind gates in prime Bel Air, this stunning custom Mediterranean estate blends timeless elegance with modern comfort. Grand in scale yet warm in design, the home offers formal and informal living spaces lined with French doors that open to lush, private grounds ideal for entertaining and everyday living. The main level features an elegant living room with fireplace, great room with wet bar, paneled library, maid's quarters, formal dining room, and a gourmet chef's kitchen with top-tier appliances. Upstairs includes a media room and four ensuite bedrooms, including a luxurious primary suite with sitting area, fireplace, showroom closets, and marble bath. The resort-like setting is surrounded by mature trees and includes manicured lawns, a large pool and spa, dining pergola with outdoor fireplace and dog run. Complete with Sonos sound and timeless detailing throughout, this estate offers privacy, scale, and enduring elegance in one of L.A.'s most coveted neighborhoods.
…By Annonceur International


Welcome to this stunning, newly updated residence located in the highly sought-after Monte Vista community, offering 5 bedrooms, 5 bathrooms, and 3,841 sq ft of refined living space. A dramatic double-story grand entrance sets the tone the moment you step inside, with soaring ceilings and an abundance of natural light shining throughout the home. Majestic mountain views create a breathtaking backdrop from multiple vantage points, enhancing the home's open and airy feel.The beautifully upgraded kitchen is equipped with top-of-the-line appliances, ideal for both everyday living and entertaining. Step outside to a serene, Zen-inspired backyard designed for ultimate privacy, featuring stylish bamboo fencing, a sparkling pool and spa, unobstructed mountain views, and a charming rose garden pathway that evokes a peaceful, resort-like atmosphere.Additional highlights include a spacious 3-car garage, solar for energy efficiency, and thoughtfully designed interiors that blend luxury, comfort, and sustainability. The Monte Vista community further enhances the lifestyle with 24-hour patrol, offering peace of mind and added security. This exceptional property offers privacy, elegance, and spectacular views - truly a place to call home.
…By Annonceur International


Situated directly on Ocean Front Walk, this iconic Venice Beach property offers a rare combination of beachfront living and income potential. The approximately 2,641 square foot Spanish style building, rich with over a century of character, features 4 bedrooms and 4.5 bathrooms. As a beach home, the residence delivers authentic coastal living with sweeping ocean and Boardwalk views, a rooftop deck, original architectural details blended with thoughtful updates, handcrafted tile work, and resort style amenities including a 10-person sauna. A gated private courtyard provides parking for approximately 4 to 6 vehicles, an exceptionally rare offering on the Boardwalk. As an income opportunity, the property offers multiple revenue streams. In addition to residential rental potential, the property includes approved use for open air retail activity with up to three vendor spaces along Ocean Front Walk. These spaces allow for Boardwalk style retail such as art, apparel, or other merchandise vendors, benefiting from significant daily foot traffic in one of Southern California's most visited destinations. A separate one-bedroom unit with its own private garage adds flexibility for additional income, guest use, or owner occupancy. While the property is not zoned for traditional storefront retail or restaurant use, its prominent frontage of approximately 44 feet along Ocean Front Walk provides exceptional visibility and exposure. Buyers may explore future expansion or alternative uses subject to City and Coastal approvals. Adding to its historical and cultural significance, this stretch of Ocean Front Walk has long attracted artists, performers, and Hollywood icons. As noted in the Washington Post article Stepping Out in Venice, the Hollywood crowd came down to shoot silent movies and to play; among the part time residents were Isadora Duncan, Charlie Chaplin and Tom Mix. The article further references Tom Mix's residence at 1915 Ocean Front Walk, reinforcing the property's placement within this iconic and historically significant corridor. Positioned behind the Venice paddle courts and at the heart of the Boardwalk, this property presents a unique opportunity to own a true Venice landmark with a blend of residential use and high visibility, income generating potential.
…By Annonceur International


A striking architectural residence in prime Bel Air, this newly constructed modern estate is a refined statement of design, privacy, and elevated hillside living. Privately gated with commanding street presence, the home is thoughtfully positioned to capture sweeping panoramic views of the Getty Center, surrounding mountains, city lights, and the distant coastline delivering a cinematic experience from dawn through dusk. Built from the ground up with exceptional structural integrity, the residence was engineered with 60 caissons, reflecting a level of construction rarely seen and designed for enduring performance. Personally curated with designer Milan Consi's styling and artistic vision, the residence unfolds as a cohesive architectural narrative balancing clean modern lines with warmth, texture, and bespoke materiality. The main living spaces are defined by soaring double-height ceilings, expansive walls of glass, and carefully framed sightlines that flood the interiors with natural light while maintaining a sense of intimacy and scale. Designer lighting is featured throughout, including statement Allegri crystal chandeliers that elevate the home's gallery-like ambiance. At the heart of the home, a designer chef's kitchen serves as both a visual centerpiece and a highly functional workspace. Custom cabinetry and sculptural, high-heat resistant porcelain countertops are anchored by a dramatic island and paired with premium integrated Miele appliances. A sleek Pitt cooking system with five burners offers a refined, European approach to culinary performance. A concealed walk-in pantry and prep area, finished with illuminated shelving and custom detailing, enhances functionality while preserving the home's clean, architectural aesthetic.Dining and entertaining spaces flow effortlessly, unified by floor-to-ceiling glass and a fully integrated interior sound system. A gallery-worthy bar and wine display, wrapped in illuminated stone and accented with rare 24-karat gold infused European designer tile, introduces a boutique-hotel sensibility rarely achieved in residential design. The primary suite is a destination unto it self grand in scale yet serene in atmosphere. Walls of glass frame hillside and city views, while architectural paneling and soft neutral tones create a tranquil retreat. The spa-inspired primary bath rivals a five-star resort, featuring a freestanding soaking tub, a dramatic full-height stone slab shower, refined fixtures, and a state-of-the-art smart toilet. A bespoke, boutique-style dressing suite crafted with custom millwork, illuminated shelving, tailored hanging space, and integrated vanities delivers a couture-level experience. Secondary bedrooms and bathrooms continue the home's elevated design language, offering generous proportions, curated European finishes, Porcelanosa tile selections, and smart toilets throughout providing flexibility for guest suites, offices, or creative studios. Outdoor living is a defining feature of the property. Multiple covered terraces, private balconies, and manicured lawn areas extend the living experience, while a fully integrated exterior speaker system enhances entertaining. A covered patio is accented by a red oak wood ceiling, blending warmth and architectural detail, and framed by glass railings that preserve unobstructed views. Additional highlights include a durable metal roof and a comprehensive security and smart-home infrastructure featuring six cameras with live video monitoring. The Connect4 system integrates lighting, audio, security, and the front pedestrian gate, all controlled via dedicated in-home iPads for seamless, intuitive living. This is not a renovation, nor a speculative build. It is a ground-up, design-driven Bel Air residence executed with intention, restraint, and uncompromising attention to detail where architecture, technology, interiors, and iconic views exist in effortless harmony.
…By Annonceur International


Private single-story horse property in the highly coveted Sullivan Canyon area of Brentwood! Passing the mature fruit trees and 4 horse corrals along the long private driveway, this ranch style house is found among the stunning surrounding canyon. The large open living area features a fabulous stone fireplace, high pitched ceilings, a dining area, and an abundance of natural light. The kitchen offers a breakfast area with a brick fireplace, and sliding doors leading to the expansive back patio, which is draped with the lush greenery of the canyon. The three bedrooms, two bathrooms, and laundry room can be found on the other end of the house down a hallway with tons of additional closet and storage space. A two-car garage and massive driveway provide space for at least 5 cars. With a little TLC to be brought back to its glory days, this private gem boasts so much character and will be any nature-lovers dream!
…By Annonceur International


Home will be completed very soon in November! Situated in the idyllic Beverlywood neighborhood, this a four bedroom, four and half bath farmhouse. *Preliminary architecture shown is subject to change based on jurisdiction's design review process. Illustrative landscaping shown is generic and does not represent the landscaping proposed for this site. The entry expands into an entertainer's dream with a formal dining room and oversized great room with fireplace. The kitchen is a chef's dream full of storage, a large island and even a nook for sunny breakfasts. The attached accessory dwelling unit is spacious, with kitchen, and an ensuite, perfect for guests or family. The upstairs opens up to a large loft and two secondary bedrooms, each with ensuite bath. The expansive grand suite is truly grand with a bath which provides modern luxuries like a free standing tub and shower, dual sink vanity and an oversized walk-in closet. The loft can be converted to a fifth bedroom! The backyard is large with enough space for a pool. This home at this price in this area...won't last long!
…By Annonceur International


Custom constructed home in the heart of Melrose, West Hollywood Vicinity. Open concept living space with high ceilings and abundant natural light. A large kitchen island bar and adjacent breakfast nook with additional formal living and dining area. 6 spacious bedrooms, each with its own walk-in closet and private full baths, elegantly designed with marble tile and counters and including a downstairs private suite. Primary suite features two large walk-in closets, custom millwork surrounding a cozy fireplace, and a spa like bath with dual vanities, freestanding soaking tub, and spacious marble shower. The home also features a beautifully manicured backyard with outdoor barbecue area, covered patio, and heated pool/spa with waterfall feature. Attached two car garage and gated driveway. This newer build is completed with a solar electric system, Control 4 whole house automation for lighting, music, comfort, and security systems. An amazing offering Situated in the vibrant Melrose district, steps away from top-tier dining, shopping on Melrose Avenue, and cultural landmarks. Easy access to Beverly Hills, Hollywood, and Downtown LA, making it perfect for those who love the city lifestyle yet crave the tranquility of a private retreat.
…By Annonceur International


Nestled in the highly desirable Valley Village neighborhood, this gated stunning property offers unparalleled luxury and versatility. Built in 2020, the expansive main house boasts 5 generously sized bedrooms, thoughtfully designed with custom built-ins and cabinets throughout, showcasing impeccable craftsmanship. The open-concept living spaces exude elegance and comfort, with high-end finishes and an abundance of natural light pouring in through large windows.The chef's kitchen is a showstopper, featuring state-of-the-art appliances, a large center island, and ample storageperfect for hosting or family gatherings. The primary suite is a retreat unto itself, complete with a spa-like ensuite bathroom and spacious walk-in closet. The media room makes the perfect environment for hosting family movie night. Adding to the allure is a full two-bedroom guest house/ADU with its own private address, ideal for extended family, guests, or potential rental income. Situated on an oversized lot of over 11,000 square feet, the property offers a sprawling backyard oasis with ample room for entertaining, a potential pool, or your dream outdoor setup.
…By Annonceur International


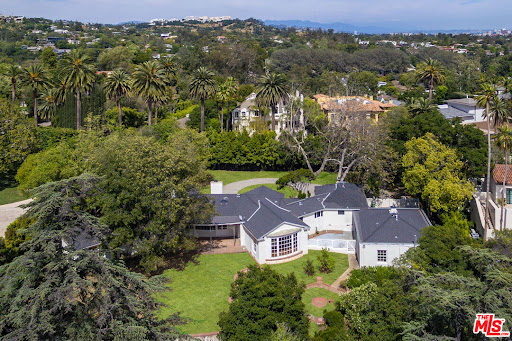
If you could live anywhere, this would be it! A 54,000 sq. ft. lot on the most prestigious street in Brentwood is approved for building. No obstacles! Now, you can fashion a distinctive estate for your own personal lifestyle on this beautiful site with ocean views. The possibilities are endless... build a magnificent compound with every amenity at your fingertips... as in the existing Marmol Radziner renderings. OR... Expand the lovely Paul Williams into an exquisitely enchanting home with bounteous spaces for large galas and charity dinners blended with the luxurious private quarters you desire, amidst gorgeous European gardens. OR... Construct the forever country estate you have dreamed of with expansive grounds that offer abundant space for entertaining, and unforgettable celebrations on the sprawling lawns. Any vision could come to life in this idyllic setting with 200 feet of frontage on quiet, secluded Oakmont Drive. A once-in-a-lifetime opportunity, you must see to believe.
…By Annonceur International


New Home development in Los Angeles with prices ranging from $1,850,000 to $13,000,000. This Development redefines luxury living in Los Angeles. An elegant gates estate arrival where valet and concierge staff welcome you at the grand lobby with full-service valet and concierge staff to rival any world-class hotel. Rising 44 stories above the city, floor-to-ceiling windows, glass-lined terraces, and column-free interiors afford residents panoramic views stretching from the Hollywood Hills to the Pacific Ocean.
…By Annonceur International


Located on prestigious Comstock Avenue in exclusive Little Holmby, this exquisite Spanish estate offers 4 bedrooms, 4 bathrooms and 2 powder rooms. Thoughtfully reimagined for modern living while preserving its architectural character, the residence celebrates timeless details with exposed wood-beamed ceilings, soft arches, wrought-iron accents and the warmth of natural materials like Saltillo tiling, wood and stone. A soaring two-story foyer with a dramatic staircase and artisan ironwork set the stage. Throughout, original elements meet elevated updates: hand-hewn beams, marble finishes and sunlit rooms. The main level features a versatile office with custom built-ins and a charming den/study with a corner fireplace. The pristine eat-in kitchen is anchored by terracotta tile floors, Calacatta marble countertops, generous storage and an adjoining breakfast room. The well-appointed, generous formal dining room, designed for entertaining, connects seamlessly to the terrace and pool through French doors, while the formal living room, framed by a grand fireplace and exposed wood beams exude sophistication. The spacious family room with soaring ceilings, Juliet balconies and dual sets of French doors creates effortless indoor-outdoor flow to expansive terraces for dining, lounging and entertaining. Upstairs, the ambient light-filled primary suite serves as a sanctuary with Juliet balconies, a fireplace, a secure custom walk-in closet with additional custom built-ins and a marble-clad bathroom featuring a soaking tub, standing shower and dual vanities. French doors open to an expansive terrace overlooking the lushly landscaped grounds. Two additional bedrooms complete the upper level, one with Juliet balconies, the other a junior suite with terrace access and bespoke storage.The lower level reveals a private guest bedroom suite with its own entrance, along with a laundry room, abundant storage, a two-car garage and a private gym with separate exterior entrance.Outdoors, towering hedges and mature trees, envelope the verdant grounds in privacy. Blooming flowers frame the sparkling swimming pool and spa, while a covered cabana with powder room, built-in barbecue and multiple alfresco dining and lounge spaces create a resort-like setting. With thoughtful modern amenities and effortless proximity to UCLA, Westwood Village, Beverly Hills, and Century City, this residence presents a rare opportunity to experience the beauty, privacy and prestige of Little Holmby living.
…By Annonceur International


Tucked away on a quiet lane near the top of Nichols Canyon and just moments from both the City and the Valley, this extraordinary residence offers tranquility, privacy, and seamless indoor-outdoor living. Designed as an upscale hillside retreat, the residence blends natural beauty with refined comfort. The outdoor kitchen rivals most interiors, featuring a built-in stovetop, grill, refrigerators, warming drawers, and a kegerator, all centered around a striking outdoor fireplace and custom dining table to seat up to 22 comfortably. Ceiling-mounted heaters and fans create year-round comfort for al fresco dining and gatherings. Inside, the main living level opens directly to the pool deck and features a recently remodeled chef-inspired kitchen with dual stoves, two dishwashers, multiple sinks, and extensive custom cabinetry, designed for both function and elegance, that inspires culinary experiences. The dining area complete with a tiled fountain and wine closet sets the stage for intimate dinners and celebrations alike. Throughout, the home is characterized by high ceilings, abundant natural light and a direct connection to nature. Upstairs, is the spacious primary suite, with walk-in closet, fireplace, broad balcony and a spa-like bathroom retreat with Waterworks fixtures, steam shower, and whirlpool tubs. Two additional guest bedrooms and an office complete the upstairs. Downstairs, a fourth bedroom suite with private entry provides an ideal guest, office, or creative space. The renovated garage features Pebble Tec flooring and built-in storage, with additional storage areas tucked beneath the lower decks. Sustainably designed, the home is powered by solar energy throughout and features a whole-home generator seamlessly wired for full operation providing energy independence and peace of mind year-round. Moments from the city yet worlds away, this home has been the backdrop for countless cherished memories and now it awaits its next chapter.
…By Annonceur International


Case Study House 22 --- universally known as the Stahl House --- stands as one of the most important residential works of the 20th century: a museum-grade architectural artifact preserved with exceptional care and offered now, for the first time, by the original family. Designed by Pierre Koenig for Buck and Carlotta Stahl, the home became immortalized through Julius Shulman's legendary 1960 photograph, later recognized by Time Magazine as one of the most influential images in the publication's 200-year history. Its impact on architecture, visual culture, and the global perception of Los Angeles remains unparalleled. Privately positioned at the end of a gated drive, the property offers a rare combination of discretion, security, and serenity high above the city, with exterior cameras supporting the home's privacy. This offering represents a once-in-a-generation opportunity to acquire a true cultural landmark. For collectors of design, patrons of architecture, or institutions seeking to safeguard an American masterpiece, there is simply nothing comparable. Koenig's disciplined steel structure, its floating corner, and the sweeping 270-degree panorama of the city create a living environment that is at once serene, elemental, and awe-inspiring. A City of Los Angeles Historic-Cultural Monument and listed on the National Register of Historic Places, the home carries its Mills Act designation and an unbroken chain of family stewardship since 1960. While the Stahl House stands as one of the most significant and carefully preserved architectural residences of the 20th century, the house also presents opportunities for thoughtful restoration, modernization, and personalization undertaken in accordance with the property's architectural significance and applicable preservation guidelines. This is not merely a sale; it is a passing of responsibility --- a search for the next custodian who will honor the house's history, respect its architectural purity, and ensure its preservation for generations to come. In a city filled with remarkable homes, there is only one Stahl House. For the right buyer, this is a legacy to carry forward. Shown to pre-qualified clients only.
…By Annonceur International


This home offers elegance & sophistication perfect for entertaining or retreating in style.Nestled at the end of a quiet cul-de-sac, 5 bedroom, 5.5 bath home approx. 5,500 square feet of elegant interiors and seamless indoor-outdoor living. A sweeping travertine staircase with a spectacular Lucite railing by celebrated designer Charles Hollis Jones anchors the entry and sets the tone for the home's Hollywood elite. Generously scaled living and dining areas open to sun-drenched patios, mature landscaping creates a private backdrop around dramatic pool pavilion. Located off Sunset Blvd yet tucked away in a serene enclave. Recently renovated, the property also features brand-new, extra-large bathrooms crafted entirely from exquisite Dekton and marble, upgraded electrical systems, and recessed lighting throughout, enhancing both functionality and ambiance. This home boasts an impressive array of amenities, including an indoor pool, Jacuzzi spa, private gym and a relaxing sauna. A rare opportunity to own a flawlessly restored architectural masterpiece. (RTI rendering will be provided for ADU addition with private entrance off Warbler Way plus infinity pool and entertainment basement level adding 2,400sq ft).Property is also available for lease option $25k fully furnished
…By Annonceur International


Steps from Runyon Canyon and blocks from Sunset Blvd, this fabulous KNA Designs fully reimagined modern home in prime Hollywood Hills offers the perfect blend of serene hillside living and city excitement. Grand double-door entryway welcomes you with fine materials and a chic palette granting a preview of the home's luxurious upgraded aesthetic. The main living floor's lounge, spacious dining area, and redesigned kitchen with a center island, open to an oversized deck with a built-in BBQ and multiple seating areas, offering stunning canyon and city views. The luxurious full-floor primary suite boasts a spacious bedroom with a drop-down screen, projector, and surround sound; the stunning marble-clad bathroom includes a dual vanity, soaking tub, and large double-entry shower; two expansive walk-in closets, one with breathtaking views, will thrill even the most fashion-focused buyers; a private outdoor sanctuary with a sundeck and lawn area completes the primary level. The guest floor features two bright bedrooms with updated ensuite bathrooms and a glass-enclosed office. The stately black-and-white marble entry leads to two garages accommodating three cars, a wine room, and a laundry room with extra storage. The home's curved main staircase and elevator provide both elegance and convenience. This is your livable yet entirely stylish home. Premier dining and entertainment, hiking trails and green spaces are minutes away from this secluded retreat. LA Living at its finest.
…By Annonceur International
'%20stroke='%23DDAA3A'%20stroke-width='1.909'%20stroke-linecap='square'%20stroke-linejoin='bevel'/%3e%3c/svg%3e)
Receive by email any new listing that may match your search criteria
Your criteria :
By validating this form, you accept the general conditions of use of Le Figaro Properties.
These agencies offer a selection of luxury properties vente at Los Angeles. Feel free to contact them for personalized assistance.
Known for its Universal Studios, Echo Lake, Hollywood and Beverly Hills, the city's reputation for perfection is reflected in Los Angeles' real estate, with so many show-stopping properties offering state-of-the-art technology and one-of-a-kind architectural and designer features.
Having to choose between spacious villas with their private pools and sumptuous apartments with ocean views and pool to boot is a tricky one, and the locations are so fabulous that they exceed all expectation... It's hardly surprising that the biggest names in showbusiness choose to invest in Los Angeles' real estate.
