Get early access to listings that match your criteria
Never miss an opportunity again. Our personalized alerts notify you instantly.

 English$ USD · m²
From metropolitan Century city to trendy Silver Lake, spacious luxury apartments to impressive waterfront villas, there’s something for all tastes on the Los Angeles’ real estate market. The city’s young vibe and healthy lifestyle make this coastal city of California a no-brainer for both singles and families. Places like the Griffith Observatory provide outer-worldly inspiration and Franklin Hills will bring you back down to Earth with fresh mountain air and beautiful views of the canyon.


A rare development opportunity emerges along one of Los Angeles's most recognizable addresses: a 3.48-acre assemblage comprising nine separate legal lots on Mulholland Drive in the Hollywood Hills. The mountain ridge site delivers 180-degree views, with peek-a-boo views of Los Angeles and Century City. One portion of the property offers a ground-up building opportunity, while the three remaining structures present potential for remodel, expansion, or demolition and rebuild. An existing internal roadway and dual points of access from both Mulholland Drive and Mulholland Terrace already connect the site. Three homes and two pools currently occupy the land, offering income or interim use during entitlement and design. For a builder or investor, this assemblage represents a rare basis to acquire scale on one of Los Angeles' most storied streets.
…By Sotheby's International Realty - Beverly Hills Brokerage


A rare development opportunity emerges along one of Los Angeles's most recognizable addresses: a 3.48-acre assemblage comprising nine separate legal lots on Mulholland Drive in the Hollywood Hills. The mountain ridge site delivers 180-degree views, with peek-a-boo views of Los Angeles and Century City. One portion of the property offers a ground-up building opportunity, while the three remaining structures present potential for remodel, expansion, or demolition and rebuild. An existing internal roadway and dual points of access from both Mulholland Drive and Mulholland Terrace already connect the site. Three homes and two pools currently occupy the land, offering income or interim use during entitlement and design. For a builder or investor, this assemblage represents a rare basis to acquire scale on one of Los Angeles' most storied streets.
…By Sotheby's International Realty - Beverly Hills Brokerage


Experience the charm of this beautifully maintained Spanish Colonial-style condominium in one of West LA's most desirable neighborhoods. This updated, move-in-ready top-floor residence is ideally located at the rear of the building, offering a peaceful retreat. Close to many restaurants, grocery stores, and the new Santa Monica Great Park opening in 2028 (192 acre park at the former Santa Monica airport), it is a great location for walking, biking, and exploring. With easy access to the 405, it's a great location for commuters. Recent upgrades include a new air conditioning system, fresh interior paint throughout, and new carpeting in both bedrooms and closets. The home also includes two assigned parking spaces in the secure community garage, along with additional storage. Adding even more value, the community is located within the highly sought-after Mar Vista Elementary School district.
…By Sotheby's International Realty - Pacific Palisades Brokerage


There is something truly magical about Casa Glenalbyn. Set along an exceptionally wide, quiet street in Mount Washington with very little through traffic, this home enjoys sweeping hillside views, remarkable privacy, and the peaceful atmosphere of a private villa. Open outlooks and beautiful gardens create a feeling of connection to the surrounding landscape, while generous spaces to live, create, and entertain set the stage for a home filled with warmth and possibility. An inviting front patio leads into a beautiful foyer filled with natural light, where natural oak and a custom wood staircase with detailing inspired by midcentury design introduce the home's character. The subtle aroma of fresh wood accompanies the arrival upstairs, where an expansive living room with high vaulted ceilings delivers both the wow and the warmth. Beautiful light, sweeping views, and an open connection to the kitchen create a space that feels breathtaking at first glance and welcoming from the moment you enter. At the heart of the kitchen is an island spanning over nine feet, crafted from honed Breccia Santorini marble. Custom cabinetry, integrated Viking appliances, and bespoke fixtures complement the stone, while a vast kitchen window floods the room with natural light framing views of mature trees and distant mountains. The home currently offers four bedrooms, three bathrooms, a large bonus room and two dedicated laundry rooms, one upstairs and one downstairs. Three bedrooms and two bathrooms occupy the upper level, including one of the home's two distinct primary suites. Downstairs, the second primary suite offers a spacious walk-in closet and a large, private bathroom clad in Roman clay, velvety to the touch. Its subtle variations create a magical sense of warmth, while a freestanding tub invites you to unwind. Also downstairs, toward the back of the home, a large bonus room with a window overlooking the garden offers natural light, views of lush greenery, and exceptional flexibility. Its quiet setting invites focused work, whether envisioned as a music or editing studio, an artist's retreat, or a spacious home office with room for collaborators. Buyers can preserve the bonus room as a creative space or choose additional bedroom space: upon buyer request, the seller will include conversion of the bonus room into a fifth bedroom with a walk in closet, along with conversion of the spacious downstairs laundry room into a full bathroom, retaining the upstairs laundry room. The seller confirms that these conversions will be completed with permits within approximately two weeks. Outdoors, fruit trees, beautiful fountains, and lush plantings inspired by Mediterranean gardens create an atmosphere reminiscent of a hillside villa. A courtyard dining area and outdoor fireplace invite long alfresco dinners and relaxed gatherings by the fire, while quieter garden spaces offer room to reflect and recharge. Balconies extend the living spaces outdoors, capturing expansive views. The extended portion of the lot offers room to imagine a vegetable and herb garden, with tomatoes, basil, and perhaps grapevines growing alongside the fruit trees. A shaded seating area could become a lovely spot to enjoy a glass of wine and take in the landscape. This portion of the property also offers potential to explore an additional ADU, or dedicated creative space with gorgeous views. A spacious two-car garage with high ceilings, currently staged as a gym, offers flexibility for fitness, parking, or other uses. Existing gas and water connections also make it an appealing space to explore a future ADU conversion, with the possibility of creating a separate entrance. From the warmth of natural wood to the soaring living room and the gentle sound of garden fountains, Casa Glenalbyn invites you to settle in, create, and bring people together. With spaces to gather and room for future possibilities, this is a home to make your own and grow into over time.
…By Sotheby's International Realty - Brentwood Brokerage


Welcome to 5604 S Manhattan Place, a fantastic duplex in Los Angeles! Live in the updated 2-bedroom, 2.5-bathroom primary unit (~1,425 sq ft)with modern Samsung appliances while earning rental income from the tenant-occupied 1-bedroom, 1-bathroom unit (~677 sq ft). It is a smartchoice for first-time buyers. Property Highlights Primary Unit: 2 bedrooms, 2.5 baths, approx. 1,425 sq ft, featuring modern updates and sleekSamsung appliances. Income Unit: 1 bedroom, 1 bath, approx. 677 sq ft, currently tenant-occupied to help offset your mortgage. InvestmentPotential: Ideal house-hack opportunity to live in one and rent out the other. Prime Location: Easy access to major freeways (I-10 and I-110),minutes from the University of Southern California (USC), and a short drive to SoFi Stadium in Inglewood. Surrounding Attractions SoFi Stadium &Hollywood Park: Catch major concerts, NFL games, and entertainment just minutes down the road. Downtown Los Angeles (DTLA): Explore world-class dining, shopping, and cultural landmarks like The Broad and Grand Central Market. Exposition Park: Home to the California Science Center,the Natural History Museum, and BMO Stadium. Koreatown: Enjoy famous food spots, vibrant nightlife, and cafes only a short drive north.
…By Vista Sotheby's International Realty


Elegant, refined, and thoughtfully renovated, this 2-bedroom-plus-den ground-floor corner residence is nestled within the prestigious guard-gated community of Le Parc, where lush gardens, meandering pathways, fountains, and resort-style amenities create one of Century City's most distinguished residential settings. Thoughtfully renovated with timeless finishes and impeccably maintained as a secondary residence, the home presents in exceptional condition and offers approximately 2,306 square feet of sophisticated living space designed for comfort, privacy, and effortless lock-and-leave living. A gracious entry introduces expansive living and dining rooms that open to a private garden courtyard, creating a seamless indoor-outdoor setting for entertaining or quiet everyday living. Framed by mature hedges, flowering gardens, and custom wood shutters, the residence enjoys a serene sense of privacy, where mature landscaping and timeless interiors create an atmosphere of understated elegance. The spacious floor plan features two generously sized bedroom suites, two-and-one-half baths, and a versatile den or study that easily serves as a home office, library, or media room. The beautifully appointed kitchen showcases premium appliances, generous custom cabinetry, timeless finishes, and a breakfast area that opens to its own private outdoor terrace, creating an inviting setting for morning coffee or al fresco dining. The tranquil primary suite features two generous walk-in closets, a spacious walk-in shower, and a beautifully appointed dressing area, creating a private retreat designed for everyday comfort. The secondary bedroom enjoys its own en-suite bath with a generous walk-in shower, offering exceptional comfort and privacy for family or guests. Residents of Le Parc enjoy an exceptional collection of amenities, including 24-hour guard-gated security, beautifully landscaped grounds with fountains, ponds, walking paths, resort-style pools and spas, tennis courts, a fitness center, clubhouse, elevator access, two side-by-side assigned parking spaces, and a private storage room. Offering the privacy and tranquility of a secluded residential retreat with the services and amenities of a world-class community, Le Parc remains one of Century City's most enduring luxury addresses. Ideally located between Century City and Beverly Hills, this coveted address offers effortless access to Westfield Century City, acclaimed restaurants, luxury boutiques, renowned cultural destinations, and many of Los Angeles' leading entertainment, legal, financial, and business centers. Equally suited as a primary residence, executive pied-a-terre, or sophisticated Los Angeles retreat, this exceptional home presents a rare opportunity to experience the quiet luxury and timeless elegance that define life at Le Parc.
…By Sotheby's International Realty - Beverly Hills Brokerage


Where modern luxury meets effortless coastal living, this never-lived-in residence within Ponte Vista offers a rare opportunity to own a highly upgraded new construction home in one of San Pedro's premier gated communities. Ideally positioned at the end of the street for enhanced privacy and a quieter setting, this exceptional five-bedroom home combines contemporary design, flexible living spaces, and resort-style amenities. Designed for today's lifestyle, the open-concept floor plan is filled with natural light from oversized windows and expansive sliding glass doors that create seamless indoor-outdoor flow. The spacious main living area connects effortlessly to the backyard and covered patio, providing an inviting space for outdoor dining, entertaining, or relaxing year-round. At the center of the home, the chef-inspired kitchen features a premium Wolf range, quartz countertops, upgraded cabinetry, designer backsplash, elevated lighting selections, and abundant storage. White shaker-style cabinetry, luxury vinyl plank flooring, matte black hardware, and upgraded Moen fixtures contribute to the home's clean, timeless aesthetic and thoughtful attention to detail. A desirable first-floor bedroom offers exceptional flexibility for guests, a home office, fitness space, or multigenerational living. Upstairs, a spacious secondary living area provides endless possibilities as a media room, playroom, office, study area, or additional lounge space. The primary suite serves as a peaceful retreat with abundant natural light, dual walk-in closets, and a spa-inspired bathroom featuring a freestanding soaking tub, oversized walk-in shower, and dual-sink vanity. Three additional bedrooms and a conveniently located laundry room complete the second level. Never occupied and loaded with builder upgrades, this residence offers the rare combination of new construction, modern systems, designer finishes, and a highly functional floor plan. Residents of Ponte Vista enjoy access to resort-style amenities including a pool, spa, fitness center, parks, walking trails, BBQ areas, and gated entry. Conveniently located near coastal recreation, shopping, dining, major transportation routes, and the exciting West Harbor waterfront destination, this home delivers an exceptional blend of comfort, convenience, and modern Southern California living.
…By Vista Sotheby's International Realty


Behind a wall of mature hedges sits a rare Spanish compound with genuine presence and privacy. Built in 1927 by Tony La Maida and thoughtfully expanded over time, the residence balances historic character with modern comfort across approximately 5,518 square feet. The grounds feel like a private resort: a full 25-meter lap pool with spa, outdoor kitchen, fireplace, outdoor shower, and several inviting patio areas create effortless indoor-outdoor living. Inside, a dramatic foyer and spiral staircase open to formal dining, a living room anchored by a marble fireplace, a comfortable family room, a dedicated office, and a chef's kitchen outfitted with Wolf and Sub-Zero appliances. A main-level guest suite and two powder rooms add flexibility for entertaining or multi-generational living. Upstairs, the primary suite offers a marble bathroom with soaking tub, while three additional en-suite bedrooms and dual balconies overlook the landscaped grounds. At the rear of the property is a detached one-bedroom guest house with full bath ideal for visitors, staff, or separate living. Gated parking for six or more cars completes the compound feel. Significant upgrades include copper plumbing, five independent HVAC zones, and a Tesla charger. The location places you minutes from the NoHo Arts District, Toluca Lake, and Studio City's best restaurants and shops. The property is currently leased on a 12-month term, providing strong current income with the tenant responsible for all utilities. The lease offers a turnkey investment opportunity while still allowing for long-term owner occupancy or future redevelopment. A feasibility report outlining multi-unit development potential is available upon request. PROPERTY IS TENANT-OCCUPIED. DO NOT DISTURB THE TENANTS. All showings by appointment only through the listing agent. 24-hour notice required.
…By Sotheby's International Realty - Beverly Hills Brokerage


Just reduced! Sited at the convenient junction of Larchmont, Hollywood, and Hancock Park, this modern tri-level home is spacious, low-maintenance and move-in ready. Over 2000 square feet of living space spread throughout 3 levels, allowing for multiple spaces to work, relax, and connect. The main level features an open living and dining area, kitchen, powder room, and direct access to the two car garage, including ev charger. The second level offers two bedrooms, a bathroom, laundry closet, and a second living space with a private deck, skylight, and fireplace. The 3rd is the primary level with it's own balcony, where you can take in the Hollywood sign, as well as a bathroom and walk-in closet. All bathrooms have been recently updated and newer wood plank flooring make the home a warm and inviting place to be. Upgrades include a new roof, water heater, refrigerator and dishwasher. This well designed home sits on a small, easy-care lot, there is no HOA, and is just around the corner from the iconic Hollywood Forever Cemetery, Paramount Studios, and all the shopping and dining in Larchmont Village. Home qualifies for Citibank Home Run Loan and Lender Paid Assistance program.
…By Sotheby's International Realty - Los Feliz Brokerage


Completely remodeled with a focus on clean design and custom finishes, this 2-bedroom, 2.5-bath home offers a bright, open layout with abundant natural light and a true townhouse-style feel. The main level features wide plank engineered white oak flooring throughout, a spacious living and dining area with a gas fireplace, and a fully updated kitchen showcasing custom rift white oak cabinetry, quartz countertops, and Café appliances. A built-in dry bar with wine refrigerator adds both function and a thoughtful design element, along with a convenient updated powder room for guests. Upstairs, both bedrooms are en-suite, including a primary suite with vaulted ceilings, a walk-in closet, and a dual vanity bathroom with a separate tub and walk-in shower. The bathrooms have been fully remodeled with designer tile work, custom vanities, and updated fixtures. The secondary bathroom features a walk-in shower with full tile surround, glass enclosure, and modern finishes, while the secondary bedroom includes a custom Murphy bed, offering flexibility for guests or a home office. Additional features include a stackable washer and dryer upstairs, two tandem parking spaces, and a private patio enclosed with vinyl fencing, ideal for outdoor dining or BBQ. Located in a well-maintained 6-unit building just moments from Brentwood’s shops and restaurants along San Vicente and Montana Avenue.
…By Vista Sotheby's International Realty


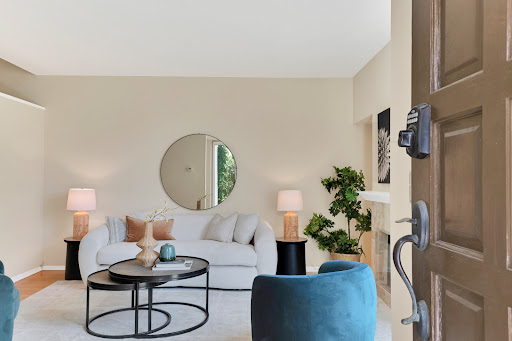
Conveniently located between prime Brentwood and Santa Monica, this rare townhome end-unit is ideally positioned just south of Santa Monica Blvd and just north of beloved Stoner Park & Recreation Center, just a few blocks from a multitude of desirable amenities and activities. Spanning three light-filled stories, this traditional-styled residence offers 2 bedroom suites, plus loft, powder room, oversized private rooftop patio with views, generous versatile lower level (possible office/rec room or gym), laundry room, and direct access to a private two-car garage. This special West LA home blends scale, comfort, and functionality with exceptional indoor-outdoor living. The main living level showcases wood floors, soaring ceilings, a gas fireplace, art niche, dry bar, newly remodeled powder room, and coat closet. The open-concept layout flows seamlessly into the dining area with built-in shelving alcove and an open kitchen, appointed with stainless steel appliances, generous storage, ample counter space, and a large picture window. Tall sliding doors off the dining and kitchen areas create effortless indoor-outdoor flow to the private patio, offering ample space for lounging and barbeque. Upstairs, the expansive primary suite features dramatic two-story ceilings, floor-to-ceiling windows, a gas fireplace, walk-in closet, and a spacious bath complete with dual vanities, oversized soaking tub, and skylight above. Just above, a loft area perfectly suited for a home office or creative space opens directly to the oversized rooftop patio with city, treetop, and mountain views. The secondary bedroom suite offers built-in shelving and desk space along with its own bath, including soaking tub, shower, and overhead skylight. The versatile lower level offers an enormous flexible bonus space ideal for a gym, office, recreation, media room, playroom, or studio, in addition to a full-size laundry room, additional storage room, and direct access to the private two-car garage within the security gated outer parking garage. As an end unit, this home offers elevated privacy and direct access to an additional outdoor area ideal for pets, a garden retreat, lounge space, or entertaining. Freshly painted and filled with natural light, this unique residence features light-filled spaces, with a thoughtful layout designed for both everyday living and flexible use. This is a rare townhome end-unit, offering exceptional access to all the Westside's premier dining, shopping, and adjacent to Westwood Village, UCLA, and major commuter routes.
…By Sotheby's International Realty - Brentwood Brokerage


NEW UPGRADES THROUGHOUT! Large 3 Bedroom + 2 Bathroom Co-Op Condo in Prime PALMS/LOS ANGELES location! Enjoy the New Kitchen Counter Tops, New Sink, New Dishwasher, New Refrigerator, New Flooring (Laminate and Carpet). Offering a spacious 1,221 SF, this condo has enough space to make another Bedroom! Remodeled Bathrooms, New Ceiling Fans, New Lighting, plenty of closet space with additional storage outside of unit. Central Heat and A/C! Private Balcony which over looks the pool and community room featuring a kitchen and library! Washer/Dryer allowed in-unit at buyer's expense. Close to the Santa Monica, Culver City, Mar Vista & Venice Beach! Everything is so close - Shopping, Freeways, Schools, UCLA, Santa Monica College, E-Line to Downtown LA! IT'S WHERE YOU WANT TO LIVE! SHOWN BY APPOINTMENT ONLY
…By Sotheby's International Realty - Beverly Hills Brokerage


Proudly presenting Suite 204, ideally situated within Chateau 10 at the coveted Le Parc, Century City's best-kept secret and finest low-rise condominium community. This magnificent single-level, two-bedroom, two-and-a-half-bath residence has been meticulously reimagined, with every surface, texture and detail thoughtfully considered. The result is a master class in contemporary design, striking the perfect balance of elegance, sophistication, beauty and warmth. A formal entry and foyer, appointed with Italian terrazzo flooring, leads to main living spaces dressed in herringbone hardwood flooring by Listone Giordano. The open floor plan features a large Living Room and formal Dining Room, which flow onto a tiled terrace with tranquil tree top views. A custom built-in bookcase with a concealed door reveals a generous storage space off the Living Room while a powder room is conveniently positioned just off the main living area. The expansive open Kitchen, Primary Bathroom and Primary Closet showcase Boffi finishes, pairing exceptional form and function with renowned Italian craftsmanship. The gourmet Kitchen with breakfast area features premium Sub-Zero and Wolf appliances. Bathrooms feature Baxter Bath flooring complemented by Italian marble and travertine. The Guest Bedroom, currently designed with a built-in bench and bunk beds, can easily transition into a traditional bedroom, den or office. The Primary Suite features an impressive walk-in closet and direct access to the terrace, which is also accessible from the main living areas, creating a wonderful connection between indoor and outdoor living. Le Parc Amenities include 24-hour guard-gated security, 10 sprawling acres of perfectly manicured grounds, lush gardens, ponds and waterfalls, swimming pools, spa, tennis courts, gym and clubhouse. An impeccable offering for the most discerning Buyer.
…By Sotheby's International Realty - Beverly Hills Brokerage


Elevated Eastside Living at 1135 N Commonwealth! Discover the perfect blend of modern sophistication and effortless comfort in this stunning 3-bedroom, 3-bath contemporary home. Designed for those who value both style and substance, this residence invites you in with soaring ceilings, warm wide-plank flooring, and an abundance of natural light. The heart of the home is an open-concept great room that flows seamlessly into a sleek chef's kitchen, anchored by a custom island and high-end finishes. Whether you are hosting a dinner party or enjoying a quiet morning coffee, the transition between indoor and outdoor living is fluid. Step into your private backyard oasis--a professionally landscaped sanctuary complete with a custom deck and spa, perfect for soaking up California sunsets. Upstairs, the primary suite serves as a serene retreat, while two additional bedrooms offer the perfect versatility for a home office, guest space, or creative studio. Situated just steps from the heartbeat of the Eastside--including Sunset Junction, Los Feliz Village, and Erewhon--this home offers the quintessential LA lifestyle.
…By Sotheby's International Realty - Brentwood Brokerage


SIGNIFICANT PRICE IMPROVEMENT! A four-unit multifamily opportunity in prime Westwood, offering stable rental income and significant value-add potential in one of the Westside's most consistently high-demand residential markets. Ideally located near UCLA, Century City, Beverly Hills, and Santa Monica, 1748 Malcolm Avenue benefits from strong tenant demand and historically low vacancy. The 3,304-square-foot building sits on an expansive 6,663-square-foot lot and features bright, well-proportioned units that combine classic Westwood charm with modern comfort. The favorable unit mix and central location continue to attract quality tenants seeking proximity to major employment centers, lifestyle amenities, and world-class retail and dining. Based on current in-place lease rates relative to prevailing market rents, the property presents the potential for up to approximately 37% future rental upside, offering investors a compelling opportunity to enhance income through strategic lease adjustments and repositioning over time. Zoned LAR1.5, the asset provides both dependable cash flow and long-term positioning within a supply-constrained West Los Angeles submarket. A compelling opportunity for investors seeking scale, rental growth, and long-term appreciation in prime Westwood. With 100% occupancy and ease of management, this asset is ideally suited for a 1031 Exchange or portfolio expansion.
…By Sotheby's International Realty - Beverly Hills Brokerage


Welcome to this elegant contemporary Penthouse pied-a-terre in the coveted Le Parc condos, ideally located in prime Century City. A formal entry leads to a voluminous open living and dining room with wood flooring, high ceilings and a fireplace, all opening onto a large terrace with city and pool views. The well-appointed primary suite features a marble bath and two walk-in closets, with direct terrace access. A second bedroom suite offers versatility as an office or den. The spacious eat-in kitchen is finished with granite countertops, a breakfast area, and a built-in desk, opening to a second patio with a sunny western exposure. Bright and airy throughout, the residence is filled with natural light. Residents enjoy 24-hour guard-gated security, pools, a fitness center, and tennis courts, all set among peaceful grounds with fountains throughout. Additional storage included. Ideally positioned to walk to everything Century City has to offer, this is a rare offering where elegance, comfort, and location come together in perfect harmony.
…By Sotheby's International Realty - Beverly Hills Brokerage


A statement in modern architecture and California living on an expansive 11,168+/- double corner lot. Set behind lush landscaping on an expansive double corner lot, this exceptional residence blends bold design with effortless warmth. Walls of glass flood the interiors with natural light, while soaring ceilings and seamless indoor-outdoor flow create an atmosphere that is both sophisticated and inviting. Every space has been thoughtfully designed for entertaining from the resort-style pool and private grounds to the chef's kitchen and beautifully appointed living spaces. Set on an expansive double corner lot, the property offers extraordinary potential to create a private wellness sanctuary, pool pavilion, sport court, lush gardens, or additional outdoor living spaces tailored to your vision. Moments from Venice's acclaimed dining, boutiques, Abbot Kinney, and the beach, this is more than a home it's a rare opportunity to own one of Silicon Beach's premier modern estates.
…By Sotheby's International Realty - Pacific Palisades Brokerage


Welcome to 4734 Greenbush Avenue, a beautifully updated Traditional home blending timeless California charm with everyday comfort in the heart of Sherman Oaks. Set on a cul-de-sac, the approximately 2,823-square-foot main residence offers four bedrooms, an office, and three-and-a-half baths. Anchoring the main living spaces, the beautifully appointed chef's kitchen features a La Cornue range, custom cabinetry, an oversized island with a prep sink and instant filtered hot water, and breakfast-bar seating. The hedged backyard offers a grassy lawn, while a detached, approximately 375-square-foot studio ADU includes a kitchenette, full bath, mini-split AC, and dedicated laundry. Beyond the ADU, French doors open to an additional approximately 501-square-foot bonus space with soaring ceilings, skylights, mini-split AC, a butcher-block counter with a sink, and a half bath, providing exceptional flexibility for a home office, gym, game room, or creative pursuits. Additional highlights include hardwood floors throughout the main residence, a custom family-room entertainment center, an inviting atrium with patio seating off the living room, fruit trees, and a rosemary bush. The seller reports plumbing, electrical, HVAC, and water-heater improvements completed in 2022, along with sewer-line replacement in 2026.Moments from Trader Joe's, Whole Foods, Westfield Fashion Square, and the shopping, dining, and conveniences of Ventura Boulevard. The home may be purchased fully furnished, partially furnished, or unfurnished. Furnishings are available separately and are not included in the listed purchase price.
…By Sotheby's International Realty - Beverly Hills Brokerage


This modern estate is set in the heart beat of Mar Vista. It is located in the district of Mar Vista elementary school and a block away from the prized Windward private school. The home is approximately 4,445 square feet of refined modern living space, the residence features a flexible floor plan that includes plenty of natural light flowing in from the large windows strategically placed all along the walls that have 14 - 25 foot ceiling placed in the highlighted areas of the home. The main home offers four bedrooms all en-suite three upstairs and one downstairs plus a powder. ADU featuring a two story two bedrooms en-suite and one powder. ADU includes a kitchen, living room, separate private entrance with an open floor plan. Street parking and your choice to use as an in-law suite, teenager suite, office/media/gym or rental unit. The home is centered around a private central courtyard with floor to ceiling Fleetwood pocket doors flowing from the main house as well as the ADU to this sensational backyard. The soft creamy natural stone surrounding the pool, jacuzzi and waterfall area allows the grassy area to stand alone. The barbecue/patio area creates a crisp clean feeling. The backyard features a heated pool, hot tub complete with a kitchenette and plenty of seating vignettes. A fully equipped outdoor kitchenette creating a year round entertainment experience. The primary bedroom has a wrap around deck providing an additional elevated outdoor retreat with sunset views and neighborhood vistas. The interiors showcase curated, high-end finishes including natural stone surfaces, custom white oak floors and cabinetry, with Antolini Taj Mahal Quartzite natural stone kitchen and island waterfalls. To complete the large expansive living rooms Antolini Silver wind Travertine vein cut stone show cases the natural beauty of the tree trunk fireplace. The living room is enhanced by this statement fireplace. The home is equipped with Rohl fixtures and TOTO toilets. The chef's kitchen is anchored by a Thermador cooktop and oven complemented by insert custom hood and Thermador appliances. The luxurious primary suite serves as a private sanctuary, featuring a fireplace with Calcutta Viola Monet Slabs custom bar with integrated refrigerator, and a spa-like primary bathroom with shower and freestanding tub and Led lite shower . The residence features a black metal roof, premium aluminum-framed windows and doors, enhancing architectural clarity, durability, and seamless indoor-outdoor living. The residence is pre-wired and comes equipped with a control 4 Smart Home integration, allowing seamless control of lighting, climate, audio security, and entertainment systems throughout the home. Additionally home features floating staircase no baseboards for a clean, modern aesthetic, flush mud-in lighting and HVAC vents for a minimalist architectural finish, designed storage throughout and a two-car garage. Ideally located moments from famous Mar Vista Sunday Farmers Market on Grand View, Silicon Beach, Venice, Santa Monica and a five minutes car ride or ten minute bike ride to all westside beaches. and freeways. You won't want to miss this hidden Gem. Photos to follow.
…By Sotheby's International Realty - Brentwood Brokerage


Located in the heart of Century City, the legendary glass towers at Park Elm Century Plaza, designed by world-renowned architects Pei Cobb Freed & Partners, stand as a striking testament to modern luxury. Rising 44 stories with walls of 10-foot floor-to-ceiling glass, each residence showcases sweeping panoramic views and a lifestyle defined by elegance, security, and resort-style living with access to world-renowned restaurants and retail in the Century Plaza below. Privately sited off the street with a 24-hour guard gate and valet, this dramatic approach welcomes your home. Residents enjoy a curated collection of amenities, including a resort-style pool and hot tub, a state-of-the-art fitness center, access to a full-service spa, private screening room, a library, wine storage, a game lounge, an event space, and an attentive 24-hour concierge. Every element has been envisioned to enhance life at the highest level. Residence 14C offers a turn-key, fully furnished unit by Laura Hawthorn Studios, with upgrades including custom blinds and drapery, designer-inspired closets and bespoke limewash walls. The Park Elm Residences at Century Plaza is more than a home; it is an architectural landmark and an enduring expression of modern elegance just moments away from the best shopping, dining, and lifestyle Century City has to offer.
…By Sotheby's International Realty - Beverly Hills Brokerage


Timeless Spanish Mediterranean Elegance in the Heart of Venice. Hidden behind a private entry gate and lush mature landscaping, this beautifully reimagined Spanish Mediterranean residence blends timeless architecture with sophisticated modern living. Rich in character and flooded with natural light, the home showcases soaring vaulted beamed ceilings, skylights, arched passageways, hardwood floors, and handcrafted wood windows that honor its architectural heritage while offering today's most sought-after comforts. Designed for effortless entertaining, the chef's kitchen features premium stainless steel appliances, custom Shaker cabinetry, designer stone countertops, a butcher-block island, and seamless flow into multiple inviting living spaces. Expansive windows and French doors create a true indoor-outdoor lifestyle, opening to enchanting courtyards and private gardens that evoke the charm of a boutique European retreat. The luxurious primary suite is a peaceful sanctuary with vaulted ceilings and a spa-inspired bath featuring a freestanding soaking tub, oversized marble shower, premium stone finishes, and designer fixtures. Beautifully appointed secondary bedrooms and baths continue the home's refined aesthetic with timeless materials and exceptional craftsmanship. Thoughtfully updated throughout while preserving its authentic character, this rare offering combines privacy, warmth, and architectural significance in one of Venice's most desirable neighborhoods. Moments from Abbot Kinney, Rose Avenue, the Venice Canals, beaches, renowned dining, shopping, and the best of Westside living. A home of this caliber is more than a residence it's a lifestyle. Rarely does a property blend historic charm, modern luxury, and an unbeatable Venice location so effortlessly.
…By Sotheby's International Realty - Pacific Palisades Brokerage


Exceptional investment opportunity featuring a beautifully maintained and renovated 1926 Mediterranean fourplex in the highly desirable Windsor Square/Hancock Park area. The property offers four renovated 1-bedroom, 1-bath residences, just a short walk north on Windsor Boulevard to the Paramount Pictures studio gate at Melrose.Each bright, well-designed unit features central heat and air, in-unit laundry, hardwood floors, stainless steel appliances, and highly desirable layouts that lease quickly.Offered at $1,595,000 ($510 per square foot) across 3,125 square feet, with $113,808 in annual scheduled gross income (approximately a 14.0 GRM). Originally built in 1926 and thoughtfully renovated in 2005, the property blends timeless Mediterranean architecture with updated systems, minimizing deferred maintenance for the next owner.The location is a major draw. Larchmont Village is just a half-mile away, offering neighborhood favorites including Go Get Em Tiger, Groundwork Coffee, Chevalier's Books, Village Pizzeria, and the popular Sunday Farmers Market. The property is also conveniently located near Third Street Elementary, Larchmont Charter School, Wilshire Country Club, and provides easy access to Hollywood, Koreatown, and Mid-Wilshire.A rare opportunity to acquire a turnkey, income-producing fourplex in one of Los Angeles' most established and sought-after neighborhoods, offering strong current cash flow, consistent tenant demand, and long-term rental upside.
…By Sotheby's International Realty - Beverly Hills Brokerage


Stunning Remodeled Corner 180+ degree City View Unit at the coveted Luxury Mid Century Building designed by Charles Luckman, Century Park East, in Prime Century City right next to Beverly Hills setting the standard for vertical living on the Westside and blocks from the highest priced Condos ever on the West Coast (Aman Development $20-200M), blocks to the Century City Mall, 1 block to the new underground being built, and so much more. Views from Bel Air overlooking Beverly Hills to The Hollywood Sign, Griffith Park Observatory to Downtown LA Skyline and South East. Newly and Very Tastefully remodeled interiors with hardwood flooring, new open light and bright kitchen with bar and gorgeous wall tiles, new lux bathrooms with beautiful upgrades, 2 huge balconies overlooking the city below and new Ecobee AC controlled by app. Full Service building amenities include, Heated almost full Olympic Size pool, gym, newly remodeled sauna, valet parking (self parking available as well), 24 hour door attendant, storage unit, Dog Park, Children's Playground and Tennis/Pickleball Court.
…By Sotheby's International Realty - Beverly Hills Brokerage


Stunning 4-bedroom, 3.5-bath traditional residence located in the coveted Little Holmby neighborhood. Set on a picturesque, tree-lined street, the home is gently elevated above the quiet road, offering both a sense of privacy and tranquil treetop views.Thoughtfully designed, the home blends timeless charm with refined living. A gracious living room with a fireplace opens to an expansive interior courtyard, which seamlessly connects to a welcoming family room and gourmet kitchen, creating an effortless flow that is ideal for indoor-outdoor entertaining. Rich hardwood floors, elegant wainscoting, and custom built-ins add warmth and character throughout.The main level also features a formal dining room, powder room, a spacious primary suite with direct access to the backyard, an additional generously sized bedroom suite, and a convenient laundry area. Downstairs, two additional bedrooms share a bath which is perfectly suited for a private home office, guest quarters, or creative studio. One of the downstairs bedrooms has an additional gated entrance from the outside which allows for flexibility of the space The outdoor spaces include a large grassy yard and deck, ideal for both relaxing and entertaining, along with a two-car garage. Perfectly positioned near UCLA, Westwood Village, and all that the Westside has to offer. This exceptional home is located within the highly sought-after Warner Avenue Elementary School District. This is a rare offering.
…By Sotheby's International Realty - Brentwood Brokerage


2025 Remodeled - Impeccable Designer residence in the heart or the Art's District and close to fine and casual dining, markets, and more. 18+ Ft ceilings - Incredible VOLUME! The most desirable floor plan and unit location in the complex. Open concept with 3 sleeping areas. Abundant natural light with floor to ceiling, west-facing window walls the entire length of the unit! Easy in/out on the garden level, ideal for guests and pets. The second floor serves as an ideal master retreat (or) the perfect live/work office or creative studio with its own separate entrance with close elevator access. Your private EV charger and assigned 2 car parking in secure garage (not tandem). Ltd Ins, Water, Trash & Maint in HOA fee. 24/7 concierge security. On site manager - week days. Bldg access via phone app. Three restaurants directly across the street and a "90 walk score" for close access to public transportation and easy highway access. Architect fully permitted addition of bedroom/office. Complete primary bathroom re-build with luxury European finishes and fixtures. Faux greenery floor-to-ceiling living wall, designer HUE LED cove and access floor lamp lighting. Inclusion of new smart home automation technology hub that controls lighting, temperature controls, sound, and entertainment. Custom metal fabricated privacy railing dividers with frosted back panels added, standing wardrobes, storage, and granite art corner display shelves created. 5 star hotel-style amenities Rooftop pool/spa/grilling/cabanas and adjacent fitness center - all boasting awe inspiring city-scape views. 5 star hotel-style amenities Rooftop pool/spa/grilling/cabanas and adjacent fitness center - all boasting awe inspiring city-scape views. 2025 Remodeled - Impeccable Designer residence in the heart or the Art's District and close to fine and casual dining, markets, and more. 18+ Ft ceilings - Incredible VOLUME! The most desirable floor plan and unit location in the complex. Open concept with 3 sleeping areas. Abundant natural light with floor to ceiling, west-facing window walls the entire length of the unit! Easy in/out on the garden level, ideal for guests and pets. The second floor serves as an ideal master retreat (or) the perfect live/work office or creative studio with its own separate entrance with close elevator access. Your private EV charger and assigned 2 car parking in secure garage (not tandem). Automated building and common area access via phone app. 24/7 concierge security. On site management staffed week days. Three restaurants directly across the street and a "90 walk score" for close access to public transportation and easy highway access. Architect fully permitted addition of bedroom/office. Complete primary bathroom re-build with luxury European finishes and fixtures. Faux greenery floor-to-ceiling living wall, designer HUE LED cove and access floor lamp lighting. Inclusion of new smart home automation technology hub that controls lighting, temperature controls, sound, and entertainment. Custom metal fabricated privacy railing dividers with frosted back panels added, standing wardrobes, storage, and granite art corner display shelves created.
…By Pacific Sotheby's International Realty

Receive by email any new listing that may match your search criteria
Your criteria :
By validating this form, you accept the general conditions of use of Le Figaro Properties.
These agencies offer a selection of luxury properties vente at Los Angeles. Feel free to contact them for personalized assistance.
Known for its Universal Studios, Echo Lake, Hollywood and Beverly Hills, the city's reputation for perfection is reflected in Los Angeles' real estate, with so many show-stopping properties offering state-of-the-art technology and one-of-a-kind architectural and designer features.
Having to choose between spacious villas with their private pools and sumptuous apartments with ocean views and pool to boot is a tricky one, and the locations are so fabulous that they exceed all expectation... It's hardly surprising that the biggest names in showbusiness choose to invest in Los Angeles' real estate.
