Get early access to listings that match your criteria
Never miss an opportunity again. Our personalized alerts notify you instantly.

 English$ USD · m²
From metropolitan Century city to trendy Silver Lake, spacious luxury apartments to impressive waterfront villas, there’s something for all tastes on the Los Angeles’ real estate market. The city’s young vibe and healthy lifestyle make this coastal city of California a no-brainer for both singles and families. Places like the Griffith Observatory provide outer-worldly inspiration and Franklin Hills will bring you back down to Earth with fresh mountain air and beautiful views of the canyon.


This is a special place, with a quiet serenity that you would expect to find deep in the hills of Laurel Canyon. The sought-after "Glen Streets" of Beachwood Canyon offer a peaceful retreat from the city, surrounded by canyon scenery, treetop views, and classic Hollywood Hills atmosphere. Located on a quiet cul-de-sac, this Glen Oak Street triplex presents a rare opportunity to live in the vacant owner's unit while benefiting from income from two additional apartments below. The upper owner's unit features two bedrooms, one bath, views from nearly every window, and double French doors from both the living room and bedroom opening to an expansive deck designed for entertaining, dining, or simply taking in the canyon setting. Inside, natural wood floors, warm wood trim, in-unit laundry, zoned mini-split heating and cooling, an open kitchen and dining area, and a smart, highly livable floor plan create an inviting owner-user residence with character and comfort. On the lower level, two one-bedroom apartments offer traditional charm, large picture windows, light-filled living rooms, wood floors, efficient layouts, and updated mechanical systems. The property has been carefully maintained and improved over the years, including seismic retrofitting, making it an appealing option for both owner-users and investors. With stable tenancy in place, rents at or near market, and projected rent potential of $4,200 per month for the vacant two-bedroom unit, the property offers a compelling blend of lifestyle and income. Just minutes from Beachwood Cafe and Market, Griffith Park hiking trails, Hollywood, Burbank studios, and Downtown LA, this Beachwood Canyon triplex is an ideal home base for canyon living with easy access to the best of Los Angeles.
…By Sotheby's International Realty - Los Feliz Brokerage


Perched above the Sunset Strip within one of the area's only gated and secure enclaves, 1778 Viewmont stands as the crown jewel of this private, controlled-access community. Positioned at the end of a quiet cul-de-sac, this approximately 6,300-square-foot modern masterpiece is the largest of only six residences behind the gates, offering a rare level of discretion and security alongside unobstructed jetliner views stretching from the city skyline to the Pacific Ocean. Recently reimagined from the ground up, the residence showcases a refined contemporary aesthetic defined by clean lines, warm textures, and sophisticated materials. Inside, expansive open living spaces are framed by floor-to-ceiling glass, flooding the home with natural light while maintaining a true sense of seclusion an ideal retreat from the city below. White oak floors run throughout, complemented by smooth plaster walls, custom millwork, and designer accent lighting that creates a gallery-like ambiance day and night. The chef's kitchen is anchored by travertine stone countertops, integrated Wolf and Sub-Zero appliances, and sleek European cabinetry perfectly suited for both everyday living and large-scale entertaining. Seamless indoor-outdoor living connects the main living areas to an expansive terrace featuring a zero-edge pool and spa, lush landscaping, built-in grill, and grassy yard, all oriented toward the panoramic skyline while remaining thoughtfully shielded within this gated setting. Four ensuite bedrooms, including a serene primary suite with fireplace, oversized walk-in closet, and spa-like bath, provide exceptional comfort and privacy. Additional amenities include a state-of-the-art home theater, world-class gym, and spacious den and bar area that open directly to the pool.Offering a rare combination of privacy, security, and exceptional design, 1778 Viewmont Dr is tailored for those who value discretion without compromise. Securely tucked behind gates, yet just moments from the world-class dining, shopping, and entertainment of the Sunset Strip and Beverly Hills.
…By Sotheby's International Realty - Beverly Hills Brokerage


Published in Architectural Digest, this grand Spanish-style home stands in a private, lushly landscaped setting. Past the verdant front garden, the home opens to a foyer and unfolds in a series of formal spaces layered in light, color, and texture that are equally striking and inviting. The living room, anchored by a wood-burning fireplace, holds space for either cozying up with a good book on the sofa in front of built-in shelves flanked by windows framing the greenery of the front garden or gathering under the dangling starburst chandelier with friends. A hand-painted abstract mural by Fromental of California's mountains sets a dramatic tone for the dining room. The kitchen is dressed in dusty lilac cabinets with a large island and stainless steel appliances, and flows into the breakfast area and the lounge-y den. The lower level features a family/screening room with a laundry room + bathroom. Upstairs holds the bedrooms, with the primary offering a walk-in closet, an ensuite bathroom, and distant views of Downtown LA. Outside, lush rear gardens feature a swimmer's pool and a guest house currently used as a studio for a luxury collection of handmade vintage Moroccan rugs. Along with a detached 3-car garage.
…By Sotheby's International Realty - Los Feliz Brokerage


Charming one bedroom corner top floor condo with gorgeous hardwood floors and cool vintage kitchen and bath. The galley kitchen offers generous counter and cabinet space, and has a breakfast bar that opens to the living area. The large bedroom has spacious closets and an alcove that makes for a perfect office area or reading nook. Additional storage in the hallway cabinets off of the bathroom. Step out to your front porch to enjoy the peaceful view of the impressive candelabra cactus tree, or head down to your shared backyard patio for an evening BBQ on the community grill. This mid-century courtyard building has an intimate feel, with only 8 units, and is conveniently located near the best of Los Feliz and Silver Lake, including being just blocks from Gelson's and Trader Joe's, the shops and cafes on Hyperion and Rowena, and the Rowena and Silver Lake Reservoirs.
…By Sotheby's International Realty - Los Feliz Brokerage


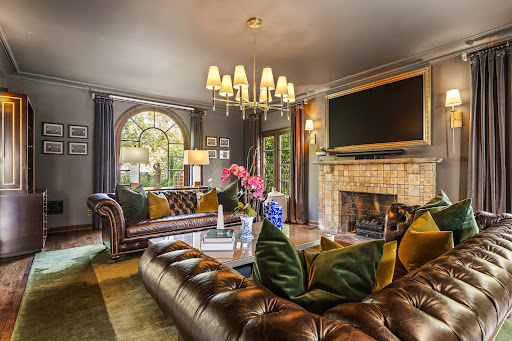

Welcome to this extraordinary Mills Act Spanish Colonial Revival estate offering 4 bedrooms and 4 bathrooms. Situated within the Historic Preservation Overlay Zone (HPOZ), this recorded historic residence has been meticulously restored to honor the original vision of architect Merrill Everett while seamlessly integrating modern comforts. Spanning approximately 3,019 square feet on an expansive 12,510-square-foot lot, the home opens to a formal entry leading into a grand living room with rich hardwood floors, abundant natural light, and a magnificent original Batchelder tile fireplace. The adjacent formal dining room flows effortlessly into a beautifully updated kitchen, complete with stone countertops, modern appliances, and a charming breakfast nook with French doors that open to a covered patio and outdoor seating area anchored by a cozy fireplace. The main level also features a dedicated laundry area and a full bathroom with both tub and shower. Upstairs, the west-facing primary suite is filled with natural light and appointed with automatic shades, expansive walk-in closets paneled in Red Gum and Mahogany, and a spa-like ensuite bath featuring radiant-heated marble floors and dual showers. The upper level also includes a foyer with access to a private balcony, a second bedroom with its own walk-in closet and private balcony, and a Jack-and-Jill bathroom shared with the third bedroom. The backyard offers a true private retreat, centered around a sparkling swimmer's pool and enhanced by fire pits, lush landscaping, and multiple gathering and lounging areas ideal for al fresco dining and entertaining. Completing the property is a detached bonus suite above the two-car garage, featuring a bedroom or gym and full bathroom, providing exceptional flexibility for guests, a home office, fitness studio, or creative space. Blending architectural significance, valuable Mills Act tax benefits, and resort-style living, this exceptional estate presents a rare opportunity to own one of the area's most distinguished historic residences.
…By Sotheby's International Realty - Beverly Hills Brokerage


A contemporary architectural vision and extraordinary residence of refined, conceptualized meta modernism cited sky high in the Eagle Rock hills. A spectacular 2017 build reflecting leading-edge design with a refined, polished sophistication. Simplicity is the new luxury as sleek, clean geometric lines of the exterior extend into the interior where artful form follows high function. Stylish landscaping is low maintenance, attractive and eco-friendly. A loft inspired space with interiors the epitome of sleek and chic with the modernist devotion to connecting the indoors to the out achieving a feeling of spaciousness and communion with its organic mountain surroundings. Fusing open space with stylish details, the primary living and entertaining areas become one in light, luxury and comfort. Ceilings soar above newly refinished wood floors. Elaborate, modernized baths feature the on trend designs in high end lighting, fixtures and finishes. The kitchen is a perfectly scaled open concept culinary center designed for the adventurous at home chef. Imbued with an array of fine stainless steel appliances, sleek subway tile backsplash and center island. Walls of sliding glass and over 1,800 sq.ft. of deck space beautifully bridge the aesthetic divide between structure and nature and showcase boundless, breathtaking views as far as the eye can see of the mountains beyond and city below; among the finest offered in the hills. Three bedrooms with three baths including a lux primary suite with customized walk in closet and safe room round out the comfortable accommodations. Ideally located in the Rockdale Visual and Performing Arts Magnet School District (Ranked 9 out of 10 at GreatSchools.org!) and just moments from the unique boutiques, charming cafes, wine shops and eateries along Colorado Boulevard. Embracing the best in modernism, this sublime urban hills retreat of exceptional style and enduring design is the place and space where you want to live...Welcome!
…By Sotheby’s International Realty – Sherman Oaks Brokerage


Discover The Ten at Rampart, a rare Small Lot Ordinance home in the heart of Historic Filipino town, one of Los Angeles' most vibrant and centrally located neighborhoods. This modern 3-bedroom, 3.5-bathroom residence offers over 2,000 sq. ft. of light-filled living space, designed with open-concept flow and sleek finishes throughout. The chef's kitchen is equipped with quartz countertops, custom cabinetry, and premium stainless-steel appliances, opening to expansive living and dining areas ideal for both entertaining and everyday comfort. Floor-to-ceiling windows bring in abundant natural light, while the private rooftop deck showcases sweeping views of the Downtown Los Angeles skyline, perfect for evening gatherings and enjoying iconic city sunsets. The spacious bedrooms include a luxurious primary suite with spa-inspired bath, while the attached garage provides convenience and secure parking. Blending modern architecture with an unbeatable location, The Ten at Rampart places you minutes from Echo Park, Silver Lake, Koreatown, and DTLA, with access to top dining, shopping, and cultural destinations. This is a rare opportunity to own a contemporary Los Angeles home with skyline views, rooftop lifestyle, and incredible city access in a thriving neighborhood.
…By Sotheby's International Realty - Beverly Hills Brokerage


Welcome to this stunning 4,196 sq ft residence, ideally positioned in the heart of the community and showcasing breathtaking panoramic hill and valley views from nearly every vantage point, both indoors and out. Situated on a beautifully landscaped 7,403-sq-ft lot, this exceptional home is located within an exclusive gated community offering privacy and live security. Showcasing the latest amenities and luxurious finishes throughout, step through the grand entrance and be greeted by an impressive foyer featuring soaring ceilings and a dramatic spiral staircase. The chef's kitchen is appointed with premium finishes, including expansive quartz countertops, a large center island with sink and bar seating, and upgraded wood cabinetry extending to the ceiling for abundant storage. Equipped with top-of-the-line JennAir appliances, including a 6-burner cooktop with grill, dual built-in ovens, microwave, wine chiller, garbage compactor, dishwasher, and an oversized refrigerator. The desirable open-concept floor plan seamlessly connects the breakfast nook and spacious living room, where soaring ceilings fill the home with natural light. A folding glass wall creates effortless indoor-outdoor living, opening to a covered patio and lush grounds with a private putting green. Spectacular views can be enjoyed from nearly every room. Each of the five generously sized bedrooms features an en-suite bathroom and walk-in closet, offering exceptional privacy and convenience. The upstairs bonus living area is ideal as a game room, media room, fitness studio, or additional gathering space. The primary suite serves as a serene retreat, generously sized to accommodate a king bed and sitting area while showcasing stunning 180-degree unobstructed views. The suite also offers direct access to a covered patio with glass railing. The luxurious primary bath features a soaking tub, dual vanities, oversized shower, and spacious walk-in closets. Professionally designed, low-maintenance landscaping enhances the estate's resort-like setting. Elegant front grounds, manicured lawns, a private putting green, and extensive glass fencing maximize the surrounding vistas while creating an exceptional environment for entertaining and everyday enjoyment. Additional features include solar panels and EV charging, enhancing both sustainability and efficiency while helping reduce utility costs. Award-winning schools and convenient freeway access complete this exceptional offering.
…By Vista Sotheby's International Realty


Spacious one-bedroom, one-bathroom condominium in a Mediterranean-style Westchester complex. This private and quiet building offers secured entry and desirable amenities including a spa and fitness center. The unit features hardwood flooring throughout, a gas fireplace with a new granite hearth, in-unit stackable washer/dryer, and central air conditioning and heating. The updated kitchen is equipped with granite countertops and stainless steel appliances including a refrigerator, oven, microwave, dishwasher, and disposal. Additional features include an ADT security system and two parking spaces (one secured parking space and one carport space). Ideally located just 1/10 mile from the 405 Freeway, less than two miles from LAX, and one mile from the Howard Hughes Center and Fox Hills Park.
…By Vista Sotheby's International Realty


Tucked in an exclusive pocket of the Hollywood Hills, this dramatic mid-century has been completely transformed into a private, design-forward retreat with show-stopping panoramic views. Beyond the gated courtyard, where fountains and mature trees set a serene stage, you'll find interiors that strike the perfect balance of drama and warmth. Sky-high vaulted ceilings, a massive wood-burning fireplace, and walls of glass frame the pool and city views beyond, flooding the home with natural light. The chef's kitchen with custom oak cabinetry and oversized island blends seamlessly with the dining, living, and outdoor spaces, creating a natural flow for both intimate evenings and grand indoor/outdoor entertaining. The primary suite is a true escape with endless views, a boutique-style closet with island, an Italian travertine bath and sitting area overlooking the pool. Three additional oversized bedrooms each open to a private patio shaded by 100-year-old olive trees. The grounds are an oasis: pool, dining terrace, and reflecting pond designed for maximizing the outdoor living experience. Situated in the coveted Wonderland School District, this home pairs architectural pedigree with effortless California living. A must-see for those seeking privacy, design, and world-class views.
…By Sotheby's International Realty - Beverly Hills Brokerage


Neutra's triumph, The Sale House, 1960. A masterwork by renowned architect Richard Neutra, this iconic mid-century residence crowns the highest point of Brentwood's coveted Tigertail Road. Easily one of the most preserved Neutra homes available today. Privately positioned on over an acre within the celebrated Crestwood Hills enclave, the home exemplifies Neutra's enduring philosophy of harmonizing architecture with nature, where walls of glass dissolve the boundary between indoors and the surrounding landscape. Originally commissioned by artist Elsa Sale and her husband Robert, the residence was thoughtfully designed to showcase art through carefully placed skylights, custom lighting, and an open, light-filled floor plan. Sensitively restored, the home preserves many of it's most significant original details, including built-in furnishings, cabinetry, mosaic artwork, and the original pool and diving board, while seamlessly incorporating modern comforts. Surrounded by mature trees and reimagined gardens, the property observes extraordinary privacy and a profound connection to its natural setting. Expansive vistas stretch across the canyons, city skyline, Pacific Ocean, Catalina Island, and Palos Verdes, creating a cinematic backdrop from nearly every room. A rare opportunity to acquire one of Richard Neutra's most celebrated Westside residences, The Sale House is more than a home it is a living work of art and an important piece of Los Angeles architectural history.
…By Sotheby's International Realty - Beverly Hills Brokerage


Coastal Living at Its Finest Perched in the Palisades of San Pedro, this exceptional residence offers 180-degree unobstructed ocean views with Catalina Island on the horizon. Spanning over 2,424 sq-ft, this 4 Bedroom 3.5 Bath home blends comfort and style you will call home. Expansive decks & patios surround the home, creating the ultimate environment for entertaining, dining, or simply soaking in the coastal air. Through the windows, sunlight fills the home capturing both the morning glow and evening tranquility. A formal living room with a fireplace and library seamlessly connects wooden floors to the open spacious dining area featuring circular windows that frame an unforgettable panorama of the ocean. The chef’s kitchen, also filled with ocean views, features stone countertops, dual ovens, a cooktop, dishwasher, walk-in pantry, warming drawer, designed for hosting in style. Wake up to the sea in the primary bedroom, with a large sitting area, and direct access to an ocean view patio. The spa-style ensuite bathroom has a jet tub, walk-in shower, and dual sinks. Two additional bedrooms on this floor are generous in size with outdoor access to the decks. A 4th bedroom with a separate entry, a kitchenette, and full permitted bathroom offers flexibility — perfect for extended family, guest quarters, or conversion into a hobby room. Step into the lush private backyard, perfect for a friendly game of croquet on the grass area, evening conversations by the fire pit, or unwinding in the elevated “Sky Zone” ideal great conversations or yoga, with endless ocean views. The front deck offers another sun-soaked spot for relaxation, framed by coastal breezes and natural light. An attached two-car garage, abundant storage, potential for a separate private wine room, with contemporary coastal design make this home both practical and beautiful. Just steps from White Point Nature Preserve’s scenic hiking trails, minutes from Tadpole’s Beach and oceanfront walks, you’ll enjoy both serenity and accessibility. Nearby freeways, minutes from famous golf course, Terranea resort with superb dining, and famous San Pedro Port O'Call restaurant rebuild zone, makes this the best location around. Take the Thomas Bridge over to Long Beach for additional dining. If you own a Boat, you will love the San Pedro and Shoreline village options for boating and water sports. Take a fishing boat from the harbor or a weekend cruise. Stay in town and enjoy coastal living.
…By Vista Sotheby's International Realty


UNFORGETTABLE. Secluded enclave set on over a PRIVATE ONE-HALF ACRE; four bedrooms, four-and-a-half baths, pool, pool/guesthouse, and seldom-found double flat lawns unfolding into a true park-like estate. Gated from the street. The main level offers a living room made for conversation, a dining room for long winter dinners and ordinary Tuesdays alike, and a media room that favors books over spectacle. But the kitchen is where you'll know you're home; a true gathering place where people linger, cook together, and stay. The pool/guesthouse, built with the same care as the main residence, offers the flexible living you seek. Wrap-around French doors dissolve into the yards, pool, guesthouse, and basketball hoop beyond. Upstairs, three ensuite bedrooms include a primary with city views, a walk-in closet, and an adjacent sitting room ideal for an office or quiet retreat. On the private balcony, a rare certainty settles in, not because this home competes, but because it removes the need to compare.
…By Sotheby's International Realty - Los Feliz Brokerage


North of Sunset, discover this stunning, light-filled Modern Farmhouse estate nestled in the coveted Brentwood Hills. Only a short 5 minute drive from the city, this completed in 2020, sophisticated five-bedroom, six-bath smart home is privately set at the end of tree-lined cul-de-sac, offering exceptional seclusion. Spanning approximately 5,600 square feet of refined living space, plus an additional 800 square feet of covered, heated outdoor patio, the home sits on an expansive nearly 20,000 sq. ft. lot with sweeping upstairs views of the Santa Monica Mountains. Designed for seamless indoor-outdoor living, the home features expansive bi-fold doors off both the upstairs primary suite and guest bedroom balconies. Inside, you’ll find wide-plank hardwood flooring throughout, complemented by exquisite stone and quartz surfaces, and curated designer fixtures and finishes at every turn. The main level showcases an open-concept layout, highlighted by a chef’s gourmet kitchen, elegant formal dining room, grand living room, and a spacious family room with dramatic bi-fold doors that fully retract—effortlessly connecting to the covered heated patio, resort-style pool, built-in BBQ, and a sleek outdoor entertaining lounge. Additional main-level amenities include a private home theater, dedicated office, and a full bedroom suite—all thoughtfully designed with no interior steps for optimal accessibility. Upstairs, the luxurious primary retreat offers soaring vaulted ceilings, a marble-clad fireplace, and a generous private balcony with tranquil mountain vistas. The suite is further enhanced by a beautifully customized walk-in closet and a spa-inspired bathroom sanctuary. Three additional spacious bedrooms and a charming library/sitting area complete the upper level, all enjoying the same breathtaking views. The primary suite overlooks the infinity-edge pool, fire pit, outdoor kitchen, and the expansive lawn creating a true resort-like atmosphere. A fully finished three-car garage features overhead lighting and integrated security, while the home is equipped with advanced smart-home technology, keypad controls, and a solar energy system. Located within the highly sought-after Kenter Canyon School and Palisades Charter districts, and surrounded by serene natural beauty, this exceptional residence offers the perfect blend of luxury, comfort, and modern California living.
…By Vista Sotheby's International Realty


Welcome to The Barry Collection, an exclusive community of brand-new single-family homes set right in the heart of one of the most trending neighborhoods on the Westside. With in-home elevators and a private garage, you can enjoy the entire space with ease and privacy, including a spacious rooftop deck with gorgeous views of the City. This 4-bedroom, 4.5-bathroom corner residence spans approximately 3,052 square feet and offers a rare combination of thoughtful design and high-end finishes, including stunning countertops, wide-plank European oak wood floors, Andersen windows and Fleetwood sliding doors typically only found in high end estates. Enjoy seamless flow across the open-concept living, dining, and kitchen spaces, where a large center island, and top-of-the-line Thermador appliances create a true chef's kitchen. Floor-to-ceiling windows and doors flood the home with natural light, while multiple outdoor spaces provide the perfect backdrop for entertaining or relaxing under the California sun. Each bedroom is generously sized with its own en-suite bathroom and finished closet, offering ultimate comfort and privacy. Multi-generational living would be a breeze with the elevator and ideal floorplan with bedrooms on multiple levels. A high walk score of 76, close to all the best restaurants and shops on Sawtelle. Centrally located, convenient to UCLA, Santa Monica and the best of what Los Angeles has to offer. A rare blend of luxury, lifestyle, and convenience. Photos are from the Model Unit in The Barry Collection.
…By Sotheby's International Realty - Pacific Palisades Brokerage


Welcome to this inviting and generously sized home in the desirable Holy Trinity neighborhood, offering a bright and airy feel with abundant natural light throughout. The entire interior has been freshly painted, highlighting the beautiful hardwood flooring found in most rooms and creating a warm, move-in-ready atmosphere. Enjoy scenic harbor views from the front porch, living room, and primary bedroom. The enclosed front yard offers generous space with a comforting sense of privacy, and a beautiful coastal tone flagstone porch sets the stage for the light and airy home within. Designed for both comfort and functionality, the home features a spacious living room and a well-appointed kitchen with refurbished countertops and large stainless steel sink. The adjoining dining area offers space for all to gather for family meals. The bathrooms have been stylishly updated and the two upstairs bedrooms feature walk-in closets, providing excellent storage. Additional improvements include dual-pane windows, plantation shutters, central heating and air conditioning, a tankless water heater, vinyl fencing, and elegant crown molding. A welcoming family room anchored by a classic brick fireplace and wet bar opens directly to the backyard, making it perfect for entertaining. Step outside to a large covered patio ideal for hosting gatherings or enjoying quiet evenings. Completing the property is a detached oversized two-car garage with alley access, and a drive through door to access additional parking for at least 3 cars, jet-skis and toys —ideal for car enthusiasts, hobbyists, or those in need of versatile workspace. This home is ideally located in a quiet pocket of homes, close to the YMCA, shopping, schools, stores and easy freeway access. The new West Harbor waterfront will soon be here with new entertainment and dining options, a 6200 seat amphitheater, FIFA viewing zone and more so much more! Come see all that San Pedro has to offer, and enjoy living in your turnkey home!
…By Vista Sotheby's International Realty


Experience the ultimate in Westside living in this stunning, penthouse condo in the heart of Brentwood. Delivering the scale of a single-family home with the ease of condo living, this rare 1,800+ square foot residence is defined by soaring cathedral ceilings, an abundance of natural light, and stylish modern upgrades including new recessed lighting, flooring and designer light fixtures throughout. The expansive floor plan features two spacious ensuite bedrooms plus a versatile oversized loft making an inviting home office, additional living area or whatever suits your needs. The kitchen is a chef’s delight! Light and bright with recently painted cabinetry, tile countertops, new flooring, and premium stainless steel appliances including Thermador range and dishwasher, brand new GE refrigerator, and a Viking microwave. A dedicated wet bar and in-unit laundry add to the home's effortless functionality. Soak in the California sunshine with multiple private balconies offering an indoor/outdoor vibe. Relax on your private rooftop deck off the loft with views of the Getty.Located just one block from the vibrant San Vicente corridor, enjoy easy access to coffee shops, restaurants, hiking trails, the beach, and the 405 freeway. This gated complex includes two tandem parking spaces plus guest parking. Come enjoy your own private escape in the heart of the Westside.
…By Vista Sotheby's International Realty


Elegant 1926 Spanish casita with a bonus 3-car garage and native garden. In the foothills of Mount Washington and Highland Park, this 1-bed 1-bath home blends original character with modern updates. A separate parcel APN 5451-008-006 includes a 669 sq ft three-car garage with barn doors and high cedar beamed ceilings. Ideal for studio, workspace, storage, or a possible ADU buyer to verify LARD2 zoning. Located in 90065 near Mt. Washington schools and blocks from the Gold Line Metro for access across Los Angeles. Set on a charming cul-de-sac, the home was restored with careful updates throughout. Features include new double-pane windows, hardwood floors, an updated kitchen, bathroom, and woodwork. The bathroom has a restored clawfoot tub, new vanity, sink, toilet, and tile. Kitchen includes a Brama retro fridge, stainless prep counters, a restored and powder-coated mid-century enameled sink circa 1949 by Sears that is enameled in emerald and blue, and a breakfast nook, too. Brand new mini split AC system and eco-friendly wall heater. New red tile roof, concrete steps, and backyard patio. Weatherproofed doors and refinished original bedroom and closet doors. Spacious bedroom with a walk-in closet and a new door to a private patio and native garden. A low-maintenance garden attracts birds and wildlife with native plantings, including mugwort, apricot mallow, live oaks, aloe, poppies, white sage, and sagebrush, as well as marigolds, geraniums, irises, mint, arugula, bougainvillea, citronella, and agave. Front porch with rosemary and hummingbird sage offers sunrise views of the San Gabriel Mountains, Flat Top Hill, and Kite Hill, which are a short distance away. Close to Highland Park favorites Cookbook Market, Highly Likely, Hippo, Kitchen Mouse, The Greyhound, and the Lodge Room venue, plus Debs Park, Chinatown, and DTLA. A rare mix of character, updates, and location. Don't miss this one.
…By Sotheby's International Realty - Los Feliz Brokerage


This property is located in the rapidly growing Virgil Village neighborhood, right on the edge of Silver Lake. Don't miss this chance to build. You can buy only 439 N. Commonwealth (apx. 7,506 Sq. Ft.) or you have some options to purchase a total of 2 lots together, totaling apx. 13,012 SQ.FT., by including the adjoining parcels at 441 N. Commonwealth Ave ($850,000) (Total for 2 lots: $1,750,000)or total of 3 lots together, totaling apx. 20,518 SQ.FT., by including the adjoining parcels at 441 N. Commonwealth Ave ($850,000) & 447 N. Commonwealth Ave ($900,000)(Total for 3 lots: $2,650,000). This property is being sold for land value.
…By Sotheby's International Realty - Los Feliz Brokerage


Situated in a prime location within the desirable Baywatch community, this two-story townhome offers the perfect blend of comfort and style. Featuring an open and bright floor plan, the home welcomes you with soaring cathedral ceilings, a cozy fireplace in the living room, and an abundance of natural light. The recently remodeled kitchen has quartz countertops, updated appliances—ideal for both everyday living and entertaining. All bedrooms are conveniently located on the upper level and are generously sized. The spacious primary suite includes dual sinks, a large walk-in closet, and a dedicated office area. Two additional bedrooms feature vaulted ceilings and ample space. Enjoy indoor-outdoor living with a large, lushly landscaped patio/yard area—perfect for relaxing or entertaining. Additional highlights include a spacious two-car garage with storage and a laundry area on the lower level. The association offers a gorgeous pool and spa, enhancing the resort-style feel of the community. Ideally located within walking distance to shopping, restaurants, and schools, this home truly has it all.
…By Vista Sotheby's International Realty


Beautifully updated 2-bedroom, 2.5-bath residence in the highly sought-after luxury resort style living at The Azzurra. From the moment you enter, you’re welcomed by a sense of space, light, and serenity. The open-concept floor plan is designed for both everyday living and elegant entertaining, featuring a chef’s kitchen with granite countertops, stainless steel appliances, and seamless flow into the living and dining areas. Both bedrooms are generously sized and feature ensuite bathrooms along with oversized walk-in closets, creating private retreats within the home. Additional highlights include a newer side-by-side washer and dryer with custom cabinet doors and two-car parking. Residents enjoy a comprehensive HOA package that includes cable, internet, water, trash, and earthquake insurance, along with access to an unparalleled collection of resort-style amenities. Experience full-service living with a 24-hour front desk and security, a heated pool and spa with private cabanas, a media lounge, a beautiful art collection, and expansive indoor/outdoor fitness centers complete with dedicated yoga and Pilates studios. The stunning rooftop deck offers a spa with stunning marina and ocean views, fire pit, BBQ areas, and lounge spaces—perfect for taking in unforgettable sunsets and panoramic views. Ideally located just minutes from world-famous beaches, premier dining and shopping, scenic bike paths, theaters, dog parks, and LAX, this home embodies elevated coastal living at its finest.
…By Vista Sotheby's International Realty


Discover the epitome of classic refinement at The Warwick. Immerse yourself in a world where the enchanting allure of 1928 architecture meets the sleek sophistication of modern living in this impeccably renovated 1-bedroom, 1-bathroom condo. This southeast-facing corner unit, drenched in sunlight, showcases a brilliant fusion of exquisite craftsmanship and top-tier upgrades. Step inside an open-concept living space adorned with soaring ceilings, striking exposed concrete beams, and graceful French windows that perfectly frame the vibrant surroundings. Gleaming new hardwood floors flow effortlessly throughout, enhancing the luminous living and dining areas. The Euro-inspired kitchen is a gourmet haven, featuring custom cabinetry, a Bosch refrigerator, a designer sink with refined fixtures, and premium countertops all masterfully arranged for cooking, dining, and entertaining with ease. Through elegant double doors, the tranquil primary bedroom awaits, offering a built-in closet and peaceful treetop views. The spa-like bathroom, recently transformed, radiates elegance with its Italian stone finishes, blissful fixtures, and understated luxury. For added convenience, a communal laundry room is steps away. The Warwick elevates urban living with its curated amenities, including a state-of-the-art fitness center, a picturesque European-style courtyard with a fountain, extensive parking options with one covered subterranean space, additional guest parking (one indoor and three outdoor), and easy street permits. Juliet balconies, robust concrete columns, and open-plan layouts amplify the home's sophisticated loft-style vibe. On the iconic Sycamore Avenue, this distinguished landmark building places you moments from the city's finest. Revel in the proximity to chic boutiques, renowned eateries, and major studios. Beverly Hills, Hollywood, West Hollywood, and Koreatown are all within a short drive, while must-visit destinations like The Grove, Republique, Sugarfish, and The Farmer's Market are just moments away. This is more than a home it's an invitation to own a piece of Los Angeles history where timeless Hollywood glamour meets unparalleled modern luxury. Your extraordinary lifestyle awaits schedule your showing today!
…By Sotheby's International Realty - Los Feliz Brokerage


Perched among mature trees on a tranquil cul-de-sac in the coveted Franklin Hills, this thoughtfully renovated and enhanced four-bedroom, three-bath residence offers a serene hillside retreat with effortless access to the vibrant energy of Los Feliz and Silver Lake. Designed for both comfort and style, the home welcomes with a dramatic living room featuring soaring ceilings, a fireplace, and wide-plank European oak floors bathed in soft natural light. The open great room flows seamlessly into a chef's kitchen appointed with custom cabinetry, stainless steel appliances, a wine refrigerator, and a striking quartz island designed for both everyday living and relaxed entertaining. A formal dining room opens to a private balcony overlooking lush greenery, creating an inviting setting for morning coffee or evening gatherings. The home's hillside setting enhances both privacy and tranquility, with terraced gardens and a garden pathway leading to herbs and fruit trees, creating a peaceful outdoor sanctuary ideal for quiet reflection or al fresco dining beside the jetted spa. A fourth bedroom, currently styled as a wellness room, provides an inspiring space for yoga, meditation, or creative pursuits. Upstairs are three bedrooms, including a tranquil primary suite filled with natural light, featuring a custom walk-in closet and a beautifully appointed ensuite bath with double sinks and a spacious shower. A tiled balcony offers a perfect vantage point to unwind with sunset skies and sparkling city lights. Substantially remodeled in 2020-2021, the home has been further enhanced with thoughtful system upgrades including a new roof, upgraded electrical panel with 220V in the garage, sewer line relining and redirection, and an expanded backyard patio. An attached two-car garage with direct kitchen access provides convenience and ample storage. Perfectly positioned for an active Eastside lifestyle, the home is just minutes from the scenic path around the Silver Lake Reservoir, Runyon Canyon trails, neighborhood markets, cafes, restaurants, and the creative energy of Sunset Junction and Hyperion Village, with easy access to Glendale and Downtown Los Angeles.
…By Sotheby's International Realty - Beverly Hills Brokerage


Introducing a thoughtfully designed new construction opportunity at 4229 McConnell Blvd, created and brought to market by Anchorstone Properties, offered pre-completion and showcased through an immersive virtual walkthrough. This Modern Transitional residence is planned to feature 5 bedrooms and 5 bathrooms totaling approximately 3,200 sq. ft., including a detached 603 sq. ft. ADU, providing exceptional flexibility for guests, extended family, rental income, or a private office/studio. The main home features overall high-end finishes and an open-concept layout with a designer kitchen and grand center island, flowing into spacious living and dining areas ideal for entertaining. The ground floor also includes a flexible use bedroom or office and a stylish bathroom. Upstairs offers three en-suite bedrooms, including a primary suite with a walk-in closet, and private balcony. Offered pre-construction, buyers can move forward with the developer's full-service build and tailor select finishes before completion. Construction costs and total project pricing to be determined.
…By Sotheby's International Realty - Brentwood Brokerage


Located directly above the Sunset Strip, this private architectural contemporary with an attached Guest Studio offers stunning, head-on views of Downtown Los Angeles and an exceptional location just a short stroll to the iconic Chateau Marmont. Surrounded by lush landscaping and serene settings, the residence provides a peaceful retreat while remaining moments from the best of Los Angeles.Inside, walls of glass fill the home with natural light and frame the surrounding greenery and city views. Wide-plank hardwood floors complement the modern interiors, while the gourmet kitchen features dueling islands with white marble countertops, custom wood cabinetry, and high-end appliances. Each bedroom includes an en-suite bath, with the primary suite offering soaring ceilings, sweeping views, and a spa-inspired bathroom with a marble shower and freestanding soaking tub.Outdoors, beautifully landscaped grounds feature a private pool, fire-pit lounge, and attached guest studio or guest house with its own private access from the street, all connected by meandering garden pathways. Located up semi-private cul-de-sac street at Sunset Blvd. and Roxbury stoplight, 50 ft from Chateau Marmont entrance. A rare opportunity to enjoy privacy, tranquility, and sophisticated California living directly above the Sunset Strip.
…By Sotheby's International Realty - Beverly Hills Brokerage

Receive by email any new listing that may match your search criteria
Your criteria :
By validating this form, you accept the general conditions of use of Le Figaro Properties.
These agencies offer a selection of luxury properties vente at Los Angeles. Feel free to contact them for personalized assistance.
Known for its Universal Studios, Echo Lake, Hollywood and Beverly Hills, the city's reputation for perfection is reflected in Los Angeles' real estate, with so many show-stopping properties offering state-of-the-art technology and one-of-a-kind architectural and designer features.
Having to choose between spacious villas with their private pools and sumptuous apartments with ocean views and pool to boot is a tricky one, and the locations are so fabulous that they exceed all expectation... It's hardly surprising that the biggest names in showbusiness choose to invest in Los Angeles' real estate.
