The agencies at Tour-de-Faure
These agencies offer a selection of luxury properties vente at Tour-de-Faure. Feel free to contact them for personalized assistance.

 English$ USD · m²


Here is a deal like few others: 5 minutes from St Cirq Lapopie, even offering a view of the favorite village of the French, this authentic complex, renovated on the basis of an old farm and a tobacco drying shed, will allow you to continue the bed and breakfast - cottage activity which currently allows you to generate 2 incomes. At the end of a path, barely enclosed in a valley, the imposing property - composed of the main house, the old converted sheepfold and the tobacco drying shed transformed into a cottage - welcomes you in a superbly decorated setting, perfectly maintained and modernized. At the accommodation level, 2 parts are distinguished: - private side: 1 living room opening onto a large kitchen and an open office - for a total area of 72m2 - allows you to accommodate the family and friends of the owners. On the same level, a large master bedroom with shower room and toilet (on almost 30m2) allows a pleasant comfort. Upstairs, a corridor distributes 3 bedrooms and a shower room. - commercial side: 4 bedrooms and 1 suite - all on the ground floor - offer 15 beds 1 large fully equipped apartment (with an extraordinary view of the valley and St Cirq) accommodates 4 to 6 people in gite mode for weekly rentals. On the commercial side, nothing has been left to chance and everything remains for an easy and productive transfer of the business: laundry room with ironing board and household linen, reception furniture (beds, tables ...) and decoration (paintings, trinkets ...), website, reservation in progress ... Everything is left turnkey! The complex has been completely redesigned over the past six years to create an environmentally friendly and economical living environment - with solar panels, a micro-station, and thermodynamic water heaters - and at the same time a peaceful place that attracts tourists for its modern comfort in the midst of nature and the authenticity of a spacious, historic Quercy farmhouse. Ideal for couples, families, and friends looking to experience a unique and relaxing setting, operating a bed and breakfast rated 4.8/5 in all reviews and on Gites de France.
…By Agence Hamilton


Nestled in a preserved natural setting, this exceptional estate captivates with its unique character, historical charm, and high-quality renovation. Built in 1895 by Baron de Vauzelle, this residence—typical of late 19th-century bourgeois architecture—is a rare example of elegance and refinement. It is located just minutes from one of the “Most Beautiful Villages of France” and in immediate proximity to the Lot River, set within a one-hectare landscaped park. The Main Residence Entirely on one level, the main house offers around 350 sqm of living space, with generous volumes and 4-meter-high ceilings. From the entrance, a lateral gallery, both wide and majestic, serves the living areas and immediately sets the tone for a home reminiscent of a Haussmann-style residence. The layout includes a series of refined salons: a grand reception lounge with marble fireplace, a TV lounge featuring a carved wooden fireplace, a spacious dining room, and a high-end kitchen equipped with premium appliances (Lacanche stove, American fridge). The night area comprises three en-suite bedrooms with antique fireplaces and private bathrooms, as well as two additional bedrooms sharing a shower room. A utility room and guest WC complete the space. All rooms enjoy serene views over the garden and surrounding cliffs, offering a peaceful and intimate atmosphere. The 250 sqm basement includes a games room, a cigar lounge, a wine cellar, various storage rooms, and an additional bathroom. Modern technical equipment has been discreetly integrated, including a 2020 Frisquet boiler. Exteriors: Charm and Tranquility At the rear of the house, a majestic plane tree-lined avenue leads to the river and a private pontoon, inviting you to swim or enjoy a canoe ride. At the front, the property is accessed via a landscaped lane lined with boxwood and gravel, hidden within a lush green setting for complete privacy. The enclosed park features well-maintained flowerbeds, mature sculpted trees, and an automatic irrigation system sourced from the municipal water network. The setting is peaceful and harmonious, perfect for nature lovers and gardening enthusiasts. The Pool and Pool House The heated swimming pool (12 x 6 m), surrounded by wood and stone, is secluded and intimate. The independent pool house includes a bedroom, bathroom, and a relaxing lounge area—perfect for welcoming guests in total comfort. The Renovated Former Stables Spread over two levels and offering approximately 200 sqm, the former stables have been thoughtfully restored while retaining their authentic charm. They include: Ground floor: an independent apartment with two bedrooms, a living room, a shower room with WC, and five horse stalls in excellent condition. A two-car garage is also part of this space. Upstairs: a loft featuring a bedroom, a spacious living area with space for additional beds, a bathroom, and large attic storage rooms. These outbuildings provide multiple opportunities: caretaker’s house, rental income, guest accommodation, or additional reception space. This estate is perfectly suited for multi-generational family living, allowing everyone to come together in a serene and inspiring setting, to share meaningful moments and create unforgettable memories. Its bucolic surroundings, majestic architecture, thoughtful details, and rich outbuildings make it a truly rare opportunity—ideal as a primary or secondary residence. It embodies the French art of living at its most elegant, peaceful, and authentic.
…By Barnes Proprietes & Chateaux


Residence: A beautiful building from the 18th century completely redesigned to become a modular guest house. The charm of the old combined with the modern touch necessary for quality hospitality. At the entrance of the property, a lovely small house has also been fully restored. A place that is both integrated into the property and completely independent to live its own life, with its garden and private pool. Operation: Recent equipment, technical installations gathered under a beautiful stone shed... A true agricultural production that can be accompanied by the current operator for a modular takeover. Land: An estate of nearly 8 hectares, very well structured into beautiful exploitation islets. - A recent orchard of 4.7 hectares, fully irrigated, and some bare land for new plantations or to diversify productions. - Some wooded areas to protect the property and a large wooded park to shield the house from prying eyes over 1.4 hectares. Additional elements: Ideal for taking over agritourism activities and nut production. Presence of a borehole. Non-contractual data. Mission and challenges Safer on this property - Support local development - Stimulate agriculture and forestry. Please note that some ad sites do not allow our service to be displayed correctly. For complete and accurate information, we invite you to visit our website or contact us directly. Information about the risks to which this property is exposed is available on the Géorisques website: georisques.gouv.fr Photos: © Copyright Safer - Use prohibited without the author's consent.This description has been automatically translated from French.
…By Safer Occitanie


Perched dramatically above the Lot Valley, this beautifully restored “petit château” is a rare opportunity to own a piece of French history in one of the most picturesque settings in southwest France. Rebuilt from ruins with exceptional care and vision, the estate combines centuries-old character with refined modern comfort and comes with 8 hectares of private land, not all attached. Offering approximately 300 m² of living space, the property features 5 bedrooms and 5 bathrooms thoughtfully arranged throughout the residence, allowing both privacy and flexibility. Its layout also lends itself perfectly to a luxury guesthouse, boutique gîte, or bed-and-breakfast project (subject to the necessary permissions). Steeped in history and architectural charm, the château retains remarkable original features dating back to the 16th century, including a working bread oven, an authentic wine cellar, and a striking stone tower with a circular staircase. Once an important stopping point for travellers and merchants en route to Cabrerets, the property reflects the rich heritage of the Lot region. Outside, panoramic terraces overlook the river valley and surrounding countryside. A spectacular swimming pool enjoys commanding views over the cliffs, while a private jacuzzi terrace appears to float above the landscape. The estate also includes a traditional winegrower’s cottage, a two-storey garage with gated courtyard access, private river access for fishing, woodland and pasture, and even a natural cave carved into the cliff face. Lovingly renovated by the current owners, the property blends historic authenticity with contemporary efficiency and comfort, achieving a DPE rating of D — a rare advantage for a historic French residence. Set in an enchanting village in the heart of the Lot, this unique château is ideal for buyers seeking a historic home in France, a character property with income potential, or an extraordinary retreat surrounded by nature, heritage, and breathtaking scenery. A truly exceptional property that captures the imagination from the very first moment. Contact us now to book your visit! Price including agency fees : 772 000 € Price excluding agency fees : 728 302 € Buyer commission, tax included: 6%
…By Beaux Villages Immobilier


Magnificent 18th-century residence, with a base from the 16th century, luxuriously renovated, set on 6800 m2 of landscaped land, with a swimming pool and park, independent areas for guest houses or friends, located near CAJARC (LOT) and VILLENEUVE DAVEYRON (Aveyron). This residence consists of three wings: one main part and two annexes that can be used as guest houses or family homes or for friends. Each part is independent, with access to the garden. In the right wing: on the garden level, a living room with a fireplace (22 m2), equipped and furnished kitchen (18.50 m2); upstairs, two bedrooms (11 and 15 m2) with a shower room. In the central main part: on the garden level: equipped kitchen (26 m2) with laundry room, cellar (32 m2), gym (22 m2), study/library (18.60 m2), a large bedroom (28 m2), bathroom. In the left wing with its dovecote tower, on the garden level: kitchen (16.50 m2); upstairs, a small living room, dining room (17 m2), two bedrooms (19 m2 and 20 m2), a children's bedroom (8 m2), and two bathrooms, one with a tub and shower. Small summer cottage. Large swimming pool (11 x 6 m), liner from 2019, chlorine. Workshop garage. Bread oven. Nice enclosed and landscaped park, no overlooking, adjoining meadow. Very beautiful property of great elegance, luxurious renovation, very nice volumes, in a quiet area, two possible guest houses already ready. Heat pump and fuel heating. Thermodynamic balloon and electric balloon. Good energy diagnosis D and B. Sanitation compliant. Bakery, grocery store, primary school in the village. All other amenities 6 km away. Cajarc 18 minutes. Rodez airport 50 minutes. Figeac 40 minutes. Toulouse one and a half hours.This description has been automatically translated from French.
…By Art & Maisons Figeac


In a privileged setting, in absolute tranquility, discover this beautiful property typical of the region , situated on a wooded plot of approximately 4,000 m2 with a 30m³ pond. Located on a dominant site with no close neighbors, it benefits from a pleasant natural setting, with a water feature, salt pool and numerous outbuildings. The property comprises a main house of approximately 152 m2 , a separate 60 m2 gîte, a small independent studio with a kitchen and shower room (currently used as a wellness area with a jacuzzi), and a barn with a workshop and storage space of approximately 60 m2 . The main house impresses with its spaciousness, large windows, and abundant natural light. It offers a beautiful 35 sq m living room with a 5-meter high ceiling and a Focus fireplace, a 25 sq m fully equipped kitchen with access to the terrace, opening onto a pleasant dining room. The sleeping area comprises a master suite with a bathroom, a mezzanine office, and an additional mezzanine bedroom. A laundry room, a large pantry, and a cellar complete the property. Comfort is guaranteed with underfloor heating via heat pump, wood and aluminum joinery, burglar-proof double glazing on the ground floor, fiber internet and a compliant septic tank. The cottage, currently rented from mid-June to mid-September, offers a good rental return. With a surface area of approximately 60 m2, it can accommodate up to 4 people and includes an open-plan kitchen/living/dining room, two bedrooms, a shower room and a covered balcony/terrace. The attic also offers potential for additional development. Outside, the property features a 10 x 5 m saltwater swimming pool with a reinforced liner and pH regulator, ideal for fully enjoying the peace and quiet and the view of the natural surroundings, plus a relaxation area with a high-end jacuzzi. A 60 m2 barn with a workshop, finished with wood cladding, completes this property and offers multiple possibilities: storage, workshop, professional space, additional project, or simply a garage. The buildings underwent a complete renovation approximately 20 years ago, while retaining the charm and authenticity of the property. A rare property , ideal for a main residence with a hospitality business, a quiet family home or a tourism project in a high-quality natural setting.
…By Mouly Immobilier


Sixth Avenue CAHORS presents this magnificent fully renovated sheepfold located 20 minutes from Cahors in the small village of Cremps.The L-shaped house has a well-maintained exterior and a stone facade; upon arrival, we are already charmed by this building from 1788. It perfectly combines the charm of the old with all the comfort of modern amenities.Enter into a double living room of 85m2 with a custom-made and fully equipped kitchen. On the ground floor, there is a first bedroom with its own shower room. Upstairs, the sleeping area features two other bedrooms, with a mandatory pass through the relaxation/reading nook, very pleasant!In the second part of the house, you will find a living room kitchen, two more bedrooms, and a shower room.Additionally, a spacious room on the ground floor can be adapted for the project that suits you (game room, cinema room, music room?).We are looking forward to showing you this little piece of paradise.For more information, please feel free to contact us.This description has been automatically translated from French.
…By Sixième Avenue


EXCLUSIVE- Nestled on top of a cliff in the heart of a charming village crossed by the Way of St. James, this magnificent castle offers a rare living environment and an absolutely breathtaking view of the river. Steeped in history and authenticity, the property captivates with its generous proportions, characterful features, and numerous outdoor spaces. Two terraces offer breathtaking panoramic views, while the rooftop terrace atop the tower boasts spectacular 360o vistas of the surrounding area. The house offers a separate kitchen and dining room, as well as a 25 m2 ground-floor master suite. Upstairs, a superb 55 m2 living room with oak flooring and a mural creates an elegant and unique atmosphere. There is also a 35 m2 bedroom, a bathroom with a shower, and a balcony with a view. On the second floor, a third bedroom of 20 m2 with an attic space of approximately 20 m2 that could be converted offers further potential. A fourth bedroom of 35 m2 completes the property. Outside, a detached swimming pool with its small outbuilding that can be converted completes this exceptional property. The property benefits from a privileged location on the route of the Way of St. James, offering great prospects for a project involving guesthouses, bed and breakfasts or any other hospitality activity. The roof was redone about ten years ago. A truly exceptional site for lovers of beautiful stonework.
…By Mouly Immobilier


Nestled in the southern reaches of the Causses du Quercy Natural Park – a UNESCO World Heritage site – this rare and enchanting place feels as if it’s been plucked straight from a dream. Located just 17 kilometers from Saint-Cirq-Lapopie, the jewel of the Lot, 35 km from Cahors, and only 1 hour and 15 minutes from Toulouse, this 18th-century mill invites you to immerse yourself in the French art of living. Lovingly restored with a deep respect for traditional craftsmanship, this estate blends the authenticity of stone, the nobility of natural materials, and the gentle beauty of a preserved natural setting. Here, every wall whispers a story, every space has been designed as a haven of peace. Perched high on the hillside, the main house — a character-filled Quercynoise — opens onto a sun-drenched veranda overlooking the valley. Inside, the crackling fireplace warms a welcoming living room with generous volumes: a cozy lounge, a convivial kitchen, intimate suites, hidden nooks, a mezzanine beneath exposed beams… and always, nature as the backdrop. Outside, a wooden terrace leads to the swimming pool, a refreshing summer retreat. Below, a guest house of approx. 55 m² offers: Two bedrooms with shower rooms, A refined living space, A private terrace with a traditional bread oven – an invitation to joyful, gourmet evenings. A gym, spa, sauna, and a vaulted wine cellar offer a luxurious touch to daily life. The old mill stands proudly, transformed into a unique cocoon over three levels: A fireplace, Cozy bedrooms, A fully equipped kitchen, A terrace above the water... Pure charm. Further on, hidden within greenery, a third guest house reveals: Two suites, A wellness area, An indoor heated swimming pool – a true sanctuary of serenity. Set on a landscaped park of over 6,000 m², this estate is far more than a property – it’s a lifestyle. Two wooden cabins, a four-car carport, and discreet parking areas complete this idyllic setting. At a crossroads — including a variant of the Camino de Santiago pilgrimage route — this place holds a promise: A daily life in harmony, where family living and professional projects intertwine gracefully. Whether you're dreaming of a new beginning, a family home filled with love and sharing, or a place to shine through a hospitality venture, you’ve found the right spot. A place that soothes, inspires, and enchants. Unique. Agency fees (4.47%) are included in the price and payable by the buyer. Your De La Cour Au Jardin advisor: Emmanuel Peralta – 06 44 98 79 04 DE LA COUR AU JARDIN – The leading network specializing in charming properties across France.
…By De La Cour Au Jardin - Immobilier


**VIDEO AVAILABLE** Location and Surroundings In a quiet hamlet, this property complex includes a renovated 1750 main house and three outbuildings surrounded by dry stone walls. The property covers approximately three hectares, including a vast 2.7-hectare meadow accessible within a two-minute walk. Description of the Main House On the ground floor, the house offers a spacious eat-in kitchen with a utility room. Upstairs, there are two bedrooms, a bright living room equipped with a wood-burning stove, all accessible via an elegant stone staircase, and a bathroom. The attic space, with a floor area of 60 m², is suitable for conversion. The adjoining garden, with a swimming pool, of approximately 1,000 m², completes this living environment. The Outbuildings On the other side of the path stand all the outbuildings, enclosed by walls and in excellent condition thanks to a renovated roof. The former stable has been converted into a box and tack room, while a separate barn serves as a studio with a mezzanine. A large carport adjoining the barn completes the facilities. Condition and Work to Plan The main house has been renovated, but some finishing touches remain, including the creation of a toilet on the ground floor (planned arrival). The Meadows The meadows, covering 2.6 hectares, currently house the owner's horses. Access, suitable for vehicles, is only a two-minute walk away. Potential and Amenities This complex offers numerous development possibilities, allowing the creation of gîtes or the exercise of a liberal profession. Amenities are nearby: Limogne-en-Quercy is 10 minutes away, Villefranche-de-Rouergue is 20 minutes away, and Cajarc is 15 minutes away.
…By Agence Hamilton


Magnificent fully renovated barn, a successful blend of old and modern, stunning volumes, quality restoration, elegant. Absolute calm. Sector valley of Célé.Ground floor of 97.30m²: Composed of an entrance with toilets, shower room, shower, and sink. Superb equipped kitchen (Siemens fridge, double sink, Sauter oven, induction hob, and extractor hood). Living room, dining room with central fireplace, solid oak parquet flooring. Mezzanine: 11.35m² with metal staircase and wooden steps. Laminate flooring. Ground floor heated with electric radiators. A window integrated directly into the slope of the roof with external rolling shutters. Aluminum windows. Ceiling height of 5.30m², exposed stones. Superb metal terrace with wooden slats. Garden level: Bedroom: 18.88m², laminate flooring, ceiling height 2.17m². Bedroom: 15.85m², travertine floor. Laundry room of 2.45m². Shower room: toilets, shower, sink with VMC. Travertine floor. Workshop: 44m², concrete floor with 250 l water heater. Exposed stones jointed in the bedrooms and workshop. Water tank. Automatic watering. Stone cabin with flat tile roof. Charging station for electric car. Three-phase electricity. Metal shutters. Shops 10 minutes away. Flat and poolable land.This description has been automatically translated from French.
…By Art & Maisons Figeac


Agence Hamilton are delighted to offer this beautifully presented country residence in a rare and secluded setting, at the end of a small lane on the edge of a charming hamlet. Within walking distance of a small village with basic amenities, 6 mins. drive from a commercial centre and 10 mins. drive to the bastide town of Villefranche de Rouergue. Situated on the borders of the Aveyron, Lot and Tarn et Garonne. Many of France's most beautiful villages within a 30 * 40minute drive. Surrounded by peaceful countryside, this exceptional property offers privacy, tranquillity, and timeless charm combined with modern comfort. With no overlooking neighbours or disturbances, this prestigious home is ideally suited as a spacious family residence, a multi-generational home, or a holiday rental investment (subject to the necessary permissions). The property comprises: A large private courtyard gives access to numerous entrances, the main one leading to the large fully equipped kitchen that in turn leads up to a large dining room. From the dining room there is a very large parental bedroom with en suite bathroom and shower. Also leading from the dining room is the very large living room complete with monumental stone fireplace with wood burning stove. The living room is connected to the two storey pigeonnier and access to two more bedrooms, one with en suite shower room and a separate shower room. Across the courtyard an entrance leads to a two bedroomed guest accommodation complete with a large equipped kitchen and large living room on the ground floor leading to the two bedrooms and separate shower room upstairs. In addition, the property has a large outdoor terrace overlooking the beautifully landscaped garden, a separate garden room for quiet reflection, a large outdoor eating space with a view on to the courtyard and a large atelier/ garage. In addition to all the other outdoor spaces, the property offers a large swimming pool area, an 11 × 6 metre swimming pool with a maximum depth of 2.2 metres, with several terraces designed for relaxation and outdoor dining. Beyond the pool and gardens a private woodland can be found surrounded by nature, rich in wildlife and birdlife. Beautifully appointed throughout in a timeless English country house style, this exceptional home is a true rural retreat, where understated elegance blends seamlessly with the character of the original property. Generous living spaces, exceptional craftsmanship, bespoke joinery, and high-quality finishes create an atmosphere of effortless sophistication. Every detail has been thoughtfully considered, resulting in a home of enduring quality, warmth, and distinction?offering an exceptional opportunity to embrace refined country living at its very best. Contact us to arrange a private viewing. A virtual visit is possible on request.
…By Agence Hamilton


Standing proudly above the Lot valley, with superb views over the river, this magnificent 13th-century medieval château, classified as a historic monument in 1995, is located just 15 minutes from Cajarc and Figeac. Lovingly renovated from a virtual ruin, the château now boasts an elegant lounge/grand dining room with open fireplace, original stone floors and acces out to the landscaped garden and pool area as well as to the private courtyard. Adjoining this, there is a spacious, well equipped kitchen with garden and courtyard access. Beyond this there is a large boiler room/laundry area with separate WC, a large workshop with double doors to the courtyard and above this, a gorgeous, high ceilinged crafts workshop room with mezzanine and an office next door. The bedrooms are reached by the circular stone starircase in the tower. There are 3, en suite bedrooms at first floor level and a further 2 en suite bedrooms at second floor level. Here also, there is a comfortable library/lounge/TV room just made for relaxing. More steps take you up to the huge and spacious double loft areas at the top of the tower which could be converted to provide more accommodation (subject to necessary permissions). (The history of the property is in evidence on this level, where an overhanging gallery/balcony at the top of the walls with openings at the bottom, allowed projectiles to be dropped on to assailants). Outside in the private, well landscaped garden, there is a 9 X 4m swimming pool with a telescopic cover. Magnificent views along the river Lot can be enjoyed from here. In the enclosed courtyard there is also a two storey, stone barn with two horse boxes, an open garage for parking two vehicles and another large garage attached to the main house. Whilst steeped in medieval history, this château has been thoughtfully and sympathetically renovated to provide spacious, light and comfortable accommodation. Situated in a pretty hamlet, it offers seclusion, privacy and magnificent views yet is within easy reach of shops and services. A visit is highly recommended to this stunning property!
…By Beaux Villages Immobilier


Sixth Avenue Figeac-Cahors presents this property located in Larroque-Toirac, in the heart of the beautiful Lot Valley between Figeac and Cajarc. This character property will charm you with its exceptional environment, absolute tranquility, and significant potential.Set on a large plot of over one hectare with good exposure, this authentic stone country house offers about 200 m² of living space for the main house. Spacious and bright, it has managed to retain all the charm of the old through the use of quality materials.A real asset: an independent gîte of about 110 m², ideal for welcoming family, friends, or developing a tourist activity in a highly sought-after area, particularly due to the proximity of the greenway.Outside, you will enjoy a preserved natural setting with a pool, perfect for sunny days and moments of relaxation in complete privacy.Calm and private environmentIdeal view and exposureSpacious main house (200 m²)Independent gîte (110 m²)PoolGenerous landSought-after tourist areaShops and amenities nearbyA rare property, combining authenticity, comfort, and potential, perfect for a primary residence, secondary residence, or a tourism-related project.Eager to show you this place, contact me at 0630451164. Damien Sounillac, Sixth Avenue (M6 group).This description has been automatically translated from French.
…By Sixième Avenue


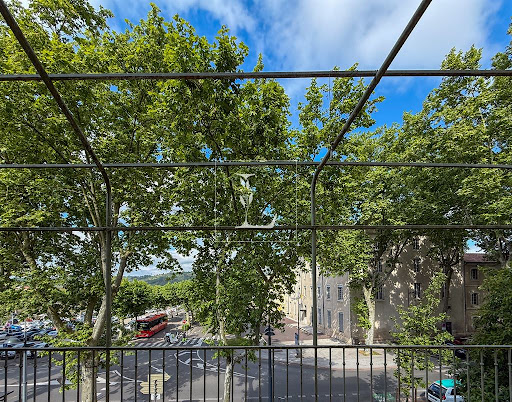
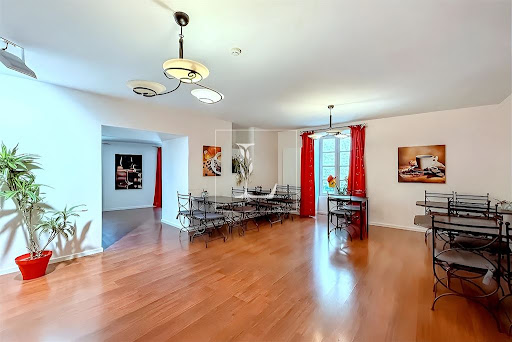
A CHARACTER ADDRESS IN THE HEART OF CAHORS A HISTORIC BUILDING WITH MULTIPLE POSSIBILITIES, WITH A GARAGE AND GARDEN. Behind a noble freestone façade, in one of Cahors' most iconic historic districts, lies a rare property deeply rooted in local history. Probably built between the 14th and 15th centuries, this building, listed as a French Monument, boasts a rich history and embodies the authentic charm of old stone combined with modern comfort. Tucked away by a discreet pedestrian street, it offers exceptional volume over five levels, including three habitable floors, and great flexibility of use, including private living, tourism, hospitality, B&B, guest rooms, or a variety of uses. AN IDEAL LAYOUT FOR COMBINING RESIDENCE AND BUSINESS The building is divided into two independent entities, which can seamlessly connect and become one if desired: - A hotel space of approximately 220 m², currently used as tourist accommodation, divided into nine suites, each with its own bathroom and toilet, a reception and breakfast lounge, a dining room, and a kitchen. The dedicated entrance ensures complete autonomy for this activity, which boasts an average occupancy rate of 80% for eight months of the year. - A private apartment of approximately 170 m², carefully renovated five years ago, occupies a large portion of the upper floor. It includes a spacious living space, four bedrooms, a bathroom, a bright games room, and opens onto a 25 m² suspended terrace offering a beautiful view of the city. The two units can function independently or be combined to create a single, exceptional family home. Two separate entrances, located on a quiet pedestrian street, allow for a variety of configurations. ANNEXES, SPACES, AND MODERN COMFORT The complex spans over 570 m², including numerous annexes: a closed garage, vaulted cellars, convertible rooms, usable attic space, and more. Real potential awaits development depending on the project. The technical features have been regularly improved: the roof has been reworked, the boiler and water heaters have been replaced, new mechanical ventilation systems, two heat pumps, a water softener, double glazing, fiber optics, and gas heating + heat pump. Two separate electricity meters (Linky) allow for the separation of uses. The wooded garden, although modest in size, adds a welcome touch of nature to the heart of the city. A PROPERTY INVESTMENT WITH IMMEDIATE RETURN OR A MULTI-LIFE PLAN The sale includes all furnishings, for simplified installation or business continuity. The business assets can be transferred, ensuring a smooth transition for a buyer wishing to extend the hotel business, which is already well-established locally. Located on a central artery, yet benefiting from the tranquility of the pedestrian street, this building embodies the elegance of a lived-in space, the reliability of a secure investment, and the richness of diverse potential.
…By Lougance


Just a few minutes from the centre of Cahors and the iconic Valentré Bridge, discover an exceptional property steeped in more than three centuries of history. Listed in the French Inventory of Historic Monuments, this former Hermitage, dating back to 1687, has successively served as a place of worship and retreat, a farmhouse, a private residence and a holiday centre, before being carefully restored by its current owners as a private home. Set within more than 7 hectares (17 acres) of woodland and natural surroundings, the estate enjoys a privileged elevated position overlooking the valley, with a private 500-metre driveway ensuring complete peace, privacy and seclusion. The main residence offers more than 330 m² (3,550 sq ft) of living space and features generous reception and living areas, including a spacious 50 m² living room, a dining room, a fully equipped kitchen, a library, a vaulted games room, five bedrooms, several bathrooms and WCs, utility rooms, a laundry room and additional outbuildings. The property's remarkable architectural heritage is showcased through its 40-metre cloister, original pebble stonework, authentic rose windows, former sacristy, private chapel and enclosed inner garden, all reflecting the estate's unique historical character. Outside, the landscaped grounds include several shaded terraces, a 6 x 11-metre swimming pool with recently updated equipment, a fully equipped pool house, a renovated dovecote suitable for accommodation, a three-phase powered workshop and a garage. Features: underfloor heating on the ground floor, gas condensing boiler, wood-burning insert, double glazing, mains drainage, private well and natural spring water supply. The property also enjoys direct access to the GR®46 long-distance hiking trail, a renowned route through the Lot region, regularly used by hikers and pilgrims. This represents an excellent opportunity for developing a boutique hospitality business, guest accommodation or a high-end tourism project. A truly unique estate offering exceptional potential as a prestigious private residence, boutique hotel, luxury guest house, wellness retreat or exclusive hospitality venue, set within an outstanding historical and natural environment.
…By Agence Hamilton


Located just a few kilometers from Cahors, in the heart of a peaceful village overlooking the meandering Lot River, this character property invites you to embrace a gentle pace of life and quiet contemplation. Built at the end of the 19th century, this elegant stone house of approximately 275 m², enhanced by its pigeon tower, offers generous volumes and a warm, welcoming atmosphere. From the moment you enter, the charm is undeniable: a convivial kitchen opening onto the terrace flows naturally into a superb, light-filled living space, where a central fireplace takes pride of place. The cathedral ceilings reveal magnificent exposed timber beams, giving the whole a rare and authentic character. The ground floor also features a bedroom, a shower room, a laundry room, and a restful master suite. Upstairs, a mezzanine with a study area overlooks the living room and leads to a vast open space under the roof structure—an inspiring setting ideal for an artist’s studio, a reading lounge, or a relaxation area. Two additional bedrooms and a shower room with WC complete this level. Tucked away from view, the pigeon tower reveals, at the top of a spiral staircase, an intimate bedroom with soothing views over the river. Outside, the charm continues within a beautifully landscaped park of approximately 3,899 m², planted with century-old trees and fully enclosed. The setting invites you to savor every moment: an 11 x 5 meter swimming pool, a pool house, expansive sun-drenched terraces, shaded areas, and a dining space with a double barbecue—all designed for enjoying time with family and friends. A garage, carports, a storage room, and a garden shed complete this harmonious ensemble. In terms of comfort: PVC double glazing, potential fiber connection, alarm system, electric gate, Philippe fireplace, underground tank, and water reserve. Some refreshing work will be needed to reveal the full potential of the property. Whether as a main residence or a family home, this place immediately inspires: riverside walks, afternoons of fishing, boat outings… with access to the river just a 4-minute walk away. A rare property, imbued with serenity, where nature and authenticity come together to offer a true art of living. Agency fees included: 5% payable by the buyer. Your advisor De La Cour Au Jardin: Emmanuel Peralta – +33 6 44 98 79 04 DE LA COUR AU JARDIN – The leading network specializing in charming properties in France.
…By De La Cour Au Jardin - Immobilier


Magnificent Mas (traditional Provençal farmhouse) comprising four restored stone houses, converted into high-end residences and holiday cottages, on a total surface area of 565 m2, set on 1.87 hectares of land. The main building, dating from 1823, offers over 300 m2 of living space, including an exceptional open-plan living area with a kitchen, living room, and dining room, complete with an inset fireplace. The warm ambiance is created by exposed stone and wooden beams, and the contemporary loft-style design combines elegance with high-quality materials, offering a perfect harmony between authenticity and modernity (polished concrete floors with underfloor heating, aluminum-framed windows, steel staircase, etc.). There are three large bedrooms, two of which are en suite with private bathrooms, one of which is located on the ground floor. Two separate holiday cottages (111 m2 and 100 m2) are located in the heart of the property and have been restored and furnished in keeping with the style of the main house. Both can accommodate up to 5 people (2 bedrooms and an additional sleeping area). A 42 sq m summer kitchen (or third gîte) (equipped kitchen, living area, and extra bedroom) completes this superb property. The exterior features are on par with the interior quality: exposed aggregate concrete and a central fountain, a double-layered parking area, an 8 x 4 m swimming pool with a travertine terrace, and a meadow planted with numerous trees, including a large number of olive trees. This property is ideal as a family home, or for living in while simultaneously managing its strong tourism potential, but also allows for the full rental of the entire property for approximately 20-25 people. The region's tourist appeal, with Cahors 10 minutes away, the Camino de Santiago 500 meters away, Saint-Cirq-Lapopie 30 minutes away, Toulouse airport 1 hour 15 minutes away, the motorway 5 minutes away, and the numerous other sites in the Lot department, gives this property incredible potential. An extraordinary living space for special moments in a peaceful and high-quality environment. 360o VIRTUAL TOUR - PRESENTATION VIDEO - COMPLETE FILE - ON REQUEST:
…By Caractère Et Charme Immobilier


A rare and elegant property, thoughtfully designed to offer an exceptional lifestyle in the very heart of Cahors. Located in the centre of the city, directly opposite the Lot River, this magnificent duplex offers 116.22 m² of living space under the French Carrez Law, approximately 131 m² of total floor area, and occupies the top floor of a character building. From the moment you enter, the property impresses with its generous proportions, abundant natural light and distinctive character. The main living area of more than 55 m² is the true heart of the home. It beautifully combines the charm of the original architecture, including exposed brick walls and a superb cathedral ceiling, with a carefully executed contemporary renovation designed by an architect. The fully equipped kitchen, designed with both quality and functionality in mind, blends seamlessly into this bright, open and welcoming living space. The sleeping quarters include a beautiful master bedroom, complemented by a bathroom and dressing room, as well as a second bedroom with its own shower room and WC. Upstairs, a mezzanine currently arranged as an office completes the property and provides a particularly pleasant outlook over the Lot River. This versatile space could also be used as a reading area, home office or additional living space, depending on your needs. A RENOVATED PROPERTY WITH HIGH-QUALITY FEATURES The renovation, completed in 2022, was carried out with genuine architectural input, incorporating bespoke fittings and furnishings and particular attention to materials, proportions and comfort. Recent improvements also include: Roof insulation completed in 2022 New gas boiler installed in 2025 Fully equipped kitchen Bespoke fittings and furniture High-quality finishes and carefully selected materials Energy Performance Certificate (DPE) rated C The apartment also benefits from two WCs, one bathroom and two shower rooms. AN EXCEPTIONAL LOCATION Living here means enjoying the very best of Cahors, with the city at your doorstep and the Lot River providing a truly exceptional everyday panorama. The location offers all the advantages of central city living while allowing you to enjoy a particularly pleasant setting and remarkable views over the river. A character property that is truly rare on the market, perfectly combining the charm of historic architecture, contemporary design, modern comfort and a privileged location. An ideal property as a prestigious primary residence, a charming second home or a long-term heritage investment in the heart of Cahors. Agency fees included in the advertised price: 6% including VAT, payable by the buyer. Your De La Cour Au Jardin property advisor: Emmanuel Peralta – +33 (0)6 44 98 79 04 DE LA COUR AU JARDIN – France’s leading network specialising in charming and character properties.
…By De La Cour Au Jardin - Immobilier


Exceptional property in the heart of 36 hectares - Panoramic view of the Lot valleyAt the end of a private road over a kilometer long, winding through the woods, this exceptional property of 36 hectares unfolds, located at the top of a hill and benefiting from an absolutely preserved environment.A true haven of peace, the estate offers breathtaking views of the Lot valley and its surrounding landscapes. A rare and privileged setting, just minutes from Cahors and a charming village with all amenities.The property consists of a main residence of approximately 280 m², complemented by two independent dwellings as well as several outbuildings offering significant potential for development.The main houseThe main residence offers beautiful volumes and an organization particularly suited for family living or a tourist accommodation project.It includes four bedrooms and three bathrooms, as well as an independent entrance that could perfectly suit a guesthouse activity.A large office of 33 m² with a terrace, also benefiting from a privileged environment, could easily be transformed into an additional bedroom.The fully equipped kitchen opens onto a pleasant dining room overlooking the park. The spacious living room, particularly bright thanks to its openings, enjoys a lovely view of the L-shaped swimming pool.On the ground floor, you will also find a pool house, a gym, and a bedroom with a shower room, offering direct access to the outdoor spaces.Two independent dwellingsThe two additional dwellings each have their own autonomy and include two and three bedrooms, respectively, a kitchen, a bathroom, and a private garage.These dwellings allow for various projects: family accommodation, gîtes, seasonal rentals, or tourism activities.A domain with multiple possibilitiesSeveral outbuildings complete the ensemble and offer further potential for development, particularly to create new housing or spaces dedicated to a professional or tourism activity.Horse enthusiasts will also be charmed by the presence of former horse boxes on the property, in an environment perfectly suited for an equestrian project.Renovation work was carried out a few years ago, and all the roofs have been cleaned.A truly rare propertyDue to its privileged location, its completely preserved environment, its 36 hectares of contiguous land, its many accommodation options, and its exceptional panorama of the Lot valley, this property represents a rare opportunity.A characterful estate offering tranquility, nature, space, and potential, just minutes from Cahors.Fees borne by the sellerYour commercial agent 3G IMMO on site EI - Nicolas SERRE registered with the RSAC of AGEN No. 902 477 223According to Article L.561.5 of the Monetary and Financial Code, presentation of an identification document will be requested for the organization of the visit.Information regarding the risks to which this property is exposed is available on the Géorisques website: www.georisques.gouv.frThis description has been automatically translated from French.
…By 3g Immo Prestige


Discover this superb 240 m² wooden house, nestled on a wooded plot of 8,330 m², offering a rare living environment and a panoramic view of 180° over the valleys of Cahors.It consists of 7 rooms, including 6 bedrooms, with very beautiful volumes, high ceilings, and exceptional brightness thanks to its numerous bay windows. The equipped kitchen, open to the spacious living room, also enjoys this breathtaking view of the valleys.Thought out in every detail, the house has been designed to harmoniously revolve around a magnificent interior patio, the true heart of the property. This green space features a zen garden as well as a pond populated by koi carp, creating a peaceful atmosphere conducive to relaxation, visible from the different rooms of the house.The main bathroom also offers an exceptional view of the valleys, making this space a true relaxation area in the midst of a remarkable landscape.The house also has plenty of storage space thanks to several dressing rooms, providing optimal living comfort on a daily basis.Outside, enjoy an infinity pool, a terrace of over 200 m² with a pathway circling the house, as well as a calm and preserved environment.Quality amenities: ducted heat pump, pellet stove, double garage, carport, basement cellar of over 150 m², and numerous storage spaces.Located on the heights of Cahors, in an exceptional environment, this property combines absolute tranquility, nature, and immediate proximity to amenities. A rare find, ideal for lovers of space, light, contemporary architecture, and exceptional panoramas.This description has been automatically translated from French.
…By Kretz & Partners


Crégols – Set within a preserved natural environment, close to Saint-Cirq-Lapopie, this remarkable character property dating back to the 17th century embodies the authenticity and refined lifestyle of the Quercy region. The estate extends over more than 7.2 hectares, including approximately 2.7 hectares of landscaped parkland, complemented by meadows and wooded areas. It enjoys open views, excellent exposure, and the presence of a natural water feature, a valuable and rare asset enhancing the landscape. The main stone house immediately impresses with its elegant architecture and generous volumes. Arranged over several levels, it offers: a welcoming kitchen with pantry and cellar, spacious living areas with varied atmospheres, including lounges, a library / studio, and a TV room, a large reception room with an original cantou fireplace, a study set within a tower, several spacious bedrooms, most of them en suite, as well as dedicated children’s sleeping areas. The property has been very well maintained, offering a warm and authentic atmosphere while allowing scope for decorative updates according to individual taste. Numerous outbuildings complete the estate, including: an independent bedroom created within a former bread oven, retaining its original features, a caretaker’s house, an independent studio, and above all, an exceptional leisure barn, arranged over two levels, offering an impressive footprint of approximately 315 sqm per level, totalling nearly 600 sqm. This outstanding space offers remarkable potential thanks to its scale, volume and versatility. The landscaped grounds also feature a swimming pool, perfectly integrated into the setting, providing an ideal space for relaxation and convivial moments. Location Ideally located between Cahors, Limogne-en-Quercy and Villefranche-de-Rouergue, the property enjoys a highly sought-after position close to the iconic sites of the Lot, while remaining easily accessible via regional road networks, train stations and airports. Conclusion This rare property combines character, generous volumes and an exceptional natural setting. It is perfectly suited as a family residence, but also lends itself to a high-end hospitality project, such as gîtes, guesthouses or an event-focused activity, notably thanks to the extraordinary potential offered by the large barn and the scale of the estate. A unique and inspiring place, rich in history and emotion, offering exceptional possibilities in one of the most desirable regions of South-West France.
…By Barnes Proprietes & Chateaux


This château, nestled in the heart of the vineyards, is the result of the passionate work of visionary owners. Located just 20 minutes from Cahors and close to the charming village of Montcuq, this property embodies elegance and comfort, harmoniously blending into the Quercy landscape. The estate extends over more than 3 hectares of meticulously landscaped parkland, featuring a magnificent French garden, providing an idyllic setting to enjoy nature. Additionally, nearby lands, primarily wooded, bring the total area to over 17 hectares. Upon passing through the wrought-iron gate, a paved driveway lined with low stone walls leads to the majestic building. The main house, with a living space of approximately 230 m², reveals bright and generous living areas. The spacious 60 m² living room, adorned with a French ceiling and a period fireplace, creates a warm and inviting atmosphere. The kitchen, fully equipped with Neff appliances, spans 35 m² and encourages conviviality, making it ideal for sharing memorable meals. Upstairs, four comfortable bedrooms offer unique charm and soothing views of the park. Three well-appointed bathrooms ensure privacy and convenience for all family members. Near the main house is a guesthouse or gîte of 75 m², perfect for hosting guests or serving as accommodation for a caretaker. This annex also includes a kitchen, two bedrooms, and an office, providing an independent and welcoming living space. In addition to the living spaces, the estate features a large stone barn, with an area of over 200 m². This versatile space can house a car collection, serve as a studio for an artist, or be utilized by a craftsman, thus offering countless possibilities for various activities. Outside, the landscaped park showcases a variety of tree species, such as Ginkgo Biloba, and beautiful boxwood paths that frame lush green lawns. The 6x12 m swimming pool with reinforced liner and the jacuzzi add a touch of luxury and relaxation to this enchanting setting. The security of this property is ensured by an electric gate and an alarm system, guaranteeing peace of mind and serenity. This estate represents a true haven of peace, combining charm and modern comfort, ready to welcome its future occupants.
…By Barnes Proprietes & Chateaux


In Pradines, in a sought-after residential area just a few minutes' walk from shops and services, this neo-Quercynois house of 186.5 m², renovated with the help of an architect, is set on a magnificent landscaped plot of 3,432 m².\n\nFrom the very first moments, the house captivates with its brightness, generous volumes, and character. The living spaces, enhanced by a beautiful ceiling height, are organized around a spacious living room with a fireplace and a kitchen opening onto a friendly terrace offering direct access to the pool.\n\nThe sleeping area includes two bedrooms, a bathroom, and a mezzanine converted into an office. The attic, fully insulated and converted, offers great possibilities for use according to your needs. A laundry room completes the amenities.\n\nOn the ground floor, an independent two-bedroom apartment represents a real value addition, whether for receiving family or developing a rental activity, with a current annual income of approximately €7,000.\n\nOutside, the landscaped park, adorned with a remarkable centenary cedar tree, invites relaxation around a 12 × 6 meters pool. A garage of about 90 m² harmoniously completes the whole.\n\nThis property benefits from a privileged location: 5 minutes from the center of Cahors, 10 minutes from the SNCF train station, 50 minutes from the Montauban TGV station, 1 hour from Brive-la-Gaillarde and its airport, 20 minutes from the Cahors-Lalbenque airfield and 1 hour 20 minutes from the Toulouse-Blagnac international airport.\n\nAn elegant and functional property, ideal for a primary or secondary residence, offering a peaceful living environment, quality amenities, and real potential for hosting at the gates of Cahors.This description has been automatically translated from French.
…By Kretz & Partners


Stéphane Plaza Immobilier CAHORS presents this magnificent villa just 10 minutes from Cahors in the heart of the countryside. You will find a house on 2 levels with 5 bedrooms including a master suite and a large living-dining room of 75sqm. A double garage 58sqm with motorized doors adjoining the house. Enjoy your beautiful summer evenings by a salt-treated swimming pool with a 46sqm pool house including kitchen-living-dining room as well as a bathroom with WC. An outbuilding of 116sqm offers you various possibilities of development, liberal activity, rental, seasonal rental, events ... Come quickly discover this place of peace in order to build your new life project.
…By Sixième Avenue
'%20stroke='%23DDAA3A'%20stroke-width='1.909'%20stroke-linecap='square'%20stroke-linejoin='bevel'/%3e%3c/svg%3e)
Receive by email any new listing that may match your search criteria
Your criteria :
By validating this form, you accept the general conditions of use of Le Figaro Properties.
These agencies offer a selection of luxury properties vente at Tour-de-Faure. Feel free to contact them for personalized assistance.
