The agencies at Jullouville
These agencies offer a selection of luxury properties vente at Jullouville. Feel free to contact them for personalized assistance.

 English$ USD · m²


CENTURY 21 Royer Immo offers you A JULLOUVILLE IN FRONT OF SEA: This house on three levels, comprising 5 main rooms including on the ground floor: An entrance with cupboards, a spacious living room/ living room overlooking a sea view, an independent kitchen fitted and equipped, a cellar and a bathroom with toilet. On the floor: A clearing, a corridor serving two bedrooms, one with terrace, a shower with a toilet. On the second level: a corridor serving two bedrooms, a bathroom and a toilet. An independent garage. All on a closed ground of 564 m2 approximately.
…By Century 21 Royer Immo


EXCLUSIVITY POZZO REAL ESTATE - CAROLLES, beautiful villa including: - On the ground floor: an entrance closet with storage, a dressing room and WC, a living room, a game room, a kitchen, a back kitchen, a pantry, a hallway, a large master suite with bathroom and WC, an office. - Upstairs: a landing, a hallway serving a master suite with bathroom and WC, three bedrooms, a shower room, a WC. Large terrace on the first floor accessible from all bedrooms. Outside: garages attached to the house, two outbuildings, a heated swimming pool. Fast charging stations for electric cars.This description has been automatically translated from French.
…By Pozzo Immobilier


Exclusively: CAROLLES – Baie du Mont St Michel Just 1 km from the seaStunning contemporary architect-designed house of 250 m², with bold American lines, featuring rotundas, columns, and large bay windows. Built on approximately 1,400 m² of enclosed landscaped garden, it offers a south-facing terrace of 120 m², as well as an annex with a double garage.The property opens onto a vast, light-filled living area of 80 m², extended by a high-end Mobalpa kitchen. Additionally, a ground-floor suite with shower room and dressing room provides rare comfort.Upstairs, there is a 40 m² living room with a mini-bar, three bright bedrooms, a large bathroom, a shower room, as well as balconies and terraces that extend the living spaces outdoors.The features are of exceptional quality: geothermal heating, aluminum shutters by Bouvet, pink Italian marble staircase, Italian tiles with brushed stainless steel cabochons, alarm system with cameras, motorized gate, and patinated zinc roofing.A rare, high-quality house, ready to accommodate a pool. An exceptional opportunity, a must-see.CAROLLES (Normandy) – Just 1 km from the beach, discover this contemporary architect-designed house of 250 m², a unique creation inspired by American style, playing on the elegant shapes of rotundas, columns, large balconies, and open volumes.Built on a beautifully landscaped enclosed plot of approximately 1,400 m², this property stands out for its rare architecture, high-end materials, and warm, modern interior ambiance.⸻LIVING SPACES• Living room/dining room of 80 m², bathed in light thanks to large bay windows opening onto the garden• Italian tiling with brushed stainless steel cabochons• Mobalpa kitchen with central island and Neff appliances• Rotunda marble staircase, a true centerpiece• 40 m² TV lounge – mini bar upstairs• Heating by geothermal energy (3 boreholes) with underfloor heating⸻NIGHT SPACEUpstairs:• 3 bright bedrooms with large bay windows• One shower room, two bathrooms, 3 WCs• Parquet imitation tiling, cascade tap, modern lighting• Landing with panoramic bar⸻MATERIALS & FEATURES• Brick construction: very good insulation• Bouvet aluminum joinery• Aluminum shutters, electric gate and garage doors• Waxed concrete, high-end tiling with brushed stainless steel• Naturally patinated old zinc roofing• Rosière oak interior doors• Design metal railings• Dog-compatible alarm system, video cameras⸻EXTERIORS• South-facing terrace of 40 m²• 20 m² annex, attic, two garages + parking spaces• Real oak chalet planned to accommodate the technical room of a pool• Mixed fence: wall + flowering hedgerow⸻A UNIQUE HOUSEPerfectly maintained, modern, and comfortable, this house offers features that are rarely offered in the Carolles area. An ideal property for a high-end primary or secondary residence, within immediate proximity to the sea.This description has been automatically translated from French.
…By Kretz Real Estate


iad France - Céline Bailly offers you: Exceptional - 5 bedrooms - 160m2 living space - PMR accessibilityLocated in the municipality of Saint Pair Sur Mer, this lovely Contemporary House built in 2023, offers quality features and remarkable volumes, in a calm and pleasant residence.From the entrance, you will be captivated by a welcoming hall with a ceiling height of 5.50m, followed by a spacious living area of 66 m2 consisting of a fully equipped modern kitchen, a dining room, and a lounge.On the ground floor, you will also discover a master suite with a bathroom including a vanity unit, Italian shower, bathtub, and toilet. Separate dressing room.A laundry room and a garage complete this level for optimized single-level living comfort.Upstairs, a magnificent custom-made black metal staircase leads you to a vast mezzanine serving four large, bright bedrooms. A bathroom with washbasin and shower, separate toilet.Set on a plot of 549 m², the land is already lawned, providing a clean and neat base. All that remains is to arrange according to your desires: terrace, paths, relaxation areas, jacuzzi, pool… to create an outdoor space that reflects your image.Heating is provided by an air-to-water heat pump, underfloor heating on the ground floor, and low-temperature radiators for the upstairs. Towel heater in the bathrooms. Installation ready for a pellet or wood stove.Sanitation via the mains drainage system.A real asset: the house has been entirely designed with PMR (Persons with Reduced Mobility) accessibility, offering smooth circulation, adapted spaces, and optimal comfort.Under ten-year guarantee until 2033.The luxury of a turnkey house!Ideal: City center of Saint Pair sur Mer, its Casino and beaches 1.4kms away, just 3 minutes by car! Supermarket and shopping area 200m away. Football stadium 1 minute away!Contact me to arrange a visit without delay.Agency fees are the responsibility of the seller. A valid identification document will be required at the visit, in accordance with article L.561-5 of the Monetary and Financial Code. Information on the risks to which this property is exposed, including the legal obligation to clear brush, is available on the Géorisques site: http://www.georisques.gouv.fr. This real estate announcement has been drafted under the editorial responsibility of Ms. Céline Bailly, independent real estate agent (without holding funds), commercial agent of SAS I@D France registered at the COUTANCES RSAC under number 933404451, holder of the real estate canvassing card on behalf of I@D France SAS.This description has been automatically translated from French.
…By Iad France


Just 50 meters from the sea and a few minutes from the center of SAINT PAIR SUR MER in the municipality of GRANVILLE, this elegant character bourgeois house seduces with its generous volumes, authenticity, and strong family potential.Built on several levels, this home offers a harmonious distribution of spaces:The complete basement includes several storage areas with a cellar, laundry room, boiler room, storage, closets, and a toilet.The ground floor reveals a beautiful entrance serving bright reception rooms: living room, lounge, and dining room with beautiful volumes, a fitted kitchen, as well as a shower room with toilet.On the first floor, a landing with cupboards distributes three beautiful bedrooms, a dressing room, a bathroom, a toilet with double sink, and a separate toilet.The second floor offers even more possibilities with four additional rooms, an attic, a hallway with cupboard, and a toilet, giving free rein to your projects: additional bedrooms, telecommuting spaces, playroom, or independent suite.The property is complemented by a double garage and a magnificent wooded plot of 2,831 m², a true green gem in close proximity to the coast.This charming residence combines the charm of the old, volumes, and exceptional location in a highly sought-after environment close to the beaches of Saint-Pair-sur-Mer.A rare property for sale in the area, ideal for a large family home, a high-end secondary residence, or a guest house project.Interested in this property? Contact the notarial office SCP Thouroude, Vimond-Ory, Danjou in Granville at 02.33.91.31.61 or the negotiation service at 06.48.68.88.44 to arrange your visit.Fees included of 4% TTC borne by the purchaser. Price excluding fees 1,050,000 euros. Energy class D, Climate class D Average estimated amount of annual energy expenses for standard use, based on energy prices from the year 2021: between 2250.00 and 3090.00 euros. Information on the risks to which this property is exposed is available on the Géorisques website: georisques.gouv.fr.SCP Maxime THOUROUDE, Julie VIMOND-ORY, and Bertille DANJOU9 rue Clément Desmaisons - 50402 GRANVILLE CEDEXThis description has been automatically translated from French.
…By Scp Thouroude, Vimond-ory Et Danjou


EXCLUSIVE - POZZO IMMOBILIER offers you this beautiful family house of approximately 195 m², located in SAINT-PAIR-SUR-MER (50380), less than 200 meters from the beach, in a calm and sought-after environment, built on a magnificent plot of 1,119 m². The house offers generous volumes, beautiful brightness, and the comfort of an elevator serving all levels.- On the ground floor, you will discover a large living room facing south, consisting of a warm lounge enhanced by a double-opening wood stove, a dining room, an open fitted kitchen, as well as a dressing room and toilets.- On the first floor, a mezzanine serves two bedrooms with wardrobes, an office, and a master suite benefiting from its own bathroom and a balcony.- The garden level, on the courtyard side, offers an entrance hall, a shower room, a large laundry/technical room, as well as a spacious garage with plenty of storage, providing a practical and functional space.Outside, you will enjoy a particularly pleasant and preserved environment, without facing neighbors, with a large terrace equipped with a retractable awning, a landscaped garden, and a courtyard allowing parking for several vehicles.A true asset of this property, a heated pool measuring 12 x 4.5 meters with a counter-current swimming feature completes this set, ideal for enjoying beautiful days with family or friends.A rare property in immediate proximity to the sea, offering comfort, space, amenities, and quality of life.For more information or to schedule a visit, contact POZZO Immobilier at 02 33 90 97 97.This description has been automatically translated from French.
…By Pozzo Immobilier


Just 7 km from the beaches of Saint-Pair-sur-Mer and Kairon, 10 km from Granville, 4 km from the abbey of Lucerne, and 40 km from Mont-Saint-Michel, discover this vast house with multiple layout possibilities. The assets of the property: Total area: 214 m² of living space (excluding outbuildings) North/South double exposure and double entrance allowing for several arrangements (ideal for two families or an independent rental project) Two large bright living rooms of approximately 35 m² each, equipped with fireplaces, one of which is monumental at 3.40 m Two kitchens, one of which is fitted Four bedrooms, including one on the ground floor + an office Two bathrooms (ground floor and garden level) + a shower room upstairs Three toilets (one per level, two of which are independent) Room on the garden level of 22 m² (technical room/garage) that can be converted into an additional bedroom Fiber connection Outbuildings and parking: Double outdoor garage of 42 m² Numerous parking spaces Exterior: Tree-filled land of 2,700 m², planted with fruit trees (four apple trees, one pear tree, red fruits) Small ornamental pond Calm and green environment Strengths: Generous and modular volumes Possibility to create two independent housing units Immediate proximity to the beaches and Granville while benefiting from a rural setting Gas boiler heating and electric water heater. Energy performance certificate: D&B Property tax: €369 Information on the risks this property is exposed to is available on the Géorisques website: www.georisques.gouv.frThis description has been automatically translated from French.
…By Immobiliere Catholique


POZZO REAL ESTATE offers you IN GRANVILLE ON THE SEAFRONT: A charming house fully renovated in 2023, shops within walking distance. It includes on the ground floor: An entrance, a living room / kitchen equipped and fitted with a fireplace (insert), a glass roof, a laundry room, a bedroom, a shower room with toilet. Upstairs: A mezzanine, a dressing room, a master suite comprising: a bedroom, a shower room with toilet, a dressing room. Very high-quality features. (motorized gate, intercom, fiber optic) An exceptional view of Granville and its port, the Haute Ville, the Chausey Islands, and the Brittany point. A beautiful terrace with direct access to the beach.This description has been automatically translated from French.
…By Pozzo Immobilier


Ref.4753 : French noble townhouse overlooking the sea in Manche department. Built in the heart of the historic Hauteville district, this remarkable residence is located in one of the most iconic sites in Granville, a renowned seaside resort on the English Channel, overlooking the bay of Mont-Saint-Michel and the Chausey Islands. Here, maritime history interacts with a permanent maritime panorama, between sky and sea, to the rhythm of the tides. On foot, the ramparts, Notre-Dame du Cap Lihou church, the port, beaches, and shops in the old town set the pace for daily life. Granville has a direct rail link to Paris-Montparnasse (approximately 3.5 hours). The SNCF train station is less than 2 km away. The A84 motorway (Caen–Rennes axis) can be reached in around 30 minutes. Caen-Carpiquet and Rennes-Saint-Jacques airports are approximately 90 and 110 km away respectively. With approximately 750 sqm of living space and a total floor area of around 900 sqm, the property is harmoniously spread over four levels plus a basement, connected by an elegant central staircase. The ground floor is the heart of the reception areas. A beautiful entrance hall with antique terracotta tiles and exposed stonework leads to the staircase serving the upper floors and provides access to the various rooms on this level. A library, an elegantly proportioned first living room and a spacious living room of approximately 40 sqm make up the main reception areas, offering comfortable volumes and a warm atmosphere. The separate kitchen is extended by a patio of approximately 19 sqm, bringing natural light and fresh air into the heart of the building. This level also includes a bedroom on the same level with its own shower room, ideal for independent use. The technical areas are discreetly integrated: boiler room, electrical room, storage room, and closets. A double garage, closed, measuring approximately 30 sqm, rare in this historic neighborhood, completes this level. The first floor offers remarkable views of Granville harbor and provides ample space for living and entertaining. On the harbor side, there is a second kitchen/dining area, a dining room, and a generously sized office, all with hardwood floors and fireplaces. On the courtyard side, there is a large living room above the main entrance and a laundry room. Two bedrooms with a bathroom, a shower room, and separate toilets. This level can be used for a variety of purposes: family spaces, reception, or independent living. The second floor is mainly dedicated to sleeping areas. The views of the street and the sea give the feeling of being in the heart of the port, at the foot of the sea. It comprises six comfortable bedrooms and three bathrooms. Separate toilets and several hallways ensure smooth and functional circulation. The top floor is dedicated to a large master suite of over 100 sqm, set under exposed beams, including a bathroom and shower room. A hallway opens onto a terrace offering particularly extensive views of the Chausey Islands, the rooftops of Hauteville, and the Notre-Dame du Cap Lihou church. An additional bedroom completes this floor. The basement houses two large cellars with generous volumes, connected by a central hallway. These spaces, which are dry and accessible, offer excellent storage capacity and can easily be used for other purposes (wine cellar, storage, archives). Located on a fully enclosed urban plot with a total area of 453 sqm, the property is organized around its interior courtyard (100 sqm), offering a secluded outdoor space, sheltered from view, in this highly sought-after historic neighborhood, with parking spaces that are very rare in the Upper Town. Two garages accessible from the courtyard provide parking for two cars and are directly connected to the entrance hall by a connecting door. Cabinet LE NAIL - Border of Brittany - South Manche department : Mr Nicolas de LA VIGNE : +33 (0)2.43.98.20.20 Nicolas de LA VIGNE ,Individual company, registered in the Special Register of Commercial Agents, under the number 920 814 274. We invite you to visit our website Cabinet Le Nail to browse our latest listings or learn more about this property.
…By Cabinet Le Nail


The Barnes Properties and Châteaux agency offers you this architect-designed house in VEFA (sale in future state of completion) located in Donville-Les-Bains, benefiting from a privileged location in a highly sought-after area, just steps away from the beach and shops. Developing a generous surface area of approximately 230 m2, this single-storey villa will charm with its volumes and brightness. It will offer a spacious living room with an open kitchen, a welcoming entrance, an independent toilet, as well as a space made up of two large master suites and three additional bedrooms. A lounge area as well as a large playroom, which can be arranged according to your needs, and a large garage will complete this harmonious set. Outside, a magnificent terrace of 133 m2 will extend the living spaces and offer an exceptional sea view of the Chausey Islands. A swimming pool will enhance this rare property, ideal for fully enjoying this unique environment. The quality of construction will match that of this house. A rare property combining modern comfort and a beautiful living environment.This description has been automatically translated from French.
…By Barnes Proprietes & Chateaux


A true gem steeped in history, ideally located after the emblematic passage of the Grande-Porte, in the heart of the most sought-after area of the upper town of Granville. Nestled on a plot of approximately 540 m², this rare home of around 280 m² elegantly combines the charm of the old with the potential for tailored renovation, perfectly in harmony with your most demanding aspirations. The property is accessible via two independent entrances. An intimate courtyard adorned with a shed dedicated to parking, a wooded garden, and a large south-west facing terrace create an enchanting setting, offering breathtaking panoramic views of the sea. The ultimate luxury of a preserved outdoor space within a unique heritage environment. The ground floor, enhanced by period fireplaces, features a living room and a dining room bathed in light, conducive to moments of conviviality in a refined and warm atmosphere. The independent kitchen, with direct access to the outside, is complemented by a bedroom. The noble floor is served by a landing leading to a majestic master suite offering a spectacular view of the sea, as well as a second bedroom overlooking the garden. A laundry room with direct access to the garden via an exterior staircase and an elegant shower room complete this level. On the second floor, a landing provides access to five additional bedrooms, three of which are equipped with a water point. An en-suite bedroom with a private bathroom offers ideal comfort for hosting family and guests in a welcoming spirit. The incomparable charm of this residence extends to the basement with a cellar on two levels of approximately 10 m² featuring an old well, adding a touch of authenticity and mystery to this exceptional property. Just a few steps from the city center, this prestigious address benefits from a prime location, combining proximity to amenities with absolute tranquility.This description has been automatically translated from French.
…By Barnes Proprietes & Chateaux


Barnes Properties and Châteaux offers you this elegant character home near the center of Granville. Just a few minutes from the center of Granville, this elegant old residence captivates with its character architecture, generous volumes, and preserved environment. Developing approximately 200 m2 of living space, the home provides a warm and family-friendly atmosphere, with eight bedrooms, two bathrooms, and beautiful reception areas. The architectural elements of the facade, the stone frames, the wrought-iron railings, and the zinc roof testify to the charm and authenticity of this house. The property also benefits from outbuildings, offering numerous development possibilities depending on the projects: family home, second residence, guest house. Set on a garden of about 2,000 m2, the house enjoys a green and intimate setting while remaining in immediate proximity to shops, services, and the vibrant life of Granville. Its privileged location allows for full enjoyment of the city's appeal, its port, and its beaches.This description has been automatically translated from French.
…By Barnes Proprietes & Chateaux


POZZO Real Estate offers you this unique property, steeped in history, in the historic district of Haute-ville. Discover the former Admiralty Hotel, a sublime house of 370 m² with a large garden including: - on the ground floor: a large entrance hall with a superb granite staircase, a living room with a fireplace, a fitted and equipped kitchen-dining room, a back kitchen, and a toilet. - on the first floor: a landing that leads to a bedroom with a shower room and toilet, a magnificent office-library with its paneling and a balcony. - on the second floor: three bedrooms, two of which have shower rooms and toilets. - on the third floor: one bedroom, one shower room with toilet, and two communicating bedrooms. The house has a basement of approximately 97 m² and a triple garage. Enjoy exceptional outdoor spaces in this neighborhood: a large garden, a sheltered terrace, and a second terrace facing SOUTH with a view of the sea and the city.This description has been automatically translated from French.
…By Pozzo Immobilier


In the heart of Granville, a famous seaside resort nicknamed "the Monaco of the North", in a particularly sought-after residential environment, just 300 meters from the Plat Gousset beach, 200 meters from shops, the casino, and about five minutes from the SNCF train station (Paris–Granville line), Bayeux Sotheby's International Realty exclusively offers this remarkable villa from the Belle Époque dating back to the early 1900s. Built on a walled plot of approximately 755 m², this elegant property benefits from a landscaped garden, a parking area, and garages. It immediately charms with its authenticity, preserved character, and the warm atmosphere typical of large family homes, where one happily imagines summer vacations by the sea, intergenerational reunions, and moments of conviviality. From the entrance, the majestic balustrade staircase announces the timeless charm of the house. The spacious reception room, bathed in light, offers beautiful volumes, a magnificent bow window, a French-style ceiling, and a superb period fireplace with an open hearth, creating a warm ambiance suitable for winter evenings as well as summer receptions. An inviting veranda extends this space, providing a true additional living area. It offers an exceptional panoramic view of the sea, the ports, and the walled garden, creating a perfect continuity between the interior and exterior. The fully fitted kitchen partly opens onto the veranda, favoring a friendly daily life and the pleasure of sharing meals with family facing the garden. The house also allows for single-level living thanks to a ground floor bedroom, which has a hallway with closets and direct access to the terrace through a French door. A shower room with toilets, compliant with PMR standards, completes this space. The two upper floors each distribute two large bedrooms with beautiful unobstructed views of the sea. From the second floor, the panorama extends to the Chausey archipelago, the tip of Carolles, and Cancale. Each level also has its own shower room with toilets. For storage, the house offers a dressing-laundry room on the first floor as well as a second dressing area on the second floor. On the garden level, a vast basement of over 100 m² complements the amenities. It includes two garages equipped with motorized doors, one of which is spacious enough to accommodate a small sailboat, as well as a shower room ideal for beach returns, a pantry, a laundry room, and a boiler room. Outside, the charm operates just as effectively. The carefully landscaped garden, adorned with numerous plant species, as well as the various terraces, offer an intimate setting where both young and old can fully enjoy the beautiful days. A true green oasis in the heart of Granville, this space perfectly extends the spirit of this property: that of an elegant, welcoming, and timeless family home, destined to be passed down and to create precious memories. Rare on the market, this characterful residence combines the charm of Belle Époque seaside villas, generous volumes, remarkable sea views, and a privileged location, just a few steps from the beaches and all the amenities of Granville. An exceptional property, where the art of living by the sea is expressed in the most authentic spirit of great family homes. To be discovered without delay.This description has been automatically translated from French.
…By Bayeux Sotheby's International Realty


Near beautiful beaches and golf club. Charming property, offering enviable lifestyle, with roughly 485 sqm floor space, set in 3 864 sqm of fully enclosed grounds, ensuring absolutely privacy. Separate dwelling, double garage and outbuildings. Energy class: D/D.
…By Century 21 Royer Immo


Remarkable designer villa with direct beach access, situated on the seafront on the outskirts of Saint-Pair-sur-Mer. Located in the municipality of Granville, right on the border with Saint-Pair-sur-Mer, this property boasts an exceptional setting within a prime residential area. Directly overlooking the sea, it offers magnificent views of the coastline, Granville and the Chausey Islands. Built in 2007 and fully renovated in 2024, the villa presents approximately 310 sq.m of living area. It stands out for its spaciousness, abundant natural light and large windows that create a seamless connection with the garden and the coastal landscape. The garden level features a vast reception area comprising a double living room with central fireplace, a dining room and a fully fitted and equipped open kitchen. Large floor-to-ceiling windows naturally extend this living area out towards the terraces and garden. There is also a first suite with private shower room on this level. Upstairs, the master suite boasts a beautiful sea view, two walk-in closets, a spacious bathroom and access to a terrace. Three additional bedrooms, some with their own shower rooms, complete the sleeping quarters; the house is therefore ideal for both family living or entertaining guests. The fully finished basement offers numerous additional spaces, including a home cinema, a bedroom, a dormitory area, an office, a shower room and a sauna, as well as several utility and storage areas. Outside, various terraces allow for full enjoyment of the garden and the sea view. There is private access from the garden to the beach. The property also includes a double garage with space for several vehicles, as well as a small carport for storing firewood and bins. Located in the immediate vicinity of Saint-Pair-sur-Mer and just minutes from the centre of Granville, this seaside villa is close to the local shops and services. An exceptional family property with its own distinctive architectural style, it boasts a rare location on the Normandy coast and direct access to the beach. Information regarding the risks to which this property is exposed is available at: www.georisques.gouv.fr
…By Emile Garcin - Normandie


Wonderful villa, designed by Christophe Bachmann, architect, in exclusive environment, set in roughl 5 000 sqm of enclosed, landscaped grounds in luxury residential complex with tennis and squash courts. Elegant "Cape Cod" style property, built in 2016, with panoramic view of sea and îles Chausey. Roughly 340 sqm of generously proportioned, light-filled floor space equipped with high-end fixtures and fittings. 8 main rooms including 5 bedrooms plus bathrooms, ideal for family life or entertaining. Double garage, sauna and gym complete offer. Energy class: C/C.
…By Century 21 Royer Immo


An Art Deco-inspired villa and garden, on the seafront near Granville. Built in the early 1930s, this 255 m² villa has three storeys. The west-facing facade faces the sea, the north-facing side offers uninterrupted views of the dunes and beaches, while the south-facing side overlooks the garden, which has a similarly sized villa next to it. The main entrance is located on the intermediate plateau that provides access to the upper floor and the garden level below. The latter is also accessible via a separate door at the bottom of the street, on the north side. The garden is divided into several terraces, each linked by wide steps. A detached outbuilding at the end of the garden, facing the street, provides parking for one vehicle. A complete renovation was undertaken in 2022. The foundations and retaining walls have been reinforced, the roof structure and copper roofing are new, and the joinery is aluminium. The finishing work remains to be done, including a possible redefinition of the spaces.
…By Patrice Besse


REF 8554: CENTURY 21 Royer Immo offers you this charming character house under a CONFIDENCE MANDATE, ideally located in the historic district of Granville, just 50 meters from the sea and close to Mont-Saint-Michel.Spread over three levels, it offers generous spaces with four bedrooms, two spacious living areas enhanced by fireplaces, a separate fitted kitchen, as well as two shower rooms.You will enjoy a privileged living environment that combines the charm of the old, the immediate proximity to the coast, and the amenities of the city center. The lively and sought-after neighborhood allows for easy access to shops, restaurants, and schools within walking distance.An ideal address for lovers of the sea, heritage, and a peaceful life in the heart of Granville.This description has been automatically translated from French.
…By Century 21 Royer Immo


On the immediate border of Saint-Pair-sur-Mer, this architect-designed villa for sale benefits from a rare location, very close to the sea, in a privileged residential environment.The property is located in the municipality of Granville, in its southern part, precisely on the border with Saint-Pair-sur-Mer. This location allows it to benefit from the attractiveness and infrastructure of Granville while enjoying, just a few steps away, the beach atmosphere, family-friendly vibe, and unspoiled environment of Saint-Pair-sur-Mer. Here, the sea becomes a true component of daily life. The coastline, walks, water activities, and beach pleasures are directly accessible from the property, which has private access to the beach through a gate from the garden.This situation thus offers a particularly sought-after balance: living in Granville while being immediately in contact with Saint-Pair-sur-Mer and its seaside environment. Granville, with its port, shops, cultural infrastructure, schools, and train station, offers all the services necessary for year-round living. In the immediate vicinity, Saint-Pair-sur-Mer attracts with its village spirit, fine sandy beach, sea front walks, and family atmosphere.The property is located in the heart of a particularly prized coastal sector, easily accessible from major urban centers, about an hour from Caen and three hours from Paris by road.Sotheby’s International Realty presents this seaside architect villa for sale, built in 2007 and fully renovated in 2024. Elevated on a garden level, one floor, and partial basement, it covers approximately 310 m², of which 245.57 m² is Loi Boutin, and offers currently eight main rooms. Designed around light, volume, and a permanent relationship with the outside, the house benefits from numerous bay windows that extend the reception spaces and bedrooms towards the terraces and garden.The distribution, particularly generous, is perfectly suited for family living, with several suites, bedrooms, work and leisure spaces, as well as numerous annex spaces.The entrance opens onto a welcoming area with a wardrobe and guest toilets with a sink, leading to a spacious open-plan kitchen, designed as a true living space. This directly opens onto a terrace with a dining area and enjoys a dominant position over the outdoor areas. Adjacent to this, the house offers a large triple reception area that is particularly bright.The double living room is enhanced by a bow window with a bench, library elements, and a central open fireplace, constituting a strong architectural feature of the room. A dining area completes this ensemble. The various reception rooms benefit from large bay windows opening onto the terraces and garden.This design creates a true continuity between inside and outside and allows full enjoyment of light and the maritime environment.This level also accommodates a corner suite, which includes a large bedroom that opens widely onto the terrace through large bay windows and an attached bathroom with a sink, shower, and toilet. A hallway leads to a laundry room and the access to the double garage.The upper floor is accessible by an original staircase adorned with a play of glass tiles, bringing light and character to circulation. At the landing, independent toilets, a master suite, ideally located in front of the sea, is equipped with a spacious bedroom with large sea-facing bay windows. It extends to a dressing room opening onto a balcony/terrace, as well as a large bathroom equipped with double sinks, a bathtub, a shower, and toilets.A second generously-sized bedroom, also facing the sea, opens onto a terrace. It has an attached bathroom, an integrated wardrobe, and library elements. Two additional bedrooms complete the sleeping area; the first, intended for children, is located on the gable and features exposed beams, adding a lot of character. The fourth bedroom, also situated at the back, reuses the presence of the exposed structure and has two integrated office spaces. An additional bathroom, benefiting from natural light provided by a porthole, includes a double sink and an Italian shower.The whole makes up a floor particularly suited for a large family or for hosting friends, with a harmonious separation between the parents' areas and those of the children.The basement features several complementary spaces that further enhance the family character of the property; a hallway leads to a good-sized service bedroom, currently interior, with an attached bathroom, as well as independent toilets. A large room dedicated to home cinema, organized around a play of levels, constitutes a privileged relaxation space and another large room, designed as a dormitory for children, benefiting from zenithal light and has independent toilets as well as a shower area, and an office space. A sauna completes this wellness area. The basement also includes a technical and machinery room, formerly linked to the pool.Below the garage, and directly accessible by an internal staircase, a large storage room provides extra volume that is particularly practical. It houses the electrical panel and the boiler room.Outside, the property benefits from a garden located at the front, enhanced by several terrace areas allowing enjoyment of various orientations and creating several outdoor living spaces. A parking area and a wood shed complete the outdoor arrangements.But the most exceptional element remains undoubtedly the direct relationship with the coastline: from the garden, a gate allows direct access to the beach. This immediate proximity truly transforms the relationship with the house: swimming, walking, shore fishing, or simple contemplation become pleasures accessible daily, without the hassle of a car. A rare address in Granville and the Normandy coast.Its architecture, generous volumes, multiple terraces, suites and bedrooms, leisure spaces, and especially its direct access to the beach make it an extraordinary family property. A house designed to host, share, and live fully in rhythm with the seasons while benefiting from the services and attractiveness of Granville.
…By Deauville Sotheby's International Realty


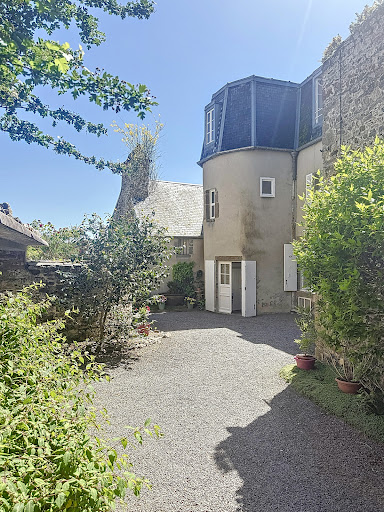
Historic residence with panoramic view - Granville, "The Monaco of the North"The Cabinet Faudais presents for sale this rare 18th-century property, an old private mansion of a shipowner, overlooking the port and bay of Granville.Discover the charm and authenticity of a character house built in the early 18th century for a prestigious family of shipowners. Located in the heart of Granville, a seaside resort nicknamed "the Monaco of the North", this unique property offers an exceptional panoramic view of the port and bay.Main features:Living area: 277 m212 rooms spread over several levels offering spacious, bright volumesPlot of 538 m2Authentic architecture, preserved antique elements: parquet flooring, fireplaces, staircases, woodwork...Well-maintained building, although it requires some upgrading work to regain its former splendor.This historic residence is a rare opportunity for heritage lovers, sea view enthusiasts, and high-end renovation projects. It can be suitable for both a prestigious primary residence and a tourist or artistic project (guest rooms, gallery...)Advantages:Unobstructed sea viewCity center and beach within walking distanceHistoric setting and preserved environment.Unique potential in one of the most sought-after neighborhoods of Granville.This description has been automatically translated from French.
…By Cabinet Faudais Saint-lo


Barnes Propriétés et Châteaux is delighted to present this exceptional architect- designed residence, ideally located on the doorstep of Saint-Pair-sur-Mer. Offering approximately 310 sqm of living space, this remarkable beachfront property enjoys a prime seafront position with breathtaking panoramic views over the Chausey islands and the bay of Granville. The garden level revolves around a magnificent light-filled living area, enhanced by expansive floor-to-ceiling windows opening onto the sea. The fully fitted and equipped open-plan kitchen blends seamlessly with the reception space, while a central fireplace creates a warm and inviting atmosphere, allowing you to enjoy the stunning coastal scenery all year round. This level also includes a first suite with its own private shower room, a study, separate guest toilets and direct access to the landscaped garden.Upstairs, the impressive principal suite offers exceptional confort, featuring its own bathroom, shower room and two spacious dressing rooms. Three additional bedrooms complete the sleeping quarters, each benefiting from direct access to a shower room. The fully fitted lower ground floor includes a spacious homme cinema lounge, a dormitory with three single beds, a double bedroom, a shower room, an additional shower and a sauna. outside, magnificent terraces extend the living spaces and provide direct access to the beach. A large garage completes this outstanding waterfront property, an exceptional opportunity for buyers seeking a truly rare home on the Normandy coast. Presented by Vincent Le Guern : + 33 (0) 6 08 34 50 56 Agent commercial EI Information regarding the potential risks to which this property is exposed is available on the Georisques website : www.georisques.gouv.fr
…By Barnes Proprietes & Chateaux


POZZO IMMOBILIER EXCLUSIVITY - 30 MINUTES FROM GRANVILLE, located in a haven of peace, come and discover this exceptional property with its wooded park and pond! The house consists of: - On the ground floor: a very beautiful open living space with kitchen, dining room, and living room, large fireplace, a bedroom with a large dressing room, a shower room, toilet, laundry room, back kitchen, gym. wine cellar, storage garage. - On the first floor: four beautiful bedrooms including one with a suite (bathtub, shower, toilet), 1 other bathroom and toilet for 2 bedrooms and another bedroom with a washroom and toilet, large mezzanine to enjoy a beautiful view of the park. Magnificent park with water features, pool, pavilions. A workshop of about 100m² 2 carports for vehicles or boat - camper van,This description has been automatically translated from French.
…By Pozzo Immobilier


Barnes Properties and Castles offers a charming apartment with a balcony, ideally located in Granville in a very sought-after area nestled in a beautiful building. This authentic apartment offers a view of one of Granville's ports and is situated right in the city center. Fully renovated, it is located on the first floor of the building. With a total area of 70 m², this apartment features an entrance, a fully fitted modern kitchen, a living room, and a dining room with a fireplace. A large spacious bedroom with a fireplace and a shower room. This apartment also includes a cellar. The beautiful high ceilings, double-glazed windows, and period parquet flooring give this apartment a certain and warm charm.This description has been automatically translated from French.
…By Barnes Proprietes & Chateaux


Barnes Property and Châteaux offers you this historic villa "Villa Bonheur" built in 1800, located in Granville. This remarkable Norman villa elegantly embodies the golden age of the great seaside resorts of the Belle Époque. Originally built under the name "Les Pérelles," the property was acquired in 1918 by Georges Bonheur, before undergoing significant expansion and modernization works in 1924, entrusted to Auguste Bluysen, a well-known architect of the Société Hôtelière de Normandie. The property, with a living area of 780 m2, is set in the heart of a landscaped park of 1.4 hectares, which includes a linden tree alley, numerous species, a rose garden, as well as a pavilion for guests and a caretaker's house. Designed as a true luxurious and modern pleasure house for its time, it features a large basement and a ground floor organized around spacious reception rooms. On the first floor, there are six bedrooms and four shower rooms. A second floor completes this villa. A unique residence steeped in history, intended for lovers of heritage, architecture, and exceptional places.This description has been automatically translated from French.
…By Barnes Proprietes & Chateaux
'%20stroke='%23DDAA3A'%20stroke-width='1.909'%20stroke-linecap='square'%20stroke-linejoin='bevel'/%3e%3c/svg%3e)
Receive by email any new listing that may match your search criteria
Your criteria :
By validating this form, you accept the general conditions of use of Le Figaro Properties.
These agencies offer a selection of luxury properties vente at Jullouville. Feel free to contact them for personalized assistance.
