The agencies at Montmartin-sur-Mer
These agencies offer a selection of luxury properties vente at Montmartin-sur-Mer. Feel free to contact them for personalized assistance.

 English$ USD · m²


The Barnes Properties & Châteaux agency presents this elegant longère from the 19th century just steps from shops and the sea, fully renovated in 2024, located in Montmartin-Sur-Mer, in the heart of a calm and preserved environment. Set on a magnificent wooded park of 7,200 m2, this character property offers 291 m2 of living space, complemented by two large outbuildings of about 140 m2 each, one of which has a garage, allowing for multiple arrangements according to your projects. From the entrance, a large bright hall sets the tone: noble materials, generous volumes, and contemporary elegance. The room leads to a warm kitchen, a laundry room, and a separate toilet. The living room, featuring a superb fireplace, constitutes a friendly reception area, while the dining room, enhanced by a decorative fireplace, invites beautiful moments of sharing. A second hall allows access to an independent T2 apartment, ideal for hosting family and friends or for seasonal rental. It comprises a kitchen, a living room, a bedroom, and a bathroom with a toilet. Upstairs, a refined wooden staircase leads to the night space, consisting of: a suite with a bathroom and toilet, a large bright bedroom, a bedroom with a bathroom and toilet, a separate bathroom, a bedroom with a bathroom and toilet, and a spacious master suite benefiting from a bathroom and a dressing room. An attic that runs the entire length of the longère offers rare extension potential, allowing for the imagination of new spaces according to your desires. Well presented by Vincent Le Guern: (0) 6 08 34 50 56 Commercial agent EI "Information on the risks to which this property is exposed is available on the georisques website: www.georisques.gouv.fr"This description has been automatically translated from French.
…By Barnes Proprietes & Chateaux


iad France - Guillaume Manikowski offers you: Atypical and bright house 1000 m from the seaOnly 1000 meters from the sea, in a preserved natural environment, calm and quiet, this beautiful wooden frame house immediately captivates with its light, spaces, and exceptional opening onto the garden. Designed as a house oriented towards the outside, it opens onto the garden on each side and benefits from several terraces and vast outdoor spaces, offering different places to fully enjoy nature and the swimming pool. Inside, the large living room, extremely bright, constitutes the heart of the house. It brings together a fitted and equipped kitchen, a dining room, and a warm living room with a wood stove. Upstairs, a beautiful mezzanine hosts a second living room, as well as a master suite with a shower room. The ground floor offers three bedrooms opening onto the garden and terrace, a bathroom, and two separate toilets. The property extends over a magnificent plot of about 1,750 m² with a covered and heated swimming pool, in a green and particularly peaceful setting. An outbuilding of about 20 m² with a mezzanine, which can accommodate a guest room or an independent space, as well as a woodshed and a small workshop/storage complete the whole. Another advantage: this house is particularly energy efficient, thanks to its geothermal heating. It has an energy performance rating of B, ensuring optimal comfort and controlled consumption. Ideally located in Tourneville-sur-Mer, near the seaside resort of Hauteville-sur-Mer, this bright and modern property will be ideal for a lifestyle between sea and nature. Agency fees are the responsibility of the seller. A valid identification document will be requested during the visit, in accordance with article L.561-5 of the Monetary and Financial Code. Information on risks to which this property is exposed, including the legal obligation of clearing, is available on the Géorisques website: http://www.georisques.gouv.fr. This real estate advertisement has been prepared under the editorial responsibility of Mr. Guillaume Manikowski, independent real estate agent (without holding funds), commercial agent of SAS I@D France registered with the COUTANCES RSAC under number 505021618, holder of the real estate marketing card on behalf of the company I@D France SAS.This description has been automatically translated from French.
…By Iad France


The Barnes Properties & Châteaux agency is pleased to offer you exclusively this elegant contemporary house of approximately 220 m2, set in the heart of a lush and preserved environment. Built on a magnificent landscaped garden of 8000 m2, the property also extends over adjacent lands, for a total area of 3.6 hectares, offering an ideal setting for nature lovers or equestrian projects. Located in Quettreville-sur-Sienne, this house renovated in 2020 charms with its generous volumes and brightness. The ground floor opens onto a vast entrance hall leading to a magnificent living room with a fully equipped open kitchen, bathed in light thanks to large bay windows offering stunning views of the garden and direct access to two lovely terraces. A back kitchen complements this space, along with a double garage and a large room with two very large workshop-style windows overlooking the outside. This level also offers a night area consisting of two bedrooms, each with its own bathroom, as well as an office, a laundry room, and separate toilets. Upstairs, you will find a third bedroom with a mezzanine, accompanied by its own bathroom. The basement houses three spacious cellars and a boiler room. A property with contemporary lines, combining comfort, elegance, and serenity, in a privileged environment.This description has been automatically translated from French.
…By Barnes Proprietes & Chateaux


The Barnes Properties and Châteaux agency has the privilege of exclusively presenting a remarkable family property from the 19th century, elegantly named La Closerie des Orges. Built in the heart of a preserved environment, in the commune of Quettreville-Sur-Sienne, only 5 kilometers from the coastline, between Coutances and Granville, this residence develops approximately 370 m2 of living space spread across three levels. The main house on the ground floor opens onto a beautiful entrance distributing a spacious living room, a reception lounge, a dining room, an office, a pantry, a fully equipped kitchen, guest toilets, and a boiler room. The first floor hosts four bedrooms, two bathrooms, two shower rooms, three toilets, a laundry room, a sauna, as well as a summer office. The second floor offers four additional bedrooms, a bathroom, and a toilet. In total, the property features nine bedrooms, three bathrooms, two shower rooms, two offices, and five toilets, allowing for consideration of a large family home or a hosting project. The outbuildings include a large dependency that includes garages, workshops, cellars, sheds, barns, and attics, offering numerous development possibilities. A charming annex of approximately 70 m2 completes the whole. It has a living room with an open kitchen, two bedrooms, a bathroom, and a toilet, ideal for hosting family, friends, or staff. The property extends over a magnificent wooded park of 3.5 hectares, ideal for accommodating horses, a true green oasis ensuring privacy and serenity. At the heart of the garden stands an exceptional 11th-century salt granary from Saint-Léonard, remarkable for its Romanesque door and its Caen stone benches, a rare testimony to Norman heritage.This description has been automatically translated from French.
…By Barnes Proprietes & Chateaux


In the municipality of QUETTREVILLE SUR SIENNE, between COUTANCES and GRANVILLE, just 10 minutes from the sea, a 12th-century manor offering: On the ground floor, an entrance, a living room with insert, a fitted and equipped kitchen, a shower room with WC, as well as a room that can serve as a bedroom or living room. Upstairs, a landing leading to a bedroom, a corridor leading to two en-suite bedrooms, one of which has a bathroom with an open shower, as well as a separate WC. The landing also provides access to a spacious convertible attic, extended by a second level comprising a mezzanine and two additional convertible rooms. An independent studio attached to the house, composed of two rooms including a bedroom and a shower room with a sanibroyeur WC, and a boiler room equipped with a geothermal heating system. A large outbuilding including a workshop, a double motorized garage door, storage spaces, and an old press complete the property. A large wooded and landscaped park with a well. Interested in this property? Contact Marina PAUL at 06.07.90.32.75 or at the following email address [email protected]. Fees included are 4% VAT at the expense of the buyer. Price excluding fees 480,000 euros. Energy class D, Climate class C Estimated amount of annual energy expenses for standard use: between 2,910.00 euros and 4,020.00 euros for the years 2021, 2022, and 2023 (subscriptions included). Information on the risks to which this property is exposed is available on the Géorisques website: georisques.gouv.fr. SCP Maxime THOUROUDE, Julie VIMOND-ORY and Bertille DANJOU 9 rue Clément Desmaisons - 50402 GRANVILLE CEDEXThis description has been automatically translated from French.
…By Scp Thouroude, Vimond-ory Et Danjou


iad France - Guillaume Manikowski offers you: A STUNNING SEASIDE VILLA providing comfort, design, and a breathtaking panoramic view of the bay of Regnéville and the Chausey islands.Completely renovated with care, this villa offers an exceptional living environment, both in terms of the quality of materials and facilities as well as the beauty of the landscape.The ground floor is organized around a spacious open living area of approximately 80 m², benefiting from a beautiful ceiling height. It includes a fully equipped American kitchen, a dining room, a large living room, and an office. All these spaces enjoy remarkable brightness thanks to large bay windows offering a 180-degree view.Two bedrooms with dressing rooms as well as a bathroom with a bathtub and shower complete this level, allowing for single-level living.Upstairs, the atmosphere becomes cozier: a large bedroom with a sitting area that can accommodate two sleeping spaces, a second more intimate bedroom, and a shower room with an Italian shower.On the garden level: a spacious entrance, a wine cellar, a large laundry room, and two garages with electric doors.The house is equipped with electric shutters managed by home automation, centralized vacuuming, and carefully designed indoor/outdoor lighting to create a warm atmosphere, summer and winter. It benefits from cutting-edge renovation, notably with the installation of a geothermal energy system, giving it an energy performance rating of B.The south-west facing garden is meticulously maintained and landscaped with various tree and plant species. A path runs through it and leads to a vast terrace, ideally located to enjoy summer and its magnificent sunsets over the harbor of Regnéville-sur-Mer.Agency fees to be paid by the seller. A valid form of identification will be requested during the visit, in accordance with article L.561-5 of the Monetary and Financial Code. Information on the risks to which this property is exposed, including the legal obligation for clearing brush, is available on the Géorisques site: http://www.georisques.gouv.fr. This real estate advertisement was drafted under the editorial responsibility of Mr. Guillaume Manikowski, independent real estate agent (without holding funds), commercial agent of SAS I@D France registered with the COUTANCES RSAC under number 505021618, holder of the real estate solicitation card on behalf of I@D France SAS.
…By Iad France


iad France - Blandine Lange-Bougon offers you: Beautiful residence in the heart of Normandy, just 7 km from the coast. In the heart of Normandy, only 7 kilometers from the coastline, this remarkable property is set in a preserved environment and extends over nearly 3.5 hectares, including 1 hectare of landscaped park. A rare place, steeped in history, where the charm of old residences blends with the beauty of a park with remarkable essences. The main residence, approximately 370 m², offers generous volumes and timeless elegance. From the entrance, the mosaic floor sets the tone. It opens onto a vast double living room of approximately 60 m², animated by two facing fireplaces, then a dining room, an office, a utility room with laundry space and a large kitchen. The first floor hosts four large bedrooms, two shower rooms, two bathrooms, three toilets, a large office as well as a room fitted out as a sauna and a laundry room. The top floor offers four additional bedrooms, a shower room, and a toilet. The park itself is a true gem. Cedars of Lebanon, huge tulip trees, and numerous ancient species create a remarkable landscape. At the heart of the garden lies an ancient salt barn dating from the 11th century, a unique building offering a particularly pleasant shaded space for extending summer evenings. The property also includes a guest or caretaker's house of approximately 70 m², comprising a living room, a kitchen, two bedrooms upstairs, and a shower room. In addition, several buildings complete the ensemble: garage, workshop, cellar, shed, and an imposing barn capable of accommodating boats, vehicles, or any other project. An exceptional family property, offering multiple possibilities in a rare setting, in close proximity to the Normandy coast. Agency fees are the responsibility of the seller. A valid ID will be requested during the visit, in accordance with Article L.561-5 of the Monetary and Financial Code. Information about the risks to which this property is exposed, including the legal obligation to clear brush, is available on the Géorisques website: http://www.georisques.gouv.fr. This real estate announcement has been drafted under the editorial responsibility of Mrs. Blandine Lange-Bougon, independent real estate agent (without holding funds), commercial agent of SAS I@D France registered at the Coutances RSAC under the number 992792838, holder of the real estate canvassing card on behalf of I@D France SAS.This description has been automatically translated from French.
…By Iad France

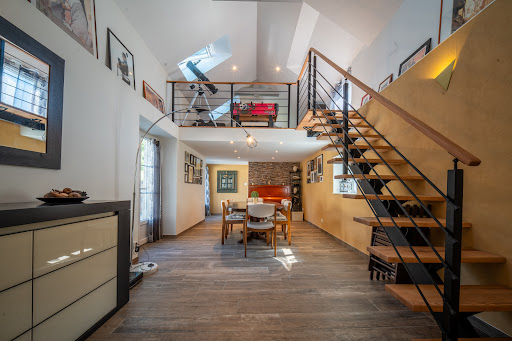


Century 21 Royer Immo offers you this high-end property from the 19th century in Heugueville-sur-Sienne, fully renovated with quality materials. It provides an idyllic living environment between land and sea, combining the charm of the old with modern comfort, all in close proximity to shops and Normandy beaches. From the entrance, you'll be captivated by the generous volumes and the abundant light: on the ground floor, a spacious living room around a wood stove creates a warm and friendly atmosphere, while the cathedral dining room, enhanced by an open mezzanine hosting a second living room, offers an ideal setting for entertaining. The whole space opens onto a charming sheltered courtyard and the garden. The through kitchen with a central island is spacious, fully fitted and equipped; the cement tiles and a large period stone fireplace add a touch of authenticity. The ground floor also features a first bedroom with a large bay window, as well as a back kitchen and two refined bathrooms with toilets, one of which has a laundry area. On the first floor, you will enjoy a very bright office area with a dressing room, a large bedroom with a bathroom and toilet, a second bedroom with a shower room and toilet, and a master suite offering peace and privacy, with a dressing room and a spacious bathroom with toilet. The top floor reveals two additional master suites with a lot of character, each benefiting from an unobstructed view of the Bay of Sienne and a private shower room with toilet, perfect for accommodating family and guests in absolute comfort. The property also includes a boiler room, a garage, a well, and a 40 m² room that is still unused but already has electricity and water supply/drainage, offering multiple possibilities for layout: gym, cinema room, wellness area, or independent studio. Set on a plot of 918 m², this refined residence will delight lovers of exceptional properties in search of tranquility, space, and a rare living environment.This description has been automatically translated from French.
…By Century 21 Royer Immo


A manor in a village in Cotentin, by the sea. In a hamlet a few hundred meters from the town, a small road runs along the low hedge of the property's garden. In the distance, a turret topped with a slate roof watches over a white wooden gate. Once crossed, a gravel driveway passes beside a bench wall surmounted by a gate. After a second gate, the driveway leads to the house and an inner courtyard. The house, made of exposed white stone, is raised over two levels plus attics, under a recently renovated slate roof, crowned with tall chimneys. The façades are rhythmically arranged with regular bays, featuring consistent openings and restored white wooden shutters. A pediment adorned with cabbages and heraldic figures from the Renaissance is pierced by a bay, decorated with a curved frame and a coat of arms. The oldest part includes the remnants of a chapel from a 12th-century presbytery. The house consists on the garden level of an entrance, a kitchen and its service rooms, a dining room, two living rooms, a bedroom, and a bathroom; on the upper floor, a master bedroom, four other bedrooms, a shared bathroom, toilets, and a washroom; in the attics, a loft and two uninsulated rooms. The main building is extended by several more recent extensions. At the back, a volume pierced with large bays is topped with stone balusters. A return wing and outbuildings close off the inner courtyard. The latter houses a garage, a workshop, and storage spaces, while the upper floor is divided into two apartments and a large common living room. The roof is slate. Beyond the courtyard, the land forms a large enclosed park of 2 hectares, consisting of meadows, gardens, and large lawns bordered by tall trees of varied species planted in the 1950s. Around the house, the lawns, vegetable garden, and flower beds structure an ornamental garden that gradually opens up to the landscape.This description has been automatically translated from French.
…By Patrice Besse


CENTURY 21 Royer Immo presents this contemporary house located in AGON-COUTAINVILLE, just 30 meters from the sea. Built in 2019 with generous spaces and quality materials, the property features an entrance hall, a spacious 77 m² living area with an open-plan kitchen, a large master suite with shower room and walk-in closet, a utility room, a double garage, and a basement cellar. Upstairs, the landing leads to two bedrooms with walk-in closets, one of which has a balcony with a sea view, as well as a shower room. The property sits on a fully enclosed, south-west facing plot.
…By Century 21 Royer Immo


Century 21 Royer Immo presents this ideally situated villa in Agon-Coutainville, just minutes from the beach and shops. Combining comfort and modern amenities, the ground floor comprises an entrance hall with a dressing room, a separate WC, an office, a spacious and bright living/dining room opening directly onto a magnificent swimming pool, and a fitted and equipped kitchen with a pantry. The sleeping area includes two bedrooms with direct access to the pool, one with a private dressing room, as well as a bathroom with a bathtub and shower, and a separate WC. Upstairs, a landing leads to two further bedrooms, a shower room, a separate WC, and an unused room. Finally, this property boasts a large garage, a southwest-facing swimming pool, and a sumptuous terrace offering complete privacy. All of this is set on a fully landscaped plot of 736 m².
…By Century 21 Royer Immo


iad France - André Festou offers you: a fully restored house just steps from the sea. 100 meters from the promenade, 200 meters from all shops. A rare location with a beautiful garden - terrace that requires minimal maintenance. The house is very functional with a large, bright living space on the ground floor and a master suite, completed by an entrance hall and a second shower room. On the first floor, 3 bedrooms complete this lovely set. A large garage, a pantry, and a corridor provide great storage in this house. A must-see.Agency fees are the responsibility of the seller. A valid form of identification will be requested during the visit, in accordance with Article L.561-5 of the Monetary and Financial Code. Information on the risks to which this property is exposed, including the legal obligation of clearing, is available on the Géorisques site: http://www.georisques.gouv.fr. This real estate advertisement has been prepared under the editorial responsibility of Mr. André Festou, independent real estate agent (without holding funds), commercial agent of SAS I@D France registered at RSAC CAEN under number 509699971, holder of the real estate canvassing card on behalf of I@D France SAS.
…By Iad France


iad France - Audrey Plessis offers you: Rare. Exceptional. In the front line facing the sea.In the heart of the village of Agon-Coutainville, with all shops and services accessible on foot, discover this new contemporary property, under a ten-year warranty, offering over 300 m² of living space and high-end features.From the entrance, the volumes, the brightness, and the sea view set the tone.On the ground floor, you will find an entrance with a dressing area, an independent WC with a washbasin, a suite with a shower room and closets, as well as a spacious living room open to the terrace facing the sea with a fully equipped kitchen.On the first floor, there is an office, a bedroom with closets facing the street, a bedroom with a sea view balcony and a large dressing area, a shower room, an independent WC with a washbasin, and a second suite benefiting from a balcony facing the sea, a dressing area, and a shower room with a WC.On the promenade level, a large laundry room with equipment, a technical room, a storage area, a spacious room that can accommodate a cinema room, a gym, or a playroom, as well as an independent studio including a living room, a fully equipped kitchen, and a shower room with a WC.Quality features: heat pump, air conditioning, single-storey living, numerous storage spaces, and panoramic sea view.A unique property on the market, where an exceptional location meets contemporary architecture and high-end features.Agency fees are the responsibility of the seller. A valid identification document will be requested during the visit, in accordance with article L.561-5 of the Monetary and Financial Code. Information on the risks to which this property is exposed, including the legal obligation to clear brush, is available on the Géorisques website: http://www.georisques.gouv.fr. This real estate announcement has been drafted under the editorial responsibility of Ms. Audrey Plessis, independent real estate agent (without holding funds), commercial agent of SAS I@D France registered in the RSAC of PARIS under number 919596767, holding the real estate canvassing card on behalf of I@D France SAS.This description has been automatically translated from French.
…By Iad France


This elegant six-bedroom property is ideally located in the heart of Coutances, within easy walking distance of shops and restaurants. Believed to date back to the 1900s this house is full of character combined with modern day living such as mains drainage and a newly installed heat pump central heating system. Set over three floors with the stunning central splral staircase and a basement the full size of the house, there is plenty of space for everyone. The accommodation includes Ground Floor - Entrance Hall, Fitted Kitchen, Study with marble fireplace, Lounge leading to Dining Room, wc. First Floor - Hallway with fitted cupboards, Four Bedrooms, bathroom and shower room. Second Floor - Two Bedrooms, Large Games Room Attic Basement - wine cellar, boiler room, workshop and storage Outside, garage, parking, enclosed garden with awns and shrubs (4.17 % fees incl. VAT at the buyer's expense.)
…By Agence Newton


CENTURY 21 ROYER IMMO offers you, under an exclusive mandate, this property in Coutances, in a sought-after residential area and in a prime location. This contemporary house of approximately 300 sq m is appealing thanks to its peaceful setting and unobstructed views of the city and its cathedral, set on a 2,478 sq m landscaped plot. Built in 1990 with quality materials, it is organized around a large, glazed interior garden, the true heart of the home, bringing light and a sense of flow to the spaces. The warm and well-designed living areas open generously onto a south-facing terrace. It offers five bedrooms, including a master suite on the ground floor with a dressing room, bathroom, and direct access to the garden. Upstairs, there are four additional bedrooms, one with an en-suite shower room, as well as a second bathroom. A basement, cellars, laundry room, ample storage, and a double garage complete the property. In addition, it is possible to acquire a second plot of land, adjacent to the first one.
…By Century 21 Royer Immo


Ref.4375 : 10 MINUTES FROM THE BEACHES : Elegant 18th C. House for sale North of Agon-Coutainville, this charming 18th-century bourgeois house is set in its own parklands, a veritable jewel case of greenery. All shops are within walking distance, and the town boasts a full range of services (shops, health centre, etc.). The beaches are just 10 minutes from the property. This charming 18th century house of approx. 246 sqm comprises: -On the ground floor, an entrance hall with a beautiful carved staircase, to the right the two lounges and the study, these rooms are adorned with beautiful fireplaces, to the left the dining room, the spacious kitchen and a succession of utility rooms. -The first floor is accessed via a charming carved wooden staircase. The long corridor leads to 3 bedrooms, 1 bathroom and 2 shower rooms. -The second floor has been converted and includes 1 bedroom and a large dormitory. The house has large windows that let in plenty of light. The whole property has the warm, reassuring feel of a welcoming family home. The property benefits from a series of outbuildings that are in perfect harmony with the main house. They include : -2 studios with shower rooms and kitchens, -A garage, -A covered area with space for 3 cars, -Various utility rooms. The grounds of circa 5,700 sqm are a veritable treasure trove of greenery, planted with beautiful ornamental trees, fruit trees and a wealth of flowers, as well as a pond that is home to a few ducks. This bucolic setting gives the property a rare calm for a town house. Cabinet LE NAIL – Normandy, Cotentin - Bessin : Mr Jérôme RENAUD : +33(0)2.43.98.20.20 CPI 1401 2018 000 036 072 - CCI de Caen We invite you to visit our website Cabinet Le Nail to browse our latest listings or learn more about this property.
…By Cabinet Le Nail


Ref.4791 : French manor-farm with gites for sale in Normandy Situated at the end of a cul-de-sac, in a setting of absolute tranquillity, the property lies at the heart of unspoilt countryside. Just 12 kilometres away, Coutances offers all the amenities of a town on a human scale, with services, shops and an SNCF railway station, all set against the slender silhouette of its cathedral, one of the most remarkable in Normandy. The Coutances region, with its gently rolling landscapes, is distinguished by the quality of its wooded countryside, its rural authenticity and a certain continuity of tradition. Twenty-five kilometres away, the shores of Gouville-sur-Mer open out onto long beaches fringed with colourful beach huts bathed in the sea light. Further south, Granville, 45 kilometres away, offers the liveliness of a seaside town looking out to sea. Finally, Paris remains accessible, some 325 kilometres away via the A84 and A13 motorways. The property takes the form of a manor farm, organised around an enclosed courtyard bordered by the various buildings. The complex forms a layout characteristic of the old farms of the Cotentin region. The main dwelling is a long, sober and regular stone structure. The walls, built of rubble stone, are punctuated by windows of varying sizes, framed by stone lintels. The gabled roof covers the whole structure with simplicity. A carriage passage, carved out of the building’s mass, runs through the main house and connects the courtyard to the garden. The complex displays authentic rural architecture, without ostentation, whose proportions reflect the successive developments of the building. The house offers approximately 250 sqm of living space spread over three floors. On the ground floor : the open-plan reception rooms are arranged in a row. The kitchen, housed in the former stable, opens onto a dining room featuring a monumental fireplace fitted with a Godin stove. A hallway leads to a magnificent spiral staircase and provides access to a shower room with a toilet. The living room, featuring a fireplace dated 1663, extends these spaces. Adjacent to this, a library, which could serve as a ground-floor bedroom, completes this level. On the first floor : a landing leads to a double-depth bedroom, a bathroom with a toilet, and two bedrooms with alcoves, one of which has a walk-in wardrobe and an en-suite shower room with a toilet. There are also three large attics on this level. On the second floor : two further bedrooms have been fitted out, one of which has an en-suite bathroom and toilet. Two attics complete this floor. The corridor houses the boiler room. On its right-hand side, a glazed room with a cellar provides space for a separate office. The outbuildings comprise: A/ Set at right angles to the main house, a building housing four separate holiday cottages and a garage. • On the ground floor, the first cottage comprises a double-depth living room with a kitchen and original fireplace, a bathroom with toilet, and a large bedroom. The adjoining garage provides parking for one vehicle. • Upstairs, accessed via an external stone staircase, there are three self-contained holiday cottages. The second cottage features a living room with kitchen and a mezzanine bedroom with a shower room and toilet. The third cottage offers a living room with built-in cupboards, a separate kitchen and, upstairs, a bedroom with a bathroom and toilet. The fourth gîte comprises a living room with kitchen, a toilet, and an upstairs bedroom with a bathroom and toilet. B/ Opposite the main house, a room of approximately 50 sqm with a mezzanine was formerly used as a family chapel. The space is now suitable for a variety of uses: receptions, a workshop or a space dedicated to a self-employed activity. C/ Set apart, a separate barn is accessible via the village lane. D/ At the far end of the garden, an old bakery remains. The plot, with a registered area of 7,647 sqm, is divided into several distinct sections. At the front, the gravel-paved courtyard frames the buildings. At the rear of the main house, a terrace extends the living areas and leads into a pleasure garden. To the side, separated by a stone wall, an orchard recalls the site’s former purpose. It leads into a wooded park. The property is dotted with fine trees, including birches, a Lebanese cedar and a walnut tree. There are several access points, including one for the courtyard and one for the gîtes. Cabinet LE NAIL – Normandy, Cotentin - Bessin : Mr Jérôme RENAUD : +33(0)2.43.98.20.20 CPI 1401 2018 000 036 072 - CCI de Caen We invite you to visit our website Cabinet Le Nail to browse our latest listings or learn more about this property.
…By Cabinet Le Nail


In the center of the Cotentin, an agricultural estate of 12 hectares. After a long straight lane, bordered by beech and ash trees, the property appears in an ensemble of nearly 12 hectares of contiguous meadows. The plots, all interconnected, surround the buildings and are dotted with springs or crossed by a stream. The pastures have been maintained without inputs since 1996. In the center sits the master house from 1850, oriented to the southeast, overlooking a courtyard. Preceded by a garden and raised a few steps, it is built of stone under a slate roof. The dwelling is raised over two levels topped by an attic and has regular facades punctuated with numerous openings equipped with double-glazed windows, protected by shutters and blinds. The interior includes five bedrooms, two bathrooms, an office, a wardrobe, a living room with a fireplace, and a fitted kitchen, covering an area of about 180 m². To the south and on either side, two farm buildings form two wings. The first, a long stone structure more than 25 meters long, topped with a new slate roof, includes garages, a box, a workshop, and a gîte of about 50 m². Usable attics extend along the entire length of the building. The other farm is built of stone and earth using the mass technique, common in the area. The interior is arranged with boxes, a workshop, and stabling. Set back, a restored bakery with an oak door and fireplace recalls the estate's subsistence activity at its origins. Further away, there is an agricultural shed and a sheepfold, while a horse arena, to be renovated, opens onto the meadows. A garden, partially enclosed by a mass wall, houses about ten fruit trees.This description has been automatically translated from French.
…By Patrice Besse


17th-century private hotel and its enclosed garden, in the heart of the city. Just steps from the city center, the Hôtel Pacquet de Beauvais was built around 1650. Organized around a central body framed by two wings, it opens onto a gravel courtyard closed off from the street by a monumental gate. Throughout its history, the building notably served as the residence of several judicial officers, and then of Rear Admiral Jacques Félix Emmanuel Hamelin, known as Lhermitte (1766-1826), before housing the sub-prefecture of Coutances from 1802 to 1830. The slate roof crowns the entire set of buildings. The stone facades, pierced with tall windows featuring small panes equipped with shutters, are topped with slate roofs and punctuated by gabled skylights. A trained wisteria accompanies the elevations and highlights the main entrance, accessible by a few stone steps. With a living area of approximately 285 m² spread over two main levels, the dwelling includes several reception rooms, an office, and five bedrooms. Part of the floors, stairs, and original woodwork have been preserved. The 17th-century ceramic tile floors are also among the remarkable old elements of the house. At the back, an enclosed garden of about 600 m² extends the property to the north. Vast vaulted cellars, attics, and various outbuildings are accessible there.This description has been automatically translated from French.
…By Patrice Besse


Century 21 Royer Immo offers you this tastefully restored 19th-century property. Located between Coutances and Coutainville, in a quiet hamlet, it will charm you with its spaciousness and layout, allowing you to occupy the entire residence, develop a guesthouse business, or create two distinct housing units. It has 8 bedrooms and 6 bathrooms, a dependency for use as a workshop, and vast cellars in the basement. The property is set on a magnificent plot of 4570 m² with a well.This description has been automatically translated from French.
…By Century 21 Royer Immo


iad France - Guillaume Manikowski offers you: Beautiful property from the 19th century.Close to the center of Coutances and just 10 minutes from the beach of Agon-Coutainville, this magnificent Master house from the 19th century offers 357 m² of living space in the heart of a flowering and wooded garden of approximately 3,000 m², with a vegetable garden, chicken coop, and parking.The main house is organized over three levels. The ground floor includes a large entrance hall, a living room with a fireplace leading to a dining room, an office, a kitchen, a laundry room, and a large room that can serve as a reception room, as well as a WC.The upper floors accommodate a family suite and five bedrooms equipped with shower rooms, toilets, and dressing areas. Some rooms offer an unobstructed view of the cathedral.An additional large suite is located under the eaves.An independent gîte, adjoining the main building, can accommodate up to four people.The whole is suitable for family use or for a bed and breakfast activity thanks to the number of suites and the presence of the gîte.A cellar, a workshop, and a woodshed complete this exceptional property.Agency fees are the responsibility of the seller. Energy display information for this property: ENERGY class D index 238 and CLIMATE class C index 29. Information on the risks to which this property is exposed, including the legal obligation for maintenance clearing, is available on the Géorisques website: http://www.georisques.gouv.fr. This real estate advertisement has been written under the editorial responsibility of Mr. Guillaume Manikowski, independent real estate agent (without holding funds), commercial agent of SAS I@D France registered with the COUTANCES RSAC under number 505021618, holding the real estate canvassing card on behalf of I@D France SAS.
…By Iad France


Enjoying sea glimpses from the first floor, this superb home is within walking distance of the beach and shops. Located in the sought after area of Donville Les Bains. It comes with five bedrooms including one on the ground floor all on a generous plot of 816m2. There are some amazing features to this property, the indoor japanese patio, the large veranda and exterior covered terrrace, the first floor terrace and the massive basement. The living space is both light and spacious, ready to move in. The accommodation includes Ground Floor Entrance with wc and Japanese Patio Fitted kitchen with wall and base units, ingtegragted appliances, breakfast area Open plan, split level entrance hall, lounge and dining area wtih open fire. Veranda leading to a covered terrace Inner hallway to Bedroom/Study, Shower Room First Floor Hallway leading to Four Bedrooms and Family Bathroom Two Terraces, one accessed via a bedroom and another via the hallway which also leads to an outside storage space. Basement The same footprint as the house includes garage, wine cellar and laundry room. This is a superb property which could easily be used a family home or holiday house. (4.84 % fees incl. VAT at the buyer's expense.)
…By Agence Newton


Bourgeois house located in Donville-les-Bains, close to shops and the beach and 3 minutes from the train station. Composed on the ground floor of a kitchen and a living room. On the 1st floor, there are 2 bedrooms as well as a bathroom. On the 2nd floor, there are 2 bedrooms and a dressing room. Sea view from one of the 2nd-floor bedrooms.Outbuilding divided into 2 parts: 1st part: a garage, 2nd part: a dwelling with shower room, living room, and bedroom.Oil boilerAre you interested in this property?Contact us, notarial study SCP Thouroude, Vimond-Ory and Danjou of GRANVILLE at 02.33.91.31.61 or the negotiation service at 06.48.68.88.44Fees included of 4% VAT at the buyer's expense. Price excluding fees 450,000 euros. Home with excessive energy consumption: Energy class G, Climate class G Average estimated annual energy expenditure for standard use, established from energy prices in 2021: between 6,420.00 and 8,730.00 euros. Information on the risks to which this property is exposed is available on the Géorisques website: georisques.gouv.fr.SCP Maxime THOUROUDE, Julie VIMOND-ORY and Bertille DANJOU 9 rue Clément Desmaisons - 50402 GRANVILLE CEDEXThis description has been automatically translated from French.
…By Scp Thouroude, Vimond-ory Et Danjou


REF 8592: CENTURY 21 Royer Immo offers you a TRUST MANDATE, just 10 minutes from Granville, discover this magnificent stone property. Nestled in a calm and green environment, this character home will charm you with its authentic style, spacious volumes, and quality features. You will enjoy a vast living area of 65 m², ideal for entertaining family and friends, as well as five bedrooms, each with its own shower room, providing comfort and privacy for all occupants. Outside, let yourself be tempted by a pleasant relaxation area featuring a swimming pool and its pool house, perfect for enjoying beautiful days in complete serenity. A large garage complements the features of this property, ideal as a main residence, secondary home, or for a hosting project.This description has been automatically translated from French.
…By Century 21 Royer Immo


Barnes Properties and Châteaux offers you this architect-designed house located in Regnéville-sur-Mer, in a privileged setting, providing an exceptional location with an unobstructed view of the sea and the haven. This 140 m² house has been built with high-quality materials, Douglas pine cladding, ensuring tranquility, comfort, and elegance. On the ground floor, you will discover a spacious, light-filled living area, including a lounge with a fireplace insert, a dining room, as well as an open, fully fitted and equipped kitchen. A bedroom or office with a shower room completes this level. Upstairs, a beautiful staircase leads you to three large, bright bedrooms, including a master suite with a dressing room and a shower room, some of which offer stunning views of the sea and the haven, as well as a bathroom and a laundry room. The house opens onto a landscaped garden featuring a spacious Douglas pine terrace, perfect for enjoying sunny days. A large garage completes the ensemble.This house is offered by Vincent Le Guern. Commercial agent EI"Information on the risks to which this property is exposed is available on the geo risks site: www.georisques.gouv.fr"This description has been automatically translated from French.
…By Barnes Proprietes & Chateaux
'%20stroke='%23DDAA3A'%20stroke-width='1.909'%20stroke-linecap='square'%20stroke-linejoin='bevel'/%3e%3c/svg%3e)
Receive by email any new listing that may match your search criteria
Your criteria :
By validating this form, you accept the general conditions of use of Le Figaro Properties.
These agencies offer a selection of luxury properties vente at Montmartin-sur-Mer. Feel free to contact them for personalized assistance.
