The agencies at Pirou
These agencies offer a selection of luxury properties vente at Pirou. Feel free to contact them for personalized assistance.

 English$ USD · m²


The advertiser did not provide an english description for this listing.
…By Cabinet Faudais Saint-lo


50430 LESSAY, 10 minutes from the beaches facing the Island of Jersey, Beautiful classic architecture for this mansion near shops on a park of 5000 m² shielded from prying eyes. On the garden level, the reception rooms are in succession, with high ceilings and very bright as they open onto the garden. Possibility to create a ground-floor bedroom in the last living room. The kitchen is a true living space and benefits from a back kitchen. Access to the six bedrooms on the two floors is via a very elegant 18th-century staircase. Two ground-floor studios in the outbuilding allow you to earn extra income by renting out gîtes or hosting family and friends. At the back of the building, garages and storage boxes. The advantages of this property: a haven of peace, elements of old architecture, the comfort of a well-insulated house, heated with wood and natural gas, a well for watering the garden, fiber optics. I offer this property at the price of 695,000.00 euros HAI, fees are to the seller's charge. According to Article L.561.5 of the Monetary and Financial Code, for the organization of the visit, a piece of identity will be required. This sale is guaranteed for 12 months. This advertisement has been drafted under the editorial responsibility of Anne-Elizabeth de Romans (06 50 38 74 04 [email protected]) acting as a real estate consultant under salary portage with Paul Parker Properties located at 10 rue du Colisée 75008 Paris, a trademark of SAS PROPRIETES PRIVEES, a national real estate network with a capital of 40,000.00 euros, RCS NANTES n° 487 624 777, Professional card T and G n° CPI 4401 2016 000 010 388 CCI Nantes, GALIAN Guarantee, 89 rue La Boétie, 75008 Paris ? T: 1,500,000 euros ? G: 120,000 euros. Information about the risks to which this property is exposed is available on the Géorisques website: www.georisques.gouv.frThis description has been automatically translated from French.
…By Paul Parker Properties


Century 21 Royer Immo offers you this tastefully restored 19th-century property. Located between Coutances and Coutainville, in a quiet hamlet, it will charm you with its spaciousness and layout, allowing you to occupy the entire residence, develop a guesthouse business, or create two distinct housing units. It has 8 bedrooms and 6 bathrooms, a dependency for use as a workshop, and vast cellars in the basement. The property is set on a magnificent plot of 4570 m² with a well.This description has been automatically translated from French.
…By Century 21 Royer Immo


iad France - André Festou offers you: a fully restored house just steps from the sea. 100 meters from the promenade, 200 meters from all shops. A rare location with a beautiful garden - terrace that requires minimal maintenance. The house is very functional with a large, bright living space on the ground floor and a master suite, completed by an entrance hall and a second shower room. On the first floor, 3 bedrooms complete this lovely set. A large garage, a pantry, and a corridor provide great storage in this house. A must-see.Agency fees are the responsibility of the seller. A valid form of identification will be requested during the visit, in accordance with Article L.561-5 of the Monetary and Financial Code. Information on the risks to which this property is exposed, including the legal obligation of clearing, is available on the Géorisques site: http://www.georisques.gouv.fr. This real estate advertisement has been prepared under the editorial responsibility of Mr. André Festou, independent real estate agent (without holding funds), commercial agent of SAS I@D France registered at RSAC CAEN under number 509699971, holder of the real estate canvassing card on behalf of I@D France SAS.
…By Iad France


LA VOILE IMMOBILIER offers you in AGON COUTAINVILLE, in the heights of Agon, in a quiet cul-de-sac 1.4 km from the sea and in immediate proximity to shops, this lovely house with authentic charm, completely renovated, featuring a fitted kitchen, 2 beautiful living spaces, one of which opens onto a landscaped garden in a quiet area with its terrace, 5 beautiful bedrooms including one on the ground floor,... A connected garage. Information on the risks to which this property is exposed is available on the Géorisques site: www.georisques.gouv.fr. Fees included of 4.75% VAT at the expense of the buyer. Price excluding fees €505,000. Energy class C, Climate class B Average estimated annual energy expenses for standard use, based on energy prices from 2021: between €2070.00 and €2840.00. Information on the risks to which this property is exposed is available on the Géorisques site: georisques.gouv.fr.This description has been automatically translated from French.
…By La Voile Immobilier

CENTURY 21 Royer Immo presents this exceptional seafront villa in Coutainville, Normandy, a rare property offering contemporary architecture, high-end finishes and uninterrupted sea views. Built to RE 2020 standards, the villa offers approximately 292 sqm of living space. The elegant 61 sqm reception room opens onto a 30 sqm sea-facing terrace, complemented by a luxurious master suite. Upstairs, two further suites/bedrooms include one with a private sea-view balcony, alongside an additional bedroom, study and shower room. The promenade level features a spacious utility room, a versatile room ideal for a home cinema, gym or games room, an independent studio, technical room and wine cellar/storage room. A rare seafront residence in Normandy, combining contemporary elegance, exceptional amenities and a privileged setting overlooking the sea.
…By Century 21 Royer Immo


A restored manor house, outbuilding and 2 hectares of grounds, in a village by the sea on the Cotentin peninsula. In a hamlet a few hundred metres from the village centre, a small road runs alongside the low hedge of the property’s garden. In the distance, a turret topped with a slate roof stands guard over a white wooden gate. Once you’ve crossed it, a gravel path runs alongside a low bench-like wall topped with railings. After a second gate, the driveway leads to the main house and an inner courtyard. The house, built of exposed white stone, is two storeys’ high with an attic, topped by a recently renovated slate roof and crowned with tall chimneys. The facades have straight shaped, evenly spaced windows, with restored white wooden shutters. A pediment adorned with scrolls and Renaissance heraldic figures has a window decorated with an accolade and a coat of arms. The oldest part comprises the remains of a chapel belonging to a 12th-century presbytery. On the ground floor, the house has an entrance hall, a kitchen and utility rooms, a dining room, two living rooms, a bedroom and a shower room. On the first floor there is a master bedroom, four further bedrooms, a shared shower room, a toilet and a bathroom; and in the attic, a loft and two uninsulated rooms. The main building has been extended with a number of more recent additions. At the back, a space featuring large windows is topped by stone balusters. A wing set back from the main building and outbuildings enclose the inner courtyard. These buildings house a garage, a workshop and storage areas, whilst the upper floor is divided into two flats and a spacious communal lounge. It has a slate roof. Beyond the courtyard, the grounds are vast and enclosed, covering 2 hectares comprising pastures, gardens and extensive lawns bordered by various species of tall trees planted in the 1950s. Around the house, the lawns, the vegetable patch and the flowerbeds form an ornamental garden that gradually opens out onto the surrounding landscape.
…By Patrice Besse


Agon-coutainville, 600 meters from the beach and close to the shops of Passous, architect-designed house built in 2007 with living on one level including on the ground floor a large entrance leading to a spacious and bright living room, a fitted and equipped kitchen open to the living room, a utility room, a laundry room, four bedrooms, a master suite with bathroom and dressing room, two additional bathrooms, a hallway, a gym and toilets. The first floor offers a 35 m² mezzanine with four meters of ceiling, a trampoline area overlooking the living room and access to the roof terrace. Independently of the house with access via the garage, there is a duplex office space of 46 m². The house was built in 2007 with very good features such as home automation, aluminum windows with electric shutters, electric skylights with curtains, central stringer staircase... The land has an area of 1,687 m² offering a large terrace to the south , a heated swimming pool 6m x 3m, a pergola, an asphalt courtyard, an electric gate, intercom, water collector... Les honoraires d'agence sont à la charge de l'acquéreur, soit 3,05% TTC du prix hors honoraires. Les informations sur les risques auxquels ce bien est exposé sont disponibles sur le site Géorisques : www. georisques. gouv. fr. ** ENGLISH SPEAKERS: please note that Capifrance has an international department that can help with translations. To see our range of 20,000 properties for sale in France, please visit our Capifrance website directly. We look forward to finding your dream home!
…By Capifrance - Jean-françois Rougé


AGON-COUTAINVILLE, ideally located just 100 meters from the beach, this contemporary house built in 2019 offers quality features and generous volumes.On the ground floor, you will discover a magnificent living room of 77 m² bathed in light thanks to its large bay windows, with a fitted and equipped kitchen perfectly integrated. Its 2.80-meter high ceiling enhances the feeling of space and comfort, also complemented by Italian tiled flooring (both indoors and outdoors) and pellet heating. A master suite with an Italian shower and dressing room, a spacious entrance, a back kitchen/laundry room, and a separate toilet complete this level.Upstairs, two bedrooms await you, one with a private terrace with a sea view, as well as a shower room and a separate toilet.A large garage of 40 m² with a cellar of the same size offers additional very appreciated storage space.Outside, you will enjoy a pleasant terrace facing south/west, all on a plot of 450 m². Agency fees are to be paid by the buyer, which amounts to 3.05% including tax of the price excluding fees. Information on the risks to which this property is exposed is available on the Géorisques website: www.georisques.gouv.fr.Real Estate Network CAPIFRANCE - Your sales agent (RSAC No. 498 903 921 - COUTANCES Registry) Jean-François ROUGÉ Individual Entrepreneur 06 28 01 75 04 - Ref. 942507This description has been automatically translated from French.
…By Capifrance - Jean-françois Rougé


In Surville, just 2 km from the sea and 9 km from LA HAYE, come and discover this house built in 2004, on a beautiful plot of 3500 m². The living room, with its open kitchen, enjoys great brightness and ample space. The two bay windows open onto the garden to enjoy the beautiful season. In winter, you will find comfort by the stove. On this same level, you will benefit from a bedroom. Upstairs, a shower room with a toilet and two bedrooms share the space. One of the bedrooms has a roof balcony with a beautiful unobstructed view. In a green environment, close to the sea, this house awaits you for family enjoyment. Estimated annual energy expenses for standard use between €1320.0 and €1830.0 indexed to the years 2021, 2022, 2023 (subscriptions included).This description has been automatically translated from French.
…By Century 21 Chevet Immobilier

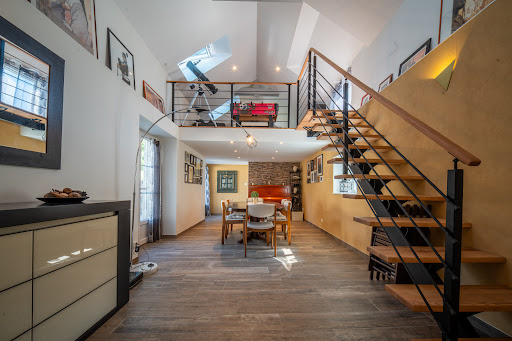


Century 21 Royer Immo offers you this high-end property from the 19th century in Heugueville-sur-Sienne, fully renovated with quality materials. It provides an idyllic living environment between land and sea, combining the charm of the old with modern comfort, all in close proximity to shops and Normandy beaches. From the entrance, you'll be captivated by the generous volumes and the abundant light: on the ground floor, a spacious living room around a wood stove creates a warm and friendly atmosphere, while the cathedral dining room, enhanced by an open mezzanine hosting a second living room, offers an ideal setting for entertaining. The whole space opens onto a charming sheltered courtyard and the garden. The through kitchen with a central island is spacious, fully fitted and equipped; the cement tiles and a large period stone fireplace add a touch of authenticity. The ground floor also features a first bedroom with a large bay window, as well as a back kitchen and two refined bathrooms with toilets, one of which has a laundry area. On the first floor, you will enjoy a very bright office area with a dressing room, a large bedroom with a bathroom and toilet, a second bedroom with a shower room and toilet, and a master suite offering peace and privacy, with a dressing room and a spacious bathroom with toilet. The top floor reveals two additional master suites with a lot of character, each benefiting from an unobstructed view of the Bay of Sienne and a private shower room with toilet, perfect for accommodating family and guests in absolute comfort. The property also includes a boiler room, a garage, a well, and a 40 m² room that is still unused but already has electricity and water supply/drainage, offering multiple possibilities for layout: gym, cinema room, wellness area, or independent studio. Set on a plot of 918 m², this refined residence will delight lovers of exceptional properties in search of tranquility, space, and a rare living environment.This description has been automatically translated from French.
…By Century 21 Royer Immo


iad France - Guillaume Manikowski offers you: Beautiful property from the 19th century.Close to the center of Coutances and just 10 minutes from the beach of Agon-Coutainville, this magnificent Master house from the 19th century offers 357 m² of living space in the heart of a flowering and wooded garden of approximately 3,000 m², with a vegetable garden, chicken coop, and parking.The main house is organized over three levels. The ground floor includes a large entrance hall, a living room with a fireplace leading to a dining room, an office, a kitchen, a laundry room, and a large room that can serve as a reception room, as well as a WC.The upper floors accommodate a family suite and five bedrooms equipped with shower rooms, toilets, and dressing areas. Some rooms offer an unobstructed view of the cathedral.An additional large suite is located under the eaves.An independent gîte, adjoining the main building, can accommodate up to four people.The whole is suitable for family use or for a bed and breakfast activity thanks to the number of suites and the presence of the gîte.A cellar, a workshop, and a woodshed complete this exceptional property.Agency fees are the responsibility of the seller. Energy display information for this property: ENERGY class D index 238 and CLIMATE class C index 29. Information on the risks to which this property is exposed, including the legal obligation for maintenance clearing, is available on the Géorisques website: http://www.georisques.gouv.fr. This real estate advertisement has been written under the editorial responsibility of Mr. Guillaume Manikowski, independent real estate agent (without holding funds), commercial agent of SAS I@D France registered with the COUTANCES RSAC under number 505021618, holding the real estate canvassing card on behalf of I@D France SAS.
…By Iad France


This elegant six-bedroom property is ideally located in the heart of Coutances, within easy walking distance of shops and restaurants. Believed to date back to the 1900s this house is full of character combined with modern day living such as mains drainage and a newly installed heat pump central heating system. Set over three floors with the stunning central splral staircase and a basement the full size of the house, there is plenty of space for everyone. The accommodation includes Ground Floor - Entrance Hall, Fitted Kitchen, Study with marble fireplace, Lounge leading to Dining Room, wc. First Floor - Hallway with fitted cupboards, Four Bedrooms, bathroom and shower room. Second Floor - Two Bedrooms, Large Games Room Attic Basement - wine cellar, boiler room, workshop and storage Outside, garage, parking, enclosed garden with awns and shrubs (4.17 % fees incl. VAT at the buyer's expense.)
…By Agence Newton


CENTURY 21 ROYER IMMO offers you, under an exclusive mandate, this property in Coutances, in a sought-after residential area and in a prime location. This contemporary house of approximately 300 sq m is appealing thanks to its peaceful setting and unobstructed views of the city and its cathedral, set on a 2,478 sq m landscaped plot. Built in 1990 with quality materials, it is organized around a large, glazed interior garden, the true heart of the home, bringing light and a sense of flow to the spaces. The warm and well-designed living areas open generously onto a south-facing terrace. It offers five bedrooms, including a master suite on the ground floor with a dressing room, bathroom, and direct access to the garden. Upstairs, there are four additional bedrooms, one with an en-suite shower room, as well as a second bathroom. A basement, cellars, laundry room, ample storage, and a double garage complete the property. In addition, it is possible to acquire a second plot of land, adjacent to the first one.
…By Century 21 Royer Immo


A 19th-century farming estate in around 12-hectares, in the centre of the Manche area, between Saint-Lô and the sea. At the end of a long, straight driveway bordered by beech and ash trees, the property looms into view amidst almost 12 uninterrupted hectares of meadows. The various sections of the land surrounding the buildings are all interlinked and dotted with springs, with a stream running through them. The pastureland has been grown without the use of agricultural inputs since 1996. In the centre of the land, the southeast-facing manor house built in 1850 overlooks a courtyard. Several steps lead to a raised garden in front of the stone-built edifice with a slate roof. The two-storey residence is topped by an attic level and boasts symmetrical facades, punctuated by many double-glazed windows fitted with solid wood and louvred shutters. The approximately 180-m² interior is made up of five bedrooms, two bathrooms, an office, wardrobe space, a lounge, which boasts a fireplace, and a fitted kitchen. To the south, two farm buildings form two wings on either side of the lawned and tree-filled courtyard. The first is a more than 25-metre-long stone building topped by a recently installed slate roof and includes garages, a loosebox, a workshop and an around 50-m² holiday cottage. Along the entire length of the building, the attic level can be converted. The other farm building is made of stone and cob in accordance with widespread traditional local techniques. The interior is made up of looseboxes, a workshop and a stabling area. Set slightly further away, there is a restored bakery with an oakwood door and a fireplace, paying witness to the estate’s original food-producing activity. Further still, there is an agricultural storehouse and a sheep barn, while a dressage area for horses, in need of renovation, is followed by meadows. A vegetable garden partially enclosed by a cob wall plays host to almost a dozen fruit trees.
…By Patrice Besse


Ref.4375 : 10 MINUTES FROM THE BEACHES : Elegant 18th C. House for sale North of Agon-Coutainville, this charming 18th-century bourgeois house is set in its own parklands, a veritable jewel case of greenery. All shops are within walking distance, and the town boasts a full range of services (shops, health centre, etc.). The beaches are just 10 minutes from the property. This charming 18th century house of approx. 246 sqm comprises: -On the ground floor, an entrance hall with a beautiful carved staircase, to the right the two lounges and the study, these rooms are adorned with beautiful fireplaces, to the left the dining room, the spacious kitchen and a succession of utility rooms. -The first floor is accessed via a charming carved wooden staircase. The long corridor leads to 3 bedrooms, 1 bathroom and 2 shower rooms. -The second floor has been converted and includes 1 bedroom and a large dormitory. The house has large windows that let in plenty of light. The whole property has the warm, reassuring feel of a welcoming family home. The property benefits from a series of outbuildings that are in perfect harmony with the main house. They include : -2 studios with shower rooms and kitchens, -A garage, -A covered area with space for 3 cars, -Various utility rooms. The grounds of circa 5,700 sqm are a veritable treasure trove of greenery, planted with beautiful ornamental trees, fruit trees and a wealth of flowers, as well as a pond that is home to a few ducks. This bucolic setting gives the property a rare calm for a town house. Cabinet LE NAIL – Normandy, Cotentin - Bessin : Mr Jérôme RENAUD : +33(0)2.43.98.20.20 CPI 1401 2018 000 036 072 - CCI de Caen We invite you to visit our website Cabinet Le Nail to browse our latest listings or learn more about this property.
…By Cabinet Le Nail


If you dream is to own a spacious house surrounded by your own land with lots of outbuildings and no immediate neighbours then this could be the ideal property for you. Located in the countryside a few minutes south of Coutances, this lovely character home has 6 bedrooms and plenty of reception rooms for the family or entertaining. The outbuildings include a hangar, stables, cellar and storage barns. You enter the property via you own long tree lined driveway with secures at one end with electric gates. Pass by your fields and admire the views before arriving in the courtyard of the property. On entering you have the lounge with its cosy woodburner one way and the formal dining room with another fireplace. Both rooms lead to the very large fitted kitchen with built in appliances and the utility room/boiler and separate shower with wc. Next is the games room and finally the cinema room complete with ceiling mounted HD Projector plus surround sound and views over the garden to the pond and waterfall. The first floor has a long hallways which leads to the six bedrooms and a family bathroom with wc. Outside There is plenty of space for parking including larger equestrian vehicles or similar. You will find an above ground pool surrounded by pretty shrubs. For those with horses there is a sand school and boxes. The outbuildings come with a variety of business options if desired. Currently there are three stables with tack room, workshop, hay barn, hangar/lorry shed, wood barn, stone barns and storage barns. This incredible property has so much to offer and is definitely worth a visit to appreciate its further potential. Please do not hesitate to contact us for further information (4.35 % fees incl. VAT at the buyer's expense.)
…By Agence Newton


PORTBAIL SUR MER - RARE TO THE MARKET - TWO HUNDRED METERS FROM THE BEACH! Less than 200 meters from the beautiful sandy beach of Denneville (50580), discover this superb house built in 2008, perfectly maintained and ready to welcome its new owners. From the entrance, you will be charmed by a hallway with closets, opening onto a spacious living area bathed in light of approximately 45 m², consisting of a warm living room with a wood stove. The kitchen, fitted and fully equipped, offers a functional and friendly space. The ground floor also includes a large bedroom, a shower room with an Italian shower, and a separate WC with a washbasin. Upstairs, a pleasant TV lounge serves four spacious bedrooms, a bathroom equipped with a bathtub and a shower, as well as a separate WC. Outside, you will enjoy a beautiful terrace of approximately 35 m² with an awning, ideal for outdoor meals, as well as an adjoining garage. The features include: Double-glazed windows. Electric roller shutters. Electric heating. Wood stove. Hot water tank (cumulus). Collective sanitation (sewer). Located in a particularly sought-after area, immediately close to the beach, this house in excellent condition represents a rare opportunity, both for a primary and secondary residence. A visit is a must! Fees charged to the seller. Energy class C, Climate class A Estimated annual energy expenses for standard use: between €1580.00 and €2220.00 over the years 2021, 2022, and 2023 (subscriptions included). Information on the risks to which this property is exposed is available on the Géorisques website: georisques.gouv.fr.This description has been automatically translated from French.
…By Saint Joseph Immobilier


iad France - Guillaume Manikowski offers you: A STUNNING SEASIDE VILLA providing comfort, design, and a breathtaking panoramic view of the bay of Regnéville and the Chausey islands.Completely renovated with care, this villa offers an exceptional living environment, both in terms of the quality of materials and facilities as well as the beauty of the landscape.The ground floor is organized around a spacious open living area of approximately 80 m², benefiting from a beautiful ceiling height. It includes a fully equipped American kitchen, a dining room, a large living room, and an office. All these spaces enjoy remarkable brightness thanks to large bay windows offering a 180-degree view.Two bedrooms with dressing rooms as well as a bathroom with a bathtub and shower complete this level, allowing for single-level living.Upstairs, the atmosphere becomes cozier: a large bedroom with a sitting area that can accommodate two sleeping spaces, a second more intimate bedroom, and a shower room with an Italian shower.On the garden level: a spacious entrance, a wine cellar, a large laundry room, and two garages with electric doors.The house is equipped with electric shutters managed by home automation, centralized vacuuming, and carefully designed indoor/outdoor lighting to create a warm atmosphere, summer and winter. It benefits from cutting-edge renovation, notably with the installation of a geothermal energy system, giving it an energy performance rating of B.The south-west facing garden is meticulously maintained and landscaped with various tree and plant species. A path runs through it and leads to a vast terrace, ideally located to enjoy summer and its magnificent sunsets over the harbor of Regnéville-sur-Mer.Agency fees to be paid by the seller. A valid form of identification will be requested during the visit, in accordance with article L.561-5 of the Monetary and Financial Code. Information on the risks to which this property is exposed, including the legal obligation for clearing brush, is available on the Géorisques site: http://www.georisques.gouv.fr. This real estate advertisement was drafted under the editorial responsibility of Mr. Guillaume Manikowski, independent real estate agent (without holding funds), commercial agent of SAS I@D France registered with the COUTANCES RSAC under number 505021618, holder of the real estate solicitation card on behalf of I@D France SAS.
…By Iad France


Situated in the commune of Camprond, around 8km from Coutances with its shops, schools, services, restaurants and other amenities, this character property offers a rare combination of a substantial main house, an independent annexe/gîte, outbuildings, a garage, garden with jacuzzi, land and generous parking. The main house comprises, on the ground floor, a dining room, kitchen, utility/boiler room with WC, and a sitting room. The living areas retain the charm and character of a traditional property while offering the comfort required for use as a main residence or hospitality business. On the first floor, the landing leads to three bedrooms, each with its own private bathroom or shower room. The first bedroom has a bathroom with bath and WC. The second bedroom has a shower room with WC. The third bedroom has a more spacious bathroom with bath, shower, WC, bidet and washbasin. The second floor provides an attractive open-plan sitting area with kitchenette, creating a very useful independent space for family, friends or paying guests. There are also two further bedrooms on this level, each with private facilities: one with bath, shower and WC, and the other with shower and WC. The independent annexe/gîte is a major asset. On the ground floor, it includes a living/dining room, kitchen, and a bedroom with disabled access, together with an adapted bathroom fitted with bath/shower and WC. Upstairs, two further bedrooms each have a shower and WC. This layout is ideal for holiday letting, chambres d’hôtes, or for accommodating extended family while preserving everyone’s independence. Outside, the property offers a pleasant garden with jacuzzi, outbuildings, a garage, land and ample parking. The overall arrangement provides an excellent balance of charm, comfort and commercial potential. The property has a DPE rating of C, an attractive result for this type of home. It benefits from modern oil-fired central heating with a recent boiler, double glazing and insulation, giving a good level of year-round comfort. Prestigious, full of character and already letting well, this property would suit buyers looking for a large family home as well as those seeking a tourism or letting project in a desirable area of La Manche, close to Coutances.
…By Leggett Immobilier


EXCLUSIVELY Located in the Carentan-Les-Marais region, Carine NAPOLIELLO - Cabinet-FAUDAIS presents you this beautiful character property that has undergone quality renovation. Secure entrance gate, paved driveway, and honor courtyard. French garden, large terrace opening onto a park mainly adorned with a pond with an island and boat shed; orchard, another parcel of grassland with an area of 3 hectares. The residence has a living area of over 300 m², offering on the ground floor an entrance hall, living-dining room with fireplace, office-library, dining room, fitted kitchen. On the first floor, a corridor leading to three bedrooms, one with a bathroom and private terrace, a second with a private terrace. On the second floor, landing leading to three bedrooms, one with a mezzanine, technical room. Large outbuilding consisting of a two-level dwelling including on the ground floor, living room, kitchen, shower room, and upstairs, 2 bedrooms, extended by a longère on two levels including a large technical room/garage and attic. Another garage. Charming property.This description has been automatically translated from French.
…By Cabinet Faudais Saint-lo


Located 4 kilometers from Port-Bail and just a few minutes from the sea, in a peaceful environment, Normandie Privilège offers a completely restored stone property. Set on nearly 5,000 m² of land, this former farmhouse of about 600 m² of living space consists of four independent houses and outbuildings arranged around a paved courtyard.The location is appealing due to its tranquility, while providing quick access to sandy beaches, the port, and the authentic charms of the west coast of Cotentin: wild landscapes, changing light, charming villages, and maritime lifestyle.A place designed to welcome and host: Perfectly suited for a high-end tourist project or mixed use, the property can accommodate up to five guest rooms and three gîtes. Privacy is preserved: each house has its own entrance, terrace, and private garden.The main house: The main house, with about 330 m² of living space, is distinguished by its generous volumes and careful arrangements. The entrance opens onto a large living room with an open kitchen of nearly 90 m² benefiting from numerous openings. In addition, there are six bedrooms, including five suites, as well as a wellness area with a jacuzzi and sauna. A fully equipped back kitchen meets the requirements of hosting activities or organized receptions.The secondary houses: The second house, about 140 m², consists of a living room and four bedrooms. The two additional houses, about 65 m² each, offer a living room and two bedrooms. They are ideal for gîte activities or for hosting family and friends in comfort equivalent to that of the main house.An exemplary renovation: The entire property underwent a complete renovation between 2019 and 2020. Particular attention was paid to the quality of the installations and comfort. Aluminum carpentry, high-performance insulation, and air-source heating provide top-notch energy performance (DPE B – GES A). A connection to the mains sewage and fiber-optic internet complement these features. The charm of the old stone is here combined with a perfectly mastered contemporary finish.Outbuildings and exteriors: The outbuildings further enrich the potential of the place: – In the courtyard of the main house, an annex building hosts a large garage of about 70 m² and a gym. – An independent garage is adjacent to house no. 4. – A storage shed is located in the garden.The exteriors, carefully arranged, are organized around the paved courtyard and maintained gardens. The garden of the main house is equipped with a robotic lawnmower.A way of life between land and sea: Rare for its size, the quality of its renovation, and its privileged location near Port-Bail, this property embodies a certain idea of contemporary Norman elegance. A place offering multiple possibilities, where one can fully enjoy the charms of Cotentin and the sweetness of living between countryside and coastline.The price of this property is €2,250,000. Agency fees are the responsibility of the seller.Information on the risks this property is exposed to is available on the Géorisques website www.georisques.gouv.fr.For reasons of discretion, the location of the property is indicated approximately.The information provided in this description results from our visit to the site as well as information gathered from the current owner. The areas and dates of construction, in particular, are given as an indication, have no contractual value, and cannot engage our liability in case of inaccuracy or omission.The photographs may be retouched.Agency reference: 261This description has been automatically translated from French.
…By Normandie Privilège


The Barnes Properties & Châteaux agency presents this elegant 19th-century long house just steps away from shops and the sea, fully renovated in 2024, located in Montmartin-Sur-Mer, in the heart of a calm and preserved environment. Set on a magnificent wooded park of 7,200 m2, this character property offers 291 m2 of living space, complemented by two large outbuildings of about 140 m2 each, one of which includes a garage, allowing for multiple developments according to your projects. Upon entering, a large bright hall sets the tone: noble materials, generous volumes, and contemporary elegance. The room extends to a warm kitchen, a laundry room, and a separate toilet. The living room, featuring a superb fireplace, serves as a friendly reception space, while the dining room, enhanced by a decorative fireplace, invites beautiful moments of sharing. A second hall provides access to an independent T2 apartment, ideal for hosting family and friends or for seasonal rental use. It consists of a kitchen, a living room, a bedroom, and a shower room with a toilet. Upstairs, via a refined wooden staircase, you access the night space, comprising: a suite with a shower room and toilet, a large bright bedroom, a bedroom with a shower room and toilet, an independent shower room, a bedroom with a shower room and toilet, and a spacious master suite benefiting from a shower room and a dressing room. An attic that runs the entire length of the long house offers rare extension potential, allowing for the imagination of new spaces according to your desires.This description has been automatically translated from French.
…By Barnes Proprietes & Chateaux


The Barnes Properties & Châteaux agency is pleased to offer you exclusively this elegant contemporary house of approximately 220 m2, set in the heart of a lush and preserved environment. Built on a magnificent landscaped garden of 8000 m2, the property also extends over adjacent lands, for a total area of 3.6 hectares, offering an ideal setting for nature lovers or equestrian projects. Located in Quettreville-sur-Sienne, this house renovated in 2020 charms with its generous volumes and brightness. The ground floor opens onto a vast entrance hall leading to a magnificent living room with a fully equipped open kitchen, bathed in light thanks to large bay windows offering stunning views of the garden and direct access to two lovely terraces. A back kitchen complements this space, along with a double garage and a large room with two very large workshop-style windows overlooking the outside. This level also offers a night area consisting of two bedrooms, each with its own bathroom, as well as an office, a laundry room, and separate toilets. Upstairs, you will find a third bedroom with a mezzanine, accompanied by its own bathroom. The basement houses three spacious cellars and a boiler room. A property with contemporary lines, combining comfort, elegance, and serenity, in a privileged environment.This description has been automatically translated from French.
…By Barnes Proprietes & Chateaux


The Barnes Properties and Châteaux agency has the privilege of exclusively presenting a remarkable family property from the 19th century, elegantly named La Closerie des Orges. Built in the heart of a preserved environment, in the commune of Quettreville-Sur-Sienne, only 5 kilometers from the coastline, between Coutances and Granville, this residence develops approximately 370 m2 of living space spread across three levels. The main house on the ground floor opens onto a beautiful entrance distributing a spacious living room, a reception lounge, a dining room, an office, a pantry, a fully equipped kitchen, guest toilets, and a boiler room. The first floor hosts four bedrooms, two bathrooms, two shower rooms, three toilets, a laundry room, a sauna, as well as a summer office. The second floor offers four additional bedrooms, a bathroom, and a toilet. In total, the property features nine bedrooms, three bathrooms, two shower rooms, two offices, and five toilets, allowing for consideration of a large family home or a hosting project. The outbuildings include a large dependency that includes garages, workshops, cellars, sheds, barns, and attics, offering numerous development possibilities. A charming annex of approximately 70 m2 completes the whole. It has a living room with an open kitchen, two bedrooms, a bathroom, and a toilet, ideal for hosting family, friends, or staff. The property extends over a magnificent wooded park of 3.5 hectares, ideal for accommodating horses, a true green oasis ensuring privacy and serenity. At the heart of the garden stands an exceptional 11th-century salt granary from Saint-Léonard, remarkable for its Romanesque door and its Caen stone benches, a rare testimony to Norman heritage.This description has been automatically translated from French.
…By Barnes Proprietes & Chateaux

Receive by email any new listing that may match your search criteria
Your criteria :
By validating this form, you accept the general conditions of use of Le Figaro Properties.
These agencies offer a selection of luxury properties vente at Pirou. Feel free to contact them for personalized assistance.
