Get early access to listings that match your criteria
Never miss an opportunity again. Our personalized alerts notify you instantly.

 English$ USD · m²


iad France - Gautier Delor offers you: Are you looking for a UNIQUE house, a RARE and EXCEPTIONAL property? This character home will first appeal to you with the history of its building (an old stable), the originality of its layout (revised by an architect), the quality and diversity of its materials combining the charm of yesteryear and modernity (exposed stone walls, original cobblestones, solid wood flooring, vaulted brick ceiling, Kanfanar stone…), and of course by its generous volumes enhanced by a warm and careful decoration making this house a true cocoon!!! With a total of 235m² over multiple levels, you will enjoy a reception area of 55m² comprising a fully equipped kitchen open to the living room with a central fireplace giving access to the outdoor space and its jacuzzi, a 50m² living room with its cathedral ceiling and exposed beams, 5 bedrooms including a master suite with dressing room/shower room/sanitary facilities, and a second bathroom with bathtub and shower. Outside, you will benefit from a cozy garden area and a paved courtyard of 100m² with no facing neighbors. You will also enjoy a 45m² garage, an attic, as well as a magnificent vaulted cellar for wine enthusiasts. Located in the heart of the highly sought-after village of Hermonville, all shops are within walking distance as well as schools (nursery and elementary schools). I remain at your disposal for any further information. Agency fees are payable by the seller. A valid identification document will be requested during the visit, in accordance with Article L.561-5 of the Monetary and Financial Code. Information on the risks to which this property is exposed, including the legal obligation for clearing, is available on the Géorisques website: http://www.georisques.gouv.fr. This real estate advertisement has been drafted under the editorial responsibility of Mr. Gautier Delor, independent real estate agent (without holding funds), commercial agent of SAS I@D France registered with the RSAC of SAINT QUENTIN under number 828487454, holder of the real estate canvassing card on behalf of the company I@D France SAS.This description has been automatically translated from French.
…By Iad France


Less than 10 minutes from Epernay and 20 minutes from Reims, come discover this charming detached house located in the heart of the beautiful village of Champillon, surrounded by vineyards. The house opens onto an entrance with storage leading directly into a spacious living area of nearly 45 m², which features a fully equipped quality kitchen with a central dining island, a living space, and a lounge area with a wood stove for winter evenings. Enhanced by large bay windows, this space enjoys beautiful natural light and offers direct access to the rear terrace as well as the completely enclosed garden. At the front of the house, several terraces offer a breathtaking view of the surrounding vineyards, allowing you to admire the sunsets. Upstairs, the night area consists of two bedrooms measuring 9.30 m² and 13.80 m², as well as a third room of 8.30 m², ideal for a child's room. A shower room of 6.50 m² with a toilet completes this level. The property has a fully finished and healthy basement of nearly 100 m², which includes a laundry room, storage rooms, a wine cellar, and a garage allowing for the parking of 2 cars. The house underwent a complete renovation in 2020, providing a very good level of comfort and low energy consumption. PVC double-glazed frames with electric rolling shutters - individual electric heating, complemented by an insert. Ideal for a first acquisition, no work needed! Champillon area, easy access to Reims or Epernay.This description has been automatically translated from French.
…By Cabinet Descroix


Art Deco Apartment for Renovation – Boulevard Foch, Reims – 109.55 sqm Carrez / approx. 145 sqm total – Garage On prestigious Boulevard Foch in central Reims, this distinctive Art Deco apartment offers 109.55 sqm of official Carrez floor area, complemented by approximately 36 sqm of additional usable space on the lower level. Just a few minutes’ walk from Reims railway station, with direct TGV connections to Paris in approximately 45 minutes, the property combines a prime city-centre location with privileged access to the Champagne vineyards. Paris Charles de Gaulle International Airport is also easily accessible, making this an attractive proposition for international buyers seeking a French residence or pied-à-terre within reach of Paris. Set on the raised ground floor of an elegant 1923 building designed by architect Georges Bisson, the apartment retains remarkable period features: original oak parquet flooring, stone fireplace, decorative woodwork, marble, graceful arches and a striking oval window create a distinctive Art Deco identity. The generous reception spaces include a 35+ sqm living room, adjoining dining room, separate kitchen, principal bedroom and period bathroom. The existing layout offers considerable potential for additional bedrooms. A lower level of approximately 36 sqm, internally connected and with natural light, provides further possibilities for a guest area, office, studio or ancillary rooms. The property requires renovation, presenting a rare opportunity to preserve its architectural character while creating a refined contemporary interior. A complete renovation concept by DP Home is available, including plans, works, interior design, costings and furniture options. A private garage and private outdoor area within the courtyard complete the property – particularly rare assets in central Reims. An opportunity for international buyers seeking French architectural heritage, Champagne lifestyle and proximity to Paris. Agency fees payable by the buyers. €471,429 seller’s net price. €23,571 agency fees. More information on potential risks: www.georisques.gouv.fr
…By Coldwell Banker Val Property - Maine Prestige Immobilier


iad France - Sandrine BROCHET offers you: Character bourgeois house built in 1923, on a wooded plot of 2,800 m² and enclosed by walls, just 5 km from Reims. This rare property develops 192 m² of living space and benefits from a 45 m² outbuilding in excellent condition. Designed for family living, it offers a large living room, a cozy lounge, a fully fitted and equipped kitchen (with pantry), 4 large bedrooms, 2 bathrooms, and a convertible attic. The large basement completes the ensemble and allows the possibility of creating a summer kitchen and a significant storage space. The charm extends even to this authentic vaulted stone cellar! A charming property, combining space, character, and potential, at the gates of Reims.. Virtual visit by video on request.Agency fees are the responsibility of the seller. Energy display information for this property: ENERGY class G index 431 and CLIMATE class F index 90. Information on the risks to which this property is exposed, including the legal obligation for clearing, is available on the Géorisques website: http://www.georisques.gouv.fr. This real estate advertisement has been written under the editorial responsibility of Ms. Sandrine BROCHET, independent real estate agent (without fundholding), commercial agent of SAS I@D France registered at the RSAC of BRIVE under the number 999960586, holder of the real estate canvassing card for the account of I@D France SAS.
…By Iad France


Exceptional property overlooking the vineyard and benefiting from a spectacular view up to Reims. The main house of about 226m2 offers volume and brightness, warm reception rooms, five bedrooms, two converted attics, and a total basement. A second house (96m2) offers a workshop, a storage area, an independent studio, and a bedroom/dormitory allowing for professional or artistic projects or hosting guests with full autonomy. A walled garden, a heated pool, and a garage complete this rare property located at the gates of Reims and just 8 minutes from the TGV station. Fees payable by the buyer 4.29% (1,050,000 euros excluding fees).This description has been automatically translated from French.
…By Victoria Keys Reims


Ideally located in the heart of the city center, just a stone's throw from the Reims center station, within a remarkable building built in 1923 by a renowned architect, discover this raised ground floor apartment (110 m² according to Carrez law) that has preserved all its old charm and Art Deco style elements, a true witness of Reims heritage.The apartment benefits from an independent access opening onto an entrance hall adorned with an impressive wrought iron door, leading to a fully dining kitchen of 15.3 m², offering ample storage. The corridor then leads to an intimate living room of 15.8 m², covered with marble flooring and lit by a majestic oculus, followed by a large double living room of 30 m² benefiting from a very nice ceiling height. The night space includes a bathroom with intact old-fashioned mosaic and marble wall coverings, separate toilet, and a large bedroom overlooking a 26.4 m² courtyard with a dressing room. The apartment extends into a souplex featuring an office area, a second large bedroom with storage, laundry room, and water room with toilet. Finally, in the second basement, a superb vaulted cellar of 30 m² offers a suitable environment for wine storage.The apartment benefits from a closed garage within the inner courtyard, providing rare comfort in the city center. A historical and prestigious apartment, ideal for architecture enthusiasts seeking a unique space to shape!Reims - City centerCondominium of 14 lots - including 5 residential lots. (No ongoing procedures).Annual fees: 1379.8 euros.This description has been automatically translated from French.
…By Cabinet Descroix


Exclusive: T7 apartment of 157 m2, air-conditioned, bathed in natural light, featuring a large balcony and garages, located just 5 minutes from the Reims cathedral, close to bd de la Paix. Discover this spacious character apartment, a true haven of light and comfort. Its generous volumes, functional layout, and terrace make it a privileged living space. Ideal for a family or anyone wishing to enjoy a calm environment near the city center. Main assets: - Entrance of 12 m2, offering a welcoming and neat space, facilitating storage and daily circulation. - Living room/dining room of 53 m2, air-conditioned, fully bathed in light thanks to its large openings, and enhanced by a decorative fireplace that can be fitted with ethanol -- ideal for creating a warm atmosphere. - Independent kitchen of 14 m2, functional and equipped, ready to be personalized according to your desires. - 1 laundry room, ideal for organizing laundry and storage, ensuring an always tidy interior. - 4 bright bedrooms of 12 to 14 m2, each offering a peaceful and comfortable environment, one of which has a balcony. Perfectly separated and insulated from the living area, they guarantee calm and privacy. - 1 independent office or 5th bedroom of 11 m2, perfect for telecommuting or a quiet study space. - 1 bathroom, providing the opportunity to design a space perfectly suited to your needs. - 1 additional shower room, offering real comfort and appreciated flexibility for the whole family. - 1 independent WC with sink. - 1 large balcony, perfect for your summer meals, a coffee in the sun, or a moment of relaxation outdoors. - 1 private cellar, very practical for optimizing your storage. - 1 secure independent closed garage in the basement, ideal for cars, motorcycles, or bicycles. - 2nd closed garage possible as an option. Thanks to a perfectly thought-out organization between living spaces and sleeping areas, this apartment offers appreciated daily comfort. The conviviality of the living room and terrace perfectly complements the intimacy of the bedrooms, creating a balanced and pleasant living environment. An ideal place to fully enjoy every moment at home. Co-ownership: - Residence with a large private garden, perfect for providing a secure play area for children or enjoying a pleasant green space in complete tranquility. - Bicycle storage in the basement to complete the facilities. - No work to foresee, well-maintained co-ownership. Finance: - Monthly charges: 260 EUR - Property taxes: 3,100 EUR Energy comfort: - Individual and programmable electric heating, for optimal management of your consumption. - DPE: Class C, ensuring good insulation and control over energy expenses. - Low CO2 emissions for a limited environmental impact. Location: - Located in the heart of the Couture district in Reims, a privileged area for its peaceful atmosphere and quality of life. - Just 5 minutes from the historic center of Reims, you benefit from immediate access to shops, restaurants, schools, and transport, while enjoying a pleasant and secure residential environment. - The Couture district charms with its friendly character, quiet streets, and proximity to green spaces, offering an ideal living environment for families as well as active individuals wishing to combine comfort and urban dynamism. Discover it without delay! Available from Monday to Sunday for any information. Reims Épernay Châlons-en-Champagne M.IBRI: 07 88 44 08 55 Agency: 03 26 04 63 10This description has been automatically translated from French.
…By Home Epernay


Hidden behind a large gate with a vast inner courtyard, discover this exceptional property consisting of a main property of 255 m2 with park, pond and swimming pool, 5 bedrooms including one with independent entrance on the ground floor. Spacious 55 m2 living room with wood stove opening onto the terrace and wooded park, a 'beach' facing the pond. Former farmhouse completely renovated, heated by an air/water heat pump, very economical. Heated indoor swimming pool with full-width bay windows overlooking the wooded park.2 Carport with space for 3 vehicles, electric vehicle charging points An 80 m2 annex currently used as a gym with a kitchen, which could be converted into a reception room if desired. A park with a variety of tree species, a built-in barbecue, a chicken coop, lush vegetation and a very fish-filled pond that will delight fishing enthusiasts, all on over 3000 m2 Annexes converted into apartments (with completely independent entrances causing no disturbance to the main property) generating rental income of approximately EUR20,000 per year Possibility of acquiring in addition 2 other building plots of 2123 m2; one on which a professional building (or large double garage for trucks) is built, the other undeveloped. Exceptional property with very high potential, ideal for Champagne Houses, wine tourism or a family project in a preserved natural environment.
…By D-ker Immobilier

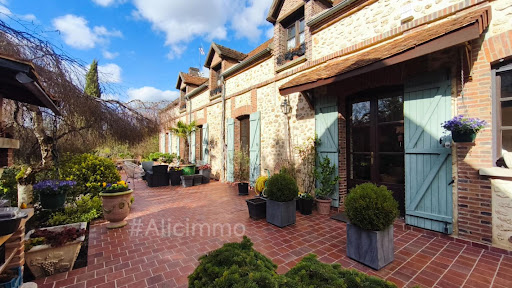


Alice Dutripon offers you in Sézanne (51120) ''Mila'' House with 5 bedrooms, outbuildings, garden. Sale price 670,000 euros (fees to be paid by the seller).Let yourself be charmed by this property where the charm of the old meets the comfort of today. As soon as you enter, you discover a bright living room with a fitted kitchen open to the dining area, ideal for sharing beautiful moments with family. One ground-floor bedroom and a toilet complete this level. On the first floor, a landing serves three bedrooms, a bathroom with shower, and two toilets, providing comfort and practicality for daily life. In addition, a real asset: an independent building comprising a garage, a living room, a bedroom, and a shower room with a toilet, perfect for hosting, accommodating a loved one, or considering a rental project. The property also has a pantry, a superb vaulted cellar, and a workshop. The whole is set in a landscaped park enclosed of approximately 1.8 hectares, a true green setting conducive to relaxation.It is possible to acquire an additional set of ten rented garages, ideal for a rental investment, price: contact me. DPE: E - GES: C Estimated annual energy spending for standard use between 6150 and 8360 euros indexed to the years 2021, 2022, and 2023.To visit and assist you with your project, contact Alice DUTRIPON at 0664711591 or by email at [email protected]. According to article L.561.5 of the Monetary and Financial Code, for the organization of the visit, you will be required to present an identity document. This announcement has been drafted under the editorial responsibility of Alice DUTRIPON acting under the status of a registered commercial agent at RSAC REIMS 833872054 with SAS PROPRIETES PRIVEES, with a capital of 44,920 euros, ZAC LE CHÊNE FERRÉ - 44 ALLEY DES CINQ CONTINENTS 44120 VERTOU; SIRET 487 624 777 00040, RCS Nantes. Professional card for Transactions on real estate and business funds (T) and Property Management (G) No. CPI 4401 2016 000 010 388 issued by the CCI Nantes - Saint Nazaire. Escrow account No. 30932508467 BPA SAINT-SEBASTIEN-SUR-LOIRE (44230). Guarantee GALIAN-SMABTP - 89 rue de la Boétie, 75008 Paris - No. 28137 J for 2,000,000 euros for T and 120,000 euros for G. Professional civil liability insurance by GALIAN-SMABTP policy no. 28137.Mandate ref: MILA460685ADU - The professional guarantees and secures your real estate project.Alice DUTRIPON (EI) Commercial Agent - RSAC Number: REIMS 833872054. Information about the risks this property is exposed to is available on the Géorisques website: www.georisques.gouv.frThis description has been automatically translated from French.
…By Propriétés Privées


The Rémoises offer you this charming house fully renovated with taste located in a pleasant neighborhood close to all amenities. You will be charmed by its old-world character with its marble fireplaces, wooden floors, and beautiful staircase. On the ground floor, a spacious and bright living area opens onto a fully equipped kitchen. Upstairs, you will discover two bedrooms, one with a dressing room and the other with a recently renovated shower room. On the second floor, a beautiful master bedroom awaits you with a small dressing room, a recent complete bathroom (shower, bathtub, and toilet), and a laundry room. A large cellar completes this property.This description has been automatically translated from French.
…By Les Remoises


Exclusively, in the Clairmarais sector, in immediate proximity to Reims Centre train station, shops, schools, and public transport, discover this recent house built in 2019, offering a functional living environment at the gates of the hypercenter.With a living area of 108 m², the house is organized over several levels. The ground floor features an entrance leading to a garage, extensive storage, a laundry room, and a first bedroom with its own shower room and separate WC. On the first floor, a pleasant living area of about 33 m², bathed in light, includes a living room open to a fitted kitchen with an island. The sleeping area includes two bedrooms, each with storage, and a bathroom with a WC. The top level is entirely dedicated to outdoor space and benefits from a remarkable 60 m² terrace, without any vis-à-vis.The house is in excellent condition and requires no work. It features individual electric heating, PVC double glazing windows with electric shutters.A recent, functional, and pleasant house to live in, ideally located in a sought-after area, in immediate proximity to Reims Centre train station and the hypercenter.This description has been automatically translated from French.
…By Cabinet Descroix


REIMS – HISTORIC CITY CENTER – CHARACTER RESIDENCE In the heart of a sought-after area of Reims' city center, in a quiet and preserved setting yet with immediate access to shops, restaurants, and amenities, discover this remarkable character residence whose origins date back to the late 16th century. This rare property captivates with its authenticity and preserved charm. The entrance hall leads to a spacious reception room of approximately 45 sq m, an elegant dining room, and a second living area opening onto the outside. Secluded from view, you will enjoy a beautiful, nearly 300 sq m paved and landscaped garden, a true haven of peace in the heart of the city. The house also offers six bedrooms and several offices, accommodating individual needs or a home-based business. There is also an outbuilding currently used as a laundry room. The property offers the potential to create a gym, workshop, or other relaxation space. A cellar and a garage complete this exceptional property. A few updates will reveal the full potential of this unique residence and allow you to personalize it to your taste, while preserving its character and history. A rare find on the Reims market, ideal for those who appreciate fine stonework and places steeped in history. The fees are to be paid by the seller. Les informations sur les risques auxquels ce bien est exposé sont disponibles sur le site Géorisques : www. georisques. gouv. fr. ** ENGLISH SPEAKERS: please note that Capifrance has an international department that can help with translations. To see our range of 20,000 properties for sale in France, please visit our Capifrance website directly. We look forward to finding your dream home!
…By Capifrance - Karine Vuillaume


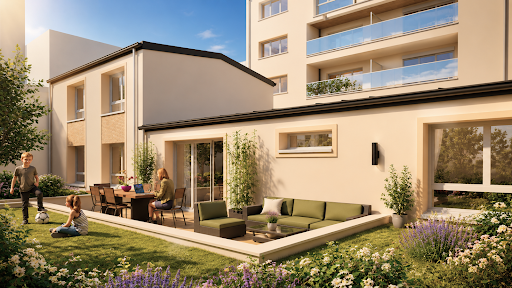
Just a few steps from the Notre-Dame Cathedral of Reims and the city center, discover an exceptional apartment within a high-end, human-sized residence. Located on the top floor with an elevator, this magnificent T5 duplex sold off-plan offers a privileged living environment, combining generous volumes, high-end features, and remarkable outdoor spaces. With a particularly elegant design, the apartment offers a living room of approximately 44 m2, bathed in light, extended by a first terrace of approximately 13 m2. The night space accommodates 4 bedrooms, designed to provide comfort and intimacy, as well as areas perfectly adapted for family living. The true asset of this duplex also lies in its two terraces, one of which is exceptional at around 52 m2, offering a rare outdoor space in the heart of Reims. HIGH-END FEATURES Thought of as a turnkey apartment, this property will benefit from particularly refined finishes and materials selected for their quality: fully equipped kitchen included, with high-end features exceptional floors A2P anti-burglary entrance door, also benefiting from acoustic attenuation aluminum bay window with thermal bridge break elegant bathroom with prestigious vanity unit and backlit mirror next-generation high-performance inertia heating thermodynamic water heater 2 parking spaces in the basement A CONFIDENTIAL RESIDENCE The residence boasts a design prioritizing comfort, intimacy, and quality of life, with only 16 apartments and an individual house. Meeting the requirements of the environmental regulation RE2020, it combines energy performance, thermal comfort, and construction quality. A PRIVILEGED ADDRESS In the sought-after area of Boulevard de la Paix Moissons, you will enjoy a privileged location, in immediate proximity to the Reims Cathedral, the city center, and all amenities. A rare duplex, generous volumes, two terraces including an exceptional one of 52 m2 and features worthy of the most beautiful Reims addresses. An exceptional property to discover now off-plan.This description has been automatically translated from French.
…By D-ker Immobilier


In the heart of the Boulingrin district in the city center, in immediate proximity to the Halles and Reims Centre train station, within a well-maintained residence from the 1970s benefiting from an elevator, a crossing apartment on the first floor consisting of a large entrance with storage, a furnished and equipped dining kitchen, a bright double living room offering a clear view of the Parc des Promenades and opening onto a 6.5 m² balcony, two bedrooms, a shower room, a pantry, separate WC, and various storage spaces.A cellar is sold with the apartment as well as a parking space in the basement of the residence, providing comfort and daily practicality. The apartment needs refreshing, is functional, and perfectly located. Individual hot water through an electric water heater and collective heating included in the co-ownership charges (low charges due to revenue generated by the co-ownership). Co-ownership of 38 lots - including 15 residential lots. (No ongoing procedures).Annual charges: 1928 euros.This description has been automatically translated from French.
…By Cabinet Descroix


Exclusively benefiting from a sought-after location, between the Place du Forum and the Town Hall within a prestigious residence rehabilitated in 2008 with an elevator, a bright and functional apartment located on the 4th floor. It consists of an entrance with storage, a living room with multiple exposures and an unobstructed view, a beautiful separate kitchen, furnished and equipped, the sleeping area gathers three bedrooms with storage, a bathroom, a laundry room, and separate toilets.Pleasant to live in thanks to its multiple openings and viewpoints, in very good condition. A parking space in the basement is sold with the property, with the possibility of purchasing a second one. PVC double-glazed windows with electric shutters.Hypercenter of Reims - Place du Forum near Langlet. Co-ownership of 194 lots - including 76 residential lots. (No ongoing proceedings).Annual charges: 1864 euros.This description has been automatically translated from French.
…By Cabinet Descroix


Living surrounded by nature in the heart of the city? Hidden from view at the rear of the property, discover this truly unique architect-designed house: The living areas overlook the beautiful landscaped garden, which boasts optimal sun exposure, impressive high ceilings, floor-to-ceiling windows that flood the space with natural light, a spacious entrance hall with built-in wardrobes, an office, an open-plan kitchen extending from the dining room, and a living room with a wood-burning stove. On the first floor, there is a mezzanine office, two bedrooms, and a bathroom. On the second floor, a master suite with its own shower room. At the back of the garden, an outbuilding will allow you to give free rein to your imagination. A 30 m2 duplex overlooking a courtyard, completely independent, completes this property, with Airbnb potential. The co-ownership is linked to the fact that to access this property, you will have to cross the corridor of a building to reach the front courtyard. A truly unique item reserved for unconventional personalities.
…By D-ker Immobilier


Aux Clefs des Sacres 32, Cours Jean-Baptiste Langlet 51100 REIMS - 03.26.49.48.52 - [email protected] - auxclefsdessacres.com - Ouvert 7/7 (accueil uniquement sur rendez-vous). Transaction immobilière - Achat - Vente - Location courte, moyenne et longue durée - Gestion immobilière & Conciergerie locative.
…By Aux Clefs Des Sacres


In the heart of a natural environment, Les Rémoises invite you to discover this 240m2 property, combining the charm of a traditional village house with an elegant contemporary extension. From the house, a natural link leads to the extension. This reveals a first room of 37.61m2, bathed in light thanks to large openings onto the park and enhanced by an impressive ceiling height of 5.30m. Below, a second room offers generous volumes and numerous layout possibilities according to your desires. The house features a lovely living area with an open, fully equipped kitchen, three bedrooms, a bathroom, and a shower room, as well as a laundry room. A large garage completes this property. Outside, the property reveals its exceptional dimension with a landscaped park of 8633m2, a true green haven. You will discover a swimming pool, a pond providing tranquility to the garden, and a river bordering the park. More than just a house, a place where nature expresses itself fully and offers simply exceptional living conditions!This description has been automatically translated from French.
…By Les Remoises


Just 1 hour and 15 minutes from Paris Bercy by train, discover a peaceful retreat where time seems to slow down. Nestled in a charming village on the doorstep of the Champagne region, this character-filled property offers the perfect escape to the countryside—where weekends are spent gathering around generous tables with family and friends, enjoying leisurely lunches on the terrace beneath the fruit trees, and cozy evenings by the fire. Corine Stoubenfol, specialist in charming and character properties with DE LA COUR AU JARDIN, invites you to discover this delightful family home of approximately 188 sqm, complemented by a beautifully renovated guest house, all set within nearly 3,000 sqm of landscaped gardens. Beyond the entrance gate, a welcoming courtyard provides ample parking and immediately reveals the warm and inviting atmosphere of the property. The main house is designed for comfortable family living. A spacious country kitchen, featuring a Sauter range cooker and a wood-burning stove, forms the heart of the home. A generous living room with its fireplace creates the perfect setting for long winter evenings, while a study on the ground floor can easily be converted into an additional guest bedroom. Upstairs, the bedrooms offer peace, comfort and soothing views over the surrounding countryside. Facing the main house, the fully renovated guest house is a real asset. Flooded with natural light, it provides independent accommodation for family and friends. Its large dormitory-style bedroom evokes the simple pleasures of country holidays—children and cousins gathered together, long summer evenings, and mornings awakened by birdsong. This versatile space could equally serve as an artist's studio, a home office, a guest cottage or a leisure area, adapting effortlessly to your lifestyle. Outside, the landscaped garden is a true haven of tranquillity. Apple, pear, fig and cherry trees, along with currant bushes, create a picturesque setting where every season brings its own beauty. The perfectly positioned terrace is ideal for enjoying sunny days in complete privacy, while the grounds also offer ample space for the addition of a swimming pool, further enhancing this exceptional country lifestyle. Here, you truly enjoy the best of both worlds: peace, space and nature, while remaining within easy reach of Paris via the A4, N4 and A104 motorways. The shops and amenities of La Ferté-Gaucher and Esternay are just a few minutes away, while a travelling bakery visits the village each morning, preserving the authentic charm of French country life. This exceptional property is perfectly suited to Parisians seeking an elegant second home, a refined weekend retreat, or a family wishing to settle in an idyllic setting without sacrificing easy access to the capital. A rare opportunity to entertain, relax and create lasting memories. Corine Stoubenfol +33 (0)6 07 69 94 33 [email protected] Property Consultant for Seine-et-Marne (77), Oise (60) and Marne (51) A detailed file on this property is available upon request. DE LA COUR AU JARDIN France's leading network specialising in charming and character properties. RCS Paris 811 493 162 Professional Estate Agent Licence (Carte T): 7501 2017 000 015 964 In accordance with Article L.561-5 of the French Monetary and Financial Code, proof of identity will be required prior to arranging a viewing.
…By De La Cour Au Jardin - Immobilier


A 17th century chateau classed as a historic monument with a moat and 17 hectares of grounds, two hours from Paris, in Champagne. The first mention of a lord of Vitry-la-Ville dates back to the 13th century. The current building, probably built on the site of a fortified manor house, dates back to the 17th century. From the small country road that runs through the village, an avenue of lime trees leads to a rectangular area surrounded by a moat where the chateau stands. The drawbridge has been replaced by a stone bridge and a remarkable entrance gate is framed by two dovecotes. A formal French-style garden, created in the 17th century and one of the finest in the region until the 1960s, is currently being redeveloped, including a parking area for 350 vehicles next to a vast meadow. Two successive terraces provide access to the flowerbeds bordered by hornbeam hedges, the two water mirrors reflecting the building, the pond and the cross canal fed by the Guenelle river running alongside the wood.
…By Patrice Besse


Built in 2004 in the highly desirable Côte des Blancs area, discover this majestic contemporary residence with single-level comfort, superb volumes and high ceilings, outdoor spa (underground jacuzzi) 4 BEDROOMS WITH PRIVATE SHOWER ROOMS, INCLUDING A MASTER SUITE ON THE GROUND FLOOR, High-end fitted kitchen, spacious reception areas of 101.50 m2 overlooking the garden with fireplace, 140 m2 terrace A MEZZANINE WITH SKYLIGHT OVERLOOKING THE SURROUNDING VINEYARDS ON THE 1ST FLOOR A spacious 143 m2 basement converted into a games room (heated), a wine cellar with tasting room, shower and toilet complete this level. THREE GARAGES, 2 OF WHICH ARE IN THE BASEMENT WITH DIRECT ACCESS TO THE HOUSE, THE 3RD ADJOINING THE PROPERTY (respectively 46, 48 and 59 m2) PART OF THE PARK, 2400 M2, IS AVAILABLE FOR CONSTRUCTION FOR A WINE BUSINESS A MUST-SEE!
…By D-ker Immobilier


Charming Townhouse – City Center. Ideally located in the heart of the city center, this early 20th-century townhouse offers a rare find in the city's center. It boasts highly desirable features for residential use: a garage, private garden, and outbuilding, providing comfort, functionality, and potential for further development. On the ground floor, the house opens onto an entrance hall with a cloakroom, complemented by a laundry room or summer kitchen, directly connected to the garden – perfect for everyday living and entertaining in warmer weather. The first floor features a spacious and bright living/dining room of approximately 48 sq m with a fireplace, an office, and a fully equipped kitchen, creating an elegant yet welcoming living space. The second floor comprises three bedrooms, a bathroom, and a shower room, offering comfortable and well-organized sleeping quarters. The converted attic provides additional space for relaxation or an extra bedroom, depending on your needs. On the garden level, you also have a large outbuilding of approximately 75 m² offering numerous possibilities for conversion: gym, office, games room, workshop, or reception area, depending on your plans. This rare property combines period charm, generous living spaces, and an exceptional location in the heart of the city, while also benefiting from outdoor areas and annexes—a true privilege in the city center. Schools, train station, shops, public transport... Les honoraires sont à la charge du vendeur. Les informations sur les risques auxquels ce bien est exposé sont disponibles sur le site Géorisques : www. georisques. gouv. fr. ** ENGLISH SPEAKERS: please note that Capifrance has an international department that can help with translations. To see our range of 20,000 properties for sale in France, please visit our Capifrance website directly. We look forward to finding your dream home!
…By Capifrance - Karine Vuillaume


Located 1 hour and 30 minutes east of Paris, this vast renovated house sits on a 3,400 m² property. The estate, perfectly shielded from view behind high hedges, is entirely enclosed. Set on a fork in the road and surrounded by a garden of approximately 3,400 m², which is slightly sloped and planted with trees, the spacious residence is centrally positioned. From its origins, dating back probably to the 18th century, there remains an imposing farm building, cleverly connected with other structures. The first view from the gate reveals a classic layout, while an aerial view uncovers a surprising star-shaped construction. The former farmer's dwelling has indeed been linked to what was originally the barn by a two-level structure clad in wide wooden planks, featuring a large bay window on the upper floor. Playing with the terrain's relief, the arriving facade, to the south, is elevated over three levels, one of which is in the attic, with a small return wing preceded by a terrace. Its gabled roof of flat tiles is pierced with dormers and roof windows. Numerous doors provide access to the various vestibules or to the kitchen, to guest rooms, and to the garage. The bedrooms are mainly concentrated on the ground floor, along with common areas and sanitary facilities, and are evenly distributed between the two upper floors, with two bathrooms on the first floor and a washroom on the second. A Virginia creeper runs along its two levels, giving glimpses of the windows and glazed doors with small panes framed by wooden shutters. The rear facade extends toward the garden with a long glazed wing at an angle, which frames a significant terrace. This terrace provides access to a cellar, whose door, framed by perfectly trimmed ivy, blends into the landscaped surroundings. To the north, the buildings are widely opened by numerous bays with wooden frames and double glazing. Finally, three large metal gateways, installed at different borders of the garden, provide access to the property as well as to the garage. The latter adds to another garage, with the cellar and a woodshed, among the outbuildings.This description has been automatically translated from French.
…By Patrice Besse


Located on the fourth floor of a fully renovated building, this apartment offers a bright living room with a kitchen area (to be fitted), three bedrooms, a shower room, and a separate toilet. This ideally laid-out apartment also features a south-facing terrace of 11.60 m2. Quietly situated away from Boulevard Lundy, the building offers direct pedestrian access to the Boulingrin Market Hall.
…By D-ker Immobilier


Desirable location for this character family home. It offers generous volumes, with a double living room, 5 bedrooms, 2 bathrooms, a terrace with no facing neighbors opening onto the garden. The top floor features a parqueted and insulated room (35m2) with a mezzanine providing additional space easily modifiable according to your desires. A cellar and a rental garage complete this property. Train station, tramway, schools, and shops within walking distance. Fees of 4.94% payable by the buyer (810000 euros excluding fees).This description has been automatically translated from French.
…By Victoria Keys Reims
'%20stroke='%23DDAA3A'%20stroke-width='1.909'%20stroke-linecap='square'%20stroke-linejoin='bevel'/%3e%3c/svg%3e)
Receive by email any new listing that may match your search criteria
Your criteria :
By validating this form, you accept the general conditions of use of Le Figaro Properties.
These agencies offer a selection of luxury properties vente in the Marne. Feel free to contact them for personalized assistance.