The agencies at Merlevenez
These agencies offer a selection of luxury properties vente at Merlevenez. Feel free to contact them for personalized assistance.

 English$ USD · m²


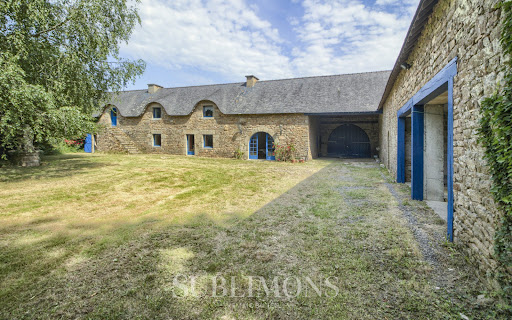
Demeures Marines presents "La Sarrasine," a character property nestled in the heart of a peaceful hamlet in Merlevenez. Located in the Port Louis area, near the Ria d'Etel and the small sea of Gâvres, this former dependency of the Kergatorne castle comprises a real estate complex organized around an interior courtyard and two independent dwellings. The stone facades, generous volumes, and preserved atmosphere give the whole a natural harmony where authenticity and the sweetness of life blend together. The main house, about 180 m2, is charming with its warm spaces and beautiful brightness. The ground floor features a pleasant living area that includes a lounge, dining room, and fully equipped open kitchen in a convivial and family atmosphere. A back kitchen-laundry with direct access to the garden and a bathroom complete this level. The upper floors reveal several sleeping areas organized around vast mezzanines. The first floor hosts two elegant suites, each with their own private bathroom and dressing room. The second level offers two beautiful bedrooms. The guest house, about 80 m2, benefits from total independence. It offers a comfortable living area warmed by a stove, a fully equipped open kitchen, two suites with private bathrooms, and a bedroom. An ideal place for hosting independently or imagining a welcome project. This second dwelling opens up numerous perspectives: charm gîtes, multigenerational family home, tourism activity, artist residence, or professional project. A particularly attractive potential in a sought-after environment. A large shed completes the ensemble and provides valuable storage space. Protected by its stone walls, the property cultivates a rare intimacy and the precious feeling of being out of time. The enclosed garden forms a true green refuge where one fully enjoys the beautiful days. Lunches under the Breton sky, long summer evenings, or moments of relaxation by the pool naturally rhythm everyday life. Just fifteen minutes from the beaches, this address allows for fully enjoying the art of living in Morbihan. Coastal paths, confidential ports, the creeks of the Ria d'Étel, and vast natural spaces offer a wonderful playground for lovers of the sea and nature. "La Sarrasine" is an inspiring property where the charm of old stones meets the freedom of grand projects. A unique address, preserved between countryside and ocean, that opens up the field of possibilities.This description has been automatically translated from French.
…By Demeures Marines


Renovated stone house - Bucolic setting - Close to the ria of ÉtelJust a short walk from the ria of Étel, in the municipality of Sainte-Hélène, this beautiful renovated stone house is set in a preserved natural environment, quiet, without overlooking, with an open view of the countryside. With a living area of approximately 192 m², it is located on a plot of about 1 hectare, offering a peaceful and green living environment. The renovation has managed to preserve the charm of the old while providing current living comfort, with solar panels and a wood stove for a warm atmosphere. The property is currently organized into two spaces, with the possibility of easily bringing them together. Main house: A bright living room, facing nature, with a wood stove and an open fitted and equipped kitchen, laundry/storage room. Upstairs, 3 bedrooms, including 2 with private shower rooms. A carport and a well complete this charming house. Independent gîte: A welcoming space including a living room with kitchen, a living area opening onto a small garden, 2 bedrooms and a shower room. Perfect for hosting or considering a rental activity. An ideal living space for nature lovers, combining calm, simplicity, and authenticity, in immediate proximity to water. Fees of 4.14% VAT included charged to the buyer (€580,000 excluding fees) Your commercial agent 3G IMMO on-site EI - Caroline SALMON registered at the RSAC of LORIENT no. 841 475 437 According to article L.561.5 of the Monetary and Financial Code, for the organization of the visit, you will be asked to present an identity document. Information on the risks to which this property is exposed is available on the Géorisques site: www.georisques.gouv.frThis description has been automatically translated from French.
…By 3g Immo Prestige


EXCLUSIVE - TOTALLY RENOVATED STONE HOUSE NEAR RIA D'ETEL - IN A QUIET LOCATIONIt consists on the ground floor of a large living room with a wood stove, equipped kitchen, and WC.Upstairs, 3 bedrooms, bathroom, and WC.Land 560m2Individual sanitation micro-station.Energy class D, Climate class A. Average estimated annual energy expenses for standard use, based on energy prices from 2017: €672.00. Date of DPE completion: 20-09-2017. Information on the risks this property is exposed to is available on the Géorisques website: georisques.gouv.fr.Your advisor Cabinet Y. LE MOEL: Franck COUEDOCommercial agent (Sole proprietorship) RSAC 809733132This description has been automatically translated from French.
…By Lmi Proprietes


Demeures Marines presents to you "Bleu Coeur", a charming real estate complex with a swimming pool nestled in a preserved hamlet of the ria d'Étel, in Sainte-Hélène and close to the beaches of Plouhinec. Behind its stone walls, this place reveals itself delicately. Thatched roofs, stone, blue shutters, and nature compose a bucolic setting where one finds the pleasure of simple things. In privacy, organized around a closed landscaped garden, an authentic thatched cottage from 1860 converses with an elegant long house, creating a true small private hamlet. Designed to bring together a large family or accommodate several generations independently, this property invites you to savor the tranquility of a preserved environment, cradled by the proximity of the Landévant river and the ria d'Étel. The 112.5 m2 cottage charms with its authenticity and the softness it exudes. Carefully renovated while respecting its history, it welcomes, on the ground floor, a fitted kitchen open to a warm living area with a fireplace and a suite with a shower room offering the comfort of single-level living. Upstairs, a mezzanine distributes two bedrooms, a bathroom, and an attic. A few steps through the garden lead to the 98 m2 long house. The ground floor reveals a vast living area where the lounge, with a vaulted space around the fireplace, opens onto a fitted kitchen. Cross-ventilated and open to the garden, it benefits from beautiful natural light throughout the day. A bedroom with a dressing area, a reading nook set in a small veranda facing nature, and a shower room complete this level. Upstairs, three bedrooms, an office, and a bathroom welcome family and guests in a decidedly cozy atmosphere. Outside, the garden creates a setting imbued with softness. Surrounded by stone walls, it unveils a succession of spaces where trees, flowers, and local species thrive freely. The terraces invite you to enjoy every moment of the day, while the swimming pool finds its natural place in this green haven. Here, the seasons pass to the rhythm of birdsong, long summer evenings, and strolls to the river. "Bleu Coeur" will charm lovers of character homes in search of a sincere and preserved place, where one loves to meet, host loved ones, and live closely with untouched nature. A confidential address that simply celebrates the art of living in the ria d'Étel.This description has been automatically translated from French.
…By Demeures Marines


SAINTE-HÉLÈNE - T5 House with Swimming Pool Just a few steps from the Ria d'Étel, discover this carefully renovated house, offering a peaceful living environment between the sea and the countryside. With its master suite on the ground floor, its beautifully landscaped outdoor areas with pool and jacuzzi, and its stone outbuilding, it combines comfort and potential. With a living area of approximately 117.35 m², it offers an entrance with storage and a beautiful bright living room enhanced by a wood stove, open to a friendly veranda. The recent, fitted and equipped kitchen is open to the living room. A laundry room completes this space. The ground floor also features a master suite consisting of a bedroom, a dressing room, and a private shower room, as well as an independent toilet. Upstairs, two spacious bedrooms have integrated wardrobes and air conditioning. A shower room with an Italian shower and a toilet complete the night space. The exteriors invite you to fully enjoy the beautiful days: pleasant garden, large terrace of approximately 90 m², heated semi-buried pool, and a covered area with a jacuzzi and outdoor shower. A carport can shelter two vehicles and has an electric charging station. The property also benefits from a stone outbuilding to be renovated, with independent access, offering great possibilities for a guest house project, rental, or personal space. An efficient individual heating system completes the features. Located near the village, schools, amenities, and beaches, this house represents a great opportunity to enjoy a privileged environment close to the Ria d'Étel. Fees included at 3.18% VAT to be paid by the buyer. Price excluding fees 440,000 €. Energy class C, Climate class A Estimated annual energy expenses for standard use: between €1582.00 and €2141.00 for the years 2021, 2022, and 2023 (subscriptions included). Information on the risks to which this property is exposed is available on the Géorisques website: georisques.gouv.fr.This description has been automatically translated from French.
…By L'agence By Imwest


Sainte-Hélène - Renovated stone property of 197 m² with poolLocated in the heart of Sainte-Hélène, between Lorient and Vannes, this beautifully renovated stone house boasts a privileged location, close to the coast and main roads allowing easy access to both towns. Spanning approximately 197 m² of living space, it offers spacious volumes and a pleasant living environment, combining old-world charm with comfort. Upon entering, you will discover a vast living area of over 70 m², consisting of a living room enhanced with a wood stove and a dining room opening onto an intimate terrace equipped with a pergola, ideal for sharing beautiful moments with family or friends. A separate, fitted and equipped kitchen, as well as an office, complete the ground floor. On the first floor, there are two large bedrooms, approximately 30 m² each, one of which has its own private shower room, as well as a second shower room and toilets. The second floor offers a landing with a desk space, leading to two additional bedrooms and toilets. For practical purposes, the property also includes a double garage, a cellar, and a boiler room, providing ample space for parking, storage, and organization. Outside, you can enjoy a fully enclosed and landscaped plot of approximately 1,600 m², with a pool measuring 7.50 x 4 m. A beautiful terrace with a pergola allows you to fully enjoy the garden. A garden shed and a second shelter, which can be converted into a relaxation area with a jacuzzi, complete the outdoor spaces. The property also has a well and an adjoining barn, offering even more storage or organization possibilities. For your comfort, the house is also equipped with a heat pump, mains sewage, and solar panels.Agency fees of 3.97% including VAT charged to the buyer (705,000 € excluding fees). Your local commercial agent 3G IMMO - Caroline SALMON registered with the RSAC of LORIENT no. 841 475 437. According to article L.561.5 of the Monetary and Financial Code, for the organization of the visit, you will be asked to present an identity document. Information on the risks to which this property is exposed is available on the Géorisques website: www.georisques.gouv.frThis description has been automatically translated from French.
…By 3g Immo Prestige


Exclusively, QWARTZ Immobilier presents "Ambre," a charming house located on the banks of the magnificent Ria d'Étel, which transports you to the gentle pace of life in this heavenly corner of Morbihan. Direct access to the Ria d'Étel, a tree-lined garden, bright and peaceful spaces: this house boasts a prime location! For kayaking, paddleboarding, or flat-bottomed boat enthusiasts, the departure point is from the garden! On a plot of over 3,700 m², it offers approximately 136 m² of living space. Ground floor: living room of approximately 64 m² with a large fireplace, open-plan fitted and equipped kitchen, bedroom 1 of approximately 12 m², shower room, and separate toilet. Upper floor: Bedrooms 2 and 3, mezzanine, and access to the attic dormitory. Full basement with large storage space (or garage), spare bedroom, shower room, and toilet. Garden shed. Nearby: Village and all shops are 3 minutes away, and Auray and Lorient TGV stations are 25 minutes away. What we like: View and direct access to the Ria - Spacious and bright - Magnificent wooded grounds overlooking the Ria Full basement
…By Qwartz Immobilier


A confidential gem out of sight: The luxury in its wild state. In Sainte-Hélène, at the heart of the preserved landscapes of the ria, this rare address will delight nature lovers. In this classified site of rare beauty, it combines absolute tranquility, direct access to the sea, and superb visual escapes over the water and seabirds.Built on three levels, this old property, fully furnished and skilfully renovated, has been designed for outdoor living. The living space opens onto a spacious and bright living room, extended by a fitted and equipped American kitchen. The sleeping area offers a ground-floor bedroom. Upstairs, two beautiful bedrooms are complemented by an unusual and cozy dormitory attic, accessible by a loft ladder, perfect for accommodating all your guests or children returning from a stroll.The lower level is the ideal hideout for your activities: a fully furnished and optimized basement (without vehicle parking). You will find a large room with a laundry area to store kayaks and paddleboards, a guest room, and a cleverly placed shower room for rinsing off right after your return from the ria, even before going up to the house. Outside, enjoy a vast garden by the ria, a terrace, and dedicated parking spaces for you and your guests.Contact me to visit this haven of peace and discover its incredible potential.Fees included of 4% VAT at the buyer's expense. Price excluding fees €750,000. Energy class D, Climate class D Estimated annual energy expenses for standard use: between €3460.00 and €4730.00 over the years 2021, 2022, and 2023 (subscriptions included). Information on the risks to which this property is exposed is available on the Géorisques site: georisques.gouv.fr.Your advisor SUBLIMONS MORBIHAN: Xavier LE DORZE Commercial agent (Sole proprietorship) RSAC 952654093This description has been automatically translated from French.
…By Sublimons


The art of living by the sea, between river and ocean: discover this magnificent property where space, light, and nature come together perfectly.Exclusively, come discover this superb house that extends over a vast garden of 9888 m² (nearly an hectare) and offers a magnificent view of the sea and access to a small beach.Its privileged location offers easy access to many points of interest:- Directly from your garden, you can access the river for swimming and outings in kayaks or paddleboards.- The port of Etel is just 6 km away.- Local shops are nearby.- A golf course is 10 km away (15 minutes).- The town center and the TGV station of Auray are 18 km away.The 266 m² house is bathed in natural light thanks to its dual exposure. All rooms benefit from a wide view of the sea.It consists of generous spaces:Ground floor:- A beautiful open-plan kitchen equipped and a dining room form a friendly and open space, ideal for family or friend gatherings.- A living room with a fireplace offers a distinct area for relaxation.- An office.- A suite with access to the terrace and swim spa, a dressing area, and a beautiful bathroom.Upstairs:- A suite with a private shower room.- Four beautiful bedrooms.- A bathroom and a shower room.In total, 6 bedrooms offer optimal comfort and privacy for a large family or guests. 5 bedrooms enjoy a beautiful sea view.The finished basement currently offers a billiards and reading area with a large library as well as a wine cellar for enthusiasts.Quality features and amenities:Two terraces and a swim spa facing the sea:Perfect for enjoying the sun and admiring the sea view.Excellent overall condition: The house is impeccable and requires no work.Modern amenities:- Roller shutters, electric gate, and fiber optic for your comfort and security.- Electric charger for your vehicle (11KW).- 18 solar panels for electricity production allowing you to enjoy significant savings.We love its excellent brightness, its magnificent view, and its excellent condition, which give it an unmatched identity.Do not miss this unique opportunity to acquire an exceptional property combining charm, comfort, and an incomparable marine living environment.This description has been automatically translated from French.
…By Bretagne Sud Sotheby's International Realty Vannes


VILLA T9 - PLOUHINEC VUE MER et HAUT-STANDING Posez vos valises dans cette Superbe VILLA, rénovée avec goût et matériaux de Qualité comprenant au rdc entrée, cuisine EAO sur pièce de vie lumineuse avec VUE dégagée sur l'eau, et 2 suites parentales. A l'étage, 3 chbres, SDE et jaccuzzi. Le tout avec garage, PISCINE chauffée et cuisine d'été sur un terrain d'env. 1000m².Situation EXCEPTIONNELLE à Plouhinec (6.02 % fees incl. VAT at the buyer's expense.)
…By Parki Plouhinec


An exceptional villa combining elegance, brightness, and high-end features! Close to the Ria d'Étel, in a calm and privileged environment, let yourself be charmed by this magnificent contemporary villa from 2024, offering 142 m² of living space, situated on a closed plot of 670 m². From the very first moments, this property seduces with its carefully designed architecture, quality materials, impeccable finishes, and particularly well-thought-out layout. Bathed in light due to its South-West exposure, it offers generous living spaces and a pleasant opening to the outside. On the ground floor, a sheltered entrance with a closet leads to a superb bright living room, a contemporary kitchen, a functional pantry, and a master suite allowing for comfortable single-level living. The living spaces extend harmoniously to a spacious terrace and an intimate patio, a true haven of peace to fully enjoy the beautiful days. Upstairs, you will find two beautiful bedrooms, a study area, a shower room, separate toilets, and an additional terrace. A large garage with storage completes the features of this property, which is also equipped with a rainwater recovery system and connected to the mains sewage. The highlights that make the difference: - Contemporary villa from 2024 - Immediate proximity to the Ria d'Étel - Remarkable brightness and beautiful volumes - Quality materials and careful finishes - Master suite on the ground floor - Intimate patio and several terraces - Large garage with storage - Calm and sought-after environment A rare property in the area, where modernity, comfort, and a pleasant lifestyle meet in a privileged setting. A true favorite for lovers of beautiful features, to be discovered without delay! (3.06% fees included at the expense of the buyer.)This description has been automatically translated from French.
…By Alré Immobilier


CALM LONGERE - SOUTH FACING - NEAR SCHOOLS AND SHOPSAs soon as you enter, you will be bathed in light and will feel like living in the garden. You will discover a large kitchen open to the living/dining room with a wood stove, independent WC. Laundry room. Possibility of creating a master suite on the ground floor.The first floor is served by 4 beautiful bedrooms, 2 shower rooms with WC.Large garage. Games room upstairs.Possibility to convert into an apartment.Fees included at 5.04% VAT at the expense of the buyer. Price excluding fees 695,000 €. Energy class C, Climate class C. Average estimated annual energy expenses for standard use, based on energy prices from 2021: between €1,250.00 and €1,640.00. Information on the risks to which this property is exposed is available on the Géorisques website: georisques.gouv.fr.Your advisor Cabinet Y. LE MOEL: Franck COUEDO Commercial agent (Individual company) RSAC 809733132This description has been automatically translated from French.
…By Lmi Proprietes


UNOBSTRUCTED VIEW OF THE RIA! RARE in the area, discover this SPACIOUS residential house with a FULL BASEMENT, including on the ground floor an entrance, kitchen, crossing living-dining room, veranda with VIEW, bedroom, shower room, and wc. On the first floor, bathroom, 4 bedrooms including 2 with private shower room and wc. All on a plot of approximately 1400 m² with RIA access and coastal path! House in VERY GOOD CONDITION. IN A QUIET AREA in Plouhinec. (6.02% fees including tax charged to the buyer.)This description has been automatically translated from French.
…By Parki Plouhinec


PLOUHINEC – SEA VIEW PROPERTY – 8 BEDROOMS – BEACH AND PRIVATE MOORING ACCESS – 4,374 m² LAND In the heart of an exceptional natural environment, in the sought-after commune of Plouhinec, this property benefits from an all-encompassing sea view over the Étel estuary, a true inland sea shaped by the tides, where coves, wild beaches, and peninsulas follow one another. Built in a preserved environment, the house offers an open water panorama, with colors and landscapes changing over the hours and tides. Direct access to a small secluded beach, combined with a private mooring, is a rare privilege. The GR34 coastal trail, accessible nearby, allows walking to various landscapes of the estuary and allows full enjoyment of this exceptional maritime environment. Situated in the calm of a private cul-de-sac, the property extends over a magnificent landscaped land of 4,374 m². The house develops approximately 219 m² of living space over two levels and has a total basement of about 175 m². This large basement offers many possibilities and includes a laundry room with direct access to the garden, a boiler room, a pantry, a wine cellar, a workshop, and a garage for two vehicles. A HOUSE OPEN TO THE ESTUARY The ground floor is organized around a large entrance. On the right, a beautiful reception area, largely open to the outside, includes a double living room with dining area, a lounge with a fireplace, and an open kitchen. The whole benefits from good brightness and opens onto two large terraces, offering a privileged relationship with the garden and the estuary. In the extension, a corridor serves a bedroom, a bathroom, and an independent toilet. To the left of the entrance, a master suite provides a more intimate space with a dressing room, a shower room, and toilets. It is completed by a wellness area with an indoor spa. Upstairs, six bedrooms, one currently converted into an office, as well as a bathroom with toilets, provide comfortable accommodation for family and guests. EXTERIORS TURNED TOWARD THE SEA Two large terraces made of exotic wood extend the living spaces and offer remarkable views of the Étel estuary. In the landscaped garden, a swim spa equipped with two balneology seats invites relaxation while maintaining a magnificent view of the maritime landscape. The land also allows parking for several vehicles. A RARE POTENTIAL FOR VALUE ENHANCEMENT The property currently presents a real potential for modernization. Interior works are to be planned to fully reveal the qualities of the house and to bring it into contemporary comfort fitting its exceptional location. The situation is particularly privileged: the shops of Plouhinec and Belz are accessible in a few minutes, while Étel, with its port and many nautical activities, is nearby. The TGV station in Auray is accessible in about 15 minutes and allows reaching Paris in just over three hours. Due to its location in a private cul-de-sac, its vast land, its eight bedrooms, direct access to a secluded beach, and a private mooring, this property offers a particularly rare quality of maritime life. A privileged address over the Étel estuary, where nature, sea, and the possibility of creating an exceptional contemporary home blend harmoniously.
…By Junot Châteaux & Patrimoine


The advertiser did not provide an english description for this listing.
…By Lmi Proprietes


(5.24 % fees incl. VAT at the buyer's expense.)
…By Parki Plouhinec


Plouhinec, Morbihan. On the peninsula facing Saint-Cado, this contemporary house built in 2009 benefits from a view of the Étel estuary. The water is approximately 200 meters away and is visible from the side from the living room and two bedrooms. The house offers 221 m² of living space, on a 250 m² footprint, and opens southward onto an enclosed garden of 2,295 m². The through living room is organized around a suspended stove and extends to the terrace. The kitchen, renovated around 2023, is equipped with a granite countertop. A ground-floor suite with a dressing room completes this level. Upstairs, three other suites and a mezzanine arranged as an office. An auxiliary kitchen allows guests to maintain their independence. The layout of the house, with two independent entrances and five bathrooms, is particularly suitable for hosting a large family or multiple generations. A 40 m² double garage with workshop and charging station completes the property, along with a 30 m² attic. Very well maintained ensemble, within a quiet hamlet in a natural area. Price: €787,500 including fees Fees: 5% including VAT payable by the buyer Price excluding fees: €750,000 Energy Performance Diagnosis (EPD) valid until October 6, 2026. Energy class C: 122 kWhEP/m²/year. Climate class A: 4 kg CO2/m²/year. Estimated annual energy expenses for standard use: between €2,340 and €3,220 per year. Average energy prices indexed for 2021, 2022, and 2023 (including subscriptions). Information on the risks to which this property is exposed is available on the Géorisques website: www.georisques.gouv.fr.']]} } }**}astes assistant { +33683427525
…By Bonaparte


PLOUHINEC – HOUSE 115 M² FACING SOUTH – 3 BEDROOMS – BUILDABLE LAND 600 M²Only 1.5 km from the beaches of the Atlantic Ocean and 3 km from the ria of Etel.Close to schools and shops, discover this family home of 115 m², ideally facing south and offering beautiful volumes as well as pleasant potential for development.On the ground floor, it consists of an entrance, an independent kitchen, a spacious living room with fireplace, a bathroom, and a separate toilet.Upstairs, the sleeping area offers 3 bedrooms, including 2 large bedrooms, a shower room, a separate toilet, and a closet. A large garage completes the set.The 600 m² land, buildable, is a real asset and offers many possibilities: extension, outbuilding, or additional project.THE ADVANTAGES:115 m² of living spaceSouth orientation3 bedroomsLarge living room with fireplaceLarge garageBuildable land of 600 m²Close to schools and shopsMains drainageA family home offering beautiful volumes and interesting potential, to discover in Plouhinec.Fees included of 5.94% TTC charged to the buyer. Price excluding fees 320,000 €. Energy class E, Climate class E Estimated annual energy costs for standard use: between €2,400.00 and €3,290.00 over the years 2021, 2022, and 2023 (subscriptions included). Information on the risks to which this property is exposed is available on the Géorisques website: georisques.gouv.fr.Your advisor Cabinet Y. LE MOEL: Franck COUEDOCommercial agent (Sole proprietorship)RSAC 809733132This description has been automatically translated from French.
…By Lmi Proprietes


NEW HOUSE – SOUTH FACING – NEAR CENTER, BEACHES, AND RIA D'ÉTEL – ACCESSIBLE TO PERSONS WITH REDUCED MOBILITYReduced notary fees (less than €15,000)Ideally located just 2 km from the Etel ria and the ocean beaches, this superb contemporary new house combines modern comfort, brightness, and functionality.Nestled on a plot of 800 m², it benefits from a full south exposure, a peaceful setting while being in immediate proximity to shops and schools. You will be charmed from the entrance by its beautiful volumes and natural light.On the ground floor, the house offers:A spacious living room with an equipped open kitchen (including a wine cellar),A master suite with a dressing area and bathroom,An office,A laundry room,And a separate toilet.Upstairs:Three bedrooms,A mezzanine offering a relaxation or work space,A bathroom,And a separate toilet.The pluses:Garage,Underfloor heating by aerothermal energy,Sewerage,Rainwater recovery tank,Accessibility for persons with reduced mobility,South-facing terrace and garden, perfect for enjoying sunny days.A turnkey, modern, and economical house in a sought-after location. To discover without delay!Fees included of 4.09% VAT payable by the buyer. Price excluding fees €685,000. Energy class A, Climate class A Estimated amount of annual energy expenses for standard use: between €500.00 and €710.00 over the years 2021, 2022, and 2023 (subscriptions included). Information on the risks to which this property is exposed is available on the Géorisques site: georisques.gouv.fr.Your advisor Cabinet Y. LE MOEL: Franck COUEDOCommercial agent (Sole proprietorship) RSAC 809733132This description has been automatically translated from French.
…By Lmi Proprietes


Ref.4932 : French property for sale near the sea, on the shores of the Ria d'Etel. In Morbihan, situated between the Ria d’Étel and the Atlantic Ocean, the village of Plouhinec boasts nearly 27 km of coastline, featuring beaches, dunes and unspoilt landscapes. In the immediate vicinity, the beaches of Magouëro, Kervégant and Le Linès invite you to make the most of the coastline. The Ria d’Étel offers an exceptional setting for walking, cycling, kayaking, stand-up paddleboarding, sailing and even shellfish gathering. Just a few minutes away, Étel offers shops, cafés, restaurants and a vibrant maritime atmosphere, notably featuring the Ria’s famous oysters. Plouhinec also boasts a rich heritage, with villages, small harbours, chapels and the Gallo-Roman villa at Mané-Véchen. Its location makes it easy to reach Belz, Erdeven, Carnac, Quiberon or Lorient for a variety of day trips and activities. This remarkable stone property, steeped in history and character, with views of and access to the ria, is situated in the heart of a small, peaceful hamlet in an unspoilt setting between the countryside and the river. The property comprises a 230 sqm main house and three stone outbuildings, some of which date back to the 17th and 18th centuries, offering exceptional potential for a family home, a tourist business or an equestrian centre. The main house is built of granite and has one storey. It charms with its original features: large stone fireplaces, exposed beams, period parquet flooring and granite walls. The ground floor is organised around an entrance hall and a spacious living/dining room of approximately 89 sqm, featuring a monumental fireplace. There is also a study/library, with access to a large attic room that could be used as a workshop. A separate kitchen completes this level, with the potential to be extended by incorporating the adjoining former stables, creating a remarkable living space of approximately 68 sqm. Upstairs, a landing leads to three bedrooms with beautiful original wooden floors, each with its own en-suite bathroom or shower room. The property also comprises several detached stone outbuildings, full of character, with floor areas of approximately 43 sqm, 46 sqm and 60 sqm. The oldest outbuilding features a bread oven. These outbuildings require renovation work. The roof of the old thatched cottage has recently been re-roofed with slate. A stable Ten stalls at the far end of the paddock. The 6.20-acre (2.51-hectare) plot offers an exceptional natural setting, peaceful and not overlooked. The land consists of meadows and wooded areas with mature trees, including many oaks. The immediate proximity to the ria, which is within walking distance, allows you to fully enjoy the surrounding landscapes and footpaths. Cabinet LE NAIL – Loire-Atlantique and Vendée - Mrs Nathalie TOULBOT : +33 (0)2.43.98.20.20 Nathalie TOULBOT, Individual company, registered in the Special Register of Commercial Agents of Saint-Nazaire, under the number 418 969 077. We invite you to visit our website Cabinet Le Nail to browse our latest listings or learn more about this property.
…By Cabinet Le Nail


PLOUHINEC – Facing the Etel estuary, this property of 358 m² of living space combines elegance and conviviality in an exceptional natural setting.The entrance opens onto vast volumes, designed to share precious moments with family or friends. The charm is evident among the different lounges, the interior patio that adds a unique touch, and the spaces opening onto nature. The ground floor is completed by a bedroom with a terrace.Upstairs, you will discover an independent apartment with a large 150m² terrace that overlooks the estuary and offers a breathtaking view.Two outbuildings of 31 and 90 m² enrich this property.The landscaped garden, the secure swimming pool, and the various terraces complete the property.Some refreshing work will be needed, offering the opportunity to create a place that reflects your image.Contact us for more information and to arrange a visit.Agency reference: 1348This description has been automatically translated from French.
…By Ruseff Latruffe Immobilier


Villa from 1900, ideally located facing the Ria d'Etel and enjoying a panoramic view of 180 degrees with direct access to the small beach located below as well as to the beautiful little port. It benefits from exceptional brightness from sunrise with a maritime spectacle throughout the year. This property offers: * A spacious living room with an open kitchen, all with a view of the Ria. * A bright veranda, perfect for admiring the scenery year-round. * Four bedrooms with a view of the Ria. * A shower room. * A basement. After a complete renovation, this villa will reveal all its magnificent potential, combining the charm of the old and modern comfort, in a calm and sought-after environment! Come and discover without delay a unique opportunity to create the home of your dreams in an authentic setting! Contact us now to arrange a visit and let yourself be charmed! If you are enchanted by the municipality of PLOUHINEC and wish to acquire a house, do not hesitate to contact the BERG IMMOBILIER agency to visit this house. BERG Julie Sales agent BERG IMMOBILIER (RSAC 919 937 284 Lorient). Net selling price 830,000 EUR + fees charged to the buyer of 5% VAT included. Information on the risks to which this property is exposed is available on the Géorisques website: www.georisques.gouv.frThis description has been automatically translated from French.
…By Berg Immobilier


PLOUHINEC CENTER – LARGE ARCHITECT HOUSE OF 250 M² – QUIET & BEAUTIFUL VOLUMESClose to the center of Plouhinec, discover this elegant architect-designed house of approximately 250 m² of living space, set in a calm and pleasant environment.Upon entering, the house captivates with its generous volumes and brightness. On the ground floor, it offers an independent kitchen, a spacious living-dining room with a stove, ideal for convivial moments, as well as a master suite and a separate WC.Upstairs, a large mezzanine leads to three bedrooms, including a second master suite, as well as a bathroom and a separate WC.Regarding outbuildings, you benefit from a double garage and a carport that can accommodate a motorhome.The whole is built on a beautiful plot of approximately 1,300 m², part of which is constructible, offering additional potential according to your project.The + :Approximately 250 m² of living spaceArchitect-designed house2 master suitesLarge volumesLarge mezzanineStoveDouble garageMotorhome carportLand of approximately 1,300 m²Constructible partCalm environmentProximity to the centerA rare family home due to its volumes and potential, ideal for those seeking space, tranquility, and opportunities for evolution.Fees included of 5% VAT at the expense of the buyer. Price excluding fees 950,000 €. Energy performance diagnosis in progress. Information on the risks to which this property is exposed is available on the Géorisques site: georisques.gouv.fr.Your advisor Cabinet Y. LE MOEL: Franck COUEDOCommercial agent (Individual company)RSAC 809733132This description has been automatically translated from French.
…By Lmi Proprietes


This property is presented to you in EXCLUSIVITY by LE BEC Immobilier!Let yourself be seduced by this authentic character property dating back to 1875, offering a rare living environment that combines the charm of old, beautiful volumes, and a pleasant view of the Etel river. This stone house, of the farmhouse type, completely renovated, benefits from good energy performance and has a living area of approximately 161 m². Very bright, thanks to its large openings that allow natural light to enter throughout the day, it consists of five rooms, including two bedrooms, an office, and a master suite with a bathroom and dressing room. You will also find a shower room, two independent toilets, and an independent kitchen, completing a warm and friendly living space. Outside, you will enjoy a pleasant garden open to the countryside, offering an unobstructed view of the Etel river, an ideal setting for relaxing in complete serenity. A part of the farmhouse remains to be developed, offering beautiful potential to create additional spaces according to your desires or projects. Located in a calm environment, sheltered from view, this charming property will appeal to lovers of authenticity in search of a character property offering great possibilities for evolution. A virtual tour is available upon request. Highlights: - View of the Etel river - Stone longhouse - Strong development potential REFERENCE: LR2603009 CONTACT US at 02.97.36.87.99 The LE BEC Team - By your side for 50 years. Agency reference: 2937This description has been automatically translated from French.
…By Le Bec Immobilier



Stone Longère and Outbuilding with great potential - In the village of Nostang (56690)203 m2 of living space | Outbuilding of 230 m2 | 9 rooms | Land 2,920 m2A real favorite for this stone property from 1832 ideally located in the village of Nostang. It consists of a main living space ready to move in and a second building forming a superb stone structure (with walls and roof in perfect condition), a perfect set for all your family projects or renovations.The Main House:On the ground floor: Bright living room of 51 m2 facing South, separate fitted kitchen (22 m2), master suite on the ground floor (22.6 m2) with dressing room and private shower room, laundry room, and WC.On the first floor: 3 beautiful bedrooms (from 14 to 20 m2), one of which has its own shower room, an office, a bathroom, and a separate WC.The Second Building (Impeccable walls and roof - Over 230 m2 of existing space):Existing spaces ready to be utilized, which already house: a large garage (48 m2), a pantry (36 m2), a library area (27 m2), and a huge attic of 100 m2 with monumental volume.A healthy structure to bring all your projects to life: Ideal for creating a guesthouse, an artist's studio, offices for a freelance profession, or expanding the living space according to your needs.Fees included of 3.79% VAT at the buyer's expense. Price excluding fees €660,000. Energy class D, Climate class D Estimated amount of annual energy expenses for standard use: between €4,530.00 and €6,160.00 for the years 2021, 2022, and 2023 (subscriptions included). Information about the risks to which this property is exposed is available on the Géorisques site: georisques.gouv.fr.Your SUBLIMONS MORBIHAN advisor: Xavier LE DORZECommercial agent (Sole proprietorship)RSAC 952654093This description has been automatically translated from French.
…By Sublimons

Receive by email any new listing that may match your search criteria
Your criteria :
By validating this form, you accept the general conditions of use of Le Figaro Properties.
These agencies offer a selection of luxury properties vente at Merlevenez. Feel free to contact them for personalized assistance.
