Get early access to listings that match your criteria
Never miss an opportunity again. Our personalized alerts notify you instantly.

 English$ USD · m²


Offered for the first time in 50 years, this exceptional Dunthorpe residence presents a rare opportunity on a quiet private street in one of Portland's most coveted neighborhoods. Lovingly cared for by only its second owners, the home rests on a 0.77-acre setting framed by mature landscaping, curated gardens, and a picturesque seasonal creek that flows through the grounds-offering privacy and natural beauty. Rich curb appeal is defined by a refined blend of red brick and cedar shingle siding, creating warmth, texture, and enduring architectural presence. The home blends classic architectural character with a contemporary floorplan curated for today's lifestyle. Formal and informal spaces are well balanced, offering both elegance and function. Bathed in natural light, the remodeled kitchen features 4 skylights, and walls of windows capturing views of the grounds. It adjoins with the family room, together forming the heart of the home. The 2 living room spaces are ideal for both quiet use and entertaining at scale. The larger of the two rooms features dramatic vaulted ceilings together the living rooms feature two fireplaces. An expansive deck extends off the main level for seamless indoor-outdoor living and views of the landscaped gardens. The upper level offers 4 bedrooms with a generous primary suite with an oversized walk-in closet with custom built-ins and a well-scaled bath designed for comfort and livability. 3 additional guest bedrooms are served by a hall bath, offering flexibility for guests or office use. The daylight lower level adds living and entertaining space, highlighted by a distinctive bar repurposed from a historic Willamette River tugboat. An additional bedroom and full bath complete the lower level. A rare Dunthorpe offering where refined architecture, beautiful grounds, and modern livability converge. Riverdale School District.
…By Annonceur International


Celebrating its 100th year, this beautifully updated Portland Heights classic seamlessly blends historic charm with modern convenience. Built in 1926 and thoughtfully enhanced for today's lifestyle, this special home offers the character and craftsmanship of a bygone era paired with the upgrades today's buyers seek.Breathtaking Mount Hood views take center stage, enjoyed from multiple balconies throughout the home where you can watch sunrises, changing seasons, and Portland's iconic landscape unfold. With undevelopable land located directly behind the property, this treasured vista is preserved, providing a rare sense of openness and privacy.Inside, abundant natural light fills inviting living spaces rich with architectural character and timeless appeal. A thoughtfully remodeled kitchen serves as the heart of the home, blending style and functionality for everyday living and entertaining. Modern upgrades include PEX plumbing, fiber optic internet service, and smart home features, ensuring comfort and connectivity while preserving the home's historic charm. The grounds are equally captivating, featuring a beautiful rose garden, multiple mature fruit trees, and thoughtfully landscaped outdoor spaces that create a private urban oasis. A fully remodeled guest house adds exceptional flexibility, offering ideal accommodations for guests, multigenerational living, a home office, or creative studio.Nestled in the coveted Portland Heights neighborhood, this special property offers a peaceful setting surrounded by mature trees and classic architecture, with convenient access to downtown Portland, parks, trails, and neighborhood amenities. As it reaches its centennial milestone, this Portland Heights treasure presents a rare opportunity to own a piece of the city's history—beautifully updated for the next 100 years.
…By Annonceur International


Perched high above the city in Portland's prestigious West Hills, this striking modern masterpiece captures breathtaking 180-degree views that stretch from the snow-capped peak of Mt. Hood to the shimmering towers of downtown. A private gated drive leads to this architecturally bold glass-and-steel residence, where sleek lines and organic materials create an appealing blend of drama and warmth. Inside, soaring ceilings and walls of floor-to-ceiling windows flood the open-concept great room with natural light, framing the city and 4 mountain vistas like ever-changing artwork. Designed for both grand entertaining and quiet retreat, the home features multiple view-facing balconies, a resort-style pool with built-in spa, and an expansive lower level with full bar, glass-enclosed wine cellar, and stadium-style media room. The chef's kitchen is a showpiece, outfitted with Viking and Sub-Zero appliances, a built-in coffee system, and double islands for effortless hosting. The main-level primary suite offers a luxurious escape with a private fireplace, soaking tub, and spa-like bath, all with unobstructed views. Additional highlights include a richly paneled home office, mirrored home gym, steam room, and a fully lit sport court tucked into the tree-lined grounds. Minutes from downtown and just steps to Portland's iconic parks and gardens, this is a rare opportunity to own one of the city's most spectacular view properties-an inspired retreat that elevates every moment.
…By Annonceur International


Thoughtfully reimagined by premier local design/build firm Metke Remodeling, this exceptional Arlington Heights residence blends timeless architecture with elevated modern living. Ideally positioned in one of Portland's most sought after enclaves - Arlington Heights. The home offers a rare combination of luxury, lifestyle, and access walkable to some of Portland's most renowned Parks - just 2 blocks from Washington Park, the iconic International Rose Test Garden & the internationally acclaimed Portland Japanese Garden, widely regarded as one of the most authentic Japanese gardens outside of Japan. Enjoy direct access to miles of scenic trails, lush gardens & Portland's premier outdoor destinations from your front door. Home is designed for comfortable entertaining & everyday connection, the thoughtfully curated main level offers exceptional flow between gathering spaces. A formal living room creates an elegant setting for conversation & cocktails, while the spacious family room is perfectly suited for hosting the big game, movie nights or award shows. Striking PINKYS custom iron doors & windows add architectural sophistication while framing the view of the outdoor entertaining patio & tranquil water feature. At the heart of the home, the designer kitchen showcases luxury finishes & premium appliances, including a professional-grade Wolf range, stunning quartzite countertops, custom cabinetry & a bespoke island designed for gathering & entertaining. Upstairs features generously sized bedrooms, a well-appointed hall bath & a serene primary suite, while the versatile lower level offers two additional bedrooms ideal for guests, fitness, hobbies or creative pursuits. Location, Location, Location this curated Arlington Heights luxury home offers an exceptional opportunity to experience the very best of Portland Westside living-where iconic parks, walkability, recreation & refined design converge - 203 Kingston Ave. [Home Energy Score = 1. HES Report
…By Annonceur International


Tucked into a serene natural setting, this striking mid-century modern residence seamlessly blends timeless architecture with sophisticated contemporary design. Originally built in the 1960s and thoughtfully reimagined by Vanilla Wood Design Build, the home reflects their philosophy of transforming spaces into bespoke sanctuaries with exceptional attention to detail, warmth, and livability. Walls of glass invite the outdoors in, filling the home with natural light and framing lush garden views. Clean architectural lines, curated finishes, and thoughtfully designed living spaces create an atmosphere that is both refined and inviting. The dramatic living spaces feature soaring wood ceilings and custom built-ins, with 3 outdoor decks that provide connection to the surrounding landscape-perfect for both quiet evenings and stylish entertaining. Offering 4 bedrooms, 3 full baths, and a private office with a 1/2 bath that could convert into a full bath, the floor plan provides flexibility for modern living, remote work, and hosting guests. The remodeled interiors honor the home's original mid-century character while incorporating elevated designer touches and contemporary comforts throughout. Located in a sought-after neighborhood with community amenities including a pool, tennis court, and scenic walking paths, this home offers a rare combination of architectural significance, lifestyle, and everyday convenience. A true Pacific Northwest retreat designed for those who appreciate timeless style and inspired living.
…By Annonceur International


Welcome to an exquisite top-floor penthouse at Waterfront Pearl, offering an unparalleled waterfront living experience. This 1,927-square-foot residence features two bedrooms, two and a half bathrooms, + a versatile den. Enjoy unobstructed north-facing views of the river and city from every room! The spacious living area boasts extra high ceilings and a cozy fireplace, complemented by two private patios perfect for relaxation. The modern kitchen is equipped with premium Viking appliances and a convenient bar area. Custom closets provide ample storage, while power blinds add a touch of luxury. This property includes two parking spaces with EV charging capabilities and additional private storage unit. Building amenities include 24/7 security, a fully equipped gym and sauna. Experience the perfect blend of privacy and connectivity in this prime location, with easy access to the best of Portland.
…By Annonceur International


Modern new construction with clean lines, metal roof accent, quality finishes, and a bright, open layout designed to capture natural light throughout the home. The main living spaces feature high ceilings, engineered hardwood floors, and expansive windows. The kitchen anchors the space with custom cabinetry, stainless steel Thermador appliances, and a generous island with seating. A main-level office or fifth bedroom sits adjacent to a full bathroom, offering flexibility for guests, workspace, or multi-generational living. Upstairs, the primary suite includes heated tile floors, a soaking tub, and a walk-in shower. 3 Additional bedrooms and bonus room are located on the upper level along with a hall bath with double sinks and a dedicated laundry room with a utility sink and built-in cabinetry. The backyard offers a level, fenced yard and a large covered patio, creating usable outdoor space for relaxing or gathering. Additional highlights include a tankless water heater, and a high-efficiency two-zone HVAC system.
…By Annonceur International


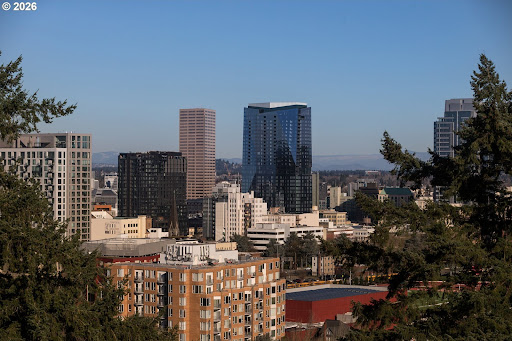


A Reimagined Colonial Masterpiece in Portland Heights with Commanding City & Mountain Views. Set high above the city in coveted Portland Heights, this exquisitely renovated Colonial Revival offers panoramic skyline and mountain views from nearly every room. Encompassing an impressive 6,300 square feet, the five-bedroom, four-and-a-half-bath residence unfolds in grand yet inviting scale - where timeless architecture meets modern sophistication. A luminous sunroom, an expansive formal living room, and a showpiece kitchen anchor the home's beautifully proportioned interiors. Designed for both everyday ease and elevated entertaining, the kitchen blends striking stonework, bespoke countertops, designer fixtures, and bold, curated finishes. Throughout, original architectural details have been meticulously restored, honoring the home's pedigree while introducing a fresh, fashion-forward sensibility. French doors open to a secluded, expansive terrace wrapped in a sleek privacy wall - an urban sanctuary made for candlelit dinners, champagne toasts, and unforgettable gatherings beneath the stars. Swanky yet timeless. Refined yet effortlessly cool. All just moments from Multnomah Athletic Club, Lincoln High School, and the coveted boutiques and dining along NW 23rd Avenue.
…By Annonceur International


Set on over five acres of private forest with established trails, Mt. Hood views, and a location just 15 minutes from downtown Portland, this custom NW Contemporary offers a rare combination of privacy, thoughtful design, and accessibility. A tree-lined drive leads to the home, positioned to capture natural light, surrounding greenery, and long-range views.Inside, soaring ceilings and expansive windows frame the landscape and bring in consistent natural light throughout. Custom beechwood built-ins add warmth and architectural detail, while two gas fireplaces anchor the main living spaces. The kitchen serves as the centerpiece of the home, offering impressive scale and functionality with double waterfall islands, abundant storage, and a nearby breakfast nook. The space opens naturally to the family room, patio, and wraparound Ipe deck, creating a seamless connection to the outdoors. A main-level bedroom offers direct access to the hall bath with a curbless shower, providing flexibility for guests, multigenerational living, or a private home office. Upstairs, the primary suite features a spacious bath with soaking tub, walk-in shower, and custom floating double vanity. The walk-in closet includes built-in organization by California Closets. The upper level also offers two additional bedrooms, including a secondary suite, along with a generous bonus room with sliding glass doors that open to a private deck and patio.Landscaped and enclosed yard areas provide usable outdoor space near the home, while the surrounding acreage offers privacy, mature trees, and established trails to explore. Additional highlights include a 3-car attached garage with built-in cabinetry, new roof, whole-house natural gas auto-switch generator, and an additional parking pad.
…By Annonceur International


A CLASSIC RESIDENCE In a Park Like Setting. Nestled in the heart of Dunthorpe, one of Portland's most beloved neighborhoods, this timeless home blends classic character with thoughtful modern updates. Situated on a rare and level 1.43 acre lot, offering an exceptional sense of space, privacy, and natural beauty not commonly found this close to the city. The property includes two tax lots. The home is mostly on .31 acres in Multnomah County and the 1.12 acres in back is in Clackamas County.Inside, the home unfolds with warmth and intention, offering four bedrooms and three full baths. The primary suite is a true sanctuary, thoughtfully designed as it's own private wing. Vaulted ceilings, abundant natural light, and a private balcony create an airy, peaceful escape, while the spa-like primary bath delights with heated floors and a luxurious steam shower-your own daily oasis.The heart of the home is the beautifully designed kitchen and great room, where an effortless flow makes everyday living and entertaining a joy. A door off the great room leads directly to the outdoor patio, creating seamless indoor-outdoor living. Outside you will find an entertaining terrace, an exceptional span of level lawn and mature grounds and flowering gardens. Formal living and dining rooms provide additional spaces to host, relax, and enjoy the home's abundant natural light and classic details. A functional mudroom with a side entrance adds convenience and charm.Above the three car garage, a versatile bonus space offers endless possibilities-home office, guest suite, gym, or creative studio.With its coveted Dunthorpe location, expansive land feel, and a thoughtful blend of elegance and comfort, this home is a rare opportunity to enjoy classic Portland living at its finest.
…By Annonceur International


Occupying an elevated position with sweeping, cinematic vistas, this contemporary Portland residence showcases the Pacific Northwest's most breathtaking views. Spanning the downtown skyline and Willamette River, the view encompasses four iconic mountains-Hood, Adams, St. Helens, and Rainier. Originally built in 1953 and redesigned in 1999, the home pairs architectural drama with functional elegance while offering opportunities to further enhance and personalize its design. Expansive window walls, open living and entertaining spaces, and seamless indoor-outdoor flow connect to multiple view terraces and patios. The marble-appointed kitchen, updated in 2021, offers premium appliances and access to outdoor grilling and gathering spaces, while the main-level primary suite, dedicated office with full bath, and flexible lower-level living area, including a media room, spa retreat with indoor hot tub and sauna, and guest accommodations, provide exceptional versatility. Complete with a wraparound driveway and three-car tandem garage, this residence presents a rare opportunity to own a home defined by scale, setting, and unforgettable Northwest panoramas. [Home Energy Score = 1. HES Report
…By Annonceur International


Perched high above Portland with one of the city's most commanding panoramas, this Iconic ultra-modern masterpiece designed by renowned architect Bob Thompson delivers an epic blend of architecture, light, and cinematic indoor/outdoor living. Walls of glass capture a sweeping 270-degree view of the skyline, river, and the Cascade mountain range, while multiple terraces, a dramatic 75-foot lap pool, and refined contemporary interiors create a lifestyle centered on spectacle and serenity. Nearly 7,300 square feet of meticulously updated living space offer grand entertaining areas, a luxe main-level suite, a chef's kitchen with Italian stone and Arclinea cabinetry, and resort-style amenities including a screening room, multi-level elevator, 3 car garage with a bar/TV with a oversized level and gated motor court, wine lounge, gym, and game room. With a seven-figure investment in recent upgrades, this home stands as one of Portland's most extraordinary, view-driven offerings and an unmatched opportunity for buyers seeking a truly iconic vantage point.
…By Annonceur International


One of the most influential architects of our time is creating a legacy home like nothing seen before and the first one-of-a-kind ultra-modern residence by internationally acclaimed architect Robert Oshatz will soon be complete in PDX's West Hills. Part of an ultra-limited collection, this is the culmination of a life-long vision of the Frank Lloyd Wright Jr. apprentice. Sharing 90,000 sq ft of forested acreage, this one-of-a-kind home will inspire & excite for generations.
…By Annonceur International


Experience the pinnacle of Portland luxury in this extraordinary penthouse, commanding the western half of the top floor in the iconic Metropolitan Condominium Tower. Walls of glass frame sweeping, unobstructed vistas of the city skyline, the West Hills, Willamette River, and the snow-capped majesty of Mt. Hood, Mt. St. Helens, and Mt. Adams. Awaken to the first light of day as the sunrise bathes the city and Mt. Hood in golden hues, and unwind in the evening with al fresco dining on the expansive western terrace, where sunsets paint the sky in a kaleidoscope of color. Every detail has been painstakingly curated, from custom walnut cabinetry throughout the residence to exquisite slab marble surfaces. A Miele appliance suite, built-in Sub-Zero refrigerator, and dry bar with Sub-Zero wine fridge elevate the culinary experience, while a smart home command center controls the Sonos surround sound and automated blinds. The primary suite offers western-facing views, terrace access, and a spa-inspired bath with oversized soaking tub, walk-in glass shower, and double vanity. A custom-fitted walk-in closet features built-in display shelving with LED lighting and a walnut folding island with additional storage. The study, complete with floor-to-ceiling library shelving and sliding ladder, opens directly to the terrace, blending work, leisure, and breathtaking views. This is more than a residence-it's a statement of refinement and a rare vantage point above the heart of Portland. 24 hour concierge + Security.
…By Annonceur International


Imagine living in your Ritz-Carlton Residence and connecting to the most creative community of influencers locally and globally. The gateway to the very best of Northwest living invites indulgence in unparalleled amenities including an exclusive Owners' Lounge with outdoor terrace as well as access to the Olympic-level fitness facility, luxury spa and premium dining on the 20th floor. Enjoy dedicated entry and high-speed elevators and 24-hour concierge service.
…By Annonceur International


When opportunity knocks, answer the door. Oscar Wilde.If you've ever imagined yourself owning a highly successful, fully operational entrepreneurial enterprise, this is the time Mr. Wilde should be taken to heart! Here is the once in a lifetime opportunity to own and operate a 21,000 plus sq. ft. turnkey, fully leased commercial building with threeestablished enterprises all under one roof. Located in the lively southeast Montavilla neighborhood, the Monticello Antique Marketplace and its 87 contracts (and more in-waiting), Monti's. a successful café with a charming outdoor patio and a second floor 1,500 sq. ft. apartment, have been owned and operated by one savvy entrepreneur since 2000. Answer the door! Her retirement will open a world of opportunity for you!
…By Annonceur International


This iconic Tudor Revival estate in Portland's West Hills has been reborn through a nearly $20 million renovation, blending historic charm with the ultimate in contemporary luxury. Originally crafted in 1930 by celebrated architect Roscoe D. Hemenway, the 25,568-square-foot residence has been meticulously transformed by JHL Design and Green Gables Restoration with a reimagined interior seamlessly blending timeless elegance with top-of-the-line designer amenities, showcasing imported materials and handcrafted finishes. Perched on 3.26 stunning private acres, the property offers some of the best panoramic views of Portland's skyline and four majestic mountains in the metropolitan area, creating an extraordinary setting for both grand entertaining and everyday living. This storied property, built as the estate of the day in 1930, is the estate of today with a winning combination of historic architecture and modern amenities to be enjoyed for generations to come.
…By Annonceur International


Rare opportunity to own a close-in acreage property in desirable Washington County offering privacy, space, nature views, and development potential just minutes from everyday amenities. Set on over 2 acres in Portland’s sought-after Bonny Slope neighborhood, this unique property blends country living with city convenience. Over an acre offers possible development potential for an estimated 6 lots (buyer to perform all due diligence regarding development potential, zoning, utilities, and approvals).A large, level, sunny backyard provides the perfect setting for entertaining, gardening, and play. Thoughtfully positioned to take advantage of territorial and nature views, the spacious home features vaulted ceilings, large windows, skylights, hardwood floors, new carpet, fresh interior paint, a modern kitchen, multiple living spaces designed for flexibility and comfort, and two bedroom suites.The lower-level suite includes an exterior entrance, bedroom, living area, private bathroom, and space for a potential kitchenette. This versatile layout works well for multigenerational living, extended guest stays, caregiver quarters, a home office, small business, or hobbies. Surrounded by mature trees and nearby protected natural areas, the property offers a peaceful setting while remaining close to city amenities and convenient commuter routes. Exceptional opportunity to own a large parcel with flexibility and long-term potential in the Greater Portland Area.
…By Annonceur International


Meticulously maintained, this beautifully upgraded home offers the perfect blend of comfort, functionality, and luxury living in a quiet, family-oriented neighborhood just minutes from PCC Rock Creek Campus, Springville K-8 Schools, and Bethany Village shopping and dining. Thoughtfully designed for both everyday living and effortless entertaining, the home showcases soaring vaulted ceilings, expansive living spaces, and premium upgrades throughout. At the heart of the home is the chef's kitchen featuring granite countertops, a spacious cooktop island with 220 power, stainless steel appliances, a walk-through butler's pantry, NEW wine fridge, NEW exhaust fan, NEW convection oven fan, and upgraded under-cabinet lighting. The vaulted living room is enhanced by an upgraded wireless Haiku ceiling fan, creating an inviting atmosphere filled with natural light. The flexible floor plan includes a main-level bedroom adjacent to a full bathroom, ideal for guests or multi-generational living. Upstairs, the luxurious primary suite offers an expansive California Closets walk-in closet, upgraded wireless Haiku ceiling fan, and a spa-inspired ensuite complete with a NEW Toto washlet. Additional bedrooms, a spacious bonus room, 5th bedroom or home office, and generous storage provide room to adapt to your lifestyle. Step outside to an exceptional entertainer's backyard designed for year-round enjoyment. Relax in the private hot tub with NEW pump, gather around the gas fire pit with NEW burner, or host unforgettable evenings in the fully equipped outdoor kitchen featuring a high-end BBQ, double burner, ice maker, and refrigerator. Terraced landscaping, manicured stone walkways, a tranquil fountain, smart irrigation controls, patio lighting, and weatherproof outdoor electrical upgrades complete this peaceful outdoor retreat. Dual EV chargers, whole-home surge protection, NEW Lennox Hi-efficiency A/C and thermostat, and NEW water heater. All in one of the area's best locations.
…By Cascade Hasson Sotheby's International Realty


Welcome to this stunning and versatile Cedar Mill Traditional, nestled in the highly sought-after Bauer Woods Estates. Set on a private .45-acre lot with a serene greenspace backdrop, this home seamlessly blends elegance and functionality, making it ideal for multi-generational living or those seeking room to spread out. The main level boasts a thoughtfully designed layout with three bedrooms, including a luxurious primary suite, and two bathrooms. A spacious living room, formal sitting/dining room, and a chef’s kitchen with ample storage and a pantry provide both comfort and convenience. The sprawling deck overlooking tranquil greenspace offers a perfect setting for relaxation or entertaining. Downstairs you will find two additional bedrooms, a bathroom, and a generous family room that opens to a lovely patio. The expansive home office with custom built-ins and a versatile 20x12 gym or hobby room provide flexibility for work and play, while multiple storage rooms ensure ample space for all your needs. Conveniently located near Cedar Mill’s dining, shopping, entertainment, parks, top-rated schools, Nike and Intel, this home also offers easy access to Hwy 217, Hwy 26 and downtown PDX. With its thoughtful design, incredible flexibility, and picturesque natural setting, this home is truly a must-see!
…By Annonceur International


This Bonny Slope home features thoughtful updates and a functional floor plan where the remodeled kitchen serves as the heart of the home. Hardwood floors run throughout the main level, which features formal living and dining rooms, a spacious family room with a gas fireplace, and a breakfast nook. The kitchen was fully remodeled in 2021 with quartz countertops, a large eat bar, coffee station, and updated appliances. It opens to the composite deck and fenced backyard with lawn space for play, pets, or gardening.Upstairs features three bedrooms, including a primary suite with vaulted ceilings. With access to highly regarded Bonny Slope schools and close proximity to Bonny Slope Park and Well & Good Coffee, this move-in-ready home offers an ideal combination of comfort, functionality, and location.
…By Cascade Hasson Sotheby's International Realty


Well-appointed two-story traditional offering a thoughtful layout and comfortable separation of space. The main level features both a formal living room and a generous family room, along with an open kitchen and dining area designed for easy flow and everyday gathering.Upstairs, four bedrooms'including a spacious primary suite'are arranged for both privacy and function, creating a layout that adapts well to a variety of needs.The backyard is a standout, with a large deck that extends the living space outdoors and a well-sized yard framed by mature landscaping, offering a sense of privacy that's increasingly hard to find.Set within a quiet, established neighborhood feeding into Terra Linda Elementary, this home combines a peaceful setting with a layout and features that support modern living.
…By Cascade Hasson Sotheby's International Realty


A truly distinctive mid century home filled with warmth, character, and unforgettable architectural details. Aggregate concrete flooring flows through the entry, kitchen, and dining areas, while the dramatic two story stone fireplace anchors the living room beneath original cedar plank walls and ceilings.The updated kitchen features quartz countertops, KitchenAid appliances, a Sub Zero refrigerator, and an oversized garden window with views of the vegetable garden. Just beyond the main living area, the heated covered pool and outdoor fireplace create an exceptional setting for year round entertaining.The private primary suite is a retreat of its own, with vaulted cedar plank ceilings, skylights, a stone fireplace, and a spa inspired bathroom featuring a soaking tub and walk in shower with steam and body jets.The spacious 980 square foot three car garage also offers room for an indoor basketball court, gym, studio, or workshop. Additional highlights include RV parking, hookups, and separate access from Jericho Road. This remarkable home offers a rare combination of iconic design, flexible space, and incredible indoor outdoor living. The property is currently operating as an active short term rental. It has maintained five star ratings and generated approximately $130,000 in revenue over a nine month period. Supporting documentation will be made available after an offer is accepted.
…By Annonceur International


Fantastic duplex opportunity on a desirable corner lot in a quiet NW Portland neighborhood. Featuring two separate units at 13345 & 13349 NW Westlawn Terrace, each unit offers 2 bedrooms, 1 bathroom, and approximately 750 square feet of living space and a 2 car garage. This well-maintained property features a newer roof and nicely manicured grounds, providing a great foundation for its next owner. A cosmetic fixer opportunity, it offers the potential to update and add value while creating an attractive investment property or owner-occupied residence with rental income. Conveniently located near shopping, dining, parks, and everyday amenities, with easy access to the Silicon Forest, Portland's tech corridor. Whether you're an investor looking to build equity or a buyer seeking the flexibility of living in one unit and renting the other, this property offers an excellent opportunity in a desirable location. Unincorporated WA County low Taxes
…By Cascade Hasson Sotheby's International Realty


Fantastic duplex opportunity on a desirable corner lot in a quiet NW Portland neighborhood. Featuring two separate units at 13345 & 13349 NW Westlawn Terrace, each unit offers 2 bedrooms, 1 bathroom, and approximately 750 square feet of living space and a 2 car garage. This well-maintained property features a newer roof and nicely manicured grounds, providing a great foundation for its next owner. A cosmetic fixer opportunity, it offers the potential to update and add value while creating an attractive investment property or owner-occupied residence with rental income. Conveniently located near shopping, dining, parks, and everyday amenities, with easy access to the Silicon Forest, Portland's tech corridor. Whether you're an investor looking to build equity or a buyer seeking the flexibility of living in one unit and renting the other, this property offers an excellent opportunity in a desirable location. Unincorporated WA County Low Taxes.
…By Cascade Hasson Sotheby's International Realty
'%20stroke='%23DDAA3A'%20stroke-width='1.909'%20stroke-linecap='square'%20stroke-linejoin='bevel'/%3e%3c/svg%3e)
Receive by email any new listing that may match your search criteria
Your criteria :
By validating this form, you accept the general conditions of use of Le Figaro Properties.
These agencies offer a selection of luxury properties vente at Portland. Feel free to contact them for personalized assistance.
