The agencies at Manhattan
These agencies offer a selection of luxury properties vente at Manhattan. Feel free to contact them for personalized assistance.

 English$ USD · m²


NO BOARD APPROVAL! With clean lines and contemporary details, this light-filled two bedroom, two bathroom home has just been completely renovated. Be the first to enjoy the transformation. With Shaker cabinets and Quartzite countertops/backsplash, the kitchen features a Cafandeacute; series stainless steel dishwasher, oven, and microwave as well as a Blomberg refrigerator with icemaker. The primary bedroom has both East and South exposures and a windowed, ensuite marble bathroom. The second bathroom, which also functions as the powder room, features timeless subway tile. The installation of 6 wide white oak floors anchors this total renovation, making this move-in ready home feel light and airy. With both open city and Empire State Building views, Apartment 10H is ready for immediate occupancy! 120 East 36th Street, known as Stimson House, is situated on a tree-lined street in Murray Hill's Historic District. Adjacent to Park Avenue, this post-war cooperatives has a resident manager, central laundry room, and part-time doorman. Pets are welcome, with one dog weighing up to 20 pounds per apartment. 75% financing is allowed; however, subletting is not permitted. The comfortable, down-to-earth energy of the Murray Hill neighborhood is convenient to shops, great restaurants, public transportation and The Grand Central Terminal.
…By Annonceur International


INTRODUCING THE ONLY CONTEMPORARY LANDMARKED TOWNHOUSE IN ALL OF MURRAY HILL, OFF PARK AVENUEEXTREMELY LOW TAXES OF ONLY $4,795 PER MONTH MAKE THIS AN EXCEPTIONAL OPPORTUNITY INVESTORS AND PRIMARY RESIDENTS ALIKE!This property is also available for rent, for $35,000 per month.This stunning 20th-century landmarked contemporary home features over 7,000 square feet of modern interior space spanning 7 levels, plus a magnificent roof terrace with protected views. This one-of-a-kind home boasts stunning skyline views of the Empire State Building, Chrysler Building, and One Vanderbilt. It contains 5 private outdoor areas, 3 convenient street entry points, 2 kitchens, and a modern full-service elevator.Newly updated and renovated in 2023, this massive 6-bedroom, 8.5-bathroom single-family townhome is the pinnacle of contemporary luxury city living. The residence features brand new operating systems, five gas fireplaces, central heating and cooling, soundproof walls and windows, a top-of-the-line plumbing system, and a central vacuum. Custom appointments include LED lighting, custom built-ins, pristine hand-laid hardwood floors, marble, and granite floors with decorative hand-cut mahogany inlays.Enter this magnificent residence through the grand foyer on the parlor level, which flows into a formal living and entertaining room complete with a wet bar, fireplace, and windowed powder room. Large glass doors open to a lovely patio, with steps leading to the private garden below. The garden level has access to a separate street entrance, and features a large media room, laundry room, and a kitchenette with an eat-in breakfast nook. There is also a windowed fitness room with direct access to the tranquil private garden. The fourth and fifth floors of the home feature four king-size bedrooms with ample closet space and immaculate en-suite bathrooms. Two of the bedrooms have private rear-facing balconies. Ideal for impressive entertaining, the sixth floor features a magnificent formal 12-person dining room with a fireplace and stunning views of the Chrysler Building and One Vanderbilt. Adjacent is a windowed chef's kitchen with an eat-in island, a huge pantry, and high-end appliances including an integrated microwave, Sub-Zero refrigerator, and a Jenn-Air industrial-grade stove. The luxurious primary suite occupies the entire seventh level and boasts floor-to-ceiling windows, several couples' walk-in closets, a gorgeous fireplace, and a lavish en-suite bathroom with marble finishes, matte black fixtures, double sinks, a bidet, a walk-in steam shower, and a separate soaking tub. Private stairs lead to a rooftop deck with stunning skyline views.A finished basement completes this wonderful home. The basement has separate access to the street, and features a wonderful recreation space, additional bathroom, and building mechanicals.Home occupation office use is permitted at 132 East 36th Street, making it perfect for modern work-from-home lifestyles.132 East 36th Street is in the heart of Manhattan, with immediate proximity to the best restaurants, bars, and cafes in the city. Nearby attractions include 5th Avenue, The Morgan Library, Grand Central Terminal, LIRR, Madison Square Garden, Macy's Herald Square, and Bryant Park. This spectacular home lies within the Murray Hill Historic District, which allows for a distinctly residential feel in the heart of Manhattan, while remaining close to the excitement and convenience of Midtown.
…By Annonceur International


Nestled within a lovely brownstone with an elevator on a landmarked, tree-lined block just off Park Avenue, this charming duplex residence offers a rare combination of prewar character, gracious proportions, and exceptional light. The main level welcomes you with an enchanting south-facing living room with soaring 10'5 ceilings, bathed in natural sunlight and centered around a stunning decorative fireplace that serves as the home's focal point. Adjacent to the living room is a formal dining room, creating an ideal setting for entertaining. Currently open to the living room, this versatile space can easily be converted into a third bedroom, home office, or den to suit your needs. A kitchen and powder room complete this level. A graceful staircase leads to the upper floor, also with 10' 5 ceilings, where two south-facing bedrooms enjoy wonderful natural light and tree-top views. Additional features include hardwood floors, original shutters, an in-unit washer/dryer and private storage in the basement. Built in 1869, this intimate six-unit 19th Century co-operative offers a timeless sense of elegance. Pets are not permitted and there are two monthly assessments of $233 and $977 per month.
…By Annonceur International


Price drop! Owner says, Must Sell! Own for less than renting in this glamorous former Art Deco hotel. Bring your toothbrush and move right in to this perfect midtown pied-à-terre, which can include all furniture in the sale, including a Roche Bobois Paris leather sleeper sofa. Welcome to 10 Park Avenue, a prestigious pre-war co-op nestled in the heart of Murray Hill's Historical District. Designed by renowned architects Helmle, Corbett, and Harrison, this upscale building started as a luxury hotel, and continues to exudes timeless elegance and charm. This newly painted studio apartment features beautiful original pre-war details including wrought-iron casement windows, solid hardwood floors, and delightful beamed ceilings. The separate kitchen includes a microwave and toaster for convenience, and comes stocked with tableware, cookware and utensils so you can prepare terrific meals from your first day. The extra-large windowed bathroom offers generous vanity storage space. The living area is spacious and perfect for entertaining, with two large storage closets. The AC comes pre-installed and ready to provide you with a comfortable summer. Residents enjoy a 24-hour concierge and doorman, live-in super and resident manager, an elegant Art Deco lobby with multiple plush seating areas to receive guests, elevators, modern laundry room, bike room, and a gorgeous roof terrace boasting breathtaking panoramic views of the city. 10 Park Avenue offers an unparalleled living experience in prime Murray Hill, with convenient access to Grand Central, Amtrak/LIRR, and the 4/5/6 subway lines. Some of the city’s finest eateries, shopping and entertainment options are practically at your doorstep. Maintenance shown is net of abatements available for primary residency and includes an owner incentive of $125 / month maintenance credit for 2 years. Nominal maintenance is $1463.68. Some photos may be virtually staged or enhanced. Don’t miss this opportunity to make this your new home in the city.
…By Sotheby's International Realty - Downtown Manhattan Brokerage


DUPLEX APARTMENT WITH EMPIRE STATE BUILDING AND ONE WORLD TRADE VIEWS | CARLTON REGENCY, MIDTOWN EAST A rare find in one of Midtown East’s most sought-after full-service co-ops, this beautifully renovated two-bedroom, 2.5-bath duplex at the Carlton Regency offers the scale and privacy of a Manhattan townhouse with every luxury building amenity at your door. The sun-flooded great room opens to two walls of oversized windows framing one of New York City’s most iconic skylines — the Empire State Building and One World Trade Center anchoring the view. The 21st-floor entertaining level is designed for easy, elegant living: a generous living room flows into a separate dining area and a chef’s open kitchen appointed with white cabinetry, marble countertops, a breakfast bar, 4-burner glass cooktop, wall-mounted double oven, and wine refrigerator. Upstairs, two private bedroom suites offer a true retreat. The primary suite features western exposure, custom closets, and a spa-style en-suite bath with a glass-enclosed shower. The second bedroom captures sweeping open city views to the south and west, with easy access to a windowed full bath. Thoughtful details throughout — motorized shades, a powder room, washer/dryer, and generous built-in storage — make this duplex as functional as it is beautiful. The Carlton Regency delivers a premier Manhattan lifestyle: 24-hour doorman and concierge, fitness center, landscaped garden, and a spectacular 360° wrap-around roof deck with panoramic NYC skyline views. Bike room, private storage, laundry, and package room round out the building’s offerings. Co-purchasers and pied-à-terre buyers welcome. Subletting allowed. No flip tax.
…By Annonceur International


Stunning renovation in this One Bedroom at the Carlton Regency. This beautifully renovated one-bedroom residence in a highly regarded cooperative offers an exceptional blend of style, comfort, and functionality. A generously proportioned 24-foot living and dining area is bathed in natural northern light throughout the day, framed by custom built-in shelving and cabinetry that provide abundant storage while discreetly concealing the through-wall HVAC units. Sleek stainless-steel track lighting enhances the space. The open kitchen is thoughtfully designed with custom maple cabinetry, brushed stainless-steel hardware, under-cabinet task lighting, granite countertops, and a neutral glass tile backsplash. Stainless-steel appliances include a GE French-door refrigerator with ice dispenser, four-burner glass cooktop with hood, microwave, and Bosch dishwasher. A substantial granite breakfast bar with additional under-counter storage seamlessly connects the kitchen to the living space and is highlighted by ceiling-mounted four-fixture track lighting. The generously sized bedroom features three large north-facing windows and a full wall of custom closets with built-in storage. Bespoke soffit fixtures and dimmable six-head ceiling-mounted track light the space. The spa-like hall bathroom is finished with light gray floor tiles, white subway tile walls, recessed lighting, and a marble mosaic shower floor. A striking blue glass tile floor complements the blue marble vanity, while a recessed mirrored medicine cabinet and wall-mounted stainless-steel vanity light complete the space. The Carlton Regency is a full-service luxury cooperative. Amenities include a 24-hour doorman and concierge, resident manager, elegant lobby, fitness center, landscaped garden, 360-degree wraparound roof deck, two laundry rooms, bike room, private storage, and package room. Co-purchasers, guarantors, and pied-à-terre buyers are welcome. There is a current assessment of $359.55 per month through September for the installation of four new high-speed elevators. The building does not have a flip tax.
…By Sotheby's International Realty - East Side Manhattan Brokerage


Welcome to Residence 3A at The L’Isola, a beautifully updated one bedroom condominium tucked away on a quiet, tree lined block in the heart of Kips Bay. From the moment you walk in, the space just feels good. The living area is bright and comfortable, flowing seamlessly onto a private balcony that’s perfect for morning coffee or unwinding at the end of the day. The kitchen is both functional and inviting, with granite countertops, stainless steel appliances, and a pass through that keeps everything connected. The bedroom easily fits a king bed and features a large walk in closet, while the renovated bathroom and hardwood floors throughout make this home truly move in ready. The L’Isola is a full service condominium with a 24 hour doorman, fitness center, sauna, landscaped courtyard with seating and grills, and on site laundry. Set on a peaceful, tree lined street, you still have Manhattan at your fingertips. Great restaurants, grocery stores, and everything you need are just moments away. With flexible ownership options including pied a terre use and up to 90% financing allowed, this is a rare opportunity whether you’re looking for a primary residence or a second home in the city. All of this at a price that’s hard to beat for the level of comfort and convenience you’re getting. Come see it for yourself, it feels even bigger in person!
…By Daniel Gale Sotheby's International Realty


Be the first to see this impressive home. New incredibly designed Park Avenue 4 bedroom, 3 full bathroom home! This SUN-SPLASHED corner apartment has been completely gut renovated. This XXX MINT MODERN and SPACIOUS 4 Bedroom prewar home is a corner apartment with High Ceilings and Sunny South and West Exposures. A gorgeous large, airy and open kitchen includes a Wolf range and oven which is vented out, a Miele convection and microwave, a Miele dishwasher as well as a Subzero Refrigerator plus 2 Subzero fridge and freezer drawers and Ernestomeda cabinetry with abundant storage. The designer kitchen includes large open counter spaces perfect for gourmet cooking and entertaining. The 30 foot long living room and dining room are perfect for entertaining. Three gorgeous renovated bathrooms have windows allowing nice light. The marble master includes a separate large shower stall with a Jaico over sized ceiling rainshower. The former soaking tub has been converted into a home office, offering a flexible and functional space. This high end meticulous renovation includes a new 4 zone Mitsubishi central air conditioning system, a Bosch washer dryer, 5 inch white oak floors, Dornbracht fixtures throughout and LED lighting throughout plus built in speakers and remote controlled shades. Incredible closets with custom millwork, built ins and storage space throughout. Off the master is a sitting area with a working wood burning fireplace. 67 Park Avenue is wonderful prewar full service building which offers a full time doorman, elevator man and bike storage. Pets are allowed and pied a terres are permitted. Trendy Park Avenue South restaurants are within a few blocks, as is Bryant Park, great shopping and transportation at Grand Central Station (4/5/6/S/7). There is an assessment of $1,632.28/mo. This assessment ends at the end of 2025. It is for the façade project.
…By Annonceur International


Brand New Shamir Shah Condo Available for the First Time. Enjoy stunning views of the East River, Downtown Brooklyn, and the Empire State and Chrysler Buildings in this Shamir Shah-designed corner condo, an immaculate 3-bedroom, 3.5-bathroom home nestled between Madison Square Park and Bryant Park. The home begins with a welcoming foyer adorned with a coat closet and powder room with Globe Bone porcelain tile floors, a chiseled limestone accent wall, and a Black Forest vanity. An open-plan living room, dining room, and kitchen with panoramic southern and eastern exposure features floor-to-ceiling windows, beautiful hardwood floors, and airy 11-foot ceilings. The Molteni kitchen boasts an eat-in waterfall island, custom stained oak and high-gloss cabinetry, elegant Luce De Luna slab countertops, an Ann Sacks tile backsplash, a Marvel wine cooler, and integrated Miele appliances. The king-size primary suite occupies an entire wing with unobstructed views of the Empire State Building and the westside skyline. It has a deep walk-in closet and a windowed en-suite bathroom with radiant heated basketweave tile floors, a custom double vanity, bold Bianco Neve and black marble accents, sleek polished chrome Dornbracht fixtures, a walk-in rain shower, and a deep Zuma soaking tub. The second and third bedrooms have ample closet space and pristine en-suite bathrooms with radiant floors. One of the bedrooms can easily be used as a spacious home office. Finishing the home are additional storage closets, a side-by-side Bosch washer and vented dryer, and pre-wiring for smart home technology. 172 Madison Avenue is a full-service luxury condominium imagined by Karl Fischer and Shamir Shah. The building has a 67-foot saltwater pool, hot tub, spa and steam rooms, a fitness center, a childrens playroom, a club area, a pet spa, a bicycle room, a sun lounge, an open-air plaza, concierge service, and 24-hour door attendants. It surrounded by dozens of dining and shopping options, and it is close to Koreatown, NoMad, Madison Square Park, Bryant Park, and The Morgan Library & Museum. Grand Central Terminal and Penn Station are also nearby. Public transportation options include the 6, B, D, F, M, N, Q, R, and W and the PATH train. Pets are welcome.
…By Annonceur International


VIEWS! TERRACES! FIREPLACES! SOLARIUM! Welcome to this unique apartment combining the details of yesterday with the modernity of today. Located in the pre-war John Murray House, one of Murray Hill's most coveted buildings, directly across from the Morgan Library, this spacious sunlit apartment has East, West and Southern exposures with expansive views. You feel that you can almost touch the Empire State Building. The apartment's special features include a terrace entered from the bedroom on the East Side and the solarium on the West Side. A pathway along the exterior connects the two terraces. There are two working fireplaces, high ceilings, high hat lighting throughout, and a solarium that can be used for your desired purpose. As you enter the apartment, you find yourself in an open foyer where to the left is the living room and to the right a spacious kitchen, a full dining room, and a solarium that floods the unit with light. The large living room contains a working fireplace and access to the terrace. The dining room is directly across from the living room and the flow allows for gracious entertaining and comfortable living. Not only is there great space indoors but access to the terrace adds to the flow and enjoyment of this area. The kitchen contains granite countertops and stainless-steel appliances. There is a SubZero refrigerator, a Bosch dishwasher, a Thermador stove and a Washer/Dryer. Moving forward, you will find yourself in the Solarium, an approximately 210+/- sq. ft. open area that has been renovated and contains the protective tinting that allows for great flexibility in its use. The primary bedroom contains a working fireplace and an en-suite bathroom with under floor heating. The 2nd bedroom has new wood flooring. The adjoining bathroom has a deep soaking tub. The building's corridors and elevators have been recently renovated. The amenities include a full-time doorman, landscaped roof deck, laundry room, storage bins, a bike room and a garage.
…By Sotheby's International Realty - Downtown Manhattan Brokerage


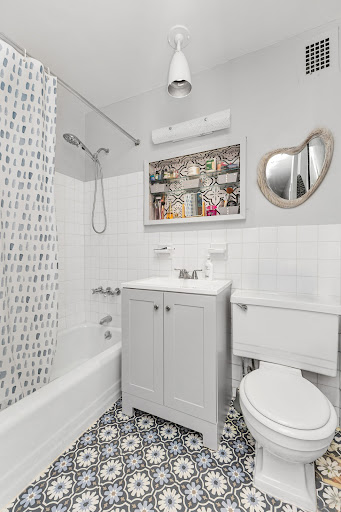

This freshly painted quiet alcove studio offers serene treetop views and an exceptionally low monthly maintenance of under $1,000. The large alcove comfortably functions as a junior one bedroom layout, giving you the flexibility to create a separate sleeping area or workspace. Inside, the apartment features a brand new A/C unit and new window blinds, adding comfort and convenience to this peaceful home. The kitchen has stainless steel appliances, dishwasher and room for a high top table seating area. The bathroom is renovated with stylish floors and bathroom vanity. There is also a bonus murphy bed for guests that can be left or removed if not needed. This studio has it all—low maintenance, large open layout, nicely renovated and serenely quiet—all for a very low price. Why rent when you can OWN your own piece of Manhattan! The Wingate is a full-service building with a full-time doorman, live-in super, and concierge located in the heart of Murray Hill. In addition to the full-time staff, The Wingate offers building laundry, bike and building storage, and a well-maintained rooftop with gorgeous city views including the Empire State Building. The building also provides free seasonal window cleaning. Pied-a-Terres and parents purchasing for children are permitted yet subject to board approval. Subletting is allowed after two years on a case-by-case basis and is also subject to board approval. This building is partially pet friendly (Sorry, no dogs!). The Wingate is located in the bustling neighborhood of Murray Hill. Stay close to home with the abundance of restaurants and retail shops nearby, like Trader Joe's, Whole Foods, and NYU Langone Hospital, or travel in and out of the neighborhood with ample subway access.
…By Sotheby's International Realty - East Side Manhattan Brokerage


Welcome to apartment 5I at the full-service Charleston Condominium. This corner, 1,345 sf (124.9546 square meters) apartment features a thoughtfully designed split-bedroom layout allowing for maximum privacy. Additional features include 9ft ceilings, hardwood floors, 3-zone central heat/AC, a washer/dryer in a separate closet, and a spacious open kitchen with stainless appliances including a 36 GE Monogram refrigerator, dishwasher, microwave and sink with garbage disposal. There are two full baths including a large primary with dual sinks and a stall shower. Both bedrooms are spacious and easily accommodate a king size bed with ample room for dresser, nightstands etc. The apartment benefits from large windows and South/North exposures providing excellent natural light. The apartment has a dedicated 25sf locked storage cage in the basement. The Charleston is a well-established full-service pet friendly condominium with a friendly 24-hour door staff, concierge, live-in Resident Manager and a furnished/landscaped roof deck with a separate dog run and panoramic views of NYC. On the second floor is the Charleston Club where the well equipped fitness center is located along with a kitchen/dining room where private events can be held, and an additional outdoor space furnished with tables, chairs and barbecue grills. There are additional laundry units in the basement along with a bike room. There are multiple parking garages nearby. The building is conveniently located in the heart of Murray Hill with the subway (6-train) a few blocks away, crosstown bus on 34th Street, and multiple restaurants, cafes, grocery stores (Trader Joe's/Fairway) and AMC movie theater close by.
…By Annonceur International


Sale leaseback, turnkey, 1031 exchange opportunity. Fully Occupied (will be delivered vacant if buyer prefers). Large Kip's Bay townhouse, mixed use - two unit, ~6336 square feet, 18.75 x 98.75 lot, built in 1901, zoned R7B, commercial and residential located nearby NYU Langone Medical Center. Gross rent $450,000 , NNN = 5.013 Cap Rate. Unit 1 is a three-level triplex occupied by a financial services tenant paying $300,000 per annum with a corporate guarantee for 5 years + 5 year option. Unit 1 set up: Basement used for storage and building mechanicals. Garden Level includes entrance room, office, kitchen, conference room, 2 half bathrooms + back yard. Parlor Level includes 'Havana Room' -with coffered ceilings, onyx bar, drop-down theater screen & projection system, office, bullpen and 1/2 bath. Unit 2 set up: Top two floor duplex with the tenant/seller paying $150,000 per year + real estate taxes for 5 years. Seller is willing to vacate should the buyer prefer. 3rd Floor - includes living & dining room, kitchen, office, 1/2 bath + terrace. Top floor includes 3 bedrooms, and two bathrooms.
…By Annonceur International


Introducing Nolen in Kips Bay. Refined Designer Residences to Illuminate Your Everyday. A most luxurious Kips Bay residential experience awaits in this sun-bathed 2-bedroom, 2-bathroom floor-through home with private outdoor space at Nolen, an elegant new full-service condominium crafted by the visionary teams at ODA and Fischer + Makooi Architects. This meticulously appointed residence begins with a luminous, open-plan living room, dining room, and kitchen. Sunbeams pour through oversized picture windows and dance across gorgeous white oak hardwood floors. A large balcony facilitates seamless indoor-outdoor entertaining and day-to-day enjoyment. The bespoke windowed kitchen is distinguished by an eat-in waterfall peninsula, custom, white-lacquered Alpi Wood cabinetry, stunning Basaltina quartz countertops and backsplashes, and a suite of integrated Miele appliances, including a gas cooktop, wall oven, warming drawer, dishwasher, and speed oven. In the primary suite are a huge walk-in closet and a sumptuous spa en-suite with porcelain floors, a floating Alpi Wood double vanity, a wall-mounted toilet, and a walk-in shower. Sliding doors provide access to a private west-facing terrace perfect for sun lounging, urban gardening, morning and evening beverages, and more. The second bedroom includes a large reach-in closet, while the second bathroom features a custom vanity, ceramic tile accents, porcelain floors, and a deep soaking tub. An in-unit Miele washer and dryer completes the home. Nolen's amenities begin with an inviting, canopied entrance and a stylish lobby with custom millwork and dedicated 24/7 staff. Beyond, a tranquil Zen garden beckons. Lush evergreen planters, elegant lounge seating, and a captivating centerpiece sculpture foster a sense of calm and exclusivity. A beautiful rooftop terrace is the second private outdoor space reserved solely for residents and their guests, offering panoramic city views, multiple seating areas, and a sleek outdoor entertaining kitchen with grilling stations, storage, and a sink. Additional highlights include a state-of-the-art fitness center with Matrix equipment, a private basketball court, a welcoming residents' lounge, a bicycle room, and private storage. Situated on the East Side of Manhattan in the quiet Kips Bay neighborhood, Nolen is immediately recognizable for its architecturally distinctive facade composed of rich, dark brick, radiant copper detailing, warm earthen materials, and beguiling curves. The building is moments from St. Vartan Park, the United Nations, the Empire State Building, The Morgan Library & Museum, and Madison Square Park. Trader Joe's and Fairway Market are both within a few blocks, and some of the most exciting dining and nightlife scenes can be found in nearby Koreatown and NoMad. Public transportation options include several local bus routes and the 6, B, D, F, M, N, Q, R, and W subway lines. Additionally, the NYC Ferry provides easy, scenic access to Long Island City, Greenpoint, Williamsburg, and DUMBO. Pets are welcome.
…By Annonceur International


Introducing Nolen in Kips Bay. Refined Designer Residences to Illuminate Your Everyday. A most luxurious Kips Bay residential experience awaits in this sun-bathed 2-bedroom, 2-bathroom penthouse with private outdoor space at Nolen, an elegant new full-service condominium crafted by the visionary teams at ODA and Fischer + Makooi Architects. This meticulously appointed residence begins with a luminous, open-plan living room, dining room, and kitchen. Sunbeams pour through oversized picture windows and dance across gorgeous white oak hardwood floors. A large balcony facilitates seamless indoor-outdoor entertaining and day-to-day enjoyment. The bespoke windowed kitchen is distinguished by an eat-in waterfall peninsula, custom, white-lacquered Alpi Wood cabinetry, stunning Basaltina quartz countertops and backsplashes, and a suite of integrated Miele appliances, including a gas cooktop, wall oven, warming drawer, dishwasher, and speed oven. A split-wing layout ensures privacy for both bedrooms. The primary suite can accommodate a king-size bed and includes a reach-in closet and a pristine en-suite bathroom with porcelain floors, a floating Alpi Wood double vanity, a wall-mounted toilet, and a walk-in shower. It also has access to a private east-facing terrace perfect for sun lounging, urban gardening, morning and evening beverages, and more. The bright second bedroom can easily be used as a home office and includes a wall of reach-in closets, while the windowed second bathroom features a custom vanity, ceramic tile accents, porcelain floors, and a deep soaking tub. An in-unit Miele washer and dryer completes the home. Nolen's amenities begin with an inviting, canopied entrance and a stylish lobby with custom millwork and dedicated 24/7 staff. Beyond, a tranquil Zen garden beckons. Lush evergreen planters, elegant lounge seating, and a captivating centerpiece sculpture foster a sense of calm and exclusivity. A beautiful rooftop terrace is the second private outdoor space reserved solely for residents and their guests, offering panoramic city views, multiple seating areas, and a sleek outdoor entertaining kitchen with grilling stations, storage, and a sink. Additional highlights include a state-of-the-art fitness center with Matrix equipment, a private basketball court, a welcoming residents' lounge, a bicycle room, and private storage. Situated on the East Side of Manhattan in the quiet Kips Bay neighborhood, Nolen is immediately recognizable for its architecturally distinctive facade composed of rich, dark brick, radiant copper detailing, warm earthen materials, and beguiling curves. The building is moments from St. Vartan Park, the United Nations, the Empire State Building, The Morgan Library & Museum, and Madison Square Park. Trader Joe's and Fairway Market are both within a few blocks, and some of the most exciting dining and nightlife scenes can be found in nearby Koreatown and NoMad. Public transportation options include several local bus routes and the 6, B, D, F, M, N, Q, R, and W subway lines. Additionally, the NYC Ferry provides easy, scenic access to Long Island City, Greenpoint, Williamsburg, and DUMBO. Pets are welcome.
…By Annonceur International


Sun-Filled, Elegant and Large Corner Residence with Panoramic Stunning Views at Madison House This exceptional two-bedroom, two-and-a-half-bath corner residence offers approximately 1,650+/- square feet of refined living, 11 ft ceilings, wrapped in South, East, and West exposures that flood the home with natural light and showcase sweeping panoramic city views. An elegant entry foyer sets the tone, leading into a dramatic living and dining space framed by soaring ceilings and oversized windows. Designed for both entertaining and everyday living, the open chef’s kitchen with huge windows is a striking centerpiece, featuring custom rift-cut cabinetry by Gachot, a honed Calacatta Borghini marble waterfall island and backsplash, and a full suite of integrated Gaggenau appliances, including a cooktop, combi-steam oven, convection double oven, refrigerator, and wine refrigerator. A private vestibule thoughtfully separates the living spaces from the primary suite, enhancing privacy. The serene bedroom retreat features a generous walk-in closet and a spa-caliber bath clad in honed Bianco Dolomiti marble, complete with a custom Gachot-designed vanity, Dornbracht fixtures, Kaldewei soaking tub, and Duravit fittings with Radiant heated floors. The second bedroom offers its own en-suite bath and equally compelling city views. Additional highlights include white oak plank flooring, solid walnut doors, floor-to-ceiling windows, washer/dryer, electronic window treatments, and a beautifully appointed powder room finished in Calacatta Nuevo and Absolute Black marble. A large deeded storage unit comes with the apartment! Designed by Handel Architects, Madison House is a striking NoMad tower that redefines modern luxury living. Residents enjoy over 30,000 square feet of curated amenities, including a double-height attended lobby, a spa with a 75-foot lap pool, cold plunge, hot tub, steam room, sauna, and treatment suite, as well as a landscaped roof garden. Entertain in the Gachot-designed private lounge and bar, host in the 14-seat dining room with catering kitchen, or relax in the sports lounge with golf simulator and billiards. A state-of-the-art fitness center, yoga studio, conference room, card room, reading room, and children’s playroom complete this exceptional lifestyle offering.
…By Sotheby's International Realty - Downtown Manhattan Brokerage


LUXURY HIGH FLOOR TWO BEDROOM IN NoMAD! Perched on the 30th floor of Twenty9th Park Madison, this corner two-bedroom, two-bathroom abode is the epitome of modern sophistication. The home features floor to ceiling windows, which bathe the home in light throughout the day and offer three exposures, granting breathtaking views of some of Manhattan’s most iconic buildings. The south facing living room imparts open city skyline views of the Flatiron Building, the New York Life Building, the New York Merchandise Mart and the Met Life Tower while the Northern facing bedrooms provide views of the Empire State Building and Chrysler Building. The gracious primary bathroom features a double sink, large soaking tub, shower stall, polished limestone floors. The windowed gourmet kitchen features an oversized island, Wenge cabinetry, Crystal white countertops, Wenge wood-paneled Sub-Zero refrigerator, Thermador oven and cooktop, and Fisher & Paykel dishwashers. Other notable features include high ceilings, Teak hardwood floors, Bosch stacked washer/dryer and ample storage throughout. Twenty 9th Park Madison is a luxury full-service condominium close to Fifth Avenue and is within close proximity to some of Manhattan's finest restaurants and liveliest nightspots. Building amenities include a Boutique Hotel Inspired Lobby with Espresso Bar and WiFi access, 24-hour doorman and concierge, a 360-degree rooftop lounge fitted with lounge chairs, beautiful landscaping, outdoor shower and four kitchen/BBQ areas, on-site parking, refrigerated storage, state-of-the-art fitness center and yoga room, and bike and individual storage. Located in the heart of NoMad between Madison Ave and Park Avenue, and around the corner from Madison Square Park, Twenty9th Park is world-class building which gives owners access to some of the best restaurants, shopping, and nightlife downtown Manhattan has to offer. Centrally located in the Flatiron and NoMad neighborhoods with easy access to all of the city via the 6 and R/W trains.
…By Sotheby's International Realty - Downtown Manhattan Brokerage


This iconic NoMad penthouse loft was designed by acclaimed AD100 architect and designer Daniel Romualdez, and crowns 105 East 29th Street. Occupying the full top two floors of this boutique loft cooperative—approximately 3,400 square feet—the home is complemented by a penthouse bulkhead and a substantial private rooftop terrace spanning over 1,000 square feet. With four exposures, wraparound views, and exceptional privacy, the residence offers a rare combination of scale, light, and turnkey condition. A key-locked elevator opens directly into a private foyer, leading to a dramatic great room defined by 11-foot ceilings and expansive southern and eastern light. The open living and dining areas are thoughtfully proportioned for both everyday living and large-scale entertaining. The south-facing living room is anchored by a custom built-in library wall and offers ample space for multiple seating arrangements, while the adjacent dining area enjoys bright eastern exposure. The open kitchen is equipped with stainless steel appliances by Gaggenau, generous pantry storage, and integrated laundry. The bedroom wing is privately situated along the northern side of the home. The primary suite occupies a corner position with protected northern views, a substantial custom closet, and a spa-quality bath featuring a soaking tub, double vanity, separate shower, and enclosed water closet. Two additional bedrooms and a full bath complete this level. A sculptural iron spiral staircase leads to the glass-enclosed penthouse level, offering a flexible suite of spaces including a lounge, office area, wet bar, and full bathroom. Multiple sliding doors open to the expansive rooftop terrace, which wraps the residence and is designed for seamless indoor-outdoor living. Features include mature plantings with irrigation, an outdoor shower, and multiple areas for dining and lounging. Additional highlights include multi-zone central air conditioning, automated lighting and shade systems, and extensive storage throughout. Built in 1913, 105 East 29th Street is an intimate 11-residence cooperative with a newly renovated lobby and virtual doorman. The building is moments from some of the city’s most notable dining destinations, including Eleven Madison Park, Gramercy Tavern, and Union Square Cafe, as well as everyday conveniences like Whole Foods Market. Madison Square Park is just a short distance away.
…By Annonceur International


The Most Impressive Indoor-Outdoor Living Experience in NoMad.A NoMad Oasis beckons in this one-of-a-kind combined duplex townhome designed by preeminent architect, West Chin.Spanning over 6,000 square feet of combined indoor-outdoor living space, this gut-renovated 6-bedroom, 4.5-bathroom condo combines ultra-luxurious interiors with a tranquil manicured park-like escape in the heart of Manhattan.Entering the LOWER LEVEL of the home, an automated retracting steel and glass privacy door opens from a lovely foyer with closet space and a Boffi/Toto powder room to reveal the massive living, dining and media rooms - all with floor to ceiling sliding glass walls that flow out to a 1,700-square-foot multi-level backyard with a water wall, floating concrete slab steps, lush lighted landscaping, Brazilian hardwood fencing, built-in speakers, a raised pergola, mature 8-story tall trees, and an outdoor kitchen with an infrared grill.The Boffi kitchen is outfitted with a 16-ft island of bold Carrara marble and an eat-in peninsula with Corian slab countertops, an appliance nook, full walk-in pantry, and integrated Gaggenau appliances. The living room has a concealed wet bar, integrated ice maker and a 99-bottle dual-temperature Gaggenau wine column.Modern stairs with glass railing are illuminated by a Bocci chandelier lead to the UPPER LEVEL where the master bedroom enjoys the privacy of its own wing, with 4 windows receiving wonderful sunset light. The master suite has a cavernous walk-in closet, and a windowed spa bathroom with a floating double vanity, a walk-in rainfall steam shower, and a freestanding soaking tub. The King-size bedroom has two walls of built-in storage, and separate sitting area and step-up sleeping space.The remaining five bedrooms sit in a separate wing with southern exposure, each with custom built-ins and storage. Two of the bedrooms are currently configured as a single large den/gym/office area with two custom hidden queen-size murphy beds. Another bedroom serves a wonderful guest suite with a walk-in closet and full en-suite bath. Two pristine full bathrooms, a full laundry room, and a mudroom complete the upper level.Additional highlights include a state-of-the-art Savant home automation controlling in-ceiling all-room music, surround sound TV, lighting, HVAC, and security systems and private 600-square-foot deeded storage room.Located in NoMad, 120 East 29th Street is a distinctive boutique condominium converted from a row of turn-of-the-century townhomes. The building has part-time door attendants, video intercom, a bicycle room, and a shared rooftop deck. It is close to exciting dining and nightlife options and is around the corner from a new Whole Foods. Madison Square Park, Eataly, and Koreatown are a few blocks away. Accessible subway lines include the 6, R, and W. Pets are welcome.
…By Annonceur International


Welcome to your newly renovated, bright and peaceful retreat in the heart of Midtown Manhattan! Residence 10H at Fifth AvenueTower Condominium has just been meticulously renovated and is flooded with light from walls of east and north-facing oversized windows. This 675 square foot home, with an extremely well-proportioned layout, has a generously sized Living Room and Bedroom, along with three closets. There is beautiful new wide plank flooring throughout the apartment. The Kitchen has been thoughtfully updated with top-of -the-line appliances by Miele, Bosch and Liebherr, modern white cabinetry with ample storage space, and stunning stone countertops. The marble-wrapped Primary Bathroom, which also functions as a Powder Room for guests, features a brand new walnut and stone vanity, brass hardware and a chic, crystal and brass light fixture. Fifth Avenue Tower is a full-service, pet-friendly condominium offering a 24-hour doorman and concierge service, beautifully landscaped roof terrace with panoramic city views, state-of-the-art 1,700-square-foot fitness center, children’s playroom, bike storage, laundry room, and storage available for rent. Perfectly located just off of Fifth Avenue, the building is right by iconic landmarks including Bryant Park, Grand Central Station, the New York Public Library, and the Empire State Building. You’ll also be right by the city’s best restaurants, shopping and all major transportation. Pied-a-terres and pets are both permitted. Call now for your private viewing of this special, mint-condition home!
…By Sotheby's International Realty - East Side Manhattan Brokerage


TWO-FAMILY TOWNHOUSE OFFERING EXPANSION POTENTIAL AND PRIVATE OUTDOOR SPACES Situated on a quiet block between Third and Lexington Avenues, 151 East 29th Street is a beautiful two-family townhouse offering immediate usability and meaningful upside. With approximately 2500 square feet of unutilized air rights (to be independently confirmed), the property provides an opportunity for future growth while already generating strong rental income. The home is configured as a legal two-family residence J-3 consisting of a newly created & remodeled duplex in Unit 1 producing $6,800/month. A spacious triplex, unrenovated, in Unit 2 currently listed at $10,000/month. Each apartment enjoys its own private outdoor area. New mechanical system as of 2024, including sealed lower level with new electric and gas connection to the home. Details to be provided if interested. The mechanicals room & storage has a separate entrance. There is an app controlled video doorbell for each unit. Whether purchased as an income-supported primary residence or as a long-term asset, both with significant expansion potential internally & externally, this townhouse offers versatility in a central Manhattan location. UNIT 1: MODERN DUPLEX WITH GARDEN RETREAT Unit 1 is a beautifully conceived two-bathroom, one-bedroom duplex offering approximately 1041 interior square feet and a peaceful 480-square-foot private garden. High ceilings, a striking glass partition wall, and access to outdoor space from both levels create a bright and airy feel. It is totally new innards and materials & appliances as of 2024, The upper level bedroom accommodates a king bed or bunk beds and includes an en-suite Carrara marble bathroom with a soaking tub. The kitchen, finished with premium appliances and Carrara counters, opens directly onto the garden for effortless indoor–outdoor living. The lower level features a flexible suite with generous closets, two built-in workstations, and a Carrara marble bathroom with a walk-in shower. This floor also includes a full-size WASHER/DRYER in its own laundry room and maintains a comfortable 7'3 ceiling height. The glass door can remain open for light and flow or be fitted with a privacy curtain. Thoughtfully designed with functionality in mind, Unit 1 offers both convenience and serenity. UNIT 2: SPACIOUS TRIPLEX WITH PRIVATE TERRACE Unit 2 extends across three full floors, beginning with a nearly 50-foot-long open living and dining level that leads to a private terrace off the large eat-in kitchen, offering approximately 1581 interior square feet . The scale and flow of this level allow for multiple living arrangements and abundant natural light. The two upper floors each offer two spacious bedrooms and one full bathroom, providing excellent separation and flexibility. An oval SKYLIGHT brightens the top floor and staircase, enhancing the sense of openness throughout the home. Exposed brick, recessed lighting, and high ceilings contribute to the home's character, while extensive closet space and an in-unit WASHER/DRYER support everyday comfort. With outdoor space and generous proportions, Unit 2 is an exceptional triplex residence offering room to grow and live comfortably in the heart of Manhattan.
…By Annonceur International


Piet Boon Penthouse in Prime NoMad. Designer stylings and custom luxury details abound in this glorious penthouse on Park Avenue South, a stunning 3-bedroom, 3.5-bathroom home that weaves robust finishes and quality craftsmanship into an alluring retreat in the heart of NoMad. Two covered balconies facilitate a seamless indoor-outdoor lifestyle, and a flexible layout allows for a fourth bedroom if desired. Sealed wide plank European oak floors glow in steady streams of southern and eastern light. Soaring 11.5-ft beamed ceilings featuring designer light fixtures create volume and impart a sense of grandeur, while oversized factory-style casement windows with motorized shades offer picturesque city views. Custom millwork handcrafted on-site adds polish, warmth, and charm, and high-tech upgrades ensure modern convenience and comfort. The state-of-the-art Control 4 home automation system covers audio/visual components, shades, lighting, and central HVAC. There is also a laundry room with a utility sink and washer/dryer. A welcoming foyer and entry gallery with a powder room and gallery-style walls flows into a sprawling open-concept living room, dining room, and kitchen saturated with natural light. The living room features a linear gas fireplace with a bold marble surround, while dining room has an elegant wall unit and custom dry bar. The kitchen overlooks a 16-ft loggia and is equipped with an eat-in waterfall island, sleek Chambolle marble slab countertops and backsplash, custom Bulthaup alpine white cabinets, a built-in pantry, chic Dornbracht fixtures, and fully-integrated Miele appliances including a full-height 7 foot wine fridge. The primary suite boasts a cavernous walk-in closet with built-in storage solutions, a private loggia, custom blackout shades, and a spa-like en-suite bathroom with Chambolle marble slabs, radiant heated floors, a walk-in shower, and a separate Kaldewai soaking tub. The second and third bedrooms have eastern exposure, custom blackout shades, private closets, and full en-suite bathrooms. Huys is a Piet Boon-designed luxury condominium nestled in one of the trendiest neighborhoods in the city. The building has a 24-hour concierge, a private fitness center, a childrens playroom, a bicycle room, a media lounge, common laundry, cold storage, an on-site resident manager, and a landscaped rooftop terrace with an outdoor kitchen and dining furniture. It is moments from dozens of restaurants, cafes, bars, and shops, and it is close to Madison Square Park, Whole Foods, Eataly, the Flatiron District, and the Empire State Building. Nearby subway lines include the 6/R/W. Pets are welcome. Private cellar-level storage is available.
…By Annonceur International


Crafted by renowned designer Piet Boon, this serene three-bedroom, two-and-a-half-bathroom residence nestled in NoMad boasts striking 11'-5 ceilings and exposures to the south, north, and west. The expansive layout features generously enlarged casement windows, flooding each space with exceptional natural light. Noteworthy interior elements include Chambolle stone and brushed 8 wide oak plank floors, original ceiling beams, and distinctive millwork details throughout. Fine craftsmanship is evident in every detail: from the built-in dining banquette to the custom closet doors and frames, and paneled interior doors with recessed casing and concealed hinges. Custom Formani stainless steel door hardware and electronically controlled solar shades with discreet shade pockets further enhance the space. The contemporary kitchen showcases a Bulthaup seated marble top island, Alpine White cabinetry, a refined 3 thick Chambolle marble slab countertop and backsplash from Belgium, Dornbracht fixtures, and Miele appliances with dual ovens. The expansive primary bedroom suite includes two large walk-in closets and a five-fixture primary bathroom. The primary bath is adorned with durable Chambolle stone slab flooring and wall tiles, NuHeat radiant heated floors, and a Kaldewei soaking tub enveloped in Chambolle stone slab surround. Additional bathrooms feature custom wire-brushed vanity millwork, Dornbracht fixtures, and Piet Boon Bathware by Formani. Notable property features include a pop-out casement window with a built-in seat, windowed primary bath, built-in dining banquet, custom closet cabinetry, and electronically controlled solar shades. The deluxe building amenities include a private roof garden with an outdoor barbeque and full kitchen, children's playroom, media lounge, and fully equipped fitness center including Peloton, bike storage, 24-hour doorman lobby and on-site resident manager complete this impeccable home in a prime location. Two storage bins are being offered separately with the sale. It is moments from dozens of restaurants, cafes, bars, and shops, and it is close to Madison Square Park, Whole Foods, Eataly, the Flatiron District, and the Empire State Building. Nearby subway lines include the 6/R/W.
…By Annonceur International


Sky-High MINT 2 BD 2Bth CONDO Park Avenue South $2.495 This stunning 2-bedroom, 2-bathroom home with features floor-to-ceiling windows with flooding every room, showcasing dramatic views of Manhattan's skyline. The open-concept living/ dining area with totally open eastern vistas of the skyline is perfect for both countertop dining or a stylish buffet off your deluxe granite Island.. A chef's kitchen anchors this exciting home with ultra modern cabinetry, top-of-the-line appliances, in addition to the oversized island that is the focal point of most homes nowadays! The primary suite is totally private as this split layout creates 2 serene retreats. The master complete with a spa-inspired ensuite bath and generous walk-in shower and a super long double sink vanity that houses a myriad of storage. The master bedroom closet space is par none with one of the largest walk in closets you will ever see. The second bedroom, positioned across the home for privacy, is ideal for guests or a home office houses another huge walk in closet and a super contemporary bathroom that is not ensuite but conveniently located right by the bedroom door.. - both bedrooms offer sunny skyline views.. Highlights: Expansive layout with split-bedroom design Floor-to-ceiling windows and breathtaking natural light In-unit washer/dryer in place Full-service, pet-friendly condominium with 24-hour concierge and doorman Flexible ownership: pieds-andagrave;-terre, subletting, and financing allowed Live right in the middle of the Flatiron area to enjoy, Madison Square Park offering seasonal art installations, tree-lined paths, dog parks and a lovely setting for a morning walk. Foodies will love the neighborhood's unmatched dining - from Zaytinya, Portale Restaurant and too many others to mention to Eataly where you can shop or dine under one roof. rooftop bars. Multiple subway lines nearby so that at 400 Park Avenue South the entire city, work or play, is within your reach. This full-service, Doorman and Concierge luxury condominium designed by Pritzker Prize-winning architect Christian de Portzamparc is a 40-story glass tower with 81 residences and a suite of world-class amenities, including: Sky lounge with landscaped terrace Private garden courtyard Residents lounge, screening room, and media room Children's playroom and golf simulator, full sized gym Business conference room, ping pong table State-of-the-art fitness center with a lap pool, hot tub, yoga studio, spin room, and steam room
…By Annonceur International


Welcome to Residence 21R, a bright corner Junior 4 (convertible 2-bedroom) with 1.5 baths, southern exposure, and skyline views. This white-glove CONDOP offers condo-like rules allowing pied-à-terre, co-purchasing, gifting, subletting, and parents buying for children. Spanning approximately 1,100 sq. ft., the home features abundant storage with five closets, including a walk-in. A formal foyer leads to a sun-filled living room with access to a balcony facing west. The dining area can easily convert to a second bedroom. The windowed kitchen offers custom cabinetry, modern appliances, and partial East River views. The spacious primary bedroom includes a renovated, windowed en-suite bath, while additional highlights include hardwood floors, radiant heated bathroom floors, crown molding, and tasteful neutral finishes throughout. South and west exposures provide exceptional natural light all day. The Churchill offers full-service amenities, including a 24-hour doorman/concierge, fitness center with saunas, landscaped roof decks, outdoor pool, garage, valet, lounge, storage, bicycle room, and laundry on every floor. It has an onsite dry cleaning service. Pets up to 30 lbs. are welcome. Ideally located in Murray Hill, close to Grand Central, shopping, and dining. Assessment - $586 till 10/31/2026
…By Annonceur International
'%20stroke='%23DDAA3A'%20stroke-width='1.909'%20stroke-linecap='square'%20stroke-linejoin='bevel'/%3e%3c/svg%3e)
Receive by email any new listing that may match your search criteria
Your criteria :
By validating this form, you accept the general conditions of use of Le Figaro Properties.
These agencies offer a selection of luxury properties vente at Manhattan. Feel free to contact them for personalized assistance.

