The agencies at Maspeth
These agencies offer a selection of luxury properties vente at Maspeth. Feel free to contact them for personalized assistance.

 English$ USD · m²


Meticulously maintained semi-detached brick legal two-family residence offering exceptional versatility and opportunity. Both the second and third floor apartments feature 3 generously sized bedrooms, including a primary suite with a private bath, and additional full hall bath, spacious living room, formal dining room and an eat-in kitchen. The second-floor unit also boasts a private outdoor terrace. The walk-in level offers additional bonus living space with multiple rooms and a full bath, providing flexibility to accommodate a variety of needs. A large full basement with high ceilings, outside entry offers abundant storage, laundry, and utility space. Additional highlights include a one-car garage, private gated driveway, inground sprinklers, and an extra side parking space. Whether you are an investor seeking income potential, this exceptional property presents a rare opportunity. Ideally situated in a convenient location near public transportation, parks, schools and NYC. This home truly offers space, convenience and endless possibilities.
…By Daniel Gale Sotheby's International Realty


This well-maintained brick attached home offers a comfortable and functional layout featuring two generously sized bedrooms and a full bathroom. High ceilings and hardwood floor enhance the sense of space and timeless character. The kitchen features dark cabinetry and granite countertops. Spacious living and dining area. A lower level offers space for storage and recreation area. The home also includes a one-car garage for convenient parking and storage.
…By Daniel Gale Sotheby's International Realty


Welcome to 65-26 38th Avenue in Woodside, Queens, where charm, comfort, and convenience come together in one exceptional two-family home. Offering approximately 1,760 square feet of living space on a 2,375 square foot lot, this legal two-family residence is perfectly positioned in a highly accessible neighborhood bordering Jackson Heights. Whether you're an investor seeking strong rental potential or a homeowner looking for a live-in opportunity with additional income, this versatile property offers endless possibilities. Currently configured with four bedrooms and three full bathrooms, the home features a spacious and thoughtfully designed layout. The first floor welcomes you with a bright oversized living room, a formal dining room (converted from a bedroom), an eat-in kitchen with abundant cabinet storage, and a full bathroom. A rear deck leads directly to a private backyard, creating the perfect setting for outdoor dining, entertaining, or relaxing. Upstairs, the second floor offers three comfortable bedrooms, a full bathroom, and a sunlit family room enhanced by a skylight. The large, finished basement provides even more functional living space, complete with a full bathroom, built-in bar, laundry area, utility room, and direct access to the expansive 25 ft x 45 ft backyard. An additional side alley runs the full length of the property, offering convenient access from the front of the home to the yard. Set on a quiet, tree-lined block, this property delivers a peaceful residential atmosphere while remaining close to everything Queens has to offer. Enjoy morning coffee or evening sunsets from the large front terrace overlooking the charming streetscape. Commuters will love the convenient access to the 69th Street 7 train station, the 65th Street M/R trains, 74th Street E/F/M/R and the 61st Street LIRR hub, providing seamless transportation throughout New York City. LaGuardia Airport is also just 10 minutes away by car. With its flexible layout, outdoor space, prime location, and excellent transportation options, this is a rare opportunity to own a multi-family property in one of Woodside’s most desirable and growing neighborhoods. Don’t miss your chance to make this exceptional property your next home or investment. 65-26 38th Avenue, Woodside, NY Legal 2-Family Home , $1,350,000 7 Rooms , 4 Bedrooms , 3 Full Bathrooms , Terrace , Private Backyard
…By Daniel Gale Sotheby's International Realty


Turnkey Corner Gem with Sun-Filled Interiors in Prime Woodside, Queens Welcome to this Thoughtfully Renovated 1-Bedroom Co-op in the sought-after Rafolin Co-op, Perfectly Positioned on a Bright 5th-Floor Corner with coveted Southern Exposure with City and Garden Views. Located on the Woodside / Jackson Heights boarder line. Enter a Generously Sized Living Room Bathed in Natural Light, Complemented by Beautiful Hardwood Floors throughout. The Stunning Eat-In Kitchen has been fully updated with Quartz Countertops, Large Sink, Stainless Steel appliances, and Two windows—Creating an Airy, Inviting Space Perfect for Cooking and Dining. The Spacious Bedroom Easily Accommodates a California King Bed, while Four Well-Proportioned Closets Provide Excellent Storage. Additional Highlights include Two New In-wall AC units, Upgraded lighting, and Windows in Every Room for All-Day Brightness. Residents enjoy a Meticulously Maintained Building with a Live-In Superintendent, Two Porters, Two Laundry Facilities, Bike Storage, and waitlisted options for a Private Storage Unit and On-Site Parking Garage. Maintenance Includes Taxes, Heat, Hot Water, and Cooking Gas for added value and convenience. Surrounded by Beautifully Manicured Gardens where Residents Enjoy the Private Park. Ideally Located, this Home Offers Exceptional Access to Transportation: Just 18 minutes to Grand Central, near the 7, E, F, R, and M subway lines, 5 minutes to the LIRR, 2 minutes to the BQE, and only 10 minutes to LaGuardia Airport, and Q32 Bus into Mid-Town. Enjoy Close Proximity to Parks, Shopping, Dining, and Entertainment. We love pets, unfortunately there is a no pet policy.
…By Daniel Gale Sotheby's International Realty


43-31 36th Street in Long Island City is an industrial warehouse property offering an expansive 10,000 square feet of versatile space, built in 1931 and ideally located for business seeking accessibility and convenience. Property is currently rented to an auto body/paint shop and is in its 3rd year of a 8 year lease, expiring Q4 2030. Property Highlights - Block 221 - Lot 13 Property can be sold together with the adjacent building at 42-27 36th Street. Please inquire for details.
…By Annonceur International


The combined offering of 43-27 and 43-31 36th Street in Long Island City presents a unique opportunity with two adjacent lots, ideal for industrial, storage, or creative business use, with a total footprint of 16,000 square feet. The properties are located in the border of Long Island City & Sunnyside, close to all major transit routes and amenities, giving businesses the space and accessibility needed to thrive in a growing Queens commercial corridor. Property Overview (Block 221 - Lot 17 + Lot 13) Location and Transit Advantages Strategic Benefits
…By Annonceur International


43-27 36th Street in Long Island City, NY is a prime commercial property offering flexible usage in one of Queens' fastest-growing neighborhoods. A rare find three-story building with an overall interior of 10,800 square feet of office space impressive high foot ceilings, bathrooms on all floors, two separate staircases, access to parking in rear. Inside, you'll find hardwood floors, eight offices and conference rooms, bathrooms on all floors, a full kitchen, and a modern HVAC system—all designed for turnkey single or multi tenant occupancy. The property can be sold together with 43-31 36th Street. Please inquire for details. Zoning M1-4 Lot size: 6,000sf (60'x100') Interior: 10,800sf. Block 221 / Lot 17.
…By Annonceur International
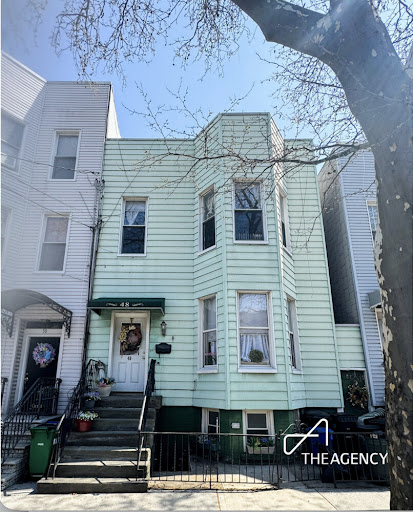


We are proud to present this Greenpoint Gem to the market for first time in over 30 years! This well maintained home sits on a Huge 25 by 100 foot lot and is on one of the friendliest tree lined blocks in all of Brooklyn. This lovingly taken care of property offers may options for the new owners to renovate for top rental income, remodel for live with rental, redevelop into one unit mansion or a building with multiple units ( lot allows for up to 5000 bsf.) the possibilities are endless. Currently fully occupied but can be delivered vacant. Contact us today for your exclusive showing of this lovely home.
…By Annonceur International


Tucked at the intersection of Williamsburg and Greenpoint, The Samuel Greenpoint is a collection of four design-forward homes built for a lifestyle that moves seamlessly between private retreat and social hub. Each residence is accessed by private elevator entry and defined by expansive private outdoor space. Interiors are layered with custom built-ins in every room of every home, includes shelving, cabinetry, integrated cove lighting, and thoughtful storage. Unit 2 is a 2 bed, 2 bath , nearly 1300 square feet , with a massive private backyard with hot tub; a home that doesn't just accommodate your life, it elevates it. A private elevator opens directly into a built-in mudroom with custom closets offering a moment to pause, drop your bags, shed the day, and reset before entering fully into your home. Next, a thoughtfully designed layout anchored by a large, open living space large enough for dining room and living room, wrapped in custom built-ins. Nearly every wall is activated with shelving and cabinetry, all softly illuminated with integrated cove lighting , creating a space that feels both expansive and intentional. The kitchen is built for actual use and intentional cooking and hosting. A Café Appliances package known for its elevated design and performance , includes refrigerator and freezer with icemaker, dishwasher, wine fridge, built-in microwave, double oven with air fryer, electric stove, and pot filler. Storage is abundant, with illuminated cabinetry and tented glass details. Both bedrooms are generously sized with walk-in closets featuring custom built-outs and integrated lighting. The primary suite offers a spa-like ensuite with a soaking tub, separate shower with fluted glass, and double vanity with fogless mirrors. The second bathroom carries the same design language with fluted glass , gold-toned accents, and architectural stone finishes. A full-size GE washer/dryer is tucked neatly into a dedicated laundry closet and separately zoned air systems top the interior finishes. Then the moment: a wall of sliding glass doors opens to your balcony and down into your private backyard, fully finished with striking brickwork, a built-in outdoor shower, and a hot tub that becomes part of your daily rhythm. Long days end differently here. Whether it's a quiet solo soak under the evening sky or a spontaneous night with friends, the space invites you to slow down, reset, and enjoy being home. Right outside and you're at the corner of McGolrick Park and the beloved Down to Earth McGolrick Park Farmers Market , with a neighborhood food scene that consistently overdelivers. Local standouts include The Drift, Crema, Dar 525, Lovebirds Wine Bar, Pie Corps, Four Seasons Joyful Kitchen, Little Dokebi, The Palace, and Border Town, alongside neighborhood staples like Fabio's Pizza and Goldie's Bar. For coffee, you're surrounded by favorites including Pairing and Variety Coffee Roasters. For those who live life in motion, the proximity to the BQE makes getting anywhere, from Manhattan to LaGuardia, effortless. This is a building designed for the next generation of home owners: people who host, travel, and live fully. THE COMPLETE OFFERING TERMS ARE IN AN OFFERING PLAN AVAILABLE FROM SPONSOR. FILE NO. CD25-0253.
…By Annonceur International


Welcome to this exquisite full-floor condo with 3 bedrooms, 2 bathrooms, and a private terrace at The Woodpoint in Williamsburg.Spanning 1,290 square feet with 15 windows that let in abundant natural light, this brand new home offers a charmed Williamsburg lifestyle close to cozy cafes, exciting bars and restaurants, an acclaimed live music venue, and several lush parks.The home begins with an expansive open-plan living room, dining room, and kitchen with chic Terra Legno European white oak floors and double-paned Aluprof casement windows. The living room leads out to a spacious terrace perfect for alfresco meals, potted plants, sun lounging, and more. A Control4 Smart Home system has a touchscreen for centralized control over Lutron lighting, intercom access, and built-in speakers.The windowed kitchen boasts an eat-in peninsula, beautiful marble countertops, imported Italian Miton Cucine cabinetry, and integrated appliances, including a Blomberg fridge and dishwasher and Bertazzoni cooktop and wall oven. The sink has a Kohler faucet and a built-in garbage disposal. The primary suite has a massive walk-in closet and a windowed en-suite bathroom with luxurious radiant heated floors, Italian ceramic tilework, a double vanity with built-in medicine cabinets and oversized mirrors, a linen closet, and a walk-in rainfall shower.The second and third bedrooms have reach-in closets and easy access to a second full bathroom with a deep soaking tub. One of the bedrooms can easily be used as a dedicated home office, den, or playroom. A laundry closet with a stacked washer and dryer completes the home. The Woodpoint sits in a tranquil Williamsburg enclave with close proximity to eateries, grocery stores, shops, and nightlife options. Across the street is Larry's Ca Phe, and three minutes away is Brooklyn Steel, a celebrated concert space named one of America's top 10 live music venues by Rolling Stone Magazine in 2018. City Fresh Market is around the corner and Foodtown is a few blocks away.Between Cooper Park, Msgr. McGolrick Park, and McCarren Park, residents have easy access to verdant tree-lined paths, playgrounds, picnic lawns, dog runs, tennis courts, athletic fields, a running track, and a pool. The L train at Graham Avenue is five blocks away, allowing for a simple commute into Manhattan. The building has a package room and video intercom system.
…By Annonceur International


Welcome to 61 N Henry Street, the premier new development condominium at the intersection of Greenpoint and Williamsburg. Thoughtfully designed with attention to detail throughout, this building offers 6 unique and expansive units. Each floor-through design provides an open format that utilizes clean lines and floor-to-ceiling windows that draw in both eastern and western sunlight. Luxury finishes include 8-inch-wide European white oak floors, oversized, energy efficient Cityproof windows and an innovative modular lighting system that allows for personalization. All units have a private outdoor space, a multi-zoned central heating and cooling system and a washer/dryer. The Garden unit is a 3 bed, 2 bathroom duplex with an impressive interior spanning 1,865 sq ft. The bedroom easily accommodates a queen-sized bed set and offers custom made modern closets with door-activated lights and organized storage. The southwest facing backyard is 500 sq ft of sun-drenched space with outdoor kitchen including built in grill, refrigerator and sink perfect for entertaining family and friends. The state of the art kitchen is equipped with top of the line appliances including a Bosch gas range and paneled Fisher & Paykel French door refrigerator. Bespoke cabinets and designer drawers offer plenty of storage for all your cooking essentials. The customization doesnt stop there, the kitchen also includes designer LED lighting that highlights the craftsmanship of the shelving and separate wine storage thats fit for a collector. On the other side of the kitchen, you will find a built-in open shelving system with wooden breakfast bar. Beneath the sun drenched floating staircase, youll find the 1,102 sq ft rec room with over 10ft ceilings and additional storage room included. This space can be transformed into anything you want, with a large living area, perfect for lounging, oversized half bathroom and two additional rooms, the options are limitless. All the rooms contain custom closets and storage for all your needs. Bathrooms provide an oasis of comfort with floor to ceiling Porcelain marble tiles and radiant heated flooring. Relax in the deep soaking Jacuzzi tub equipped with a Grohe shower head. Above the vanity hangs an oversized, anti-fog mirror, brightening the room with LED lights. 61 N Henry Street is located on a quiet tree lined street on the edges of Greenpoint and Williamsburg. Two of the citys most popular parks, McCarren and McGolrick are just a few blocks away. Enjoy several restaurants, cafes and specialty shops within the neighborhood or minutes from your doorstep on Manhattan Avenue. The G train is nearby at the Nassau Ave station or grab the L at Graham Ave. Make your appointment today! Please contact the sales team for more information or to schedule a private appointment. The complete terms are in an offering plan available from the Sponsor File No. CD CD22-0003. The pricing reflects the latest 2023-2025 notices from NYC. Equal Housing Opportunity.
…By Annonceur International


Welcome to 61 N Henry Street, the premier new development condominium at the intersection of Greenpoint and Williamsburg. Thoughtfully designed with attention to detail throughout, this building offers 6 unique and expansive units. Each floor-through design provides an open format that utilizes clean lines and floor-to-ceiling windows that draw in both eastern and western sunlight. Luxury finishes include 8-inch-wide European white oak floors, oversized, energy efficient Cityproof windows and an innovative modular lighting system that allows for personalization. All units have a private outdoor space, a multi-zoned central heating and cooling system and a washer/dryer.The Garden unit is a 3 bed, 2 bathroom duplex with an impressive interior spanning 1,865 sq ft. The bedroom easily accommodates a queen-sized bed set and offers custom made modern closets with door-activated lights and organized storage. The southwest facing backyard is nearly 600 sq ft of sun-drenched space with outdoor kitchen including built in grill, refrigerator and sink - perfect for entertaining family and friends.The state of the art kitchen is equipped with top of the line appliances including a Bosch gas range and paneled Fisher & Paykel French door refrigerator. Bespoke cabinets and designer drawers offer plenty of storage for all your cooking essentials. The customization doesn't stop there, the kitchen also includes designer LED lighting that highlights the craftsmanship of the shelving and separate wine storage that's fit for a collector. On the other side of the kitchen, you will find a built-in open shelving system with wooden breakfast bar.Beneath the sun drenched floating staircase, you'll find the 1,102 sq ft rec room with over 10ft ceilings and additional storage room included. This space can be transformed into anything you want, with a large living area, perfect for lounging, oversized half bathroom and two additional rooms, the options are limitless. All the rooms contain custom closets and storage for all your needs.Bathrooms provide an oasis of comfort with floor to ceiling Porcelain marble tiles and radiant heated flooring. Relax in the deep soaking Jacuzzi tub equipped with a Grohe shower head. Above the vanity hangs an oversized, anti-fog mirror, brightening the room with LED lights. 61 N Henry Street is located on a quiet tree lined street on the edges of Greenpoint and Williamsburg. Two of the city's most popular parks, McCarren and McGolrick are just a few blocks away. Enjoy a number of restaurants, cafes and specialty shops within the neighborhood or minutes from your doorstep on Manhattan Avenue. The G train is nearby at the Nassau Ave station or grab the L at Graham Ave. Make your appointment today!Please contact the sales team for more information or to schedule a private appointment. The complete terms are in an offering plan available from the Sponsor File No. CD CD22-0003. The pricing reflects the latest 2023-2025 notices from NYC. Equal Housing Opportunity.
…By Annonceur International


We are proud to present this Greenpoint Gem to the market. This well maintained two unit home sits on a Huge 20 by 100 foot lot and is on one of the friendliest blocks in all of Brooklyn. One Block to McGorlick park! This lovingly taken care of property offers may options for the new owners to renovate for top rental income, remodel for live with rental, redevelop into one unit mansion or a building with multiple units ( lot allows for up to 4000 bsf.) the possibilities are endless. Will be delivered vacant. Contact us today for your exclusive showing of this lovely home.
…By Annonceur International


Welcome to 95 Grattan, a striking boutique residence in East Williamsburg, one of Brooklyn’s most vibrant and sought-after neighborhoods. Residence 3A is a floor-through one-bedroom that seamlessly blends modern style with a sense of calm, offering a refined and tranquil living experience. With soaring ceilings and southern exposure, the home is filled with natural light throughout the day, enhancing its airy, open layout and refined, minimalist aesthetic. Thoughtfully designed details include a Juliet balcony, wide-plank European white oak flooring, and clean, modern lines that create a calm, elevated living environment. The contemporary kitchen is as functional as it is beautiful, featuring panelized Bertazzoni appliances, quartz countertops, recessed lighting, and seamless cabinetry, perfectly suited for both everyday living and entertaining. The bathroom offers European oak vanities, Starck by Duravit basins, and a striking contrast of black floor tiles, oversized white subway tiles, and dark bronze fixtures. An in-unit washer and dryer adds everyday convenience. Residents enjoy access to a fully furnished and landscaped rooftop deck with sweeping city views, complete with a wet bar, refrigerator, and grill, an ideal setting for relaxing or entertaining. Additional building amenities include a ButterflyMX virtual doorman system, a ground-level bike and stroller room, and a package vestibule. This residence also includes a large private storage unit: There is a monthly storage fee of $25/month. Set in the heart of East Williamsburg, the neighborhood is known for its dynamic arts and culture scene, as well as its celebrated dining and nightlife. Commuting is effortless, with the Morgan Avenue L train just three minutes away, offering a quick 20-minute ride into Manhattan, along with convenient access to the B60 bus and nearby CitiBike stations. Get ready to call this beautiful residence home.
…By Sotheby's International Realty - East Side Manhattan Brokerage


Experience modern elegance and inspiring design in Long Island City’s newest new development condominium. Designed by Andres Escobar, sophisticated interiors combined with smart home technology throughout create a living experience fit for the modern world and the most discerning of purchasers. Situated in Long Island City, residents enjoy a private balcony, laid back community vibes, and close proximity to vibrant dining and nightlife options and a simple commute to Manhattan. Oversized triple-paned windows keep rooms pin-drop quiet. The living area leads out seamlessly to the private balcony, while the kitchen is beautifully designed with full ventilation outside. It is adorned with black matte Signature fixtures, stunning quartz countertops, and a suite of integrated top-of-the-line Bosch 800 Series appliances and Fischer & Paykel dishwashers. The primary bedroom has a deep reach-in closet and spa-like en-suite bathroom with porcelain tilework, Signature fixtures, radiant heated floors, a walk-in shower, and a premier Toto Neorest automatic toilet. The second bedroom has private closet space and easy access to a second full bathroom. Laundry is a breeze with an in-unit LG washer/dryer. 37-34 33rd Street is an intimate Andres Escobar-designed condominium offering full-service amenities catering to contemporary lifestyle habits. Residents are greeted by a welcoming lobby attended by a full-time doorman. Enjoy a serene and peaceful private common backyard complete with grilling station and designer outdoor lounge and dining areas ideal for getting outside without leaving home. There is also a state-of-the-art fitness center with high-end Technogym equipment, a storage room and Amazon Hub lockers, and a spacious residents’ lounge for hosting and entertaining guests. The building is moments from the M/N/R/W subway lines and is close to an abundance of restaurants, bars, and cafes. Museum of the Moving Image, Brooklyn Boulders, and several gyms are also nearby. Pets are welcome. The complete offering terms are in an offering plan available from the Sponsor. File No. 230074. Sponsor: 33rd Street Ventures, LLC, 60 Cutter Mill Road, Suite 405, Great Neck, NY 11021.
…By Annonceur International


3% Co-broke to buyer's broker! Welcome to 181 Jackson, a luxury, new development in one of Brooklyn's most vibrant and sought-after neighborhoods. This boutique elevator building offers four exclusive units, with distinctive style and flair. From the moment you exit your secure, keyed elevator that opens directly into your unit, you will be amazed by the spaciousness and elegance of your new home. The 9 white oak flooring adds a touch of cool sophistication to every room. The layout of the building utilizes its 25 foot width to create a sense of airiness and flow. The oversized windows let in abundant natural light and showcase the high ceilings, which feature recessed, designer lighting for a modern look. You will also enjoy the convenience of central air, private outdoor areas, ample storage, and exquisite craftsmanship throughout.The Penthouse is a spectacular 1,350 sq ft three-bedroom, two-bathroom duplex that boasts northern and southern exposures, offering stunning views. The living/dining room is a perfect place to entertain or relax, with a wall of windows facing your private balcony where you can admire the spectacular view of the Manhattan skyline. The living room and dining room also feature impressive double height ceilings to showcase your art collection. This generous space can easily fit a large sofa and a dining table. Deeded storage is included.The custom Italian chef's kitchen is a masterpiece of functionality, wood and fluted glass cabinetry, designer lighting, and top-of-the-line appliances. The Bertazzoni refrigerator and dishwasher blend seamlessly with the wood finishes, creating a sleek and harmonious look. A Caesarstone, waterfall island holds an XO wine fridge for your private wine collection and a high-end Bertazzoni electric range with a custom curved vented hood from Faber, meeting all your culinary needs. You will also appreciate the convenience of having a laundry closet with washer/dryer hookups.Bedrooms are bright and cozy, with windows that allow in southern-facing sunlight. Both bedrooms on the lower level are well appointed and offer spacious reach-in closets. Venture up the custom staircase to the primary bedroom that opens onto a beautiful sun-swept terrace. Relax in the oasis of the en suite with floor to ceiling stone tiles, complete with vanity, a sleek, oversized mirror, and a walk-in shower with rain showerhead from Artos. A third level contains your private roof deck with 360 degree views, perfect for sunsets and fireworks.181 Jackson is situated on a quiet, tree-lined street in Williamsburg. You will love wide range of world renowned restaurants, cafes, bars, and shops that are just moments away from your door. You will also have easy access to two of the city's most popular parks, McCarren and McGolrick, where you can enjoy farmers markets, dog runs and recreation. The G train is nearby at the Metropolitan Ave station, and the L train is at Graham Ave, making your commute a breeze. Don't miss this opportunity to own a piece of Brooklyn's finest. Schedule your private appointment today and discover why 181 Jackson is the perfect home for you.Please contact the sales team for more information or to schedule a private appointment. The complete terms are in an offering plan available from the Sponsor File No. CD CD23-0100. Equal Housing Opportunity.
…By Annonceur International


Now is your chance to design your very own home in Greenpoint. For the first time in 103 years, this wood-frame, two-family townhouse is for sale on Diamond Street. Bring your contractor and imagination! The home is laid out as two apartments and a standing basement with rear garden access. According to Property Shark, there is 936 additional square footage (FAR) to expand the rear of the house and incorporate an extension of the kitchen into the design. The home is 17 feet wide by 49 feet deep on a 100-foot-deep lot. As you enter through the parlor floor, you are met with a solid, hand-carved wooden door, an original hand-carved wooden banister with all spindles intact, ornate iron door hinges, picture molding, and an over nine-foot ceiling height. The first floor is designated as a two-bedroom apartment with a full bathroom, inclusive of a standing shower, and a galley kitchen. The second floor is a second legal apartment, featuring three bedrooms, a full bathroom with a tub, a dining/living room, and a galley kitchen. There are great elements of handmade workmanship, such as two decorative fireplaces with wooden mantles, tin ceilings, and plaster medallions. The home needs a full renovation. The basement is slightly above street grade, has over a seven-foot ceiling height, and is accessible from the area-way under the front stoop. There is also garden access through the rear basement door. The garden is 18 feet wide by 51 feet deep and still has an old clothesline drying pole off the rear parameter of the garden. An eco-friendly way to do laundry, and a great remnant of the neighborhood's past. This is being sold in as-is condition. The renderings and alternate floor plans are for marketing purposes only by NikiBi Studio and Design. We make no representation of the feasibility of the design or reorientation of the floor plan. The buyer is encouraged to consult with their own design professional and contractor before renovating. Set on a quiet, tree-lined block with local businesses where many Netflix series were filmed, this block invites you to experience what the Brooklyn community is all about. There is a balance of urban and local charm with convenience. Just minutes from McCarren and McGolrick Parks and surrounded by Greenpoint's eclectic mix of cafés, boutiques, and restaurants, residents also benefit from walking access to local schools, the newly renovated Greenpoint Library, and easy access to the G and L subway lines. Call today to schedule a private showing and explore the possibilities.
…By Annonceur International


Rent to Own is an option for this beautiful property! A truly one-of-a-kind private outdoor oasis awaits at One Hunters Point, one of Long Island City's most desirable and conveniently located condominium residences. Beautifully renovated from top to bottom, this exceptional 2BR/2BA home pairs sophisticated interior finishes with an extraordinary 1,900+ square feet of private outdoor living-a rarity in New York City. Every detail of Residence 2B was thoughtfully redesigned with luxury and functionality in mind. The custom European lacquer cabinetry, soft-close drawers, and stunning Caesarstone Statuario Maximus quartz waterfall countertops create a sleek, modern kitchen that is as beautiful as it is practical. Premium appliances include a Miele range, as well as Bosch Benchmark refrigerator, dishwasher, and microwave and electric oven combo. The living and entertaining spaces are equally impressive, featuring a fireplace framed by elegant Porcelanosa tile, a custom bar, and a 92-bottle Thermador wine refrigerator. The spacious primary suite is a private retreat, complete with a custom-designed walk-in closet and a spa-inspired bathroom featuring a Steamist steam shower with aromatherapy, Porcelanosa tile, a heated towel warmer, and a Toto Washlet. The second bathroom offers its own luxurious escape with a Kohler air tub, while the generously-sized second bedroom also features custom-built closets. Throughout the home, Canadian-imported maple hardwood floors with an Evershine finish add warmth and elegance, and a full-sized Whirlpool washer/dryer provide everyday convenience. The true showpiece of this remarkable home is its expansive 1,684-square-foot private backyard-an outdoor sanctuary unlike anything else in Long Island City. Thoughtfully landscaped with fully irrigated gardens that bloom from early spring through fall, this magical retreat features a shaded pergola for al fresco dining, an outdoor fireplace, grilling area, playground, and five dedicated storage spaces. Whether enjoying your morning coffee on the private balcony or unwinding with a glass of wine by the fire after dinner, this serene outdoor oasis offers an unparalleled extension of your living space. Completing this exceptional offering is a 218-sq.ft. private rooftop cabana with sweeping south-facing Manhattan skyline views-the perfect setting for grilling, relaxing, entertaining, or watching the city's iconic Fourth of July fireworks. For those seeking even more, the buyer has the opportunity to purchase for an additional cost a deeded parking space in the building. One Hunters Point is a full-service, 12-story glass condominium offering a 24-hr doorperson, fitness center, landscaped courtyard with grilling stations and seating, and a residents' lounge. Just moments from the East River waterfront, residents enjoy easy access to Gantry Plaza State Park, playgrounds, a state-of-the-art library, scenic waterfront promenades, and the NYC Ferry connecting Queens, Brooklyn, and Manhattan. Located just one block from the Vernon Boulevard-Jackson Avenue 7 train station, Midtown Manhattan is only one stop away. This is a rare opportunity to own a meticulously renovated home with one of the largest and most enchanting private outdoor spaces in Long Island City. Schedule your private showing today.
…By Annonceur International


Penthouse with Nearly 1,500 SF of Private Outdoor Space in Long Island City Perched at the top of the building, this exceptional three-bedroom, three-bathroom penthouse offers a rare combination of refined interiors and nearly 1,500 square feet of private outdoor space- an offering seldom found in Long Island City. Spanning approximately 1,635 square feet, the residence is defined by soaring ceilings, floor-to-ceiling windows, and a seamless indoor-outdoor layout. The home opens into a dramatic living and dining area with striking double-height ceilings and bright southern exposure. Designed for both everyday living and entertaining, the space flows directly onto a large private terrace ideal for outdoor dining and gatherings. The open kitchen is both functional and elegant, featuring custom cabinetry, marble countertops, and fully integrated appliances. A sculptural spiral staircase leads to a second expansive rooftop terrace, creating two distinct outdoor spaces for entertaining, relaxing, or simply enjoying open views. Together, the terraces offer a level of flexibility and lifestyle rarely available in LIC. The primary suite and additional bedrooms are generously proportioned, each offering excellent closet space and well-appointed bathrooms with high-end finishes and radiant heated floors. What truly sets this residence apart is the scale and usability of its outdoor space—rivaling the size of many New York City apartments and providing a unique opportunity for private outdoor living in LIC. 5 Court Square is a full-service condominium located in the heart of Court Square, moments from multiple subway lines, parks, restaurants, and the neighborhood’s vibrant and growing cultural scene—while remaining just minutes from Midtown Manhattan.
…By Daniel Gale Sotheby's International Realty


EXCLUSIVE LISTING OF TERRACE SOTHEBY'S REALTY Fully renovated one-bedroom featuring an open-concept kitchen, laminate hardwood flooring throughout, and stainless steel appliances including a dishwasher. The apartment offers a modern stand-in shower, recessed lighting, and has been freshly painted—move-in ready. No board approval required with unsold shares. Parking available for rent. Enjoy a private park directly across the street. Pet-friendly elevator building.
…By Terrace Sotheby's International Realty


Welcome to 1385 Dekalb Avenue, a boutique two-residence condominium offering a rare, design-forward living experience in the heart of Bushwick. Defined by scale, privacy, and intention, each home is thoughtfully crafted to deliver a level of finish and individuality seldom found in the neighborhood. Positioned moments from Bushwick's most dynamic dining and retail corridors, the building sits at the intersection of creativity and convenience, where established favorites and emerging concepts shape one of Brooklyn's most compelling residential landscapes. A one-of-one, the penthouse is a spacious three-bedroom, two-bath, and one-half-bathroom duplex offering 2,219 square feet of interiors and an exceptional 789 square feet of outdoor space across the top two levels. The layout composition provides a clear separation between living and private areas, creating a comfortable and well-balanced home. A private in-unit elevator provides easy access to all levels, including the unit's exclusive roof deck. On the main level, a sun-filled open living and dining area extends to a southeast-facing terrace that spans the length of the home, creating a bright and inviting setting for everyday living and entertaining. The chef's kitchen is thoughtfully designed with clean finishes and a high-end appliance package, including a Bertazzoni induction range, double oven, French-door refrigerator, and quartz slab waterfall countertops. White oak herringbone flooring throughout the residence adds warmth and continuity. The lower level hosts the sleeping quarters, with three well-proportioned bedrooms, each with southeastern exposure and excellent natural light. The two secondary bedrooms easily accommodate queen-size furniture and full bedroom sets, supported by generous closet space and a full bathroom conveniently positioned nearby. The primary suite is truly impressive, offering king-size accommodations, abundant storage, and an en-suite bathroom complete with a dual vanity, oversized rainfall shower, and infrared sauna. A 582 square foot private roof deck sits atop the building, boasting sweeping 360 degree views and a generous outdoor setting for dining, entertaining, or quiet relaxation. An in-unit washer/dryer and storage throughout the home enhance everyday convenience, while the duplex layout delivers a sense of scale and privacy rarely found in condominium living. Moments from Wyckoff and Myrtle's most vibrant corridors, 1385 Dekalb is surrounded by destination dining including Roberta's and Casa Ora, world-class coffee at Sey, and the neighborhood's signature creative energy-from the Bushwick Collective to a constantly evolving mix of galleries, boutiques, and nightlife. Seamless access to the L and M trains places the rest of Brooklyn and Manhattan within easy reach. For complete terms, please refer to the offering plan available from the sponsor. File No. CD250039. Equal Housing Opportunity.
…By Annonceur International


Designed by Lemay+Escobar, residence 17C is a 2-bedroom, 2-bathroom home defined by exceptional light, views, and refined design. The custom kitchen features custom made white cabinetry, top-of-line appliances including Bosch refrigerator, dishwasher, induction range, stain and heat-resistant quartz countertops, an island with a waterfall edge, and an under-mount deep sink. The well-proportioned primary bedroom fits king- or queen-size bed. The primary bathroom features polished porcelain floors, a custom millwork vanity and Neorest Automatic toilet. Additional apartment features are soaring 9’9” ceilings, floor-to-ceiling windows, white oak engineered wood floors and an in-unit Bosch washer and dryer. The Greene provides a comprehensive suite of amenities, including: - 24-hour attended lobby and live-in Resident Manager - Fitness center with a landscaped yoga garden - Two resident lounges and a children's playroom - Outdoor terrace with BBQ grills and a Sky Lounge - Bicycle storage, Amazon Hub lockers, cold storage, and package room
…By Sotheby's International Realty - Downtown Manhattan Brokerage


Welcome to this spacious 3-bedroom, 1.5-bath residence in sought-after Southridge community of Jackson Heights. Offering approximately 1,100 square feet of living space, this bright and inviting home features an oversized sun-filled living room with recessed lighting, hardwood floors throughout, and a separate dining area ideal for everyday living and entertaining. The renovated kitchen is finished with sleek glossy cabinetry, quartz countertops, stainless-steel appliances, tiled backsplash, and space for casual dining. All three bedrooms offer closet space, including a spacious primary bedroom with ceiling fan, complemented by a linen closet and coat closet near the front entry for additional storage. The apartment also features a renovated full bathroom plus an updated half bath for added convenience. Residents enjoy beautifully maintained grounds, updated lobby, on-site laundry, outdoor playground, indoor playroom/party room, and on-site gym membership for just $10/month. Garage parking and storage bins are available via waitlist. Monthly maintenance of $1265.66 includes ALL utilities and taxes. Conveniently located near shopping, schools, parks, restaurants, multiple bus routes, and approximately 8 minutes to the 7 train. Pet-friendly building allowing cats and dogs under 25 lbs. No subletting permitted. Building purchaser requirement applies: minimum 20% down, 2 years at current job and monthly income is 7x the MM + 1 mortgage payment.
…By Daniel Gale Sotheby's International Realty


Residence 10D, a thoughtfully designed alcove studio featuring two large windows that fill the home with natural light. The separate sleeping alcove provides a defined sleeping area, while a spacious closet offers ample storage. The modern kitchen is equipped with a Bosch stove, dishwasher, and microwave, along with a Liebherr refrigerator. Additional features include newly replaced heating and air conditioning, hardwood flooring, and an in-unit washer and dryer. The Independent, residents have access to a full range of building amenities including: - Furnished & Landscaped Roof Deck - Furnished & Landscaped Courtyard with BBQ Grill - Furnished Resident’s Lounge with Large Screen TV, Billiards Table, and Kitchenette - Fitness Center - Bicycle Storage - Private Storage
…By Sotheby's International Realty - Downtown Manhattan Brokerage


The residence features a thoughtfully designed layout that separates the living and sleeping areas while maximizing both comfort and privacy. Floor-to-ceiling windows frame the surrounding cityscape and bring abundant natural light into the home, creating a bright and open atmosphere throughout the day. At the heart of the residence, the modern kitchen features custom cabinetry, premium appliances, generous storage, and a marble waterfall island that provides additional space for dining and entertaining. The spacious living area offers flexibility for multiple seating arrangements while maintaining a natural connection to the kitchen. Both bedrooms are generously proportioned and positioned to enjoy impressive high-floor views. Two beautifully finished bathrooms and an in-unit washer and dryer complete this sophisticated city residence. Skyline Tower offers an extensive collection of amenities, including a 75-foot indoor swimming pool, fitness center, sauna and steam room, children’s playroom, pet spa, landscaped terrace, resident lounge, business center, and 24-hour doorman and concierge service. Located in the heart of Court Square, the building provides convenient access to the E, M, G, and 7 subway lines, with Manhattan only minutes away. Residence 5702 presents a rare opportunity to enjoy privacy, natural light, and far-reaching views from one of Long Island City’s most recognizable luxury condominiums.
…By Annonceur International
'%20stroke='%23DDAA3A'%20stroke-width='1.909'%20stroke-linecap='square'%20stroke-linejoin='bevel'/%3e%3c/svg%3e)
Receive by email any new listing that may match your search criteria
Your criteria :
By validating this form, you accept the general conditions of use of Le Figaro Properties.
These agencies offer a selection of luxury properties vente at Maspeth. Feel free to contact them for personalized assistance.
