Get early access to listings that match your criteria
Never miss an opportunity again. Our personalized alerts notify you instantly.

 English$ USD · m²


Located on the garden level of an elegant late 19th-century private mansion, this apartment offers 120 sqm of living space and beautifully combines period charm with modern comfort. Fully renovated with great care, it impresses from the moment you enter with a spacious and bright living room, featuring a wood-burning fireplace and stunning, well-preserved original ceiling frescoes. Extending from the main living area, an additional room provides an ideal space for a home office, TV lounge, or guest bedroom. High-quality materials enhance the property throughout, including oak parquet flooring in the living areas and elm flooring in the sleeping quarters. The apartment also features a large, fully equipped separate kitchen, as well as a pantry with ample storage space. A generous hallway with built-in storage and a walk-in closet leads to two quiet bedrooms overlooking the garden. You will also benefit from a full bathroom with shower and integrated storage, as well as a cellar. The common areas, adorned with Coilliot mosaics, reflect the prestige of this fully secured building. All rooms overlook the inner courtyard and garden, ensuring peace and tranquility. High ceilings and large double-glazed windows provide exceptional natural light throughout. A rare feature: the apartment benefits from dual zoning, allowing both residential and office use. The monthly rent is €2,410 for residential use and €2,669 for professional (office) use.
…By Nathalie Forest Sotheby's International Realty


EXCLUSIVE - Lille Old Town– Place Louise de Bettignies Area – Charming Apartment with Garage and Outdoor Space. On the second floor of an elegant early 19th-century townhouse, a superb, charming apartment with approximately 170 m² of living space (190 m² of usable space). The spacious living room charms with its authentic features: hardwood floors, a working fireplace, wood paneling, exposed beams, and brick walls. The large, fully equipped adjoining kitchen features a pleasant dining area, a pantry, and a laundry room. The sleeping area includes a beautiful master bedroom with built-in storage and a decorative fireplace, as well as a full bathroom. Upstairs, there are two bedrooms—one with a mezzanine—a shower room with a toilet, and an additional mezzanine space that can accommodate an extra bed. A cellar, a garage within the condominium complex, and a private outdoor area in the courtyard of the mansion round out this rare property. In a quiet and desirable setting, right next to shops and restaurants and just a five-minute walk from the Lille-Europe train station, this apartment perfectly combines old-world charm, comfort, and an exceptional location.
…By Barnes Lille


Philippe-Henry Pierson Fauqueur – Optimhome Real Estate offers you exclusively: # Elegant townhouse 259 m² living space - 5 bedrooms - Garden - Saint-Maurice Pellevoisin, Lille. For sale in Lille Saint-Maurice Pellevoisin, a superb, characterful townhouse offering 259 m² of living space on a 253 m² plot with a garden and terrace. Located in a highly sought-after area, in close proximity to La Louvière Hospital, shops, schools, public transport, Lille Europe and Lille Flandres train stations, and major roads. Layout: Ground floor and reception areas: • Entrance hall (16.8 m²) • Reception room (44 m²) • Dining room (21.5 m²) • Separate, fully equipped kitchen (12.36 m²) Sleeping areas: • 5 bedrooms, including 4 large bedrooms (18.5 to 19 m²) • 2 bathrooms (8.29 m²) • 3 toilets Top floor: A true additional living space comprising a fifth bedroom and a large playroom. This floor can also accommodate a master suite, a teenager's room, a home office, a gym, or a home cinema, depending on your needs. Features: • Solid wood flooring • Moldings • Woodwork • Stained glass windows • Marble fireplaces • Double glazing • Gas heating Exteriors and annexes: • City garden • 18 m² terrace • 47 m² cellar • 253 m² plot Parking: **Possibility of acquiring two independent garages located in a neighboring residence (€25,000 per garage). Garages are not included in the listed sale price.** Highlights: Charming bourgeois house 259 m² of living space 5 bedrooms Garden and terrace 47 m² cellar Additional family space on the top floor Saint-Maurice Pellevoisin area Immediate proximity to schools, shops, and public transport Quick access to Lille Europe and Lille Flandres train stations. A rare opportunity for buyers looking for a large family home combining character, spaciousness, and a prime location in one of Lille's most sought-after neighborhoods. Philippe-Henry Pierson Fauqueur, Optimhome Real Estate +33 7 86 11 38 11 The fees are to be paid by the seller. Les informations sur les risques auxquels ce bien est exposé sont disponibles sur le site Géorisques : www. georisques. gouv. fr. Contact your local agent, Philippe-Henry PIERSON-FAUQUEUR, LILLE, Optimhome Associate Estate Agent at 07 86 11 38 11 (ref 610048)
…By Optimhome - Philippe-henry Pierson-fauqueur


Heart of Old Lille and close to the Citadel, 128m² character apartment on the ground and 107m² under the Carrez law. From the entrance, the old parquet flooring and high ceilings reveal the charm of this place. The bright dining kitchen invites convivial meals, while the independent living room of 31m² with its functional fireplace opens onto a 35m² south-facing terrace with no overlooking neighbors, a rare haven of peace. Upstairs, the parental space enchants with its bedroom, dressing room, and shower room. Two children's bedrooms and a bathroom complete this harmonious set, not to forget the practical laundry room. A true favorite, beautiful location, and timeless charm. Parking space in the courtyard of the condominium and cellar. Let yourself be seduced by this favorite apartment, it is waiting for you! This property is subject to the co-ownership status. Number of lots: 28. No ongoing proceedings. Annual charges: €4800. Energy consumption: Class C.This description has been automatically translated from French.
…By Le Lion Immobilier - Lille


Exclusivity, in the heart of Lille, ideally located in a quiet street between the train station and the Lille Opera, this superb T4 apartment of approximately 152m2. The spacious entrance of this beautiful apartment sets the tone for the visit: a blend of contemporary features and the charm of the old, you will be charmed by this multi-temporal ambiance. It opens onto a superb double living space of about 38m2 filled with light, hardwood floors throughout and preserved moldings and engravings, large bay windows bring exceptional and appreciated light into the area, a small balcony completes this lovely living volume. Opposite, an individual kitchen benefits from numerous storage spaces and work areas, built-in appliances (2 ovens, gas hob, hood...), the volume allows for a daily dining area. On the night side, separated, the corridor first leads to a lovely master suite at the back of the building, perfectly quiet, consisting of a bedroom of about 15m2 with hardwood flooring and preserved moldings, followed by a bathroom with a strong character. A laundry room with numerous storage spaces and an independent dressing room. Two other bedrooms of 15 and 14m2, one with large storage/closets, complete this night area as well as an independent shower room to be enhanced. Additionally, the apartment benefits from a private attic, a cellar, and a service room of approximately 13m2.This description has been automatically translated from French.
…By Nathalie Forest Sotheby's International Realty

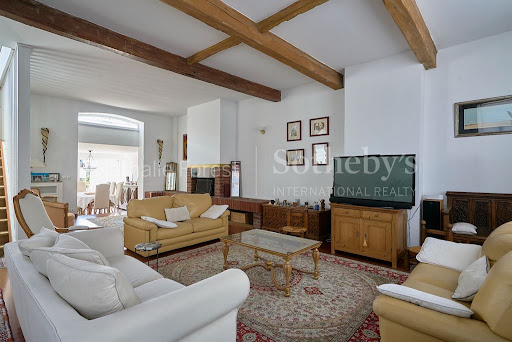


Lille Canteleu – Elegant bourgeois house for mixed use, in immediate proximity to the Cormontaigne metro station. Ideally located in the sought-after area of Lille Canteleu, just a few steps from the Cormontaigne metro, shops, and schools, this remarkable bourgeois house on a beautiful level, offering a single adjoining wall, charms with its generous volumes, its omnipresent light, and the quality of its fittings. Spread over three levels, it also offers the possibility of mixed use for housing/professional practice thanks to its two independent entrances. The ground floor features a spacious 37 m² office opening onto the garden, ideal for receiving clients in a privileged setting. A second room of 21 m², currently used as a storage space, could easily be converted into an additional office or meeting room. This level also includes a restroom and a laundry room. On the first floor, the reception areas reveal all the charm of the property. A superb cross-living area of 54 m², enhanced by a wood-burning fireplace, benefits from a beautiful ceiling height, exposed beams, and solid oak flooring. The equipped kitchen, semi-open to the dining room of 17 m², harmoniously extends the living spaces and provides direct access to a pleasant terrace facing south, overlooking the garden. Restrooms complete this level. The sleeping area is spread over the upper floors. The second floor offers two beautiful bedrooms of 19 m² and 15 m² as well as a full bathroom. The third floor accommodates three additional bedrooms and a shower room. Outside, the landscaped garden benefits from an ideal south/southwest exposure, providing a peaceful and sunny living environment. The house is completed by a 65 m² basement including three cellars as well as a large garage at the end of the plot that can accommodate a vehicle and several bicycles. A prime address for lovers of beautiful family homes, combining character, functionality, and a privileged location in the heart of Lille.This description has been automatically translated from French.
…By Nathalie Forest Sotheby's International Realty


Located in the desirable Vauban district, near the metro, this beautiful family home has retained its charm, offering 165m² of living space and a lovely city garden. The ground floor comprises an entrance with cement tiles, a double living room with parquet flooring, beautiful ceiling height, decorative fireplaces, a fitted kitchen with its dining area, blue stone flooring, all opening onto an intimate terrace and a garden of about 70m². A practical back kitchen provides additional storage, a toilet, and a washbasin. Half a level above the kitchen is a bedroom with its well-exposed terrace. The first floor features the master suite, including a bedroom overlooking the garden, a spacious adjoining dressing room, and a complete bathroom (bathtub and showers) with separate toilets. The second floor includes two beautiful bedrooms and a recent shower room with a toilet. The attic is arranged as a modular space, ideal for an office, a playroom, or an additional bedroom. A wonderful family offering, guaranteed to be a heartthrob.This description has been automatically translated from French.
…By Le Lion Immobilier - Lille

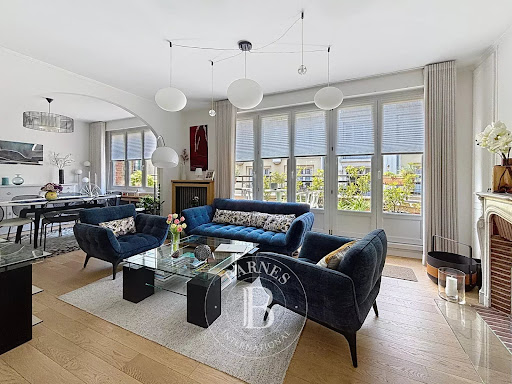


Situated on the 4th and top floor of a sought-after residential block, this superb, fully renovated flat captivates with its exceptional natural light, thanks to its dual aspect, numerous windows and two pleasant outdoor spaces. As soon as you enter, you’ll discover a superb open-plan kitchen by Bulthaup, combining style and functionality. Fully fitted and equipped, it enjoys direct access to a spacious balcony with an ideal aspect. Adjoining this is the spacious living room, bathed in light thanks to its numerous windows, which charms with its elegant parquet flooring, working fireplace and access to a pleasant terrace, offering a warm and welcoming living space. The sleeping area comprises three bedrooms, one of which has an en-suite bathroom, as well as a further bathroom. A cellar completes this property. Prized for its generous proportions, the quality of its renovation and its abundant natural light, this flat also enjoys a prime location, in the immediate vicinity of the Quai du Wault, the Jardin Vauban and Vieux-Lille, offering a rare and sought-after living environment.
…By Barnes Lille


Lille Saint-Michel, ideally located facing Jean-Baptiste Lebas Park, superb 4-room apartment of approximately 80 sqm, set on the 2nd floor with elevator access in a modern residence built in 2023. The apartment features a spacious and bright living area with a dining space, a fully equipped kitchen, three beautiful bedrooms, a bathroom and separate toilets. Two enclosed garages and a cellar complete this rare property in the area. A bright, modern, practical and welcoming living space, ideal for a family or a couple looking for a property offering all amenities — elevator, balcony and garages — in the city center. Property subject to co-ownership status — 180 lots. Average monthly share of current charges: €190/month, including heating and hot water. No ongoing legal proceedings.
…By Barnes Lille


LA MAIZON Immobilier - 0681018823 - [email protected] - www.lamaizon-immobilier.fr
…By La Maizon


AREA QUAI DU WAULT/LIBERTE, CIRCA CENTRE OFLILLE Y DEL PARQUE BOIS DE BOULOGNE. Located on the 4th floor with elevator of a well-established building, this apartment of approximately 115sqm(1120square feet) is furnished, an ample living room with a south-facing terrace, a room that can be used as a dormitory additional and equipped kitchen. An amplio step with armarios placed in all its length leads to dormitories, a bath and a lounge. An interior step to access the nitrogen, which includes a main bedroom, a bathroom and a dressing room. An extended terrace of 60 m² (646 square feet) recently renovated to complete the property. The apartment benefits from a quiet location thanks to its double-glazed windows. The living room and main bedroom have a conditioned air. Sold con trastero y garage en el sótano. The terrace and parking lot have significant ventilation for this type of property.
…By Barnes Lille


Exclusive. Lille, near the Museum, Rare private mansion with an elegant sculpted facade, built in 1924 by the architect "Emile Vandenbusshe". Erected on 5 levels, entirely renovated by an interior designer in 2022, this magnificent private mansion is ideal for mixed use (professional and residential). On the ground floor, access to a very beautiful space of over 150 sqm overlooking a charming landscaped courtyard. This space is enhanced by ultra-contemporary glass roofs that allow natural light into the premises. Its purpose could also suit a gym or a relaxation area with direct access to the outside. Two majestic columns delineate the main entrance of the private mansion. A spacious entrance hall distributes on this level 2 offices. The 1st floor houses a triple reception of approximately 75 sqm composed of a lounge adorned with beautiful orangery windows, a living room with a wood-burning fireplace, and a dining area. Very high ceiling (3.70m), fully renovated parquet flooring, and original moldings. Toilets and cloakrooms. Splendid immaculate kitchen of approximately 20 sqm, fully equipped and custom-made. On the second level, a landing leads to a magnificent master suite. We discover a "Master room" of 32 sqm with a very nice view of the outside and the vegetation, a splendid full bathroom of approximately 20 sqm, and fitted wardrobes. Separate toilets. On a 1/2 level, a beautiful laundry room and toilets. The 3rd floor consists of a magnificent 26 sqm bedroom with a balcony and its private shower room. A second 20 sqm bedroom with water point and possibility to create another shower room. The 4th level, formerly an attic, houses a beautiful 26 sqm bedroom (on the floor) and its shower room, as well as another space on the landing that can be converted into a 5th bedroom. Complete basement of over 140 sqm, ultra-healthy and composed of many beautiful storage cellars, wine cellar, and boiler room. On the technical side, the private mansion has benefited from a masterful renovation, both in terms of electricity, plumbing, heating system, sanitary facilities, and kitchens, while the decoration, ultra-trendy, is enhanced by lighting effects. A parking space reserved outside the building and the possibility to rent a garage nearby. The location is ideal, right in the city center, close to shops, restaurants, boutiques, transport, and the Lille Flandres and Lille Europe train stations.
…By Nathalie Forest Sotheby's International Realty


Exclusive! Lille City Center – Just steps from the museum – Exceptional Private Hotel, signed Emile VandenbusscheLocated in one of the most sought-after neighborhoods in Lille, in immediate proximity to the museum, the train stations (Lille Flandres and Lille Europe), shops, restaurants, and the best addresses in the city center, this sumptuous private hotel captivates at first glance with its elegant sculpted façade, built in 1924 by the renowned architect Emile Vandenbussche.Developed over four levels, complemented by converted attics, it underwent a complete renovation in 2022, orchestrated by an interior architect, brilliantly combining historical character with contemporary comfort. A rare address, ideal for mixed use, professional and residential.A ground floor with high potential, open to the outsideThe ground floor spans over 150 m² around a magnificent bright space thanks to large contemporary design glass walls, opening onto a charming landscaped courtyard. This level, with multiple possibilities (workspace, gym, relaxation or gallery), is enhanced by two monumental columns marking the main entrance. A vast hall also distributes two independent offices.Remarkable reception volumes on the first floorThe noble floor features a triple reception of approximately 75 m², composed of a sunlit living room with large windows like an orangery, a living room with a wood-burning fireplace, and an elegant dining room. The whole is enhanced by a ceiling height of 3.70 m, restored period parquet flooring, and original moldings. Guest toilets and a cloakroom complete this level. A 20 m² independent kitchen, custom-made, fully equipped, in a resolutely sleek and contemporary spirit, extends this living space.High-end night spacesOn the second floor, a sumptuous master suite welcomes you: a 32 m² bedroom with an unobstructed view of the surrounding greenery, a complete 20 m² bathroom, a fitted dressing room, and separate toilets. Mid-level, a laundry room and guest toilets.On the third floor, two beautiful bedrooms:A 26 m² bedroom with a balcony and private shower room,A second 20 m² bedroom with water point (possibility to create an additional shower room).Finally, the fully converted attic offers a fifth bedroom with an adjoining shower room, as well as a multipurpose space that can serve as a games room, office, or additional bedroom.Healthy and functional basement – impeccable comfort and technical amenitiesA complete basement of over 140 m², perfectly healthy, offers vast storage spaces, a wine cellar, a boiler room, and several ancillary rooms.On the technical side, the entire building has been renovated with remarkable standards: electricity, plumbing, heating, insulation, sanitation, kitchen... nothing has been left to chance. The interior decoration, contemporary yet timeless, is highlighted by a subtle play of light.A private parking space is included. Opportunity to rent a garage nearby.A unique address, in the heart of Lille, for architecture lovers, comfort, and historically rich places.This description has been automatically translated from French.
…By Nathalie Forest Sotheby's International Realty


Ideally located in the highly sought-after Vauban district, opposite Palais Rameau, this superb 145.45 m² duplex is set within an elegant 1950s building.As you enter, you will be welcomed by thoughtfully designed integrated storage. The spacious living room of nearly 49 m², bathed in light thanks to its numerous openings, offers a living environment that is both friendly and refined. The open-plan kitchen, fully equipped, opens onto a pleasant terrace, perfect for enjoying moments of relaxation in complete privacy.The first level also features a magnificent master suite of 27 m², enhanced by a large custom wardrobe and plenty of storage, as well as a bathroom, a shower room, and separate toilets.Upstairs, two comfortable bedrooms of about 14 m² each harmoniously complete this property.A large cellar perfectly rounds out the offering, along with a garage available for rent.You will particularly appreciate the privileged location: in immediate proximity to the Bois de Boulogne, renowned schools, and shops, offering a practical and sought-after living environment.This description has been automatically translated from French.
…By Nathalie Forest Sotheby's International Realty


In the heart of Vieux-Lille, Rue de Metz, this charming 2-room apartment is situated on the garden level of a confidential and secure residence, built following an architectural competition in 2007.The quality of the condominium immediately impresses with its elegant common areas, impeccable maintenance, and particularly peaceful environment.The entrance, enhanced by storage cupboards, leads to separate toilets before opening onto a spacious living area of approximately 33 m², which includes a living room, dining area, and open kitchen. Large bay windows offer a pleasant view of the communal gardens and bring beautiful light while preserving remarkable quietness in the heart of Vieux-Lille.The sleeping area, perfectly separate, includes a 10.89 m² bedroom with built-in wardrobes as well as a large bathroom equipped with a bathtub and a dedicated space for installing the washing machine and dryer.The residence benefits from collective heating with individualized distribution based on consumption, allowing for controlled management of energy expenses. The condominium fees remain particularly moderate.A sought-after address, a green environment, a secure setting, and rare calm in one of the most desirable neighborhoods of Lille.This description has been automatically translated from French.
…By Nathalie Forest Sotheby's International Realty


In the heart of Vieux-Lille, on rue de Metz, this magnificent 125 m² apartment is situated within a secure residence that resulted from an architectural competition, recognized for its quality amenities, elegant common areas, and particularly peaceful environment.From the entrance, the volumes and brightness set the tone. A hall with independent toilets and a laundry/storage area serves the various living spaces.The fully equipped kitchen spans nearly 21 m² and comfortably accommodates a large table for everyday meals as well as for entertaining. Open to the living room, it contributes fully to the conviviality of the whole.The reception room is undoubtedly the heart of the apartment. With nearly 48 m² under a cathedral ceiling, it offers exceptional volumes, enhanced by a magnificent exposed wooden framework, large bay windows opening onto the gardens of the co-ownership, and numerous skylights that flood the space with natural light throughout the day. Integrated storage completes this space that is both spectacular and warm.Upstairs, a spacious landing allows for the arrangement of an office or reading area. Three comfortable bedrooms and a beautiful bathroom in perfect condition complete this level.Heating is collective with individualized consumption distribution, and the co-ownership charges remain particularly moderate in light of the services offered by the residence.The possibility of acquiring, at an additional cost, a parking space within the co-ownership is a rare asset in this area.A family-oriented apartment with character, with extraordinary volumes and remarkable brightness, in one of the most sought-after addresses in Vieux-Lille.This description has been automatically translated from French.
…By Nathalie Forest Sotheby's International Realty


In the heart of Vieux-Lille, on rue de Metz, this unique apartment is situated within a secure residence created following an architectural competition in 2007, recognized for the quality of its amenities, its elegant common areas, and its particularly quiet environment.The independent entrance, equipped with storage closets, leads to separate toilets before opening onto a superb living space of approximately 33 m². Bathed in light thanks to its significant ceiling height and large openings, this space is appealing for its contemporary character, enhanced by a polished concrete floor and a fully equipped kitchen.In the extension, a comfortable bedroom with integrated storage as well as an independent bathroom make up the night area.The apartment also benefits from two large mezzanines accessible by separate staircases. The first, measuring over 17 m², offers multiple layout possibilities: a second bedroom, an office, a television room, a play area, or an additional suite. Its configuration easily allows for the creation of a partition as well as the installation of a second bathroom.On the other side of the living area, a second mezzanine of approximately 10 m² serves as an ideal space for an office, a library, or a reading nook, with a pleasant unobstructed view of the condominium gardens.A rare property combining space, brightness, and flexibility, in one of the most sought-after locations in Vieux-Lille.This description has been automatically translated from French.
…By Nathalie Forest Sotheby's International Realty


Located on the 5th floor with elevator, this beautiful 107 sqm apartment, fully renovated with taste using high-quality materials, offers a rare panoramic view over Place de la République. Upon entering, you will find a welcoming entrance hall with custom-made built-in storage and a separate toilet. The spacious and very bright living area opens onto a brand-new, fully equipped open-plan kitchen, designed with care and quality finishes. The sleeping area features two comfortable bedrooms, each with custom storage, as well as a new, modern bathroom with walk-in shower. The apartment has undergone a complete renovation, combining comfort, functionality and elegance, with no work required. Car park
…By Nathalie Forest Sotheby's International Realty


Exclusively: Lille, stunning master house of about 310 m2. On the ground floor, a bedroom, shower room with sauna and laundry. On the first floor, the living room with herringbone parquet and marble fireplace opens onto a balcony with a breathtaking view of the well-exposed garden. Kitchen and large office (or bedroom). On the second floor, three large bedrooms and a bathroom. On the third floor, two bedrooms and an open space for a playroom, guest room, workshop... A beautiful garden with no overlooking neighbors of about 300 m2 with terrace. Large garage. Cellar. Energy performance rating D. Possible for professional use. Characterful facade, quiet, with charm and spacious volumes. 10 minutes walk from the metro and by car from the CHR. A must-see quickly.This description has been automatically translated from French.
…By Le Lion Immobilier - Lille


Exclusively, Singulier is pleased to present this charming 1900s townhouse in the Saint-Maurice district, just steps from the Madeleine Caulier metro station. Completely renovated between 2021 and 2026, this rare, turnkey property is located on a very quiet street. This house, with approximately 140 m2 of living space, offers on the ground floor an entrance hall with space for bicycle parking, a WC with washbasin, and a bright, open-plan living area of over 45 m2 . You'll appreciate its character: solid oak herringbone parquet flooring, a corner fireplace insert, a decorative marble fireplace, large period cupboards, and moldings. The living area continues into a large eat-in kitchen with large electric skylights overlooking a 40 m2 landscaped courtyard offering complete privacy. An adjoining utility room adds convenience. A bonus feature: a large bay window that can be fully opened to make the most of sunny days. On the two floors, you'll find four bedrooms, two of which are over 15 square meters with original parquet flooring, plus two bedrooms with mezzanine sleeping areas, as well as a landing that could serve as an office or playroom. Its ample custom-built storage makes it an ideal home for a family. It also offers on 2 floors a shower room and a bathroom , each with WC, and it is complemented by a dry cellar. Its complete renovation guarantees peace of mind: Facade repainted in 2026 Double-glazed windows, large motorized Velux skylights Electric shutters Electrical wiring redone to current standards Mains drainage renovated Vaillant condensing boiler (2022) 200L hot water tank Roof inspected Fiber Energy Performance Certificate (EPC) C / Greenhouse Gas Emissions (GHG) C Location : Metro line 1, 5-minute walk Nearby motorway access Schools, nurseries, shops nearby Parking space for rent in the nearby secure residence, EUR23/month A truly exceptional property, a must-see! Property price: EUR520,000 (agency fees included), of which 4% are payable by the buyer.
…By Singulier Immobilier


A third-floor apartment, with a garage, in Lille in an Art Deco style building from 1925. The apartment is located on the third storey of a stone building built in 1925, situated on Boulevard de la Liberté, a thoroughfare created in 1860 as part of Haussmann’s urbanisation programme in the Second Empire period. Today, it is lined with plane trees and runs past the fine arts museum as well as Lille’s prefecture, providing easy access to the city-centre. The seven-storey building was designed by architect Charles Sarazin and possesses an Art Deco inspired facade, which boasts strict geometry characterised by sober lines and embellished with stylised patterns as well as decorative ironwork, and combines concrete, stone and brick. The main entrance to the residence is via a large, glazed door, equipped with an intercom. At the rear of the entrance hall, the inner courtyard and cellars can be reached via a large, Art Deco inspired, wrought-iron gate. To the right at the back of the vestibule, there is an elevator to all the storeys, except for the seventh floor, encased in a metal hoist-way. A distinctive feature of the building is the excellent condition of its communal areas. A 14-m² former maid’s room on the seventh floor and two cellars in the basement are also included in the property.
…By Patrice Besse


10 kilometres southeast of Lille, the Sterckeman house by the architect Paul Chemetov, nestled within a tree-filled garden and surrounded by pastures. Built out of a 5-tonne Corten steel structure and tarmacked breezeblocks in the middle of its garden, the raised black block punctuated with large picture windows, which comprises this singular habitation, is listed on the supplementary inventory for historical monuments. Towards 1970, Christian Sterckeman asked Paul Chemetov, a young architect, to build a house on the Pévèle plain. They met several months earlier for an industrial and commercial building project for the sale and distribution of caravans under the framework of his professional activity. 'Living can be camping. A way of settling down without anchoring, of taking hold without taking root'. The construction was therefore designed as a prototype for an economical, reproducible, working-class model typical of its time. Perched on stilts, with its white diagonal triangulation bars, its large skydome windows and plumbing pipe guardrails, the Sterckeman house stands in the middle of a tree-filled garden surrounded by pastures. Everything is within sight. This is, of course, an architectural decision firmly inscribed in the landscape, as Paul Chemetov notes. Winner of the Grand Prix de l’Architecture in 1980, who at one point declared, 'architecture is a moral construct', he designed several emblematic Parisian buildings like the Ministry of Finances in 1989. For him, the traces of the construction and the experience of the materials mattered: 'Here and now the courage is to build. Let’s leave fashion to the milliners and graphics to the graphic designers'. The Sterckeman house, with its concrete, rough breezeblock walls, exposed bricks and red metal framework, is basically a manifesto in action: that of Paul Chemetov’s societal engagement as a protagonist for the recognition of metallic structures.
…By Patrice Besse


Old Lille, near the Halle au Sucre, in a quiet street, rare loft house with terrace and two parking spaces. On the ground floor, beautiful entrance hall with cloakroom and toilet. A large laundry room and boiler room with access to a cellar complete this level. On the first floor, large landing used as an office, opening onto a large living/dining room with natural light. Large equipped kitchen and dining area, giving access to a beautiful terrace. On the second floor, three bedrooms, one with a dressing room, a bathroom, a shower room, and separate toilet. On the top floor, there is a large room with a cathedral ceiling that can be used as a games room, office, or projection room. Two parking spaces complete the property. In the Vieux-Lille area, houses built with a youthful spirit are rare. Furthermore with a sundeck and 2 parking spaces ! Close to schools and all amenities, this property truly deserves to be called a family home.
…By Barnes Lille


Located in the heart of the Saint-Sébastien district, in the northern part of Vieux Lille, discover this beautiful 2-bedroom apartment situated on the garden level of a recent residence. The entrance hallway, fitted with built-in storage, opens onto a pleasant living area of approximately 24 sqm, fully parqueted and filled with natural light thanks to large sliding glass doors. This reception space extends seamlessly onto a superb terrace and a private garden of approximately 25 sqm, ideally oriented south-west, offering a peaceful setting in the heart of the block. The separate kitchen (with the possibility of opening it onto the living room) is fully fitted and features ample worktop space and built-in appliances. The sleeping area comprises two comfortable bedrooms of 10 sqm and 11 sqm, both with built-in wardrobes. A bathroom with bathtub completes the property, along with separate WC. The apartment benefits from excellent technical features: recent double glazing, fiber optic internet, and shutters on all windows. It is also sold with a private underground parking space within the residence. A great opportunity in a highly sought-after area of Vieux Lille!
…By Nathalie Forest Sotheby's International Realty
'%20stroke='%23DDAA3A'%20stroke-width='1.909'%20stroke-linecap='square'%20stroke-linejoin='bevel'/%3e%3c/svg%3e)
Receive by email any new listing that may match your search criteria
Your criteria :
By validating this form, you accept the general conditions of use of Le Figaro Properties.
These agencies offer a selection of luxury properties vente at Lille. Feel free to contact them for personalized assistance.



