The agencies at Leers
These agencies offer a selection of luxury properties vente at Leers. Feel free to contact them for personalized assistance.

 English$ USD · m²


The advertiser did not provide an english description for this listing.
…By Nouvelle Vie Immo


The Prestige Real Estate presents exclusively this U-shaped farmhouse, perfectly located in the tranquil countryside of Néchin and close to the French border. Meticulously restored, particularly in terms of insulation and energy optimization, it also offers vast potential. In fact, the right wing of the property is a large outbuilding with its private entrance, ideally suited for a craftsman or someone looking to create a second residence or professional area. Set on a lovely plot of 35 ares, the calmness without vis-à-vis around the property undoubtedly constitutes its strong point. Regarding the main living area, it comprises an entrance hall, a large living space with a living room and kitchen, pellet stove, laundry room, one bedroom, and a shower room. Upstairs, there is a night hall, three bedrooms, and a bathroom. Contractual information is provided for informational purposes and without commitment.This description has been automatically translated from French.
…By L'immobiliere De Prestige


The Prestige Real Estate presents this real opportunity with this building plot well located in Estaimpuis. Please contact us for more information. Advertising is of a non-contractual nature and does not constitute an offer.This description has been automatically translated from French.
…By L'immobiliere De Prestige


The advertiser did not provide an english description for this listing.
…By L'immobiliere De Prestige


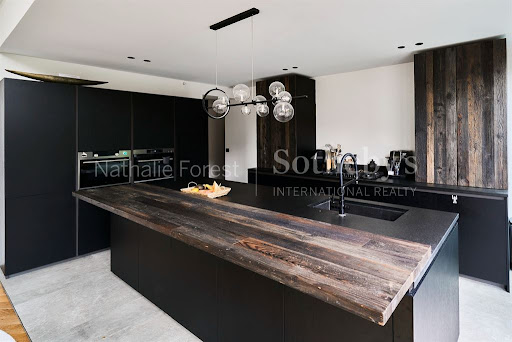
In the heart of Lannoy, discover this remarkable architect-designed home, completed in 2023. Offering 260 sqm of living space and 360 sqm in total, it stands on a beautifully landscaped and fully enclosed plot of approximately 900 sqm, perfectly private and out of sight. From the moment you enter, the tone is set: generous volumes, abundant natural light, and meticulous attention to every detail. The grand entrance hall opens into a stunning living room with herringbone parquet flooring and a contemporary fireplace — the true centerpiece of the home — fully open to the garden through large picture windows. The open-plan, fully equipped kitchen combines the elegance of Zimbabwean granite with reclaimed 19th-century American railway wood, creating a warm and refined atmosphere. Upstairs, a beautiful mezzanine overlooking the living area offers a bright workspace or reading corner. A first bedroom with its own en-suite shower room and built-in storage completes this level. The lower level reveals an exceptionally elegant night area, featuring two spacious bedrooms each with their own bathroom and dressing room, along with an outstanding master suite boasting a large walk-in closet, double shower, bathtub, and private toilet. A magnificent indoor pool area with shower completes this level, providing a peaceful retreat that opens onto the surrounding greenery. Additional features include a large garage, utility room, scullery, and two separate toilets. Outside, two terraces invite relaxation: one elevated terrace ideal for sunny days, and another with direct access to the pool, extending into a beautifully landscaped garden. A perfect harmony of modern design, comfort, and light, this unique residence captivates with its architectural precision and the exceptional quality of its finishes. A rare opportunity in the area, designed for an elegant and serene contemporary lifestyle.
…By Nathalie Forest Sotheby's International Realty


Exceptional Villa – Contemporary Elegance 30 Minutes from Lille With direct access to the ring road, Coldwell Banker presents this exceptional property of 848 m² on a 73-are plot, combining contemporary architecture, high-end finishes and a preserved environment with complete privacy. The villa is inspired by the wabi-sabi aesthetic, celebrating the beauty of natural materials and timeless simplicity. Rather than ostentatious luxury, the architecture highlights light, materials and serenity. The generous volumes create a fluid and harmonious lifestyle in connection with the landscaped garden and surrounding nature. From the moment you arrive, the villa impresses with its elegant lines, spectacular volumes and three independent entrances, offering exceptional comfort and an ideal organization of spaces. The main entrance leads to a spacious day hall distributing the different wings of the property. Left Wing A hall with cloakroom and guest toilet leads to a magnificent master suite overlooking the garden, featuring an elegant bathroom, separate shower and a large custom-made dressing room. Further along, a hall gives access to a fully equipped laundry room and a second bedroom, which can easily be arranged as a guest room or an independent apartment for a nanny or guests, with bedroom, shower room and private entrance. Right Wing – Reception & Living The reception areas offer exceptional brightness and generous volumes. A spacious living room opens onto a beautiful fully equipped kitchen, designed as the heart of the home, along with a large separate office. The kitchen features an impressive worktop, built-in storage and high-end appliances, including a built-in oven and coffee machine. A discreet back kitchen with additional storage and an integrated wine cellar completes the space. Large floor-to-ceiling windows open onto the terraces and offer stunning views of the landscaped garden and swimming pool. Outdoor Areas The carefully landscaped garden, completely private and not overlooked, forms a true green setting with a large swimming pool, spacious terraces and relaxation areas, ideal for entertaining. The property also includes a security system with cameras, a carport for two cars and a closed garage for two vehicles. First Floor – Family & Wellness The upper floor is entirely dedicated to family living and includes: Two bedrooms (±22 m²) with bathrooms A separate office and guest toilet A spacious family room Two additional bedrooms (±19 m²), each with an integrated desk area and a shower room A refined wellness area completes the floor, including a fitness room or bedroom, sauna, relaxation area and shower room. Interior fittings were designed by Slots Décoration, with custom-made furniture manufactured in Belgium using noble materials such as elm wood, oak, rattan, travertine and mortex, combined with high-end hardware. A custom architectural staircase was also created in collaboration with Belgian craftsmen, featuring solid wood steps and a mortex finish. The paint finishes, mortex floors and sanitary areas were carefully redesigned, including a custom bathtub in the master suite and high-end faucets. Energy performance: PEB A – 24 kg CO₂/year. For more information or to arrange a visit, please contact us at 0476/300.411. Price upon request.
…By Coldwell Banker Brussels South


Wattrelos – Characterful Flemish House with Large Landscaped Garden Nestled in a quiet, secluded lane, this charming Flemish-style house offers approximately 180 sqm of living space and sits on a beautiful landscaped plot of 1,146 sqm. As you step inside, you'll be welcomed by a cathedral-style entrance hall, which opens into a warm and inviting living room with a wood-burning fireplace. The separate, fully-equipped kitchen is both practical and spacious. The living area extends into a bright conservatory, perfect for enjoying the unobstructed garden views all year round. Upstairs, you’ll find three generous bedrooms, two bathrooms, and a large landing that can be converted into a fourth bedroom, home office, or playroom depending on your needs. Outside, the expansive, tree-lined garden is ideal for family time, children's games, or outdoor entertaining. A comfortable home full of charm and potential — perfect for a family seeking peace and comfort.
…By Nathalie Forest Sotheby's International Realty


Nestled in an exclusive residential enclave in Hem, this 168 sq m detached house offers a rare atmosphere a blend of serenity, abundant light, and a gentle lifestyle. Situated in a sought-after neighborhood where every home enjoys a harmonious setting, this property captivates with its understated elegance and a layout designed to accommodate the rhythms of family life. Upon entering, the home reveals generous proportions and a warm, welcoming ambiance. The ground floor features a bedroom ideal for hosting guests, creating an independent living area, or planning for future lifestyle needs. The living room, dining area, and open-plan fitted kitchen form a vast, light-filled living space, enhanced by magnificent herringbone parquet flooring, high ceilings, and an elegant open-to-below design that amplifies the sense of spaciousness. Adjacent to the kitchen, an additional room offers great flexibility perfect as a home office, playroom, or relaxation area, depending on your preferences. A laundry room, a shower room, a double garage, and a cellar complete this level. Upstairs, a landing overlooking the living area currently serves as a home office and leads to three lovely bedrooms. These include a master suite featuring a spacious bedroom and a refined bathroom with a bathtub. A second independent shower room and a separate toilet complete the sleeping quarters. Outside, the south-east facing garden invites you to make the most of sunny days, while the parking spaces in front of the garage add a layer of daily convenience. A bright home with adaptable spaces ideal for a family seeking roominess and comfort, or for anyone wishing to create a lasting home in a privileged setting. Information on the risks to which this property is exposed is available on the Géorisques website: http://www.georisques.gouv.fr ENERGY RATING: D CLIMATE RATING: C Estimated annual energy costs for standard use, based on 2021 energy prices: between euros2,440 and euros3,390 Contact: Regan LUANGRATH - 06 16 91 24 88 - RSAC: 751 945 338 Tourcoing
…By Espaces Atypiques Lille


Fully renovated family home Hem – An elegant, fully renovated family home set on a plot of 820 m². Situated within easy reach of the city’s main transport links, this elegant semi-detached house full of character underwent a complete renovation in 2023, carried out to an exceptionally high standard. Offering approximately 220 m² of living space, it is set on a lovely, tree-lined plot of 820 m² and also features a cellar and three parking spaces secured by an automatic gate. Upon entering, the generous proportions, abundant natural light and high-quality finishes are immediately appealing. The reception areas, resolutely contemporary, offer a living environment that is as warm as it is functional, perfectly suited to family life. The house features six bedrooms, spread over two floors, as well as three bathrooms, providing optimal comfort for a large family or for entertaining. The renovation, carried out with the utmost care, combines the charm of the past with modern standards of comfort. High-quality materials, meticulous finishes, optimised energy efficiency and refined décor lend this property an elegant and timeless atmosphere. The garden, a veritable oasis of greenery, harmoniously complements the whole. With its high-quality renovation, spacious rooms and prime location in Hem, this property represents a rare opportunity on the market, ready to welcome its future owners without the need for any renovation work.
…By Barnes Lille


On the outskirts of Hem, in the countryside, a beautiful square farmhouse set on a lovely plot of approximately 14,000m2.In the first part, we discover the main entrance, with a cloakroom that leads to the first wing of the house with its independent access. This area is currently operated as an Airbnb, generating approximately €10,000 in annual income. It includes 2 bedrooms, a small living room, and a kitchen.Upstairs, the upper part is not yet renovated: large attics provide wonderful possibilities for expansion or new layouts according to preferences.In the main part of the residence, we first discover a beautiful reception area consisting of a fully equipped kitchen elegantly combining stainless steel and wood, as well as a functional pantry/laundry room.The living room revolves around a vast living space that includes a dining area and a lounge with a wood-burning fireplace. Large bay windows flood the room with light and open onto a stunning view of the garden and the swimming pool. Solid elm parquet flooring throughout.A separate office.The third wing, formerly the converted barn, features a superb master suite: a large bedroom with a separate dressing room and a complete bathroom including a bathtub, shower, and toilet.On the upper floor of the barn, a children's area has three large bedrooms, a complete bathroom, and separate toilets.Finally, in the fourth wing of this square farmhouse, the large inner courtyard reveals ancient stables remaining in their original state, offering additional development potential.Large garden plot with a swimming pool (Heated swimming pool with a heat pump, chlorine treatment, and new liner.).This description has been automatically translated from French.
…By Nathalie Forest Sotheby's International Realty


The advertiser did not provide an english description for this listing.
…By Nathalie Forest Sotheby's International Realty


Nestled at the end of a driveway, out of sight, in the highly sought-after area of Hem Beaumont, this elegant semi-detached architect-designed house from 1972 offers 224 m2 of living space on a magnificent wooded plot of nearly 3,000 m2. From the moment you step inside, the tone is set: a spacious 11 sq m entrance hall with a cloakroom and guest WC welcomes you and opens onto a superb 40 sq m living room, bathed in light thanks to its large bay windows and enhanced by a wood-burning fireplace, ideal for cozy family moments. The entire apartment benefits from a pleasant southwest exposure, offering optimal natural light throughout the day. The separate 23 m2 kitchen, fully equipped, has a large dining area as well as a functional back kitchen, perfect for everyday use. The ground floor also offers a true master suite including a 24 m2 bedroom, as well as a full bathroom with bath, shower, double sink and WC, offering comfort and privacy. Upstairs, a spacious landing leads to four lovely bedrooms, a bathroom, a shower room, and an impressive 30 sq m playroom, ideal for a family. An attic suitable for conversion completes this space, offering endless possibilities for your projects. The full basement offers three spacious cellars, ideal for storage or wine enthusiasts. Outside, the property impresses with its large, enclosed, landscaped garden, a true haven of greenery and absolute tranquility, as well as its ample parking. A 47 m2 double garage completes the amenities of this exceptional property. A property with character, combining generous volumes, functionality and a privileged environment? An exceptional opportunity in the area.
…By Nouvelle Vie Immo


The advertiser did not provide an english description for this listing.
…By Optimhome - Fabrice Payne


Fabrice PAYNE offers you this individual architect-designed house built in 2010 by Demeures du Nord, which develops 200 m² of living space (236 m² usable) on a beautiful plot of 950 m² perfectly exposed to the southwest and suitable for a pool. Ideally located in close proximity to the center and the Jardin des Perspectives, bright and functional, it will appeal to lovers of spaciousness and modern comfort.The ground floor opens onto a spacious entrance, providing a beautiful perspective upon arrival. You will then discover a living room of 52 m² as well as a modern family kitchen of 26 m² with an adjoining pantry. An 11 m² office, an independent laundry room, and a toilet complete this level. A 20 m² garage and a 15 m² carport complete the whole, as well as 2 parking spaces.Upstairs, the landing distributes five generously sized bedrooms (ranging from 12 to 19 m² on the floor), a bathroom, a shower room with dual access (landing and master bedroom), as well as a second toilet.An attic accessible by a retractable staircase offers additional storage space and presents an interesting development potential.The exterior benefits from an ideal southwest exposure for the living areas and the garden. The 60 m² partially covered terrace remains to be finalized (existing concrete slab), and the garden requires slight refreshing with one side remaining to be planted, allowing for your landscaping desires.In terms of comfort: double aluminum glazing (motorized roller shutters upstairs), underfloor heating on the ground floor, top-equipped kitchen, well-maintained gas boiler and softener, rainwater recovery tank with pump.A modern, recent house compliant with the RT 2012 standard, requiring some refreshing work to fully reveal its potential.A rare property due to its spaciousness and location to be discovered quickly. Agency fees are to be borne by the buyer, amounting to 4.38% including tax of the price excluding fees. Information on the risks to which this property is exposed is available on the Géorisques website: www.georisques.gouv.fr.Contact Fabrice PAYNE Individual Entrepreneur, OptimHome Commercial Agent (RSAC No. 507 529 212 Lille Registry) 06 12 37 60 41 (ref. 608556)This description has been automatically translated from French.
…By Optimhome - Fabrice Payne


Located at the gateway to Hem In the heart of the Lille metropolitan area and close to major transport links this remarkable 231 sq m family home sits on an 820 sq m plot. It offers generous living spaces where architectural elegance blends harmoniously with contemporary comfort. Beyond its distinctive façade, the home opens into a striking cathedral-style entrance hall. A true signature feature of the property, it impresses with its soaring ceilings, a majestic stone staircase with elegant curves, intricate ironwork, and imposing chandeliers that immediately showcase the home's impressive scale. The ground floor reveals a vast, light-filled living area designed for entertaining and family life. Herringbone parquet flooring, high ceilings, and a fireplace create a warm, refined atmosphere. Open to the living room, the kitchen styled like a classic American family home integrates seamlessly into this sociable space. Large windows extend the view toward the west-facing terrace and the tree-filled garden, offering a private setting to enjoy sunny days. A separate office?ideal for remote work and a first bedroom complete this level. The first floor features several bright bedrooms, including a beautiful master suite with a private bathroom. The fully converted attic adds two further bedrooms and a shower room, creating a space perfectly suited for a large family, teenagers, or hosting guests. Outside, the property boasts a spacious courtyard secured by an automated gate, providing parking for multiple vehicles. The lush, tree-filled garden extends the living experience, offering a true breath of fresh air in the heart of the metropolis. Its location is a major asset: shops, schools, and public transport are easily accessible, as are Villeneuve-d'Ascq, the Lille metropolitan area's key business hubs, and motorway links to Lille and Belgium. A property of character where elegant materials, exceptional spaciousness, and abundant natural light combine to create a unique living environment. Information regarding the risks to which this property is exposed is available on the Géorisques website: http://www.georisques.gouv.fr ENERGY RATING: D . CLIMATE RATING: D Estimated annual energy costs for standard use, based on 2021 energy prices: between euros3,560 and euros4,870. Contact: Regan LUANGRATH - 06 16 91 24 88 - RSAC: 751 945 338 Tourcoing
…By Espaces Atypiques Lille


Set in a lush green environment at the heart of an agricultural zone, this stunning square farmhouse has been entirely renovated with high-quality materials and exceptional attention to detail. Located on a beautifully landscaped and fully enclosed plot of over 7,200 m², the property offers a living area of 654 m², spread over spacious volumes tastefully designed. The main house features a large living room with an open fireplace and views over a natural swimming pool, a fully equipped kitchen, a second lounge, a custom-built office, and a mezzanine library. Upstairs, you’ll find four bedrooms, including a luxurious master suite with walk-in wardrobe, private bathroom, terrace, and views over the surrounding countryside. This level also includes an additional shower room and a night hall with ample built-in storage. The left wing includes a party room with bar, and an upper floor fitted as a gym with its own shower room. Outdoor amenities: natural swimming pool, triple carport, greenhouse, orchard with apple and pear trees, pétanque court, bicycle shelter, and a double garage with workshop. Features: photovoltaic panels, Afzelia double-glazed windows, oil-fired central heating (underfloor on the ground floor, radiators upstairs), 15,000-litre rainwater tank, private water treatment system, alarm system, videophone and surveillance cameras, integrated Bose/Sonos audio system. A rare opportunity for lovers of space, tranquility, and character, in a truly exceptional rural setting. Non-contractual advertisement and does not constitute an offer. The owners reserve the right to accept or reject any offer submitted for their property.
…By Dl Groupe Emeraude


Barbieux Park – Character bourgeois residence with landscaped gardenIdeally located in close proximity to the highly sought-after Barbieux Park, discover this sumptuous semi-detached bourgeois house of nearly 351 m², built in 1907 on a wooded plot of 820 m². Spread over three levels, this residence has undergone a partial high-quality renovation, carefully preserving all the charm and authenticity of the old. Upon entering, the tone is set with an elegant hallway leading to a brand new separate kitchen, enhanced by its contemporary furniture and original tiling, along with a new laundry room. The spacious double living room with a dining area under a glass roof (approximately 50 m²) impresses with its brightness, solid parquet flooring, marble fireplace, and stunning views of the magnificent wooded garden featuring a large recent terrace. The ground floor also accommodates a spacious 18 m² office that can also serve as a bedroom, perfectly suitable for a liberal profession, as well as a large garage with an insulated ceiling, a shower room, and a toilet. A superb stairway in elm leads to the first floor, where three large bedrooms with generous volumes (32, 24, and 25 m²) unfold, including 2 suites—one with a dressing room, shower room, and toilet, and the other with a bathroom. All are wooden-floored and adorned with decorative marble fireplaces. This floor also includes a shower room with a toilet. The second floor harmoniously completes the whole with two additional bedrooms (23 and 18 m²), a bathroom with a toilet, as well as a large suite of approximately 37 m² including a mezzanine, storage, and a private shower room with a toilet. A room serving as an attic is also present on this level, offering additional potential. In the basement, a large cellar offers numerous possibilities for development. Recent equipment includes a Frisquet water softener boiler. Outside, the landscaped garden, carefully planted and sheltered from view, constitutes a true haven of peace. At the back of the plot, a lovely outbuilding of 28 m², to be developed according to your desires, completes this rare property. A charming property, with exceptional volumes, ideal for a large family or a professional project, in one of the most sought-after areas of the metropolis.This description has been automatically translated from French.
…By Nathalie Forest Sotheby's International Realty


Just a stone's throw from Parc Barbieux, within a remarkable townhouse, discover this sumptuous character apartment developing 214 m² of living space, completely renovated with taste and quality materials.From the entrance, the charm works: magnificent ceiling height, elegant moldings, generous volumes, period fireplace, and superb old parquet flooring give this property a refined atmosphere where the charm of the old perfectly marries with contemporary comfort.The living space, bathed in light, offers a spacious double living room ideal for entertaining, with direct access to a pleasant 15 m² terrace allowing for tranquil dining.The apartment includes five bedrooms, including a superb master suite with a dressing room and a full bathroom. Two of the bedrooms also benefit from their own shower room and private kitchen, offering a rare opportunity for supplemental rental income or a space perfectly suited for hosting family and guests with complete independence.As for amenities: fully double-glazed, roller shutters, excellent brightness, careful renovation, and quality technical equipment.A double garage and three cellars complete this exceptional property.Ideally located in a sought-after neighborhood, in immediate proximity to transportation, shops, schools, and the best amenities, this unique apartment will appeal to lovers of spacious areas and prestigious properties.This description has been automatically translated from French.
…By Nathalie Forest Sotheby's International Realty


Located right next to a listed Protestant church, a true testament to Roubaix's heritage, this 120 sq m loft offers exceptional space and a unique architectural style. Upon entering, one's gaze is immediately drawn to a living area of nearly 80 sq m, enhanced by a ceiling height of 8.30 meters. Bathed in light, this space offers a feeling of openness, where vertical perspectives interact with a decidedly contemporary atmosphere. The fully fitted and equipped kitchen blends elegantly into this space. On either side of the main room, two mezzanines structure the layout. One accommodates a sleeping area that could easily serve as a bedroom, while the other offers additional potential for customization: an office, a reading nook, or a relaxation area. A garage completes the amenities of this property with its distinctive character. An atypical living space, designed for those who appreciate exceptional dimensions and inspiring architecture. This property is subject to co-ownership regulations. Information on the risks to which this property is exposed is available on the Géorisques website: https://www.georisques.gouv.fr ENERGY RATING: D CLIMATE RATING: D Estimated annual energy costs for standard use, based on 2021 energy prices: between euros2,380 and euros3,290. Contact : Marie Cote - 06 81 35 94 04 - RSAC 792 447 914 Nice
…By Espaces Atypiques Lille


Located in a renovated former corset factory, this 142.58 sq m (Carrez law) duplex loft offers generous living spaces and a unique setting, a legacy of Roubaix's industrial past. The entrance opens onto a vast, light-filled living area of nearly 70 sq m, designed as a true space for socializing. Its generous proportions allow for various layouts, including a living room, dining room, and open-plan kitchen. The ground floor also features a master suite, providing comfortable everyday living. Upstairs, the sleeping area comprises two bedrooms. The loft boasts a rare feature: a private 100 sq m rooftop terrace with unobstructed views over the rooftops of Roubaix. This unique space can be customized to your liking, whether as a terrace, relaxation area, or reception area. This property will appeal to those who appreciate unique spaces and are looking for a living environment that combines spaciousness, natural light, and industrial character. This property is subject to co-ownership regulations. Information on the risks to which this property is exposed is available on the Géorisques website: https://www.georisques.gouv.fr ENERGY RATING: D CLIMATE RATING: D Estimated annual energy costs for standard use, based on 2021 energy prices: between euros2,470 and euros3,400. Contact : Marie Cote - 06 81 35 94 04 - RSAC 792 447 914 Nice Condominiums of 115 units (No proceedings in progress). Annual expenses : 1618 euros.
…By Espaces Atypiques Lille


ROUBAIX Near Parc Barbieux, schools and all amenities (shops, tramway and metro...) Superb bourgeois house, Semi-Individual, Double-Distribution, fully renovated with serious services while preserving its original character ... On the ground floor, beautiful entrance in cabochon paving, very luminous living room of 60m2 in L shape with direct access to the terrace and the garden (solid blond oak parquet floor, 2 fireplaces). Recent white contemporary fitted kitchen opening onto terrace and garden. Study. On the 1st floor: very nice master suite of 22M2 (old wooden floor) with original cupboards, and recent shower room. (Italian shower, double basins). Two other beautiful bedrooms of more than 20M2 , a recent bathroom (bath and shower). On the second floor, two bedrooms with shower room and toilet, one bedroom with shower room and separate toilet. Magnificent south-east facing, walled garden of about 600m2, quiet and not overlooked. A big asset: at the end of the garden entrance with access to the 2 garages and secure parking by gate. (a lot of possibilities either creation of a professional space, or an independent dwelling above the garages) . Pretty terrace in paving stones. Large and healthy cellar, boiler room (boiler 2018), wine cellar... No work to be planned! (double-glazing throughout the house, roof, electricity, plumbing, facade, everything has been redone ... as well as the decoration) The house is in remarkable condition! We put the furniture down! An ideal house for a family close to all amenities ... Guaranteed love at first sight !
…By Nathalie Forest Sotheby's International Realty


Located on the first floor of a renovated former textile factory, this 74.05 sq m (Carrez law) loft charms with its industrial style and abundant natural light. The spacious, open-plan living area benefits from large windows that showcase the original materials and parquet flooring. The sleeping area offers two bedrooms, one with a walk-in closet. An ideal living space for those who appreciate unique layouts and authentic character. This property is subject to co-ownership regulations. Information on the risks to which this property is exposed is available on the Géorisques website: https://www.georisques.gouv.fr ENERGY RATING: C CLIMATE RATING: D Estimated annual energy costs for standard use, based on 2021 energy prices: euros638 Contact : Marie Cote - 06 81 35 94 04 - RSAC 792 447 914 Nice Condominiums of 146 units (No proceedings in progress).
…By Espaces Atypiques Lille


This 120.43 sq m (Carrez law) loft boasts unique proportions and an interior design conceived as a truly contemporary living space. Located on the first floor, it combines an industrial feel, an atypical layout, and functional amenities. Upon entering, a hallway leads to a vast open-plan living area encompassing a lounge, dining room, and kitchen, creating a welcoming and uncluttered atmosphere. The generous proportions and high ceilings reinforce the distinctly loft-like character of the space. The sleeping area is arranged around a triple staircase. To the right, a master suite features its own private bathroom. To the left, a second bedroom has its own shower room. Finally, the third access leads to the upper floor, where an impressive glass-enclosed basement room awaits, ideal as a playroom, creative office, relaxation space, or workshop. A large adjoining dressing room completes this level, offering a multitude of possibilities. Two cellars and a parking space further enhance the appeal of this exceptional property. A loft with a strong character, designed for those who appreciate unique living spaces and are looking for spaciousness, light, and an exceptional layout. This property is subject to co-ownership regulations. Information on the risks to which this property is exposed is available on the Géorisques website: https://www.georisques.gouv.fr ENERGY RATING: C CLIMATE RATING: A Estimated annual energy costs for standard use, based on 2021 energy prices: between euros1,390 and euros1,920 Contact : Marie Cote - 06 81 35 94 04 - RSAC 792 447 914 Nice Condominiums of 93 units (No proceedings in progress). Annual expenses : 1173 euros.
…By Espaces Atypiques Lille


The advertiser did not provide an english description for this listing.
…By L'immobiliere De Prestige


Situated at the end of a driveway in a quiet, family-friendly residential neighbourhood in Hem, this 161 m² home offers a peaceful living environment, close to schools, shops, a park and major roads. Fully renovated in 2021 and then externally insulated in 2024, it is in excellent condition, with plenty of natural light and high-quality finishes. The entrance leads to a study, ideal for working from home, as well as a ground-floor master suite comprising a bedroom, a bathroom, a dressing room and a toilet. The spacious and welcoming living area combines the lounge and dining room in a beautiful, open and light-filled space. The kitchen, semi-open thanks to a large bay window, flows seamlessly into the rest of the home. Upstairs, three bedrooms, a bathroom and a separate toilet make up the sleeping area. Two bedrooms also feature practical loft spaces for storage. A garage completes the property. A warm and functional home, ideal for family life, with a lovely garden featuring trees and a particularly pleasant setting.
…By Barnes Lille
'%20stroke='%23DDAA3A'%20stroke-width='1.909'%20stroke-linecap='square'%20stroke-linejoin='bevel'/%3e%3c/svg%3e)
Receive by email any new listing that may match your search criteria
Your criteria :
By validating this form, you accept the general conditions of use of Le Figaro Properties.
These agencies offer a selection of luxury properties vente at Leers. Feel free to contact them for personalized assistance.
