The agencies at Laguna Beach
These agencies offer a selection of luxury properties vente at Laguna Beach. Feel free to contact them for personalized assistance.

 English$ USD · m²


Welcome home to 29131 Kensington Drive! This gorgeous, HIGHLY UPGRADED SINGLE LEVEL residence nestled on a PRIVATE 10,000+ lot embodies the best of the SoCal lifestyle, where an OPEN-CONCEPT FLOOR PLAN effortlessly flows to expansive outdoor living in a premier Laguna Niguel location. Beyond the charming curb appeal, a LIGHT-FILLED INTERIOR awaits, enhanced by SOARING CEILINGS, fresh paint and new carpet, custom millwork, custom windows/doors, and upgraded finishes throughout. The spacious living room centers on an elegant fireplace and transitions into the dining room, illuminated by tall windows and skylights above. French doors open to a built-in fire pit to elevate the evening ambiance. The beautifully appointed chef’s kitchen highlights a generous granite-top center island with breakfast bar, stainless appliances with a stunning 6 BURNER + GRIDDLE DOUBLE-OVEN VIKING RANGE, farmhouse sink, butcher block countertops, and a WALK-IN PANTRY. The cooking alcove is flanked with 2 pullout spice racks and a pot filler above. French doors from the adjoining family room lead to the PRIVATE BACKYARD, showcasing a grassy lawn, CUSTOM FIREPLACE, built-in BBQ with eating/bar counter, and multiple areas for dining and lounging. An elevated garden perch captures city and mountain views. The SPRAWLING GROUNDS offer endless possibilities for relaxation, recreation, and entertaining, creating the ideal setting for year-round enjoyment. The property’s CLOSER PROXIMITY TO THE COAST allows cooling ocean breezes to flow throughout the property. The serene primary suite opens to the LUSH SCENERY and features a mirrored wardrobe wall and remodeled bath. The 4th bedroom has been converted into a dedicated office with a built-in desk and cabinetry, providing an efficient workspace with organized storage. This exceptional, turnkey residence also features a Tesla SOLAR SYSTEM (OWNED/PAID OFF), central A/C, garage and attic storage, and upgraded power for EV. Crown Valley Highlands HOA amenities include 2 pools, clubhouse, pickleball and basketball courts, bocce ball, park and playground. Ideally located near scenic hiking and biking trails, parks, golf, upscale shopping/dining, world-class resorts, and award-winning schools. The exciting Laguna Niguel City Center "downtown" project is underway (2027) with the beaches and coastal/harbor lifestyle of Laguna Beach and Dana Point just minutes away providing local year-round entertainment. Make this dream home yours!
…By Pacific Sotheby's International Realty


Welcome to 7 Coronado Cay Lane, a beautifully updated Cape Cod-style townhome tucked within the highly sought-after Coronado Cay community of Aliso Viejo. Perched in the hills on a premium corner location with no neighbors above or below, this move-in-ready home offers privacy, comfort, and breathtaking panoramic valley and Saddleback Mountain views. Step inside to an inviting floor plan featuring spacious living areas, an updated fireplace, stylish finishes, and lifetime waterproof luxury vinyl flooring throughout. The remodeled kitchen is designed for everyday living and entertaining with stainless steel appliances, a glass tile backsplash, recessed LED lighting, pendant lighting, updated cabinetry hardware, and direct access to the attached two-car garage. Upstairs, all three bedrooms offer comfortable living, including a spacious primary suite with soaring vaulted ceilings, a walk-in closet, dual vanities, and a private balcony where you can unwind while taking in spectacular sunsets over the valley. Additional upgrades include custom paint, ceiling fans in every bedroom, artificial turf, and a full PEX re-pipe completed by the HOA for added peace of mind. Surrounded by mature trees and lush greenery, Coronado Cay offers a peaceful setting with resort-style amenities, including a private pool and spa. Enjoy an unbeatable location within walking distance of award-winning Don Juan Avila Elementary and Middle School, nearby parks, scenic hiking and biking trails, and just minutes from Aliso Viejo Town Center, Aliso Viejo Country Club, shopping, dining, the 73 Toll Road, and the world-renowned beaches of Laguna Beach and Dana Point. With stunning views, thoughtful upgrades, no Mello Roos, and low HOA dues, this is a rare opportunity to own a home that truly has it all.
…By Vista Sotheby's International Realty


ELEVATED ALISO VIEJO LIVING Beautifully appointed and thoughtfully designed, this 4-bedroom, 3-bath end-unit residence offers a warm, inviting atmosphere, an open-concept floor plan, and a custom feel throughout. High ceilings, custom molding, and warm wood vinyl flooring add character and an elevated sense of comfort, while the end-unit location provides added privacy. The open living and dining areas flow seamlessly together, creating a comfortable and inviting space for everyday living, gatherings, and entertaining. A beautiful fireplace framed by elegant travertine adds warmth and timeless character to the home. The thoughtfully designed floor plan also features a desirable main-level bedroom and full bath, ideal for guests, a home office, or flexible living space. A conveniently located laundry room near the lower-level bedroom adds to the home’s functionality and ease of living. At the heart of the home, the gourmet kitchen combines style and functionality with granite countertops, a spacious center island, breakfast nook, and quality appliances, along with a newer upgraded dishwasher and faucets. The kitchen flows naturally into the main living areas, making it easy to stay connected while cooking, gathering, and entertaining. Thoughtful details continue throughout the home, custom built-ins, wood blinds, mirrored wardrobe doors, recessed lighting, ceiling fans throughout, and fresh interior paint. A newer upgraded heating and air-conditioning system provides year-round comfort. The attached 2-car garage adds exceptional functionality with custom built-in storage and a dedicated workbench. Outdoors, the private rear patio extends the living space with planters and fresh landscaping, creating a peaceful setting to relax and enjoy the beautiful Aliso Viejo climate. Ideally located near Aliso Viejo’s acclaimed parks, trails, shopping, dining, and top-rated schools, this exceptional home offers a wonderful combination of warmth, character, functionality, privacy, and location. A special opportunity to enjoy comfortable, elevated living in one of Orange County’s most desirable communities.
…By Pacific Sotheby's International Realty


Welcome to this beautiful home nestled on a quiet cul-de-sac corner lot abutting the neighborhood park. This primarily single-story home offers 6 bedrooms and 2.5 baths with a spacious, functional layout ideal for comfortable everyday living. The remodeled kitchen, featuring GE Cafe appliances, opens seamlessly to the living room and features vaulted ceilings, creating a bright and inviting great room atmosphere. Multiple French doors lead to a large wrap-around patio, perfect for indoor-outdoor living and entertaining while enjoying lovely park and neighborhood views. Additional highlights include a fully paid SOLAR SYSTEM for energy efficiency, PEX whole house re-pipe, a NEW ROOF and an ideal location within walking distance to the local elementary school. A rare combination of space, location, and lifestyle. Located within the charming community of Niguel Woods, this home is just a short walk to the elementary school. Residents enjoy convenient access to many of Laguna Niguel’s premier amenities, including the library, city hall, post office, Laguna Niguel Community & Aquatic Center, and Orange County Regional Park — all within approximately one mile. Salt Creek Beach is just over three miles away, and the home’s central location offers easy access to both Laguna Beach and Dana Point, along with nearby freeways for added convenience.
…By Pacific Sotheby's International Realty


Experience spectacular ocean, coastline, city lights, and sunset views from this exceptional split-level home in the prestigious guard-gated Laguna Sur community of Laguna Niguel. Perched high above the coastline, this bright, light-filled residence captures refreshing ocean breezes and offers the ultimate South Orange County coastal lifestyle just minutes from Monarch Beach, Dana Point Harbor, Laguna Beach, Salt Creek Beach, world-class resorts, golf, dining, shopping, and scenic coastal trails. The spacious floor plan features 3 bedrooms, including an expansive primary suite with a private retreat, cozy fireplace, walk-in closet, spa-inspired bath, and a large private patio perfect for relaxing or entertaining. Soaring ceilings and walls of windows fill the home with natural light while showcasing breathtaking panoramic views. The spacious kitchen offers abundant cabinetry and opens to formal and casual dining areas, plus a large ocean-view balcony off the living room and kitchen, creating seamless indoor-outdoor living ideal for entertaining. Laguna Sur residents enjoy resort-style amenities including 24-hour guard-gated security, two pools, spas, tennis, pickleball, and beautifully maintained grounds. A rare opportunity to own an exceptional ocean-view home in one of Laguna Niguel's most sought-after coastal communities, offering privacy, spectacular views, and the very best of Southern California luxury coastal living.
…By Pacific Sotheby's International Realty


Nestled at the end of a quiet cul-de-sac in the prestigious 24-hour guard-gated community of Pelican Ridge Estates, this residence offers approx. 4,588 sq ft on an 11,200-sq ft pie-shaped lot with sweeping canyon and ocean views. Built in 1999, the home features 5 bedrooms, 5 1/2- baths, office, formal living and dining rooms, family room, breakfast area, pool and spa, and separate garages. A gated entry, paved driveway, stucco exterior, tile roof, and mature landscaping create a distinguished impression. The grand entry opens to a two-story foyer with elegant chandelier and limestone flooring throughout much of the main level. The kitchen features a large center island with seating and vegetable prep sink, dark stone countertops, white cabinetry, glass-front display cabinets, pantry, and premium Sub-Zero and Viking appliances, including a 6-burner gas range with grill and double convection ovens. A breakfast nook overlooks the outdoor living areas. The family room offers a detailed fireplace, custom built-in media cabinetry, and direct pool and patio access. The formal dining room opens through French doors to outdoor spaces, while the living room features a second fireplace and canyon views. The main level includes a private bedroom suite with adjoining bath, plus an office or optional 6th bedroom with powder room. A laundry room provides cabinetry, workspace, washer & dryer, and direct garage access. Upstairs, the primary suite enjoys panoramic ocean and canyon views, fireplace, custom built-ins, and walk-in closet. The primary bath features dual limestone vanities, dressing area, designer cabinetry, walk-in shower with dual shower heads, and soaking tub. Three additional bedroom suites each feature private adjoining baths, with custom cabinetry, walk-in closets, and stone and tile finishes. Designed for year-round Southern California living, the private backyard showcases a pool and spa surrounded by patios, glass fencing, mature landscaping, outdoor fireplace, built-in barbecue, and breathtaking ocean and canyon vistas. The property also includes a separate single-car garage and attached two-car garage with cabinetry and workshop space. Residents of Pelican Ridge Estates enjoy a 24-hour guard gate, clubhouse, community pool, sports courts, and maintained grounds. Ideally located near world-class shopping, dining, beaches, top-rated schools, and major transportation corridors, this exceptional property embodies the Newport Coast lifestyle.
…By Pacific Sotheby's International Realty


Perched at the highest elevation in the prestigious, guard-gated enclave of Pelican Crest, this custom estate captures breathtaking, unobstructed views of Newport Harbor, Catalina Island, year-round sunsets, and the coastline stretching to Palos Verdes. Set behind private gates and a serene entry courtyard with fountains and water features, the residence showcases timeless architecture and meticulous craftsmanship. A dramatic 34-foot foyer with a sweeping staircase introduces the home’s grandeur. Marble and walnut floors flow through elegant living spaces, including a formal dining room, butler’s kitchen, and a chef’s kitchen outfitted with Viking appliances, Sub-Zero refrigeration, and rich walnut cabinetry. A marble-topped bar and view-facing breakfast nook complete the culinary experience. The great room, boasting the estate’s most commanding views, opens to a covered loggia through disappearing glass doors offering a fireplace lounge and al fresco dining with panoramic vistas. Additional highlights include a wood-paneled library, Oval Office-style study, rear staircase, soaring ceiling heights, smart lighting, integrated audio, Venetian plaster walls, and detailed millwork throughout. The main level features a private guest suite, while the upper level offers two secondary suites and a luxurious primary suite with a sitting room, fireplace, covered balcony, dual spa-like bathrooms and dressing rooms, and a morning bar. The lower level is an entertainer’s haven with a 3,096-sq-ft garage, game room, gym with dry sauna, theater, wine cellar, billiards room, and a full bar. An open-air courtyard leads to a resort-style backyard with pool, spa, grotto, mosaic waterfall, BBQ bar, and numerous outdoor vignettes. Ideally located moments from world-class shopping, dining, and entertainment at Fashion Island and South Coast Plaza, white sand beaches, Newport Harbor, the Performing Arts Center, John Wayne Airport, and premier golf and tennis clubs. This is a rare opportunity to own a legacy estate in one of Newport Coast’s most iconic locations.
…By Annonceur International


Set within one of Newport Coast’s most coveted gated communities, this stately Palladian-style custom villa commands a premier front-row position in Pelican Ridge, capturing sweeping canyon vistas that extend to the Pacific Ocean beyond. Prominently positioned, three feet above grade, on an approximately 13,591-square-foot homesite, the residence blends timeless architecture, eye-pleasing symmetry, exceptional privacy, and refined coastal living in one of Southern California’s most sought-after settings. A dramatic double-height entry introduces approximately 6,461 square feet of thoughtfully designed interiors defined by soaring ceilings, abundant natural light, gracious proportions, no level changes on each floor provides an effortless flow between formal and casual living spaces. Designed for both everyday comfort and sophisticated entertaining, the home offers four bedrooms and five baths, including a desirable main-level junior suite ideal for guests, extended family, or multigenerational living. Expansive living and entertaining areas are framed by large-scale windows that showcase picturesque canyon and ocean views, creating a constant connection to the surrounding landscape. At the heart of the home, the gourmet kitchen is complemented by a butler’s pantry, breakfast nook, and informal sitting room, forming a warm and inviting gathering space. An office, or optional bedroom suite, further enhances the flexibility and functionality of the main level. Occupying a privileged position at the rear of the upper level, the primary suite serves as a private sanctuary, offering tranquil canyon and ocean views, luxurious finishes, a spa-inspired atmosphere, and private balcony with sweeping ocean and canyon views. A recently added bedroom suite and adjoining sitting room complete the upper floor, providing additional comfort and versatility with ocean and canyon views. Equally impressive is the rare four-car subterranean garage, finished with epoxy floors and fresh paint and accessed via a subtle-grade entry. Designed to accommodate automotive enthusiasts while offering exceptional storage and practicality, this distinctive space elevates the home’s appeal. Outside, the property’s commanding front-row setting showcases the natural beauty of Newport Coast, where rolling canyons meet the Pacific horizon. Residents enjoy access to amenities at the Newport Coast Community Center including pools, sport courts, and a clubhouse, as well as convenient proximity to world-class shopping and dining, championship golf, renowned beaches, and nearby John Wayne Airport. Representing a rare combination of scale, setting, architectural distinction, and lifestyle, this exceptional estate embodies the very best of Newport Coast living.
…By Pacific Sotheby's International Realty


Commanding panoramic views of the Pacific Ocean, Catalina Island, Newport Harbor, and the famed Pelican Hill Golf Course, this stately French palatial manor was exquisitely reimagined in 2025, bringing a fresh sense of modern sophistication to its timeless European architecture. Set on a 13,155± sq. ft. parcel within the prestigious guard-gated enclave of Pelican Crest, the 8,367± sq. ft. residence showcases exceptional craftsmanship and an uncompromising selection of materials throughout. A dramatic two-story foyer, illuminated by an antique chandelier, introduces interiors layered with natural limestone and white oak herringbone flooring, hand-brushed Venetian plaster, Moka Creme honed stone in all wet areas, and bespoke solid brass hardware finished in oil-rubbed bronze or polished nickel. Beyond the grand staircase, gracious formal living and dining rooms feature custom fireplaces, while a richly appointed wood-paneled library offers an intimate retreat. The sun-filled family room, also anchored by a fireplace, flows directly into the gourmet kitchen. Designed as both a culinary showpiece and gathering space, the kitchen is appointed with Calacatta Vagli marble surfaces, custom cabinetry, dual refrigerators, professional-grade appliances, and a built-in upholstered banquette with custom breakfast table positioned to enjoy the ocean views. The opulent primary suite features a fireplace, custom-designed closet, and spa-inspired bath with an ocean-view soaking tub and architectural glass-block accents that welcome natural light. Five additional bedroom suites provide generous accommodations, while a tiered theater room, activity and fitness spaces, sauna, and steam room further enhance the home's amenities. A subterranean seven-car garage completes the interior offering. Extensive improvements include a new roof, new HVAC system, all-new plumbing connectors, and two new water heaters. Outdoors, new stucco and roofing complement lush entertaining spaces centered around a saltwater pool and spa and a BBQ kitchen with natural stone countertops—all framed by the estate's extraordinary coastal setting. A rare combination of grand European architecture, thoughtfully reimagined interiors, and commanding views, this Pelican Crest estate presents Newport Coast living at its most refined.
…By Pacific Sotheby's International Realty


Private resort-style outdoor living meets a light-filled, beautifully updated interior at this Pacific Ridge cul-de-sac home, featuring a swim spa/pool, built-in fireplace and BBQ, hillside views, flexible 4th-bedroom option and rare three-car garage. Light-filled, beautifully updated and effortlessly inviting, 5 Stonebrook is the kind of home that simply feels good from the moment you arrive. Tucked away on a charming cul-de-sac in Aliso Viejo's desirable Pacific Ridge community, this thoughtfully updated residence pairs comfortable everyday living with wonderful spaces for gathering, entertaining and making lasting memories. Soaring ceilings and abundant natural light create an airy first impression, while wide-plank wood flooring, newer windows, crown molding and crisp finishes bring character and a sense of ease throughout. At the heart of the home, the beautifully remodeled kitchen opens effortlessly to the main living spaces and features updated cabinetry, polished granite countertops, stainless steel appliances, double ovens and a wine refrigerator, making the space equally suited to both quiet mornings at home and evenings spent entertaining. The flexible floor plan offers three bedrooms upstairs plus a main-level space that can easily be converted back to a fourth bedroom, complemented by a full bath on the first floor. Upstairs, the serene primary suite feels like a true retreat, highlighted by a beautifully appointed marble bath, while the secondary bedrooms share an upgraded Jack-and-Jill bathroom. Outside, the private backyard was designed to be enjoyed. Dine beneath twinkling café lights, gather around the built-in fireplace, cook at the generous built-in BBQ, or unwind in the swim spa while taking in peaceful hillside and treetop views. It's an intimate outdoor setting that feels equally special for relaxed afternoons and evenings with friends. Additional highlights include a new HVAC system, whole-house PEX piping, built-in security cameras and a three-car garage with a dedicated built-in office space. Best of all, this special cul-de-sac location places Pacific Ridge Park just moments away, adding to the easy, connected Aliso Viejo lifestyle. Beautifully updated yet wonderfully welcoming, 5 Stonebrook offers that rare combination of style, comfort and livability, making it a home ready to be enjoyed from day one.
…By Annonceur International


Newly priced with a $405,000 price improvement. Set within private, guard-gated Monarch Point in Laguna Niguel, this luxury estate showcases unobstructed Pacific Ocean and Catalina Island views, spectacular sunsets, sparkling city lights and mountain vistas. Offering approximately 5,875 sq ft with 6 bedrooms and 6 bathrooms on an approximately 0.26-acre lot, the home captures panoramic ocean, Laguna Beach coastline, Catalina Island, canyon and sunset views from nearly every major room. Designed for exceptional indoor-outdoor living, the property features stacked double loggias, expansive ocean-view terraces, a rooftop deck, resort-style pool and spa, outdoor kitchen and multiple entertaining areas. Soaring ceilings, dramatic stonework, lattice windows and walls of glass bring natural light and panoramic views into the main living spaces. Rebuilt and extensively remodeled in 2017, the interior includes hardwood floors, custom cabinetry, premium marble finishes, Thermador appliances, smart home integration, owned solar panels with Tesla battery backup, custom surround sound, upgraded PEX plumbing, motorized entry chandeliers, formal office, bonus room, main-floor guest suite, spacious en suite secondary bedrooms, fully built-out attic and 3-car garage. Minutes from Dana Point Harbor, beaches, luxury resorts, golf, dining and coastal trails, this is a rare opportunity to own a private view estate where architecture, privacy and panoramic coastal living come together in one of South Orange County’s premier gated communities.
…By Pacific Sotheby's International Realty


Perched atop prestigious guard-gated Monarch Point, this reimagined coastal estate commands unobstructed panoramic views stretching across the coastline, Dana Point, The Ritz-Carlton, and Monarch Bay. Architecture, scale, and setting converge in a residence designed to celebrate light, volume, and curated artistry. Originally constructed in 1999 and masterfully and totally remodeled throughout in 2023 by renowned architect Karl Francis Dakteris the interior unfolds across two levels with four bedrooms, five full baths, and one-half baths on an 11,375 square foot homesite with outdoor spaces that enhance dining, primary retreat, and ocean-view deck, further elevating proportion and presence. Dramatic 20-foot entry crowned by a custom Murano glass chandelier introduces interiors conceived as gallery space. Architectural finishes read as sculptural elements, with dedicated art walls and multiple niches intentionally integrated to showcase collections. Hand-painted ceiling frescoes by mural artist Donovan Fitzgerald add bespoke dimension and refinement throughout. Walls of Sierra Pacific windows and frameless Coverglass folding doors dissolve boundaries between interior and exterior environments, framing whitewater vistas and sunset horizons. Property exudes California lifestyle, as indoor and outdoor living becomes one, creating seamless flow for both everyday living and elevated entertaining. Main Chef's kitchen balances precision and beauty with Cantoni cabinetry, Calacatta porcelain surfaces, and professional-grade Thermador and Sub-Zero appliances. Expansive gathering areas anchored by a linear fireplace transition effortlessly to ocean-facing terraces, reinforcing coastal indoor-outdoor living at its finest. UPSTAIRS PRIMARY OWNERS SUITE WITH PRIVATE & SEPARATE KITCHEN FOR SPECIAL DIETARY NEEDS, OCEAN-FACING VIEWS, SITTING LOUNGE WITH NAPOLEON FIREPLACE, dual spa-caliber baths with steam showers and Toto Washlets, generous walk-in wardrobes, and expansive deck capturing uninterrupted coastline views.Resort-inspired grounds showcase heated pool and spa, porcelain decking, and fully equipped DCS barbecue island set against panoramic backdrop. Elevator access, 1,200-bottle climate-controlled wine cellar, Control4 automation, Lutron motorized shades, comprehensive security system, and three-car attached garage complete this sophisticated coastal offering. Commanding architectural statement defined by art, craftsmanship, and extraordinary ocean vistas.
…By Annonceur International


4709 Cortland Drive is a one-of-a-kind property within the coveted Cameo Highlands community. This single-level residence is one of just a few homes on Cortland to have an unobstructed ocean view. Located in the heart of the Corona del Mar village in an exclusive community setting amongst pristine private beaches. Showcasing panoramic “sit down” ocean views from almost every room. A modern-style kitchen boasts rich quartz countertops, a spacious kitchen island, a Sub-Zero refrigerator and freezer, and a Viking range. The quintessential elements of California coastal living are brought to life with a front courtyard and a backyard perfect for al-fresco dining and entertaining. There is an opportunity to expand the home's interior living space. An additional 3,000 sq ft could be added to the current footprint to create a total of almost 5,000 sq ft. Ideally situated near world-renowned beaches — including a private beach reserved exclusively for residents of Cameo Shores and Cameo Highlands — this home offers the best of coastal living. Just moments from CdM Village, top-tier dining, boutique shopping, and highly rated public and private schools. The location delivers the quintessential California lifestyle at its finest.
…By Pacific Sotheby's International Realty


Behind the gates of one of Newport Coast's most desirable communities, this extensively remodeled corner residence captures tranquil canyon views, exceptional privacy, and effortless coastal luxury living. Soaring ceilings and an open-concept floor plan create a bright, airy atmosphere filled with natural light, while designer upgrades throughout elevate every space. Featuring wide-plank wood-style flooring, Carrera-inspired stone finishes, stainless steel appliances, and three fireplaces, the home blends warmth and sophistication with modern comfort. Expansive living areas flow seamlessly for entertaining and everyday living, enhanced by peaceful canyon surroundings and indoor-outdoor ambiance. Additional highlights include a direct-access 2-car attached garage, gated privacy, and access to the community pool and spa. Ideally located near premier shopping, parks, hiking trails, beaches, Fashion Island, and world-class Newport Coast amenities, this move-in-ready residence offers an exceptional opportunity to enjoy the best of coastal Orange County living.
…By Annonceur International


Set on an oversized 10,612-square-foot lot with ocean views, 4515 Cortland Drive offers a compelling opportunity in the sought-after community of Cameo Highlands. The existing single-level residence features four bedrooms and two bathrooms and has recently been refreshed and staged, providing the option to enjoy the home today while considering its longer-term potential. With its generous lot size, ocean views and desirable location, the property lends itself to a range of possibilities—from further updating or expanding the existing residence to creating a new home designed to take full advantage of the site and coastal setting. Cameo Highlands is known for its relaxed coastal atmosphere, convenient Corona del Mar location and resident access to private beach gates and bluff-front trails connecting toward Crystal Cove State Park. Beaches, restaurants, shopping and the village of Corona del Mar are all just minutes away. Whether enjoyed in its current form, thoughtfully renovated or reimagined for the future, 4515 Cortland presents a rare opportunity to own a sizable ocean-view property in one of Corona del Mar’s most established coastal neighborhoods. Property is being sold in its present as-is condition.
…By Pacific Sotheby's International Realty


Set within the coveted coastal enclave of Cameo Shores, Harbor Grove Residence is an extraordinary expression of warm contemporary architecture-designed to feel as intimate and inviting as it is monumental in scale. Envisioned by Brandon Architects as an architectural composition and currently proposed to be built by Cornerstone Construction, Harbor Grove blurs the traditional boundaries between architecture, interiors, and landscape. Each element has been thoughtfully considered in relation to the next, allowing the residence to unfold with a sense of continuity-from the warmth and texture of its material palette to the careful framing of natural light, landscape, and ocean beyond. The residence encompasses approximately 8,095 square feet of interior living space, offering five bedrooms, a dedicated office, five full bathrooms, and two powder rooms. The lower level has been thoughtfully designed for both wellness and entertainment, featuring a dedicated game and entertainment area alongside a full-size gym, sauna, shower, and private massage room. An additional 2,622 square feet of garage space features 13-foot ceilings capable of accommodating car lifts, as well as an integrated turntable for effortless vehicle maneuvering and display. At the heart of the home lies a dramatic two-story open-air courtyard, anchored by a mature olive tree rising through the center of the residence. The courtyard draws natural light deep into both levels of the home while creating a visual connection between the surrounding living spaces. By night, the illuminated olive tree transforms into a living sculpture, visible through expansive walls of glass and serving as a focal point around which the architecture unfolds. With construction yet to begin and final HOA and City approvals anticipated in early January 2027, the future owner is presented with a rare opportunity to enter the process at an exceptional stage-allowing select finishes, details, and design elements to be refined to reflect their taste and vision. This is more than an opportunity to purchase a home. It is an invitation to create one. Situated within one of Southern California's most prestigious coastal communities, complete with coveted resident-only beach access, Harbor Grove Residence represents something increasingly difficult to find: the opportunity to create a bespoke Brandon Architects masterpiece in Cameo Shores-modern in expression, timeless in character, and entirely your own.
…By Annonceur International


UPGRADED FAR BEYOND THE ORDINARY! This distinctive Laguna Niguel home blends extensive infrastructure improvements, custom craftsmanship, amazing attention to detail, and true SoCal indoor-outdoor living. Situated on a private corner lot, it offers custom mahogany doors, slate patios, a garden area, low-maintenance 3-hole putting green. Inside, newly refinished wood floors, top-of-the-line Andersen windows, wood window & door casings, 6-inch baseboards, Baldwin door hardware, custom recessed dimmable LED lighting, linen sconces, and an 8-color custom paint scheme showcase exceptional attention to detail. Three living-room skylights bring in abundant natural light, complemented by NEW Velux solar-powered venting skylights with blackout shades in bedroom 2 and the primary. A hand-set dry-stacked stone fireplace with high-efficiency gas logs and soaring ceilings anchor the living space. The top to bottom custom kitchen features Viking Professional 4-burner cooktop with center griddle and convection oven, custom cabinetry, Venetian-plaster range hood and a one-of-a-kind Brazilian granite countertop from Ridge of the Golden Veil. Both baths offer custom cabinetry and stonework, Gnutti-Sebastiani tub fixtures, and deep soaking tubs, including a Kohler cast-iron/porcelain tub in the primary bath. The primary suite features a HUGE walk-in closet with custom built-ins and etched-leaf glass doors; secondary closets also have custom built-ins. Major improvements include NEW TPO roof with 20-year leak-free warranty, NEW 10.1 GPM tankless water heater with recirculating pump, NEW Wellspring whole-house water filtration and salt-free conditioning system, ALL copper water piping (not in slab), heavily insulated interior/exterior walls, and 2-stage furnace with 13 SEER A/C, just serviced. Finished garage includes upgraded jackshaft low-voltage opener and HUGE finished attic/storage space with automatic lighting. Tesla wall charger and custom-installed Starlink included. Built-in surround sound, Yamaha patio speakers, and Christmas-light outlets under the eaves add convenience. Enjoy custom 16x16 slate patios and new wrought-iron entry gate. PRIME LOCATION from the community pool & spa, Yosemite Park/playground at the end of the street, direct community access to Regional Park & Lake, extensive shopping within approx. 1 mile, and just 3 minutes to the 73 toll road. A rare combination of craftsmanship, technology, infrastructure, and lifestyle.
…By Annonceur International

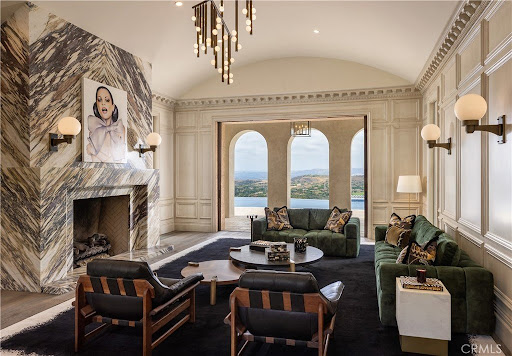


Located in Shady Canyon, Orange County's premier private golf course and country club community, this residence represents the pinnacle of refined coastal living. Offering a scale rarely encountered in this setting, the home's 13,000 square feet of meticulously conceived living space is complemented by nearly an acre of mature gardens, terraces, and grounds of remarkable design and maturity. Within, generously proportioned principal rooms open to verdant views of the gardens, golf course, rolling hills, and city lights extending to Los Angeles. Positioned on one of the most desirable streets within this esteemed gated enclave, the home's elevated setting affords an uncommon sense of privacy and tranquility. In harmony with the surrounding landscape, the residence evokes the atmosphere of a secluded country estate, enveloped in near-complete solitude. A comprehensive, multi-year renovation recently elevated the property to the ranks of the region's finest residences. Some of Southern California's most accomplished craftsmen executed the installation of millions of dollars in carefully selected marble, hand-troweled Venetian plaster, artisan wall coverings, hardwoods, millwork, and exceptional finishes. Reimagined with a warm contemporary approach, the interiors express a distinctly modern European sensibility-both sophisticated and inviting. Six bedrooms and ten bathrooms are accompanied by formal living and dining rooms, an expansive kitchen with an adjoining family room and informal dining area, a theater, games and entertainment room, pool pavilion, two private offices, enclosed loggia, courtyards, outdoor dining areas, and a two-part gym and wellness suite. A six-car-plus garage, along with a dedicated staff office and private service suite, further distinguishes the estate's uncommon level of accommodation and functionality. Thoughtfully arranged to accommodate a variety of living configurations, the residence also includes private suites with separate entrances. Designed for both daily living and entertaining on an exceptional scale, this remarkable property offers a rare opportunity to inhabit one of Southern California's most distinguished homes.
…By Annonceur International


Ideally positioned on one of the most desirable cul-de-sacs within Sancerre, a prestigious gated community in Newport Coast, 62 Lessay is a beautifully reimagined residence where thoughtful design, custom architectural details, and a recent renovation create a sophisticated yet effortless coastal lifestyle. Offering three bedrooms and two-and-a-half bathrooms, the home has been extensively refreshed inside and out, presenting a turnkey opportunity. Soaring ceilings and abundant natural light establish an immediate sense of volume, while custom stone accent walls, wood beams, a cast-stone fireplace mantel, wood floors, new carpeting, and fresh interior and exterior paint lend warmth and character throughout. Designed around an open-concept living experience, the main level brings together the living and dining areas with a fully remodeled gourmet kitchen appointed with a 48-inch professional Wolf range and custom hood, glass-door Sub-Zero refrigerator, new Bosch dishwasher, farmhouse sink with oil-rubbed bronze fixtures, custom cabinetry, nook and bar seating, and refined finishes. Upstairs, the private primary suite features a custom-designed closet, while two additional bedrooms enjoy partial city-light and mountain views. The newly landscaped rear yard extends the living spaces outdoors with a covered loggia, creating a private, low-maintenance setting for alfresco dining, entertaining, and relaxed evenings. The home’s coveted cul-de-sac location is further enhanced by two community parking spaces directly in front. Additional improvements include a newer water heater and an epoxy-finished garage with overhead storage, adding functionality to the home’s polished interiors. Residents of Sancerre enjoy a private community pool and an exceptional Newport Coast location close to neighborhood parks, scenic trails, highly regarded schools, and the beaches of Crystal Cove, Corona del Mar, and Newport Beach. Fashion Island, Crystal Cove Promenade, premier dining and shopping, and John Wayne Airport are all within convenient reach. Beautifully renovated and exceptionally well located, 62 Lessay offers a rare combination of turnkey sophistication, privacy, and the quintessential Newport Coast lifestyle.
…By Pacific Sotheby's International Realty


Elevated above Morning Canyon in Shore Cliffs, this reimagined three-level coastal residence-crafted by RDM General Contractors with interiors by Courtney Lawrence Ziething-unfolds with sweeping Pacific Ocean views against a layered canyon backdrop. Spanning approximately 4,511 square feet, the home offers four bedrooms and four-and-one-half bathrooms, thoughtfully redesigned with a refined architectural sensibility that balances clean lines with a warm, organic material palette. Defined by exposed reclaimed wood beams and an effortless indoor-outdoor connection, the main living areas feature expansive sliding glass doors that open to multiple terraces, capturing layered canyon greenery with ocean views beyond. The kitchen is centered around a large stone island with an integrated dining ledge and appointed with a custom range hood, premium appliances, and a glass-front refrigerator. From here, the space transitions seamlessly into the dining area and fireplace-warmed living room, while a main-level bedroom with an attached full bath offers thoughtful flexibility for guests. A glass-enclosed bonus room or office with built-in floating cabinetry adds versatility and intentional design. Connecting the home's levels, a striking iron-and-glass staircase leads to the lower floor, where two bedrooms, a full bath, and a secondary living area create an ideal setting for guests or everyday living. Sliding doors open to an outdoor deck with a fire pit, offering a private and inviting space for entertaining against the canyon backdrop. Privately situated on the upper level, the primary suite is a true retreat defined by natural light and expansive vistas. French doors open to a private balcony with breathtaking ocean and canyon views, while the spa-inspired bath features a dedicated vanity area, dual sinks, and a walk-in shower, all finished with elevated, design-forward details. Completing the offering, a finished detached two-car garage features custom built-in cabinetry, with three washers and three dryers providing added convenience across the home's three-level layout. Positioned above Morning Canyon, the property enjoys a rare combination of privacy, greenery, and coastal outlooks, just moments from Shore Cliffs' private beach access and Orange County's premier dining and shopping. Warm, architectural, and thoughtfully curated-this is coastal living defined by privacy, views, and design integrity.
…By Annonceur International


Set upon an extraordinary 12,000-square-foot corner parcel within the prestigious Monarch Bay Terrace enclave, this distinguished single-level coastal residence commands sweeping, unobstructed panoramas spanning the Dana Point Headlands, the iconic Ritz-Carlton, and the glistening whitewater shores of Salt Creek Beach, extending gracefully to Catalina Island beyond. Comprising five bedrooms and three bathrooms, the residence showcases a thoughtfully reimagined floor plan, enhanced by the recent removal of interior walls to create an expansive, light-infused living environment. Designed to celebrate both the breathtaking ocean vistas and seamless indoor-outdoor living, the interiors are further elevated by fresh, refined finishes that provide an elegant canvas for your personal vision. Outdoors, a gracious wraparound patio and elevated view deck set the stage for sophisticated year-round entertaining, offering a front-row seat to mesmerizing sunsets, passing yachts, and the ever-evolving beauty of the Pacific coastline. The expansive corner setting affords exceptional privacy, generous usable grounds, and the rare potential to further enhance an already remarkable estate. Ideally situated between the highly anticipated revitalization of Dana Point Harbor and the world-renowned beaches, fine dining, and boutique shopping of Laguna Beach, Monarch Bay Terrace stands as one of South Orange County’s most coveted coastal communities. Whether enjoyed in its current refined form or transformed into a bespoke coastal masterpiece, this offering presents a rare opportunity to secure an exceptional view property within one of Dana Point’s most exclusive enclaves.
…By Pacific Sotheby's International Realty


Welcome to 24671 El Manzano - the opportunity you've been waiting for. This 3 bed, 2.5 bath home on a peaceful, cul-de-sac street has a fantastic, unimpeded VIEW with stunning sunsets you'll be forever grateful to enjoy. The fully-remodeled residence exudes pride of ownership, having been in the same family for 30+ years. As they prepare to pass it on they've gone the extra mile to get it ready for you-the next owner-because they want you to walk in and feel right at home. The property has been meticulously refreshed from top to bottom. On the inside, the first level stone flooring is freshly refinished and resealed. The walls and high ceilings look gorgeous with new paint. And the dream kitchen comes complete with premium, soft-close, custom wood cabinetry that has been crafted to fit the space from scratch. The luxury appliances (including wine cooler) and gorgeous view top off a kitchen you will savor and enjoy. Two backyard patios, BBQ area, and the awesome view make the backyard a great place to entertain. Upstairs you have beautiful (and durable) Pergo flooring running seamlessly throughout the bedrooms and hallway. The primary and one of the secondary bedrooms enjoy an expansive city lights view of Laguna Beach, Aliso Viejo, and Laguna Niguel. Beneath the beauty are strong bones that have been well-cared for. All wood repair and termite work have been completed, the A/C, water heater, washer/dryer, vinyl fence and wrought iron fence have all been recently replaced, and the exterior of the home has been freshly painted. The garage has newly-installed epoxy flooring, and plenty of storage cabinetry. All this done to give you, the new owner, great value and peace of mind. This is an exceptional home in a neighborhood of great people, to be lived in and enjoyed. Rancho Niguel is one of South Orange County's most sought-after neighborhoods due to its unbeatable location, low HOA dues, and luxurious HOA amenities. You're only one block away from the Club at Rancho Niguel, a true gem that features three pools, a hot tub, tennis and pickleball courts, a basketball court, volleyball courts, racquetball courts, play structure, gym, and more. Quick access to the 5 freeway, 73 toll road, Laguna Niguel Regional Park, and Aliso and Wood Canyons Wilderness Park. Convenient shopping with 2 Costcos, Whole Foods, Home Depot, Walmart and more, all within a 5-minute drive. Only 15 minutes to the world-famous beaches of Dana Point and Laguna. Schedule your tour today!
…By Annonceur International


A singular expression of contemporary architecture, 232 Hazel Drive in Corona del Mar pairs visionary design with breathtaking white water views of Little Corona Beach, Arch Rock, and the natural beauty of Buck Gully. Designed by acclaimed architect Paul McClean, founder of McClean Design. Since its founding in 2000, McClean Design has grown into one of the leading contemporary residential design firms, committed to excellence in modern design, and have earned global recognition for modern residential architecture. Renown design firm Ohara Davies-Gaetano Interiors collaborated on the comprehensive interior design of 232 Hazel, as well as numerous high-end residential residences within the US and abroad. Completed in 2015, the three level home encompasses approximately 3,250 square feet on a coveted 50 foot wide homesite, offering three bedrooms, three and one half baths, and an architectural experience unlike any other. At the heart of the residence, a remarkable floating glass staircase rises through the home as a sculptural centerpiece. Inside, soaring proportions and walls of glass draw the coastline into nearly every moment. The great room unfolds beneath approximately 16 foot ceilings, while expansive Fleetwood sliding glass doors and windows frame panoramic ocean and canyon vistas and fill the interiors with natural light. Gascogne Blue limestone flooring, rift cut oak doors and ceilings, imported cabinetry, and beautifully considered architectural details create a refined material palette that feels at once warm, sophisticated, and distinctly modern. The kitchen is equally impressive, centered around an oversized island with Caesarstone quartz countertops, custom cabinetry crafted in Germany, Thermador appliances, and a wine cooler. A dedicated media room and versatile bonus space offer additional opportunities for entertaining and retreat, while an entire level devoted to the primary suite creates an exceptional sense of privacy. Crestron lighting, integrated audio and video, and thoughtfully concealed technology further elevate the experience, allowing the architecture and remarkable surroundings to remain the focus. Moments from Little Corona Beach and ideally positioned near the celebrated restaurants, boutiques, and coastal charm of Corona del Mar Village, 232 Hazel Drive is both an architectural statement and an extraordinary expression of life by the sea.
…By Annonceur International


A singular expression of contemporary architecture, 232 Hazel Drive in Corona del Mar pairs visionary design with breathtaking white water views of Little Corona Beach, Arch Rock, and the natural beauty of Buck Gully. Designed by acclaimed architect Paul McClean, founder of McClean Design. Since its founding in 2000, McClean Design has grown into one of the leading contemporary residential design firms, committed to excellence in modern design, and have earned global recognition for modern residential architecture. Renown design firm Ohara Davies-Gaetano Interiors collaborated on the comprehensive interior design of 232 Hazel, as well as numerous high-end residential residences within the US and abroad. Completed in 2015, the three level home encompasses approximately 3,250 square feet on a coveted 50 foot wide homesite, offering three bedrooms, three and one half baths, and an architectural experience unlike any other. At the heart of the residence, a remarkable floating glass staircase rises through the home as a sculptural centerpiece. Inside, soaring proportions and walls of glass draw the coastline into nearly every moment. The great room unfolds beneath approximately 16 foot ceilings, while expansive Fleetwood sliding glass doors and windows frame panoramic ocean and canyon vistas and fill the interiors with natural light. Gascogne Blue limestone flooring, rift cut oak doors and ceilings, imported cabinetry, and beautifully considered architectural details create a refined material palette that feels at once warm, sophisticated, and distinctly modern. The kitchen is equally impressive, centered around an oversized island with Caesarstone quartz countertops, custom cabinetry crafted in Germany, Thermador appliances, and a wine cooler. A dedicated media room and versatile bonus space offer additional opportunities for entertaining and retreat, while an entire level devoted to the primary suite creates an exceptional sense of privacy. Crestron lighting, integrated audio and video, and thoughtfully concealed technology further elevate the experience, allowing the architecture and remarkable surroundings to remain the focus. Moments from Little Corona Beach and ideally positioned near the celebrated restaurants, boutiques, and coastal charm of Corona del Mar Village, 232 Hazel Drive is both an architectural statement and an extraordinary expression of life by the sea.
…By Pacific Sotheby's International Realty


Nestled in the heart of Corona del Mar, 541 Hazel offers a rare blend of timeless charm and modern luxury. Originally built in 1927 as a classic Laguna Beach cottage, this exceptional Spanish Colonial Revival residence has been thoughtfully remodeled and restored, preserving its historic character while elevating it for contemporary living. Defined by hallmark architectural details, the home showcases white stucco exteriors, hand painted tiles, rich dark wood elements, and warm, inviting interiors that echo the romance and craftsmanship of the era. The main residence features two spacious bedrooms and two-and-a-half beautifully appointed bathrooms; each designed with refined finishes and attention to detail. Light-filled living spaces flow seamlessly, with a beautiful interior courtyard with gardens and fountains, creating an inviting atmosphere perfect for both everyday living and entertaining. A dedicated wine room with custom built 100 bottle refrigerator that adds a sophisticated touch, ideal for collectors and hosts alike. Enhancing both convenience and accessibility, the property includes a two-car garage with entry on Hazel and garage access on Poppy, along with a private elevator that connects the garage directly to the first floor of the main residence. Complementing the main home is a private one-bedroom casita, complete with its own full kitchen, bathroom, and laundry-perfect for guests, extended family, or a flexible work-from-home retreat. Set in one of Corona del Mar's most desirable neighborhoods, this property captures the essence of coastal California living, combining historic charm, modern amenities, and exceptional versatility.
…By Annonceur International
'%20stroke='%23DDAA3A'%20stroke-width='1.909'%20stroke-linecap='square'%20stroke-linejoin='bevel'/%3e%3c/svg%3e)
Receive by email any new listing that may match your search criteria
Your criteria :
By validating this form, you accept the general conditions of use of Le Figaro Properties.
These agencies offer a selection of luxury properties vente at Laguna Beach. Feel free to contact them for personalized assistance.
