Get early access to listings that match your criteria
Never miss an opportunity again. Our personalized alerts notify you instantly.

 English$ USD · m²


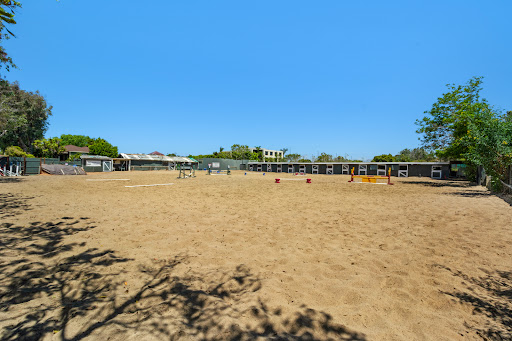

For the first time in over 80 years, 2173 Orchard is available for purchase—a rare opportunity to own a landmark estate in Newport Beach’s only equestrian neighborhood. Spanning an expansive 37,950-square-foot flat lot, this is the largest parcel currently for sale in Newport Beach. The property features a modest home alongside a fully operational equestrian stable, accommodating 8 to 11 horses, with direct access to scenic trails that wind through miles of Newport Beach’s Back Bay. As part of this exclusive community, residents enjoy picturesque views of horses during morning strolls and seamless access to the Back Bay Nature Preserve, offering stunning trails for walking and biking. This is truly a once-in-a-lifetime opportunity.
…By Pacific Sotheby's International Realty


This exceptional Lido Village custom home defines Santa Barbara contemporary style across more than 5,000 square feet of bayfront luxury. Framed by a white limestone exterior and expansive Arcadia windows, the residence captures water views from both the front and rear, while automated power-sliding doors seamlessly merge sophisticated interiors with coastal breezes. Rich Venetian plaster walls, custom white oak ceiling beams, and European oak floors in herringbone and straight-plank patterns bring warmth and texture to the living spaces. At the heart of the home, the chef's kitchen showcases Cristallo Supreme stone slabs, Wolf and Sub-Zero appliances, custom oak cabinetry, a hand-plastered range hood, and a walk-in pantry with a hand-painted marble backsplash-all complemented by integrated Lutron lighting and whole-house Sonos audio. The primary suite serves as a serene sanctuary featuring a Nero Lactea marble fireplace, custom ceiling beams, panoramic water vistas, and dual Italian-imported walk-in closets. Premium designer finishes continue throughout every bath with Waterworks burnished brass fixtures, handcrafted tile, and TOTO washlets. Architectural highlights include a private office with hand-laid wood ceiling paneling, a dramatic staircase adorned with hand-painted Carrara marble tile, a private elevator providing effortless access between levels, and an illuminated, semi-precious crystal quartz-walled, temperature-controlled wine cellar. A three-car showroom garage with porcelain flooring and space to accommodate a car lift adds both functionality and impressive vehicle storage potential. Just steps from the dining, shopping, and nightlife of Lido Village and anchored by a 75-foot private dock, the residence offers an extraordinary waterfront lifestyle. With world-renowned golf, shopping, dining, and resorts all within close proximity, this exceptional property represents the ultimate in coastal luxury living.
…By Annonceur International


An exceptional opportunity to own newly constructed oceanfront real estate along Newport Beach's iconic Balboa Peninsula, 306 E Oceanfront is a ground-up residence now well underway, combining striking coastal architecture, thoughtfully curated interiors, and an irreplaceable front-row position on the Pacific. Situated directly along the boardwalk, the property enjoys unobstructed ocean views and a particularly desirable beachfront setting, with an expansive stretch of sand separating the residence from the shoreline, portions of which feature a naturally occurring protective berm. Designed by Richart Architects, built by Newport Beach-based Marston Builders, and featuring interiors by Jodi Fleming Design, the residence brings together an exceptional team of local talent. The three-story home encompasses approximately 2,520 square feet of habitable space on a 2,400-square-foot oceanfront lot, with three bedrooms, three and a half bathrooms in the primary residence, plus an attached one-bed, one-bath JADU. Expansive living areas open to an extraordinary beachfront patio with expansive depth, a rare luxury along the Peninsula where outdoor space is often limited. Above, multiple rooftop entertaining areas, including an outdoor kitchen, capture sweeping panoramic views of the Pacific and surrounding coastline. With construction progressing, approved plans, permits, and a comprehensive design program already in place, much of the complexity of bringing an oceanfront development to life has been addressed. Offered at its current stage of construction, the listed price reflects the underlying real estate, improvements completed to date, approved plans, and established project infrastructure. A discerning buyer has the opportunity to continue with the exceptional team already assembled, and potentially personalize finishes to their own vision. Further enhancing the offering, the primary residence holds an active short-term lodging permit. Direct boardwalk frontage, an exceptionally generous oceanfront patio, an acclaimed design and construction team, and the opportunity to shape the final expression of a remarkable coastal residence. An increasingly rare offering on Newport Beach's oceanfront. Renderings are conceptual only. Final design, materials, and features are subject to change. Current list price is subject to change with progression of construction, inquire for more information. E Balboa blvd to Coronado
…By Annonceur International


Defined by tailored detailing and a renovation that balances polish with practicality, this reimagined Dover Shores residence offers a considered take on everyday Newport Beach living. Set on an approximately 8,690-square-foot lot, the property is framed by a substantial front lawn and an expansive backyard that give the home a welcome sense of space. A signature Dutch door creates a welcoming first impression. Beyond the entry, approximately 2,735 square feet of interiors unfold with rich hardwood floors, refined millwork, and abundant natural light throughout the five-bedroom, four-bath floor plan. Anchored by a fireplace, the living room enjoys direct views toward the backyard and serves as an inviting central gathering space. Composed as much for gathering as for cooking, the kitchen centers on a sculptural marble waterfall island with seating for three. A farmhouse sink, walk-in pantry, and Viking stainless steel appliances pair beauty with utility, while a second fireplace adds warmth to the adjoining dining area. A freestanding California room creates a dedicated setting for year-round entertaining, complete with fireplace, built-in barbecue, refrigerator, Infratech electric heaters, and television. Beyond it, a swimming pool and in-ground spa are complemented by lawn and landscaped areas, allowing room for dining, entertaining, play, and quiet time in the sun. Three bedrooms occupy the main level, including an ensuite, alongside a full bath with a freestanding clawfoot tub. Upstairs, the primary suite features a custom walk-in closet and marble-clad bath with dual vanities and a dual-head shower. A fifth bedroom completes the upper level, offering flexibility as a nursery, office, guest room, or playroom. Taken to the studs in 2017, the residence was comprehensively rebuilt with attention extending well beyond its finishes. Improvements include James Hardie siding, updated windows, newer insulation, an upgraded electrical panel, an alarm and camera system, and a two-car garage. Just as appealing is the location. Mariners Elementary is within walking distance, with Ensign Intermediate and Newport Harbor High School nearby, while Castaways Park, the Back Bay trails, and the shops and restaurants of 17th Street are only minutes away. Thoughtful in its design and well suited to everyday living, the home brings together refined interiors, substantial grounds, and a highly desirable Dover Shores setting.
…By Annonceur International


INCOME TODAY. OPPORTUNITY TOMORROW A rare investment opportunity just steps from the sand on the 100 block of Newport Beachs Balboa Peninsula. Located at 125 41st Street, this 1,620-square-foot duplex features two 2-bedroom, 1-bath units on a 2,550-square-foot lot and offers an exceptional combination of immediate income potential, coveted short-term rental use, and future development opportunity. Currently operated as a short-term rental property, the offering includes two highly desirable short-term rental permits, providing the potential for substantial annual gross rental income. The existing duplex configuration offers flexibility for investors seeking continued vacation-rental income, a beach property with multiple residences, or a longer-term hold in one of Newport Beachs most sought-after coastal locations. Beyond its current use, the property presents compelling redevelopment potential. The 30' x 85' lot offers the opportunity to re-imagine the site with two new-construction condominiums, allowing a future owner to significantly improve the property while capitalizing on its exceptional Peninsula location. Just a short walk from the beach, surf, boardwalk and the best of the Newport Beach lifestyle, 125 41st Street represents an increasingly difficult-to-replicate combination: two residences, two short-term rental permits, strong income potential, and future development upsideall just steps from the sand. Balboa Blvd to 41st
…By Annonceur International


A rare opportunity to build a brand-new custom estate on one of Newport Beach's most desirable streets. This 11,623 sq ft vacant lot is delivered cleared and ready for construction, paired with a complete set of architectural, structural, and engineering drawings currently in plan check with the City of Newport Beach. The next owner skips months and tens of thousands of dollars of design, engineering, demolition, and entitlement work. The proposed design by Maxwell J. McCann, P.E. calls for an approximately 6,483 sq ft custom residence across three fully finished levels, featuring 6 bedrooms plus a dedicated office, approximately 8 bathrooms, and a private elevator serving every floor. The lower level offers 662 sq ft of finished living space alongside a 933 sq ft subterranean 4-car tandem garage, all elevator-accessed. The main level is built for entertaining with a sun-filled great room and wet bar, expansive game room, formal dining, gourmet kitchen with walk-in pantry, family room, private office, and covered porch, complemented by three en-suite guest bedrooms. Upstairs, a luxurious primary suite features a private balcony, oversized walk-in closet, and spa bath with separate water closet and shower, joined by three additional en-suite bedrooms and an open loft balcony overlooking the great room below. Outdoor living is woven throughout, with 626 sq ft of decks and balconies, an 80 sq ft covered porch, and a generous 597 sq ft rooftop deck ready for sunset gatherings. From PCH, turn north onto Tustin Avenue, then west on Ocean View Avenue.
…By Annonceur International


Perched along one of the most coveted stretches of Cliff Drive, this newer-construction architectural masterpiece captures UNOBSTRUCTED SIT-DOWN OCEAN AND HARBOR VIEWS from nearly every primary living space. A rare collaboration between Brandon Architects, Erica Bryen Design, and Gonterman Construction, the approximately 5,200-square-foot residence offers 5 bedrooms and 6.5 baths, thoughtfully designed for elevated coastal living and effortless entertaining. Expansive walls of glass create seamless indoor/outdoor flow to two private patios, one with in ground jacuzzi, and a spectacular roof deck with bar, perfectly positioned for sunset entertaining- creating multiple resort-inspired outdoor living environments. Inside, warm-modern interiors are defined by wide-plank flooring, custom millwork, statement stone surfaces, designer lighting, and a striking temperature-controlled wine wall. The showpiece kitchen anchors the main level with bespoke cabinetry, oversized island, and curated finishes, opening to ocean-view living and dining spaces. A private office, beautifully appointed guest suites, and a serene primary retreat with spa-inspired bath complete the interior. An elevator services all levels, enhancing livability, while additional highlights include a three-car garage and whole-house soft water and filtration system. Meticulously executed and perfectly positioned, this is a rare opportunity to own one of the finest newer homes along Cliff Drive in Newport Beach.
…By Annonceur International


Great opportunity to build your custom Beach House on quiet Miramar Ave. Close to the famous Newport beach Wedge. Property sold as is. Sellers makes no warranties expressed or implied. Sellers to make no repairs whatsoever. Value is in the land. Seller will be reviewing offers on 10/31/26.
…By Annonceur International


Welcome to 519 Signal Road--an exceptional coastal residence nestled in the coveted enclave of Cliff Haven in Newport Beach. Reimagined with a refined modern Cape Cod aesthetic, this nearly 4,000-square-foot home blends timeless architecture with contemporary livability, offering 5 bedrooms, 5 bathrooms, and a richly appointed executive office that can function as a sixth bedroom. Designed with both scale and intention, the interiors are anchored by a bespoke chef's kitchen featuring a statement island and premium finishes, seamlessly connecting to light-filled living spaces. A striking floor-to-ceiling stone fireplace defines the main living area, creating a warm yet sophisticated focal point. The upper level is dedicated to an expansive primary suite retreat--spanning the entire floor--offering privacy, comfort, and a serene coastal ambiance. Modern living is effortlessly integrated throughout, including owned solar, Nest climate control, Lutron lighting, integrated security and whole-home audio. Outdoors, the resort-style backyard invites both relaxation and recreation, complete with a pool, cold plunge, and infrared sauna--surrounded by lush landscaping and coastal breezes. Ideally located moments from Newport's premier dining, shopping, marinas, and beaches, this home represents a rare opportunity to experience elevated coastal living in one of the area's most desirable neighborhoods.
…By Annonceur International


A residence of uncommon scale and architectural presence, 3 Weybridge Court represents a caliber of craftsmanship increasingly difficult to replicate in Newport Beach. Privately positioned behind the guard gates of Belcourt, the approximately 6,500-square-foot estate is defined by grand proportions, intricate architectural detailing, and an exceptional attention to craftsmanship throughout. A soaring double-height foyer and sweeping staircase create a dramatic arrival, introducing expansive formal and informal living spaces that balance impressive scale with a remarkable sense of warmth. At the heart of the home, a generously appointed kitchen with an oversized island flows naturally into the surrounding gathering spaces. Beyond, the private grounds unfold as a resort-like retreat with a pool, cascading water features, covered cabana, and fully equipped outdoor kitchen. Each bedroom is thoughtfully designed as an en-suite retreat, while the substantial primary suite features a sitting area and adjoining flex space. Perhaps most extraordinary is the expansive subterranean level-a rarity within Belcourt-featuring a temperature-controlled wine cellar, sauna, lounge, and remarkable flexibility for a theater, golf simulator, wellness studio, or private entertaining space. Complete with a four-car garage, 3 Weybridge is an estate of genuine substance and distinction-one whose scale, quality, and architectural character would be extraordinarily difficult to recreate today.
…By Annonceur International


Very few things in Newport Beach are truly rare. A newly designed beachfront residence, built to order on the sand, is one of them.r 5109 Seashore Drive, currently under construction, sits directly on the Newport shore, with nothing but sand between the front patio and the Pacific. The position is exceptional. What is being built to meet it is equally so.r Designed by Richart Architects, the residence is a study in considered proportion and purposeful design. Across three stories and 1,973 square feet on a beachfront lot, the home is oriented entirely toward the water at every level. A generous front patio opens onto the sand. A private balcony off the primary suite commands views of the ocean from above. Two rooftop decks crown the residence, offering unobstructed views of the coastline that stretch in both directions. Three bedrooms and four baths are composed throughout with the restraint and precision the architecture demands.r Construction is being executed by Marston Builders of Newport Beach, with interiors by Jodi Fleming Design. The team is engaged, mid-build, and working from a fully resolved set of construction documents and a cohesive design vision that spans cabinetry, material selections, lighting, hardware, and every finish detail. For a buyer of discernment, the heavy work is done. The property currently carries an active short-term lodging permit, a credential that adds meaningful optionality on the Newport sand. The wait is measured in months. Estimated completion 2027.r Offered exclusively. Full construction documentation provided upon offer. Renderings are conceptual only. Final design, materials, and features are subject to change. Seashore to 51st
…By Annonceur International


A rare Newport Island waterfront opportunity with a private 30-foot boat dock, wide water frontage and direct access to Newport Harbor. Custom built in 1985, this 2,360-square-foot, two-story residence offers an exceptional setting for enjoying the quintessential Newport Beach lifestyle. Designed for waterfront living and entertaining, the home features expansive windows overlooking the water, a spacious living room with built-in seating and fireplace, and French doors opening to the waterfront patio. The adjacent dining area connects to a generously sized kitchen with walk-in pantry, double ovens and gas cooktop. Upstairs, the private primary suite captures picturesque water views and features a fireplace, walk-in closet, wet bar and en-suite bath with dual vanity, separate shower and jetted tub. Two additional bedrooms share a full bath, while a drop-down staircase leads to the finished rooftop deck—an ideal setting for entertaining, relaxing and enjoying the surrounding harbor views. Outside, the 30-foot private dock and wide waterway frontage provide direct access to Newport Harbor for boating, paddle boarding and enjoying life on the water. Multiple outdoor spaces create an effortless connection between the home and its exceptional waterfront setting. Located on Newport Island, the property offers a rare combination of privacy and proximity, just moments from the ocean, boardwalk, Lido Village, Cannery Village, Newport Pier and an array of local shops and restaurants. Newport Island also offers its own neighborhood park with children's play area and basketball half-court. With its exceptional waterfront setting, private dock and distinctive custom architecture, this home offers an exciting opportunity to bring your own design vision and create a truly personalized Newport Island retreat.
…By Annonceur International


ith potential for a third bedroom, 2 3/4 bathrooms offering a comfortable and functional layout perfect for enjoying the best of Island living. The high ceilings create a bright, open feel throughout the home, while the cozy fireplaces in the living room and primary bedroom add warmth and charm. The attached 2 car garage provides convenient parking and extra storage. After a day at Ruby Beach, an Island favorite, enjoy the convenience of a downstairs bathroom with a shower and direct exterior access. Perfect for washing off the sand before heading inside. Ideally located just moments from Ruby Beach, Restaurants, a small park with a half basket ball court and room to set up your portable pickle ball net, small grocery store and the iconic Balboa Island Ferry, this home puts the best of the Island lifestyle right at your doorstep .Enjoy morning walks, passing friendly people and coffee at several local spots downtown are Just some of the unique benefits of the Island lifestyle. Marine Ave. is famous for its cute shops, variety of good restaurants and delicious Balboa Bars, ice cream and gelato locations! The Island even has its own Fire Station, Popular Parade, Art Walk Holiday Tree lighting and more.ith potential for a third bedroom, 2 3/4 bathrooms offering a comfortable and functional layout perfect for enjoying the best of Island living. The high ceilings create a bright, open feel throughout the home, while the cozy fireplaces in the living room and primary bedroom add warmth and charm. The attached 2 car garage provides convenient parking and extra storage. After a day at Ruby Beach, an Island favorite, enjoy the convenience of a downstairs bathroom with a shower and direct exterior access. Perfect for washing off the sand before heading inside. Ideally located just moments from Ruby Beach, Restaurants, a small park with a half basket ball court and room to set up your portable pickle ball net, small grocery store and the iconic Balboa Island Ferry, this home puts the best of the Island lifestyle right at your doorstep .Enjoy morning walks, passing friendly people and coffee at several local spots downtown are Just some of the unique benefits of the Island lifestyle. Marine Ave. is famous for its cute shops, variety of good restaurants and delicious Balboa Bars, ice cream and gelato locations! The Island even has its own Fire Station, Popular Parade, Art Walk Holiday Tree lighting and more.
…By Annonceur International


Set within the prestigious Dover Shores enclave and directly across from Galaxy Park, this newly constructed residence by Abode Design + Build showcases sweeping 180-degree views from the Back Bay to Newport Harbor, delivering a refined expression of modern coastal living across nearly 6,000 square feet of indoor-outdoor space. The main home offers four bedrooms and four-and-a-half bathrooms, enhanced by a detached guest retreat with its own bedroom, bath, living area, and kitchenette for elevated privacy and flexibility. At its center, a chef's kitchen features top-tier appliances, custom cabinetry, and a statement island, opening to expansive, light-filled living areas finished with exceptional attention to detail. A dramatic glass-enclosed wine display anchors the entry, while the outdoor grounds are designed as a private resort, complete with a full outdoor kitchen and pizza oven, pool and spa, multiple fire features, bocce court, putting green, and a pool bath with steam shower and sauna, creating a seamless blend of luxury, comfort, and resort-style living in one of Newport Beach's most coveted locations.
…By Annonceur International


Welcome to coastal luxury in the highly sought-after Port Streets Seawind community, ideally located within the award-winning Andersen Elementary school zone. Completely taken down to the studs and masterfully rebuilt, this exquisite home pairs flawless modern amenities with elegant, high-quality finishes throughout. The thoughtful layout offers four spacious bedrooms, each featuring its own private en-suite bathroom for ultimate privacy and comfort. At the heart of the home is a chef's dream kitchen fully equipped with top-tier appliances, including a 48-inch SubZero refrigerator, a 48-inch Wolf gas range, a Wolf microwave, and a Cove dishwasher. A custom wet bar makes entertaining effortless, boasting a 100-bottle SubZero wine cooler alongside built-in refrigerator and freezer drawers. Step outside to discover a true outdoor oasis. You can enjoy breathtaking sunset views from both the master suite and the thoughtfully landscaped backyard. Entertaining is a breeze year-round under the covered patio by the gas fireplace, soaking in the spectacular 10-person spa, or gathering around the built-in gas firepit seamlessly integrated into the manicured front landscaping. Designed for smart and sustainable living, this property is energy-efficient and future-proofed with a Panasonic solar panel system, a Tesla Powerwall backup, and a dedicated EV charging outlet. To complete this unparalleled SoCal lifestyle, residents are just a short stroll away from Seawind's exclusive amenities, which include a pool, spa, and tennis court.
…By Annonceur International


Located within the prestigious coastal enclave of Dover Shores, this remarkable waterfront residence occupies a singular position along Newport Harbor. Boasting an expansive 79 feet of frontage on the bay-a rarity enjoyed by fewer than five percent of bay front properties in Newport Beach-this home offers a commanding perspective over a serene inlet, with sweeping views that extend to the iconic skyline of Fashion Island. Architecturally, the home exudes timeless European influence, while its interior orientation ensures that principal living spaces-including the formal living and dining rooms, kitchen, family room, breakfast area, and all bedrooms-are oriented to capture uninterrupted views of the bay. The floor plan is light, open, and intuitively designed, offering immediate comfort with the potential for thoughtful modernization. Upstairs, all bedrooms open to a private balcony, offering a privileged vantage point from which to enjoy the evolving panorama of views. Meticulously maintained and presented to the resale market for the very first time, the residence speaks to a legacy of pride in ownership and a rare quality of life found only in such an extraordinary setting. The private dock is designed to accommodate a substantial yacht, in addition to a secondary slip ideal for a Duffy or Boston Whaler-offering seamless access to the Back Bay, the open Pacific, and the vibrant harbor lifestyle that defines Newport Beach. Just steps from a gated, residents-only beach, this distinguished property offers a rare convergence of generous waterfront dimensions, premier moorage, expansive water views, and elegant outdoor living.
…By Annonceur International


Offered for only the second time in over fifty years, this is one of Dover Shores' most important properties. This double-sized lot of 12,002 square feet (per new survey) is one of the largest usable lots in the community and is located in its most desirable cul-de-sac location. The existing single-story home over 3,600 square feet is ready for remodeling: preliminary demolition is complete, all HM have been removed, the property has been surveyed, and preliminary remodel plans have been prepared. It is a clean slate for someone to rebuild the existing residence, or start anew. Either way, one should not underestimate the opportunity to acquire one of Dover Shores' most sought-after properties. Residents enjoy use of the exclusive Dover Shores Homeowner's Beaches and facilities (including multiple BBQ picnic areas, sports courts and boat storage) as well as access to numerous walking paths that wind around the community to the Back Bay nature preserve, nearby Castaways Park and the local waterways from the Newport Aquatic Center. Award-winning Mariners Elementary and Newport Harbor High schools are within walking distance.
…By Annonceur International


Situated on the coveted 200 block of Marigold, just steps from Ocean Boulevard, this custom single-family residence offers an exceptional opportunity to enjoy the very best of Corona del Mar Village living. A generous front patio welcomes you with glimpses of the Pacific and an ideal setting for outdoor dining or entertaining. Encompassing approximately 2,862 square feet, the residence features three bedrooms (all ensuite), and four baths in total. Soaring ceilings exceeding 10 feet in both the main living room and primary suite create a remarkable sense of volume throughout. Set on a prized 30-foot corner lot, the residence enjoys an open, airy feel with natural light filling all three levels. The expansive primary suite serves as a private retreat, complete with a dedicated walk-in closet and private balcony. Its well-appointed bath features dual sinks, a dedicated vanity area, and a soaking tub, creating a spa-like setting for everyday living. Anchoring the main living level, the kitchen features a generous peninsula with seating for family and guests alike and flows seamlessly into the breakfast nook. A formal dining room completes the space, offering a refined setting for entertaining. Designed for both comfortable living and effortless entertaining, the home's inviting interiors transition seamlessly to exceptional outdoor spaces, including a charming courtyard tucked off the main living areas. Crowning the home is a spectacular rooftop deck thoughtfully arranged into three distinct entertaining areas. Recently enhanced with a newer built-in BBQ and outdoor kitchen, this elevated setting captures sweeping vistas of the Pacific Ocean, Newport Harbor entrance, Catalina Island, Pelican Hill, Newport Center, and sparkling city and neighborhood lights. Just moments from world-class beaches, renowned restaurants, boutique shopping, and harbor activities, this exceptional residence offers a rare combination of custom design, generous scale, breathtaking views, and an irreplaceable location. 223 Marigold embodies the quintessential Corona del Mar lifestyle.
…By Annonceur International


Welcome to the beautiful bluffs!!! This could be one of the best single levels with the largest size lot of 2650. The interior sq feet is 2080. Amazing. We feature 2 patios. The front patio is very private and very special for the bluffs. THe back patio is situted so perfect for sunsert time and perhaps just a cupo of coofee we the morning. He bedrooms and dining room.
…By Annonceur International


Extensively remodeled in 2021, this exceptional Balboa Peninsula duplex blends refined coastal design with thoughtful modern living just moments from the sand, bay, and Marina Park. Striking coastal-modern architecture showcases crisp white brick, expansive glass, custom steel bifold doors, black metal accents, warm wood detailing, and casement windows thoughtfully designed to maximize natural light and ocean breezes throughout. Inside, both residences feature 9-inch-wide DuChâteau Atelier hardwood flooring, custom beadboard and wainscoting, Serena & Lily wallpaper accents, custom built-ins, and designer lighting. The lower residence offers two bedrooms and two full bathrooms, while the upper residence features three bedrooms, two full bathrooms, and a spacious covered entertaining deck complete with custom shade structure, gas and water hookups, and seamless indoor-outdoor flow. Multiple fireplaces, custom media cabinetry, motorized Hunter Douglas shades, integrated smart home features, and custom built-in elements further elevate the living experience throughout both units. Both kitchen and bath spaces have been extensively customized with premium finishes and designer materials, including Thermador appliances, quartzite and quartz countertops, handcrafted zellige tile, Rohl and Hansgrohe fixtures, Toto toilets, custom vanities, and curated selections from Walker Zanger, Tabarka Studio, Artistic Tile, and Mosaic House. Additional highlights include separate LG mini-split HVAC systems with individualized climate control throughout living spaces and bedrooms, Kolbe windows and doors throughout, integrated security and leak detection systems, EV charging infrastructure, an attached two-car garage with epoxy flooring and custom cabinetry, and a covered three-car carport - an exceptionally rare amenity on the Peninsula. Located moments from the beach, bayfront recreation, the Fun Zone, local cafés, restaurants, and waterfront activities, this exceptional property offers a rare combination of lifestyle, versatility, and long-term value in one of Newport Beach's most desirable coastal communities. Whether envisioned as a refined owner-user residence with supplemental income potential, a multi-generational beach retreat, or a turnkey investment opportunity, this extensively remodeled duplex captures the essence of elevated Peninsula living.
…By Annonceur International


Capturing Newport Beach's rare beach, bay, and bluff trifecta, this contemporary retreat balances elevated luxury with the intrigue of a 007-inspired aesthetic. Poised above Newport Harbor, with its own private boat slip accommodating a vessel up to 30 feet within the AERIE marina, the residence commands views across the Pacific Ocean, the channel, The Wedge, bay, and storied Sand Dollar Cove. Architecture by Brion Jeannette, construction by Tony Valentine Construction, and interiors by Leo Parrella Design Group unite in a residence defined by precision and cinematic sophistication. Walls of glass dissolve the boundary between interiors and horizon, while a Savant home-automation system with Alarm.com security supports effortless living. Main living areas are clad in Calacatta Bluette marble sourced as a single block in Italy, cut into a proprietary format with stainless steel reglets for a one-of-a-kind pattern. Panoramic water views animate the great room, where a fireplace is framed in Cristallo Quartzite from Brazil. Super-honed Calacatta Borghini marble surrounds the kitchen's countertops, with Gaggenau appliances and built-in sous vide equipment. Commercial-grade Sub-Zero refrigeration for 1,000+ bottles and a dedicated tasting area fill the privately secured wine enoteca, not included in square footage. Harbor views continue into the primary suite, where a marble fireplace anchors the bedroom and a private sitting room overlooks the harbor, connected by a private view balcony. Heated floors, an in-ground spa, and an outdoor shower complete a second private patio. Two custom closets and dual marble primary baths with full-slab showers and Waterworks fixtures round out the suite, along with a bullet-resistant safe room and dedicated phone line. The panoramic-view guest suite offers a walk-in closet, direct balcony access, and an en-suite bath with steam shower, while canted glass balcony railings, designed to deter birds, extend throughout the exterior spaces. Set within AERIE, a LEED-certified collection of just seven ultra-luxury residences, homeowners enjoy the marina setting along with a pool, shared community Duffy boat, and the Sand Dollar Lounge with a full bar and catering kitchen. Direct access to a private two-car garage, shared by only one other residence at AERIE, adds further ease. A private staircase leads to a secluded beach cove and yacht marina, while the dining, shopping, and village atmosphere of Corona del Mar are close at hand.
…By Annonceur International


You can build a home. You cannot build this lot. On the bluff above the Back Bay in Dover Shores, 1542 Galaxy Drive is 18,321 square feet of land - approximately 93 feet wide and nearly 200 feet deep - with panoramic, unobstructed views across Upper Newport Bay to the bluffs and the Newport Center skyline. Here, the land is the luxury. What lies in the sightline is the Upper Newport Bay Ecological Reserve: protected open space of water, wetlands, bluffs, and sky. Morning fog over the marsh, egrets along the shallows, golden evening light across the water - the everyday backdrop of life here. The land is where the story begins. The 1964 residence on it is an opportunity to reimagine the site, and a complete design vision has already been created by architect Rory Foubister, with interiors by Lindye Galloway and construction envisioned by Well Done Builders. That concept is conceived as a reveal. From the street, almost nothing - a low stone wall, olive trees, a screened gate. Inside, a courtyard opens to the sky around a mature olive tree. Beyond it, the house gives way to a wall of glass, pool and lawn, and the whole bay. Envisioned at approximately 7,000 square feet - five bedrooms, seven bathrooms, a gym and wellness center, a subterranean level with car turntable, and an ADU or executive office. The sequence is only possible because of the depth. Nearly 200 feet buys a courtyard at the heart of the plan, real separation between arrival, entertaining, and retreat, and outdoor rooms that work as rooms. For a buyer with a different vision, the opportunity is equally compelling. The value is not one set of plans. It is the scale, proportion, and setting of the land itself. Dover Shores is the quiet side of Newport - wide curving streets, mature landscaping, and a generation of new custom homes rising above the Back Bay. Launch a kayak at dawn, run the Back Bay Loop Trail from the edge of the neighborhood, and reach Newport Harbor, the beaches, Corona del Mar, and Fashion Island in minutes. Homes can be remodeled. Homes can be replaced. What cannot be recreated is the land beneath them, the scale around them, and a setting like this. APN 117-663-08. Existing residence built 1964. Plans and renderings are conceptual, subject to change and to governmental approvals. Buyer to independently verify all dimensions, square footage, views, development potential, permits, approvals, schools, and other details.
…By Annonceur International


Experience the quintessential Lido Isle lifestyle with this rare bayfront duplex, ideally positioned along the sand to capture the very best of coastal Newport Beach living. Featuring two distinct residences, desirable outdoor spaces, flexible living arrangements, and income-producing potential, the property presents an exceptional opportunity for both owner-users and investors. The lower residence offers three bedrooms and two baths, with one bedroom well suited as a den or office. An inviting living room with fireplace creates a warm focal point, complemented by an eat-in kitchen and separate dining area ideal for both everyday living and entertaining. Plantation shutters, marble countertops, abundant built-in storage, and thoughtful updates enhance the home's timeless coastal appeal. Outside, a private patio opens toward the sand and bay, creating an effortless connection to the waterfront lifestyle-whether launching a paddleboard, heading out by kayak, or simply relaxing and enjoying the coastal setting. Above, the 2-bedroom, 1-bath upper residence offers its own private retreat, highlighted by a rooftop deck with beautiful bay views. This elevated outdoor space captures the relaxed sophistication and coastal atmosphere that make Lido Isle so sought after. With two separate living spaces, the duplex offers exceptional versatility. An owner may choose to occupy one residence while leasing the other for supplemental income, retain both as rental residences, accommodate guests or create a multi-generational coastal home. This flexibility, combined with its exceptional bayfront location, makes the property equally compelling as a primary residence, investment opportunity, or combination of the two. Residents of Lido Isle enjoy an array of coveted community amenities, including private beaches, tennis courts, parks, BBQ areas, community facilities, and sailing opportunities. Just moments away, Lido Marina Village offers acclaimed dining, boutique shopping, and convenient access to the many recreational activities of Newport Harbor. Blending coastal charm, bay views, income potential, and an enviable sand-and-bayfront setting, this distinctive Lido Isle duplex presents a truly rare opportunity to acquire an income-producing property in one of Newport Beach's most desirable waterfront communities.
…By Annonceur International


Occupying a rare end-of-row position with approximately 60' of bay frontage and sweeping 180-degree views across Newport Bay, this exceptional residence in the 24-hour, guard-gated enclave of Bayshores offers remarkable privacy at the water's edge, with a neighbor on only one side. Extensively remodeled in 2022, the home showcases new windows, doors, baths, flooring, and air conditioning, complementing its classic East Coast-inspired architecture, with white brick, white oak, and traditional detailing creating a timeless presence in one of Newport Beach's most established bayfront communities. Tree-lined streets, a private marina, two bay beaches, a clubhouse and a private-gate to the Balboa Bay Club contribute to Bayshores' distinctive sense of exclusivity and place. White oak hardwood floors run throughout the main level, beginning in a two-story foyer anchored by a circular staircase with a white oak handrail. Vaulted, grooved ceilings add architectural character to the formal dining room, while the adjoining living room centers on a white brick fireplace and French doors opening directly to the bayside patio. The kitchen pairs marble countertops with a full white brick range surround, curved hood, subway tile backsplash, and stainless steel appliances, including Wolf. A bay window frames the marina just beyond, while the kitchen opens to a breakfast nook and an additional living area warmed by a fireplace, keeping the water in view throughout the main gathering spaces. Outside, brick hardscape and lawn extend the living space toward the bay. A main-level bedroom with an adjacent bath finished with brass fixtures and an attached three-car garage with direct access complete the first floor. Upstairs, additional bedrooms share the level with a bonus room and laundry room, while the primary suite is oriented toward the marina and water beyond. A fireplace, walk-in closet with built-ins, and private balcony create a secluded retreat, while the primary bath features white oak cabinetry, a dedicated vanity area, dual vanities, a freestanding jetted tub, and separate shower. From boating, paddleboarding, and endless waterfront recreation just outside your door to watching the Newport Beach Christmas Boat Parade from your own yard, life here is distinctly connected to the harbor. Fashion Island, Lido Marina Village, 17th Street, and John Wayne International Airport are all within convenient reach, completing an exceptional Newport Beach lifestyle.
…By Annonceur International


Framed by panoramic sapphire views and the effortless beauty of Newport Harbor, this idyllic coastal residence captures the essence of refined bayfront living on Peninsula Point. Custom designed by Brandon Architects and completed in 2017 by premier homebuilder Spinnaker Development, the home blends clean architectural lines, generous scale, and modern amenities with a soft, sophisticated coastal palette. Throughout the residence, curated finishes and thoughtful details create a sense of understated luxury, from the glass-enclosed walk-in wine room and custom cabinetry to coffered ceilings, an expansive laundry room with built-in dog bath, and beautifully executed stone, marble, and tilework. Positioned to embrace sweeping bay views and peaceful morning sunrises, the opulent primary suite offers a private balcony and a serene retreat above the water. Three additional oversized bedroom suites, an office, and an attached four-car garage provide exceptional accommodations for everyday living, while an interior courtyard with a private pool, spa, and water feature introduces a resort-like sense of privacy and calm. Designed for effortless entertaining, the layout features an adjacent billiard or bonus room with wet bar, a chef's kitchen, and a gracious great room that opens to a loggia directly on the sand. Disappearing doors dissolve the boundary between indoors and out, opening the entire first floor to the interior courtyard and bayfront beach beyond. Set on one of the largest bayfront parcels on Peninsula Point, this Cape Cod-inspired residence occupies a 7,424-square-foot corner lot, approximately three times the size of a standard bayfront lot, with only one neighboring property to the west. Along the water, an expansive private bay beach and dock front one of the widest stretches of Newport Bay, offering premier views of summer yacht club races, the annual holiday boat parade, and the daily rhythm of harbor life. Approved for up to a 55-foot boat, the dock enhances an already rare waterfront lifestyle, with ample space to sink your toes in the sand, take a quick dip in the bay, launch a paddleboard, or sail away the day. Side-gate access offers convenient proximity to the ocean beach, with an outdoor shower and spa upon return. Moments from Balboa Village, luxury retail, fine dining, and world-class beaches, this exceptional offering presents a tremendous opportunity to experience the finest in bayfront living and the coveted Newport Beach lifestyle.
…By Annonceur International

Receive by email any new listing that may match your search criteria
Your criteria :
By validating this form, you accept the general conditions of use of Le Figaro Properties.
These agencies offer a selection of luxury properties vente at Newport Beach. Feel free to contact them for personalized assistance.
