The agencies at Silverado
These agencies offer a selection of luxury properties vente at Silverado. Feel free to contact them for personalized assistance.

 English$ USD · m²


80 Acres , 6 Contiguous Parcels , Silverado Canyon / Williams Canyon Rare opportunity to acquire approximately 80 acres across six contiguous parcels in the scenic Williams Canyon/Silverado Canyon area of Orange County. Behind a gated entrance, a private road system provides access throughout portions of the property, offering a unique combination of privacy, natural beauty, and accessibility rarely found in Orange County. The property features rolling terrain, established access roads, graded areas, and expansive canyon and ridge-line views. From select locations, the property may offer city light, sunset, and distant ocean or Catalina Island views, subject to buyer verification. Potential uses are subject to County approval. Buyer to verify zoning, access, buildability, permitted uses, and all required approvals.The six contiguous parcels create a rare large-acreage landholding with flexibility for a variety of ownership and investment objectives. Seller may consider the sale of individual parcel groupings, offering additional flexibility for buyers and investors. Conveniently located near Irvine, Lake Forest, Rancho Santa Margarita, shopping, dining, major transportation corridors, John Wayne Airport, and Orange County beaches. One of the largest privately held land opportunities currently available in Orange County. Review the aerial drone video and parcel maps to fully appreciate the property's scale, topography, access roads, graded areas, and surrounding natural beauty. Buyer to verify acreage, boundaries, access, utilities, zoning, permitted uses, and development potential.
…By Pacific Sotheby's International Realty


Perched above the surrounding landscape with sweeping hillside views and a remarkable sense of privacy, this striking Foothill Ranch residence offers a fresh interpretation of contemporary California living. The home unfolds as a dramatic architectural statement where soaring ceilings, clean lines, and walls of glass create spaces that feel both grand and inviting. Natural light pours into the double-height living areas, illuminating a thoughtfully curated modern aesthetic defined by wide-plank flooring, sculptural design elements, and refined finishes throughout. The heart of the home is an impressive open-concept gathering space where the kitchen, dining area, and family room seamlessly connect, creating an effortless environment for both everyday living and entertaining. Anchored by a beautifully reimagined kitchen with sleek custom cabinetry, waterfall surfaces, and designer details, the space balances functionality with striking visual appeal. The residence offers four bedrooms and four bathrooms, including a luxurious primary retreat that feels more like a private penthouse. Elevated above the main living spaces, the suite enjoys a unique sense of separation and features a spa-inspired bath wrapped in dramatic stone surfaces, creating a true sanctuary within the home. Beyond the interiors, expansive glass doors open to a resort-like backyard where manicured grounds, multiple entertaining areas, and breathtaking views combine to create an exceptional outdoor experience. Whether hosting friends beneath the evening sky, enjoying a quiet morning overlooking the rolling hills, or gathering around the outdoor kitchen, every space has been designed to embrace the beauty of its surroundings. Sophisticated yet approachable, architectural yet warm, this exceptional Foothill Ranch residence offers a rare opportunity to experience modern design, elevated living, and unforgettable views in one of the community's most desirable settings.
…By Pacific Sotheby's International Realty


Welcome to 28581 Big Springs, a beautifully upgraded home nestled in the highly desirable Antigua tract in Portola Hills. Featuring a spacious and versatile floor plan with 4 bedrooms, a bonus room, and 3 full bathrooms - including a convenient downstairs bedroom and full bath - this residence offers the ideal blend of comfort, style, and functionality for modern living. Step inside to soaring vaulted ceilings, abundant natural light, and an open-concept layout designed for both everyday living and effortless entertaining. The remodeled kitchen is the heart of the home, showcasing quartz countertops, Viking stainless steel appliances with built-in refrigerator, farmhouse sink, pendant lighting above center island, designer tile backsplash, a large walk-in pantry, and seamless flow into the spacious family room. Luxury vinyl plank wood flooring extends throughout the downstairs living areas, creating a warm and cohesive feel. The inviting family room features a beautifully remodeled fireplace with custom mantle, while the dedicated laundry room includes added storage and a utility sink for everyday convenience. Upstairs, the spacious primary suite with retreat, secondary bedrooms, and study loft provide flexible living space ideal for a media room, playroom, home office, or home gym. Designed to embrace Southern California indoor-outdoor living, the private backyard retreat is lushly landscaped and ideal for entertaining, complete with a built-in BBQ, spacious patio areas, and a remodeled spa with updated tile finishes. Additional upgrades include garage epoxy flooring, solar panels, and an electric vehicle charger for energy-efficient living. Located in one of South Orange County's most sought-after neighborhoods near Whiting Ranch Wilderness Park, residents enjoy nearby pool, hiking and biking trails, award-winning schools, and convenient access to shopping, dining, and toll roads. This move-in ready home offers the perfect combination of upgraded living, privacy, and location.
…By Annonceur International


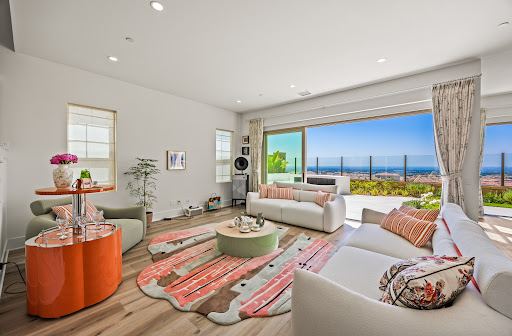
Set within the thoughtfully designed enclave of Portola Springs in the heart of Southern California’s masterfully planned community of Irvine, 135 Oakstone is a refined expression of modern living, where clean architectural lines, abundant natural light, and elevated comfort converge in effortless harmony. Built in 2024, this residence spans approximately 3,066 square feet of interior living space and is gracefully situated on a 4,121 square foot lot. With four bedrooms and three bathrooms, the home unfolds with a sense of calm sophistication, offering expansive, light-filled interiors that feel both open and intimate. Thoughtfully positioned windows invite the day’s light to move gently through each space, enhancing the home’s serene and welcoming ambiance. Bathed in natural light, the interiors reveal a refined palette of modern finishes and elevated details. The chef-inspired kitchen serves as the heart of the home, adorned with striking quartz countertops that blend beauty and functionality with timeless appeal. Luxury vinyl wood flooring extends throughout the main living areas, creating warmth and continuity, while plush carpeting upstairs introduces an added layer of comfort and tranquility. The bathrooms have been thoughtfully enhanced with contemporary tile design, creating spa-like spaces infused with modern sophistication. In the primary suite, exquisite marble detailing elevates the bath experience, transforming it into a private sanctuary of understated luxury. Designed to embrace Southern California’s indoor-outdoor lifestyle, the backyard offers a collection of inviting spaces for relaxation and recreation. A beautifully updated outdoor seating area creates the perfect setting for al fresco gatherings, while a private putting green adds a playful touch, inviting leisurely afternoons beneath the California sun. Ideally located, less than a 20-minute drive to the Pacific Ocean, the property offers convenient access to premier neighborhood amenities such as the Irvine Great Park and the Irvine Spectrum, and within the highly regarded Irvine Unified School District. 135 Oakstone is more than a residence; it is a polished sanctuary where contemporary elegance meets everyday ease in one of Orange County’s most desirable settings.
…By Pacific Sotheby's International Realty


Welcome to your BRAND NEW HOME.**This charming hillside home sits on a premium lot in a prestigious community of Arbor at Portola Springs and surrounded by greenbelt providing utmost privacy. Home showcases modern living and resort-style amenities. You will enjoy indoor/outdoor living from dining area to outside backyard.**House features 3 Bedrooms, 3 Baths, Living Room, and attached 2-car garage.** Solar is fully paid off.**Fantastic Custom Designed Kitchen with white Cabinets, large natural stone slab with full splash at cooktop** Stainless Steel Appliances; Professional Series 5 Burner Cooktop; built-in Microwave; built-in Convection Oven, and Dishwasher. **Master bathroom with dual sinks and walk-in shower. **Convenient Laundry Room with cabinets. **Walking distance to beautiful parks, private community swimming pools, spas, clubhouses, tennis courts, playgrounds, picnic areas, and walking/biking trails. ** World-Class Education with neighborhood schools: Loma Ridge and Portola High - one of the best high schools in California. You will also be in close proximity to exciting shopping, dining and entertainment. 4 miles to Irvine Spectrum, 12 miles to UC Irvine, South Coast Plaza and Santa Ana Airport and 14 miles to Laguna Beach! Don't wait for this exciting opportunity to own a home in the Portola Springs.
…By Annonceur International


Tucked away in the highly sought-after Portola Springs Community, this striking property exudes timeless sophistication and an intentional vibrant design throughout. Prominently featuring exceptional privacy with no rear neighbor, the residence offers 4 well-appointed bedrooms, 3 full bathrooms, and a flexible upstairs loft. Inside, the great room captures the essence of spring with its soothing natural palette and expansive accordion French doors that gracefully open to the rear grounds. This thoughtful design invites abundant natural light and creates a seamless sense of openness and flow throughout the main level. In the center of the home lies a chef-inspired kitchen, impeccably designed with top-of-the-line appliances, refined finishes, and an expansive center island that anchors the space. Every element has been thoughtfully selected to balance beauty with function, creating an ideal setting for both everyday living and effortless entertaining. Step outside to discover a beautifully landscaped backyard that extends the home’s living space, ideal for al fresco dining, weekend gatherings, or simply enjoying the serene surroundings. Upstairs, the versatile loft that can easily function as a media lounge, study area, or playroom, adaptable to fit your lifestyle. The expansive primary suite offers a peaceful retreat, featuring a spacious walk-in closet and a spa-inspired en-suite bath with dual vanities, a soaking tub, and a separate glass-enclosed shower. Two additional secondary bedrooms are thoughtfully positioned for privacy and comfort, each with access to a full bathroom. A conveniently located laundry room adds everyday ease to the second-floor layout, completing the upper level. Known for its beautifully landscaped streets and resort-style amenities, Portola Springs offers residents access to multiple pools, clubhouses, playgrounds, tennis courts, and sports fields all thoughtfully integrated into the natural terrain. Top-rated Irvine schools, including those within the acclaimed Irvine Unified School District, are just minutes away, along with convenient shopping and dining. This vibrant yet peaceful neighborhood perfectly balances an active lifestyle with the serene charm of nature.
…By Pacific Sotheby's International Realty


Located in the Desirable Gated Community of Copperleaf, this Home Offers Three Levels of Functional Living Spaces....The Lower Level is a Private Retreat with One Bedroom with Patio, Three Quarter Upgraded Bathroom [pebble floor shower], Spacious Closet and Access to Double Garage.....Main Level Features Open Floorplan Including Family Room and Balcony [gas firepit], Custom Kitchen Boasts Wolf Appliances [oven, microwave, dishwasher] Mont Blanc Quartzite Counters, Center Island, Cast Iron Koehler Sink, Kraftmaid Cabinets, Balcony off Kitchen/Eating Area, Convenient Half Bathroom....Top Level Compliments the Balance of Dwelling consisting of Primary Bedroom, Primary Bathroom with Dual Sinks, Walk In Closet [drawers and shelves] Stackable Laundry Area, Additional Bedroom with Full Bathroom....Added Highlights of Property are Two Dog Parks [large and small], Putting Area, Pool and Clubhouse / Available Private Cabanas, Two Spas, Water Play Area, Hiking Trail with Intermittent Workout Stations, City Park at Entrance to Community Multiple Parks and Play Areas, Senior Apartments Nearby, Minutes to Shopping, Restaurants, Freeways....
…By Vista Sotheby's International Realty


DETACHED HOME ON A PREMIUM LOT tucked quietly within Luna at Portola Springs, with over 1,500 sqft of living space offers the kind of privacy that is hard to find. With no neighbors directly in front of the unit, your view opens to lush greenery instead of another front door. It feels calm, private, and intentionally positioned. As you step inside, you immediately notice the warmth of hardwood floors at the entry. The main level features a junior suite with its own ensuite bath, ideal for guests, extended family, or even a quiet home office. It provides separation while still feeling connected to the rest of the home. Upstairs, the second floor becomes the heart of daily living. Designed with a true great room layout, the living, dining, and kitchen spaces flow seamlessly together. Natural light fills the room, and from the living area you look out to mature landscaping rather than neighboring windows. It is bright, open, and easy to live in. The kitchen is timeless and functional with white shaker cabinetry, quartz countertops, and a generous center island with counter seating. Under cabinet lighting adds a soft glow in the evenings, and upgraded Bosch appliances elevate everyday cooking. Just off the dining area, a private patio creates the perfect extension of the space, whether it is morning coffee or winding down at the end of the day. On the third level, you will find two additional ensuite bedrooms, including a spacious primary suite with a walk in closet and peaceful views of greenery. It feels tucked away and elevated, like your own private retreat. The additional guest suite on this level is naturally well lit with mountain views and generously sized, offering flexibility for family or visitors. Living in Portola Springs means embracing a true resort style lifestyle. Residents enjoy 19+ parks, 12 pools including Olympic and Jr Olympic pools, 4 clubhouses, sport courts, tennis and pickleball courts, scenic trails, tot lots, and BBQ and picnic areas. It is a neighborhood designed around connection and the outdoors. Families are drawn to the highly regarded Irvine Unified School District, and the location places you just minutes from Woodbury Town Center, Orange County Great Park, and Irvine Spectrum Center for dining, shopping, and entertainment. 142 Firefly is not just another Irvine home. It is privacy, thoughtful design, and the best of Irvine living, all in one beautifully positioned address.
…By Pacific Sotheby's International Realty


Welcome to 22 Ridge Valley, a stunning 3-bedroom, 3.5-bathroom home located in the desirable Portola Springs Village, offering nearly 2,400 sqft of luxurious living space. Situated on a premium lot, this residence enjoys an ideal location across from the sport courts, pool, and community center and features a ***Private Backyard***. Step inside to discover a beautifully upgraded interior, beginning with newly installed luxury vinyl flooring downstairs and plush carpeting upstairs. Custom designer paint throughout and California shutters add elegance to every room. The chef-inspired kitchen is a true highlight, featuring a large granite island, high-end stainless steel appliances, and ample counter space for gourmet cooking. The downstairs Primary Owner's suite is a private offers a spacious bedroom, walk-in closets, and a luxurious bath. Upstairs, is a versatile entertainment loft space for an office, play area, or second lounge. Two additional bedrooms each have their own bathroom. This home also includes thoughtful upgrades such as a brand-new Electric Vehicle (EV) outlet in the two-car garage and custom cabinetry for extra storage. Portola Springs offers a vibrant lifestyle, with parks, basketball and tennis courts, pools, and scenic open spaces just steps away. Feeds into the Irvine Unified School District, including access to the flagship Portola High School. Live in Luxury!
…By Annonceur International


*** Former Model Home / No Mello Roos *** featuring the highly sought-after Sedona floorplan in the Parkview encalve by premier, master builder Toll Brothers. This stunning, move-in ready single-family residence offers a *** Corner Lot *** 4 bedrooms, 3 bathrooms, and an attached 2-car garage, showcasing exceptional upgrades and designer finishes throughout, including ***19 Solar Panels - Go Green***. Step inside to discover gorgeous hardwood flooring flowing throughout the home, a convenient downstairs bedroom with a private full bath, and a spacious, light-filled living area. The gourmet kitchen is a true centerpiece, complete with a huge center island, granite countertops, designer tile backsplash and elegant wood cabinetry—perfect for both everyday living and entertaining. Upstairs, you’ll find an expansive loft ideal for a home office or flex space, along with two guest bedrooms, a full bathroom, and a generously sized laundry room. The luxurious primary suite offers a bright and airy retreat, featuring a breathtaking spa-like bathroom with custom countertops, designer tile finishes, and a highly organized walk-in closet. Enjoy the ultimate Southern California lifestyle in the beautifully designed backyard, highlighted by a large outdoor California Room, built-in BBQ island, ***In-ground spa*** with a soothing water feature, synthetic turf, and a covered seating area—perfect for both relaxation and entertaining. Additional upgrades include a dual-zone AC system and tankless water heater,. Live in Luxury!
…By Annonceur International


Experience elevated living in the Highly sought-after Gated Community of Ironridge in Portola Hills. This stunning Newer-Construction residence offers approximately 3,669 square feet of thoughtfully designed living space, featuring 5 spacious bedrooms (one of which is a downstairs Gen X Suite), 5 bathrooms, 2 fireplaces, butlers pantry, dining area, security system, bifocal doors downstairs, and off the primary bedroom, upgrades throughout, additional bonus room, upstairs laundry and an open floor plan, and a 3 car tandem garage. Perfectly positioned to capture breathtaking hillside and city-light views, the home seamlessly blends luxury, comfort, and functionality. Designed for today's modern lifestyle, the versatile floor plan includes a highly desirable downstairs Gen X Suite (complete with a sink and garbage disposal, additional cabinets, refrigerator, and hook up for a stackable washer/dryer), providing a private living space ideal for multigenerational living, extended guests, or a home office. The expansive downstairs great room opens to a chef-inspired kitchen with premium finishes, oversized island, farmhouse sink, Thermador refrigerator with Wi-Fi and abundant natural light throughout. Step outside to your private backyard retreat, complete with a sparkling pool & spa, panoramic views, motorized Pergola, built in pizza oven, outdoor grill, oven and sink, fire pit, drip irrigation system, outdoor lighting, fruit trees, outdoor sound system and dining area that create the perfect setting for relaxation and entertaining. Whether hosting gatherings or enjoying quiet evenings, the outdoor space offers a true resort-style experience. Additional highlights include generous bedroom accommodations, designer-appointed bathrooms, energy-efficient newer construction features, multiple builder upgrades and a rare 3-car tandem garage with epoxy floors that provide ample parking and storage. Located near scenic trails, parks, top-rated schools, and convenient shopping and dining, with NO MELLOW-ROOS, low taxes and low HOA, this home also has access to Ironridge's exceptional amenities. This stunning Portola Hills home delivers the best of Southern California living.
…By Annonceur International


SOLAR SYSTEM PAID-OFF !!! Welcome to 46 Cactus Bloom, a beautifully designed, fully detached corner-lot residence offering 4 bedrooms, 3 bathrooms, and an expansive loft spread across approximately 2,095 sq. ft. of elegant living space. Perfectly positioned facing a serene community greenbelt, this home blends premium comfort with an unbeatable location within walking distance to top-rated Portola Springs Elementary School and resort-style amenities.Light-Filled Interiors & Gourmet Kitchen. Step inside to discover an inviting open-concept floor plan highlighted by soaring 9-foot ceilings, elegant plantation shutters on all windows, and a seamless flow ideal for modern living. The chef-inspired kitchen serves as the heart of the home, featuring an oversized quartz island with pendant lighting, a 4-burner gas cooktop, built-in gas ovens, a dishwasher, a pantry, and extensive counter space. The kitchen opens directly to the great room and dining area, creating a magnificent space for entertaining. Large sliding glass doors lead to a private backyard, effortlessly extending your living space outdoors. Flexible Main Floor & Massive Upstairs Loft.>>> The thoughtfully designed main floor includes a generously sized storage area alongside a main-level bedroom and full bathroom-an ideal layout for guests, multi-generational living, or a private home office. Upstairs, a massive bonus loft offers ultimate flexibility, easily serving as a potential 5th bedroom, home theater, playroom, secondary workspace, or private gym.>>> Luxurious Primary Suite & Private Bedrooms.>>> The primary suite is a sun-drenched sanctuary featuring a spa-inspired en-suite bathroom with dual vanities, upgraded countertops and mirrors, a deep soaking tub, a separate walk-in shower, and a spacious walk-in closet with window illumination.>>> Two additional secondary bedrooms are thoughtfully positioned away from the primary suite for maximum privacy and share a well-appointed layout.>>> A dedicated upstairs laundry room with overhead shelving adds everyday convenience.>>> Additional highlights include a newer energy-efficient tankless water heater and a spacious side-by-side 2-car garage.>> Situated in a highly desirable neighborhood just moments from parks, premier shopping, dining, and daily conveniences, the property also provides quick access to the 241 toll road and the 5 and 405 freeways.This move-in-ready masterpiece truly has it all. Schedule your private tour today-IT WON'T LAST LONG !!
…By Annonceur International


Situated within the prestigious 24-hour guard-gated community of Altair, this Toll Brothers Helios Italianate residence offers 4413 square feet of thoughtfully designed living, complemented by extensive enhancements throughout. A double-height foyer creates a striking introduction to the home. Just off the entry, a formal living room framed by arched windows offers a refined space well suited for an office, library, or sitting room. Beyond the foyer, the layout opens to the dining area, expansive family room, and gourmet kitchen, where the home's open-concept design is tailored for both everyday living and elevated entertaining. The gourmet kitchen is appointed with a large center island, a 6-burner Wolf range, abundant cabinetry, and generous prep space. Recessed lighting and expansive windows bring in natural light, while oversized pocket doors extend the interior living spaces effortlessly to the outdoors. Designed as a true extension of the home, the backyard features thoughtfully executed improvements totaling more than $700,000-creating a private resort-like setting. Complete with a pool and spa, covered outdoor living area, multiple gathering spaces, and curated landscaping, the outdoor environment is both functional and visually striking. The home features five en-suite bedrooms, including a desirable main-level suite. Upstairs, the primary suite offers a spacious retreat with a sitting area and a well-appointed bath featuring a freestanding soaking tub and separate walk-in shower. Secondary bedrooms each include en-suite baths, with one offering a private balcony, while a second-level loft provides additional flexible living space. Additional features include built-in audio in the living room, an upper-level laundry room with cabinetry and sink, paid-off solar, and an upgraded driveway. Residents of Altair enjoy access to resort-style amenities including pools and spas, clubhouse, tennis and multi-sport courts, parks, and scenic walking trails, all within a secure, guard-gated setting. Ideally located near premier shopping, dining, and major transportation routes, and within the Irvine Unified School District.
…By Annonceur International


**GUARD-GATED*5BED*ENCLOSED PATIO*LOFT*PREP KITCHEN*Discover unparalleled elegance in this professionally designed, highly upgraded Toll Brothers MERIDIAN model, located in the exclusive 24-hour guard-gated Altair Irvine community. This stunning 5-bedroom, 5.5-bathroom residence blends modern luxury with timeless sophistication, showcasing meticulous attention to detail in every corner. As you step into the grand two-story foyer, you're greeted by exquisite wall paneling, elegant designer chandeliers, and premium flooring that set a luxurious tone. The open-concept layout flows effortlessly, enhanced by soaring ceilings on both the main level and upper floor, creating a bright, airy ambiance throughout. The heart of the home is a gourmet kitchen, complete with a 60” Sub-Zero refrigerator-freezer, a 6-burner Wolf range, a large center island, a 48-inch gas cooktop, double ovens, a microwave, a dishwasher, sleek stainless-steel finishes, a striking backsplash, and unique pendant lighting. A standout feature is the luxurious Prep Kitchen—a bespoke Toll Brothers addition—perfect for hosting and entertaining with ease and style. The first floor also offers a private guest suite with a full bath, a spacious ensuite office with an additional powder room, and an expanded California Room, currently used as a home gym or extra lounge, blending indoor-outdoor living effortlessly. Upstairs, the expansive master suite boasts a massive walk-in closet, dual vanities, a freestanding soaking tub, and a private retreat. Each secondary bedroom comes with its own ensuite bathroom, while a versatile loft provides additional space for relaxation or entertainment. The outdoor area is a low-maintenance, modern oasis with a spacious, well-designed patio ideal for hosting gatherings or relaxing with stylish patio furniture. Energy-efficient solar panels add sustainability to this sophisticated home.Altair’s resort-style amenities elevate the lifestyle, offering two luxurious clubhouses, zero-edge pools, spas, cabanas, tennis courts, parks, and scenic walking trails just steps away. Zoned for top-rated Irvine schools, including Portola High School and Cadence Park School, this home is ideally situated near Woodbury Town Center, Irvine Spectrum, Fashion Island, and major freeways (5, 405, 133, 241) for easy access to shopping, dining, beaches, and entertainment. This exceptional home is a rare gem—schedule a visit to experience its grandeur, style, and sophistication in person.
…By Annonceur International


Welcome to this stunning two-story home located in the prestigious gated community of ALTAIR. This newly built residence offers 4 Bedrooms, 4.5 Baths, a private Den, and a spacious Loft, providing an open and functional layout with high-end finishes throughout. The gourmet kitchen is designed for both style and efficiency, featuring a large center island, built-in refrigerator, walk-in pantry, ample cabinetry, and a premium 6-burner stove. The main level includes a private bedroom with an ensuite bath, ideal for guests or multigenerational living, along with a versatile den perfect for a home office. Upstairs, the expansive loft offers additional living space, while the primary suite boasts a spa-like bath with a soaking tub, separate shower, dual vanities, and a generous walk-in closet. Two additional bedrooms, each with ensuite baths, and a convenient upstairs laundry room complete the second level. Luxury upgrades include hardwood flooring, crown molding, plantation shutters, and designer finishes throughout. The professionally landscaped backyard is perfect for relaxing or entertaining. Residents of Altair enjoy access to resort-style amenities, including community pools and spas, parks, playgrounds, and top-rated schools. Conveniently located near Great Park, Woodbury Shopping Center, Irvine Spectrum, John Wayne Airport, golf courses, and Fashion Island, this home offers the best of luxury and convenience. Don’t miss this exceptional opportunity—schedule a showing today!!!
…By Annonceur International


Welcome home to 21 Somerton ***Condo Detached*** 4 bedroom / 3 bath San Marcos Residence 3 in the highly desirable Stonegate Village. This residence is 2,117 sqft and has a premium lot with extra space between neighbors, and a private backyard. Nestled against the foothills of Irvine, you will find 21 Somerton a masterful home that is appointed with luxurious upgrades such as ultra-plush carpeting and ceramic tiled flooring throughout the house for a lifestyle of comfort. Use the downstairs 4th bedroom for guests or office. Other upgrades include custom designer paint through out and window coverings accenting the windows in the living area and bedrooms. Prepare gourmet meals in the Chef inspired kitchen with sweeping center island and granite counter tops and stainless steel appliances. Venture outside to a private backyard patio to sit and talk about the days of summer past. Upstairs you will find three spacious rooms with the Primary owner's bedroom offering an en-suite bathroom. Live in Luxury! Feeds into award winning schools of the Irvine Unified School District: Stonegate Elementary and Northwood High School.
…By Annonceur International


Perched at the pinnacle of luxury in Irvine, this architectural masterpiece offers an unparalleled living experience where structural minimalism meets breathtaking natural beauty. From its commanding vantage point, the estate captures a rare, multi-dimensional panorama: sweeping coastline views, rolling hillsides, vibrant city lights, and the iconic silhouette of Catalina Island framing the horizon. The resort-style backyard features a magnificent zero-edge infinity pool and integrated spa, seamlessly blending water and sky into an outdoor sanctuary designed for effortless relaxation and sophisticated hosting. Inside, the residence boasts significant aesthetic and structural upgrades, including thoughtfully curated designer lighting fixtures that act as sculptural art pieces, and custom artisan feature walls that add gallery-like depth and tactile warmth. Expansive glass walls invite an abundance of natural light, bridging the gap between indoor opulence and outdoor grandeur. Every detail of 127 Lanzon has been meticulously curated for the discerning buyer who demands exceptional views, pristine design, and an elevated sense of place.
…By Sotheby's International Realty - Beverly Hills Brokerage


Nestled Amongst Tranquil Avocado Orchards and Rolling Hills, This Extraordinary Alta Vista Residence Embodies the Pinnacle of Modern California Luxury. Perched on an elevated corner lot with commanding hillside views, 116 Knob Creek rests within the exclusive Vistas enclave at The Groves of Orchard Hills. Boasting over $1 million in interior and exterior upgrades, this modern architectural masterpiece blends refined sophistication with effortless indoor-outdoor living. From the moment you arrive, the home's modern interpretation of Spanish Colonial architecture is framed by lush landscaping, citrus trees, and a welcoming pedestrian approach. Inside, more than 6,000 square feet of open-concept living unfolds beneath soaring ceilings, where abundant natural light connects the interiors to serene surroundings. The dramatic foyer introduces a spectacular formal dining room with clerestory windows rising over twenty feet, flanked by dual glass staircases with sleek steel accents. Perfect for entertaining, this grand space opens to a private courtyard with a tranquil wall fountain. The magnificent great room, anchored by a 60-inch stone-clad linear fireplace, flows seamlessly to a resort-style California Room designed for alfresco gatherings. The chef's kitchen is a showpiece appointed with Sub-Zero, Wolf, and Miele appliances, dual integrated refrigerator/freezers, quartz countertops, and custom Genoa cabinetry. Multiple pocket doors dissolve the boundaries between indoor and outdoor spaces, revealing a breathtaking backyard oasis. Outdoors, enjoy a full outdoor kitchen with Lynx professional BBQ, refrigerator, icemaker, and sink all overlooking a vanishing-edge quartz pool and 100 sq. ft. spa finished in luminous blue glass tile. The dual-zone yard is framed by citrus and stone fruit trees, modern planters, and inviting lounge spaces perfect for poolside evenings. A main-level guest suite provides comfort and privacy, while four ensuite bedrooms reside upstairs. The luxurious primary suite captures sweeping hillside views reminiscent of the Tuscan countryside, featuring a spa-inspired bath, private retreat, and expansive walk-in closet. A spacious bonus room with a built-in media center completes the upper level. Additional highlights include a rare four-car garage with epoxy floors and custom cabinetry, designer lighting, Baldwin hardware, luxury flooring, and a comprehensive smart-home system with cameras, automated shades, and LED mood lighting.
…By Annonceur International


Sunlight pours through walls of glass, spilling across brand new floors and into a backyard made for entertaining, in this beautifully renovated corner lot residence in Great Park. This residence offers 5 bedrooms, 4.5 baths, and 3,437 square feet of impeccably curated living space upon a sprawling 6,226 SF lot. Every detail has been thoughtfully refreshed, from the freshly painted interiors to the new luxury vinyl flooring and plush new Berber carpet. The floor plan offers rare versatility with dual master suites, a serene downstairs retreat complete with its own private sitting room and spa inspired bath, and a second upstairs sanctuary featuring a custom designed walk in closet system worthy of any discerning homeowner. An additional upstairs guest suite offers its own private ensuite bath, while an expansive main floor bonus room, ideal as a home office, private gym, library, or media room, rounds out a layout designed for both everyday living and gracious entertaining. The chef's kitchen showcases a striking GE Cafe cooktop and hood paired with a full suite of GE Monogram appliances, including a built in refrigerator, double oven, microwave, and dishwasher, as beautiful as they are capable. Designed for California's celebrated indoor outdoor lifestyle, two full wall stacking glass sliders open seamlessly onto a covered California Room, blurring the boundary between interior comfort and alfresco living. Beyond, the oversized, richly hardscaped backyard is appointed with custom tile work and lush greenery, an entertainer's canvas bathed in the warm glow of southern exposure with abundant natural light throughout the day. Practical luxuries abound, with a 2 car driveway and side by side garage accommodating up to 4 vehicles, complemented by generous street parking just steps from the front door, plus the added value of fully owned solar. Ideally situated within walking or biking distance to the acclaimed Cadence Park School (K 8) and Portola High School, this residence also grants access to the unparalleled amenities of Great Park itself, including an eight lane saltwater competition pool, resort style pools, a children's play park, outdoor kitchen, fitness green, beach volleyball and sports courts, and miles of scenic biking trails, all just moments from Orange County's finest shopping and pristine coastline. A rare convergence of comfort, craftsmanship, and community, this is Great Park living at its finest.
…By Annonceur International


Welcome to this luxurious home on an impeccable big corner lot! Nestled in the desirable, high-end Altair community, Irvine, this beautiful, contemporary, three-level, modern style home owns a bigger lot size. With no home behind, the property is very peaceful and private and fully landscaped with a beautiful patio. The open concept living room features sliding doors to the patio and a cozy fireplace. Your gourmet chef's kitchen is well-equipped with Wolf and Sub-Zero appliances, a vast center island with bar seating, floor-to-ceiling cabinetry and a spacious walk-in pantry. The dining area contains windows that bring in rays of sunshine. On the main floor you will also find a bedroom and office. Upstairs, the luxurious primary suite has a spa-like bath with dual vanities, a soaking tub, lavish shower and two spacious walk-in closets. A loft is on the third floor which can be easily converted to a bedroom or work studio. Community amenities includes junior Olympic pools, spas, a clubhouse, outdoor fireplaces, a sports court, swimming pool, parks, playgrounds and a barbecue area. With access to Irvine Unified School District schools, this home is just a short drive to world-class shopping centers including South Coast Plaza and Fashion Island, lots of restaurants, entertainment and more!
…By Annonceur International


Situated on a premium corner lot, this beautifully upgraded home offers exceptional privacy and abundant natural light. Located in the highly desirable Beacon Park within Irvine's Great Park community, it blends modern elegance with everyday convenience. Thoughtfully designed across three levels, the home features three bedrooms, each with its own en-suite bathroom, providing ideal comfort and privacy. A first-floor bedroom with a full bath is perfect for guests, a home office, or multigenerational living. The second-floor main living area showcases a bright open-concept layout connecting the living, dining, and kitchen spaces. The upgraded kitchen features white cabinetry, a large center island, granite countertops, and stainless steel appliances. A private balcony extends the living space-perfect for relaxing or entertaining. The third floor offers two additional bedroom suites, including a spacious primary suite with high ceilings and a walk-in closet. Additional highlights include upgraded flooring throughout, a dedicated laundry room, and ample storage. Conveniently located near Woodbury Town Center and upcoming retail and dining at Great Park, the home also enjoys close proximity to Great Park's resort-style amenities, including parks, pools, sports facilities, and top-rated Irvine schools.
…By Annonceur International


Set on a quiet cul-de-sac in Northwood's desirable Park Paseo community, this beautifully updated END-UNIT home offers privacy, comfort, and an unbeatable family friendly location. Backing to a scenic walking trail with NO DIRECT REAR neighbors, 2 Alba East features 1,915 square feet of bright, functional living space on a 4,500-square-foot lot. The main level offers a spacious living room with a fireplace, separate family room, dining room, updated kitchen, and powder room. Vaulted ceilings, laminate WOOD FLOORING, DUAL-PANE WINDOWS, and an OPEN CONCEPT KITCHEN with GRANITE COUNTERTOPS and STAINLESS STEEL APPLIANCES create a warm and inviting space for everyday living and entertaining. Two sets of FRENCH DOORS and a sliding glass door provide seamless indoor-outdoor flow to the PRIVATE BACKYARD, complete with a COVERED PATIO, two ceiling fans, string lighting, mature landscaping, and fruit trees. Upstairs are three spacious bedrooms, two updated bathrooms, and a whole house fan. The primary suite features dual sinks, walk-in closet with CUSTOM BUILT-INS. A long driveway and DIRECT ACCESS two-car garage provide added convenience. Located within the AWARD WINNING Irvine Unified School District, serving Santiago Hills Elementary, Sierra Vista Middle, and Northwood High School. Enjoy LOW HOA dues with access to two pools, spa, and clubhouse, plus NO MELLO ROOS. Just minutes from Irvine Spectrum, Tustin Marketplace, Trader Joe's, H Mart, John Wayne Airport, major freeways, parks, and hiking trails, this home offers the best of Irvine living.
…By Pacific Sotheby's International Realty


***Prime Northwood Location with Ultimate Privacy!*** Welcome to this beautiful single-family home nestled on a quiet cul-de-sac street in the highly desirable Park Paseo neighborhood in Northwood. ***Backing to a serene greenbelt with no rear neighbors, this home offers exceptional privacy, abundant natural light, and a peaceful setting.***Boasting fantastic curb appeal, this popular floor plan features 3 spacious bedrooms, 3 bathrooms, and an attached 2-car garage. ***The inviting interior showcases a dramatic high-ceiling living area, complemented by tile and wood flooring throughout. ***Step outside to a generously sized private backyard, thoughtfully landscaped with lush greenery, mature trees, and vibrant flowers-perfect for relaxing or entertaining. A gated side yard adds both convenience and functionality. ***Enjoy resort-style living with easy walking access to community amenities, including pools, spa, tennis courts, volleyball courts, tot lots, BBQ areas, and a clubhouse. ***Ideally located within walking distance to top-rated Irvine schools, including Northwood High School, Sierra Vista Middle School, and Santiago Hills Elementary. ***Low tax rate and NO Mello-Roos! ***Home in this prime location are rarely available-don't miss this exceptional opportunity!
…By Annonceur International


Set on a PREMIUM CORNER LOT in Rise Park, this DETACHED Skye Plan 3 delivers over 3,200 square feet of thoughtfully designed living space across three levels. The main level sets the tone. A great room layout with luxury vinyl flooring anchors the heart of the home, where oversized windows flood the space with natural light filtered softly through roller shades. The chef-inspired kitchen is built for real life with white shaker cabinets, quartz countertops, a large center island with counter seating, soft-close cabinetry, built-in pantry, and upgraded Dacor appliances. A built-in buffet in the dining room adds both style and function. Multi-slide doors open from the great room directly to the California patio, blurring the line between indoors and out. Outside, a newly landscaped backyard with tiled flooring, built-in BBQ, and generous entertaining space makes hosting feel effortless. Whether it is a weekend gathering or a quiet evening under the stars, this outdoor space delivers. Back inside, the main level bedroom offers flexibility for guests or multi-generational living. Upstairs, the primary suite features dual walk-in closets, dual vanities, a frameless glass-enclosed tiled shower, and a floating soaking tub. Two additional bedrooms, including a guest ensuite, and an open loft perfect for a home office or gym round out the second floor. The third level opens into a large bonus room and a rooftop terrace. Room to grow, gather, or simply breathe. Additional practical features include: water softener, reverse osmosis water filtration, ample storage, upstairs laundry room, recessed lighting throughout, tankless water heater, two-car attached garage with EV charging and solar. Rise Park amenities include a clubhouse, Olympic-sized pool, lounge pool, outdoor kitchens, an outlook point, playgrounds, and trails. Just steps away, The Creme School of Great Park brings a new daycare and preschool to the community. For families with school-age children, the home is zoned for Rancho Canada Elementary, a California Distinguished School recognized for academic excellence. As a resident of the Great Park Neighborhoods, you’ll experience resort-style living with multiple pools, neighborhood parks, sports courts, 2 dog parks, coffee shop, playgrounds and 12 rentable spaces for private gatherings. Located just minutes away from the upcoming retail center, The Canopy and a short drive to Woodbury Town Center, Irvine Spectrum, and Laguna Beach.
…By Pacific Sotheby's International Realty


Rarely available in Irvine’s Great Park, this ***Condo Detached*** corner-lot home lives like a separate residence. 427 Flycatcher has Lennar’s coveted ***Next Gen® Home Within a Home*** design, featuring it's own private-entry first-floor suite with it's own bedroom, bathroom, living area, kitchenette, laundry, and outdoor space. Ideal for multi-generational living, extended guests, an independent family member, or a separate office or studio, it offers exceptional flexibility rarely found in Irvine. This immaculate home is ***Light and Bright*** with a rare three-sided exposure, ***Lots of Windows***, elevated views, and the highly desirable benefit of a ***Full Driveway***. The main level living area features 10-foot ceilings, an open-concept layout, and seamlessly connected living, dining, and kitchen spaces and main floor bedroom. Prepare gourmet meals in the Chef inspired kitchen with sweeping center island and crisp white counter tops and stainless steel appliances. The upper levels are especially appealing, with the top floor enjoying beautiful city-light and mountain views. Upstairs you will find an ***Entertainment Loft***, luxurious owner’s suite, and additional guest bedroom create a peaceful retreat. Thoughtful upgrades and designer touches throughout enhance the home’s style and functionality. Additional highlights include ***Solar Panels & EV charging***, water filtration, and ***Full Driveway***. Ideally located in Luna Park, just minutes from Irvine Spectrum, the Canopy, and major commuter routes, this is a rare opportunity to own one of Great Park’s most versatile and sought-after floor plans.
…By Annonceur International
'%20stroke='%23DDAA3A'%20stroke-width='1.909'%20stroke-linecap='square'%20stroke-linejoin='bevel'/%3e%3c/svg%3e)
Receive by email any new listing that may match your search criteria
Your criteria :
By validating this form, you accept the general conditions of use of Le Figaro Properties.
These agencies offer a selection of luxury properties vente at Silverado. Feel free to contact them for personalized assistance.
