Get early access to listings that match your criteria
Never miss an opportunity again. Our personalized alerts notify you instantly.

 English$ USD · m²


iad France - Guillaume Salembier offers you: EXCEPTIONAL PROPERTY – AT THE DOORS OF WIMEREUX, IN THE HEART OF THE LAND OF THE TWO CAPSIn the heart of the Regional Natural Park of Caps and Marshes of Opal, discover this remarkable character property set in a privileged environment.Built in the late 19th century, the main house offers 300 m² of living space and exudes all the charm of beautiful bourgeois houses: generous volumes, high ceilings, authenticity, and character of the old.Set on more than one hectare of land, the property also benefits from a second independent dwelling of approximately 140 m², completely renovated and including three bedrooms.A true asset allowing for many projects: gîte, guest rooms, guest house, professional activity, or a combination of private life and professional project.With nearly 440 m² of total living space and over 10,000 m² of land, this rare real estate ensemble offers remarkable potential.A prestigious family residence, a tourist project, an event activity, a company headquarters, liberal profession… the possibilities are numerous.All in a particularly sought-after location, just a few minutes from Wimereux, the sea, and the iconic landscapes of the Opal Coast and the Two Caps.A rare property due to its volumes, character, environment, and potential.Agency fees are the responsibility of the seller. A valid identification document will be requested during the visit, in accordance with Article L.561-5 of the Monetary and Financial Code. Information on the risks to which this property is exposed, including the legal obligation for clearing, is available on the Géorisques website: http://www.georisques.gouv.fr. This real estate ad has been written under the editorial responsibility of Mr. Guillaume Salembier, independent real estate agent (without holding funds), commercial agent of SAS I@D France registered at the RSAC of BOULOGNE SUR MER under number 817795735, holder of the real estate prospecting card on behalf of I@D France SAS.This description has been automatically translated from French.
…By Iad France


Exceptional apartment facing the sea for sale close to the city center of Touquet-Paris-Plage, just steps from shops and the beach. With an area of 78 m², this bright property in perfect condition will charm you with its optimal layout: 3 bedrooms, a cozy living room, a beautiful 30 m² terrace with an unbeatable view over the rooftops of Touquet and a balcony to enjoy sunny days. Built in 1975, the building features an elevator and a private cellar, providing practicality and additional storage.Carefully renovated in 2014, the apartment boasts clean finishes and is in impeccable condition, ready to accommodate family life or a secondary residence. Ideally located next to the market, it offers easy access to restaurants, shops, and cultural activities in Touquet.Asking price: 1,120,000 EUR. Don't miss this rare opportunity on the local market. Contact us at 03.21.05.10.66 for more information or to arrange a visit.Agency reference: 5469This description has been automatically translated from French.
…By Orpi - N°1 Orpi Le Touquet


Discover this property located immediately near the golf course. It consists of a main villa of 174 m² all on one level and two outbuildings. The main villa includes an entrance, a living room with a fireplace, access to a south-facing terrace, a separate dining room, an equipped kitchen, a master suite with closets and a shower room, 4 bedrooms with closets and a bathroom, a dressing room, and a basement wine cellar. Outbuilding of 71 m²: Large garage that can accommodate 4 cars, cellar. Upstairs: Entrance, shower room, separate WC, large room with a bar, large room with a library. Outbuilding of 47 m²: Garage that can accommodate two cars + boiler room. Upstairs: Entrance, separate WC, living room, separate kitchen, 2 bedrooms including one with a water point, shower room. For more information, please contact us at 06 31 23 39 01.This description has been automatically translated from French.
…By Eric Lechevin Immobilier


Discover this 3-bedroom apartment located in a quiet area of Merlimont. The apartment includes a living room, an equipped open kitchen, three bedrooms, a bathroom, and a separate toilet. South-facing balcony. For more information, please contact 0672361865. "Information on the risks to which this property is exposed is available on the site: www.géorisques.gouv.fr"This description has been automatically translated from French.
…By Eric Lechevin Immobilier


The Eric LECHEVIN Immobilier agency offers you this very beautiful 190 m² villa located in the heart of a secure private domain.In a calm and green environment, this villa combines elegance and functionality, offering both intimacy and friendliness. Enjoy life close to the beach and shops while benefiting from a safe and welcoming setting, perfect for a primary or secondary residence.The villa consists of a beautiful entrance hall, a bright living room opening onto the south-facing terrace, an independent kitchen with its dining area, a master suite opening onto the garden, an independent toilet, a garage, and a storage room. On the upper floor: Mezzanine, 2 bedrooms, 1 bathroom, 1 independent toilet, and a very beautiful suite with a bathroom, dressing room, and office.Contact 06.08 46.29.28"Information on the risks to which this property is exposed is available on the Géorisques site: www.georisques.gouv.fr"This description has been automatically translated from French.
…By Eric Lechevin Immobilier


In a privileged and green setting, this fully renovated 350 m² residence overlooks a vast landscaped garden of 7,200 m² crossed by Le Deancre.\n\nA house designed for living and entertaining:\n\nMain level:\n\nEntrance distributing a cathedral living room of 70 m² with a fireplace and large bay window opening onto the terrace.\n\nCustom kitchen, fully equipped, perfectly integrated into the living area.\n\nMaster suite with bathroom, walk-in shower, and dressing room.\n\nFloor:\n\nMezzanine overlooking the living room.\n\nBedroom space and shower room.\n\nSecond living/reception room with billiards, ideal for your evenings.\n\nGarden level:\n\nTV lounge, 2 additional bedrooms, each with their own bathroom.\n\nLaundry room, boiler room, and wine cellar.\n\nExceptional outdoors:\n\nHeated swimming pool 12 × 5 m with pool house with kitchen and shower room.\n\nLarge terrace, wooden carport, numerous parking spaces.\n\nTree-planted garden, absolute tranquility, without vis-à-vis.\n\nAmenities and comfort:\n\nFiber optics.\n\nRecent heating, double glazing, careful insulation.\n\nQuality materials, high-end finishes.\n\nIdeal for a prestigious primary residence, a family home, or a pied-à-terre on the Côte d'Opale.\n\nPRICE: €1,456,000 HAI including 4% fees payable by the buyer.This description has been automatically translated from French.
…By L'adresse De Prestige


LE TOUQUET PARIS-PLAGE - Elegant family villa located in a quiet area of the forest LE TOUQUET PARIS-PLAGE - Located in a calm, residential area of the Touquet forest, this villa will charm you with its spacious rooms and brightness. It offers a beautiful living room opening onto a terrace, 6 bedrooms, 2 bathrooms, and 2 shower rooms, including a lovely ground-floor master suite. The property is perfectly landscaped. It features a magnificent flat plot of over 1600 m², beautifully planted.
…By Le Touquet Sotheby's International Realty


RARE - In the heart of Le Touquet Paris Plage, within an elegant Touquet villa, discover this fully renovated apartment, ideally located just a few steps from the beach and shops. It consists of 3 bedrooms and a shower room, comfortably accommodating family and friends. A rare property on the Le Touquet market, perfect as a main residence or a pied-à-terre.
…By Le Touquet Sotheby's International Realty


Ideally located in the heart of the resort, just a stone's throw from the shops and beach, this delightful touquettoise villa boasts timeless charm and a sought-after location. Behind its well-preserved facade, the house reveals bright, welcoming interiors. The double aspect living room is enhanced by original parquet flooring and an insert fireplace. A kitchen full of character with cement tiles opens onto a charming exterior. Upstairs are five bedrooms, two with balconies, one with an adjoining dressing room or study, and one with a connecting children's bedroom. A bathroom and shower room complete the night space. A garage, a large cellar, double glazing, mains gas heating and a recent roof (10 years old) complete this rare property. A privileged address, ideal for a primary or secondary family home with character, at the heart of life in Touquet.
…By Le Touquet Sotheby's International Realty


For sale at Eric LECHEVIN Immobilier,Discover this very beautiful studio with alcove completely renovated located just a few steps from the city center and the beach.It consists of an entrance, an independent toilet, an alcove area, a shower room with a washing machine, a living room opening onto the south-facing terrace, and a kitchen equipped and open to the living room.For more information, please contact us at 06 83 64 10 35."Information on the risks to which this property is exposed is available on the Géorisques website: www.georisques.gouv.fr."This description has been automatically translated from French.
…By Eric Lechevin Immobilier


Located in a sought-after residential area of the forest, this villa of approximately 240 m² benefits from a calm and green environment.It offers beautiful spaces and pleasant brightness, particularly thanks to its spacious living room, open to the garden.The house includes six bedrooms, an office, two bathrooms, and two shower rooms, including a beautiful ground-floor master suite, ideal for everyday comfort.It also has a garage.The whole is built on a magnificent flat and tree-lined plot of more than 1,600 m². 1,800,000 € Agency fees not included - Agency fees: 5% VAT inclusive Fees charged to the buyer - Estimated annual energy expenses for standard use, based on energy prices from 2021: €3,590 ~ €4,860This description has been automatically translated from French.
…By Barnes Le Touquet


Very modern and well-designed, bright, economical, and peaceful, this architect-designed house is ideal as a second home or primary residence. A beautiful 500 sq m garden is the perfect size for gardening if desired, without feeling like a slave to it. There's also ample parking for two or three vehicles. The garden level features a large, welcoming, south-facing room with a lovely sheltered terrace. This spacious room, with an open-plan kitchen, is preceded by a vestibule, and a practical utility room completes this level, optimizing the living area's aesthetics. Each floor has two bedrooms and a bathroom. A sheltered, south-facing balcony extends from the first floor. The house has a toilet on each floor. Located in a wooded area, the house is not far from the middle school and the airfield. The well-designed insulation and fixtures mean that the annual heating cost for this 120 m² house is between 700 and 900 euros... a significant advantage in today's market. I can be reached by phone and email, and I am available weekdays and weekends to answer your questions or arrange a viewing. Laure Lefeuvre 06 15 98 69 00 Les honoraires sont à la charge du vendeur. Les informations sur les risques auxquels ce bien est exposé sont disponibles sur le site Géorisques : www. georisques. gouv. fr. ** ENGLISH SPEAKERS: please note that Capifrance has an international department that can help with translations. To see our range of 20,000 properties for sale in France, please visit our Capifrance website directly. We look forward to finding your dream home!
…By Capifrance - Laure Lefeuvre


iad France - Chantal Descamps offers you: A few steps from the sea, a house from the early 20th century is reborn with precision and grace. Completely rethought and enhanced by exceptional materials, it combines the charm of the old with absolute comfort. Generous volumes, six bedrooms, reception areas designed for living both indoors and outdoors... A second kitchen opening onto the outside invites you to enjoy privileged moments in complete privacy. Every detail has been imagined with rigor. Every perspective reveals a glimpse of the sea. Two garages complete this rare property. A confidential place for lovers of elegance and authenticity.Agency fees are the responsibility of the buyer. Price including fees: 3,500,000 euros. Price excluding fees: 3,380,000 euros. Fees including tax payable by the buyer (3.55% of the price of the property excluding fees): 120,000 euros. Presentation of a valid identity document will be required during the visit, in accordance with Article L.561-5 of the Monetary and Financial Code. Information on the risks to which this property is exposed, including the legal obligation to clear brush, is available on the Géorisques website: http://www.georisques.gouv.fr. This real estate announcement has been drafted under the editorial responsibility of Ms. Chantal Descamps, independent real estate agent (without holding funds), commercial agent of SAS I@D France registered at the RSAC of Arras under the number 480150077, holder of the real estate canvassing card on behalf of the I@D France SAS company.
…By Iad France


iad France - Alexandre Peuvrel offers you: This stunning architect-designed house from 2016 is semi-single storey and individually situated 15 minutes from the Arras train station by car. Upon entering, you will discover an entrance hall leading to a very beautiful living room that opens onto the kitchen and dining area for greater conviviality. You will also benefit from a master suite with shower room and dressing room. Upstairs, a landing will take you to 2 spacious bedrooms, an office or children's room, a 3rd toilet, and a bathroom. Outside, you can enjoy beautiful moments with family on the terrace overlooking a superb enclosed garden. Finally, a double garage and 3 parking spaces complete this property. Agency fees are the responsibility of the seller. A valid identification document will be required during the visit, in accordance with Article L.561-5 of the Monetary and Financial Code. Information on the risks to which this property is exposed, including the legal obligation to clear brush, is available on the Géorisques website: http://www.georisques.gouv.fr. This real estate ad was written under the editorial responsibility of Mr. Alexandre Peuvrel, independent real estate agent (without holding funds), commercial agent of SAS I@D France registered at the ARRAS RSAC under number 847600525, holder of the real estate canvassing card on behalf of I@D France SAS.This description has been automatically translated from French.
…By Iad France


Just steps from Rue Saint Jean, shops, and the sea, discover this charming villa (original parquet flooring, fireplace). You'll be surprised by its open-plan layout. It features three lovely bedrooms, a bathroom, a dormitory of approximately 30 sq m with a shower room, and a terrace. VERY RARE.
…By Agence Cote D'opale


Independent family house of 135 m² with 5 bedrooms (1 on the ground floor) and a south-facing garden with no direct neighbors.Looking for a spacious and bright individual house? Come and discover this property of 135 m² built in 1977 on a beautiful flat plot.On the ground floor: bright living room with wood-burning fireplace, separate kitchen with dining area, 1 bedroom with private shower room, 1 WC.First floor: 4 other spacious bedrooms, 1 second bathroom with shower, laundry room, 1 WC.Well-exposed green garden (full south).Terrace for your outdoor meals.Flat land, easy to maintain and ideal for children.Individual garage.Potential: Refreshment work to be expected. A solid and very well-distributed base to create the house of your dreams.For information and visits, call 03 21 05 10 66.Agency reference: 5514This description has been automatically translated from French.
…By Orpi - N°1 Orpi Le Touquet


In one of the oldest seaside resorts on the Opal Coast, this Anglo-Norman style villa, with its eclectic and refined architecture, overlooks the town and offers remarkable sea views. Built during the Belle Époque, it embodies the timeless charm of the resort’s grand residences. Its elegantly adorned façades, bow window, and generous ceiling heights give it a presence that is both noble and welcoming. A double entrance leads to the living areas: a spacious equipped kitchen and a living room with a wood-burning stove and direct access to the terrace, as well as two bedrooms with shower rooms and toilets. A service lift operates from the basement to the entrance level. On the first floor: an apartment featuring original parquet flooring, comprising a 31 sqm living room with kitchen, one bedroom with its own shower room and toilet, two additional bedrooms, a shower room, and a study that can also be used as a bedroom. On the second floor: the views are even more impressive. An apartment arranged in a similar layout to the first floor, offering a 29 sqm living room with kitchen, four bedrooms (one with a shower), and a bathroom. In the basement: a garage, toilets, and additional utility rooms. The property is set within an enclosed 1,000 sqm garden. An exceptional residence, steeped in history, perfect for lovers of heritage and refined seaside living. Classe énergie : D Classe climat : C Montant estimé des dépenses annuelles d'énergie pour un usage standard : entre 7550 euros et 10220 euros par an. Prix moyens des énergies indexés sur l'année 2021 Les informations sur les risques auxquels ce bien est exposé sont disponibles sur le site Géorisques : www.georisques.gouv.fr
…By Agence Mercure Nord-pas-de-calais


iad France - Denis Lefebvre offers you: Exceptional renovated farmhouse – 275 m² – 4 bedrooms – Land of 2,126 m² – MarOEuil Some houses are to be visited. Others are to be experienced. In MarOEuil, this former farmhouse from 1900, completely renovated, elegantly combines the charm of the old with the comfort of contemporary renovations. The heart of the house is a spectacular living room of approximately 90 m², flooded with light, where the exposed beams, a ceiling height of 4.38 m, and the large openings onto the garden create a unique atmosphere. The Mobalpa kitchen, open to the living room, fits perfectly into this friendly space. The house offers nearly 275 m² of living space with a bedroom and its shower room on the ground floor, an office, a dressing room, a laundry room, and three bedrooms upstairs each with their private shower room. Outside, you will enjoy a closed and landscaped plot of 2,126 m², consisting of a pleasant landscaped garden and an orchard planted with several fruit trees, ideal for fully enjoying the beautiful days. The large wooden terrace also houses a 6-person jacuzzi, which will remain with the property, to extend relaxation moments in every season. The courtyard allows for easy parking for at least four vehicles. This property also benefits from excellent energy performance with a DPE C, an excellent rating for a building of this era, thanks to a complete renovation and recent equipment. The +: ✔ Former farmhouse from 1900 fully renovated ✔ Living room of 90 m² with 4.38 m ceiling height ✔ Open Mobalpa kitchen ✔ 4 bedrooms and 4 shower rooms ✔ Single-storey living ✔ Closed and landscaped land of 2,126 m² with orchard ✔ Large terrace with included 6-person jacuzzi ✔ Parking for several vehicles ✔ DPE C A character house where every space has been designed to offer comfort, volume, and brightness. Contact me to arrange your visit. Agency fees are the responsibility of the seller. A valid identification document will be requested during the visit, in accordance with Article L.561-5 of the Monetary and Financial Code. Information on the risks to which this property is exposed, including the legal obligation for clearing, is available on the Géorisques website: http://www.georisques.gouv.fr. This real estate advertisement has been written under the editorial responsibility of Mr. Denis Lefebvre, independent real estate agent (without holding funds), commercial agent of SAS I@D France registered at the RSAC of ARRAS under number 848250973, holder of the real estate canvassing card on behalf of I@D France SAS.
…By Iad France


Attractive apartment located in the Westminster Hotel, a historic palace in Touquet. Situated on the top floors of this 1920s building, this duplex offers beautiful unobstructed views of the pine park, the Swiss village, and the lighthouse. An entrance leads to a large office or bedroom with plenty of storage and bookshelves. An elevator services the upper floor, which comprises a 50 m² space featuring a dining area, a contemporary kitchen, and a living room with generous volumes. Large 20 m² mezzanine bedroom with a dressing area, shower room, and toilet. This apartment has undergone a complete renovation carried out by the architects of Carré des Oyats. A loft and a cellar complete this property. Fees are the responsibility of the seller - Average amount of current charges contribution 1,620 €/year.This description has been automatically translated from French.
…By Barnes Le Touquet


LE TOUQUET Sotheby's propose this stunning recent contemporary villa, with careful finishes and in impeccable condition, ideally located in a quiet residential area, less than a 15-minute walk from the beach. From the entrance, you will be charmed by its generous spaces and bright living area, offering a large, welcoming living room opening onto the garden. The house benefits from a southwest exposure, perfect for fully enjoying its beautiful terrace and pleasant landscaped garden, true relaxation spaces. Perfectly designed for family living or as a second home, it offers four beautiful bedrooms, an office for remote work or a leisure space, as well as modern features and optimal comfort. No work needed: this villa, maintained with the utmost care, is ready to welcome its new owners. A rare property in the area, combining modernity, tranquility, comfort, and proximity to the sea. A must-see without delay.
…By Le Touquet Sotheby's International Realty


Stunning villa for sale in Touquet-Paris-Plage, built in 1910 and perfectly renovated. With approximately 200 m², it offers 4 bedrooms, a spacious living room of 100 m² with an open kitchen, an office, a terrace of 130 m², a garden, a sauna, a jacuzzi, and a heated above-ground pool. High-quality materials (Porcelanosa for kitchen and floors), independent garage, outdoor parking. Beautiful land of 4000 m². Price: €1,980,000. Contact your ORPI agency at 0321051066 for a visit.This description has been automatically translated from French.
…By Orpi - N°1 Orpi Le Touquet


Imagine yourself in the heart of #Touquet in this magnificent 4-room apartment, ideal for hosting family and friends. A quality renovation combining design and authenticity in this former Touquettois hotel. It consists of three bedrooms and two bathrooms. Discover it with Eric Lechevin Immobilier. Contact the agent at 0631233901.Mandate 1942 | Interior surface 100 m² (Carrez law) | South exposure | €1,080,000 agency fees included. DPE D | GES BThis description has been automatically translated from French.
…By Eric Lechevin Immobilier


SOTHEBY'S offers you a 270m² house on a flat plot of 1,573 m², close to Le Touquet, in perfect condition and in a quiet environment. All on one level, it features an entrance, a very bright living room opening onto a double terrace with a bioclimatic pergola, jacuzzi, and electric awning. A large open equipped kitchen, one bedroom, a shower room, toilet, and laundry room. Upstairs, a large landing with a library corner leads to two beautiful bedrooms, a bathroom, and a toilet. A third bedroom with a private shower room and toilet is separate, ideal for hosting friends. A large 40m² garage completes the property, along with several outdoor parking spaces.
…By Le Touquet Sotheby's International Realty


At Eric Lechevin real estate. Located at the end of a cul-de-sac, discover this lovely contemporary house built in 2011 on a fenced plot of approximately 1,600 m². Description: cathedral entrance, bright living room including lounge/dining room/fully equipped kitchen, utility room. The house is on one level with two bedrooms, an office, and a shower room on the ground floor. Independent toilet. Upstairs are two large bedrooms and a bathroom. A workshop/laundry complements the house. Please contact 0608462928 or 0672361865 for more information. "Information on the risks to which this property is exposed is available on the Géorisques website: www.georisques.gouv.fr" | Fees charged to the seller* |This description has been automatically translated from French.
…By Eric Lechevin Immobilier

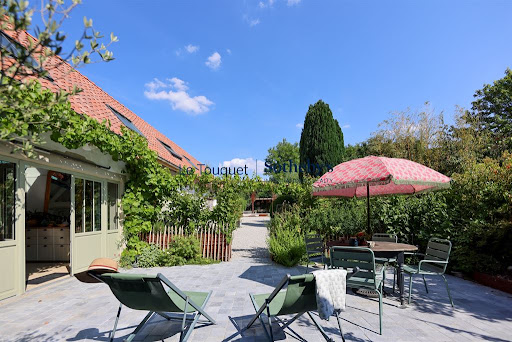


In the heart of the Vallée de la Course, a superb property comprising a main house and an adjoining 19th-century gîte, both of which have undergone recent, high-quality renovations both inside and out. Featuring large terraces, a landscaped garden, a vegetable patch and numerous relaxation areas, these two cottages each cover approximately 180 m² of floor space and are completely independent. The main house offers generous spaces: a spacious entrance hall, a 30 m² kitchen with a cathedral ceiling, a living room, a dining room, a cosy sitting room with a wood-burning stove, a study, a ground-floor bedroom with its own shower room, a walk-in wardrobe and a utility room on the ground floor, and two suites on the first floor. A large workshop completes this first property. The second house, currently used as a holiday cottage, opens onto a living room with an open-plan kitchen; a hallway then leads to a utility room and a first bedroom with an en-suite shower room. Upstairs, one bedroom and a large dormitory (4 beds) share the shower room. The outdoor areas have been designed and landscaped with equal care. Large garage. A characterful property with high-end specifications.
…By Le Touquet Sotheby's International Realty
'%20stroke='%23DDAA3A'%20stroke-width='1.909'%20stroke-linecap='square'%20stroke-linejoin='bevel'/%3e%3c/svg%3e)
Receive by email any new listing that may match your search criteria
Your criteria :
By validating this form, you accept the general conditions of use of Le Figaro Properties.
These agencies offer a selection of luxury properties vente in the Pas-de-Calais. Feel free to contact them for personalized assistance.