

Luxury real estate for sale Boucau, France
There are no results for this search
We suggest these listings near Boucau
1343 listings near Boucau


House with pool and terrace Anglet (64)
In ANGLET, just 800 meters from the beaches, discover this beautiful house ideally located in a quiet and privileged environment.From the entrance, you will be seduced by a spacious and bright living area on the ground floor, offering a friendly and warm atmosphere, open to the outside. This level also features a master suite with a shower room, as well as a garage.Upstairs, the sleeping area consists of three lovely bedrooms and a bathroom, perfect for hosting family and guests.Outside, fully enjoy a pleasant space with a terrace and pool, ideal for moments of relaxation in complete privacy.Nestled in a peaceful setting, the house is in immediate proximity to the Pignada forest, offering an exceptional living environment between the ocean and nature.A rare opportunity in ANGLET, combining comfort, location, and quality of life.Agency reference: 1228This description has been automatically translated from French.
…By Orpi - Adour Océan


Seaside contemporary house with garden and terrace Chiberta - Anglet (64)
ANGLET, ELEGANCE, CALM, AND NATURE FIRST LINE CHIBERTA FOREST In the heart of one of the most sought-after areas of the Basque Coast, within the remarkable site of the Chiberta pine forest, this architect-designed villa benefits from an exceptional environment, front-line on the forest, offering a rare living setting where calm, light, and privacy reign. Built on a meticulously landscaped land, this villa immediately captivates with its warm atmosphere, high-quality features, and perfect integration into its natural surroundings. The living space, spacious and bathed in natural light thanks to its south-facing orientation, opens generously onto terraces and the heated swimming pool area, creating a true seamless connection between indoors and outdoors. The house features three bedrooms, two bathrooms, two toilets, and a garage, all in a remarkable state of maintenance, allowing for immediate move-in without any work. Just a few minutes from the beaches, Chiberta golf course, the forest, and amenities, this exclusive address offers a perfect balance between preserved nature and quality of life. A rare villa for lovers of discretion, comfort, and elegance on the Basque Coast. Complete file and visits upon request. The area is subject to a legal obligation of clearing. Information on risks associated with this property is available on the Géorisques website. For any inquiries or to arrange a visit, you can contact me at 06 76 96 57 76, Olivier Levoyer (EI), RSAC 500710900 registered at the Bayonne registry.
…By Immostagers Group


House Anglet (64)
iad France - Sabrina Duhart offers you: ANGLET – FAMILY HOUSE TO REVEAL FACING THE PIGNADA FOREST In an exceptional natural environment, in absolute tranquility and facing the Pignada forest, this family house from 1968 unveils authentic charm and a solid foundation, carefully maintained over the years. It can be immediately invested in with a simple refresh to suit your taste, or it can become the basis for a more ambitious renovation project. Designed on two levels connected by an internal staircase, this 200m² house currently offers two distinct living spaces, each bathed in light and endowed with a warm atmosphere. Upstairs, an elegant entrance leads to a living room benefiting from double exposure South-East, a large dining kitchen with a veranda, two bedrooms, a shower room, and independent toilets. The ground floor hosts a second living room opening onto the garden, a kitchen, two bedrooms, a shower room with WC, as well as a large garage and a laundry room. This level easily lends itself to a redistribution into several bedrooms, a master suite, or an independent professional space. This property stands out for its ability to adapt to all lifestyles. It can retain its current organization with two autonomous spaces, become a large warm family home, accommodate a professional activity in a privileged setting, or be entirely reimagined through a contemporary renovation that enhances its volumes. Located in a peaceful cul-de-sac, the house benefits from immediate access to the Pignada forest, a true natural gem. The Halles de Blancpignon are just a five-minute walk away, Anglet beaches are a short distance, and it is possible to reach Bayonne and Biarritz via cycling paths, offering a gentle and privileged mode of transport in the heart of the Basque Country. Its flat land, over 1,000 m², sunny and suitable for a swimming pool, opens the door to beautiful landscaping or the creation of an exceptional outdoor space. Layout proposals created by an interior architecture firm are available to assist you in this magnificent project! Do you wish to visit this rare property? Call me! Visits can be organized after presentation of a solid financial file, ensuring the coherence of the project. Agency fees are the responsibility of the seller. Energy display information for this property: ENERGY class D index 216 and CLIMATE class D index 46. Information about the risks to which this property is exposed, including the legal obligation for clearing underbrush, is available on the Géorisques website: http://www.georisques.gouv.fr. This real estate advertisement has been written under the editorial responsibility of Ms. Sabrina Duhart, independent real estate agent (without holding funds), commercial agent of SAS I@D France registered at the RSAC of Bayonne under number 840357065, holder of the real estate solicitation card on behalf of the company I@D France SAS.This description has been automatically translated from French.
…By Iad France


House Anglet (64)
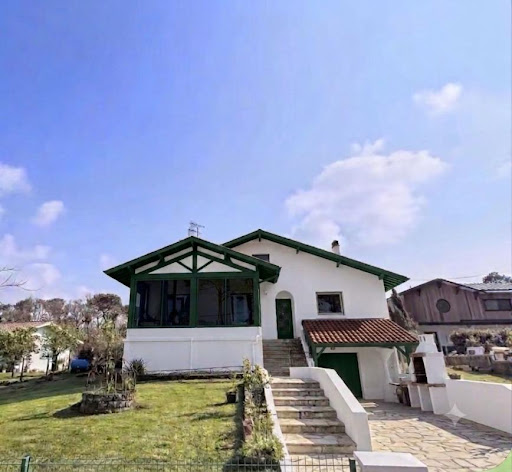
~RARE ON THE SECTOR~In a privileged environment on the edge of PIGNADA/CHIBERTA, come and discover this 178 m² house from the 1970s with significant potential, built on a plot of over 638 m². The house offers multiple renovation projects, all within walking or biking distance of all amenities for a convenient lifestyle.You will appreciate the absolute calm of the address and its location allowing access to the ocean through the forest trails.The ideal property for a family home!Energy class: EAgency reference: 982This description has been automatically translated from French.
…By Orpi - Adour Océan


House with pool Anglet (64)
Ideally located close to the beaches of Anglet, this beautiful 200 m² house offers exceptional living space. Built in 2022, the property features a bright living area with a TV lounge and open-plan kitchen, 4 bedrooms including a master suite with walk-in closet and private shower room, as well as 2 additional shower rooms. Elevator included. The property also boasts a heated Bali stone pool swimming pool with a rolling deck that transforms into a pétanque court when the pool is covered, as well as a summer kitchen. A 90 m² garage and a 33 m² apartment with independent exterior access and a private terrace complete this exceptional property. High-quality finishes throughout, with reversible air conditioning and a wood-burning stove.
…By Barnes Biarritz


House with pool Anglet (64)
In the heart of Chiberta in Anglet, this 199 sqm contemporary villa captivates with the elegance of its lines, the quality of its features, and its sought-after location, close to the beaches. Bathed in light thanks to large openings and a design intentionally oriented outward, it features generous reception areas with a living room, dining room, and open kitchen. The sleeping area includes a master suite with bathroom and dressing room, as well as 2 bedrooms and a bathroom/shower. A large independent studio completes the set. In the basement, a garage with generous dimensions can accommodate up to three cars. This level also includes a space that could serve as an office, wine cellar, or gym, for example. The outdoor spaces invite relaxation and conviviality. We have a pool with a wooden deck cover that frees up a boulodrome, as well as an outdoor kitchen. Designed with a constant attention to detail, the property offers top-of-the-line features combining comfort and modernity: air conditioning, home automation, double-glazed aluminum joinery, elevator, motorized gate, automatic irrigation.
…By Côte Ouest Immobilier - Christie’s International Real Estate

Villa with pool and garden Chiberta - Anglet (64)
ANGLET CHIBERTA – VILLA DE STANDING AUX PRESTATIONS HAUT DE GAMME – PISCINE & GARAGE Située au cœur du très recherché quartier de Chiberta, dans un cadre calme et préservé de tout vis-à-vis, cette élégante villa d’architecte se distingue par la qualité de ses finitions et l’attention portée aux moindres détails. Les pièces de vie, spacieuses et lumineuses, s’ouvrent largement sur l’extérieur, créant une parfaite continuité entre les espaces intérieurs et le jardin. Une suite parentale de plain-pied offre un confort optimal et une véritable intimité. À l’étage, l’espace nuit se compose de trois chambres supplémentaires ainsi que de deux salles d’eau et bains. Le sous-sol, d’environ 100 m², permet de stationner plusieurs véhicules et comprend divers espaces pratiques : buanderie, cellier, cave à vin… Côté extérieur, vous bénéficierez d’une piscine bien exposée, de plusieurs terrasses dont une cuisine d’été couverte, ainsi que d’un jardin paysager parfaitement entretenu et d’un espace de stationnement. Une propriété prête à vivre, offrant des prestations soignées, idéalement positionnée entre golf, forêt et plages d’Anglet. Ce bien est présenté par Yoann BARCOS, Consultant en Immobilier de Prestige (RSAC 940 936 225). Prix de vente : 4 200 000€, incluant 200 000€ d’honoraires à la charge de l’acquéreur soit 5%. Prix hors honoraires : 4 000 000€. Bien non soumis au DPE. Les informations sur les risques auxquels ce bien est exposé sont consultables sur le site Géorisques : www.georisques.gouv.fr Retrouvez l’ensemble de nos biens sur hossegor.immoba.fr
…By Coldwell Banker Surfin' Realty


House with pool Anglet (64)
In a peaceful and preserved, high-quality environment in Chiberta, this villa, built in 2012 and designed by a renowned architect, offers approximately 290 sqm of living space filled with natural light. Accessed via a modernist-style entrance, it features 5 bedrooms, including a ground-floor suite, and 5 shower rooms. A spacious living room with a fireplace opens onto the garden and the swimming pool, alongside an open-plan kitchen with a pantry, terrace, and summer kitchen. The 1,000 sqm plot is beautifully landscaped with mature trees and a heated infinity pool. A wine cellar and a double garage of approximately 35 sqm complete this exceptional property.
…By Barnes Biarritz


House with pool Anglet (64)
Built on a plot of over 1,000 sqm, this beautiful 290 sqm contemporary home is set within a magnificent landscaped garden featuring a heated swimming pool. It comprises a living room with a gas fireplace, a dining room, an open-plan kitchen with central island and utility room, as well as a study. Upstairs, there are three suites with shower rooms/bathrooms and terraces, including a spacious master suite with a large walk-in dressing room. The basement level is entirely dedicated to comfort and relaxation, offering a gym with sauna, hammam and jacuzzi, wine cellar and a laundry room. A garage for four vehicles complete the property. A rare property offering high-end amenities in the sought-after district of Chiberta, Anglet.
…By Barnes Biarritz


House with terrace Chiberta - Anglet (64)
Exclusively: Located in the highly sought-after neighborhood of Chiberta, this property of nearly 500 m² of living space is nestled out of sight and offers a splendid view of the golf course.Blending traditional materials with contemporary design, it perfectly embodies elegance and comfort. From the entrance, the tone is set: the reception areas, extensively open to the terraces and the pool, invite relaxation and conviviality thanks to the immense openings that bathe the space in light.Rare volumes, four master suites each with a dressing room and bathroom, as well as two additional bedrooms with their own shower rooms.A 50 m² garage, a laundry room, and a wine cellar complete this magnificent property, designed by a renowned local architect, ideally located on the golf course and very close to the beaches.UniqueOlivier Hourcade 06.22.67.66.61This description has been automatically translated from French.
…By Carre Ouest


House with pool Chiberta - Anglet (64)
Ideally located near Chiberta tennis courts, beaches and golf courses, new house of 220 m². The house is very bright and features 4 bedrooms including a master suite. Indoor pool, hamman, sauna. Beautiful patio. Double parking space and shed.
…By Barnes Biarritz


House with pool and garden Anglet (64)
In one of the most sought-after areas of Chiberta, in a peaceful location and close to the golf course and forest, discover this pleasant property built on a magnificent wooded plot of over 1,500 sqm with a swimming pool. From the entrance, the house charms with its generous volumes and brightness. The main living room, arranged around an elegant corner lounge with an open fireplace, offers an unobstructed view of the garden and pool, creating a warm and friendly atmosphere. The ground floor also features a large master suite with a full bathroom including a bathtub and shower, an ideal home office, and a fully equipped kitchen designed for everyday comfort. Upstairs, the sleeping area consists of four spacious bedrooms, two of which have their own balcony. Two bathrooms complete this level. Polished concrete floors add a contemporary and elegant touch to the entire house. The property also benefits from a true asset with its independent duplex apartment including a kitchen, a bedroom, a bathroom, and toilets. An ideal space to host family and friends independently, accommodate a teenager, or consider a rental project. Outside, the landscaped garden and pool invite full enjoyment of the privileged setting offered by this highly sought-after Chiberta sector. A rare family property on the market, offering an exceptional quality of life between golf, forest, and beaches.
…By Côte Ouest Immobilier - Christie’s International Real Estate


House with pool Chiberta - Anglet (64)
In the heart of the highly sought-after Chiberta neighborhood, this 1970s house entirely renovated offers more than 270 m² of living space, complemented by an independent apartment. Set on a wooded plot of approximately 1,600 m², the property provides a private and privileged living environment, in harmony with nature. Within walking distance, enjoy direct access to the beach, the golf course and the forest, offering a lifestyle between the ocean and natural surroundings. Ideally located, it is only 6 km from Biarritz Airport and 9 km from the TGV train station. The coastal cycling path also allows you to reach the Cinq Cantons square in just 10 minutes by bike.
…By Barnes Biarritz


House with pool Anglet (64)
In Anglet Chiberta, in the heart of an iconic and sought-after neighborhood of Anglet, this 340 m² prestige house built in the 1930s by Princess Murat combines the charm of yesteryear with contemporary comfort. Just a few steps from the beaches, golf, tennis, and Chiberta forest, the address is simply exceptional. The elegant and warm atmosphere of the house reveals its generous volumes and architectural elements. The large, light-filled living room is organized around an antique fireplace and openings to the outside, conducive to conviviality. The perfectly equipped kitchen offers an ideal space for preparing meals with family or friends. The house offers a total of seven bedrooms, intelligently distributed across different levels, some with a shower room or private bathroom. The interior arrangements are carefully designed, and the materials are tastefully chosen. Outside, the landscaped garden of about 4,200 m² perfectly complements this rare property in Anglet Chiberta. A secluded swimming pool, a jacuzzi for relaxation, a convivial barbecue/plancha area, a boulodrome. Whether for year-round living or as a secondary residence, Anglet Chiberta offers an incomparable quality of life between sea, forest, and tradition.
…By Douglas Elliman Biarritz


Apartment Tarnos (40)
Located in the municipality of Tarnos, just 250 meters from the gates of Bayonne, discover this spacious 126 m2 apartment offering large volumes and great potential. It consists of two living rooms, an independent kitchen, three bedrooms, a shower room, a separate toilet, and a laundry room. Renovation work is to be expected, allowing the possibility to rethink the spaces according to your desires. The apartment also benefits from a private land of approximately 514 m2, offering a nice outdoor space to design according to your needs. An adjoining workshop of 27 m2, ideal for storage, as well as two parking spaces complete this property.This description has been automatically translated from French.
…By Carmen Immobilier


Apartment Tarnos (40)
Located in the municipality of Tarnos, just 250 meters from the gates of Bayonne, discover this spacious apartment of 92 m2. It consists of a bright living room, an independent kitchen, three bedrooms, an additional room of 7.5 m2 that can be converted into a dressing room or office, a bathroom, and a separate toilet. Outside, a private plot of approximately 60 m2 and two parking spaces complete this property.This description has been automatically translated from French.
…By Carmen Immobilier


House with garden and terrace Tarnos (40)
The advertiser did not provide an english description for this listing.
…By Carmen Immobilier


House with pool and garden Anglet (64)
The advertiser did not provide an english description for this listing.
…By Amatxi 64


House with pool and terrace Chiberta - Anglet (64)
Between sea and golf course, in a peaceful neighborhood, charming house of 125 m², located in the heart of the exclusive area of Chiberta. The house was entirely renovated in 2019 and features a nice living room, 3 bedrooms, 2 shower rooms and a mezzanine. Garage of 23 m². Heated pool.
…By Barnes Biarritz


House with pool Anglet (64)
Just a short walk from the golf course and the beaches of Chiberta, and only 5 minutes from Biarritz, this 248 m² home, built in 2006 and renovated in 2020, enjoys a शांत and private setting on a 1,114 m² plot. Its generous volumes and large sliding glass doors provide abundant natural light and seamless indoor-outdoor living, opening onto the terraces and the swimming pool. The house features spacious reception areas, a fully equipped kitchen, and 4 bedrooms, including an elegant master suite with a private terrace. The layout has been carefully designed to ensure optimal comfort and smooth flow between indoor and outdoor spaces. An 11 x 4 m south-facing saltwater pool completes the property. A large terrace with a partial sea view on the upper floor, as well as the possibility of an extension of approximately 40 m², add to its appeal.
…By Barnes Biarritz


House with pool and garden Chiberta - Anglet (64)
Located in the exclusive neighborhood of Chiberta, beautiful house of 208 m² completely renovated in 2020. The house features a large bright living room overlooking the south-east facing garden and swimming pool, a large fully equipped kitchen with views of the west facing terrace and 4 bedrooms including one en suite. Wood stove. Beautiful plot of 1800 m² with heated pool.
…By Barnes Biarritz

House with pool and garden Chiberta - Anglet (64)
Located in the prestigious Chiberta neighborhood, this fully renovated house in 2023 offers an exceptional living environment. With an area of 170 m2, it includes 3 bedrooms, an office, a large sunlit living room with a beautiful view of the forest, 2 shower rooms, and a large garage. There is a very nice garden of 963 m2 with a pool, secluded from prying eyes. Possibility of a 4th bedroom. A must-see!This description has been automatically translated from French.
…By Carre Ouest


House with pool Anglet (64)
Built by Princess Murat in the 30s, ideally located, a few minutes walk from the golf courses, beaches and tennis courts, beautiful house of 340 m² (total 371 m²) with beautiful reception rooms and 7 bedrooms. Landscaped garden with swimming pool and terraces. A jacuzzi, a barbecue/ plancha area, a garage (parking possibilities) complete this exceptional property.
…By Barnes Biarritz


Apartment with terrace Anglet (64)
Stunning 167 m² apartment offering beautiful views over the lake and golf course. Located in a former historic estate dating back to the 1920s, the apartment benefits from exclusive use of two private gardens and spacious terraces overlooking Lake Chiberta. The residence is surrounded by a landscaped park of approximately 7,000 m² that gently slopes down to the lake. The apartment has been tastefully renovated throughout and features a large living room with fireplace opening onto the terrace, along with 4 bedrooms. Cellar, covered parking, and 2 outdoor parking spaces. Absolute peace.
…By Barnes Biarritz


House with garden Anglet (64)
Located in the residential area of La Pignada, close to Chiberta, this house is a rare opportunity for those looking for a location with strong development potential. Set on a south-facing plot of 572 m2, the house currently boasts 102 m2 of living space. Its real asset lies in its 139 m2 footprint, making it ideal for an ambitious extension project. An architect-designed extension project is already available and can be presented on request. The house is sound and can be occupied as is, but will require renovation work to bring it up to date and rethink it to suit a contemporary lifestyle. The setting is particularly sought-after. The environment is quiet and residential, with direct access to cycle paths and close proximity to beaches, golf and Lac de Chiberta, as well as the shops of Cinq Cantons and schools. A property with great potential, ideal for a primary or secondary residence, offering a real prospect of value enhancement in one of Anglet's most appreciated areas. Full file and further information on request. +33786980757
…By Bonaparte
- 1
- …
'%20stroke='%23DDAA3A'%20stroke-width='1.909'%20stroke-linecap='square'%20stroke-linejoin='bevel'/%3e%3c/svg%3e)
Receive by email any new listing that may match your search criteria
Your criteria :
- For sale
- Boucau, France, +30 km
By validating this form, you accept the general conditions of use of Le Figaro Properties.