

luxury real estate for sale Sant'Omero, Italy


Villa Sant'Omero (Italy)
Located in the picturesque village of Poggio Morello, in the heart of the charming Teramo Hills, this stately residence has undergone a careful restoration aimed at preserving and enhancing its original architectural features, maintaining the charm and prestige of the era.The property spans three levels and welcomes guests with a refined entrance that leads into expansive interiors, characterized by large spaces and high-end finishes. The villa features a bright and spacious kitchen, an elegant living room, a wine cellar, and a vault, along with eight bedrooms and eight bathrooms, ensuring maximum comfort and privacy. The property's standout feature is the splendid panoramic terrace, offering a captivating 360° view, extending from the majestic peaks of the Apennines to the crystal-clear waters of the Adriatic Sea.Completing the property are an independent guesthouse, a barbecue area perfect for outdoor gatherings, and a 5,249 sqm plot of land, on which two buildings in need of renovation stand, providing further development potential.The village of Poggio Morello, long known for its meticulously maintained olive groves and vineyards, is set in a landscape of rare beauty. The surrounding area offers scenic routes through medieval villages, Romanesque churches, abbeys, and chapels of great historical and artistic value, providing an authentic experience immersed in culture and tradition.This residence represents a rare opportunity for those seeking a prestigious home that combines history, elegance, and tranquility in a unique landscape setting.
…By Annonceur International
11 listings near Sant'Omero


Apartment with terrace San Benedetto del Tronto (Italy)
Penthouse on the First Row to the Sea - A Seafront Residential Masterpiece in San Benedetto del Tronto. The new exclusive residential complex is located on the seafront of San Benedetto del Tronto, on the Riviera delle Palme. Situated in a prestigious area, just steps from the well-equipped beach, bike paths, palm trees, and restaurants, it combines contemporary elegance with natural luxury and endless views of the Adriatic Sea. The architecture, inspired by the flowing forms of waves and the Mediterranean light, evokes movement and harmony through soft lines, interplays of solids and voids, and surfaces that change with the light of day. Exterior Design: The dynamic façade, with sculpted curves and premium materials (such as rock wool insulation for thermal and acoustic insulation), blends harmoniously with the landscape. Large panoramic windows and terraces with glass parapets (a glass barrier with an aluminum profile) offer direct contact with the horizon, without visual obstructions. Internal Structure: The external perimeter walls are highly insulated, with semi-solid brick blocks covered with rock wool insulation (thickness calculated according to Law 10). The internal and dividing walls ensure privacy and sound reduction (up to 40 dB for the security doors), with layers that include insulation materials such as Rockwool. The plasterboard false ceilings (12.5 mm thick) ensure minimum heights of 2.70 m in the main rooms and 2.40 m in the corridors, housing technical systems. Iconic Penthouse: 162 sq m, 170 sq m terrace, 125 sq m solarium. The jewel in the crown of the complex is the two-level penthouse with a private solarium and 360° views of the coast. It features sliding glass doors, terraces with lounge areas, a solarium, and the option of a private plunge poolan experience of absolute luxury for those who love the sea as an extension of their home. The penthouse is completely customizable, from the layout to the finishes (Marazzi porcelain stoneware or Gardenia wood-effect floors, ceramic wall tiles, Hoppe honeycomb interior doors, and home automation systems). This reflects a bespoke lifestyle, with an emphasis on light, comfort, and privacy. Technical Features and Sustainability Certified Energy Class A4 (maximum efficiency), the apartment adopts cutting-edge technologies to minimize energy consumption and heat loss. The enhanced insulation (external insulation, high-performance windows) eliminates thermal bridges, integrating with innovative heating, cooling, and energy production systems. Heating and Air Conditioning Systems: Heat Pump and DHW Storage: Independent system for each apartment, with integrated photovoltaic heat pump for heating, cooling, and domestic hot water. Includes thermal storage tank. Underfloor Heating and Cooling: Radiant panels with coiled polyethylene pipes, lightweight screed, and finish...
…By Annonceur International


Villa with pool Morro d'Oro (Italy)
Set in a unique and commanding position on the border between Abruzzo and Le Marche, this splendid villa is nestled in lush greenery and surrounded by a beautifully landscaped, fenced garden of approximately 3,500 sqm with a panoramic swimming pool, ancient olive trees, and palm trees. The property enjoys a truly breathtaking view that stretches from the Adriatic Sea to the Monti della Laga, Gran Sasso, Sibillini Mountains, and the valleys of the Tronto and Aterno rivers.Elegantly furnished with refined materials, the villa is arranged over three levels connected by an internal staircase. The ground floor features a welcoming entrance, a spacious living room with an elegant majolica stove, an open-plan kitchen, a hallway, one bathroom, and a bedroom. Upstairs, the sleeping area offers three bedrooms and two bathrooms, one of which is en-suite to the master bedroom. Underfloor heating with zone-based temperature control ensures maximum comfort throughout the home.The semi-basement level, which can be accessed independently from both inside and outside the house, has been finely finished as a second, self-contained apartment. It includes a large living area with a fireplace and oven, pre-installation for a kitchenette, two bedrooms, a bathroom, laundry room, and storage. Additional underground utility rooms support the operation of the stunning panoramic pool.The property is easily accessible via two roads well connected to the A14 motorway. Rome is just over an hour away, San Benedetto del Tronto is reachable in about 15 minutes, and Pescara Airport is only 35 km from the property.A perfect blend of privacy, comfort, and natural beauty — ideal as a private residence or as a luxury hospitality retreat.
…By Annonceur International


Villa with garden and terrace Ascoli Piceno (Italy)
An Idyllic Countryside Retreat in the Heart of the Marche Region Set amidst the serene hills of the Marche region, this magnificent villa stands as a testament to refined rural living, effortlessly blending rustic charm with modern sophistication. Completely reconstructed in 2009 to the highest standards, this prestigious property offers breath-taking panoramic views over the majestic Gran Sasso and Sibillini Mountains, creating a captivating backdrop to everyday life. Surrounded by approximately 8 hectares of flourishing land, the estate exudes a sense of exclusivity and harmony with nature. Boasting three elegantly appointed bedrooms and four refined bathrooms, the villa offers a lifestyle of comfort and elegance within a setting that is both tranquil and picturesque a true haven for those seeking peace, privacy, and scenic beauty in equal measure. The Villa With a total internal area of approximately 260 sq.m., the villa is arranged over two levels, thoughtfully designed to offer both flexibility and privacy. Ground Floor: The ground floor welcomes guests with a charming self-contained studio apartment featuring a dining area with kitchenette, a double bedroom, and a stylish bathroom ideal for visitors or extended family. Adjacent to this, and with its own private entrance, is a second en-suite double bedroom, which could easily be connected to the studio to form a larger, self-contained flat. This level also accommodates a spacious garage (about 25 sq.m.), a utility room housing the central heating system, and an ample storage space (for a total of 16 sq.m.) ensuring practicality is not overlooked in this luxurious countryside dwelling. First Floor: The first floor, accessible via a traditional external staircase, unveils the villa’s true heart: a delightful blend of modern design and timeless character. A panoramic terrace (about 14 sq.m.) opens into a fully equipped, contemporary kitchen, leading to a warm and inviting living room and a refined dining area that flows seamlessly into a 15 sq.m. covered loggia perfect for al fresco dining with a view. This floor also includes a tastefully appointed guest bathroom and a master bedroom with an en-suite bathroom complete with a walk-in shower. Rebuilt using an exquisite combination of ancient and modern materials, the villa harmoniously juxtaposes exposed original stonework with luminous white plaster, enhancing the natural light that fills the interiors. Underfloor heating and solar panels for hot water ensure both comfort and energy efficiency, underscoring the villa’s commitment to quality and sustainability. The Land The property is enveloped by approximately 8 hectares of lush, fertile land. A tapestry of verdant woodland, mature olive trees, and a variety of fruit trees including cherries and peaches surrounds the residence, offering not only beauty but also an intimate connection with the land. From every corner of the garden and surrounding grounds, one can admire sweeping, uninterrupted vistas of the Sibillini Mountains and the distant Gran Sasso a visual symphony that changes with the seasons, providing endless inspiration and tranquillity. The Location Positioned in a peaceful, elevated location, the villa enjoys a rare sense of seclusion while remaining conveniently close to civilisation. Just 10 kilometres away lies the enchanting town of Ascoli Piceno known as The City of a Hundred Towers. Famed for its rich cultural heritage and architectural splendour, Ascoli boasts a historic centre built entirely from pale travertine stone, where Renaissance gems such as Piazza del Popolo, Palazzo dei Capitani, and the iconic Caffè Meletti evoke the grandeur of a bygone era. Art lovers and theatre-goers will also appreciate the presence of the Ventidio Basso Theatre, a cultural beacon hosting some of Italy’s most acclaimed performances. Whether for daily life or weekend exploration, this proximity to such an esteemed town enhances the villa’s already remarkable appeal. EPC Rating: C Energy Performance Index (IPE): 102,31 kwh/sq.m.*year Why Buy It This property presents a rare opportunity to own a slice of authentic Italian countryside without forgoing modern comfort and elegance. Perfectly suited as a permanent residence or an idyllic weekend escape, it offers the best of both worlds the serenity of rural living and the cultural richness of nearby Ascoli Piceno. Whether you are an art lover, a nature enthusiast, or simply someone in search of a tranquil haven with unforgettable views, this villa offers a lifestyle defined by beauty, comfort, and understated luxury. A unique pied-à-terre for those who wish to savour the pleasures of Italy’s Marche region, far from the crowds yet intimately connected to its timeless charm. Distances Closest Town with Services: 9 km Ascoli Piceno: 10 km Schools:11 km Theatre: 13 km Hospital: 14 km Offida: 29 km Monti Sibillini National Park: 34 km A14 Motorway: 38 km Grottammare: 40 km Coast: 40 km San Benedetto del Tronto: 45 km Castelluccio: 53 km Gran Sasso National Park: 100 km
…By Italian Luxury Asset Srl



Seaside contemporary apartment with terrace Grottammare (Italy)
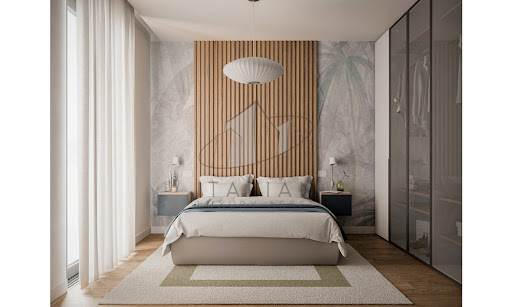
In the heart of the enchanting southern seafront of Grottammare, an avant-garde residential project comes to life—a perfect blend of innovative design, advanced technology, and environmental sustainability. This exclusive seafront building redefines the concept of living, placing quality of life and everyday well-being at the core of its design. The building stands out for its contemporary and harmonious architecture, seamlessly integrating with the surrounding landscape. Comprising 12 prestigious residential units, including two magnificent penthouses, this development is a unique gem in the local real estate panorama, thanks to its exclusive location and meticulous attention to construction details. The Building Located in a prime seafront position in Grottammare, Le Marche, the property offers an unparalleled panoramic view of the Adriatic coastline. The project includes a condominium courtyard enhanced by green and paved areas, featuring evergreen plants that create a refined and relaxing atmosphere. The building extends over four floors, with an underground garage equipped with private parking spaces featuring electric vehicle charging stations. The ground floor hosts communal areas dedicated to bicycle storage, a relaxation zone, and a green space designed for children. The orientation and layout of the building have been carefully planned to maximize sun exposure and offer the best possible sea views. The façades, conceived with a sophisticated balance of architectural solids and voids, are enriched with balconies designed to accommodate vertical greenery, evoking the concept of a “vertical forest.” The contrast between the white plaster finishes and the teak-colored WPC wooden cladding of the loggias bestows timeless elegance upon the structure. The main entrance, located on the northern side, is accessible via a picturesque tree-lined pathway. The Apartment (A2/P2) With a generous gross area of 93.10 sqm and a well-optimized net living space of 74.5 sqm, this residence is designed for both comfort and functionality. The apartment features an open-plan kitchen and dining area, seamlessly flowing into a bright and inviting living room. The property features two panoramic terraces, totaling 15,56 sqm. Large glass doors open onto a stunning terrace from the kitchen. The master bedroom is a serene retreat, designed with refined aesthetics and direct access to one of the terraces, offering an intimate outdoor space to unwind, where you can fully embrace the mesmerizing sea views and the gentle Adriatic breeze. The single bedroom enjoys its own private balcony, providing a cozy yet airy corner to relax. Two elegantly designed bathrooms, fitted with premium materials and modern fixtures, ensure the highest level of convenience and sophistication. A private car box of 19.90 sqm, located within the condominium garage, provides security and practicality, completing this exceptional residence. The apartment is certified in Energy Class A4, ensuring top-tier energy performance. The self-sufficient electrical system, powered by photovoltaic modules, guarantees maximum efficiency and reduced energy consumption. The underfloor heating and cooling system, driven by a state-of-the-art heat pump, ensures impeccable thermal comfort throughout all seasons. The innovative centralized mechanical ventilation system allows for a continuous air exchange and purification process, creating a healthy and well-oxygenated indoor environment. The Garden The property is enriched by a charming communal garden, designed as an oasis of nature and relaxation. Greenery takes center stage: manicured lawns alternate with elegant shrubs, trees, and flower beds, offering a dynamic display of colors and fragrances throughout the changing seasons. A perfect retreat for those seeking serenity and harmony with the surrounding environment. The Location The advantages of possessing a seafront apartment in the centre of Grottammare are manifold. Firstly, the proximity to the sea fosters an unparalleled sense of well-being, the salt-infused air and the soothing sounds of the ocean offering a natural antidote to the stresses of modern life. Secondly, the central location ensures effortless access to Grottammare’s vibrant cultural scene, its array of restaurants, boutiques, and historical landmarks, all within a leisurely stroll. Price is meant + VAT. Why Buy It This exceptional apartment represents a rare opportunity to own an elegant and contemporary coastal residence. Its seamless integration of indoor and outdoor living, paired with a prime seafront location, ensures a lifestyle of relaxation, beauty, and sophistication. Whether as a refined primary home or an exclusive holiday retreat, this residence is an investment in luxury, comfort, and the timeless allure of the Adriatic Sea. Distances Beaches: 50 m Services: 150 m Schools: 250 m Theatre: 600 m Touristic Port: 1,8 km Hospital: 2,5 km A14 Motorway: 2,8 km San Benedetto del Tronto: 3 km Fermo: 31 km Ascoli Piceno: 43 km Civitanova Marche: 46 km Ancona: 86 km Abruzzo Airport, Pescara : 89 km Airport of Ancona-Falconara: 94 km
…By Italian Luxury Asset Srl


House with pool and garden Grottammare (Italy)
Region: Marche PLZ/Ortschaft: 63065 Ripatransone Objekt Typ: Landhaus Grundstückfläche: ca. 80.000m2 Geschossfläche: ca. 300 m2 Gesamtnutzfläche: ca. 900 m2 Baujahr: ca. 2006 Renovation: yes 2009 Geschosse: 3 Parkplätze: yes Zimmer: total 18, 6 Gästezimmer, 6 Nasszellen, 1 Gastroküche, 1 Speisesaal, 7 Wohnzimmer /Bibliotek, Eigentümer-Apartment 120m2 mit Gästezimmer, Weinkeller 4 Räume+Bad, 1 Degustationsraum , Indoor Schwimmbad mit Gegenstromanlage, Wellnessbereich: Sauna/ Massage/Türkisches Bad/Relaxbereich, 6 Abstellräume, 6 Wirtschaftsraum, 4 Gästebadzimmer Lage: ruhig auf einem Hügel mit 360° Panoramablick Schulen: in Ripatransone 3 km Einkaufsmöglichkeiten: in Ripantransone Öffentliche Verkehrsmittel: nein Entfernung Autobahn: 14 km Heizung: (zentral) Holzpellets/Biomasse/Solarunterstützung/Wandheizung Brauchwasser: (zentral) mit Solarunterstützung Regione: Marche Provincia di Ascoli Piceno NAP/Località: : 63065 Ripantransone Tipo dell'immobile: Casolare Superfice terreno : ca. 80.000m2 Superfice per piano : ca. 300 m2 Superficie totale: ca. 900 m2 Anno di costruzione: ca. 2006 Riattazione: si nel 2009 Piani: 3 Posteggi: esterni coperti Locali: Totale 18 stanze, 6 appartamenti ospiti, 6 camere con bagno, 1 cucina professionale, 7 soggiorni/biblioteca, 1 sala ristorante con veranda 1 appartamento padronale di 120 m2, locali cantine sauna, bagno turco, zona relax zona massaggi, piscina interna con getto d' acqua, 1 sala degustazione, 4 cantine più bagno, 6 ripostigli, 2 stanze attrezzi, 4 bagni per ospiti Posizione: tranquilla, soleggiata, panorama a 360° Scuole: a 3 km Possibilità d'acqusiti: a Ripantransone 3 km Mezzi pubblici: no Distanza autostrada: 14 km Riscaldamento : Pellets, Biomassa, pannelli solari pannelli a muro
…By Annonceur International


Seaside contemporary apartment with terrace Grottammare (Italy)
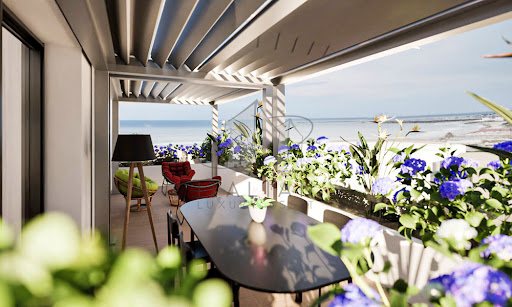
In the heart of the enchanting southern seafront of Grottammare, an avant-garde residential project comes to life – a perfect blend of innovative design, advanced technology, and environmental sustainability. This exclusive seafront building redefines the concept of living, placing quality of life and everyday well-being at the core of its design. The building stands out for its contemporary and harmonious architecture, seamlessly integrating with the surrounding landscape. Comprising 12 prestigious residential units, including two magnificent penthouses, this development is a unique gem in the local real estate panorama, thanks to its exclusive location and meticulous attention to construction details. The Building Located in a prime seafront position in Grottammare, Le Marche, the property offers an unparalleled panoramic view of the Adriatic coastline. The project includes a condominium courtyard enhanced by green and paved areas, featuring evergreen plants that create a refined and relaxing atmosphere. The building extends over four floors, with an underground garage equipped with private parking spaces featuring electric vehicle charging stations. The ground floor hosts communal areas dedicated to bicycle storage, a relaxation zone, and a green space designed for children. The orientation and layout of the building have been carefully planned to maximize sun exposure and offer the best possible sea views. The façades, conceived with a sophisticated balance of architectural solids and voids, are enriched with balconies designed to accommodate vertical greenery, evoking the concept of a “vertical forest.” The contrast between the white plaster finishes and the teak-colored WPC wooden cladding of the loggias bestows timeless elegance upon the structure. The main entrance, located on the northern side, is accessible via a picturesque tree-lined pathway. The Penthouse (A2/P3) The penthouse represents the ultimate expression of luxury and residential comfort. With a gross surface area of 87.50 sq.m. and a net surface area of 74.40 sqm, it offers refined and functional living spaces. The apartment is composed of an open-plan kitchen/living area, 2 spacious double bedrooms and 1 bathroom. All the finishes are of the highest quality. The highlight is the two panoramic terraces of a total of 58.30 sqm, providing breathtaking views of the Adriatic Sea, making every moment an extraordinary experience. Completing the property is a private garage of 30.80 sqm. The apartment is certified in Energy Class A4, ensuring top-tier energy performance. The self-sufficient electrical system, powered by photovoltaic modules, guarantees maximum efficiency and reduced energy consumption. The underfloor heating and cooling system, driven by a state-of-the-art heat pump, ensures impeccable thermal comfort throughout all seasons. The innovative centralized mechanical ventilation system allows for a continuous air exchange and purification process, creating a healthy and well-oxygenated indoor environment. The Garden The property is enriched by a charming communal garden, designed as an oasis of nature and relaxation. Greenery takes center stage: manicured lawns alternate with elegant shrubs, trees, and flower beds, offering a dynamic display of colors and fragrances throughout the changing seasons. A perfect retreat for those seeking serenity and harmony with the surrounding environment. The Location Situated in a privileged position, this exclusive penthouse allows you to fully embrace the beauty of seaside living. With the beach just a few steps away, you can enjoy long walks on golden sands, breathtaking sunsets, and the gentle caress of the sea breeze. Beyond nature, convenience is paramount: the area is well-served by gourmet restaurants, exclusive boutiques, and local attractions, ensuring utmost comfort while preserving tranquility and privacy. Price is meant + VAT. Why Buy It Purchasing this penthouse means investing in an exclusive property with high intrinsic value. The combination of cutting-edge design, green technology, and an unparalleled location makes this residence a true real estate jewel. Perfect as a primary residence or as a prestigious vacation home, the penthouse represents a unique opportunity for those seeking a refined lifestyle, in close contact with the sea and with all the comforts of modernity. An unmissable chance for those who want only the best, without compromise. Distances Beaches: 50 m Services: 150 m Schools: 250 m Theatre: 600 m Touristic Port: 1,8 km Hospital: 2,5 km A14 Motorway: 2,8 km San Benedetto del Tronto: 3 km Fermo: 31 km Ascoli Piceno: 43 km Civitanova Marche: 46 km Ancona: 86 km Abruzzo Airport, Pescara : 89 km Airport of Ancona-Falconara: 94 km
…By Italian Luxury Asset Srl


Seaside contemporary apartment with terrace Grottammare (Italy)
In the heart of the enchanting southern seafront of Grottammare, an avant-garde residential project comes to life—a perfect blend of innovative design, advanced technology, and environmental sustainability. This exclusive seafront building redefines the concept of living, placing quality of life and everyday well-being at the core of its design. The building stands out for its contemporary and harmonious architecture, seamlessly integrating with the surrounding landscape. Comprising 12 prestigious residential units, including two magnificent penthouses, this development is a unique gem in the local real estate panorama, thanks to its exclusive location and meticulous attention to construction details. The Building Located in a prime seafront position in Grottammare, Le Marche, the property offers an unparalleled panoramic view of the Adriatic coastline. The project includes a condominium courtyard enhanced by green and paved areas, featuring evergreen plants that create a refined and relaxing atmosphere. The building extends over four floors, with an underground garage equipped with private parking spaces featuring electric vehicle charging stations. The ground floor hosts communal areas dedicated to bicycle storage, a relaxation zone, and a green space designed for children. The orientation and layout of the building have been carefully planned to maximize sun exposure and offer the best possible sea views. The façades, conceived with a sophisticated balance of architectural solids and voids, are enriched with balconies designed to accommodate vertical greenery, evoking the concept of a “vertical forest.” The contrast between the white plaster finishes and the teak-colored WPC wooden cladding of the loggias bestows timeless elegance upon the structure. The main entrance, located on the northern side, is accessible via a picturesque tree-lined pathway. The Apartment (A3/P2) Envision a bijou sanctuary, a haven of refined elegance compressed into 50,55 sq.m. gross (41,2 net). This luxurious apartment, a testament to intelligent design and sophisticated taste, presents an open-plan kitchen and living area, a space where culinary artistry and relaxed living converge. Light, carefully orchestrated, dances across the surfaces, enhancing the sense of airy spaciousness, a clever illusion within a compact footprint. Adjacent, a double bedroom, a tranquil retreat, offers a haven of repose. The bathroom, a study in minimalist chic, echoes the apartment’s overall aesthetic, a symphony of sleek lines and understated opulence. Yet, the true pièce de résistance is the expansive terrace, a generous 31,8 square meters, accessible both from the living area and the bedroom, effectively doubling the living space when the doors are flung open. This outdoor haven, a stage for alfresco living, offers a tantalizing glimpse of the sea, a partial panorama that whispers of coastal serenity. This intimate dwelling, a jewel box of luxury, is further enhanced by the inclusion of a 20-sq.m. private car box, located within the condominium garage, providing security and practicality. The apartment is certified in Energy Class A4, ensuring top-tier energy performance. The self-sufficient electrical system, powered by photovoltaic modules, guarantees maximum efficiency and reduced energy consumption. The underfloor heating and cooling system, driven by a state-of-the-art heat pump, ensures impeccable thermal comfort throughout all seasons. The innovative centralized mechanical ventilation system allows for a continuous air exchange and purification process, creating a healthy and well-oxygenated indoor environment. The Garden The property is enriched by a charming communal garden, designed as an oasis of nature and relaxation. Greenery takes center stage: manicured lawns alternate with elegant shrubs, trees, and flower beds, offering a dynamic display of colors and fragrances throughout the changing seasons. A perfect retreat for those seeking serenity and harmony with the surrounding environment. The Location The advantages of possessing a seafront apartment in the center of Grottammare are manifold. Firstly, the proximity to the sea fosters an unparalleled sense of well-being, the salt-infused air and the soothing sounds of the ocean offering a natural antidote to the stresses of modern life. Secondly, the central location ensures effortless access to Grottammare’s vibrant cultural scene, its array of restaurants, boutiques, and historical landmarks, all within a leisurely stroll. Price is meant + VAT. Why Buy It This lovely apartment offers a blend of luxury, practicality, and investment potential, making it an attractive proposition if you are looking for a sophisticated coastal lifestyle. This meticulously designed, small luxury apartment represents a compelling proposition for several key reasons, each contributing to a lifestyle of refined comfort and strategic investment: small, luxurious apartments in desirable coastal locations tend to hold their value well and offer strong rental potential. This apartment offers a lifestyle of refined simplicity. It’s ideal for individuals or couples seeking a stylish, low-maintenance home in a desirable location. The combination of indoor and outdoor living spaces, coupled with the partial sea views, creates a unique and enjoyable living experience. Distances Beaches: 50 m Services: 150 m Schools: 250 m Theatre: 600 m Touristic Port: 1,8 km Hospital: 2,5 km A14 Motorway: 2,8 km San Benedetto del Tronto: 3 km Fermo: 31 km Ascoli Piceno: 43 km Civitanova Marche: 46 km Ancona: 86 km Abruzzo Airport, Pescara : 89 km Airport of Ancona-Falconara: 94 km
…By Italian Luxury Asset Srl


Seaside contemporary apartment with terrace Grottammare (Italy)
In the heart of the enchanting southern seafront of Grottammare, an avant-garde residential project comes to life—a perfect blend of innovative design, advanced technology, and environmental sustainability. This exclusive seafront building redefines the concept of living, placing quality of life and everyday well-being at the core of its design. The building stands out for its contemporary and harmonious architecture, seamlessly integrating with the surrounding landscape. Comprising 12 prestigious residential units, including two magnificent penthouses, this development is a unique gem in the local real estate panorama, thanks to its exclusive location and meticulous attention to construction details. The Building Located in a prime seafront position in Grottammare, Le Marche, the property offers an unparalleled panoramic view of the Adriatic coastline. The project includes a condominium courtyard enhanced by green and paved areas, featuring evergreen plants that create a refined and relaxing atmosphere. The building extends over four floors, with an underground garage equipped with private parking spaces featuring electric vehicle charging stations. The ground floor hosts communal areas dedicated to bicycle storage, a relaxation zone, and a green space designed for children. The orientation and layout of the building have been carefully planned to maximize sun exposure and offer the best possible sea views. The façades, conceived with a sophisticated balance of architectural solids and voids, are enriched with balconies designed to accommodate vertical greenery, evoking the concept of a “vertical forest”. The contrast between the white plaster finishes and the teak-colored WPC wooden cladding of the loggias bestows timeless elegance upon the structure. The main entrance, located on the northern side, is accessible via a picturesque tree-lined pathway. The Penthouse (A1/P3) This exquisite seafront penthouse boasts an expansive gross area of 88,5 sqm, with a well-optimized net living space of 68.3 sqm. The defining feature of this home is the spectacular 53 sqm panoramic terrace, which offers uninterrupted sea views and extends the living space into the open air. The apartment is designed to maximize the stunning coastal panorama, with floor-to-ceiling windows in the living room and both bedrooms that frame the breathtaking seascape. The seamless flow between the indoor and outdoor spaces creates an immersive experience where the azure waters become an integral part of daily living. The expansive terrace is a true sanctuary, designed for enjoyment at all hours of the day. In the early morning, as the sun rises over the horizon, the terrace transforms into a peaceful retreat—perfect for sipping a freshly brewed coffee while listening to the gentle lapping of the waves. During the afternoon, the terrace serves as an idyllic space for relaxation and entertainment. Whether it’s lounging under the sun with a book, indulging in a light al fresco lunch, or simply embracing the warmth of the Mediterranean breeze, this open-air haven provides a seamless connection to the surrounding natural beauty. As the sun begins to set, the terrace offers a front-row seat to one of nature’s most captivating spectacles. The sky is painted in hues of amber and violet, while the ambient glow creates a magical atmosphere for intimate gatherings or a romantic dinner under the stars. Additionally, the property includes a 32 sqm private parking space within the condominium garage, ensuring convenience and security. The apartment is certified in Energy Class A4, ensuring top-tier energy performance. The self-sufficient electrical system, powered by photovoltaic modules, guarantees maximum efficiency and reduced energy consumption. The underfloor heating and cooling system, driven by a state-of-the-art heat pump, ensures impeccable thermal comfort throughout all seasons. The innovative centralized mechanical ventilation system allows for a continuous air exchange and purification process, creating a healthy and well-oxygenated indoor environment. The Garden The property is enriched by a charming communal garden, designed as an oasis of nature and relaxation. Greenery takes center stage: manicured lawns alternate with elegant shrubs, trees, and flower beds, offering a dynamic display of colors and fragrances throughout the changing seasons. A perfect retreat for those seeking serenity and harmony with the surrounding environment. The Location Situated in a privileged position, this exclusive penthouse allows you to fully embrace the beauty of seaside living. With the beach just a few steps away, you can enjoy long walks on golden sands, breathtaking sunsets, and the gentle caress of the sea breeze. Beyond nature, convenience is paramount: the area is well-served by gourmet restaurants, exclusive boutiques, and local attractions, ensuring utmost comfort while preserving tranquility and privacy. Price is meant + VAT. Why Buy It This seafront residence is more than just a home; it is a statement of luxury and exclusivity. With its unparalleled views, state-of-the-art design, and prime location, it offers a unique opportunity to embrace a sophisticated coastal lifestyle. Whether as a primary residence or a distinguished holiday retreat, this apartment is an investment in elegance, tranquility, and the timeless allure of the sea. Distances Beaches: 50 m Services: 150 m Schools: 250 m Theatre: 600 m Touristic Port: 1,8 km Hospital: 2,5 km A14 Motorway: 2,8 km San Benedetto del Tronto: 3 km Fermo: 31 km Ascoli Piceno: 43 km Civitanova Marche: 46 km Ancona: 86 km Abruzzo Airport, Pescara : 89 km Airport of Ancona-Falconara: 94 km
…By Italian Luxury Asset Srl


Villa with garden Grottammare (Italy)
Set in an elevated position overlooking the charming seaside town of Grottammare, this beautifully built three-bedroom home enjoys sweeping views across the Adriatic Sea and the historic hilltop village of Grottammare Alta a pleasant 10-minute walk away. Arranged mainly on one main level, the house is in excellent condition and filled with natural light. It features a purpose-built kitchen opening onto a covered portico, ideal for outdoor dining, and a spacious open-plan living and dining area. The main house includes two double bedrooms and two bathrooms, all finished with high-quality materials, including oak parquet flooring and elegant tiled bathrooms. A third double bedroom, bathroom and sitting room form a separate apartment, connected internally yet also benefiting from its own independent entrance - perfect for guests or rental use. The basement provides a laundry area and ample storage space. Outside, the beautifully maintained 1,500 sqm (0,37 acres) garden includes a carport, outdoor kitchen with pizza oven, and a sun deck. With automatic irrigation, lighting and mature, productive olive trees, the garden offers a perfect setting for relaxation and entertaining. Ancona and Pescara airport are about 1 hour away and the motorway entrance is a short drive.
…By Italy Sotheby's International Realty


Villa with pool Ripatransone (Italy)
The gentle rolling hills of the province of Ascoli Piceno, Le Marche, are the perfect place for those who want to start a small accommodation business, offering relax to their guests, while having themselves the possibility to enjoy a slower lifestyle.Whether you wish to manage it as an agriturismo or as a high-end holiday rental villa, this property near Ripatransone has much to offer: measuring about 990 sq.m., it offers 6 suites, 3 bedrooms with en-suite bathrooms, 4 guest/services bathrooms, a gym and an amazing SPA.The property is fully restored according to the requirements of sustainable and eco-friendly architecture, featuring heating fixtures, water-based varnishes for the walls, solar panels and a photovoltaic system for the self-production of energy. The FarmhouseThe main building, an old castle dating back to at least last century, was demolished and rebuilt between 2007 and 2010, meaning that you have a super performing building in terms of quality and energy efficiency, inside an old shell. It develops on 3 floors divided as follows:Ground Floor:The ground floor is mainly occupied by the dining area/restaurant, which is served by a fully-equipped, professional kitchen, provided with all equipment and services a chef and his staff may need.A small bar and several sitting areas, one close to the fireplace, let you enjoy a drink any time of the day, anywhere you feel more comfortable in.On the opposite side, you can find 2 suites and a double bedroom for disabled. All bedrooms benefit of an exit out to the garden with private sitting space.The floor is served by a number of French doors, to let light in and for a lovely, continuous flow between the indoor and outdoor spaces, including the 60 sq.m. portico.First Floor:This floor is the sleeping area, which features 6 suites – all with a large double bedroom, a sitting area and a bathroom. The nicest part is that 5 bedrooms enjoy a balcony, where you can have your breakfast served or enjoy a fully private, en-suite aperitif overlooking the vineyards, the rolling hills and the calanchi.All rooms are spacious, comfortable, perfect for a couple, as well as for families with kids. They are all equipped with a fan coil for the production of hot and cold air.BasementThe basement is the leisure area, with gym, massage rooms, changing rooms and an amazing SPA with sauna, Turkish bath and an outstanding 12x4,6m heated swimming pool. This is the space where you can hide away to find peace of mind, but it is also what will sell you many nights if you want to start a quality accommodation business: a Boutique Hotel in the Marche region or a luxury holiday rental villa.Being a property that has been conceived as eco-friendly since the very beginning, much attention has been paid to the systems: solar thermal panels produce hot water, the photovoltaic panels support the electrical system, while 2 tanks allow the reuse of rainwater.The LandThis amazing property in Marche is surrounded by 18 hectares of land, inclusive of 2.16ha of vineyard, 50 olive trees, which guarantee good organic olive oil for internal consumption and 12.7 hectares of arable land.The area used as a garden is large, spacious and, in addition to the parking area, includes an 8x4m swimming pool with solarium located in one of the most beautiful spots in the province. Thanks to its dominant position on top of a hill you can enjoy a 360° view.The LocationThe property is placed in a breathtaking hilltop location, with stunning views over the rolling hills, hilltop medieval villages, calanchi (sort of badlands) and, from a distance, the Sibillini Mountains. It is surrounded by nature and gentle hills but not isolated, being close to all main services.The location in the middle of the province of Ascoli Piceno, will let your guests and you reach in 30-40 minutes by car both amazing Ascoli Piceno and its lovely piazza and the mountains; the coast is just 15min away. And if you love walking around medieval villages, some of the nicest are just a few km away, as Ripatransone – with its narrowest alley in Italy, Monte Vidon Combatte, Ortezzano – and its wine festival, Cossignano and many others.Why Buy It?Le Marche is a tangibly beautiful place and this attracts many tourists from other Italian regions and Europe mainly. Sensible limits on development and building, especially in the countryside, ensure that the charms that draw people to Le Marche in the first place are unlikely to be diminished.Considering that buying in Le Marche can be strongly cheaper than buying in other Italian regions, Le Marche’s popularity with foreign investors has grown in parallel with its popularity with visitors, meaning that the holiday rentals is pretty successful. Experts on Le Marche all concur that rental prospects are very strong. Rural homes offering space and quiet are highly popular, especially because people escaping from a metropolis, look for a peaceful retreat, where they can eat good and quality food, close to nature. Experts say that, in order to maximise rentability, you should aim to be within ninety minutes’ drive of the airport, and have a pool if possible, 2 important features that this property has (the Airport of Ancona-Falconara is just 1 hours’ drive from the property).This property has been working for several years now, so it has a clientele, who return every year, with no need to start creating your own from zero. It already has a good reputation on the internet, which is a further benefit for those who’d like to start here their new adventure in Italy.DistancesClosest Town with Services: 5 kmsTheatre: 5,5 kmsHospital: 6 kmsCossignano: 8 kmsCoast: 15 kmsSan Benedetto del Tronto: 20 kmsAscoli Piceno: 37 kmsA14 Motorway: 18 kmsOrtezzano: 19 kmsSibillini Mountains: 50 kmsAirport of Ancona Falconara: 100 kms
…By Annonceur International


House with pool and terrace Montefiore dell'Aso (Italy)
Charming countryside estate with infinity pool and breathtaking sea and mountain views for sale in Montefiore dell'Aso.Overlooking the gentle hills of Le Marche with uninterrupted views stretching all the way to the Adriatic Sea, this extraordinary farmhouse is a truly one-of-a-kind property: completely rebuilt to seismic safety standards, it masterfully blends an authentic rustic exterior with refined modern interiors a contrast that surprises and captivates in equal measure. A location without equal. Few properties in Le Marche can boast such a sweeping panorama: rolling hills, snowy Sibillini mountains, open countryside and the sea, all captured in a single glance.The estate sits in a privileged panoramic position, just 10 km from the Adriatic coast and a short walk from the historic centre of Montefiore dell'Aso, one of the most beautiful medieval villages in the region. Every amenity is within easy reach, yet the property is enveloped in a sense of absolute peace and seclusion.Spanning approximately 550 sqm across three levels, the farmhouse is arranged as two internally connected apartments fully independent yet easily combined into a single grand residence. This makes it an exceptionally versatile proposition: ideal for those wishing to share the property with family or friends, or for those looking to generate income through high-end holiday rentals (such as a BB), a rapidly growing segment along this stretch of the Adriatic coast. Throughout the interiors, natural light takes centre stage: generous windows, beautifully crafted ceilings and an elegant panoramic terrace all enhance the sense of space and maintain a constant, living dialogue with the landscape outside.The main entrance on the first floor provides direct access to the first apartment, as well as to an elegant staircase and a private internal lift connecting all levels of the property a rare and highly desirable feature. The apartment opens onto a welcoming entrance hall leading to a spectacular open-plan living area comprising a sitting room, dining room and kitchen, all with exposed wooden beam ceilings and flooded with natural light through large windows framing the landscape. From the kitchen, a door opens directly onto the panoramic terrace of approximately 30 sqm, fitted with a retractable pergola awning the perfect setting for breakfast or dining al fresco with views of the Gran Sasso, the hills and the sea. The first floor also includes a guest WC, a family bathroom, a utility/laundry room and two double bedrooms, one of which features a private en-suite bathroom.The ground floor houses the second apartment: a generous and exceptionally bright home designed to accommodate up to six persons in great comfort. Its large dining room, bathed in natural light through oversized windows, is the heart of the apartment a space where the landscape itself becomes part of the décor. All three double bedrooms are equipped with private en-suite bathrooms, delivering a standard of privacy and comfort befitting a luxury house.The basement level completes the property with a spacious cellar and the technical rooms housing the highly efficient heating and cooling system. The energy strategy has been carefully designed to ensure independence and low running costs, combining rooftop solar panels, heat pumps and a connection to the municipal gas network. The first-floor apartment benefits from underfloor heating throughout, while the ground floor features hot/cold split units in the main living areas, with underfloor heating in the corridor and bathrooms.The undisputed highlight of the property is the heated infinity pool measuring 15,00×3,00xh.1,30 mt, complete with an automated cover, designed to appear suspended between the hillside and the sea horizon. Surrounded by a generous sunbathing terrace, it is the ideal setting for unforgettable sunsets, open-air entertaining or simply...
…By Annonceur International
'%20stroke='%23DDAA3A'%20stroke-width='1.909'%20stroke-linecap='square'%20stroke-linejoin='bevel'/%3e%3c/svg%3e)
Receive by email any new listing that may match your search criteria
Your criteria :
- For sale
- Sant'Omero, Italy, +30 km
By validating this form, you accept the general conditions of use of Le Figaro Properties.