

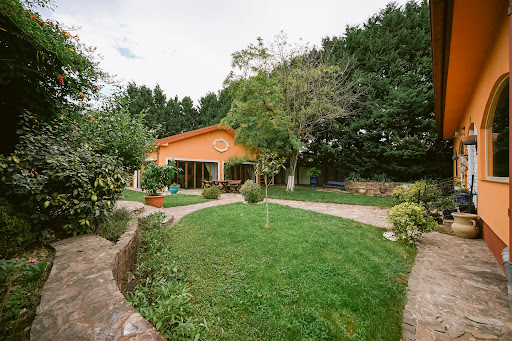
luxury real estate for sale Bârsa, Romania


Farmhouse Bârsa (Romania)
We present for purchase a consolidated agricultural portfolio, located in the Arad area, Bîrsa locality, ideal for institutional investors or farms that want to expand and access non-reimbursable financing programs.Total area: 220 HectaresLand structure: * 140 Ha – Orchard category (free plantation land, ready for the implementation of new projects)80 Ha – Arabil CategoriesLegal status: all parcels are tabulated, with up-to-date Land Book extracts and fully verified documentation.Listing price: 10.000 EUR / Ha (negotiable depending on volume and payment terms).Competitive Advantages & Development Potential1. Facilitated access to European funds (EAFRD):A major advantage of this portfolio is the 140 hectares officially classified as an Orchard. Although there is currently no active plantation, the use category allows access to higher scores and higher support intensities within rural development programs for the establishment of fruit crops or related infrastructure.2. Flexibility in procurement:Although the sale of the entire portfolio is preferred, we are open to negotiations for large lots.Sale strategy: The alienation of non-compact plots is prioritized in the first stage, subsequently providing access to the compact nuclei of the portfolio.3. Legal certainty:The transaction benefits from a clear history and verified documents, eliminating downtime in the due diligence process and allowing for a quick completion of the sale.Technical Details & ContactUpon request, we provide potential buyers:Detailed map of the lots in topographic format.The complete list of Land Book extracts.Information on soil quality and access to utilities/roads.Are you interested in a viewing or analysis of the documentation?Real estate consultant Sebastian Nica 0722 252 639
…By Annonceur International
17 listings near Bârsa


House with pool and garden Arad (Romania)
“La Conac” House is a substantial property in Arad, set on a total of 4,304 sqm of land and conceived around a high degree of privacy. Access is provided by a privately owned road measuring 297 metres in length and 7 metres in width, lined by 60 Pinus nigra trees standing around four metres tall. The long approach creates a striking perspective towards the property and gives it a distinctive sense of arrival. The estate comprises the main P+M residence, a separate indoor swimming pool building and a garage. The declared total built area is 620 sqm, including a 60 sqm terrace, while the buildings are constructed in masonry and fitted with 15 cm thermal insulation. The ground floor of the main house is arranged around a generous living and dining area, alongside the kitchen, two halls and a guest bathroom. The library has its own private bathroom, while the more private part of the floor includes the principal bedroom with a particularly spacious en-suite bathroom and an additional room with its own bathroom. The fireplace within the living area also serves a heating function and forms one of the focal points of the interior. The upper floor continues with two rooms, each with its own bathroom, as well as a private apartment comprising two rooms, a hallway and a bathroom. In total, the residence offers eight rooms, five of which can serve as bedrooms, and eight bathrooms, including the bathroom located within the swimming pool building. One of the property’s defining features is its heated indoor swimming pool, housed in a separate building with a footprint of 174 sqm. The pool has its own recirculation system and can be treated using either active oxygen or chlorine. The building is also equipped with two dehumidifiers, an air recirculation and cooling system, a bathroom with shower and a massage room, creating a private wellness area that can be enjoyed throughout the year. The property benefits from water, gas, three-phase electricity, telephone service, internet, sewage and street lighting. A dedicated water purification and demineralisation system helps eliminate limescale deposits, while security is provided by motion sensors and interior and exterior surveillance cameras. The scale of the grounds and the existing configuration also create an interesting opportunity for a commercial project. “La Conac” House could be transformed into a boutique retreat, a wellness destination, a property offered exclusively to private groups, or a hospitality concept focused on intimate stays and events. The indoor pool, massage room and functional separation between the different areas provide a valuable foundation for such a project, while the nearly 300-metre private approach reinforces the idea of an independent destination with a strong identity of its own. Arad occupies a strategic position in western Romania, with convenient access to the A1 motorway, Timișoara and the Hungarian border, making the property readily accessible to an international clientele as well. The surrounding region includes the Miniș-Măderat vineyards and Wine Route, Șiria Fortress, Lake Ghioroc and the Lunca Mureșului Natural Park, destinations that could complement a retreat or hospitality concept centred around nature, gastronomy and the discovery of the region. For purely residential use, the extensive grounds, private access and dedicated pool building create the setting for a residence offering a level of privacy rarely encountered within reach of a major city in western Romania. The property also provides ample space for landscaped gardens, outdoor leisure areas or additional functions tailored to the vision of its future owner. The property is offered unfurnished and without appliances, giving its future owner complete freedom to personalise it according to its chosen use.
…By Romania Sotheby's International Realty


House Drauț (Romania)
An elegant single-level mansion that impresses with its footprint – a long blade to the left and right of a platform entrance with simple, robust and elegant pillars. The windows with natural wood shutters profiled on the white masonry also attract attention, as well as the simple neoclassical decorative elements that give a small-scale monumentality that does not need verticality. Lit by the summer sun, with a embroidery like wooden terace and refined paving, it is a little reminiscent of French colonial mansions. Perpendicular to the road, with a yard more than generous for its almost 6 hectares, the mansion lends itself to a use in tune with the requirements of today; it can become a private residence, tourist unit, cultural center, restaurant or agricultural development. The village of Drăuț, whose name has aroused the interest of researchers (one theory says that it comes from the royal falconers who in 1270 were called Drawc) is part of the Târnova commune and is located in the center of the county, 60 km from the city of Arad.
…By Romania Sotheby's International Realty


House Gurasada (Romania)
Set in Gurasada, along the Mureș Valley, this property extends across 10,515 sqm of buildable land and preserves a rare connection to its past. A memorial plaque on the façade reads, “Nicolae Iorga stayed here in 1906,” giving the residence a distinctive cultural identity. The estate comprises a 214 sqm main house and a 105 sqm outbuilding formerly used as a stable. The house includes four rooms, a hallway, a bathroom, a kitchen, and a technical room. The outbuilding may be restored and incorporated into a broader project that respects the architecture and character of the original homestead. The land of over one hectare creates the setting for an ambitious transformation. The property could become an exceptional private residence with extensive gardens, an orchard, leisure areas, and guest accommodation, while also lending itself to a hospitality concept with a strong identity. A boutique guesthouse, a nature retreat, a cultural or educational centre, or a venue for private events could draw on both the scale of the grounds and the documented connection to Nicolae Iorga. The memorial plaque may become the starting point for the entire concept, offering authenticity and a narrative that would be impossible to recreate in a property without history. Gurasada also has a remarkable cultural heritage. The 13th-century Church of the Archangel Michael is considered one of the oldest stone monuments in Transylvania. Nearby, Klobusiczky Manor is surrounded by a dendrological park known for its striking bamboo groves and rare tree species. Gurasada Park adds a contemporary leisure dimension to the area, with outdoor activities set within a natural park along the Mureș Valley. This is a property with the scale required for a substantial transformation and a historic feature capable of shaping its future identity.
…By Romania Sotheby's International Realty


House with terrace Arad (Romania)
The modern villa, completed in 2021, is a unique property that offers a luxurious lifestyle in a private and exclusive setting. With an unfolded area of 582 sqm and a usable area of 335 sqm, this villa is perfect for those who want a spacious and comfortable home.The property is located on a generous plot of 932 sqm, with a street front of 30 m, located in a quiet and exclusive area. The villa has a modern design, with clean lines and high quality materials, being built with the best technologies and equipment.On the ground floor, the property benefits from a spacious and bright living room, which blends perfectly with the open-space kitchen and a generous pantry for storage. Also on the ground floor there is a dining area, perfect for dining with family or friends. The summer kitchen offers a special experience, being located in the garden, next to a covered terrace.The first floor offers three spacious bedrooms, two of them with their own dressing room and access to the terrace, which offers a spectacular view of the surroundings. The two modern bathrooms, equipped with the latest equipment, complete the space for rest and relaxation.In addition, the property offers a laundry room and a generous garage for two cars, equipped with an automatic locking system.The villa is fully furnished and equipped with the best equipment and finishes, such as the best quality parquet, central heating with underfloor heating, air conditioning system, security system with surveillance cameras and motion detectors.This property is perfect for those who want a luxurious and comfortable lifestyle in an exclusive area, just a few minutes away from the city center. The property is available at the price of 1,200,000 euros and can be viewed on request. For more information or to arrange a viewing, please contact us.Laluciu AndreiReal Estate Consultant PropertyLab+40 753 934 085CP1662160
…By Annonceur International


House with garden and terrace Smida (Romania)
In the heart of the Apuseni Mountains, in the village of Smida — one of the most authentic and sought-after alpine destinations in western Romania — this property offers a rare balance between unspoiled natural tranquility and contemporary architectural comfort. Located near Lake Beliș-Fântânele and in close proximity to the Apuseni Natural Park, the chalet enjoys a panoramic setting defined by vast forests, pristine air, and a sense of discreet retreat increasingly valued by travelers seeking authentic experiences beyond mass tourism. Completed in 2024 on a generous plot of over 3,000 sqm, the residence was conceived as a modern mountain chalet capable of functioning equally well as a private holiday home or a boutique hospitality destination. Its balanced volumes, natural materials, and expansive glazing create bright interiors that open seamlessly toward the landscape, allowing the scenery to become an integral part of daily living. The double-height living area forms the architectural centerpiece of the home, offering an airy, elegant atmosphere complemented by a dining space and fully equipped kitchen designed for both comfort and social gatherings. The sleeping quarters comprise five bedrooms, each with its own en-suite bathroom — a configuration ideally suited for hosting multiple families or groups while preserving privacy, a key advantage for premium rental operations. A panoramic terrace extends the interior toward the outdoors, while the exterior amenities, including a hot tub overlooking nature and a dedicated fire-pit area, create an inviting environment for relaxation throughout all seasons, from cool summer evenings to the dramatic landscapes of winter. The expansive grounds further provide generous green space for outdoor leisure, including areas well suited for families and children. The Smida region is renowned for its immediate access to some of the Apuseni Mountains’ most valuable natural attractions: hiking trails, mountain biking routes, winter sports, water activities on the lake, and remarkable sites such as Scărișoara Ice Cave — one of Europe’s largest underground glaciers. This diversity positions the area as a year-round tourism destination with steadily growing demand for high-quality accommodation. Thanks to its layout, level of finish, and exceptional natural setting, the property stands out as a high-potential investment in the premium hospitality sector — whether as an exclusive rental chalet, a boutique mountain retreat, or a private destination for intimate gatherings. At the same time, it remains an ideal personal sanctuary for those seeking privacy, spectacular views, and a lifestyle closely connected to nature without sacrificing modern comfort. Smida Mountain Chalet is more than a holiday residence; it is a property that capitalizes on one of Romania’s most valuable assets — authentic mountain landscapes that remain unspoiled yet increasingly appreciated internationally. In essence, it is a place where investment potential, relaxation, and the experience of nature converge in a rare and compelling balance.
…By Romania Sotheby's International Realty


Villa Sânmartin (Romania)
Vila Milago was born from a passion for luxury hospitality and the desire to offer our guests an accommodation experience of the highest standards. Every detail, from the architecture and interior design to the premium amenities and personalized services, has been carefully chosen to create a space where luxury blends perfectly with comfort. We set out to redefine the concept of luxury accommodation in Băile Felix, offering not just a place to stay, but a destination in itself, where every moment becomes a precious memory. Discover our luxurious spaces and exclusive amenities that will transform your stay into an unforgettable experience. Every detail has been carefully chosen for your comfort and complete satisfaction. Each bedroom has air conditioning and a fully equipped private bathroom, providing privacy and comfort at premium standards for all our guests.
…By Romania Sotheby's International Realty


House Arad (Romania)
Hotel***Hanul de la Răscruce is located just 7 km from the center of Arad, on DN 7 between Arad and Nădlac, near the border with Hungary, about 3 km from the ascent / descent of the A1 Nădlac – Arad – Timișoara.With a long tradition and respected in the community, the hotel offers all the necessary facilities for individual stops or special events. The Rascruce Inn is located on a plot of 13910sqm (3814sqm being land leased until 2042).The hotel has a welcoming reception with lobby bar, 3 fine restaurants, a fully equipped conference room (with a capacity of 50 seats), 32 comfortable rooms, a fully equipped kitchen, a cold room, a cloakroom, a relaxing summer terrace. The location offers a variety of accommodation options, including single rooms, double rooms with double bed or twin beds, triple rooms, 2 stylish apartments and a mini-apartment with sofa bed. All rooms are equipped with air conditioning, carpeting, TV, minibar, telephone, a dressing room and a comfortable desk, along with a modern private bathroom equipped with a shower and a hairdryer. In addition, the hotel has 8 offices with separate access, fully functional and a truck service hall with a generous area of 600 square meters, including three truck access gates, one of which is provided with a loading ramp (4.5 m). Completely renovated in 2012, the Rascruce Inn is an excellent choice for investments in the HORECA industry, but not only. Located within the radius of Arad, this building can be an extraordinary opportunity for entrepreneurs in the gambling industry. According to the new legislative changes, gaming halls and slot machines will have to be moved from localities with less than 15,000 inhabitants. For more information about this property and setting up a viewing, we are waiting for your call!Alexandra Tighean - real estate consultant PropertyLabPhone 0741 139 063CP1981750
…By Annonceur International


House with pool and garden Oradea (Romania)
A spectacular villa located on Gheorghe Doja Street in Oradea, just 5 km from the city center — a property that will surely become the home of your dreams. This impressive villa, built on a generous 1,053 sqm plot, is enclosed by a sturdy brick fence and spans three levels (basement, ground floor, and first floor), with a total built area of 579 sqm and a usable area of 417 sqm. Every detail of the house reflects personality and refinement: from the unique architecture and custom-made solid wood furniture to the carefully chosen chandeliers that turn every evening into a memorable moment with family or friends. The basement houses two garages, a sports room, a fitness area, a pantry, a tool storage room, a laundry room, a bathroom, and a technical room — all designed to offer you maximum functionality and comfort. On the ground floor, you will find a spacious kitchen with a dining area, a bright living room, an office, a bathroom, a hallway, and a covered terrace perfect for relaxing moments. On the first floor, there are three bedrooms, two with walk-in closets and one with an en-suite bathroom, an additional bathroom, a terrace, and three balconies offering pleasant views and fresh air. The exterior of the property is a true oasis of relaxation: a swimming pool, a gazebo, a barbecue area, and an outdoor dining space, as well as a children's playground so that the whole family can truly enjoy comfort and harmony. This villa is not for everyone — it is dedicated to those who seek a home with personality, located in one of the most desirable areas of the city. If you want a house that convinces you every day that you made the right choice, this property is exactly what you are looking for.
…By Romania Sotheby's International Realty


Property with garden Hunedoara (Romania)
The castle was built during the 17th century by Gyulay Ferencz, an Austrian general, the only child of Hungarian nobleman Gyulay Ignacz. Ferencz built the mansion on the site of a smaller building. The general’s family ruled the town called Mintia, that was renamed Marosnemeti, a term derived from the Hungarian word nemet, that translates to German. Several descendants of the Gyulay family lived at the castle. Historical documents from 1806 state that the Mintia mansion was owned at that time by Gyulay Istvan, followed by Albert and K.R Gyulay. Countess Gyulay of Mintia, who married Ladislau Kuun of Osdola, later inherited the domain together with her brother, Ludovic. In 1848, the Gyulay family took refuge at Cluj and, after the revolution, Ludovic, Ladislau Kuun, his wife Constance, and their children, Irene and Geza, returned to Mintia. Ludovic was the last heir of the Gyulay family. He wrote over 100 journals about the mansion and about Mintia. All of them are preserved at the Cluj-Napoca history museum. Ludovic Gyulay modified the building in 1834, giving it the shape it has today. Ludovic Gyulay never got married and, therefore, never had any heirs. His fortune was inherited by his brother-in-law, Ladislau Kuun, followed by his son, Geza Kuun. Geza studied Hungarian and German literature at the Universities of Budapest and Gottingen, and was a member and vice president of the Budapest Academy of Sciences. He was part of Vienna’s elite social circles, and became friends with the famous composer Franz Liszt – one of the most prominent pianists of all time. It was then that he also met writer Elena Ghica – daughter of Mihai Ghica, niece of Grigore Ghica the 4th, and the first woman to have climbed the Mont Blanc peak, on June 1st 1860. After 1870, Geza Kunn settled at Mintia and married Vilma Kemeny, the daughter of baron Kemeny of Magyar-Gyeno Monosto. His presence here transformed the town into a gathering place for eminent representatives of the cultural and scientific scenes, which included V. Zakrzewski – professor at the Cracovia University, Al. Szilagyi – secretary of the Historical Society, baron Balazs Orban, A. Szecsen –Imperial Court marchal. The beauty of the mansion located on the bank of Mureș River was also admired by the president of the Archeological Society – Solyon Fekete, the director of the Deva History Museum – Teglas Gabor, and by scientist Samuel Brassay – regarded as Transylvania’s last polymath. The immense library of the Mintia Castle and the salon, decorated with family portraits and precious objects, were visited by prefect George Pogany, subprefect Coloman Barcsay, count Coloman Esterhazy – director of the Transylvania Museum, by Otto von Keller – professor at the University of Prague, Zsolt Beothy – professor at the Budapest University, and by Norwegian scientist Conrad Nielsen. Baron Miklos Josika also traveled from Brănişca to Mintia, either on foot, by car, or on horseback. He also traveled by boat on Mureş River in order to admire the park that surrounded the castle. The rare species of plants and trees that embellished the park were mesmerizing. Count Kuun named the trees after the most important Hungarian writers, many of whom had been his friends. One of the trees, for example, bore the name of Attila, in the memory of Attila Gerando. Amid the rose bushes, the visitor could also discover numerous honorary or mortuary shrines. Geza Kuun died in 1905, on April 10th, and was entombed at Cluj. Legend has it that, although the body of count Geza was inhumed at Cluj, his heart was buried in the cemetery of the Mintia Reformed Church, alongside other members of his family and former owners of the castle. The Mintia domain, that comprises the castle and the park, is classed as a historical monument of national and universal importance, class A.
…By Romania Sotheby's International Realty


House Mărișel (Romania)
At an altitude of 1,250 meters, on the largest inhabited mountain plateau in the Apuseni Mountains, on a south-facing slope in Mărișel, lies an exclusive ensemble of two holiday homes. Part of a thoughtfully planned development of six houses, the project is conceived as an authentic nature retreat while also representing a solid investment opportunity in premium mountain tourism. Located approximately 52 km from Cluj-Napoca, the property benefits from year-round accessibility, making it ideal for weekend escapes or extended stays—offering seclusion from urban life without sacrificing proximity to the city. Mărișel is known for its ski slopes and mountain trails, while the nearby Beliș Lake is a key regional attraction, offering opportunities for water activities, hiking, and scenic landscapes. The area is further distinguished by its well-preserved local traditions, including crafts and traditional vocal ensembles such as Junii Mărișelului, recognized as part of UNESCO’s intangible cultural heritage. The project has been designed to ensure open views, privacy, and a strong connection to nature for each home, following the principles of traditional mountain rural architecture reinterpreted through a contemporary lens. The properties are suitable both as private holiday residences and as tourism investments with reliable rental potential. The layout of the buildings and access infrastructure allows for year-round vehicular access without compromising the natural character of the site. The internal road connects directly to the county road, ensuring ease of access in all seasons. Each house is set on a 600 sq m plot and includes a 23 sq m covered terrace and a 32 sq m parking area, resulting in a total built area of 220 sq m. The generous terrace and landscaped courtyard are designed for year-round use. The home offers 125 sq m of usable interior space. The ground floor (59 sq m) comprises an en-suite bedroom, an open-plan living area with kitchen and dining space, a shared bathroom, and a technical room with exterior access. The attic level (66 sq m) includes three en-suite bedrooms, each with a private bathroom, where wood-clad ceilings and dormer windows frame forest views and fill the interiors with natural light. Internally, the properties are delivered with finished walls, allowing future owners full freedom to personalize the interior design according to personal preferences or investment strategy. Utilities include electrical installations completed according to the architectural project, underfloor heating powered by an air-to-water heat pump, water supply from a private drilled well, and full electrical connectivity. The structure is reinforced concrete, with brick masonry walls, while the high-quality joinery ensures effective thermal insulation and interior comfort. The wood-clad façades, standing-seam metal roofing, and carefully controlled proportions ensure a harmonious integration into the Apuseni landscape. These residences possess a clear architectural identity, equally suited for private use or premium hospitality purposes. The two houses may be acquired together or separately, depending on the buyer’s needs.
…By Romania Sotheby's International Realty


House Mărișel (Romania)
Set at an altitude of 1,250 meters, on the largest permanently inhabited mountain plateau in the Apuseni Mountains, on a south-facing slope in Mărișel, this exclusive holiday home is part of a thoughtfully designed development conceived as both an authentic natural retreat and a solid investment in premium mountain tourism. Located approximately 52 km from Cluj-Napoca, the property benefits from year-round easy access, making it ideal for weekend escapes as well as extended stays. The location offers a rare balance between mountain tranquility and proximity to the city. Mărișel is well known for its ski slopes, mountain trails, and its closeness to Beliș Lake, a key attraction in the area for outdoor activities, hiking, and scenic landscapes. The character of the region is further enriched by well-preserved local traditions, including traditional crafts and vocal ensembles such as Junii Mărișelului, recognized as part of UNESCO cultural heritage. The house was designed to provide open views, privacy, and a direct connection with nature, following the principles of traditional mountain rural architecture reinterpreted in a contemporary manner. It can serve both as a private holiday residence and as a tourism investment with reliable returns. The layout of the building and the access infrastructure allow for vehicle access in all seasons, without compromising the natural character of the site. Access is ensured via a private road directly connected to the county road. The property sits on a 600 sqm plot and features a total built area of 220 sqm, with a ground footprint of 124 sqm. An 23 sqm covered terrace and a 32 sqm parking area enhance the exterior functionality, while the landscaped yard and generous terrace can be enjoyed throughout the year. The house offers a usable area of 125 sqm, arranged over ground floor and attic levels. The ground floor, spanning 59 sqm, includes an en-suite bedroom with direct bathroom access, an open-plan living room with kitchen and dining area, a shared bathroom, and a technical room with exterior access. The attic level, with a usable area of 66 sqm, comprises three en-suite bedrooms, each with its own bathroom. Wood-clad ceilings and dormer windows frame the spectacular forest views and allow abundant natural light to fill the interior, creating a warm and inviting atmosphere. Internally, the house is delivered with finished walls, offering future owners full freedom to personalize the interior design according to personal preferences or investment strategy. The property is equipped with underfloor heating powered by an air-to-water heat pump, electrical installations completed according to the architectural project, water supply from a private drilled well, and connection to the electricity network. The structure is built from reinforced concrete, with brick walls, while the window systems provide efficient thermal insulation, ensuring a comfortable indoor climate throughout the year. Wood-clad façades, a standing-seam metal roof, and carefully controlled proportions contribute to the house’s harmonious integration into the Apuseni landscape, resulting in a residence with a clear architectural identity, suitable for both private use and premium tourist accommodation.
…By Romania Sotheby's International Realty


House Timișoara (Romania)
APOSTU ESTATE offers for sale a luxury villa with 5 bedrooms and 4 bathrooms, in a private area in Calea AraduluiThe S+GF+1 dwelling is distinguished by its modern appearance and generous surface area (500 sqm usable and 500 sqm land)Thermal comfort is achieved through the central heating system with underfloor heating, ventilation grilles and air conditioners in each room.The building has covered parking spaces.In the courtyard there is also a covered annex with barbecue area and private poolThe basement:- garage- technical room- service bathroom- an empty room with its own bathroomOn the ground floor:- access hall- bedroom with dressing room- bathroom with jacuzzi bathtub- spacious living room- open space kitchen- Dining areaUpstairs:- 1 bedroom with en-suite bathroom- 1 master bedroom with private bathroom and dressing roomWe offer consultancy and financial solutions through our collaborators.We look forward to seeing you!Internal ID: CP2725367
…By Annonceur International


House with garden and terrace Timișoara (Romania)
Set on a 1,498 sqm plot in Timișoara, this 527 sqm contemporary villa bears the signature of Parasite Studio and belongs to a rare category of residences where architecture itself forms an essential part of the property’s value. This project received the Best House award at A_TA 2014, was presented at the 2016 National Architecture Biennale and has been featured in international architectural publications and volumes. The exterior is defined by a precise architectural language of white and black surfaces, rectilinear volumes and expansive glazing. Towards the street, the composition protects the privacy of the residence, while the garden façade opens almost entirely towards the terrace and swimming pool, creating a much stronger relationship between the living spaces and the landscaped grounds. Inside, the ultra-modern aesthetic continues through a restrained palette of white surfaces, black accents, glass and natural wood flooring. The living room forms the architectural heart of the house, distinguished by its impressive height, generous glazing and a monumental dark-clad volume that becomes one of the interior’s defining visual elements. A sculptural white staircase and transparent glass balustrades preserve long views between the two levels and enhance the sense of openness throughout the residence. Particular attention was given to the furniture, designed specifically for the villa and custom-made for its interiors. The kitchen is one of the clearest expressions of this approach, with high-gloss black and white cabinetry, fully integrated appliances and geometric volumes conceived specifically for the space. Bespoke pieces continue throughout the house, including furniture with concealed storage and carefully engineered details, reinforcing the character of the interior as a complete design project. The property is offered fully furnished and equipped. The ground floor accommodates the living room, kitchen and dining area, together with one bedroom, an office, pantry, technical room and a double garage. The upper level is dedicated to the private quarters and includes three bedrooms, a dressing room, three bathrooms and a laundry room. The layout creates a clear distinction between the social and private areas while maintaining visual connections with the central living space. The garden extends the architectural concept outdoors. Immediately adjoining the house is a generous paved terrace and a 70 sqm infinity pool, followed by an expansive landscaped lawn with mature trees and vegetation providing privacy. A separate terrace with an annex, occupying a footprint of 59 sqm, further expands the possibilities for outdoor living and entertaining. This is a rare presence on Timișoara’s residential market, where award-winning architecture, bespoke interiors and a substantial private setting were conceived as a single project. With 527 sqm of built area, nearly 1,500 sqm of land, four bedrooms, an office, double garage and infinity pool, the villa offers an exceptional contemporary residence with a recognized place in recent Romanian architecture.
…By Romania Sotheby's International Realty


Property Timișoara (Romania)
Located at the intersection of Piața Libertății and Alba Iulia Street, this historic building, constructed in 1812 at the initiative of Toma Naum Makri, a Timisoara-based Aromanian merchant, stands as an architectural landmark of the city. Initially passed down to his daughter Persida, married Stoikov, the building was redesigned in 1900 by architect Lipót Baumhorn and has undergone various transitions – from being donated to the Aromanian-Serbian community to nationalization during the communist era. Today, it is privately owned. A distinctive feature of the façade is the sculpted Atlantes, a rare architectural motif in Romania with roots in European neoclassical style. Additionally, the building houses a remarkable historical element: the stone portal with Ionic columns at the entrance, which, according to urban legend, includes two elements that were originally Ottoman cannons captured by the Habsburg army in 1716. Recently restored, the main façade, woodwork, and roof have been fully renovated, and a proposed project aims to transform the building into a 4-star hotel with 80 rooms and conference halls. Originally designed with 40 rental spaces, the property remains highly versatile, making it ideal for uses such as a hotel, medical clinic, corporate headquarters, or commercial spaces on the ground floor and basement. References: https://vatra-mcp.ro/artisti-si-patrimoniu/case-vechi-de-patrimoniu/timis/casa-cu-atlanti-din-timisoara-timis/ https://heritageoftimisoara.ro/cladiri/Cetate/adresa/Victor+Vlad+Delamarina/1
…By Romania Sotheby's International Realty


House with garden Timișoara (Romania)
In the historic center of Timișoara, within one of the city’s most valuable and representative urban settings, this rare property brings together two buildings positioned on a generous plot of approximately 1,159 sq m, offering a combination of versatility, presence, and accessibility that is increasingly difficult to replicate. With a total usable area of approximately 586 sq m and up to 17 parking spaces, the property opens multiple possibilities for use, from a private clinic or company headquarters to an exclusive residence or boutique hospitality concept. The main building, positioned at the street front, stands out through its strong urban presence and approximately 463 sq m of usable space distributed across basement, ground floor, and attic levels. The current layout includes multiple spacious rooms, reception areas, and auxiliary spaces, naturally accommodating both residential functions and professional activities requiring representation and operational flexibility. The second building, located in the rear section of the property and offering approximately 120 sq m of usable space, adds an additional layer of independence and functionality, making it ideal for administrative offices, staff accommodation, or as a natural extension of the main activity. Renovated in 2025 and connected to complete urban infrastructure, the property benefits from the rare advantage of a configuration capable of accommodating private areas, workspaces, and complementary functions simultaneously, without compromising comfort or privacy. The generous number of parking spaces also represents a considerable advantage within a historic central area, where accessibility continues to become increasingly valuable. The recent full renovation also provides the future owner with the freedom to further personalize and shape the property according to their own vision, significantly enhancing its versatility and long-term potential. Recognized as one of Romania’s most cosmopolitan and influential cities, Timișoara is distinguished by its Central European architecture, vibrant cultural scene, and balanced urban rhythm, combining the energy of a major economic hub with the elegance of a city shaped around historic squares, cafés, parks, and remarkable architectural heritage. For a private residence, this address offers the privilege of an authentic and refined urban lifestyle, while for a business or medical concept, the positioning ensures visibility, prestige, and excellent connectivity within one of Timișoara’s most sought-after areas.
…By Romania Sotheby's International Realty


Property Timișoara (Romania)
In a historic district of Timișoara, where tree-lined streets cradle memories of another era and where silence still carries the echo of elegance, stands a property that transcends time. With its classical façade adorned with carved columns, wrought-iron balconies, and detailed ornamentation, this building speaks of a period when architecture was not just functional, but expressive—a declaration of grace and stature. Yet beyond the noble silhouette of the past, something unexpected emerges: a bold, contemporary extension that blends glass, steel, and crisp geometry, a modern echo that doesn’t compete with the old, but elevates it. This is not simply a restored historic villa. It is a work of architectural dialogue. A refined interplay between what once was and what can be, where heritage meets innovation and the result is harmony, not contrast. Set on a plot of 466 sqm, with a total of 18 rooms and four private parking spaces, the property has been thoughtfully reimagined to accommodate the needs of today’s urban lifestyle. The historical wing preserves its proportions and craftsmanship, while the new construction opens itself to light, function, and movement. Together, they create a flexible space with immense personality. Inside, the ambiance is eclectic and human. Light dances through tall windows, bouncing off vibrant art pieces, curated furniture, and minimalist accents. Every room tells a different story, but all share a sense of ease and intentionality. Whether envisioned as a refined private clinic, a creative agency headquarters, a notary or law firm, or an executive residence with integrated working spaces, this property lends itself to purpose without ever sacrificing style. Positioned near the Carmen Sylva Park and the culturally rich Balcescu Square, the address offers more than convenience—it offers presence. Surrounded by stately villas, quiet gardens, and institutions of influence, this is a part of the city where visibility, charm, and access intersect. A place where tradition still shapes the rhythm of the streets, even as innovation pushes forward. What is for sale here is not just square meters or a central location. It is a setting—a refined stage for visionaries, professionals, and collectors of rare urban beauty. This is a building that invites you to take part in its next chapter, to bring your own narrative into its story, and to inhabit a space where time, design, and identity are beautifully, effortlessly entwined.
…By Romania Sotheby's International Realty


Property Timișoara (Romania)
Located on a sunny street, with buildings sheltered by trees that promise tranquility, the property is currently used as a tourist unit; the small and charming 4-star boutique villa is highly appreciated by tourists, as evidenced by its ratings on renowned review platforms. However, the features valued by visitors also recommend it for conversion into a company headquarters, an embassy/consulate, or a private residence – the 10 rooms providing ample space for a large family with hobbies and many friends. Situated a short distance from the Bega River, the Roses Park, and the Cathedral Park, the building enjoys an excellent location, offering quick access to both the historic center of Timișoara and the airport, which is only 12 km away.
…By Romania Sotheby's International Realty
'%20stroke='%23DDAA3A'%20stroke-width='1.909'%20stroke-linecap='square'%20stroke-linejoin='bevel'/%3e%3c/svg%3e)
Receive by email any new listing that may match your search criteria
Your criteria :
- For sale
- Bârsa, Romania, +30 km
By validating this form, you accept the general conditions of use of Le Figaro Properties.