Get early access to listings that match your criteria
Never miss an opportunity again. Our personalized alerts notify you instantly.

 English$ USD · m²


Positioned in what is widely regarded as one of Auckland’s most exclusive suburbs this beautiful 1930's residence delivers the best of Herne Bay living: timeless character, an uncompromising renovation, lush tropical gardens and an unbeatable location. Opposite Point Erin Park with views of the harbour you are moments from Jervois Road and Ponsonby’s boutiques and dining, and the waterfront walkway to the harbour bridge and marina boardwalk is just across the road. The elegant interior pairs period features with contemporary amenities. The statement entry has a grand timber staircase leading to bedrooms upstairs, while the living and dining rooms feature high ceilings and French doors opening out to sun-drenched verandas. A designer kitchen with a classic Butler’s sink and statement Belling cooker is the heart of the home, flowing to a private outdoor entertaining area, with a gas fire and Louvretec roof perfect for family gatherings and hosting guests year-round. The award-winning gardens are a private, lush tropical oasis—where lawns, palms, layered planting and enveloping greenery create a true resort atmosphere. Entertain and unwind by the outdoor fire, then slip into the spa pool as evenings settle in. Upstairs, the master suite enjoys a luxurious en-suite and French doors opening to a balcony capturing the harbour views while two further double bedrooms (including one with its own balcony) and a large family bathroom provide luxurious accommodation for family and guests—each space is calm, considered and filled with natural light.
…By New Zealand Sotheby's International Realty


On nearly half an acre, a masterclass in architecture, construction and craftsmanship, this Paritai Drive estate is a unique and luxurious, resort-style retreat. Designed by acclaimed architect Richard Priest, the residence is positioned for sun and dazzling harbour views and boasts an infinity pool, international-sized tennis court, wellness centre/gym pavilion and eight-car drive-through garaging. With an inspired material palette – timber, marble and Hinuera stone - and innovative design expertise, Priest has created a distinct nautical feel to the three level home. Bold curves, dramatic lines and soaring angles capture natural light and visions of Auckland’s key landmarks. A water feature and Zen rockpools introduce the home and set the scene for the drama and extravagance to follow. The renovated chef’s kitchen features Gaggenau appliances, a large scullery and bar, while living and dining zones flow out to expansive terraces. At the front, the curved infinity pool is suspended above Paritai Drive and overlooks the harbourscape, while bifold doors open straight out onto the floodlit tennis court at the rear. The hallway borders the tennis court and incorporates the formal dining and two bedrooms that share a Jack and Jill bathroom. The wellness/entertainment zone has a sauna, indoor spa and bar area and steps up through tropical gardens to the raised gym pavilion. Upstairs, the master retreat incorporates a large study (or nursery) spa-like ensuite, large dressing room and grand bedroom with intimate views of the North Shore, Rangitoto, city skyline and busy harbour. The ground floor offers another bedroom, bathroom, laundry and temperature controlled wine cellar. Two sets of doors make driving in and out of the tiled garage a breeze and a porthole looks into the infinity pool above. After two decades the owner is now moving on, creating an opportunity for luxury living and entertaining on arguably Auckland’s most prestigious street. Private inspections by appointment. Enquire now. Conjunctional Agents Welcome. Important: This property may be marketed as suitable for overseas purchasers. However, this does not constitute confirmation of eligibility, approval, or suitability for any individual buyer. All overseas purchasers remain subject to New Zealand’s overseas investment laws, including the Overseas Investment Act 2005, and may require consent from the Overseas Investment Office. You must obtain your own independent legal, financial, and technical advice and secure any necessary approvals before proceeding with a purchase.
…By New Zealand Sotheby's International Realty
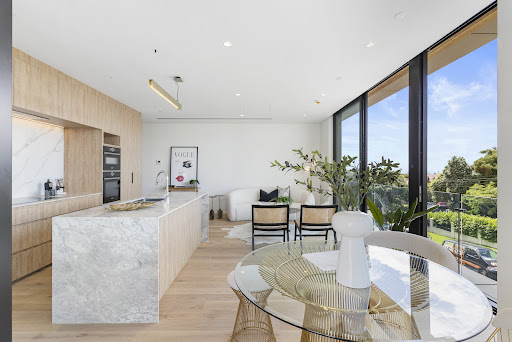


First year of body corporate fees covered by the vendor. Nestled in the heart of Milford, 304/110 Kitchener Road is a stunning brand-new apartment that offers a perfect blend of modern living and coastal charm. This exquisite two-bedroom plus flexi room residence presents a unique opportunity for those seeking an idyllic lifestyle, from the tranquillity of the sea views to the convenience of local amenities right at your doorstep. With its contemporary design and high-end finishes, this apartment is a true haven for those who appreciate luxury and comfort. As you step into this beautiful home, you will be greeted by an inviting open-plan living area, seamlessly connecting to a private deck that overlooks the ocean, providing a serene backdrop for relaxation or entertaining guests. The designer kitchen is a culinary enthusiast's dream, boasting state of the art appliances, stylish cabinetry, and an abundance of counter space, making mealtime a joyous occasion. With two spacious bedrooms, including a master suite with an ensuite, this apartment comfortably accommodates residents and visitors alike. The chic bathroom features modern fittings and elegant fixtures, contributing to the upscale ambience that defines the space. In addition, the apartment includes a dedicated parking space, ensuring convenience when returning from your local shopping trips or beach outings. Situated right amidst the vibrant Milford shopping precinct, residents have easy access to an array of boutiques, cafés, and restaurants, making it a perfect spot for socialising or indulging in a delightful meal. Proximity to Lake Pupuke and the picturesque Milford Beach offers countless opportunities for outdoor activities, from water sports to leisurely strolls along the sandy shores. The location not only provides a serene coastal lifestyle but also ensures you're never far from the hustle and bustle of daily conveniences. This exceptional apartment at 304/110 Kitchener Road is a rare find, combining luxury living with an unbeatable location. Don’t miss your chance to embrace the best of Milford; contact us today to arrange a private viewing and explore your new coastal sanctuary. Your dream home awaits! Contact Devon Francis from New Zealand Sotheby's International Realty for more information.
…By New Zealand Sotheby's International Realty


Elevated on one of Auckland’s most prestigious streets, this exceptional opportunity commands sweeping views across some of the city’s most iconic landmarks, a striking outlook that defines its position. Bathed in natural light and set in complete privacy, the home occupies a vantage point within an enclave long regarded among Auckland’s finest. Set on 1,135 sq m (more or less) of freehold land, the property offers a rare combination - a level site in a tightly held, blue-chip location. Held within the same family for over 50 years, it speaks quietly to the enduring appeal of both the land and its setting. Evolving over time to accommodate a growing family, the residence has been expanded to include a secondary wing with its own entrance. The result is a flexible layout of up to nine bedrooms, multiple living areas and generous garaging, well suited to extended family living or guest accommodation, with scope to further refine. The underlying value, however, lies in the site itself. Opportunities to secure land of this scale, with a level platform and elevated outlook, in such a prestigious address are increasingly rare. Whether enhancing the existing home or creating a new architectural residence, the position more than justifies the vision. Arney Road remains one of Auckland’s most established and sought-after addresses, defined by a collection of distinguished homes and consistent long-term value. The location places you within easy reach of leading schools (Double Grammar Zone), Newmarket and Parnell and the CBD just minutes away. A tightly held offering, where position, land and outlook align and where opportunities are seldom repeated. Important: This property may be marketed as suitable for overseas purchasers. However, this does not constitute confirmation of eligibility, approval, or suitability for any individual buyer. All overseas purchasers remain subject to New Zealand’s overseas investment laws, including the Overseas Investment Act 2005, and may require consent from the Overseas Investment Office. You must obtain your own independent legal, financial, and technical advice and secure any necessary approvals before proceeding with a purchase.
…By New Zealand Sotheby's International Realty


One of Devonport’s most significant private waterfront holdings, offering scale, craftsmanship and timeless elegance. Commanding a private waterfront location, 21 Stanley Point Road represents architectural mastery, craftsmanship, with an enduring elegance. Built in 1910 in the American Arts and Crafts tradition creatively re-imagined in 2012 by Geoff Richards of Geoff Richards architects, the home balances grandeur with the ease and sophistication of modern living. Set across 1,965 sqm of beautifully landscaped grounds, it enjoys sweeping harbour views, generous sun, and direct access to the water - where morning swims to the pontoon, kayaking, and fishing become part of the daily rhythm. Birdsong and coastal breezes create a peaceful backdrop to a property designed for both sanctuary and play. Spanning approximately 875 sq m, the residence offers scale and warmth in equal measure. A dramatic central staircase and lift connect the residence, leading to beautifully balanced living areas. The elegant formal lounge opens onto a sunny, view-filled conservatory, while the separate family lounge and TV room flow seamlessly onto the north-facing pool and spa terrace. Featuring a home theatre that provides cinematic experience, gym, and games room with bar, plus a temperature - controlled wine cellar. At the heart of the residence lies a well-appointed kitchen, complete with butler’s pantry and European appliances, perfectly designed for both family living and entertaining. Outside, manicured lawns and gardens, including a putting green, sweep elegantly to Stanley Bay shoreline. On the upper level, all bedrooms are generously appointed and en-suite. The master suite is a retreat in its own right, complete with an intimate sitting room, looking over the inner harbour to the city. The landing offers a butler-style coffee and tea making station for a lazy weekend morning. A lift connects the five-car garage comes with premium finishes and extensive storage. Moments from Devonport Village, with excellent ferry connections to the city and Waiheke plus excellent local schools, this is waterfront living at its most refined. The Devonport lifestyle and village is unique, offering exceptional opportunities to participate in community life and enjoy the old values of a village. This is a home that is timeless, private, and deeply connected to place.
…By New Zealand Sotheby's International Realty


For those who have been holding out for something truly exceptional, this is the one that makes it worthwhile. This substantial 1,034 sq m vacant site with stunning views presents a true blank canvas on one of Remuera's most tightly held streets. Opportunities of this nature are incredibly rare, particularly in such a well-positioned setting. Near-level with a gentle contour, the land has a valuable north-facing aspect along its wider boundary, paired with an expansive street frontage. The site enjoys spectacular views that extend across Hobson Bay to Rangitoto Island, complemented by views toward the city, both already beautifully established at eye-level. A future residence would further elevate these outlooks from upper levels, capturing even more panoramic views. This is a location that speaks for itself. Just moments away from Newmarket and Parnell, a short drive to Remuera Village and close to Shore Road Reserve, it offers the perfect balance of convenience and lifestyle. Located in the sought-after Double Grammar Zone and within easy reach of top private schools, the address is perfectly placed for family living and holds enduring value. Whether you envision a landmark family residence or seek a strategic landbank in one of Remuera’s most prestigious streets, this is a genuinely special opportunity. Vacant sites of this calibre are seldom seen in Remuera, and even more rarely released to the market. Important: This property may be marketed as suitable for overseas purchasers. However, this does not constitute confirmation of eligibility, approval, or suitability for any individual buyer. All overseas purchasers remain subject to New Zealand’s overseas investment laws, including the Overseas Investment Act 2005, and may require consent from the Overseas Investment Office. You must obtain your own independent legal, financial, and technical advice and secure any necessary approvals before proceeding with a purchase.
…By New Zealand Sotheby's International Realty


Nestled in the highly coveted Victoria Lane, this stunning and expertly crafted sunny corner apartment offers 186 sq m of interior space complemented with over 200 sq m of landscaped gardens and private golf putting green. An exquisite blend of the highest quality fixtures and finishes in a bespoke new construction exuding refined elegance and warmth. Beautiful, vaulted ceilings throughout, a mix of natural stone, marble, oak, copper elements and gas fireplace. Each bedroom and the flexi room are accompanied by their own ensuite, ensuring both comfort and privacy. Grand proportioned sunny North facing terraces with views of Auckland skyline, create the perfect setting for outdoor living with landscaped gardens, golf putting green and louvre covered entertaining area. Situated in the prestigious double grammar zone within the heart of Remuera at the top of Victoria Avenue, this apartment offers unparalleled convenience and access to a range of amenities. Residents of Victoria Lane can also enjoy a reception area, wellness/yoga room, garden pavilion and guest accommodation suite. With cafes, restaurants, shops, a library, and various transport links on the doorstep, this prime location combines luxury living with practicality. Designed for the discerning buyer seeking a blend of classic charm and contemporary design, this sun-drenched apartment with its North-facing terraces presents an ideal full-time residence or lock-and-leave option in Auckland. Important: This property may be marketed as suitable for overseas purchasers. However, this does not constitute confirmation of eligibility, approval, or suitability for any individual buyer. All overseas purchasers remain subject to New Zealand’s overseas investment laws, including the Overseas Investment Act 2005, and may require consent from the Overseas Investment Office. You must obtain your own independent legal, financial, and technical advice and secure any necessary approvals before proceeding with a purchase.
…By New Zealand Sotheby's International Realty


Positioned within one of St Heliers’ most desirable coastal addresses in Auckland’s prestigious Eastern Bays, 20 Springcombe Road presents a rare opportunity to secure a substantial luxury coastal residence where architecture, lifestyle, and enduring quality come together with exceptional clarity. There are very few homes where everything feels so naturally resolved, where the morning light moves effortlessly through the living spaces, the coastal outlook becomes part of your daily rhythm, and coming home feels less like an arrival and more like an exhale. Completed in 2021 following an extensive rebuild, the home was meticulously redesigned and reconstructed to create a beautifully resolved coastal estate of exceptional calibre. Privately positioned behind a timeless weatherboard façade, the residence unfolds across approximately 750 sq m of refined living, where expansive glazing, generous proportions and a prized north-facing orientation invite natural light deep into the interior while framing elevated coastal and sea views toward Rangitoto Island. Thoughtfully conceived for both everyday living and sophisticated entertaining, the residence balances architectural sophistication with warmth, comfort, and effortless liveability. Beautifully connected indoor and outdoor spaces create an environment equally suited to quiet retreat, extended family living, long lunches with friends, and elegant entertaining on a grand scale. At the centre of the home, an award-winning designer kitchen anchors the primary living domain, complemented by additional culinary and hosting spaces, including a well-appointed butler’s pantry and dedicated entertaining areas that allow the home to transition seamlessly from intimate gatherings to larger occasions with ease. Accommodation comprises five bedrooms and six bathrooms, including a privately positioned primary suite where elevated sea views, generous dressing, a refined ensuite, and covered outdoor living create a retreat-like environment of privacy and calm. A heated swimming pool, spa, gym and fitness studio, media room and beautifully appointed pool house complete a private leisure environment designed for relaxation, connection and everyday enjoyment. Extensive engineering consideration, integrated smart home technology, and enduring construction quality underpin the residence throughout, delivering comfort, capability, and confidence in equal measure, both now and for years to come. Occupying approximately 1,002 sq m of land (more or less), moments from St Heliers Beach, village cafés, coastal walkways, and approximately 10 kilometres from Auckland CBD, the property offers an exceptional balance of coastal lifestyle and urban accessibility. A compelling opportunity to secure one of Auckland’s most complete luxury coastal residences, where architectural integrity, liveability, and long-term quality are brought together in a home designed to be lived in fully and enjoyed for generations to come. Contact Details Kelly Brown +64 21 471 661 , [email protected] Jackie Parker +64 21 505 520 , [email protected] Deadline Sale closing Thursday 25th June 2026 at 4:00 p.m. (unless sold prior) Important: This property may be marketed as suitable for overseas purchasers. However, this does not constitute confirmation of eligibility, approval, or suitability for any individual buyer. All overseas purchasers remain subject to New Zealand’s overseas investment laws, including the Overseas Investment Act 2005, and may require consent from the Overseas Investment Office. You must obtain your own independent legal, financial, and technical advice and secure any necessary approvals before proceeding with a purchase.
…By New Zealand Sotheby's International Realty


Positioned in one of the North Shore’s most coveted waterfront settings, this palatial home delivers an exceptional lifestyle defined by space, privacy and uninterrupted coastal beauty. North facing and commanding breathtaking views across Rangitoto Island and the sparkling Hauraki Gulf, this expansive residence is a rare offering where everyday living feels like a permanent escape. Designed to accommodate both relaxed family living and effortless entertaining, the home features six generous bedrooms in the main residence, complemented by a fully self-contained two-bedroom flat – ideal for extended family, guests, or additional income. A thoughtful layout provides four beautifully appointed bathrooms, including two ensuites, along with two separate guest toilets to ensure absolute convenience. At the heart of the home, a stunning designer kitchen showcases a premium granite benchtop, combining style with functionality for those who love to cook and entertain. Multiple living areas flow seamlessly to the outdoors, where sun-soaked decks capture the ever-changing seascape. The estate offers resort-style amenities including a swimming pool, extra large putting green and private tennis court – perfect for creating lasting memories with family and friends. The landscaped gardens are both elegant and low maintenance, offering privacy without compromise. This is a home that effortlessly balances luxury, scale and lifestyle in a premier coastal location. Whether you are entertaining, unwinding, or simply taking in the panoramic ocean views - truly special place to call home.
…By New Zealand Sotheby's International Realty


Positioned at the centre of one of Auckland’s most rapidly advancing growth corridors, this exceptional 8ha+ Future Urban holding represents a rare opportunity to secure a substantial strategic landbank in the heart of Dairy Flat’s long-term expansion. Offering an unmatched combination of scale, location, and accessibility, the property stands apart as one of the only large holdings in the area with direct access from both Dairy Flat Highway and Postman Road. This truly unique point of difference significantly enhances future flexibility, usability, and long-term development appeal. Surrounded by accelerating infrastructure investment and neighbouring large-scale development activity, the property is perfectly positioned to benefit from the continued transformation of the wider Dairy Flat precinct, including its close proximity to the proposed Surf Park and surrounding growth initiatives. Opportunities of this calibre are becoming increasingly scarce as substantial landholdings continue to be absorbed by the market. Beyond the undeniable future potential, the estate delivers immediate lifestyle, equestrian, and operational value. Immaculately maintained and purpose-built for high-end equestrian use, the land features full post and rail fencing, a professional floodlit arena with mirror, extensive stabling facilities, a large float shed, upstairs office space, and a well-appointed two-bedroom flat. Two enormous working sheds provide exceptional versatility for machinery, contractors, storage, or business operations, all serviced by separate access and addressing. Privately positioned away from the working infrastructure via a tree-lined driveway, the main residence delivers a premium lifestyle retreat surrounded by established landscaping and complete privacy. Designed for both family living and entertaining, the home offers expansive living zones, a designer kitchen, an office/security room, a gym, and seamless outdoor flow to a resort-style pool and spa area. This is far more than a lifestyle property, it is a strategic investment into one of Auckland’s most tightly held and rapidly evolving Future Urban locations. With scale, dual frontage, infrastructure momentum, and multiple layers of present and future value, 55 Postman Road stands clearly above the rest of the market. *Boundary lines are indicative only.
…By New Zealand Sotheby's International Realty


An extraordinary and rare offering on the northern slopes of Remuera Road: an expansive 1,700 sqm (approx) prime residential section with a distinguished provenance, originally owned and developed by Sir Edmund Hillary. This is a unique parcel of land that combines historical pedigree with modern potential — a large canvas in one of Auckland’s most coveted neighbourhoods. Positioned down a long driveway on a secluded, sun-drenched site, the property enjoys elevated outlooks across mature treetops to Rangitoto Island. Seasonal light and a sheltered setting provide natural screening and a private oasis. The topography and aspect allow for considered architectural planning to maximise views, indoor–outdoor flow and northern sun. With wide frontage and generous depth, the section provides opportunities for creative site planning, multiple living zones, terraced gardens and private courtyards. Location is exemplary: mere metres from the boutiques, cafés and restaurants of Remuera Village, yet quietly removed from the bustle. The area offers premium schooling options —situated on King's School boundary fence and zoned for Remuera Primary and the Double Grammar schools. Local parks, recreational facilities, and community amenities are all within easy reach as well as excellent public transport and arterial road connections to Auckland Central City. This opportunity represents a rare chance to secure a significant, heritage-rich residential piece of land in a tightly held enclave. Whether you are seeking a forever home site or a developer/designer looking for a landmark project, this property presents exceptional scope to create something truly special in a prestigious location. Important: This property may be marketed as suitable for overseas purchasers. However, this does not constitute confirmation of eligibility, approval, or suitability for any individual buyer. All overseas purchasers remain subject to New Zealand’s overseas investment laws, including the Overseas Investment Act 2005, and may require consent from the Overseas Investment Office. You must obtain your own independent legal, financial, and technical advice and secure any necessary approvals before proceeding with a purchase.
…By New Zealand Sotheby's International Realty


A rare opportunity to secure a premium sub-penthouse, available for the first time since completion and tightly held within this prestigious address. Positioned on the prized north-eastern corner, this exceptional residence captures breathtaking morning sun and is bathed in natural light throughout the day, offering an elevated sense of space, privacy, and exclusivity. Spanning approximately 263 sq m including a generous wraparound deck, the home is defined by its impressive 3.2m stud height and thoughtfully curated interiors. Multiple living and entertaining zones flow seamlessly, complemented by three spacious, sun-filled bedrooms -all with direct access to the deck. Designed for both everyday living and sophisticated hosting, the kitchen is appointed with premium upgraded appliances exclusive to sub-penthouse owners, including Wolf appliances, a Sub-Zero fridge, and a Miele wine fridge within the expansive butler’s pantry. Double dishwashers and ample catering space ensure entertaining is both seamless and refined, while two additional wine fridges in the dedicated cellar room further elevate the offering. Four secure car parks, including EV charging, complete the practicality of this remarkable home. Residents enjoy access to an unparalleled suite of amenities, including Josh Emett’s acclaimed Onslow restaurant, a private dining room, 16-seat cinema, library, Technogym-equipped gym, outdoor pool and spa, as well as concierge and building management services. With a pet-friendly community and no short-term letting permitted, this is a residence designed to protect long-term value while offering a truly elevated lifestyle. Whether you are seeking a primary residence or a premium Auckland base, this sub-penthouse represents a compelling foothold in one of the city’s most prestigious developments. Eligible for approved AIP visa holders, the option is yours. Important: This property may be marketed as suitable for overseas purchasers. However, this does not constitute confirmation of eligibility, approval, or suitability for any individual buyer. All overseas purchasers remain subject to New Zealand’s overseas investment laws, including the Overseas Investment Act 2005, and may require consent from the Overseas Investment Office. You must obtain your own independent legal, financial, and technical advice and secure any necessary approvals before proceeding with a purchase.
…By New Zealand Sotheby's International Realty


A residence designed to feel like a true home in the sky. Extensively customised in collaboration with Architectus, this bespoke Wynyard Quarter penthouse achieves a rare balance of architectural design and effortless liveability. More than an apartment, it is a fully integrated home where each space connects intuitively, creating a sense of scale, flow, and calm. The living, dining, and kitchen areas unfold as one cohesive environment, framed by three metre floor to ceiling glazing that brings the Auckland harbour into everyday life. Views stretch across Westhaven Marina to the upper Waitemata & harbour Bridge, while the generous proportions allow the home to feel equally suited to quiet evenings for two or larger gatherings when desired. At the heart of the home, the kitchen is both beautifully designed and highly practical. A generous wraparound bench with integrated bar creates a natural connection between cooking and conversation, making it as enjoyable for everyday use as it is for hosting. Complete with an outdoor gas fireplace and uninterrupted views across the marina and open water. It is a setting that shifts effortlessly from intimate to expansive, depending on the moment. Accommodation is thoughtfully arranged, with two master suites featuring floor-to-ceiling views and private ensuites. An additional bedroom and dedicated study are positioned to capture light and outlook, ensuring every space feels considered and connected. Refined detailing enhances the sense of quiet luxury throughout, including wide French oak flooring over acoustic underlay, flush skirtings, shadow line ceilings with indirect LED lighting, and custom built in shelving. Additional features include your own custom built sauna overlooking the city, an exceptional and rarely found luxury, three secure car parks, four storage units, and EV charging. This Wynyard Quarter residence offers the scale and presence of a standalone home, with the ease of a lock and leave lifestyle, intimate when you want it to be, expansive when you need it to be, and always grounded in thoughtful design. Important: This property may be marketed as suitable for overseas purchasers. However, this does not constitute confirmation of eligibility, approval, or suitability for any individual buyer. All overseas purchasers remain subject to New Zealand’s overseas investment laws, including the Overseas Investment Act 2005, and may require consent from the Overseas Investment Office. You must obtain your own independent legal, financial, and technical advice and secure any necessary approvals before proceeding with a purchase.
…By New Zealand Sotheby's International Realty


Set on a picturesque lifestyle block, this exceptional home offers a rare combination of character, privacy and versatility, all within easy reach of town. At the heart of the property sits a truly special residence, originally built in 1926. Homes of this era and quality are increasingly rare, and this one has been carefully maintained and tastefully updated to combine classic character with modern comfort. Beautiful native timber floors, high ceilings, and timeless architectural details reflect the craftsmanship of the period, while the thoughtful layout creates a natural flow between living spaces ideal for family life and entertaining. The designer kitchen forms the centre of the home, connecting seamlessly with the open-plan dining and living areas. Throughout the home, the blend of character and contemporary updates creates a warm, inviting atmosphere while preserving the charm of its original design. Surrounding the home are beautifully landscaped grounds, where mature trees, established gardens and open lawns create a peaceful and private setting. A glasshouse provides the perfect space for gardening enthusiasts, while tucked quietly beside the home sits an historic wartime bunker, adding a fascinating piece of history to the property. Beyond the main residence, the property offers excellent flexibility with a separate tiny home featuring a kitchenette, shower and open-plan living, ideal for extended family, guests, or additional accommodation. A large workshop and additional outbuildings provide generous space for storage, equipment, hobbies or home business use. Despite its tranquil rural setting, the location is exceptionally convenient. Albany mall, incredible schooling and motorway access are all within easy reach, while the stunning Long Bay Beach, village and regional park are only a short drive away. Properties offering this level of land, character, history and proximity are seldom available, presenting a truly special opportunity to secure a unique lifestyle estate. Contact Matthew Wafer from New Zealand Sotheby's International Realty for more information. *This property is impacted by a Notice of Requirement set by NZTA - SH1 Improvements.
…By New Zealand Sotheby's International Realty


Behind the intriguing facade of glass and concrete from the creative talents of Monk MacKenzie Architects is a masterpiece of timeless design. Edition is a boutique selection of unique apartments constructed to the highest standards. The substantial North facing penthouse apartment is now available, offering a substantial home enjoying views from the City skyline to the Hauraki Gulf Islands across to the picturesque Waitemata Harbour. Crafted in oak, the fully integrated kitchen and scullery with its massive stone island forms the centrepiece of the huge open living area. The travertine stone floors create a modern high quality living experience. Your substantial private master suite complete with huge walk-in wardrobe and luxurious ensuite also enjoy the ever changing harbour views, with a unique terrace fully enclosed with glass bi-folding walls that can be opened when required, turning the space into a large open covered deck area. With three further generous bedrooms all with ensuites, a media room and substantial laundry room, here is no shortage of space in this 340m2 (approx.) penthouse. In the basement you have your own area for 6 cars, with an easy gradient ramp so your super cars can access without scraping the front of your prized possessions. Just a short walk to Parnell village you have a collection of boutique shops, world-class restaurants plus easy access to Auckland's vibrant city life. Phone for an appointment to view. Important: This property may be marketed as suitable for overseas purchasers. However, this does not constitute confirmation of eligibility, approval, or suitability for any individual buyer. All overseas purchasers remain subject to New Zealand’s overseas investment laws, including the Overseas Investment Act 2005, and may require consent from the Overseas Investment Office. You must obtain your own independent legal, financial, and technical advice and secure any necessary approvals before proceeding with a purchase.
…By New Zealand Sotheby's International Realty


Nestled on Parnell's most prestigious street, this home boasts unparalleled views of Hobson Bay, the Waitemata Harbour, and the Hauraki Gulf Islands. This iconic Auckland vista is arguably the city's finest. The home offers effortless single level living with expansive living areas and wrap around terraces. The main open-plan living space features a gas fireplace and floor to ceiling glass sliders with internal shutters, allowing for flexible climate control. The open-plan kitchen, also enjoying the views and is equipped with high-end appliances, perfect for entertaining. A second lounge or library, complete with a gas fireplace, provides a private retreat that can also serve as a media room. A central hallway accessed from a private lift, offers ample wall space for displaying your art collection and leads to three generous bedrooms. The master suite includes a generous wardrobe and ensuite. A double lock-up garage with internal access to the lift and entrance area completes this exceptional offering. Whether you're looking to downsize from the family home or seeking a low-maintenance, high-end investment, this property is a must see. Viewing as advertised or by appointment Important: This property may be marketed as suitable for overseas purchasers. However, this does not constitute confirmation of eligibility, approval, or suitability for any individual buyer. All overseas purchasers remain subject to New Zealand’s overseas investment laws, including the Overseas Investment Act 2005, and may require consent from the Overseas Investment Office. You must obtain your own independent legal, financial, and technical advice and secure any necessary approvals before proceeding with a purchase.
…By New Zealand Sotheby's International Realty


Designed by Cheshire Architects, Beachhouse is an exclusive boutique development situated along Auckland's beachfront. One of only three residences, The Penthouse is 307 sq m of exceptional premium living. Breathtaking views and a sunny north-facing aspect of Rangitoto and Kohimarama Beach, framed by NZ Pohutukawa trees. Designed to maximise light, views, and space, featuring open-plan living and a spacious, sun-drenched balcony. The designer kitchen boasts premium appliances, elegant stone benchtops, and custom cabinetry from Molteni&Co. The apartment includes three generous bedrooms, highlighted by a master suite with Molteni&Co wardrobes, and beautifully appointed ensuite designed by Cheshire. Bathrooms have limestone finishes and Cheshire-designed vanities, along with underfloor heating, for comfort and sophistication. The façade combines architectural brick, timber weatherboards, and bronzed aluminium joinery for a striking aesthetic. Enjoy direct lift access to the apartment, along with a study, media room, pet-friendly features, private and secure double garaging on the ground level. Cheshire Architects, renowned for progressive design and a collaborative approach, Cheshire’s iconic projects have reshaped Auckland. Over two decades they have united urban, architecture, interior and furniture design into a single endeavour. Cheshire use this to craft every aspect of their extraordinary homes, caring as much for the armchair in the sun as for the elegance of the building in its location. Gosling specialise in bespoke developments, approaching each one with a high level of care, creativity and attention to detail. The team have been crafting quality buildings in Auckland for over 25 years. Beachhouse will be among the first New Zealand projects to be equipped with a refined Molteni&Co kitchen and wardrobe collection. Constructed to the highest standards by Cedar Construction, this development epitomizes luxury living in a premium Kohimarama waterfront location. Completion due date September 2026 Gosling.co.nz Cheshire architects.com Molteni.it/ap Important: This property may be marketed as suitable for overseas purchasers. However, this does not constitute confirmation of eligibility, approval, or suitability for any individual buyer. All overseas purchasers remain subject to New Zealand’s overseas investment laws, including the Overseas Investment Act 2005, and may require consent from the Overseas Investment Office. You must obtain your own independent legal, financial, and technical advice and secure any necessary approvals before proceeding with a purchase.
…By New Zealand Sotheby's International Realty


This substantial waterfront family residence, crafted by its current owners, embodies the spirit of New Zealand and the South Pacific with its pitched-roof construction and classic New Zealand coastal influence executed at scale. Perfectly positioned on a 1138m2 (more or less) beachfront site with a coveted North/West aspect, the home is framed by established gardens. The setting is unique as the section comes with its own private boat ramp and riparian rights, making launching your boat effortless. Properties of this calibre are extremely rare and tightly held in Auckland's premium waterfront locations. Designed by award-winning Architect Frans Kamermans and constructed to the highest standard over two years, the home comprises a series of adjoining pavilions, delivering over 500m2 (approx.) of luxurious indoor/outdoor living. The principal living pavilion, with a generous kitchen at its heart, seamlessly opens to both formal and informal living areas onto the expansive lawn and the beach beyond. A centrally positioned pool and deck create a private, sheltered oasis for family enjoyment. The central part of the home houses a three car garage with huge sliding doors that open onto the pool area, transforming it into a versatile space ideal for family fun and entertaining. At the rear of the section is a character-filled boatshed, built in natural timber milled from two Lawson Cypress trees sourced from the South Island. The first floor of this boat-shed pavilion features two sets of built-in double bunks and an area currently used as a gym. The upper level of the main home is thoughtfully arranged as two distinct wings. The master suite is a true retreat, comprising a spacious suite with sweeping views over the harbour, walk through wardrobe, and separate study. Across the central atrium, a separate wing provides dedicated accommodation for family or guests, complete with its own lounge, creating an independent zone to gather while maintaining connection to the heart of the home. With the Howick Golf Course on your doorstep, this property offers a lifestyle of both relaxation and activity. Embrace resort-style living and feel like you are on holiday every day. Arrange your private viewing today.
…By New Zealand Sotheby's International Realty


Come and experience this yourself and get ready to move in! *Holders of an Active Investor Plus (AIP) visa are invited to view; however, offers will be subject to Overseas Investment Office (OIO) approval. Totally unique, this dream hideaway genuinely feels like a world of its own. Designed in close collaboration with the architect, the home reflects a singular vision: to live immersed in nature among towering native bush and majestic kauri, with architecture that quietly yields to the landscape. Hidden at the end of a gently curving, tree-lined drive, this absolutely private property occupies a rare headland site overlooking the Manukau Harbour, and fittingly, Arapito in Maori means “end of the path”. Approximately 17kms from Auckland’s CBD, the architectural residence is framed by lush native bush and sculptured stone, and blends so seamlessly into its surroundings it appears to have always belonged here. Yet this house is only part of the story. Originally, the property comprised a grand residence and smaller cottage. Where the main house once stood is now a levelled, grassed site ready to be reimagined. Architectural plans for a future residence are included as part of the chattels, providing remarkable flexibility to complete the planned build, explore subdivision potential, or transform the space into additional gardens, further enhancing the property’s serene, retreat-like ambience. Built on the site of the smaller old cottage, this home is clad in natural slate and darkened timber, and presents as a refined single-level retreat, before revealing itself across two expansive levels of near-identical scale, that open to gardens, decks, and filtered sea views through the trees. Light-filled and tranquil, the interiors are anchored by tongue-and-groove cedar ceilings and expansive glazing that draws in dappled light and lush green outlooks. Four generous double bedrooms, each with a walk-in wardrobe and private ensuite, provide elegant, self-contained retreats. The flexible configuration allows the home to function as one substantial residence or adapt effortlessly for multi-generational living, guest accommodation, or two independent spaces. Don’t miss the chance to experience this exceptional property, surrounded by sea, kauri and birdsong, and the opportunity to make this piece of paradise your own. Viewings by appointment. Amanda Evans New Zealand Sotheby's International Realty +6421813910 , [email protected]
…By New Zealand Sotheby's International Realty


Ignore all previous Price indications. Owner Retirement Village bound. Call for a private appointment to view. Beautifully upgraded by our current owner of 7 years and superbly positioned in the sought after D’Urville building, this 77sqm two-bedroom apartment offers a rare combination of privacy, comfort and effortless convenience in the heart of Broadway Park. Surrounded by tranquil, landscaped grounds, it delivers peaceful living with immediate access to Newmarket’s retail, dining and transport hub. The open plan living and dining area is bathed in natural light and extends to an east-facing balcony, creating a welcoming outdoor space ideal for morning coffee or relaxed evenings at the barbecue. The well-presented kitchen features quality appliances and excellent storage, making it both functional and future proof for those wishing to personalise over time. Both bedrooms are generously sized with double wardrobes, and the master opens directly to the balcony for an easy indoor–outdoor flow. A spacious bathroom includes a double vanity and separate shower. Completing the package are two secure ground-floor car parks, a dedicated storage locker and convenient guest parking right at the front door. Broadway Park residents enjoy access to outstanding resort-style amenities, including a heated lap pool, leisure pool, sauna, fitness centre, tennis courts and beautifully maintained garden surroundings. The location also offers remarkable convenience, with medical facilities close by, easy access to motorways and the CBD, and Newmarket Station, Westfield Newmarket, cafés, supermarkets and cinemas only a short stroll away. Inclusion within Double Grammar zoning further enhances long-term appeal. Whether you’re seeking a premium lock and leave base, a stylish downsizing opportunity or a high-quality investment, this apartment stands out within a tightly held complex. With the current owner now moving to a retirement village, it is ready for someone new to enjoy its comfort, quality and exceptional lifestyle. - Conjunctional Agents welcome.
…By New Zealand Sotheby's International Realty


After 19 magnificent years in their ‘palace,’ the current owners are moving on to retirement living, meaning this extraordinary apartment is seriously for sale Grand, gracious and exquisitely finished, this 233sqm residence is located on the top floor of Parnell’s landmark building, Gladstone Apartments. Showcasing the proportions and exemplary quality found in luxury homes, space and storage isn’t sacrificed here and the property comes with a total of four dedicated, secure carparks, a storage locker and two 5sqm storage rooms. Interiors are a work of art, showcasing a timeless palette of soft, earthy tones and textures. This incorporates imported American Oak flooring, luxe marble and high-grade carpets, with generous, gallery-style walls for displaying art collections. 3.1m and 2.8m ceiling studs enhance the distinct sense of space within the single level floorplan, which flows out to 43sqm of tiled balconies. A northerly aspect floods the home with all day sun, while walls of double glazed glass frame cinematic, ever-changing vistas of Auckland harbour, the North Shore, Devonport, Rangitoto and beyond. Designed with chefs and entertainers in mind, the state-of-the-art kitchen is at the heart of the home and boasts European appliances, both gas and induction cooking, and an enormous, well-equipped scullery with servery. The formal lounge and dining areas spill out to covered terraces and the large study could be utilised as a media room or third bedroom as required. The sumptuous master retreat has a large walk-through dressing room and luxurious marble ensuite, and the second bedroom is serviced by its own marble bathroom. A third bedroom, currently configured as an office has views of the Harbour. While the energy of Auckland city’s vibrant landscape hums below and the CBD, Newmarket and Parnell are just five minutes away, the apartment is a peaceful, quiet and private sanctuary up above. .Viewing by Private Appointment. - Conjunctional Agents Welcome.
…By New Zealand Sotheby's International Realty


Perched at the top of The Artisan in Auckland's prestigious Wynyard Quarter, this exceptional penthouse offers an extraordinary opportunity to experience one of New Zealand's most sought-after waterfront lifestyles. Bathed in afternoon sun, the west-facing residence captures sweeping views across the Waitemata Harbour, Auckland Harbour Bridge, Westhaven Marina and the ever-changing city skyline. From sunrise to the golden glow of evening, every room celebrates its remarkable position above the city. Designed for effortless luxury, the home offers approximately 223 sq m of beautifully proportioned living, complemented by a spectacular 72 sq m outdoor terrace complete with a gas fireplace - an inviting extension of the living space for entertaining, relaxing, or simply enjoying Auckland's spectacular sunsets. Expansive floor-to-ceiling glazing and soaring ceilings fill the interiors with natural light, while the generous open-plan design creates a seamless connection between sophisticated indoor living and the vibrant waterfront beyond. The well-appointed kitchen, complete with a scullery, is crafted for both everyday ease and elegant entertaining. Whether hosting intimate dinners or large gatherings, this is a home designed to bring family and friends together. Accommodation comprises three generous bedrooms, three bathrooms - including two ensuites - and a separate executive office. The magnificent primary bedroom enjoys breathtaking city views, its own private balcony, and a front-row seat to one of Auckland's most captivating urban landscapes. Two secure basement car parks complete this exceptional offering. Beyond your front door lies the very best of Auckland. Wynyard Quarter has evolved into one of the city's most desirable neighbourhoods. A true waterfront village where award-winning restaurants, boutique cafes, wellness studios, Westhaven Marina and scenic harbour walkways are all just moments away. Whether you're seeking a prestigious New Zealand residence, a sophisticated city retreat, or a luxury waterfront home, this penthouse delivers a rare combination of scale, privacy, convenience and timeless elegance. This is more than a penthouse. It is Auckland waterfront living at its finest. Important: This property may be marketed as suitable for overseas purchasers. However, this does not constitute confirmation of eligibility, approval, or suitability for any individual buyer. All overseas purchasers remain subject to New Zealand’s overseas investment laws, including the Overseas Investment Act 2005, and may require consent from the Overseas Investment Office. You must obtain your own independent legal, financial, and technical advice and secure any necessary approvals before proceeding with a purchase.
…By New Zealand Sotheby's International Realty


Positioned directly opposite Albert Park with uninterrupted park views, this exceptional 240sqm (approx.) property offers a rare opportunity to secure a prestigious city address suited equally to refined residential living or high-calibre professional use. The commanding façade and irreplaceable outlook create an immediate sense of presence, while a carefully considered renovation has modernised the home in harmony with its original architecture. Neutral tones and natural materials introduce warmth and character, ensuring the space feels welcoming for both private living or client-facing environments. The open-plan living and dining area features soaring raked timber ceilings, wide oak flooring, and a superior gas fireplace which could be an adaptable space ideal for reception, meeting, or executive living. A bespoke kitchen with premium European gas appliances, extensive cabinetry, and scullery/laundry supports both entertaining and professional functionality. The flexible layout allows for seamless separation of work and home life, accommodating bedrooms, offices, or meeting rooms as required. Private, secure lift access and generous proportions enhance privacy, professionalism, and ease of use. Access to premium facilities including a 22-metre heated pool, indoor and outdoor spas, sauna, gym, and full changing facilities. Concierge and building management services oversee maintenance, contractor access and deliveries Whether utilised as an elegant city home, legal chambers, consulting rooms, or a sophisticated work-from-home base, this is a rare work - life offering in the heart of Auckland. A distinctive opportunity where lifestyle, business and position align. Phone for an appointment to view. Note: Some images are virtually staged
…By New Zealand Sotheby's International Realty


Open Homes Saturday 12th and Sunday 13th September - 2.30pm to 3.00pm - or call for a private viewing. A jewel in the crown of Godden Crescent’s illustrious dress circle, this elegant 864sqm estate savours a sense of pure privacy and luxury, as well as magnificent harbour views. The current owners undertook a significant architectural renovation 15 years ago. This inspired reimagining was executed to perfection by architect Malcolm Walker and award-winning interior design genius, Ray Lind. Equally gracious and glamorous as it is relaxed and liveable, the expansive, three level floorplan is cleverly illuminated with natural light and sun throughout. Open, well-proportioned spaces enjoy an easy flow and have been masterfully designed for family relaxing and large scale entertaining. The formal lounge at the front of the home flows out to covered deck and relishes the ever-changing harbour outlook, with Rangitoto proudly centre stage. Sleek and streamlined, the Poggenpohl kitchen will appeal to keen chefs and hosts with its huge marble island and Gaggenau appliances. It overlooks the pavilion-style casual living and entertaining areas that flow out poolside through walls of sliding glass. Towering mature hedges out here provide an extraordinary and enviable sense of privacy. Also on this level are three large bedrooms, two bathrooms and an office. Upstairs is dedicated entirely to the luxe master retreat, which has a covered deck that enjoys the best views of the house. Functional as well as beautiful, the tiled ensuite boasts twin sinks, handy storage solutions and a glass walled shower in which to enjoy the view as you soak. The very generous, custom dressing room has bespoke cabinetry and a dumbwaiter that accesses all three levels. The ground floor incorporates three garages (one single and one double) a huge laundry with wall mounted TV, workshop/gym, large storage room and a dedicated wine cellar/tasting room. With the current owners relocating to Australia, this is a genuine sale and a compelling opportunity to secure a home of this calibre. Adding further appeal, a 16-metre marina berth at Orakei Marina—just a 7-minute drive away—is also available for purchase, creating a complete lifestyle package for boating enthusiasts. A rare combination of scale, privacy, and position—this is a home that truly stands apart. View at the advertised Open Homes or by Private Appointment. - Conjunctional Agents Welcome. Important: This property may be marketed as suitable for overseas purchasers. However, this does not constitute confirmation of eligibility, approval, or suitability for any individual buyer. All overseas purchasers remain subject to New Zealand’s overseas investment laws, including the Overseas Investment Act 2005, and may require consent from the Overseas Investment Office. You must obtain your own independent legal, financial, and technical advice and secure any necessary approvals before proceeding with a purchase.
…By New Zealand Sotheby's International Realty


Elevated along Scenic Drive and immersed within the ancient landscape of the Waitākere Ranges Heritage Park, Waitakere Resort & Spa is a landmark estate of rare scale, privacy and presence. Held within the same family for over 85 years, this remarkable property represents a generational opportunity - one that speaks to legacy, stewardship and an enduring connection to place. Often likened to the Hollywood Hills for its elevation and seclusion, the estate offers a profound sense of privacy while keeping Auckland’s CBD within effortless reach. Spanning 29 hectares of native bush, it commands sweeping, cinematic panoramic views of the ranges, harbour and city skyline. The estate comprises 24 well-appointed suites and one exclusive villa, and one two-bedroom apartment, each with private balconies and commanding outlooks. In addition, the vendors have already completed the process of securing resource consent for an additional 12 rooms, providing immediate scope to expand the accommodation footprint. Surrounded by native forest and moments from iconic west coast beaches, waterfalls and walking tracks, the setting is inherently restorative - a place where scale, silence and nature converge to create genuine wellbeing and inspiration. Guests are immersed in nature, with bush walks, tranquil communal spaces and moments of quiet reflection providing a restorative escape. Wellness is at the heart of the experience. The spa offering bespoke treatments, with The Resort's Park Restaurant showcasing New Zealand cuisine against breathtaking bush and views. An established helipad also ensures discreet access and reinforces the property’s exclusivity. With expansive infrastructure and exceptional flexibility, the estate can continue as a premium resort, be transformed into a world-class wellness destination, or reimagined as a private sanctuary of extraordinary proportions. As a potential pathway within New Zealand’s investment and residency frameworks, including options aligned with the Golden Visa, Waitakere Resort & Spa represents not only a significant real estate acquisition, but also an entry into a coveted lifestyle and long-term future. A truly rare offering - irreplaceable by nature, scale and legacy - for those seeking to create something meaningful, enduring and compelling to a global audience.
…By New Zealand Sotheby's International Realty
'%20stroke='%23DDAA3A'%20stroke-width='1.909'%20stroke-linecap='square'%20stroke-linejoin='bevel'/%3e%3c/svg%3e)
Receive by email any new listing that may match your search criteria
Your criteria :
By validating this form, you accept the general conditions of use of Le Figaro Properties.
These agencies offer a selection of luxury properties vente at Auckland. Feel free to contact them for personalized assistance.
