The agencies at Waimauku
These agencies offer a selection of luxury properties vente at Waimauku. Feel free to contact them for personalized assistance.

 English$ USD · m²


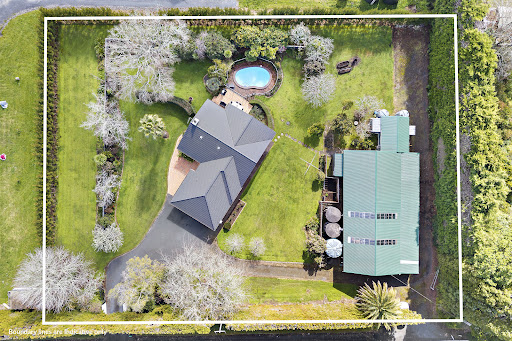
Registered Valuation $3,000,000 - Vendors invite your offer. An arrival to remember, a lifestyle to inspire - the striking rock entrance unfolds into a pristine native bush-framed corridor, where greenery forms a natural canopy and opens to a breathtaking backdrop of rolling hillside, setting the tone for a truly memorable first impression. The driveway guides you down to an elegant private retreat, perfectly positioned for peace and privacy. Distinguished by its unique cedar and schist construction, this residence marries modern sophistication with comfort. Set on 1.72 ha (more or less). Designed for both executives and families, the home offers five bedrooms, three versatile living areas, a modern open-plan kitchen & dining that flows effortlessly to expansive outdoor alfresco, perfect for hosting or unwinding in style. Imagine evenings spent here, gathered with friends, savoring a meal from local growers and vineyards just minutes away. Year-round comfort is assured with two woodburners, heat pump and air conditioning. Rich tones and refined styling create a warm contemporary aesthetic with edge. Indulge with movie nights, entertaining or star gazing this home connects you to the lifestyle you've dreamed of. The grounds are equally impressive. Manicured landscaped gardens and a tranquil pond provide a serene escape. Expansive lawn spaces offer ample space to breathe. Excellent infrastructure includes three stables, hay shed and garden shed for practicality. Three-car garaging, extensive off-street parking, and large covered area are ideal for the boat or large toys, ensuring the property is fully equipped for an effortless lifestyle. Convenience is exceptional, minutes to Waimauku Village, the renowned Hunting Lodge, award-winning vineyards, wedding venues and Muriwai Beach. This property commands an exceptional position to showcase our famous Nor West sunsets. A rare opportunity to secure a refined lifestyle retreat where location, land, and luxury align.
…By New Zealand Sotheby's International Realty


Set within approximately 20 acres of manicured grounds and native landscape, this extraordinary Waimauku estate blends Tuscan romance with French-inspired elegance to create a residence of exceptional scale, privacy and sophistication. Designed for both refined entertaining and relaxed family living, the home showcases remarkable craftsmanship, rich textures and exquisite detailing throughout. An intricately tiled entrance introduces interiors filled with warmth and character, while hand-painted murals frame the sweeping staircase leading to a turret office with elevated rural views. The dramatic designer kitchen features bespoke cabinetry and striking finishes, flowing effortlessly to the dining and family living spaces where a panelled fireplace creates a welcoming focal point. A separate media lounge provides the perfect retreat for relaxed evenings. The luxurious master suite is a private sanctuary complete with a grand dressing room and beautifully appointed ensuite. Two additional bedrooms are connected by an interlinking layout ideal for family or guests. Each bathroom has been individually designed with bespoke finishes and artistic detailing. Advanced home automation enhances everyday comfort, while a separate studio and self-contained gîte above the triple garage provide flexibility for guests, extended family or staff accommodation. A tranquil swimming pool and pool house framed by established gardens complete this exceptional lifestyle offering. Located within easy reach of Auckland CBD yet offering complete privacy and escape, 909 Old North Road presents a rare opportunity to secure an exceptional European-inspired residence in one of Auckland’s most desirable rural enclaves. Contact Natalie or Paul to arrange your private viewing.
…By New Zealand Sotheby's International Realty


And this is your entry point. 154 Awa Road, a location and lifestyle with everything you need to love and embrace country living. Privately positioned on 4.0899ha (more or less) of beautifully gentle, rolling countryside, a property with great bones, genuine character, and real potential ready for a savvy buyer to make it entirely their own. The charming three-bedroom brick residence carries a timeless colonial warmth, a covered wraparound porch, a beautiful Kauri kitchen, and a low-maintenance construction that has been well cared for throughout. In very good condition, the home presents an excellent opportunity for a cosmetic refresh and personal touch to truly elevate what is already a very solid foundation. The land is usable and versatile; a shed with yards and a distinctive half-round barn provide excellent infrastructure for equestrian pursuits, livestock, storage, or working from the property. The barn also incorporates unconsented accommodation. The grounds offer genuine scope for those with a passion for gardening and outdoor living to establish something truly special. The Kumeu region is attracting significant investment and attention. Land has been formally designated for a new Kumeu secondary school, with a Notice of Requirement lodged with Auckland Council a meaningful milestone for local families. And just a short drive away, the circa $113 million Muriwai Downs Golf Course and luxury lodge is currently under construction, set to become one of New Zealand's most extraordinary international golf destinations. Award-winning vineyards, a thriving village, and Westgate Shopping are all close by. Auckland's CBD is approximately 35 minutes off-peak. Call Lani to arrange your private viewing.
…By New Zealand Sotheby's International Realty


A Kumeu Property Not to be Missed Vendors are committed, and the auction is set - this is your moment to secure one of Kumeu's most versatile, stylish and beautifully appointed family homes loaded with quality features. Set on approximately 779 sq m in one of Kumeu's most desirable pockets, 7 Walter Ruddock Avenue delivers a level of space, flexibility, and finish that is genuinely rare at this price point. The main residence offers four generous bedrooms, three separate living areas, a stunning designer kitchen with engineered stone waterfall benchtop, walk-in pantry, and a double garage with additional boat or trailer parking. Ducted heating and cooling throughout ensure year-round comfort, while the expansive covered alfresco dining area and cabana create an entertainer's dream - designed for gatherings that flow seamlessly from inside to out. An outdoor shower, low-maintenance artificial turf, and two large garden sheds complete a backyard built for living. The property's true point of difference is its exceptional flexibility. A wing can be closed off with doors that feature the third lounge, a bedroom, and bathroom. A second bedroom is currently converted as a kitchenette - perfectly configured for guest accommodation and multi-generational living. (Please note the kitchenette is unconsented and purchasers should satisfy themselves accordingly). For those wanting maximum bedrooms, the kitchenette converts effortlessly back to a sixth bedroom, with the bathroom serving as a generous second family bathroom. The configuration is entirely yours to decide. Already fenced and wired for an electric gate, with security cameras in place - the finishing touches are simply there waiting. Close to Kumeu Village, Westgate, quality schools, playgrounds, and a warm and welcoming community, this is a location that continues to attract families who come - and choose to stay. CV $1,525,000. Vendors mean business. Call Lani to register your interest and arrange your private viewing.
…By New Zealand Sotheby's International Realty


Overseas Vendors instructions are to sell. (Property priced under CV) Commanding sweeping views across the rural landscape, set on 4.42 ha, Zoned 'Future Urban' this substantial home is tucked away at the end of a tree-lined driveway. The brick-and-cedar 360 s.qm residence (more or less) offers a rare balance of architecture, privacy, and connection to nature, designed to support the way you live, relax, and entertain. This home stands out as one of the most notable lifestyle properties on the verge of Kumeu Village, while the land's ‘Future Urban’ zoning introduces compelling long-term potential as a ‘land bank’ opportunity as well as refined country living with the raw natural beauty of its environment. This warm, cosy, well-designed, renovated home with generous, flexible accommodation, includes four well-proportioned bedrooms, two guest powder rooms, and a family bathroom. This home is complemented upstairs by a master retreat with its own bathroom, walk-in wardrobe, utility area, separate lounge, and private balcony. At the heart of this private home, the living area is anchored by a spacious lounge, dining, and well-appointed kitchen that flows effortlessly to a sun-soaked tiled terrace (on those fine days) with an in-ground swimming pool. It is a setting made for long afternoons and quiet evenings beneath the stars, where the outdoor spaces invite alfresco dining, a true sense of tranquillity amid expansive rural vistas and memorable entertaining. A bonus: an additional large lounge with a utility area adds versatility, whether for extended family, teenagers, working from home, or maybe a gym. Practical features include triple-car garaging, space for a workshop, an implement shed, water tanks, a separate laundry and office. This easy contour-surrounded land offers scope for horticulture, equestrian pursuits, or grazing, while also presenting a genuine land-banking opportunity in one of Auckland’s growth corridors. Kumeu is approximately 26 km from Auckland CBD; from Hobsonville Marina ferry to the CBD, 15 minutes (more or less). a District School, nearby, and The North/West Shopping Centre. Accordingly, this property, being zoned ‘Future Urban ', presents as a ‘land banking’ opportunity as well as liveable country living, a great investment! FOR SALE: Priced: $6.5m - priced below CV $7.9m Contact Terry and Janet Jones at New Zealand Sotheby's International Realty for more information.
…By New Zealand Sotheby's International Realty


Vendors Committed to Selling — Offshore Move Creates Genuine Opportunity CV $3,000,000 Some properties simply stop you. This is one of them. Positioned with commanding panoramic views stretching from the Waitakere Ranges to the Auckland city skyline, this remarkable three-level architectural residence offers a standard of living that is genuinely difficult to articulate — and impossible to forget. Set on 1.0586ha (more or less) of immaculately landscaped grounds, the 488m² masonry and weatherboard home has been designed for those who appreciate both elegance and ease. Four generous bedrooms, two luxurious ensuites, multiple living areas, a designer kitchen with butler's pantry, and a private elevator serving all three levels — the detail and proportion here are exceptional throughout. The vendors have invested significantly in presenting this property at its absolute finest. A freshly painted exterior, beautifully curated gardens, thoughtfully laid pathways, and mature plantings across the grounds create a private botanical sanctuary that is as breathtaking up close as the views beyond it. Automated irrigation ensures the lush, landscaped grounds remain impeccable year-round. In the words of the vendors themselves — Living here, we experience the breathtaking panoramic views, the peace, privacy and comfort this property offers, and the joy and tranquillity we feel each morning as we wake and every time we return home, while still enjoying the convenience of being close to the city. Daily sunrises and sunsets deliver moments that simply never grow old. Riverhead Forest, award-winning local vineyards, West Coast beaches, Westgate Shopping, and Auckland's CBD are all within easy reach. Built with quality and longevity in mind, privately positioned, meticulously maintained, and ready to move straight into — this is a rare opportunity to secure one of West Auckland's most distinguished private residences. Motivated vendors are ready to transact, call Lani today to arrange your private viewing. Boundary lines are indicative only.
…By New Zealand Sotheby's International Realty


With subdivision potential subject to survey and Council consent. An extraordinary chance to acquire 16.91 hectares (more or less) of SHC category premium equestrian-primed land, fully established and currently leased. With significant recent improvements and well-nurtured, an instant income stream from resident horses, or possibly continuing the current lease, provides excellent income options. This is a turnkey operation that has received serious care & investment. Key features include 38 well-fenced paddocks, each with water troughs, along with a metalled and limed raceway ideal for hacking and fitness that loops the entire property. The equestrian facilities are further enhanced by a cross-country course with 15 jumps, including a water complex, and a fully floodlit approximately 70x40m arena with a premium imported fibre surface. The open-plan, fully powered stable complex includes 8 loose boxes, an insulated tack room with saddle racks, bridle storage and lockers, a feed room with built-in bins, and a hot/cold wash-down bay with gas califont. Additional practical features include an 8x12m hay and utility shed, float/truck parking and turn-around area, a porta-cabin suitable as an office or sleepout, an electric gated entrance with keypad security, and areas of covenanted native bush. Build a home or consider relocatable options (subject to council approval). Alternatively, run an adjustment business and use income streams to service debt; look into subdivision options and land banking for the future. The options are plentiful! Zoned for Waimauku School, and near Waimauku Village, Muriwai Beach, and a world-class golf course under development. Enjoy nearby riding at Woodhill Forest, Riverhead, Muriwai Beach, and Woodhill Sands. Whether you're a seasoned equestrian, an investor, or seeking a lifestyle change, swap the city skyline for green meadows and live the dream. Call Lani today to schedule a tour. *Boundary lines indicative only.
…By New Zealand Sotheby's International Realty


Family home, equestrian facilities, sub-division potential. Set well back from the road along a picturesque private driveway, this remarkable property unveils 9.58 ha (more or less) of flat-to-gently-rolling land – a breathtaking canvas for equestrian dreams or the pure joy of country living. Enveloped by twelve thoughtfully designed paddocks with premium seven-wire and post-and-rail fencing, and serviced by thirteen troughs, a limed raceway, two stables, a dedicated tack room, and a professional 60x20m arena, this sanctuary is ready to inspire riders of any level to reach new heights. The cedar weatherboard family home is a harmonious blend of timeless elegance and everyday practicality. The master suite is a secluded retreat in its own private wing, while two of the four spacious bedrooms feature luxurious en-suites and walk-in robes. Expansive open-plan living spaces flow seamlessly to a covered alfresco area with inspiring views over the arena – perfect for effortless entertaining and cherished family moments. The designer kitchen is a chef's haven, complete with a butler's pantry and premium gas cooking. Modern comforts abound, including underfloor heating in tiled areas, instant gas hot water, four large water tanks, and a state-of-the-art septic system. The outdoor amenities are equally exceptional. Dive into the sparkling heated, salt-water pool, relax on expansive manicured lawns, or make the most of the versatile outbuildings. The two-bay sports lounge shed creates the ultimate space for hobbies, celebrations, or relaxation, while the four-bay shed provides ample room for boats, horse trucks, floats, or a workshop – catering to every passion and pursuit. Perfectly positioned near Kumeu, this address delivers the rare blend of privacy, tranquillity, and convenience – with multiple commuting options offering swift access to Auckland and beyond. Impeccably maintained grounds, exceptional family living, and thoughtfully designed amenities unite to create a turn-key lifestyle opportunity of the highest calibre. Here, every detail promises comfort, inspiration, and the freedom to embrace life at its fullest. * Gas lines run through paddocks * Subdivision potential is subject to survey and local council consents * Driveway is not shared
…By New Zealand Sotheby's International Realty


Set against the timeless backdrop of Woodhill Forest, this extraordinary estate occupies approximately 18.11 hectares of pristine countryside, offering a level of privacy, scale and tranquility seldom found within such easy reach of Auckland. Rarely does a property of this scale and calibre become available within such close proximity to Auckland's CBD. Just thirty-five minutes from the city, it feels worlds away — a private sanctuary where architecture, nature and lifestyle exist in remarkable harmony. Approached through dual gated entrances and surrounded by sweeping grounds, the residence commands an enviable position overlooking its own expansive landscape. Designed as both a grand family retreat and an exceptional entertaining venue, the home unfolds across a series of beautifully considered spaces that effortlessly balance sophistication with warmth. Accommodation is generous and thoughtfully arranged, with eight bedrooms, six bathrooms and eleven toilets providing flexibility for large families, multi-generational living or distinguished guests. Multiple living environments allow for both intimate moments and large-scale gatherings, while a collection of specialised spaces elevates the home beyond the ordinary. A dedicated multifunction room with home theatre setup, executive office suites, a substantial workshop with three-phase power and an enchanting library complete with a rolling ladder suited to business and quiet reflection. Expansive veranda wrap around the master bedroom, blurring the boundaries between indoors and out while framing views across the surrounding countryside. Architecturally, the residence draws inspiration from the organic design principles championed by Frank Lloyd Wright and the relaxed elegance of Balinese architecture. Natural materials have been carefully curated throughout, combining warm timbers, handcrafted brickwork and natural stone to create a timeless aesthetic that feels both grounded and refined. Soaring ceilings, dramatic sightlines and abundant glazing invite natural light into every corner of the home, while bespoke details, including a striking pāua shell feature, celebrate a distinctly New Zealand sense of place. Beyond its architectural beauty, the estate has been thoughtfully designed for modern living. Comprehensive security systems, remote-access surveillance and dual automated gates provide complete peace of mind, while structural provision has been made for future lift installation, ensuring the home remains adaptable for generations to come. The grounds themselves are nothing short of spectacular. Mature orchards, productive vegetable gardens and beautifully established English-style gardens create a setting of extraordinary beauty and self-sufficiency. Rolling pastureland provides ample room for equestrian pursuits or lifestyle farming, supported by utility sheds and a reliable bore-fed water supply. At the heart of the gardens, a swimming pool is framed by manicured lawns and mature plantings, creating an idyllic setting for relaxation and entertaining throughout the seasons. Bordering the renowned Woodhill Forest, the estate enjoys a rare connection to nature while remaining remarkably accessible. Vast open spaces, birdsong, mature trees and uninterrupted rural vistas create an atmosphere of complete serenity seldom encountered in today's world. Situated alongside native forest, the home benefits from a continual presence of wild deer, creating a unique natural setting. Properties of this calibre are increasingly difficult to secure. Combining a substantial landholding, architectural integrity, and absolute privacy, this is an estate of genuine significance — a legacy property offering an extraordinary lifestyle opportunity for the discerning purchaser. A rare offering where scale, beauty and seclusion converge to create something truly exceptional.
…By New Zealand Sotheby's International Realty


First offered to the market in 50 years, 230 Riverhead Road presents a rare 4.05ha (more or less) mixed rural holding in one of Auckland’s most quietly strengthening lifestyle corridors. This is a property that combines immediate usability with clear long-term positioning, appealing to buyers who understand land scarcity, location and holding value. The existing home is solid, well maintained and entirely serviceable as-is, offering a comfortable base for family living, extended household use or a practical holding pattern while future plans are considered. While the home is not the headline value driver, it provides useful flexibility and removes the pressure of having to improve immediately. The real strength lies in the land. Gently contoured, well drained and supported by existing sheds and small vine plantings, the property offers genuine versatility. It will suit a range of uses including grazing, equestrian, horticulture or the creation of a private lifestyle estate, with the scale and layout allowing buyers to imagine both enjoyment now and options later. Positioning matters here. Neighbouring the Plan Change 100 area and near the proposed Botanic retirement village, the property sits within a broader corridor of gradual evolution. These factors should be viewed as contextual upside rather than relied upon as outcomes, but they are exactly the kind of signals sophisticated buyers will assess. Riverhead and nearby Kumeu continue to attract strong interest for their lifestyle appeal, established schooling, wineries, breweries, golf and everyday amenity. Westgate’s retail and commercial hub is within easy reach, and Auckland’s CBD remains accessible, making this a genuine option for those seeking space without sacrificing convenience. This is a property that will resonate with a wide buyer pool: families wanting a long-term foothold, land bankers seeking a strategic holding, buyers looking to add value over time, and international purchasers drawn to scale, privacy and New Zealand land ownership. Offered by Deadline Sale (unless sold prior), this is a rare opportunity to secure a substantial Riverhead holding with flexibility today and considered upside for the future. Viewings by appointment. Contact Robbie Adams New Zealand Sotheby's International Realty for more information. * Boundary lines are indicative only.
…By New Zealand Sotheby's International Realty


Experience the ultimate lifestyle and business opportunity at this extraordinary 1.8-hectare (more or less) property in a prime Riverhead location. Currently thriving as a commercial flower-growing business, this stunning landholding boasts flat, parklike grounds perfect for gardening, land banking, or expanding your horticultural ventures. The picturesque gardens are a true showstopper, featuring two aviaries with canaries and Indian ringneck parrots filling the air with lovely birdsong, plus a serene water feature complete with goldfish. Enjoy a year-round bounty of fresh fruit from the diverse range of trees, including citrus, feijoas, figs, and avocados, alongside raised vegetable gardens. The charming family home offers two living areas with fabulous indoor/outdoor flow, four spacious bedrooms and two bathrooms. Unwind in the spa pool on the covered deck, soaking up the tranquil atmosphere and taking in the breathtaking views of the ever-changing gardens. As a commercial flower business, the property features 19,000 square feet of crop cover, with three dedicated areas for growing sunflowers and ornamental kale. Twisted willow and magnolia trees supply the florist industry, and a reliable bore water supply ensures crystal-clear water for your needs. Supporting the flower business are practical facilities, including a spray and fertilizer shed, propagating house, shade house, and cooler. A four-bay undercover area shelters a tractor, equipment, and vehicles, while a dedicated packing area streamlines your operations. Established markets are already in place, ensuring a smooth-running business. With full roadside frontage and situated in the golden triangle of rich peat soil, this property presents endless possibilities for growth, development, or simply enjoying a beautiful lifestyle. On the market for the first time in 33 years, owners are retiring and require a sale - don't miss this rare opportunity! Please contact Shona Jurlina from New Zealand Sotheby's International Realty for more details.
…By New Zealand Sotheby's International Realty



A beautifully renovated Californian bungalow with an impressive three-bay powered shed, set on a flat, low-maintenance section, offers all the benefits of lifestyle living without the endless upkeep! Finished to an exceptional standard, the home has been fully rewired, insulated and double glazed, ensuring warmth, comfort and efficiency throughout the winter months. A separate living room centred around a cosy wood burner provides an inviting place to relax, while the main living spaces flow effortlessly onto a lovely deck and in-ground swimming pool. Beyond, the beautiful flat grounds offer plenty of room for children to play and families to while away long summer days, with established fruit trees adding to the property’s lifestyle appeal. With all the hard work on the home already completed, you can simply move in and turn your attention to the exceptional versatility of the substantial shed. Featuring an electric car hoist, office nook, power and excellent storage, it is ideal for car enthusiasts, tradespeople, working from home or securely housing boats and lifestyle toys. The adjoining covered area provides valuable additional shelter for further vehicles, machinery or equipment. Subject to any necessary council approvals, the property’s zoning may also offer potential to operate a small business from the site. A quaint sleepout off the shed provides flexible additional space for older children, guests or extended family. Combining a premium renovation, exceptional supporting spaces and adaptable lifestyle living, this is a property where the hard work has been done and the possibilities are ready to be explored.
…By New Zealand Sotheby's International Realty


182 Ha Within Auckland's Waitākere Foothills Some opportunities are measured by size. Others are measured by scarcity. Very few are defined by both. Positioned within Auckland's Waitākere foothills, Gregory Road, Caton Road and 121 Mount Albion Rise comprise approximately 182 Ha of rolling terrain, regenerating forest, extensive covenanted native bush and natural watercourses, only 30 minutes from Auckland CBD during off-peak travel times. It is a rare combination of scale, privacy and accessibility. A property where the landscape feels a world away from the city, yet remains remarkably connected to it. Historically shaped by forestry and quarrying activity, the land today presents as a diverse and evolving environment. Established tracks traverse the property, native vegetation continues to regenerate, and substantial areas of protected bushland contribute to a setting that is both visually impressive and ecologically significant. The appeal of the property extends beyond its physical scale. This is a landholding that invites vision. For some, it may represent a private estate of exceptional proportions. For others, a strategic long-term holding positioned within Auckland's expanding north-western corridor. Equally, its natural character, accessibility and scale may appeal to those seeking opportunities aligned with conservation, recreation, tourism, wellness or future landscape-led development. Importantly, the property does not dictate a single future. Its strength lies in the breadth of possibilities it presents. An approved framework provides further insight into the land's potential, embracing a low-density approach that recognises and protects the natural qualities that make the property unique. Native revegetation, ecological enhancement and significant retained landscape areas form part of a vision that seeks to work with the land rather than against it. A comfortable minor dwelling currently provides practical on-site accommodation and may serve as a manager's residence, operational base or holding asset for future ownership. Beyond the property itself, the surrounding environment continues to add value. Taupaki, Westgate and key transport connections remain within easy reach, while the renowned west coast beaches of Piha and Bethells, together with the wider Waitākere landscape, reinforce the area's enduring appeal. Opportunities of this nature are becoming increasingly difficult to replicate. Large landholdings still exist. Landholdings of this scale, with this level of accessibility, natural character and future optionality, rarely come to market. Whether viewed as a legacy asset, a long-term investment, a place of retreat or a canvas for future vision, this is a property that rewards imagination and patience in equal measure. For those seeking something genuinely uncommon, Gregory Road, Caton Road and 121 Mount Albion Rise represent one of Auckland's most significant landholding opportunities. Please contact Robbie Adams at New Zealand Sotheby’s International Realty for more information. Boundary lines are indicative only. Imagery and visualisations presented in the video are AI-generated and are intended for illustrative purposes only. They are designed to provide inspiration as to what may be possible on the site but do not represent approved plans, designs, or building outcomes. No assessment has been undertaken by architects, builders, surveyors, or relevant authorities to confirm feasibility. Prospective purchasers are advised to undertake their own due diligence and seek independent professional advice regarding what may be able to be constructed on the property.
…By New Zealand Sotheby's International Realty


Discover something truly special in the heart of Taupaki. Just five years old and beautifully maintained, this stunning four-bedroom home, designed by Golden Homes, offers an exceptional combination of modern living, privacy and breathtaking rural outlooks. Positioned within one of the district’s most tightly held lanes, this property provides a rare sense of peace and seclusion while still being within easy reach of West Auckland’s amenities. The beautifully considered floor plan creates an effortless flow between the generous living spaces and the outdoors, making it ideal for relaxed family living and entertaining. The home is complemented by three-car garaging, providing excellent space for vehicles, storage and lifestyle equipment. Every aspect has been thoughtfully cared for, allowing the next owners to move in and enjoy immediately. Beyond the existing home, there is exciting potential to add further value and tailor the property to your lifestyle. Whether you envision a minor dwelling, substantial shed, swimming pool or additional outdoor entertaining areas, the possibilities are worth exploring. Set amongst beautiful surroundings with some of the most captivating outlooks you will find in West Auckland, this is more than simply a home; it is an opportunity to secure a private lifestyle that is increasingly difficult to find. Whether you are looking for space for your family, room to grow, or a property that offers future potential, 9 Livery Lane is one you will want to experience in person. Contact Jesse Hooper, New Zealand Sotheby’s International Realty, for further information or to arrange your private viewing.
…By New Zealand Sotheby's International Realty


The vendors are ready to meet the market, presenting an outstanding opportunity to secure a spacious and versatile home in a sought-after location. Designed with modern family life in mind, this well-appointed residence offers the perfect balance of comfort, flexibility and low-maintenance living. Whether accommodating extended family, growing teenagers, guests or those working from home, the thoughtful layout provides the space and separation needed for families at every stage of life. At the heart of the home, the open-plan kitchen, dining and living area creates a welcoming space for everyday living and entertaining, while the generous master suite enjoys peaceful water views, providing a relaxing retreat at the end of the day. Ample storage throughout the home ensures practicality for busy households, and the sunny setting offers the opportunity to further enhance the outdoor spaces and create your own private oasis. Adding to the home's versatility is the separate legal kitchenette located off the garage, providing an ideal space for grandparents, teenagers, visitors or those seeking a degree of independence. This flexible arrangement makes the home particularly appealing for multi-generational and blended families, allowing everyone to enjoy both togetherness and privacy. With its adaptable floor plan, tranquil outlook and scope to add further value over time, this is a home that offers immediate enjoyment with exciting possibilities for the future. If you have been searching for a sunny, spacious home with room for the whole family, do not miss this opportunity. The vendors are motivated and ready to meet the market.
…By New Zealand Sotheby's International Realty


A fresh, contemporary take on classic villa living, this beautifully presented four-bedroom home combines timeless character with a stylish, modern interior and a layout designed for effortless everyday living. At the heart of the home is an impressive open-plan kitchen, dining and living space. Generous in scale and distinctly contemporary in style, the kitchen is complemented by a huge scullery, providing exceptional storage and preparation space while keeping the main kitchen beautifully streamlined. Designed to make the most of its elevated position, the living spaces flow seamlessly onto a sunny north-west facing deck, creating a natural extension of the home. Here, expansive views stretch out across the surrounding landscape, with the elevated outlook and afternoon sun providing a spectacular backdrop for entertaining, relaxed evenings and sunset drinks. A second living room adds valuable flexibility — a quiet retreat, media room or simply another space to spread out. Four well-proportioned bedrooms provide plenty of accommodation, including a generous master suite with its own ensuite and walk-in wardrobe, creating a private and comfortable retreat. A second stylish bathroom services the remaining bedrooms, with both bathrooms bringing a fresh, on-trend aesthetic that complements the home's contemporary feel. The result is a home that captures the charm and presence of a villa while delivering the generous spaces, functionality and modern styling sought after for today's lifestyle. Tucked away at the end of a quiet Riverhead cul-de-sac, this home puts the best of the village lifestyle within easy reach, walk to the iconic Riverhead Tavern, local cafés and Riverhead School, explore nearby Riverhead Forest, or enjoy the convenience of Northwest shopping and motorway connections, all while coming home to the relaxed community and lifestyle that make Riverhead, Auckland such a sought-after place to live.
…By New Zealand Sotheby's International Realty


Some homes simply offer more. More space. More flexibility. More opportunity to create the lifestyle you've always wanted. Thoughtfully designed across two expansive levels, this exceptional residence has been crafted to adapt effortlessly as your family's needs evolve. Whether you're raising a growing family, welcoming extended family, working from home or simply wanting room to spread out, this is a home that delivers exceptional versatility without sacrificing style. At the heart of the upper level is a beautifully appointed chef's kitchen overlooking generous open-plan living and dining spaces. Large sliding doors open to an expansive covered entertaining deck, creating a seamless connection between indoors and out—perfect for everything from morning coffee to summer gatherings with family and friends. The upper level also features three spacious bedrooms, including a luxurious master suite complete with a walk-in wardrobe, elegant ensuite and direct access to the deck. Two additional bedrooms are serviced by a stylish family bathroom, providing comfort and privacy for everyone. Downstairs, a fully self-contained retreat offers remarkable flexibility, featuring a generous bedroom, walk-in wardrobe, ensuite, private lounge, guest powder room and its own sun-filled deck. It's an ideal space for extended family, independent teenagers, long-term guests, a home office or a private work-from-home sanctuary. Every detail has been carefully considered, with quality finishes, contemporary design and modern technology combining to create a home that is both sophisticated and effortlessly functional. Located in the welcoming Riverhead community, this home offers the perfect blend of relaxed village living and modern convenience. With generous proportions, exceptional versatility and a layout designed for the way families live today, it represents a rare opportunity in one of North-West Auckland's most desirable locations. Homes that offer this level of flexibility, quality and thoughtful design are seldom available. Experience it for yourself and discover why this remarkable property is unlike anything else on the market.
…By New Zealand Sotheby's International Realty


Uniquely stylish, this light‑filled, low‑maintenance waterfront home is where modern living meets everyday simplicity. The home features a contemporary gabled form of modern‑rustic aesthetic. Tucked away from the road, the only soundtrack is the morning and evening birdsong. Surrounded by nature and the deep green of the water on high tide, the home enjoys all-day sun and a tranquility that can only be understood by being there. Large windows and sliding glass doors create a seamless flow to the outdoors, while the simple lines, natural textures, and thoughtful detailing give the home a calm, refined character. Surrounded by lush greenery, the home feels both architecturally sharp and beautifully integrated with its environment. Thoughtfully crafted across split levels, the contemporary open‑plan layout makes the most of the natural contour of the land. The generous open‑plan living and kitchen area flow onto the private, sun‑soaked deck, making alfresco dining and easy entertaining part of everyday life. Wide windows that frame the natural outlook make the outdoors feel like an extension of the home. With three bedrooms, two bathrooms plus a powder room, and a dedicated office for working from home, the layout is both practical and stylish. Skylights featured throughout the home, fill every room with natural light. The easy‑care section is perfect for anyone wanting more time to enjoy a hassle‑free lifestyle. Wander down to the water’s edge to launch your kayak, enjoy a spot of fishing, or paddle over to the neighbouring pub for a pint - a reminder that life can be delightfully carefree. Riverhead has the kind of community that feels both relaxed and quietly vibrant. Set along the upper Waitematā Harbour, it blends a peaceful, semi‑rural atmosphere with a growing village hub with cafés, local eateries, craft breweries and friendly neighbourhood spots. Long‑time locals and new residents mix easily, creating a warm, down‑to‑earth feel. With its riverside walks, access to the water, a strong school and sporting community and easy reach to both the North Shore and Westgate, Riverhead offers a lifestyle that feels connected yet wonderfully unhurried. If you’ve been searching for that effortless waterfront lifestyle with warm community living, this could be it. Please contact Angeline Wong from New Zealand Sotheby's International Realty for more details.
…By New Zealand Sotheby's International Realty


Designed with the enduring elegance of a traditional villa, this beautifully crafted home brings together timeless character and effortless modern living. Built in 2012, it showcases rich timber flooring, soaring ceilings and thoughtfully selected period details, creating a home that feels both refined and welcoming. The designer kitchen forms the heart of the home, featuring a statement Falcon range cooker, an oversized island and a charming window seat framing elevated views across Riverhead Forest. Light-filled open-plan living and dining extend seamlessly to the north-facing deck, where all-day sun and a peaceful rural outlook provide an exceptional setting for entertaining. A separate media room offers a relaxed retreat and valuable flexibility for family life. Accommodation is equally well considered, with four generous bedrooms and three beautifully appointed bathrooms. The master suite includes a walk-in wardrobe and ensuite, while a second ensuite bedroom is ideal for guests, teenagers or extended family. A classic claw-foot bath adds a touch of elegance to the family bathroom and perfectly complements the villa aesthetic. Positioned at the end of a quiet cul-de-sac, the home sits within an established 870sq-m setting filled with roses, mature planting and a productive citrus grove. The fully fenced backyard offers privacy and space for children and pets, along with excellent potential to add a swimming pool. This sought-after Riverhead location places village life within easy reach. Local cafes, Riverhead School, popular walking tracks and Hallertau Brewery are all nearby, while a scenic walkway provides access to the iconic Riverhead Tavern. The North Shore and Auckland CBD are also conveniently accessible. From sunny afternoons on the deck to peaceful evenings overlooking the forest, this is a home of genuine warmth, character and lifestyle appeal creating an exceptional family retreat in one of Riverhead’s most desirable neighbourhoods.
…By New Zealand Sotheby's International Realty


Set on 7.67 hectares (more or less) along the Taupaki/Waitakere border, this fully renovated 1980s home is elevated, light, bright and airy, with beautiful views over the Waitakere Ranges. The residence offers 285 sq m of considered living across four bedrooms and one bathroom, with a walk-in pantry and internal-access double garaging. Downstairs, a versatile retreat suits a home office or teenage living. The land itself is the story - five paddocks, stock yards and an established orchard offer scope for equestrian pursuits, livestock, or simply space to breathe, with potential to explore a minor dwelling, subject to council consent. Zoned for Waitakere Primary School, with motorway access just 7km away and Auckland's CBD a manageable 21km distance, this is rural living without compromise. Presented with meticulous care, this is a rare offering for those seeking space, privacy and possibility. Viewing by private appointment. Buyers' agents welcome. Contact Lani Allard to arrange a viewing. *Please Note boundary lines are indicative only.
…By New Zealand Sotheby's International Realty


Set within approximately 2.5 acres of beautifully curated grounds in one of Auckland's most sought-after lifestyle enclaves, this recently completed Shape Architects residence delivers a rare combination of architectural excellence, privacy and effortless luxury. Designed for modern family living, entertaining and executive lock-and-leave convenience, the home balances striking design with everyday functionality. Beyond the entrance, expansive living spaces unfold beneath soaring cedar-lined ceilings, while Peter Fell polished concrete floors, architectural lighting and bespoke detailing create a sophisticated yet welcoming atmosphere. Walls of glass frame sweeping lawns, established gardens and the surrounding natural landscape, creating a seamless connection between indoors and out. At the heart of the home, the designer kitchen and scullery overlook the pool and grounds, forming a natural gathering place for family and friends. Multiple living areas flow effortlessly to covered outdoor entertaining spaces with automated blinds, allowing year-round enjoyment in every season. Accommodation has been thoughtfully configured to provide both privacy and flexibility. Three luxurious suites offer peaceful retreats complete with beautifully appointed ensuites, while additional bedrooms, dedicated home offices and generous family spaces cater to modern living with ease. Outside, a heated swimming pool, newly established orchard and expansive lawns create a resort-inspired environment where children can roam freely and guests can relax long into the evening. A separate two-bedroom dwelling provides exceptional versatility for extended family, guests, staff accommodation or independent living arrangements. Practicality sits seamlessly alongside luxury. Solar power with battery storage supports efficient and sustainable living, while extensive garaging, barn storage and space for boats, campers and recreational equipment ensure the property is as functional as it is beautiful. Bordering the renowned Riverhead Forest, the property enjoys direct access to kilometres of walking, cycling, running and equestrian trails, offering a connection to nature rarely found so close to Auckland's urban conveniences. Combining architectural excellence, modern sustainability and an exceptional lifestyle setting, this is a residence designed for the way families live today while creating a legacy for generations to come. Contact Natalie Newton at New Zealand Sotheby's International Realty for further information or to arrange a private viewing. * Boundary lines are indicative only
…By New Zealand Sotheby's International Realty


For the first time, The Coatesville Lodge is being offered as an individual lifestyle estate, creating a rare opportunity to secure one of Coatesville's most impressive residences. Privately positioned behind secure gates and approached via its own tree-lined driveway, this exceptional masonry home sits within approximately 3.1 acres of beautifully landscaped grounds, where timeless architecture, resort-style living and complete privacy come together in one remarkable offering. Warm, inviting and built to endure, the residence has been thoughtfully crafted using solid masonry construction, reclaimed timbers and natural materials that create an atmosphere of understated luxury. Soaring vaulted ceilings and expansive living spaces are balanced by intimate family areas, while recent enhancements ensure the home presents beautifully for its next owners. Designed for both everyday living and grand-scale entertaining, the heart of the home centers around a chef's kitchen with generous scullery, flowing effortlessly to covered outdoor living, the open fireplace and the award-winning infinity pool, recognised as New Zealand Pool of the Year 2023. Sweeping lawns, established gardens and a tranquil pond complete the setting, creating a private sanctuary only minutes from Coatesville Village. Offering six generous bedrooms and six bathrooms, the home provides exceptional flexibility for large or extended families. A separate accommodation wing incorporating two offices, two bathrooms, a spacious laundry, extensive storage and direct access to the garaging offers outstanding versatility as a private guest retreat, executive workspace, nanny or au pair accommodation, caretaker's quarters or dedicated work-from-home environment. Complementing the residence is an impressive approximately 200sqm barn, providing endless possibilities for collectors, workshop space, recreational pursuits or additional storage. Perfectly positioned on the doorstep of Coatesville, with convenient access to Albany, leading public and private schools, private aviation facilities and Auckland's CBD, The Coatesville Lodge offers the rare balance of complete privacy without compromising convenience. For those seeking a more significant landholding, the opportunity also remains to acquire the adjoining titles, creating an exceptional estate of approximately 8 acres across three titles. The Coatesville Lodge is more than a home. It is a legacy property designed to be enjoyed today and held for generations. Private viewings are available strictly by appointment. Important: This property may be marketed as suitable for overseas purchasers. However, this does not constitute confirmation of eligibility, approval, or suitability for any individual buyer. All overseas purchasers remain subject to New Zealand’s overseas investment laws, including the Overseas Investment Act 2005, and may require consent from the Overseas Investment Office. You must obtain your own independent legal, financial, and technical advice and secure any necessary approvals before proceeding with a purchase.
…By New Zealand Sotheby's International Realty


Coastal Waterfront The motivated vendor already has his next project underway and is ready to move on, creating a rare opportunity to secure this unique waterfront home and landholding, on two titles. Be lulled by the gentle rhythm of the tide and cast a fishing line straight from the deck of this stunning, sheltered waterfront retreat—an architectural haven that feels more like a private resort than a home. Elevated at the end of a quiet road and surrounded by beautifully established gardens, the property captures breathtaking views across the bay, where dolphins and even orca are known to play. The light-filled home features expansive open-plan living framed by floor-to-ceiling windows, a sleek contemporary kitchen with butler’s pantry and bar area, and a private master retreat opening to a spa overlooking the sparkling gulf. A second double bedroom, separate study, underfloor heating and excellent storage complete the home’s comfort and functionality. Designed for effortless entertaining, the expansive deck includes a pizza oven, open-fire barbecue and outdoor shower—perfect after a day on the water. There is also garaging, generous off-street parking and space for the Sealegs. Adding exceptional value, the neighbouring section sits on its own title and is currently enjoyed as a landscaped garden sanctuary with orchard, vegetable beds, pathways and a concrete parking pad—offering exciting future potential. A truly special coastal property where lifestyle, land and location come together. Contact Cathy Cameron from New Zealand Sotheby's International Realty for more details. *Please note that some interior styling may differ*.
…By New Zealand Sotheby's International Realty


There is a particular kind of life that does not ask you to compromise. No. 11 Rivers Landing offers that life, fully formed and ready from the moment you arrive. A completed single-level residence of 461 sq m, sitting on 1.46 north-facing hectares within Coatesville Landing, one of Auckland's most enduring lifestyle addresses. Four bedrooms, three generous living spaces, a 12-metre pool that holds the northern light from morning until well into the evening, and a covered outdoor loggia designed for the kind of living that spills effortlessly between inside and out. But what a home offers is only part of the story. Where it sits matters just as much. Coatesville is not a suburb that needs to be explained to those who know it. Rolling countryside, tree-lined roads and a genuine community spirit draw together local families, long-term residents and newcomers through shared values of neighbourliness, outdoor living and respect for the land. The village itself carries that same unhurried quality, boutique cafes, a beloved community market, and the kind of familiarity that city living rarely offers. The Coatesville Market is a must-visit, with stalls filled with local produce, crafts and the kind of artisan food that reminds you why you chose this life in the first place. Bayleys AucklandNZ Thirty minutes from central Auckland and close to the Albany motorway network, the city remains entirely accessible. You simply stop feeling the pull of it quite so strongly. Within Coatesville Landing itself, the Rangitopuni Stream borders the development, and a 2km private walking track meanders through native bush along the water's edge. Community events, the Coatesville Pony Club and local sports groups create an environment where people know each other and life moves at a pace worth choosing. Bayleys No. 11 is the first completed House of Nautica residence within the enclave. While neighbours continue to build and timelines continue to be managed around you, this home stands entirely apart from all of that. Calm. Finished. Already yours. This is not a home for someone still imagining the life they want. It is for someone ready to step into it. View the digital booklet: https://tr.ee/Digital_Booklet_472CoatesvilleRiverhead Contact Jackie or Kristina from PARKER , MARMONT New Zealand Sotheby's International Realty for more information. All conjunctionals welcome. Important: This property may be marketed as suitable for overseas purchasers. However, this does not constitute confirmation of eligibility, approval, or suitability for any individual buyer. All overseas purchasers remain subject to New Zealand’s overseas investment laws, including the Overseas Investment Act 2005, and may require consent from the Overseas Investment Office. You must obtain your own independent legal, financial, and technical advice and secure any necessary approvals before proceeding with a purchase.
…By New Zealand Sotheby's International Realty


520 sq m Residence , 6 Bedrooms , 3 kitchens , Dual Living , 1.17ha Flat Lifestyle Land The owners have permanently relocated overseas and are committed to achieving a sale, welcoming all genuine offers. This presents a compelling opportunity to secure exceptional value in Coatesville's prestigious lifestyle market. This remarkable single-level estate represents a rare opportunity to secure a near-new lifestyle property at a level increasingly difficult to replicate at today's land and construction costs. Originally built as the owners' forever family home, this substantial residence was designed and constructed without compromise, combining architectural scale, enduring brick construction, and remarkable flexibility across approximately 1.17 hectares of flat, highly usable land in one of Coatesville's most tightly held lifestyle pockets. Completed to an exceptional standard, the near-new 520 sq m (more or less) residence has been thoughtfully designed to balance luxurious family living with long-term practicality. A defining point of difference is the rare combination of substantial single-level living, legal dual accommodation, and predominantly flat land — a lifestyle offering becoming increasingly difficult to find and even harder to recreate. The main residence comprises four generous bedrooms, multiple living areas, open-plan family and dining spaces, a dedicated media lounge, private gym, and sauna. At the heart of the home, the designer kitchen features a statement island, twin Miele ovens, premium stone surfaces, and a fully equipped butler's pantry with additional cooking facilities, seamlessly connecting to expansive covered outdoor entertaining areas. Further enhancing the property's versatility is a fully self-contained legal two-bedroom minor dwelling. Complete with its own kitchen, bathroom, open-plan living area, and independent double internal-access garage, it provides outstanding flexibility for extended family, guests, live-in support, home business use, or independent living. Adding even greater functionality, the home incorporates three kitchens in total, allowing exceptional flexibility for multi-generational families, entertaining, guest accommodation, or those seeking true dual-living capability. Built predominantly in enduring brick with an emphasis on permanence, low maintenance, and ease of ownership, the residence offers the kind of solid long-term construction increasingly difficult and expensive to replicate in today's market. Inside, American Oak flooring, tongue-and-groove ceilings, curated feature lighting, integrated security systems, and quality finishes throughout create a warm yet sophisticated atmosphere. Outside, the heated swimming pool forms the centrepiece of the landscaped grounds, while the predominantly flat land provides an easy-care lifestyle with significant future potential for additional improvements such as a high-stud shed, tennis court, equestrian facilities, or a private orchard. Positioned just minutes from Albany, motorway connections, and leading private schools including Kristin School and Pinehurst School, this is a rare opportunity to secure a landmark Coatesville holding where scale, construction quality, flexibility, and long-term practicality align. Properties of this calibre — particularly substantial single-level brick residences offering six bedrooms, legal dual living, three kitchens, and flat usable land — are becoming increasingly difficult to recreate at today's construction costs. Contact Nico Zhang from New Zealand Sotheby's International Realty for further information or to arrange your private viewing.
…By New Zealand Sotheby's International Realty
'%20stroke='%23DDAA3A'%20stroke-width='1.909'%20stroke-linecap='square'%20stroke-linejoin='bevel'/%3e%3c/svg%3e)
Receive by email any new listing that may match your search criteria
Your criteria :
By validating this form, you accept the general conditions of use of Le Figaro Properties.
These agencies offer a selection of luxury properties vente at Waimauku. Feel free to contact them for personalized assistance.
