The agencies at Warkworth
These agencies offer a selection of luxury properties vente at Warkworth. Feel free to contact them for personalized assistance.

 English$ USD · m²


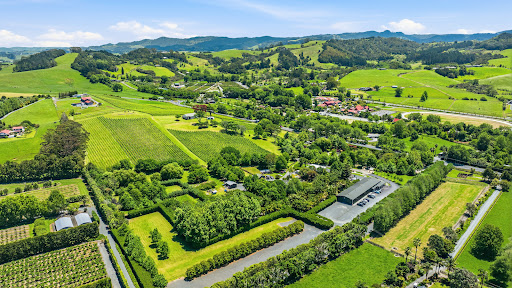
Imagine waking up to rolling countryside, walking your own olive groves before breakfast, and knowing that by evening you could be sitting at a Matakana Village restaurant, browsing a weekend farmers market, or watching the sun set from a pristine stretch of coastline just minutes from your door. This is not a lifestyle you have to build. It is one you simply step into. The community here is part of what makes this address so special. Matakana Village is a genuinely rare thing, a small town with world class food, wine, and culture woven into its fabric. Boutique vineyards, artisan producers, celebrated dining and a weekend market that draws people from across the country. Yet from your front gate, the city remains well within reach whenever you need it. At home, life unfolds with the kind of ease that only comes from a property designed with real intention. The north-facing alfresco with fireplace means you are outside in all seasons. The designer kitchen with quartz benchtops and open plan living means gatherings happen naturally and effortlessly. A separate lounge, media room and office mean the home works just as well on a quiet Tuesday as it does on a long summer weekend. Rest comes easily here too. The master suite sits in its own private wing, quiet and unhurried. Three further double bedrooms rise through the tower, each with its own outlook across the countryside, connected by a staircase that leads to something worth the climb, a rooftop terrace open to the Matakana sky, with views stretching across rolling hills and mature canopy in every direction. Outside, a heated pool and spa invite long lazy afternoons. The workshop and triple garaging mean there is room for every passion and pursuit. And across 2.68 hectares of landscaped grounds, established olive groves and orchards offer something increasingly rare, the ability to produce from your own land. For over a decade, the current owners have done exactly that, cultivating award winning olive oil recognised across New Zealand and internationally with Gold Medals, Best in Class, Best in Show and Overall Trophy honours. That legacy is here, established and ready to be continued by whoever calls this place home next. This is what it feels like to live well, every single day. 53 Duck Creek Road, Matakana Coast. Minutes from the village, the vineyards, and the coast. A short drive from Auckland. And a world away from ordinary. View the digital brochure here: https://tr.ee/Digital_Booklet_53DuckCreekRoad To arrange your private viewing appointment, please contact Jackie Parker or Kristina Marmont of Parker , Marmont, New Zealand Sotheby's International Realty. All conjunctionals welcome. Important: This property may be marketed as suitable for overseas purchasers. However, this does not constitute confirmation of eligibility, approval, or suitability for any individual buyer. All overseas purchasers remain subject to New Zealand’s overseas investment laws, including the Overseas Investment Act 2005, and may require consent from the Overseas Investment Office. You must obtain your own independent legal, financial, and technical advice and secure any necessary approvals before proceeding with a purchase.
…By New Zealand Sotheby's International Realty


Hamilton Road is a private Warkworth lifestyle property set across approximately 18.98ha (46.9 acres, more or less), within easy reach of Matakana Village and the Matakana Coast. The property combines an extensively renovated five-bedroom residence with approximately 1.09ha of open lifestyle grounds, established gardens, a copper-filtered swimming pool, five-car garaging and an additional carport. Much of the remaining land comprises established native bush, creating exceptional privacy, a rich natural environment and an enduring legacy for future generations. Some properties offer a place to live. Others invite a longer view. Approximately 1.09ha of Open Lifestyle Grounds The principal open area surrounding the residence is currently occupied by established gardens, lawns, the driveway, outdoor entertaining spaces, a swimming pool, extensive garaging and a carport. This approximately 1.09ha area provides practical space for everyday lifestyle use, while the surrounding native bush creates privacy and a strong connection to the natural environment. Extensively Renovated Five-Bedroom Residence The residence comprises approximately 230 sq m (more or less), offering five bedrooms, two bathrooms and generous living areas connecting naturally with the gardens and outdoor entertaining spaces. A copper-filtered swimming pool provides a private focal point for summer living. Five-car garaging, together with an additional carport, provides valuable capacity for vehicles, equipment, hobbies and storage. Native Bush, Privacy and a Living Legacy Much of the wider landholding comprises established native bush. The vendor advises that the vegetation includes areas of manuka and other flowering native species. This natural setting supports native birdlife, provides a substantial buffer from the surrounding landscape and creates a strong sense of seclusion. Beyond its immediate beauty, the bush brings an enduring sense of stewardship and an established natural legacy to protect and pass forward. Warkworth, Matakana and the Matakana Coast Warkworth township is readily accessible for schools, healthcare, supermarkets, shopping and everyday services. Matakana Village, its farmers’ market, vineyards and restaurants are also within convenient reach, together with golf courses, regional parks and the beaches of the Matakana Coast. Auckland is accessible by road via State Highway 1. For purchasers seeking a private Warkworth lifestyle property, permanent family home or natural retreat near Matakana, 4 Hamilton Road offers open lifestyle grounds, an extensively renovated residence and the privacy of a substantial native bush setting. Private. Natural. Enduring. Supplementary Land Opportunity Separate from the principal 18.98ha property offering, two additional land parcels of approximately 1ha each may also be available by separate negotiation. These parcels are not included in the main offering, and any purchase would be subject to a separate agreement and purchaser due diligence. Further information is available on request. For further information or to arrange a private viewing, contact Kelly Hamilton at New Zealand Sotheby’s International Realty. The approximately 1.09ha open-ground area is an indicative estimate derived from aerial mapping and has not been survey verified. It describes the property’s existing open grounds only and should not be interpreted as confirmation of legal boundaries, site suitability, subdivision, building or development potential. Purchasers should undertake their own due diligence regarding land measurements, improvements, permitted activities, title interests and covenant obligations.
…By New Zealand Sotheby's International Realty


Imagine mornings shaped by light moving across your own private lake. The kind of mornings where the only decision is whether to start the day with a swim, an hour in the wellness studio, or simply a slow coffee on the loggia while the garden does what established Matakana gardens do best. Lotus Estate is what happens when one hectare of land is given over entirely to living well. This is a place where weekends feel like retreats, where family and friends arrive and simply do not want to leave, where the boundary between home and holiday quietly disappears. The covered outdoor entertaining pavilion, the 11-metre saltwater pool, the wood-fired pizza oven, the spa, the commercial grade gym, the Japanese tea house, the covered double bath outdoor bath-house, the Balinese over-water pavilion overlooking a private lotus pond, none of it was designed to impress. It was designed to be used, every day, by people who decided that life was too short for not truly living. Matakana is one of those rare villages that rewards those who find it. The Saturday farmers market is a genuine community ritual, not a tourist attraction. The boutique wineries, the art galleries, the much-loved cinema, the acclaimed restaurants, all within minutes of your front gate. Omaha Beach, one of New Zealand's most beautiful stretches of coastline, is a short drive away. Auckland is less than an hour. The city remains accessible without ever feeling close enough to intrude. The fully self-contained two-bedroom cottage with its own private entry and large private wellness room provides genuine flexibility, whether that means a home for extended family, accommodation for long-term guests, or a reliable income stream that offsets the cost of ownership. The third building, currently hosts a large gym and added accommodation and opens itself to further possibilities for those with vision: boutique retreat hosting, a private practice, or commercial use subject to council approval. With a 10kW solar system, battery storage, backup generator, and over 100,000 litres of water storage, the estate sustains itself quietly and efficiently in the background, so the only thing you need to think about is how to spend the day. Properties of this calibre, combining natural beauty, productive land, income potential and resort-style design within an hour of Auckland, do not present themselves often. Lotus Estate is not simply a home. It is a decision to live more deliberately, more beautifully, and more freely than most people ever allow themselves. For international buyers, Lotus Estate presents a compelling investment and lifestyle opportunity. New Zealand's Active Investor Plus Visa programme offers a pathway to New Zealand residency for qualifying investors, and a property combining lifestyle, land and income potential represents exactly the kind of asset the programme was designed to recognise. Enquiries welcomed from qualified buyers. All conjunctionals considered. View the digital brochure here: https://tr.ee/Digital_Booklet_147MonarchDownsWay Contact Jackie Parker and Kristina Marmont, New Zealand Sotheby’s International Realty, for more information. Important: This property may be marketed as suitable for overseas purchasers. This does not confirm eligibility or approval. All overseas buyers remain subject to New Zealand’s overseas investment laws, including the Overseas Investment Act 2005, and may require consent from the Overseas Investment Office. Independent legal, financial and technical advice is essential before proceeding.
…By New Zealand Sotheby's International Realty


Positioned above the Mahurangi Harbour in one of the area’s most tightly held coastal pockets on Andersons Bay, 129 Ridge Road presents a residence of scale, presence and quiet distinction, set on over an acre of established grounds with the rare advantage of riparian rights. Reimagined with care and precision, the 1911 home balances character with modern ease. Rich Rimu detailing, polished Kauri flooring and a striking galleried staircase create a strong sense of arrival. Accommodation is arranged across two levels. The upper floor comprises three well-proportioned bedrooms, including two with ensuites, alongside a dedicated library and a light-filled sunroom currently utilised as a study. This level flows to an expansive deck with an outdoor fireplace, offering an elevated vantage point across the water. The lower level provides further flexibility, with two additional bedrooms, two and a half bathrooms, and the home’s main living areas. Multiple living zones are defined by generous proportions and four metre stud heights, with French doors opening to wraparound verandas that connect seamlessly to the harbour setting. Outdoors, the grounds have been thoughtfully considered, with a swimming pool positioned to enjoy both privacy and outlook. A separate outbuilding enhances the offering, comprising three car garaging, a substantial art studio or workspace, and a self-contained Airbnb studio cottage, providing versatility for extended family, creative use or supplementary income. A compelling coastal holding where scale, character and waterfront access align in a way that is increasingly difficult to secure. Contact Natalie Newton New Zealand Sotheby's International Realty for more information.
…By New Zealand Sotheby's International Realty




The world’s most enduring private estates are built upon a combination of vision, stewardship, and place. Sculptureum offers the opportunity to acquire all three within one of New Zealand’s most desirable lifestyle destinations. Home to one of New Zealand’s most celebrated private art collections, an established hospitality operation, a boutique vineyard, and considerable scope for future growth, Sculptureum is an estate unlike any other in the country. Positioned on the Matakana Coast, less than one hour from Auckland, Sculptureum spans 10.19 hectares across two freehold titles. The estate is located approximately 3 kilometres from Matakana Village and its popular farmers’ market, and approximately 5 kilometres from Omaha Beach. Over the past decade, Sculptureum has become a destination of genuine national and international standing. More than 400,000 guests have experienced its galleries, sculpture gardens, vineyard, and acclaimed Rothko Restaurant, establishing a brand and visitor experience recognised throughout New Zealand and increasingly abroad. Included within the opportunity is the collection that forms the foundation of Sculptureum, creating a rare combination of cultural significance, established commercial activity, and strategic landholding within a single holding. Today, the estate operates with established hospitality infrastructure and a proven track record of attracting both domestic and international audiences. Thoughtfully designed gardens, immersive landscapes, and curated experiences have transformed the estate into a place of both beauty and purpose. Woven throughout the property, they create an environment that inspires guests and contributes to the estate’s enduring appeal. The vineyard title presents a rare opportunity to expand upon an already established destination. With elevated views towards Great Barrier Island and a significant landholding within one of New Zealand’s most desirable lifestyle regions, it provides a compelling canvas for accommodation, hospitality, residential, cultural, or philanthropic initiatives. The primary title also retains capacity for the continued enhancement of the visitor experience, hospitality offering, and gardens. Sculptureum sits at the centre of a region attracting increasing attention from entrepreneurs, private investors, family offices, and globally connected capital. The Matakana Coast continues to strengthen its position as one of the Southern Hemisphere’s premier lifestyle and leisure destinations, supported by internationally acclaimed golf experiences at Te Arai Links and Tara Iti, and a growing collection of luxury hospitality and tourism investments. Accessible by road or helicopter, and with the nearby Sandspit Marina providing access to the wider Hauraki Gulf, the estate enjoys exceptional connectivity by land, sea, and air. Multiple pathways exist, enabling future ownership to shape an outcome aligned with their ambitions, whether commercial, cultural, philanthropic, or lifestyle-led. Sculptureum represents a rare opportunity to acquire and build upon one of New Zealand’s most distinctive estates. Expressions of Interest are Invited. Please contact Kelly Hamilton or Kelly Brown at New Zealand Sotheby’s International Realty. *Imagery and visualisations presented in the video are AI-generated and are intended for illustrative purposes only. They are designed to provide inspiration as to what may be possible on the site but do not represent approved plans, designs, or building outcomes. No assessment has been undertaken by architects, builders, surveyors, or relevant authorities to confirm feasibility. Prospective purchasers are advised to undertake their own due diligence and seek independent professional advice regarding what may be able to be constructed on the property.
…By New Zealand Sotheby's International Realty


Some properties are defined by their buildings. Sculptureum is an entire world created within its boundaries. Its name, a fusion of sculpture and museum, captures only part of its story. Over approximately 20 years, once-barren land has been transformed into one of the Matakana Coast’s most significant private gardens. Mature trees, sculptural forms and native nīkau palms create a sheltered microclimate, protected from prevailing winds and alive with native New Zealand birdlife. Around 1.5km of pathways weave through the grounds, revealing moments of beauty, surprise and quiet reflection. Beneath this remarkable landscape, substantial investment in infrastructure enhances the property’s resilience during adverse weather events. Located at 40 Omaha Flats Road in Auckland’s Rodney district, Sculptureum sits between Matakana Village and Omaha Beach, approximately one hour north of Auckland CBD by car. Vineyards, farmers’ markets, golf courses, beaches and the boating waters of the Hauraki Gulf are all close at hand. Currently operating as a world-class Matakana art, garden and visitor experience, Sculptureum has welcomed more than 400,000 recorded visitors. Its extensive infrastructure includes six art galleries, a gift shop, significant landscaped gardens and Rothko, the one-hat restaurant recognised as a leading regional dining destination. The Green Shed offers additional space awaiting development and a new creative vision. A modest on-site residence, presently used for daily management operations, reflects the property’s history of residential use. With Commercial and Mixed Use Rural zoning, Sculptureum offers exceptional potential. Subject to Auckland Council approval, opportunities may include premium short- or long-stay accommodation, expanded gardens and exhibitions, further dining and hospitality experiences, or complementary tourism and commercial ventures. The buildings could instead be repurposed to create a significant Matakana rural residence and lifestyle estate. Imagine a private sanctuary held within gardens cultivated over two decades. For a family, foundation or philanthropic organisation, Sculptureum offers something rarer still: the opportunity to shape an enduring legacy. Its established commercial operations could support a home for art, education, conservation or charitable endeavour, bringing enterprise and philanthropy together with purpose. The art collection is negotiable, allowing a purchaser to acquire all, part or none of it, and the freedom to continue Sculptureum’s artistic legacy or imagine an entirely new future. Prospective purchasers should undertake their own due diligence regarding residential use, development, commercial activities and future land use. More than an art attraction, garden estate or commercial property, Sculptureum is a landmark shaped by imagination, investment and vision. It's now ready for its next custodian and its next remarkable chapter. To learn more about the opportunity, please contact Kelly Hamilton or Kelly Brown from New Zealand Sothebys International Realty .
…By New Zealand Sotheby's International Realty


Some properties offer a place to live. Others invite you to imagine an entirely different life. Oak Hill is one of those rare places, a beautiful Matakana vineyard and rural lifestyle property where rows of vines follow the contours of the land, the countryside opens towards the Hauraki Gulf, and Little Barrier Island and Great Barrier Island rest on the horizon. Located in the Rodney district of Auckland, this remarkable landholding sits between Matakana Village and Omaha Beach, each approximately 5km away. Auckland CBD is around one hour by car or approximately 15 minutes by helicopter, with an on-site helicopter landing pad making the transition from city to country feel almost effortless. Currently operating as a well-managed boutique vineyard under a lease agreement, Oak Hill Vineyard offers the freedom to shape its next chapter. Continue the established vineyard operation, secure a strategic Matakana landholding for the future, or create a private country retreat that belongs uniquely to this landscape. Zoned Mixed-use Rural, the property has water and power connections. An historic, non-heritage cottage, although currently uninhabitable, provides a tangible connection to the land’s past and reflects its history of residential use. The elevated building site is the emotional heart of the property. Sweeping rural views extend across the vines and Matakana countryside towards the islands of the Hauraki Gulf. It is an extraordinary setting for a beautiful home or private vineyard estate, a place where mornings begin with light moving across the vines and evenings end with family and friends beneath an expansive coastal sky. Subject to Auckland Council approval, the property may also offer potential for luxury accommodation, boutique vineyard lodging, a wellness retreat or another premium Matakana tourism and hospitality destination. Alternatively, retain the existing lease while landbanking an increasingly scarce property in the tightly held Matakana Coast market. The best of the region is close at hand. Visit the Matakana Village farmers’ market, enjoy acclaimed local wineries and restaurants, play a round of golf, spend the day at Omaha Beach or launch the boat from Sandspit Marina, approximately 15 minutes away. Prospective purchasers should undertake their own due diligence regarding residential development, commercial activities and future land use. Combining productive vineyard land, existing infrastructure, residential history, exceptional rural and coastal views and compelling long-term potential, Oak Hill Vineyard is more than a property. It is an invitation to put down roots, create something meaningful and become part of the enduring story of Matakana, Auckland, New Zealand. To learn more about the opportunity, please contact Kelly Hamilton or Kelly Brown from New Zealand Sothebys International Realty .
…By New Zealand Sotheby's International Realty


Privately positioned in an elevated setting 500 metres from a sealed country road, this exceptional lifestyle property offers peace, space and sweeping views over the beautiful Kourawhero Valley. The gracious, character-filled villa features an exceptionally high stud, ornate ceilings, fretwork and original French doors opening to wide wrap-around verandahs. Moved from Mt Eden in 1988, the home has been re-sited with original features retained and the brick chimneys reinstated. New bifold doors and windows have been added to open the charming farmhouse kitchen and casual living area to a private, bricked courtyard, conservatory and stunning backyard garden perfect for outdoor entertaining. The garden is studded with mature native trees including Kauri,Puriri and a pretty stand of Nikau palms. Today this delightful home blends the charm of yesteryear with modern comfort and convenience. This stunning residence includes four bedrooms and two bathrooms including the ensuite with a spa bath overlooking the garden. A formal lounge with open fireplace boasts large bifold doors to a Juliette balcony looking West over the valley and enjoying glorious sunsets. The spacious farmhouse kitchen (which features a beautiful Falcon double oven) and dining area are at the heart of the home and provide a generous, welcoming gathering space for family and guests. Adjoining the kitchen, the second living area features a gas fireplace for cosy winter evenings and has bi-fold doors opening to the covered conservatory and courtyard garden . The property also has a large double garage and workshop adjoining a self-contained sleepout providing excellent accommodation for guests or family members. The sleepout has its own entrance and separate driveway as well as a paved patio, private garden and a lovely outlook to the north. The 29 acres of picturesque countryside is approximately half in mature native bush - some of which is protected, while a small flock of sheep graze in the adjoining paddocks. Numerous walking tracks around the property provide stunning views and the opportunity for children and the adventurous to explore. Villa 725 is situated about 10 minutes from the centre of Warkworth and close to the village of Matakana with its famous Saturday Farmers’ Market. Just over the hill are the beautiful beaches of Omaha and the Tawharanui Peninsula. The region is a relaxed country paradise just 45 minutes from Auckland. Villa 725 is a very special property which is not to be missed! Contact Hannah McMonigle New Zealand Sotheby's International Realty for more information.
…By New Zealand Sotheby's International Realty


With one house too many, our vendors’ motivation creates an exciting opportunity for you. Come and experience the setting; enjoy sweeping views across the Waiwera Estuary and Hauraki Gulf to Kawau Island, Little Barrier Island and the Coromandel Peninsula. North-facing and bathed in sunshine, 83 Jervis Road offers a peaceful coastal lifestyle, with stunning sea and rural views, exceptional privacy and room to truly unwind. Native birds and the changing colours of the coast provide a beautiful backdrop to everyday life. Set on approximately 3.1 hectares of private grounds, this substantial concrete block and steel home combines generous proportions with floor-to-ceiling glazing, drawing the outlook into the living spaces. Entertaining comes naturally here. Expansive open-plan living, a spacious kitchen and seamless connections outdoors create an inviting setting for everything from quiet weekends to celebrations with family and friends. The bedrooms offer the luxury of space, privacy and their own connection to the outdoors. The generous primary suite features an ensuite, private balcony and unforgettable outlook. Two spacious downstairs bedrooms each open directly outside, providing excellent separation for family and guests. Additional versatile spaces accommodate working from home or hobbies. Whether you are seeking a permanent residence, retirement retreat or weekend escape, this property offers plenty of possibilities. Previously enjoyed by our vendors as their private getaway, Airbnb and events venue, it also presents opportunities to explore accommodation or event use, subject to any necessary approvals. Waiwera Beach is just minutes away, Orewa approximately 10 minutes by car and Auckland within easy reach. Close enough to stay connected, with the space and privacy to switch off. Come and view it for yourself, imagine your life here and start the conversation, your coastal escape could be closer than you think!
…By New Zealand Sotheby's International Realty


Some homes impress the moment you walk through the door. This one makes you want to stay. Perched high above the coastline, you'll spend every day looking out across Waiwera, Orewa and the Hauraki Gulf, with Auckland's skyline sparkling in the distance. Morning coffee, sunset drinks, evenings watching the city lights come alive... it's a view you'll never get tired of. Built by Gold Award-winning Sentinel Homes just three years ago, this home has been designed so life feels easy. Everything is on one level, the living spaces are filled with natural light, and almost every room draws your eye straight back to the view. Love to entertain? You're going to love the kitchen. Gaggenau appliances, integrated refrigeration, a hidden butler's pantry and plenty of space to gather around. Whether it's a family barbecue, Christmas lunch or wine with friends, this is the kind of home people naturally gravitate towards. When summer arrives, throw open the doors and head outside. The pool, beautifully landscaped gardens and flat lawns create your own private oasis. There's room for the kids to run, friends to gather, or for you to simply sit back, relax and soak it all in. At the end of the day, the primary suite feels like your own boutique hotel. Wake up to sea views, enjoy a beautifully appointed ensuite and a generous walk-in wardrobe, then start the day with the coastline right outside your window. Need space for extended family, teenagers, guests or an extra income stream? The fully self-contained two-bedroom apartment gives you options. Completely independent with its own living area and quality Bosch kitchen, it's as versatile as it is valuable. From the cedar exterior and German-designed kitchens to ducted air conditioning and quality finishes throughout, every detail has been thoughtfully considered. It's the kind of home that's easy to live in and even easier to love. Best of all, you're only minutes from Orewa Beach, Waiwera and the motorway, so while it feels like a world away, everything you need is close by. If you've been searching for a home that offers luxury without compromising on lifestyle, this might just be the one.
…By New Zealand Sotheby's International Realty


The owners are ready to move forward and genuine offers are invited. High above Waiwera, with extraordinary views across the Hauraki Gulf and your own track through native bush to the sandy beach below, this is coastal lifestyle living on a scale that is increasingly difficult to find. Here, you don't have to choose between country and coast. There are expansive paddocks for animals, room for boats and all the toys, established grounds to explore and the beach waiting below. Wake to the Gulf, walk the dog through your own land, head down for a morning swim, spend the afternoon on the water and come home for drinks on the deck. This is a property made for weekends that don't require leaving home. The substantial five-bedroom residence is built in cedar weatherboard and Wanaka schist, with generous living spaces opening to expansive decks and those remarkable views. Warm, relaxed and designed to accommodate family and friends, there is plenty of room to make the property your own. Despite the sense of escape, Orewa's restaurants, cafés, shopping and beaches are only minutes away, with Auckland easily accessible via the Northern Motorway and Te Arai's world-class golf and coastline approximately an hour north. Held by the same family for many years, the time has come for someone new to make it theirs. Permanent home, coastal retreat, animals in the paddocks or simply somewhere with enough space to breathe – the possibilities here are considerable. Now For Sale by Negotiation. All genuine offers will be presented. Come and experience the property for yourself. Private viewings are available by appointment.
…By New Zealand Sotheby's International Realty


An exceptional opportunity to secure a freehold section just one property back from the golden sands of Orewa Beach. Positioned at 371C Hibiscus Coast Highway, this 341 sq m (more or less) site offers the perfect canvas to design and build your ideal coastal retreat in one of Orewa’s most tightly held beachfront locations. With the beach mere seconds away, the property benefits from shared pedestrian right-of-way access via a 2.4m wide easement that spans both this site and the neighbouring property, providing convenient access to the beachfront just beyond. Freehold sections this close to Orewa Beach are increasingly rare. Whether you are looking to build a permanent residence, a lock-and-leave coastal escape, or secure a valuable landholding in a premium location, this is a compelling opportunity. Adding further appeal, 371A Hibiscus Coast Highway is also available for purchase. This adjoining 1,012 sq m (more or less) beachfront site features a substantial 1970s home of approximately 230 sq m, offering six bedrooms and two bathrooms on a freehold title directly on the beachfront (listed separately). Buyers may wish to consider the potential of securing one or both properties, opening the door to a truly unique coastal holding. Opportunities to purchase freehold land steps from Orewa Beach are exceptionally scarce. Act now to secure your place in this sought-after seaside setting and create the coastal lifestyle you’ve always imagined.
…By New Zealand Sotheby's International Realty


Te Arai Estate – A Rare New Zealand Retreat This extraordinary estate embodies the essence of New Zealand luxury – privacy, tranquillity and connection to nature. Elevated on five acres within 20 acres of protected native forest, the property enjoys breathtaking panoramic views over rolling countryside to the Pacific Ocean and the white-sand beaches of the Mangawhai coast. Crafted with natural materials and refined architectural detail, the residence offers approximately 780 sq m of living space designed for effortless entertaining and relaxation. The grand Great Room – with its vaulted timber ceilings and limestone fireplace – opens to expansive north-facing terraces where outdoor lounges and a covered dining area with open fire frame sweeping views. Below, a 20-metre heated pool, cedar hot tub, ice bath, infrared sauna and gymnasium create a private wellness haven surrounded by native bush. Accommodation is generous and beautifully appointed with four luxurious bedroom suites providing elegant accommodation for family and guests, complemented by additional guest spaces and staff accommodation. In total, the property can sleep up to 20 people across the main lodge, guest suites and the Ruru Barn, with six elegant bathrooms and multiple outdoor baths and showers that blur the line between luxury and landscape and connect living to nature. Sustainability and self-sufficiency are at the heart of the property’s design, featuring solar power, rainwater collection and advanced filtration. Organic vegetable gardens, fruit trees and beehives offer a true farm-to-table lifestyle, while manicured grounds and native plantings blend seamlessly into the wider landscape. Beyond the gate, adventure awaits. World-renowned Tara Iti and Te Arai Links golf courses are moments away, while surfing, fishing and hiking are all on your doorstep. And when it’s time to reconnect with the world, Auckland and its international airport are just over an hour away. More than just a home – this is a place to gather generations, to celebrate life’s luxuries, and to experience the best of New Zealand’s coastal beauty in complete privacy. A rare and remarkable retreat for those who seek peace, connection and perfection in equal measure. Presented for sale by Price by Negotiation, this turn-key offering presents potential purchasers with a range of options. Enjoy the property as a luxurious residence for the exclusive use of family and friends or explore revenue generating options such as operating the property as a luxury lodge. Please view the property e-booklet here: http://bit.ly/3Why6SU
…By New Zealand Sotheby's International Realty


Absolute beachfront opportunities in Orewa are exceptionally rare. Beachfront with Town Centre zoning is even harder to secure. Positioned directly above the golden sands of Orewa Beach, this beautifully renovated coastal retreat offers an enviable lifestyle today, while presenting exciting future possibilities for generations to come. Wake to uninterrupted sea views, step from your lawn onto the beach, and enjoy everything that makes Orewa one of Auckland's most sought-after coastal destinations. Whether it's an early morning swim, paddleboard at sunrise, or a leisurely stroll to one of the many cafés and restaurants nearby, this is beachfront living at its most effortless. The home itself has been thoughtfully renovated, creating a relaxed, modern environment that is ready to be enjoyed immediately. Light-filled interiors frame the stunning coastal outlook, while the easy-care nature of the property makes it an ideal permanent residence, holiday home, lock-and-leave retreat, or investment. What truly sets this property apart is its Town Centre zoning under the Auckland Unitary Plan. This unique designation provides flexibility rarely found in such a tightly held beachfront location, allowing future owners to explore residential, commercial, accommodation, or mixed-use opportunities, subject to council requirements. For those seeking a family beach house, this is a place to create lasting memories. For investors and visionaries, it is a strategic landholding in the heart of a thriving coastal township. For business owners, it presents the possibility of combining lifestyle and enterprise in one of Orewa's most prominent beachfront positions. With the beach at your doorstep and Orewa's vibrant town centre outside your gate, this is a property that delivers on lifestyle, location, and long-term potential. Beachfront. Town Centre Zoned. Future Focused. A rare opportunity to secure a landmark position on one of Auckland's most treasured coastlines. Contact Leanne Wallace and Cushla Fell at New Zealand Sotheby's International Realty for more information.
…By New Zealand Sotheby's International Realty


Imagine starting your day with a walk along Orewa Beach, a swim in the ocean and a coffee from your favourite café – all just minutes from your front door. Tucked away from the main road in the ever-popular Boulevard complex, this spacious townhouse puts you right in the heart of one of Orewa's most desirable beachside locations. Whether you're looking for your first home, a low-maintenance place to call home, a lock-and-leave holiday escape or a smart investment, this home offers the flexibility to suit. With three bedrooms, two bathrooms and two separate living areas, there's room for everyone. Downstairs, the bedroom with its own ensuite and kitchenette is ideal for guests, teenagers, working from home or even Airbnb accommodation. Upstairs, the kitchen sits at the centre of the home, connecting two light-filled living areas that each open onto their own balcony. One enjoys views towards the reserve and Orewa Beach, while the other overlooks the complex swimming pool, giving you options whether you're entertaining friends or simply relaxing with a book in the sun. Outside, there's even more to love. A private patio and BBQ area create another sunny spot to unwind, while the outdoor shower is perfect to wash off sandy feet after the beach. An internal access garage, plus an additional designated car park, add everyday convenience. With Orewa Beach, cafés, restaurants, shops and the surf club all within easy walking distance, it's easy to see why properties in the Boulevard complex are so tightly held. Move in and enjoy it yourself, lock it up between holidays, or add a quality property to your investment portfolio. Option to purchase fully furnished, including whiteware. Contact Leanne Wallace and Cushla Fell at New Zealand Sotheby's International Realty for more information.
…By New Zealand Sotheby's International Realty


Nestled in the highly desirable and peaceful community of Wainui, this one ha (approximately) lifestyle property offers a spacious single-level family home thoughtfully constructed with durable brick, ensuring low-maintenance living. The home is perfectly oriented northwest to maximise sunlight exposure throughout the day, filling every room with natural warmth and brightness. Water and heating efficiency are key features of this property. It is equipped with two 22,500-litre concrete water tanks, strategically placed to guarantee a steady and reliable water supply. These tanks are fitted with a sophisticated filtration system, providing crystal-clear water for household use and gardens alike. For cosy winter evenings, the home features a log burner with a wetback system that not only warms the space efficiently but also pre-heats water, reducing energy costs. Additionally, a heat pump located in the spacious family room offers versatile climate control, ensuring comfort during all seasons. A sturdy garden shed stands ready to house the ride-on mower, gardening tools, and plenty of firewood for the log burner, keeping the outdoor area tidy and accessible. The expansive grounds are a gardener’s paradise, boasting a diverse array of fruit trees, including citrus, feijoas, apples, and stone fruits, intertwined with graceful palms and vibrant vegetable gardens that foster a self-sufficient lifestyle. The lush lawns and landscaped beds create an inviting outdoor environment perfect for family gatherings, play, or relaxing in the sun-drenched garden spaces. Ideally situated close to the local Wainui Primary School, this property offers unmatched convenience for families with children. Commuters will appreciate the short 7-minute (approx.) commute to the motorway on-ramp, providing quick access to nearby towns, local beaches and attractions. The tranquil neighbourhood combined with easy connectivity makes this property an excellent choice for those seeking a balanced lifestyle of comfort, community, and accessibility. Please contact Travis Morgan at New Zealand Sothebys International Realty for more information.
…By New Zealand Sotheby's International Realty


Designed with multi-generational living and extended families in mind, this expansive residence combines exceptional features with endless space, comfort and flexibility. With the owners now committed to downsizing, this is a rare opportunity to secure a home of this scale and calibre in a highly sought-after location. From the moment you step inside, the impressive 2.7 to 3-metre stud height creates an immediate sense of grandeur, while high-pitched windows, French doors and bifold windows flood the home with natural light throughout the day. Polished concrete floors with a striking native timber inlay set the tone, complemented by beautifully crafted native timber joinery, solid doors and feature stained-glass windows. Every room is exceptionally generous, including a truly impressive master suite, while multiple bedrooms feature charming window seats and direct outdoor access, adding both character and functionality. Designed for effortless entertaining, expansive decking flows seamlessly from the living areas to multiple outdoor entertaining spaces. The Louvre system provides year-round enjoyment, overlooking the stunning family pool, where summer days are spent making memories, while the large spa offers the perfect place to unwind through the cooler months. A spacious downstairs games room or additional living area, separate laundry and internal access double garage further enhance the home's versatility. Year-round comfort is assured with a wood burner and six heat pumps. A versatile freestanding cabin offers endless possibilities as guest accommodation, a home office, creative studio or the ideal retreat for extended family. Zoned for quality schools and conveniently positioned just minutes from Millwater, Silverdale, Orewa and the renowned Wainui Golf Club, with easy motorway access, the location is as impressive as the home itself. Homes offering this level of space, craftsmanship and flexibility for multi-generational living are seldom available. With the owners ready to begin their next chapter, now is your opportunity to secure an exceptional family home that will be enjoyed for generations to come. Please contact Travis Morgan at New Zealand Sotheby's International Realty to view the property and for more information.
…By New Zealand Sotheby's International Realty


This exceptional lifestyle property offers the rare combination of a single-level, modern family home, a fully self-contained minor dwelling, and additional versatile workspace—set on approximately one acre (4,000 sq m) in a prime coastal location. The main residence is stylish, light-filled, and designed for effortless living. Recently updated with a full interior repaint, new carpet, modern window furnishings, and additional concreting, the home presents in near-new condition—ready for you to move straight in and enjoy. Positioned to capture a prized northern aspect, sun and natural light pour into the open-plan living, dining, and kitchen spaces throughout the day, creating a warm and welcoming heart of the home. The kitchen is a standout, featuring quality Blum cabinetry, a generous island, and a walk-in pantry flowing seamlessly to covered outdoor living and dining. Family living is thoughtfully arranged across two wings. The private master suite enjoys garden access, a brand new designer walk-in robe, and ensuite, while the separate family wing offers its own lounge, bathroom, and four additional bedrooms—ideal for growing families, guests, or multi-generational living. What truly sets this property apart is the exceptional home-and-income opportunity. Privately positioned and completely out of sight from the main residence, the two year old refurbished American barn-style minor dwelling has its own concreted driveway and outstanding separation. With open-plan living upstairs, two bedrooms and a bathroom on the ground level, and an over-height garage ideal for workshop or storage use, it offers flexibility for extended family, guests, a premium work-from-home setup, or supplementary income—without compromising privacy. Adding yet another layer of versatility is a fully lined POD, complete with carpet and air conditioning. Whether you need a music room, home office, creative studio, or quiet retreat, this space provides the freedom to adapt the property to your lifestyle. Landscaped gardens, an electric security gate, and an elevated position with tranquil local views complete the picture, delivering both privacy and peace of mind. Located just moments from Tindalls Bay and Matakatia Beaches, Manly Village, Gulf Harbour Village and Marina, as well as Wentworth School and College, this is a rare opportunity to secure space, income potential, and modern comfort in one of the area’s most sought-after coastal lifestyle settings. Properties offering this level of flexibility are tightly held—inspection is essential. Contact us today to arrange your private viewing. Contact your Rodney Coastal and Lifestyle Specialists Leanne Wallace and Cushla Fell New Zealand Sotheby's International Realty for more details.
…By New Zealand Sotheby's International Realty


Welcome to 38 Rue D'Amarres, a breathtaking waterfront masterpiece with an extraordinary 45-metre marina frontage and two exclusive 16-metre berths, this property is a rare gem for discerning buyers locally, nationally, and internationally. Set within the prestigious gated enclave of Rue D'Amarres, also known as Cap D'Amarres, this home is one of just 16 luxurious residences. This secure and serene community offers unparalleled privacy and a lifestyle of sophistication, perfect for those who appreciate the finer things in life. Crafted by a builder for their own family, this residence is a testament to superior craftsmanship and attention to detail. From the striking Kwila decking to the durable and elegant Accoya weatherboard and facades, every aspect of this home reflects quality and precision. Step inside to discover a thoughtfully designed sanctuary. The interior boasts four spacious bedrooms, each with its own ensuite for ultimate comfort. A versatile office, or fifth bedroom, adds flexibility, while the private movie theatre provides a cosy space for family nights or entertaining guests. The home also includes three-car garaging, covered decking with built-in gas heating, ideal for year-round outdoor enjoyment. Modern heating solutions, including gas underfloor heating on the lower level and ducted air conditioning on the second floor and a sauna, adding a touch of luxury and relaxation to your everyday life. The expansive marina frontage and exclusive berths make this property a boater's dream, while the home's refined interiors provide the perfect setting for both relaxation and entertaining. A statement of luxury, craftsmanship, and a waterfront lifestyle like no other could be yours. Contact me today to arrange a viewing.
…By New Zealand Sotheby's International Realty


Introducing the historic Scott Farm – a premium 180 - hectare (approximate) development opportunity in the heart of Waitoki, just 10 minutes from the SH1 motorway and positioned within a high-demand rural-residential catchment. Held by the Scott family for over 150 years, this legacy property spans ten freehold titles ranging from 5.1 to 56.28 hectares, offering exceptional flexibility for developers looking to subdivide, landbank, or create a large-scale rural lifestyle community. Zoned Rural Production and benefiting from strategic positioning and scale, this property is primed for a variety of development outcomes. The land’s flat to gently rolling contours, expansive views, and areas of mature native bush create an ideal canvas for premium rural subdivision or eco-focused developments. With dual access from Waitoki Road and Pebble Brook Road, connectivity and access are already in place, supporting both immediate development or long-term planning. Fertile soils and well-maintained farm infrastructure, including a large implement and wintering shed at 260 Waitoki Road, provide strong interim use options while consent or rezoning plans are pursued. Scott Farm offers developers a rare combination of location, scale, and versatility. Its setting balances rural seclusion with urban convenience, close to quality schools, motorway access, and the rapidly growing northern Auckland region. Opportunities of this nature, with multiple titles and substantial land area, are exceptionally scarce in this part of the country. Whether you’re ready to develop now or seeking a strategic landbank with long-term upside, this is a landmark opportunity not to be missed. Contact us today for the Information Memorandum and full due diligence documentation.
…By New Zealand Sotheby's International Realty
'%20stroke='%23DDAA3A'%20stroke-width='1.909'%20stroke-linecap='square'%20stroke-linejoin='bevel'/%3e%3c/svg%3e)
Receive by email any new listing that may match your search criteria
Your criteria :
By validating this form, you accept the general conditions of use of Le Figaro Properties.
These agencies offer a selection of luxury properties vente at Warkworth. Feel free to contact them for personalized assistance.
