The agencies at Silverdale
These agencies offer a selection of luxury properties vente at Silverdale. Feel free to contact them for personalized assistance.

 English$ USD · m²


Welcome to 50 Palliser Downs Drive, Wainui - where luxury living meets lifestyle perfection! This exceptional property isn't just a house; it's a lifestyle statement. Situated in the picturesque Wainui area, this newly built (November 2019) masterpiece offers the epitome of modern living combined with the allure of a lifestyle property. Nestled on 2.59 hectares of land, this expansive property provides ample space for privacy and enjoyment of the outdoors. The house itself boasts a generous size of 378 sq m (more or less), offering plenty of room for your family and guests to spread out and thrive. Step inside and be captivated by the light-filled interiors, where the open-plan layout creates a sense of space and freedom. The main living area features a stunning 3m high stud ceiling, adding to the sense of grandeur and elegance. The gourmet kitchen, complete with a scullery for added convenience, is the heart of the home where culinary creativity knows no bounds. Additionally, there's a separate formal entertaining area, perfect for hosting guests or enjoying special occasions in style. Outside, the property is adorned with a jetty and a boardwalk around your own private lake, offering picturesque views and tranquil spots to relax and unwind. With an outdoor gas fireplace adding warmth and ambiance, and louvres providing adjustable cover for year-round entertaining, you'll find yourself living the outdoor lifestyle of your dreams. Parking is a breeze with triple garaging, offering ample space for your vehicles and storage needs. The close proximity to Silverdale, Orewa, and Auckland CBD ensures you're never far from the conveniences of urban living. Plus, with Orewa Beach (approximately 15 minutes) and Wainui Golf Club just a stone's throw away, you'll have endless opportunities for relaxation and recreation.
…By New Zealand Sotheby's International Realty


Nestled in the highly desirable and peaceful community of Wainui, this one ha (approximately) lifestyle property offers a spacious single-level family home thoughtfully constructed with durable brick, ensuring low-maintenance living. The home is perfectly oriented northwest to maximise sunlight exposure throughout the day, filling every room with natural warmth and brightness. Water and heating efficiency are key features of this property. It is equipped with two 22,500-litre concrete water tanks, strategically placed to guarantee a steady and reliable water supply. These tanks are fitted with a sophisticated filtration system, providing crystal-clear water for household use and gardens alike. For cosy winter evenings, the home features a log burner with a wetback system that not only warms the space efficiently but also pre-heats water, reducing energy costs. Additionally, a heat pump located in the spacious family room offers versatile climate control, ensuring comfort during all seasons. A sturdy garden shed stands ready to house the ride-on mower, gardening tools, and plenty of firewood for the log burner, keeping the outdoor area tidy and accessible. The expansive grounds are a gardener’s paradise, boasting a diverse array of fruit trees, including citrus, feijoas, apples, and stone fruits, intertwined with graceful palms and vibrant vegetable gardens that foster a self-sufficient lifestyle. The lush lawns and landscaped beds create an inviting outdoor environment perfect for family gatherings, play, or relaxing in the sun-drenched garden spaces. Ideally situated close to the local Wainui Primary School, this property offers unmatched convenience for families with children. Commuters will appreciate the short 7-minute (approx.) commute to the motorway on-ramp, providing quick access to nearby towns, local beaches and attractions. The tranquil neighbourhood combined with easy connectivity makes this property an excellent choice for those seeking a balanced lifestyle of comfort, community, and accessibility. Please contact Travis Morgan at New Zealand Sothebys International Realty for more information.
…By New Zealand Sotheby's International Realty


Discover the perfect balance of rural tranquillity and modern convenience with this exceptional single-level lifestyle property set on 1 ha of land, enjoying picturesque views across surrounding paddocks and rolling hills. Offering space, privacy, and flexibility, this well-appointed home is designed for both relaxed living and effortless entertaining. The residence features four well-proportioned bedrooms, including a generously sized master suite complete with ensuite and walk-in wardrobe, alongside a main bathroom with separate toilet. Two spacious living areas provide flexibility for families or those seeking additional breakout spaces, all on one easy-care level. Newly decorated and fully repainted, the home presents a fresh, contemporary feel, enhanced by warm wooden flooring in the main living areas. At the heart of the home, a light-filled, open-plan kitchen with a butler’s pantry delivers both functionality and style, ideal for everyday living and hosting guests. Seamless indoor-outdoor flow leads to an intimate yet spacious outdoor living area, perfectly positioned to take in the peaceful rural outlook. Enjoy alfresco dining, relax in the spa pool under the stars, or simply unwind while soaking in the surrounding landscape, this home truly embraces the best of lifestyle living. A standout feature is the impressive 17.5m x 10m shed (more or less) offering capacity for up to eight vehicles, along with extensive space for a workshop or home-based business. With its scale and versatility, it presents a rare opportunity for those requiring storage, trade facilities, or additional income potential. The property also benefits from two separate driveways, one leading to the main residence and another providing direct access to the shed with car parking outside of shed, ensuring both convenience and flexibility for vehicle movement, business use, or guest access. In addition, the residence is complemented by a double garage and double carport of mobile home height specifications, providing ample covered parking. Well-positioned for families, the property is within proximity to two local primary schools, one less than three minutes away and another within a 10-minute drive. Conveniently located just minutes from the Wainui International Golf Course, 40 minutes from the city and only 15 minutes to Silverdale’s shopping and amenities, this property delivers the ultimate blend of rural escape and accessibility. A rare opportunity to secure space, scale, and lifestyle, this is more than a home, it’s a way of living. Contact Travis Morgan at New Zealand Sotheby's International Realty for more information. * Some images have been virtually staged for marketing purposes and some photos and the video may vary due to recent upgrades.
…By New Zealand Sotheby's International Realty


The Grange. One of Auckland’s earliest and most distinguished grand homes, a rare legacy estate combining heritage, scale, and future opportunity. Originally built in 1865 for an official overseeing Auckland’s early development, the villa features strong American influence and original detailing. Once a landmark at 2 Epsom Avenue, it was meticulously relocated in 1990 to its current Wainui setting, now occupying nearly 54 hectares just 30 minutes from Auckland’s CBD. Coincidentally, it again sits perfectly balanced between the Tasman Sea and Pacific Ocean, with the lights of Auckland’s Sky Tower visible at night. Spanning approximately 632 sq m (more or less). In 2006, renowned architect Terence Hitchcock sympathetically adapted the original homestead to incorporate some modern amenities that took advantage of the north-facing rural views. Including a conservatory, kitchen and family room, together with 3 car garaging and main suite above. Throughout, the home offers high ceilings, wide verandas, sun-filled living spaces and at it's heart a graceful conservatory which frames the beginning of what are continuous expansive rural views across rolling pasture and trees. A grand tree-lined driveway and secure gated entrance lead to beautifully established gardens, originally designed by Michael Burton, with mature hedging, rose gardens, fruit trees and resident white doves creating a tranquil, romantic estate setting. The landholding offers exceptional versatility. Fertile paddocks currently graze cattle and sheep, while a productive hay paddock yields approximately 2,000 bales per summer. Significant native forest, including mature kauri, provides a haven for kererū, tūī and kākā. Equestrian facilities include a 60 x 20 metre dressage arena, stabling for six horses, tack room, wash bay and large implement sheds. Three-car garaging with accommodation above adds further flexibility. There is a separate Title for what has been developed as Lot 10. Plus three additional one-hectare sections which have been consented for subdivision. Adding further land investment potential to the Estate. Meticulously maintained and rich in provenance, The Grange stands as one of Auckland’s most compelling lifestyle and investment offerings. A true legacy estate for generations to come.
…By New Zealand Sotheby's International Realty


Designed with multi-generational living and extended families in mind, this expansive residence combines exceptional features with endless space, comfort and flexibility. With the owners now committed to downsizing, this is a rare opportunity to secure a home of this scale and calibre in a highly sought-after location. From the moment you step inside, the impressive 2.7 to 3-metre stud height creates an immediate sense of grandeur, while high-pitched windows, French doors and bifold windows flood the home with natural light throughout the day. Polished concrete floors with a striking native timber inlay set the tone, complemented by beautifully crafted native timber joinery, solid doors and feature stained-glass windows. Every room is exceptionally generous, including a truly impressive master suite, while multiple bedrooms feature charming window seats and direct outdoor access, adding both character and functionality. Designed for effortless entertaining, expansive decking flows seamlessly from the living areas to multiple outdoor entertaining spaces. The Louvre system provides year-round enjoyment, overlooking the stunning family pool, where summer days are spent making memories, while the large spa offers the perfect place to unwind through the cooler months. A spacious downstairs games room or additional living area, separate laundry and internal access double garage further enhance the home's versatility. Year-round comfort is assured with a wood burner and six heat pumps. A versatile freestanding cabin offers endless possibilities as guest accommodation, a home office, creative studio or the ideal retreat for extended family. Zoned for quality schools and conveniently positioned just minutes from Millwater, Silverdale, Orewa and the renowned Wainui Golf Club, with easy motorway access, the location is as impressive as the home itself. Homes offering this level of space, craftsmanship and flexibility for multi-generational living are seldom available. With the owners ready to begin their next chapter, now is your opportunity to secure an exceptional family home that will be enjoyed for generations to come. Please contact Travis Morgan at New Zealand Sotheby's International Realty to view the property and for more information.
…By New Zealand Sotheby's International Realty


Introducing the historic Scott Farm – a premium 180 - hectare (approximate) development opportunity in the heart of Waitoki, just 10 minutes from the SH1 motorway and positioned within a high-demand rural-residential catchment. Held by the Scott family for over 150 years, this legacy property spans ten freehold titles ranging from 5.1 to 56.28 hectares, offering exceptional flexibility for developers looking to subdivide, landbank, or create a large-scale rural lifestyle community. Zoned Rural Production and benefiting from strategic positioning and scale, this property is primed for a variety of development outcomes. The land’s flat to gently rolling contours, expansive views, and areas of mature native bush create an ideal canvas for premium rural subdivision or eco-focused developments. With dual access from Waitoki Road and Pebble Brook Road, connectivity and access are already in place, supporting both immediate development or long-term planning. Fertile soils and well-maintained farm infrastructure, including a large implement and wintering shed at 260 Waitoki Road, provide strong interim use options while consent or rezoning plans are pursued. Scott Farm offers developers a rare combination of location, scale, and versatility. Its setting balances rural seclusion with urban convenience, close to quality schools, motorway access, and the rapidly growing northern Auckland region. Opportunities of this nature, with multiple titles and substantial land area, are exceptionally scarce in this part of the country. Whether you’re ready to develop now or seeking a strategic landbank with long-term upside, this is a landmark opportunity not to be missed. Contact us today for the Information Memorandum and full due diligence documentation.
…By New Zealand Sotheby's International Realty


Unlock the future with this exceptional 7.828 hectare (more or less) landholding at 320 Pine Valley Road, set within Auckland’s highly anticipated Future Urban zone. Perfectly positioned in the heart of Dairy Flat’s northward growth corridor, this flat and predominantly usable block offers significant scale and long-term development potential. Zoned Future Urban under the Auckland Unitary Plan, the property sits minutes from the motorway, key transport links, and neighbouring large-scale residential and mixed-use development areas. With infrastructure projects and planning already underway nearby, this site is ideal for developers, land bankers, or investors looking to secure a stake in one of Auckland’s most strategic growth nodes. Whether you hold and lease, stage a long-term subdivision plan, or position for an early move as zoning and services roll out—this is a rare opportunity to capitalise on location, scale, and timing. Large parcels of Future Urban land close to Auckland's fringe are becoming increasingly scarce. Don’t miss your chance to secure a foothold in the future of Dairy Flat. Enquire now for more information, maps, and supporting documentation. *This property is partially impacted by the Notice of Requirements set by Auckland Transport.
…By New Zealand Sotheby's International Realty


Set across more than 10 hectares of elevated, picturesque countryside, this exceptional equestrian estate offers an unparalleled blend of space, serenity, and lifestyle excellence. Secure gated entry welcomes you onto a stately, tree-lined driveway, leading to a choice—turn toward your fully equipped equestrian facilities or continue straight to the beautifully designed masonry residence. The home exudes character and craftsmanship, featuring exposed beams, a wraparound veranda, and expansive windows and doors that frame sweeping rural vistas as far as the eye can see. Thoughtfully designed for both comfort and entertaining, the open-plan kitchen, dining, and living areas seamlessly extend outdoors. The entertainer’s kitchen, complete with a central island and butler’s pantry, serves as the heart of the home. Three generously sized downstairs bedrooms each enjoy direct outdoor access and captivating views, while a versatile sitting room offers the flexibility to serve as an office, second lounge, or additional bedroom. Upstairs, a fully self-contained apartment—complete with a lounge, kitchenette, and bathroom—provides a private retreat for extended family, guests, or potential income. Purpose-built for the equestrian enthusiast, the estate boasts a professional-grade arena, stables, tack and feed rooms, a truck shed, and securely fenced paddocks—offering an ideal setup for both personal use and business potential. A large barn, triple garaging, and impeccably landscaped gardens complete this distinguished estate. Positioned for privacy yet conveniently close to shops, schools, and urban amenities, this is a rare lifestyle opportunity of the highest calibre. Contact us today to arrange your private viewing. Boundary lines are indicative only.
…By New Zealand Sotheby's International Realty


There’s a certain feeling you get when you arrive at 86 Valley Road, a sense of calm that settles over you before you even realise you’ve taken a deeper breath. The land sits elevated above the valley, bathed in all day sun, with rural views that stretch softly toward the horizon. It feels private, protected, and quietly confident. The kind of place where a family can grow into itself. What makes 86 truly special is that the beginning has already been written. A modern minor dwelling sits gently on the land, offering warmth, comfort, and a place to call home from the very first day. It’s a rare blend of practicality and possibility, a space to live in now while dreaming up the home that will carry your family into the future. For professionals balancing busy lives, for couples planning their next chapter, for families wanting room to breathe, this property offers something deeply reassuring: stability today, potential tomorrow. The land itself feels nurturing, open enough for gardens, animals, and play, yet sheltered enough to feel like a retreat from the world. Contact Kathy Walker and Jessica Sammut from New Zealand Sotheby's International Realty for more information.
…By New Zealand Sotheby's International Realty


There’s a moment, when you first step onto 88 Valley Road, where the world seems to exhale. The sun stretches across a full hectare of elevated land, warming the grass, softening the edges of the day, and opening up a view that feels like it was made just for you. This is the kind of land that invites dreaming. The kind that makes you imagine children running barefoot through orchards you planted yourself, a home filled with light, a garden that feeds your family, and evenings spent watching the sky turn gold over the valley. In a world that feels increasingly uncertain, 88 Valley Road offers something rare ,the chance to build a self sustaining haven that feels grounded, safe, and deeply yours. It’s a blank canvas, but not an empty one. It’s rich with possibility, with privacy, with the quiet confidence of a place that knows it can hold a family’s future. For professionals wanting to step back from the noise, for couples ready to start a family, for anyone craving space to breathe and grow, this land is ready. It’s waiting for the right hands, the right vision, the right story to unfold here.
…By New Zealand Sotheby's International Realty


Positioned in a sought-after location with the Orewa Estuary and Te Ara Tahuna Estuary Cycleway just moments away, 9 Pohutukawa Avenue offers modern living, flexibility for extended family, and home income potential in a fantastic coastal setting close to beaches, schools, walkways, and local amenities. Fully renovated throughout, this well-presented home is set over two levels. Upstairs features two bedrooms plus a smaller room currently used as a bedroom or home office, a modern bathroom with a separate toilet, spacious open-plan kitchen and dining, and a separate living room offering extra space for families to relax and spread out. The sunny deck captures views toward the estuary and creates the perfect spot for entertaining or enjoying summer evenings. Downstairs offers exceptional versatility with its own living area, spacious rumpus-style room, sink and bench space, plus a separate shower and toilet. Ideal for extended family, teenagers, guests, work-from-home flexibility, or those seeking additional living option Set on an easy-care low-maintenance site with no large gardens to maintain, this home is ideal for buyers wanting space and functionality without the upkeep. Additional features include oversized garaging, a carport, and plenty of off-street parking for a boat, caravan, campervan, or extra vehicles. Located just moments from the estuary walkway and cycleway, local schools, shops, and Red Beach itself, this is a fantastic opportunity to secure a flexible coastal home in a highly desirable location.
…By New Zealand Sotheby's International Realty


Positioned at the centre of one of Auckland’s most rapidly advancing growth corridors, this exceptional 8ha+ Future Urban holding represents a rare opportunity to secure a substantial strategic landbank in the heart of Dairy Flat’s long-term expansion. Offering an unmatched combination of scale, location, and accessibility, the property stands apart as one of the only large holdings in the area with direct access from both Dairy Flat Highway and Postman Road. This truly unique point of difference significantly enhances future flexibility, usability, and long-term development appeal. Surrounded by accelerating infrastructure investment and neighbouring large-scale development activity, the property is perfectly positioned to benefit from the continued transformation of the wider Dairy Flat precinct, including its close proximity to the proposed Surf Park and surrounding growth initiatives. Opportunities of this calibre are becoming increasingly scarce as substantial landholdings continue to be absorbed by the market. Beyond the undeniable future potential, the estate delivers immediate lifestyle, equestrian, and operational value. Immaculately maintained and purpose-built for high-end equestrian use, the land features full post and rail fencing, a professional floodlit arena with mirror, extensive stabling facilities, a large float shed, upstairs office space, and a well-appointed two-bedroom flat. Two enormous working sheds provide exceptional versatility for machinery, contractors, storage, or business operations, all serviced by separate access and addressing. Privately positioned away from the working infrastructure via a tree-lined driveway, the main residence delivers a premium lifestyle retreat surrounded by established landscaping and complete privacy. Designed for both family living and entertaining, the home offers expansive living zones, a designer kitchen, an office/security room, a gym, and seamless outdoor flow to a resort-style pool and spa area. This is far more than a lifestyle property, it is a strategic investment into one of Auckland’s most tightly held and rapidly evolving Future Urban locations. With scale, dual frontage, infrastructure momentum, and multiple layers of present and future value, 55 Postman Road stands clearly above the rest of the market. *Boundary lines are indicative only.
…By New Zealand Sotheby's International Realty


An exceptional opportunity to secure a freehold section just one property back from the golden sands of Orewa Beach. Positioned at 371C Hibiscus Coast Highway, this 341 sq m (more or less) site offers the perfect canvas to design and build your ideal coastal retreat in one of Orewa’s most tightly held beachfront locations. With the beach mere seconds away, the property benefits from shared pedestrian right-of-way access via a 2.4m wide easement that spans both this site and the neighbouring property, providing convenient access to the beachfront just beyond. Freehold sections this close to Orewa Beach are increasingly rare. Whether you are looking to build a permanent residence, a lock-and-leave coastal escape, or secure a valuable landholding in a premium location, this is a compelling opportunity. Adding further appeal, 371A Hibiscus Coast Highway is also available for purchase. This adjoining 1,012 sq m (more or less) beachfront site features a substantial 1970s home of approximately 230 sq m, offering six bedrooms and two bathrooms on a freehold title directly on the beachfront (listed separately). Buyers may wish to consider the potential of securing one or both properties, opening the door to a truly unique coastal holding. Opportunities to purchase freehold land steps from Orewa Beach are exceptionally scarce. Act now to secure your place in this sought-after seaside setting and create the coastal lifestyle you’ve always imagined.
…By New Zealand Sotheby's International Realty


Perfectly positioned away from the main road, within the highly sought-after Boulevard complex, this spacious townhouse offers an enviable coastal lifestyle just metres from Orewa Beach. Wake to the sound of the waves, stroll across the road for a morning swim, and enjoy the convenience of cafés, restaurants, boutique shopping and the surf club all within easy walking distance. Designed with flexibility in mind, the home features three bedrooms, two bathrooms and two separate living areas, making it equally appealing as a permanent residence, holiday retreat, first home or investment property. Downstairs, a bedroom with ensuite and kitchenette provides excellent separation for guests, teenagers, a work-from-home space or Airbnb accommodation. Upstairs, the central kitchen forms the hub of the home, connecting two separate living areas that each flow effortlessly to their own balcony. One captures views towards the reserve and Orewa Beach, while the other overlooks the complex swimming pool. A private ground-floor patio and BBQ area off Riverside Road adds yet another outdoor space to unwind, entertain, or simply enjoy the relaxed coastal atmosphere throughout the day. An outdoor shower is perfect after time spent at the beach, while the designated car park outside the internal access garage adds everyday convenience. With strong holiday appeal, lock-and-leave practicality and an unbeatable location in one of Orewa's most popular developments, this is a rare opportunity to secure a lifestyle where every day feels like a holiday. *Option to purchase fully furnished including whiteware. Contact Leanne Wallace and Cushla Fell at New Zealand Sotheby's International Realty for more information.
…By New Zealand Sotheby's International Realty


Absolute beachfront opportunities in Orewa are exceptionally rare. Beachfront with Town Centre zoning is even harder to secure. Positioned directly above the golden sands of Orewa Beach, this beautifully renovated coastal retreat offers an enviable lifestyle today, while presenting exciting future possibilities for generations to come. Wake to uninterrupted sea views, step from your lawn onto the beach, and enjoy everything that makes Orewa one of Auckland's most sought-after coastal destinations. Whether it's an early morning swim, paddleboard at sunrise, or a leisurely stroll to one of the many cafés and restaurants nearby, this is beachfront living at its most effortless. The home itself has been thoughtfully renovated, creating a relaxed, modern environment that is ready to be enjoyed immediately. Light-filled interiors frame the stunning coastal outlook, while the easy-care nature of the property makes it an ideal permanent residence, holiday home, lock-and-leave retreat, or investment. What truly sets this property apart is its Town Centre zoning under the Auckland Unitary Plan. This unique designation provides flexibility rarely found in such a tightly held beachfront location, allowing future owners to explore residential, commercial, accommodation, or mixed-use opportunities, subject to council requirements. For those seeking a family beach house, this is a place to create lasting memories. For investors and visionaries, it is a strategic landholding in the heart of a thriving coastal township. For business owners, it presents the possibility of combining lifestyle and enterprise in one of Orewa's most prominent beachfront positions. With the beach at your doorstep and Orewa's vibrant town centre outside your gate, this is a property that delivers on lifestyle, location, and long-term potential. Beachfront. Town Centre Zoned. Future Focused. A rare opportunity to secure a landmark position on one of Auckland's most treasured coastlines. Contact Leanne Wallace and Cushla Fell at New Zealand Sotheby's International Realty for more information.
…By New Zealand Sotheby's International Realty


A rare opportunity to secure approximately 5 acres of premium flat land where luxury lifestyle living and Future Urban potential combine to create something truly exceptional. Beyond the gated entrance, the property unfolds into a private retreat of park-like grounds, complete with a picturesque pond, post-and-rail fenced paddocks, mature landscaping, and an impressive American-style barn with high-stud mezzanine. Whether you're seeking space for the family, room for hobbies, or a strategic landholding in one of Auckland's fastest-growing corridors, this property delivers on every level. The outdoor environment is designed to be enjoyed year-round. Entertain beside the resort-style swimming pool, unwind in the spa or sauna, or gather with friends around the outdoor fireplace beneath the covered alfresco area. Every aspect has been thoughtfully created to embrace the best of country living while remaining close to the city. The substantial masonry residence showcases exceptional craftsmanship and enduring quality. Inside, soaring ceilings, exposed timber detailing, and band-sawn oak flooring create warmth and character throughout. The home offers multiple living spaces, a dedicated study, guest accommodation with ensuite, and a versatile loft room above the triple garage, ideal as a gym, media room, home office, or additional accommodation. At the centre of the home, the entertainer's kitchen features an iconic AGA range cooker, generous scullery, and effortless connection to the surrounding living and dining spaces. Four bedrooms are complemented by three bathrooms, providing flexibility for families and guests alike. Positioned just minutes from Albany, motorway access, Westfield shopping, Kristin School, Pinehurst School, and the exciting future developments planned for the Dairy Flat precinct, this property offers immediate lifestyle enjoyment while securing a stake in the area's long-term future. Opportunities of this scale, quality, and future potential are increasingly difficult to find. Call today to book your own private viewing. Tender Closes Thursday 9 July 2026, 4:00 p.m (Unless Sold Prior) Contact Matthew Wafer at New Zealand Sotheby's International Realty for more information.
…By New Zealand Sotheby's International Realty


Welcome to a truly exceptional lifestyle with equestrian facilities, where scale, privacy, and natural beauty combine to create a property unlike any other. Spanning an impressive 59.59 ha with sub-division potential this picturesque holding offers the perfect balance of productive grazing land and pristine native bush. Approximately 30 hectares are grazable, while the remaining 30 hectares showcase breathtaking native forest, including covenanted areas protecting magnificent Totara, Rimu, Nikau, Puriri, Kahikatea, and Kauri trees. At the heart of the property sits the substantial main residence, thoughtfully designed for family living with four bedrooms, three bathrooms, two spacious living areas, and a dedicated office nook. The home provides the ideal balance of comfort and functionality, creating spaces for both entertaining and everyday living. A free standing wood burner with wetback system provides plenty of warmth during those cooler months. Complementing the main home is a fully self-contained second dwelling, offering three bedrooms, an office and a spacious living area, with expansive decking that captures elevated rural views across the surrounding landscape. Whether accommodating extended family, guests, or providing an additional income stream, this second residence adds incredible versatility. For those with a passion for horses, the equestrian facilities are outstanding. A professionally sized 27-metre by 60-metre arena is complemented by three covered yards with lighting, allowing year-round use, while a two-bay shed with separate tack room/workshop provides excellent storage and operational convenience. The lifestyle amenities continue with a heated salt water pool and cabana, creating the perfect setting for summer entertaining and relaxation. Nature lovers will appreciate the abundance of wildlife that calls this property home. Wild deer can often be seen roaming through the native bush and open pasture, providing a unique connection to the land and a true sense of wilderness rarely found so close to modern conveniences. This is more than a property, it's a private lifestyle retreat, with an equestrian haven offering space, opportunity, and an extraordinary connection to nature. Calling all farmers, equestrian enthusiasts or nature lovers here is an opportunity that wont last. Give Travis Morgan from New Zealand Sotheby's International Realty a call to view 027 567 8934 or to find out more. Disclaimer: The interior of the second dwelling is virtually staged for advertising purposes.
…By New Zealand Sotheby's International Realty


Five minustes from Orewa, hidden away on approximately 1.247 hectares of native bush and landscaped grounds, this remarkable Hatfields Beach residence offers something increasingly difficult to find; a substantial family home with expansive, flat lawns, incredible privacy, and room for children to truly be children. This cedar-clad residence has been thoughtfully designed to connect seamlessly with the outdoors, creating a lifestyle where family living extends far beyond the walls of the home. Recent enhancements, including a four-zone ducted air-conditioning system, new window furnishings, and retrofitted double glazing due to be installed in early July, ensure year-round comfort and modern efficiency. From the impressive atrium entrance, the home opens into a series of generous living spaces designed for growing families. The heart of the home is the expansive kitchen, dining, and family living area, which flows effortlessly through large sliders to a substantial covered outdoor entertaining area all opening to a large flat lawn. Whether it's backyard cricket, a game of football, trampolines, adventure playgrounds, or simply room to run and explore, there is space here for it all. The grounds also offer the perfect setting for a swimming pool, creating the ultimate family retreat where children can enjoy an active outdoor lifestyle while parents entertain and relax. Multiple living areas provide flexibility for every stage of family life, including a formal lounge, media room, and dedicated office. The accommodation wing offers four spacious bedrooms serviced by a family bathroom, while the privately positioned master suite enjoys direct outdoor access, a generous dressing room, and a beautifully appointed ensuite. The lower level provides extensive internal garaging, workshop space, and abundant storage, complemented by ample off-street parking for boats, motorhomes, trailers, and visiting guests. Viewings are by appointment, please contact Leanne Wallace and Cushla Fell at New Zealand Sotheby's International Realty for more information. * The Media Room and 1 bedroom image has been virtually staged for advertising purposes
…By New Zealand Sotheby's International Realty


Secure your future today with this fantastic piece of land spanning 2.8520 hectares in the Future Urban Zone offering endless potential for growth and future development. Whether you're looking to build your dream home or invest in a thriving area, this spacious and versatile section is the perfect choice. Conveniently located just over ten minutes drive to Westfield Albany, Silverdale Centre, local shops, gyms, transport, and amenities. Plus being zoned for top-rated schools such as Orewa College, Dairy Flat School, Albany Junior High School and Albany Senior High School, this property is well suited for families and those looking to invest in a prime area. This really is an excellent opportunity for anyone looking for a smart investment, don't miss your chance to secure this rare and valuable piece of land. Call us today to arrange your own time to view! *This property is impacted by the proposed designation for Upgrade and Extension to Bawden Road (NoR 12). This property is being marketed to support an application under s185 of the RMA for a whole property purchaser order against the designating authority (being Waka Kotahi/New Zealand Transport Agency). Boundary lines are indicative only.
…By New Zealand Sotheby's International Realty


Welcome to a truly special offering: a beautifully crafted home-and-income property that seamlessly blends lifestyle charm with forward-looking investment potential. For Families: A Warm and Inviting Haven Step inside the primary dwelling and discover a welcoming four-bedroom, two-bathroom residence designed for comfort and style. The heart of the home is a combined living and dining area featuring a wood burner to create warm cosy nights in winter, complemented by an open plan kitchen with a cosy family room. Each space flows effortlessly out to a large northwest-facing deck, perfect for enjoying breathtaking sunsets and entertaining under the open sky. Adjacent to the main house is a charming spacious granny flat/studio, complete with its own bathroom and kitchenette—ideal for guests or creative pursuits. Additionally, there’s the minor dwelling, boasting two bedrooms, bathroom, separate WC and two car garaging with internal access. Brilliant for extended family or passive income. This residence has its own driveway well away from the primary dwelling. Love the lifestyle? There’s 4 lush, green paddocks for ponies, or livestock and a large barn for a workshop or storage. For Investors: A Future-Proofed Opportunity Beyond its immediate comforts, this property is zoned under the Future Urban unitary plan, making it an exceptional prospect for land bankers and future developers. The area is proposed for high-intensity development, paving the way for terraced housing and/or apartments down the line (proposal yet to be council finalised). In the meantime, enjoy a steady return from dual-income streams, with a long-term tenant already in the minor dwelling who is happy to stay. Prime Location and Lifestyle Perks Nestled in a picturesque garden setting with fruit trees and a large barn, the primary home is built in durable brick and tile. Convenience is at your doorstep, with the Dairy Flat Aerodrome for helicopter and fixed-wing access nearby, plus Albany Mall 10+-minute drive away and the new Surf Park just up the road (yet to be completed). With the anticipated Weiti Penlink on/off-ramp and Dairy Flat corridor set to enhance connectivity, this is an opportunity not just for today, but for the future. Positioned perfectly with the Green Road park around the corner, ideal for the equestrian to hack out on, or for the family walk with the dog. This property and location is truly something very special. Viewing by open home or appointment. Note Viewing of the minor dwelling is by appointment only.
…By New Zealand Sotheby's International Realty


Few properties so close to Auckland City offer this level of scale, privacy and commanding coastal presence. Positioned high above Waiwera, Hatfields Beach and Orewa, this extraordinary coastal estate captures sweeping panoramic views across the Hauraki Gulf while offering a sense of seclusion rarely found on the Hibiscus Coast, with a private bush walk which winds through native landscape down to the beach below, adding another dimension to the unique lifestyle experience on offer. Located only minutes from Orewa’s vibrant Restaurants, Bars, cafes, beaches and amenities, the property offers a rare balance of tranquillity and convenience. Auckland CBD remains within easy reach, while Te Arai’s world-class golf courses and coastline are approximately an hour away. Held by the same family for many years, the property now presents a genuine opportunity for a new owner to secure one of the coast’s most tightly held landholdings. Set across an expansive elevated site, the estate combines substantial land, established native landscape and exceptional privacy just minutes from Orewa and the Northern Motorway. Constructed in cedar weatherboard and Wanaka schist stone, the residence has been designed to complement its dramatic coastal surroundings while creating a timeless sense of warmth and permanence. The outlook is nothing short of spectacular, with ever-changing sea views stretching across the coastline and gulf beyond. The existing residence is generously proportioned with five bedrooms and multiple living areas, all designed to embrace the remarkable coastal setting. Expansive decks and outdoor entertaining spaces create an effortless connection to the surrounding landscape, offering an exceptional environment for hosting or quiet retreat. For discerning buyers, the property also presents an exciting opportunity to further elevate the estate through architectural enhancement or the creation of a landmark coastal residence befitting the scale and position of the land. The grounds provide ample space for curated landscaping, a resort-style pool, guest accommodation or additional lifestyle amenities, while the potential for a private gated entrance further enhances the sense of exclusivity and arrival. The Hauraki Gulf offers world class Fishing, diving, all watersports and beautiful beach walks, Large-scale coastal properties of this calibre are rarely brought to market. Contact Natalie Newton at New Zealand Sotheby’s International Realty for further information or to arrange a private viewing.
…By New Zealand Sotheby's International Realty


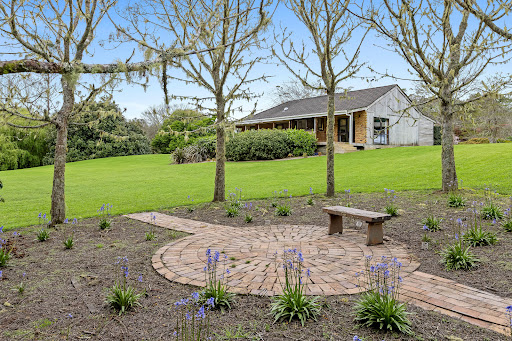

Your unique opportunity to own this breathtakingly beautiful established sanctuary with scope- 60 Robinson Road, Coatesville will not disappoint. Set on approximately 2.08 hectares (5.14 acres) in one of Coatesville’s most desirable addresses, this property combines timeless beauty with exceptional potential. Lovingly nurtured for over four decades by its current owner – an accomplished nurseryman and landscape gardener – the grounds are a true masterpiece. Meandering pathways reveal century-old pear trees, waterfalls, flowering cherries, towering redwoods and magnolias, while a tranquil pond sits framed by native bush. Every corner reflects years of care, vision and serenity. The existing four-bedroom home is positioned to embrace its surroundings, featuring vaulted ceilings, generous open-plan living and a seamless connection to the outdoors. Comfortable and inviting as it stands, there is scope to extend, renovate, or completely reimagine the home to create your dream retreat. For those with an eye to the future, subdivision potential (subject to council consent) adds further value – a rare opportunity to enjoy the lifestyle today while securing options for tomorrow. Located moments from Coatesville village, with its excellent local school, popular cafés and close to the forrest for dog walking, biking and so much more, the property offers a peaceful country lifestyle just a short drive from Albany, Kristin and Pinehurst Schools, and key motorway links. This is a unique opportunity to secure an established Coatesville estate where natural beauty, privacy and potential come together in perfect harmony. Contact Natalie to view on 021 525 882 [email protected] or come along to one of the open homes, honestly-you won't be disappointed.
…By New Zealand Sotheby's International Realty


Not every property announces itself. The finest ones rarely do. They wait, unhurried, behind their gates and their old trees, for the person who was always meant to find them. 51 Screen Road has been waiting for you. On one of Coatesville's most quietly coveted lanes, behind electric gates and down a sweeping concrete drive, this fully renovated single-level home sits easy on 1.0209 ha (more or less) of land that rewards every season. Spring brings blossom and birdsong. Summer, long golden afternoons on the covered terrace. Autumn sets the canopy alight in amber and rust. And in winter, the fireplace draws you in, the orchard rests, and the property wraps itself around you like something deeply familiar. This is not a house you simply buy. It is a life you step into. The renovation has been handled with genuine care and a discerning eye. Inside, vaulted ceilings with white-painted exposed beams rise above every room, and a dramatic skylight pours light into the heart of the home throughout the day. The kitchen is considered and beautiful, arched brick alcoves framing a double oven, stone benchtops running the length of the room, timber cabinetry with dark hardware, and a mosaic splashback that catches the light just so. It opens naturally to the dining space and beyond that to the terrace, where the gardens, the bees, the butterflies, and the birdsong are always just a step away. The living room anchors itself around a feature brick fireplace stacked with firewood, globe pendants overhead, and sliding doors that open the room entirely to the outside world. The master bedroom wakes with the sun and steps directly to the terrace. Every room faces something worth looking at. Four bedrooms, a dedicated study, two beautifully finished bathrooms, four-car garaging, and generous off-street parking. All on one level. All effortless. For those who have spent a lifetime acquiring and are now ready to simply live, this is the rare place that makes that transition feel not like a compromise, but like an arrival. Who lives in a home like this... you do. View the digital booklet: https://tr.ee/Digital_Booklet_51_Screen_Road Contact Jackie or Kristina from PARKER , MARMONT New Zealand Sotheby's International Realty for more information. All conjunctionals welcome.
…By New Zealand Sotheby's International Realty


Set on approximately 1.36 ha within the coveted “Golden Mile” of Peak Road, this remarkable country estate offers a rare opportunity to secure one of the area’s finest country properties, a truly exclusive estate where privacy, scale and beauty combine. With clear instructions to sell, early interest is strongly encouraged. Privately positioned behind electric gates on breathtaking park-like grounds, this extraordinary property immediately captures the imagination with its manicured gardens, mature trees and sweeping green surrounds. Expansive flat lawns, beautifully landscaped gardens, established orchards and a large vegetable garden create an idyllic sanctuary that feels a world away, yet remains within an easy commute to Auckland CBD. There is even a charming bridge which leads to a peaceful riverside waterfall and natural waterhole, offering a magical setting for quiet relaxation, where you can unwind to the sound of native birdlife and enjoy complete tranquillity. At the heart of the estate sits a gorgeous renovated Californian Bungalow, thoughtfully modernised and extended by renowned architect Peter Sargisson, seamlessly blending timeless character with sophisticated contemporary living. Rich matai flooring, three open fireplaces, an elegant formal lounge and a gourmet kitchen combine to create a home filled with warmth, charm and effortless style. Accommodation is generous, with four spacious bedrooms including two luxurious ensuites and a third bedroom with semi-ensuite access, offering exceptional flexibility for families and guests alike. Light-filled interiors connect seamlessly with the outdoors, enhancing the sense of space, calm and connection to nature. A standout feature of the property is the separate spacious cottage, perfectly positioned and ideal for extended family, guest accommodation, work-from-home flexibility or a valuable rental income opportunity. This highly desirable addition significantly elevates the versatility of the estate. Completing the property is a substantial four-bay shed for all the boats, cars and boys’ toys, alongside a three-car garage, ensuring every practical need is effortlessly met. This is your complete country lifestyle, an exclusive estate of rare calibre and undeniable appeal. Properties of this quality, scale and privacy are seldom available in the north west. Priced at $2.650,000, this lifestyle sanctuary could be yours! Contact Shona Jurlina and Angeline Wong from New Zealand Sotheby's International Realty for more information. *Boundary lines are indicative only
…By New Zealand Sotheby's International Realty


520 sq m Residence , 6 Bedrooms , 3 kitchens , Dual Living , 1.17ha Flat Lifestyle Land The owners have permanently relocated overseas and are committed to achieving a sale, welcoming all genuine offers. This presents a compelling opportunity to secure exceptional value in Coatesville's prestigious lifestyle market. This remarkable single-level estate represents a rare opportunity to secure a near-new lifestyle property at a level increasingly difficult to replicate at today's land and construction costs. Originally built as the owners' forever family home, this substantial residence was designed and constructed without compromise, combining architectural scale, enduring brick construction, and remarkable flexibility across approximately 1.17 hectares of flat, highly usable land in one of Coatesville's most tightly held lifestyle pockets. Completed to an exceptional standard, the near-new 520 sq m (more or less) residence has been thoughtfully designed to balance luxurious family living with long-term practicality. A defining point of difference is the rare combination of substantial single-level living, legal dual accommodation, and predominantly flat land — a lifestyle offering becoming increasingly difficult to find and even harder to recreate. The main residence comprises four generous bedrooms, multiple living areas, open-plan family and dining spaces, a dedicated media lounge, private gym, and sauna. At the heart of the home, the designer kitchen features a statement island, twin Miele ovens, premium stone surfaces, and a fully equipped butler's pantry with additional cooking facilities, seamlessly connecting to expansive covered outdoor entertaining areas. Further enhancing the property's versatility is a fully self-contained legal two-bedroom minor dwelling. Complete with its own kitchen, bathroom, open-plan living area, and independent double internal-access garage, it provides outstanding flexibility for extended family, guests, live-in support, home business use, or independent living. Adding even greater functionality, the home incorporates three kitchens in total, allowing exceptional flexibility for multi-generational families, entertaining, guest accommodation, or those seeking true dual-living capability. Built predominantly in enduring brick with an emphasis on permanence, low maintenance, and ease of ownership, the residence offers the kind of solid long-term construction increasingly difficult and expensive to replicate in today's market. Inside, American Oak flooring, tongue-and-groove ceilings, curated feature lighting, integrated security systems, and quality finishes throughout create a warm yet sophisticated atmosphere. Outside, the heated swimming pool forms the centrepiece of the landscaped grounds, while the predominantly flat land provides an easy-care lifestyle with significant future potential for additional improvements such as a high-stud shed, tennis court, equestrian facilities, or a private orchard. Positioned just minutes from Albany, motorway connections, and leading private schools including Kristin School and Pinehurst School, this is a rare opportunity to secure a landmark Coatesville holding where scale, construction quality, flexibility, and long-term practicality align. Properties of this calibre — particularly substantial single-level brick residences offering six bedrooms, legal dual living, three kitchens, and flat usable land — are becoming increasingly difficult to recreate at today's construction costs. Contact Nico Zhang from New Zealand Sotheby's International Realty for further information or to arrange your private viewing.
…By New Zealand Sotheby's International Realty
'%20stroke='%23DDAA3A'%20stroke-width='1.909'%20stroke-linecap='square'%20stroke-linejoin='bevel'/%3e%3c/svg%3e)
Receive by email any new listing that may match your search criteria
Your criteria :
By validating this form, you accept the general conditions of use of Le Figaro Properties.
These agencies offer a selection of luxury properties vente at Silverdale. Feel free to contact them for personalized assistance.
