The agencies at Crofton
These agencies offer a selection of luxury properties vente at Crofton. Feel free to contact them for personalized assistance.

 English$ USD · m²


Welcome to your opportunity to own a wonderful family home on five private acres with ocean and mountain views! Offering space, privacy, and endless potential, this property is perfectly suited for families looking to enjoy the best of country living while creating lasting memories. The partially fenced acreage provides plenty of space for hobbies, animals, gardening, or simply enjoying the outdoors. This spacious rancher with a walk-out basement features four bedrooms and three bathrooms. The main floor offers three bedrooms, including a large primary bedroom with a three-piece ensuite, plus the convenience of main floor laundry. The bright and functional lower level provides exceptional flexibility with a large games room, media room, fourth bedroom, and a third bathroom—perfect for growing families, guests, or extended family living. Step outside to the large sundeck and take in the stunning views year-round. For those needing extra storage or workspace, the impressive workshop is ideal for projects, equipment, recreational vehicles, or hobbies. Ample parking provides room for multiple vehicles, RVs, boats, and all your recreational toys. A rare opportunity to own a scenic rural retreat offering privacy, versatility, and room to grow.
…By Sotheby's International Realty Canada


Dynamic views and contemporary enviroments welcome at this westside oceanfront address. Set on a high level 1.42 oceanfront acre site, the light-filled home features clean, confident lines and quality finishes throughout a comfortable 1466 square foot floor plan. Dramatic open staircase. Marble topped kitchen. Luxurious Duravit equipped ensuite bathroom. Detached studio enhanced with salvaged century-old fir details. Charming writer's shed. Fenced kitchen garden. A wonderful island home or retreat!
…By Sotheby's International Realty Canada


One of Vancouver Island’s most remarkable lakefront estates, this extraordinary 14.5 acre property on the shores of Lake Quamichan offers a rare blend of natural beauty, privacy and enduring value. A quarter-mile driveway winds through the fully fenced grounds, creating a breathtaking arrival to the nearly 7,000 square foot residence. Lovingly maintained by the same family for decades, the home offers expansive living spaces, stunning lake and pastoral views and exceptional flexibility for multi-generational living or entertaining. The grounds are equally impressive, featuring a mature French apple orchard, abundant fruit trees, rose gardens, open pastures and horse stable. Whether envisioned as a private family retreat, equestrian estate, hobby farm or legacy property, the possibilities are extraordinary. A truly rare offering where space, serenity and opportunity come together in one of Vancouver Island’s most coveted lakefront settings, creating a legacy to be treasured for generations.
…By Sotheby's International Realty Canada


This sun soaked 1.28 acre modern country home is a hidden gem in a quiet rural enclave of Vesuvius. It represents a thoroughly unique opportunity for refined island living in a location of lasting appeal. With a welcoming mix of west coast and European flair, the single level Wilco built home features a thoughtful floor plan for vibrant lifestyles with an eye for aging in place requirements. Brilliant year round light, distant ocean outlooks and fully fenced usable acreage lend irreplaceable elements that only grow more precious with time. A very special property!
…By Sotheby's International Realty Canada


Perched above Maple Bay with unobstructed ocean views, 977 Grandview is an architecturally designed home where bold design, natural beauty, and effortless living converge. From the moment you arrive, the home’s intention is clear: dark metal cladding, warm timber accents, and lush mature planting signal something special before you even step inside. The foyer makes an immediate impression, setting a tone of quality and intention that carries through every room. The open-plan main floor flows seamlessly from living to dining to kitchen: dark cabinetry, stone countertops, top-end stainless steel appliances, a generous island, floor-to-ceiling windows framing the ocean views and surrounding forest, and a sleek integrated fireplace anchoring the living space. Dining here, with natural light pouring through tall glass, is a daily pleasure. The primary suite is a true sanctuary: a sculpted slatted timber feature wall, a private fireplace, with French glass doors to the garden. The ensuite is spa-level; a freestanding soaking tub positioned to look directly into the forest canopy, dual dark vanities, and a generous walk-in shower. A dedicated home office with built-in shelving and floor-to-ceiling forest outlook completes the private wing. The gallery staircase is one of the home’s defining moments: floating timber treads, glass railings, and raw concrete walls that make the descent feel like moving through a private gallery. Below, the games room delivers; pool table under exposed timber beams, a dedicated bar with wine fridge, and a fireplace lounge. The owner’s snug is an intimate retreat, designed entirely for slowing down. Forest-view bedrooms occupy the quiet end of the lower floor, each with floor-to-ceiling glass to the trees. Multiple ocean-view decks offer fire pits & dining spaces, all oriented to Maple Bay. The garden deck is an architectural landscape: structured stone paving, and curated plantings. An exceptional home, waiting to be enjoyed by its new owners.
…By Sotheby's International Realty Canada


Welcome to Emandare Vineyard, a boutique 8.5-acre winery nestled in the stunning Cowichan Valley with sweeping views of Somenos Lake. Just minutes from town, this organically farmed estate produces sought after, terroir-driven wines that sell out each season. The beautifully renovated 1937 farmhouse and the modern two-bedrooms, two-bathrooms guest house (built in 2019) make this property ideal for multi-generational living or extended family retreats. Share in the dream of operating a thriving vineyard, expanding production, and hosting weddings or private events on this breathtaking property. A world class restaurant would be right at home here, and could be the center of this romantic destination. Featuring a modern winery and tasting room facility (built 2014), fenced gardens, fruit trees, and varietals including Pinot Noir, Sauvignon Blanc, Siegerrebe, Marechal Foch, Gewurztraminer, and Tempranillo, this is a rare opportunity to live and grow together in BC’s most sought-after wine region.
…By Sotheby's International Realty Canada


Elevated oceanview luxury living on Salt Spring Island. This stunningly built residence showcases exceptional craftsmanship and distinctive architectural detail throughout. Designed for both grand entertaining and refined everyday living, the home offers expansive living and dining areas, a chef's kitchen with premium finishes, a library/study, and a separate dedicated office with space for two. The luxurious primary suite is a private retreat, complemented by a fully self-contained guest wing ideal for hosting family or extended stays in complete comfort. Set on over 3 pristine, beautifully landscaped acres, featuring sweeping ocean vistas and unforgettable sunsets. Rare opportunity in the coveted Pringle Farm enclave, offering a rare combination of privacy, flexibility, and elevated West Coast living just moments from the heart of Salt Spring.
…By Annonceur International
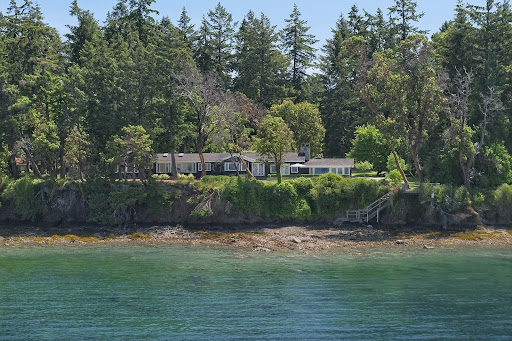


Set on a wide 1.34 acre stretch of westside shoreline c.1928, this very special oceanfront home and complementing two bedroom guest house are a place where family and friends come to visit, relax and enjoy each other and all that Salt Spring Island has to offer. The charismatic beach house references tradition within a context of the here and now. Open beamed ceilings, wide plank floors, and a massive stone fireplace lend timeless elements while a professional chef's kitchen features a spectacular 16 foot island, La Cornue range, Sub Zero refrigeration and masses of stone bench tops. Inviting dining hall. Sequestered family room. Private walkout bedroom suites. Sun flooded studio space. Exquisite dual garden courtyards. Al fresco dining patios. Lush level lawns with gentle staircase to water's edge. Classic and cohesive design with a character only time can create. The best in beach house living!
…By Sotheby's International Realty Canada


Superb home in a fantastic family-friendly neighbourhood! Located in the highly desirable Parkwalk subdivision at Maple Bay, this beautifully maintained 4-year-old home offers a perfect blend of style, space, functionality, & income potential. With 2,555 sq. ft. of finished living space, this 3-storey residence sits on a fully landscaped 0.19-acre lot that backs onto green space, offering excellent privacy & a peaceful natural setting. The main level features an open-concept design with 9’ ceilings, wide plank engineered hardwood flooring, and a cozy natural gas fireplace. The spacious kitchen includes a large island with seating, full pantry, top-quality LG appliances including a natural gas range, and abundant cupboard and counter space. A 2-piece powder room adds convenience. Step through the sliding glass doors to a 26’ x 10’ covered deck with a natural gas BBQ hookup—perfect for year-round outdoor living. Upstairs are three well-sized bedrooms, a 5-piece shared bath, laundry area, and linen closet. The large primary bedroom offers a relaxing retreat with a 4-piece ensuite and a walk-in closet. A legal 1-bedroom suite on the lower level is ideal as a mortgage helper, in-law suite, or extended family space. It includes a full kitchen with nook, living area, 4-piece bath, & brand-new LG appliances—ready for rental or personal use. The extra-long garage provides space for a workshop & features 100 sq. ft. of overhead shelving plus a 240V EV plug. There's also RV parking & a foundation in place for a future shed or workshop. The front yard & hanging baskets are on an automatic irrigation system, and the yard is designed to be low-maintenance & easy care. Located just a 2-minute walk from Maple Bay Elementary School, sports fields, and pickleball/tennis courts, and a short drive to Maple Bay beaches, marinas, and downtown Duncan. Home warranty in place until 2032. A turn-key property in one of the Cowichan Valley’s most sought-after neighbourhoods!
…By Sotheby's International Realty Canada


Phase two is now selling with great updates to the lower floor layout! Vista is an enclave of 23 luxury view townhomes in the Maple Bay community. Personalize your dream home by choosing from three breathtaking color palettes—Earth, Wind, or Fire! Premium finishes; kitchens with quartz countertops, a large island, and high-end appliances. The open-concept main floor has vaulted ceilings, engineered hardwood floors, and gas fireplace. The main floor primary bedroom offers a three piece ensuite and large walk-in closet. The lower level now has an added media room and dedicated laundry and mechanical rooms in addition to the two large bedrooms and four piece bath. Every home has a heat pump for year-round heating and cooling. Enjoy seamless indoor-outdoor living on the deck. Double garage is EV charger-ready. Mount Tzouhalem trailhead and Maple Bay are close by, offering hiking/biking, swimming, tennis, pickleball and more. Close proximity to Maple Bay School, playgrounds, shopping and floatplane service to YVR.
…By Sotheby's International Realty Canada


Vista is an enclave of 23 luxury view townhomes nestled in the Maple Bay community. There are three dynamic color palettes—Earth, Wind, or Fire! Unit 115 is the Wind color palette. Crafted with premium finishes, kitchens feature quartz countertops, large island, and high-end appliances. The open-concept main floor has vaulted ceilings, engineered hardwood floors, and gas fireplace. The main floor primary bedroom offers a sleek three piece ensuite and large walk-in closet. The lower level has two large bedrooms, a four piece bath, and laundry room. Every home has a heat pump for efficient year-round heating and cooling. Enjoy seamless indoor-outdoor living on the deck. Plus, the double garage is EV charger-ready. Mount Tzouhalem and Maple Bay are close by, offering activities from hiking/biking to swimming, tennis, pickleball and more. Families will love the proximity to Maple Bay School, the playground, shopping, and daily floatplane service to YVR.
…By Sotheby's International Realty Canada


Phase two is now selling with great updates to the lower floor layout! Vista is an enclave of 23 luxury view townhomes in the Maple Bay community. Personalize your dream home by choosing from three breathtaking color palettes—Earth, Wind, or Fire! Premium finishes; kitchens with quartz countertops, a large island, and high-end appliances. The open-concept main floor has vaulted ceilings, engineered hardwood floors, and gas fireplace. The main floor primary bedroom offers a three piece ensuite and large walk-in closet. The lower level now has an added media room and dedicated laundry and mechanical rooms in addition to the two large bedrooms and four piece bath. Every home has a heat pump for year-round heating and cooling. Enjoy seamless indoor-outdoor living on the deck. Double garage is EV charger-ready. Mount Tzouhalem trailhead and Maple Bay are close by, offering hiking/biking, swimming, tennis, pickleball and more. Close proximity to Maple Bay School, playgrounds, shopping and floatplane service to YVR.
…By Sotheby's International Realty Canada


This stunning six-bedroom, six-bathroom home in desirable Maple Bay blends modern luxury with thoughtful design across three light-filled levels. The grand living room features soaring ceilings, floating shelves, and a striking floor-to-ceiling tiled fireplace, while the chef’s kitchen is equipped with premium Bosch appliances, an induction cooktop, pot filler, walk-in pantry, and a large waterfall island with ample storage. The main-floor primary suite offers a spa-inspired ensuite and walk-in closet, while upstairs provides flexible living space with additional bedrooms and baths. The walk-out lower level includes a rec room with wet bar, wine storage, and a separate one-bedroom suite. Enjoy west-facing decks, a fenced yard, stamped concrete patio, and outdoor kitchen rough-ins. Highlights include Sonos sound, heated tile floors, EV-ready garage, built-in vacuum, and more—all just minutes from marinas, trails, and floatplane access to Vancouver. Book your showing before its gone!
…By Sotheby's International Realty Canada


This architectural oceanside home exemplifies superb subtle design. An expression of casual coastal style that has been thoughtfully collaborated by a team of professionals, each with a gifted eye for detail. An exceptional living experience enhanced by sublime waterfront vistas from all major rooms throughout the main residence, guest house and elevated studio. Exemplary in every gesture, element and material employed, this home delivers beyond expectation on 2.25 walk-on oceanfront acres. With its purity of design and strength in composition, this westside estate is a true work of art!
…By Sotheby's International Realty Canada


The Sky House—an executive-class residence in the prestigious Kingsview subdivision—is now complete and ready to welcome its first owners. Offering over 4,000 square feet of beautifully finished living space including a 722 square foot two-bedroom legal suite, and views to die for, this home delivers luxury, function, and income potential all in one. The main floor is anchored by the chef’s kitchen with walk-in butler’s pantry. The expansive island has a unique waterfall quartz countertop with a prep sink and seating for five. Top-end appliances, including a Dacor fridge and Electrolux induction range, bar fridge and dishwasher. Stunning cabinetry with face matched fridge, dishwasher and hood fan; tile backsplash with pot filler for convenience. The kitchen flows effortlessly to the dining and living room. The living room features herringbone engineered hardwood floors, gas fireplace with floor-to-ceiling tiled hearth and custom cabinetry, including a convenient computer station. The primary suite has custom integrated ceiling lighting a spa-inspired five-piece ensuite with a glass-walled shower, rain shower head and an automated smart toilet, and walk-in closet. Upstairs, three generous bedrooms (two with walk-in closets, one with its own ensuite) surround a spacious lounge/TV area, making it the perfect family hub. Sliding glass doors lead to the huge 12’ X 34’ deck with the extraordinary views and the striking cantilevered roof. The lower level offers a media/office room with custom wet bar and heated tile floors. There is also a three-piece bathroom with glass walled shower and access to the double garage. Also on the lower lever there is a fully self-contained two-bedroom legal suite with its own private entrance and in-suite laundry. With breathtaking views, high-end finishes throughout, a prime location near town and Maple Bay, and a thoughtfully designed legal suite, The Sky House is a rare opportunity to own one of Kingsview’s finest homes.
…By Sotheby's International Realty Canada


The bucolic atmosphere of Bullfinch Farm begins at the gate with a nostalgic sense of arrival. Tree lined lane and gentle rolling terrain act as a visual directory to the established areas of the farm, linking the main home and guest house to the agrarian outbuildings. Positioned to receive calming ocean views and maximum sunshine, The Farmhouse has been rewarded with a clever combination of practical lifestyle appointments. The Guesthouse is set on it's own sunny knoll and features thoughtfully appointed living space for family and friends. Open pastureland with sheep station. Drive shed and barn. Ample property for self sufficiency. Settings like this take time, and a walk of the grounds tell an ongoing story of a hardworking past, the simple country pleasures of today and a peaceful, sustainable future.
…By Sotheby's International Realty Canada


Charming updated rancher, close to everything. Move-in ready and full of character, this 1,193 square foot rancher offers three bedrooms, two bathrooms, and a smart list of recent upgrades. The updated maple kitchen anchors the home, complete with a spacious pantry wall and adjoining laundry room. Comfort is covered with a ductless heat pump and new hot water tank, while fresh flooring and paint give the interior a crisp, modern feel. Hardiplank siding, windows, and new roof, mean peace of mind for years to come. And the home hasn't lost its charm: original refinished fir flooring and arched doorways preserve the character. Step outside to a covered back deck overlooking a level, fully fenced backyard, ideal for relaxing or entertaining. A separate garage with workshop and storage space adds valuable extra room, plus there's ample additional parking. Tucked into a fantastic location close to town, sports fields, and walking trails , ready for you to move right in.
…By Sotheby's International Realty Canada


Presenting an exceptional vineyard property within the Sonomos region of the Cowichan Valley Geographical Indication wine region. This unique property is a bare land strata parcel of land within the Averill Hills Estates development. The property is planted with 14 acres of producing Pinot Noir and Chardonnay vines and has an additional 4 acres plantable. The vineyard is projected to yield 10 tonnes of grapes in the 2025 harvest. It is planted on Royston soils ( clay, loan and glacial stones ) Although no structures exist on site, an estate house and secondary dwelling can be built. The vineyard is currently leased and managed by Averill Creek Vineyard (also offered for sale) This property is the ideal companion purchase with Averill Creek to increase grape supply, new boutique winery in a fast growing wine region, the perfect vineyard estate site to build a dream home, or a rare opportunity to increase fruit supply for an existing winery.
…By Sotheby's International Realty Canada


An exceptional ocean view home right in Ganges! Timeless Cape/Craftsman design set in a sea of beautiful gardens, this light filled residence welcomes stylish living with a fine balance of character elements and modern construction techniques. Essentially main level living, the floorpan factors for comfort and convenience. Glass wrapped living room with fireplace. Separate dining area. Custom 2022 kitchen with soapstone countertops and Bosch appliance suite. Quiet den/office space. Main floor principle suite with beautiful bathroom and private walkouts. Two generous guest bedrooms with ensuite bathrooms are located on the upper level. Walk to downtown or the upper village. Irrigated grounds. Charming kitchen garden. Covered carport. This fine home is a very rare offering - not to be missed!
…By Sotheby's International Realty Canada


This charming village home is located on a tucked away enclave - the kind of setting that has made its original owners happy for more than 20 years. Now, the time has come for a new chapter, and they present the house in lovingly cared for condition. The artistic open plan with kitchen and living areas enjoyis scenic garden views, along with two comfortably sized bedrooms and a lofty office/studio space.The separate lower level is currently a great workshop and storage zone. A lovely property in a great location!
…By Sotheby's International Realty Canada


Modern comfort meets timeless charm in this beautifully designed three year old corner townhome, ideally situated in the heart of Duncan’s historic district. Spanning 1,302 square feet over three thoughtfully planned levels, this stylish residence offers two bedrooms and two bathrooms, along with two separate living spaces—perfect for added flexibility, a home office, or guest accommodations. The bright, open-concept main living area features a contemporary kitchen and dining space highlighted by high-end finishes and stainless steel appliances, creating an inviting atmosphere for both everyday living and entertaining. A heat pump with air conditioning ensures year-round comfort. The single-car garage for storage and convenience. Located in a highly walkable and central neighbourhood, you’re just steps from downtown shops, restaurants, parks, and transit, with quick access to the highway for easy commuting. Pet- and rental-friendly, this property presents an exceptional opportunity for homeowners and investors alike seeking style, flexibility, and connection to a vibrant community. NO GST
…By Sotheby's International Realty Canada


Harbour Farm is one of Ganges' original farms: 17.46 acres held across three separate titles and now offered together for the first time. Rising above Ganges Harbour beside the celebrated Hastings House estate, it offers something Salt Spring can no longer create — a genuine working farm where the village's shops, marina and galleries are still a short stroll away. The land itself tells the story. Sun-washed hayfields and fenced pasture roll up from the village edge, while greenhouses and planting plots anchor the western fields. A pond, mature forest and rocky outcrops frame the rest. From the upper elevations, ocean, harbour and island views open in every direction, with building sites to capture them. At the heart of the offering is the 12.06-acre farm at 151 Upper Ganges Road, with greenhouses and planting plots on its western side. 203 Howell Lane adds 4.63 treed acres with a small cleared section, while 265 Lower Ganges Road contributes 0.77 acres of R6-zoned residential land outside the ALR. This parcel carries the three-bed, two-bath main residence and provides the estate's main access, with a second entrance from Upper Ganges Road. Accommodation extends well beyond the main home. Two bunkhouse cabins are joined by a third housing a four-piece bathroom, while a workshop cabin and a covered outdoor kitchen and laundry keep the property ready for extended family, farm help or agritourism. Services are already in place, including municipal water supplemented by established wells, septic, and farm-class taxes on the main parcel. Holding three separate titles gives a buyer flexibility no single-lot estate can match: occupy, farm, lease or hold, with future options kept open by the non-ALR parcel. Village-adjacent acreages of this scale, with these views, cannot be assembled again on Salt Spring. Come walk the land and you will understand why it is called Harbour Farm.
…By Sotheby's International Realty Canada


The Meadows c.1915 - Developed over more than a century, the 30 acre grounds and gardens at The Meadows exhibit the rarefied splendour reserved only for a true estate. The importance of the garden is reflected in the farmhouse, with a classic and cohesive interior providing genuine warmth and tranquility. A complete array of complementing outbuildings and lifestyle amenities include a guest house, caretaker's residence, inground swimming pool, spa, pool house, greenhouse, luxury stables, indoor and outdoor arenas, tennis court, ponds, waterfalls and private trail network. Professionally developed with approximately twenty five thousand square feet of covered spaces ensuring serviceability and comfort for all. Not far from Vancouver - even closer to Victoria, The Meadows is available for immediate enjoyment - and perhaps now more than ever a place to step back, and make memories.
…By Sotheby's International Realty Canada


Perched on private ocean view bench with outstanding views, water features and incredible stoneworks, this eight acre property has much to offer. The home’s architecture pays homage to its site, with an open-minded floor plan that clearly enjoys a kindred connection to outdoor living. Classic west coast interiors with modern essentials welcome laid back elegance while rambling sun decks and view filled terraces beckon the eye to the sea. The mature gardens are a canvas of texture, with stone walls and paths complementing unique zones for flowers and food. The architectural residence is instantly appealing. With masses of natural light, vaulted open spaces and windows in place of walls, it provides a clever interplay between indoors and out with unfettered views from every corner of the house. Tiered over two private levels, living spaces are comfortably appointed and well laid out. This is clearly a place to relax and have fun. A unique home and property for an inspiring island lifestyle.
…By Sotheby's International Realty Canada


Rare! Hank Schubart designed home set on 23 pristine, private acres above Cowichan Bay, offering sweeping ocean, valley, and mountain views from nearly every room. Deep overhangs float above walls of glass, and low rooflines trace the land's contours, as if the house grew straight out of the hillside — a rare, unrestored piece of West Coast architectural history. The Main Floor A gravel path winds through mature ornamental pines and native plantings to the entry, where the home's low, horizontal profile first reveals itself. Step inside to a warm foyer that opens into a sweeping living room, anchored by a rusticated stone fireplace and wrapped in walls of glass that pull the eye straight out to the valley, mountains, and glimpses of the Cowichan estuary beyond. Exposed fir beams and a wood-planked ceiling carry through the main level, giving every room a sense of shelter without ever closing off the view. The family room and open kitchen sit at the heart of the home, the kitchen updated over the years with granite counters, a large island with bar seating, and skylights that flood the space with natural light — all while staying true to the timber-framed character Schubart intended. The adjoining dining area, lit by a maple wood & iron chandelier, opens directly onto the home's expansive deck, where a hot tub takes full advantage of the same panoramic outlook — sunsets over the valley, mist rising off the estuary at dawn, and mountains layered blue into the distance. A main-floor bedroom and full bath round out the level, offering flexible living for guests or single-level convenience. The Upper Floor Upstairs, the primary suite occupies its own private wing — a generous 17'2 x 24'6 retreat beneath vaulted, beamed ceilings, with skylights and walls of glass that keep the valley and mountain views present even from bed. A walk-in closet and ensuite bath complete the suite, finished with the same warm, hand-crafted detailing found throughout the home. It's a space built to wake up in slowly, coffee in hand, watching the light move across the water below. The Workshop & Outbuildings Beyond the main residence, a substantial log-built workshop offers a rare bonus for hobbyists, artisans, or anyone who simply needs a serious space to work with their hands. Built in the same log-and-timber language as the main house, it's outfitted with built-in workbenches, ample power, natural light from clerestory windows, and its own wood stove for year-round use — the kind of space that could just as easily house a woodworking shop, an art studio, or a mechanic's dream garage. Tucked into the forest and raised on log stilts, a charming log-built bunkhouse adds a genuinely rare bonus to the property — part treehouse, part guest cabin, reached by a rustic timber staircase climbing the hillside. Inside, twin log-frame bunks flank a cozy wood stove, warmed by string lights and topped with handmade quilts, antler hooks, and a repurposed wagon-wheel light fixture overhead. Vintage kilim runners cover the wood-plank floor, and a live-edge log table offers a spot to set down a lantern or a good book. At dusk, the cabin glows amber through its log walls and windows, a magical retreat for kids, guests, or anyone chasing that true off-grid cabin feeling — all without leaving the property. The Land The 23-acre property offers exceptional privacy and function to match its beauty. Ample parking accommodates boats, RVs, and multiple vehicles, making this a rare fit for anyone with toys to store and adventures to launch — all just minutes from Cowichan Bay's docks and boat access to the Gulf Islands. The Architect- Henry Schubart Henry Hank Schubart (1916–1998) was an American-Canadian architect whose life reads like an origin story for West Coast design. Inspired as a teenager by Frank Lloyd Wright's autobiography, Schubart wrote to Wright and was accepted into his Taliesin fellowship, tuition waived.
…By Sotheby's International Realty Canada
'%20stroke='%23DDAA3A'%20stroke-width='1.909'%20stroke-linecap='square'%20stroke-linejoin='bevel'/%3e%3c/svg%3e)
Receive by email any new listing that may match your search criteria
Your criteria :
By validating this form, you accept the general conditions of use of Le Figaro Properties.
These agencies offer a selection of luxury properties vente at Crofton. Feel free to contact them for personalized assistance.
